Rathwood, Mississauga, L4Z 2T2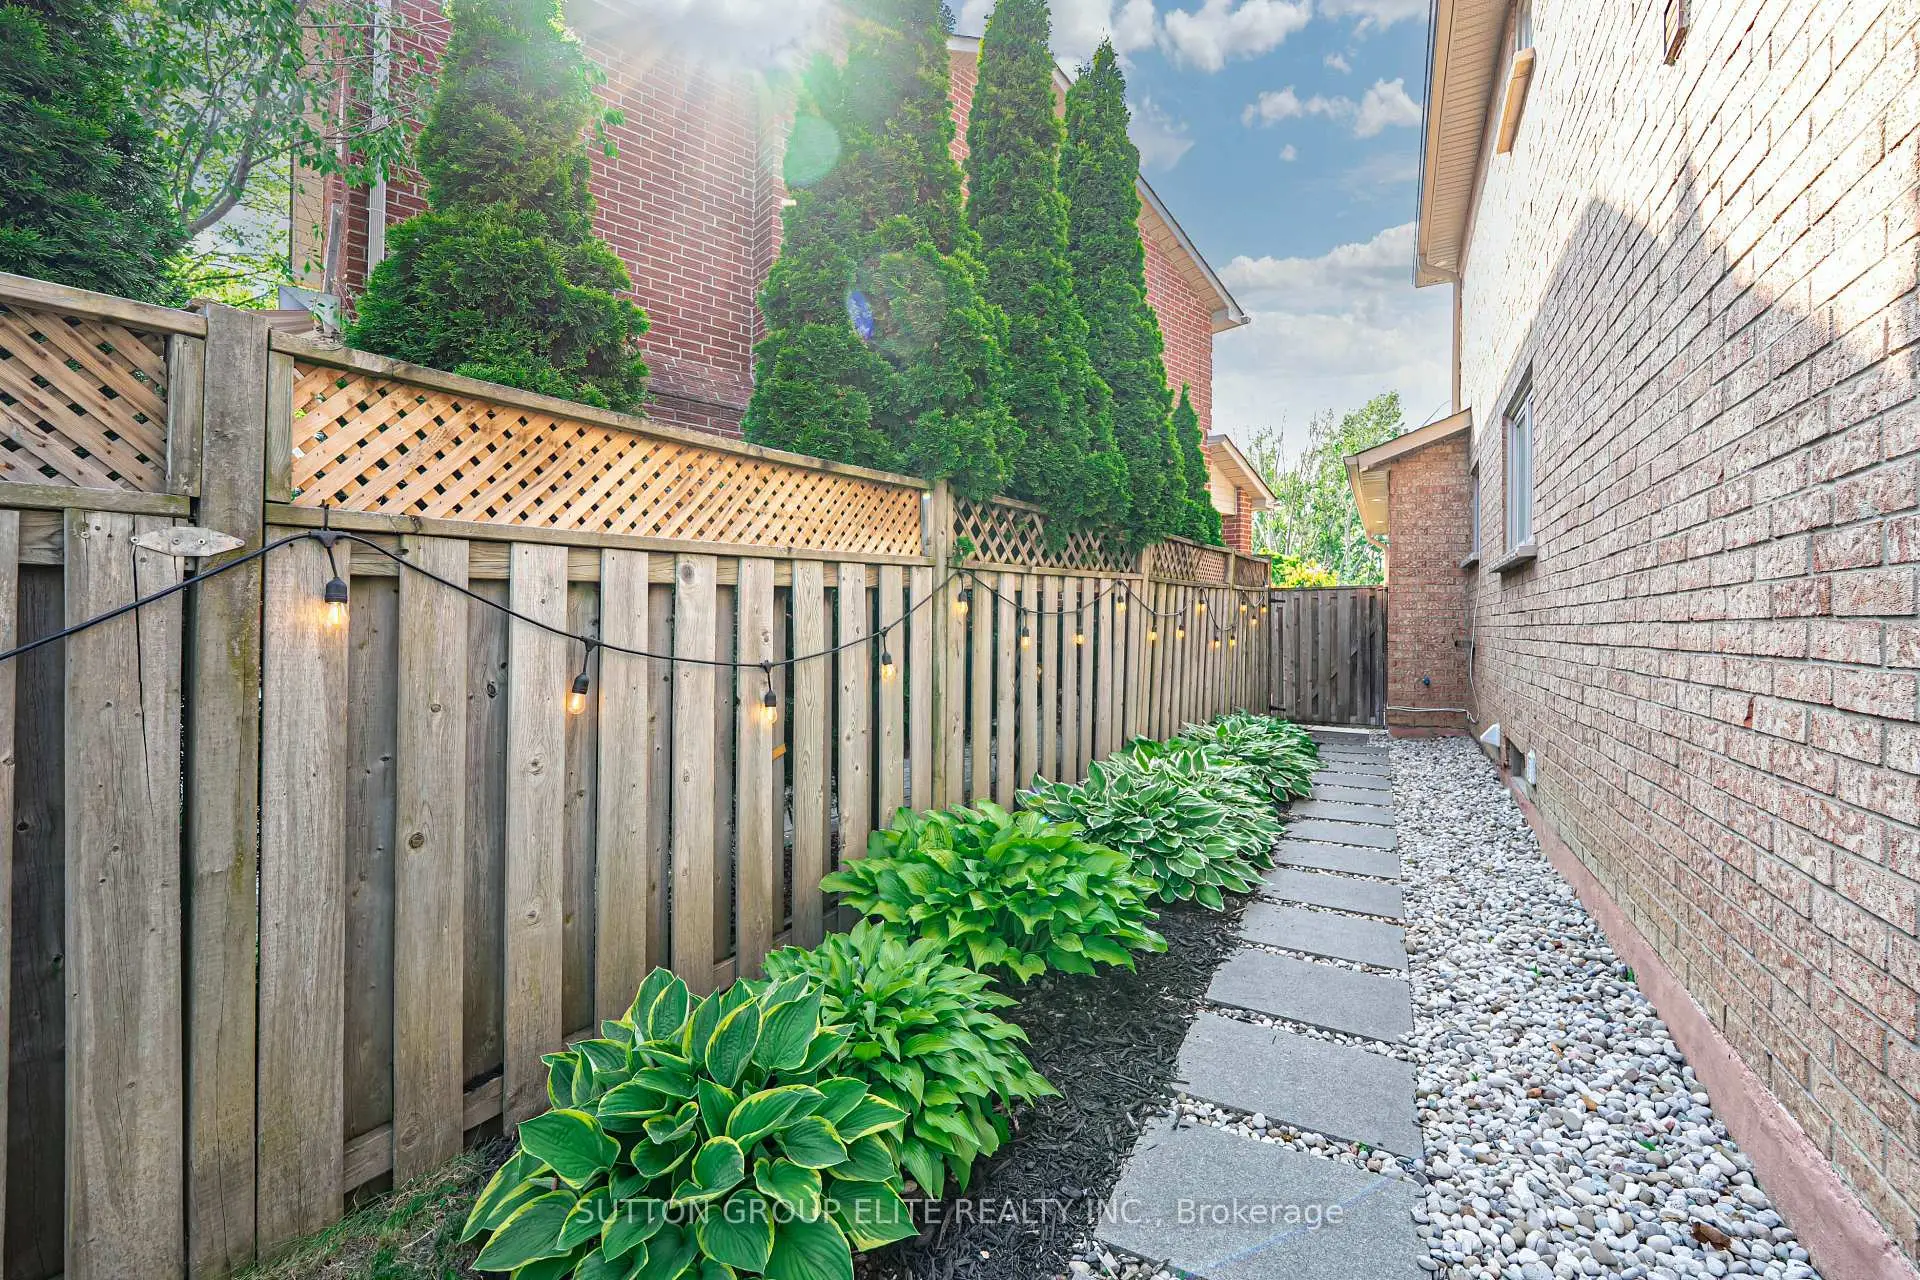

房屋信息
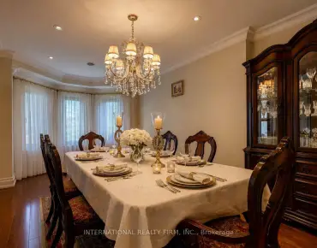
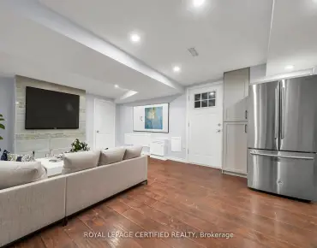
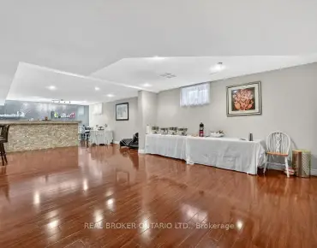
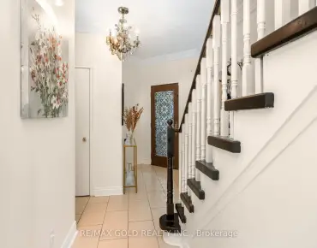
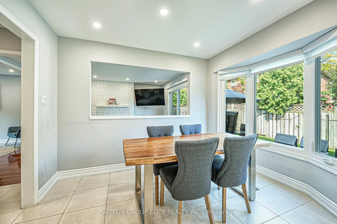
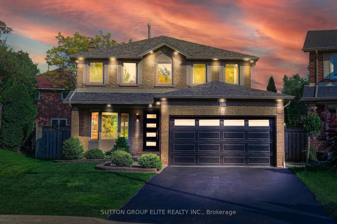
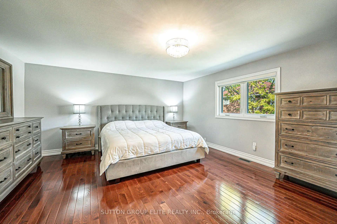
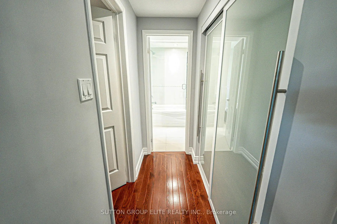
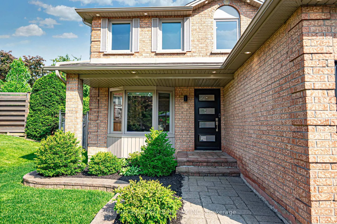
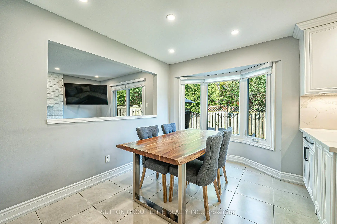
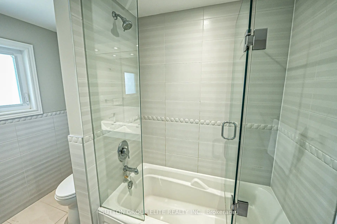
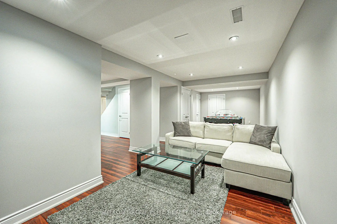
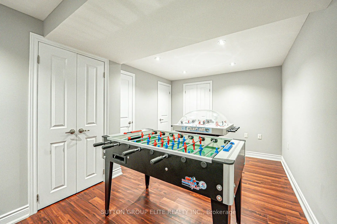
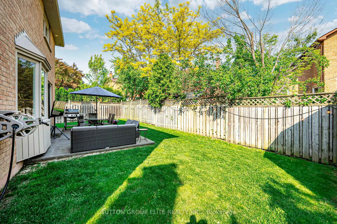
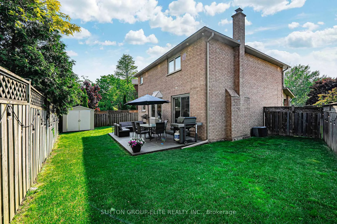
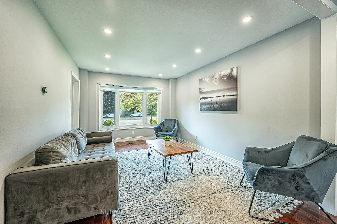
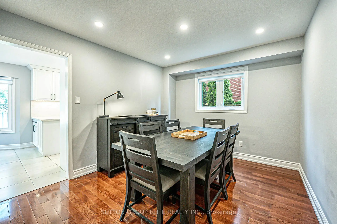
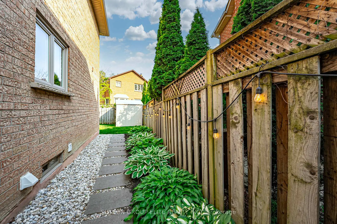
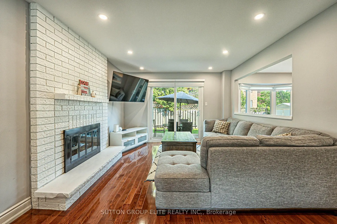
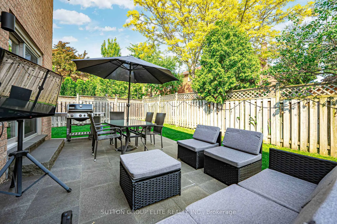
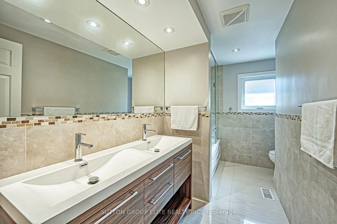
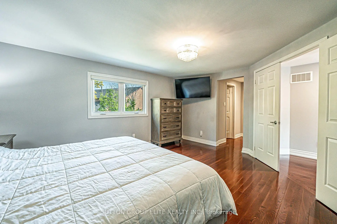
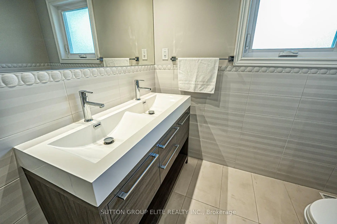
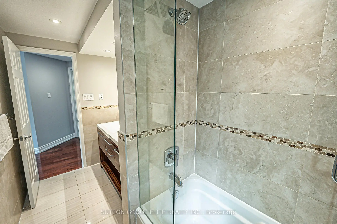
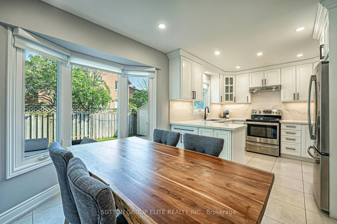
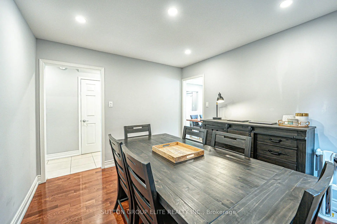
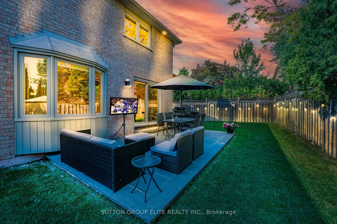
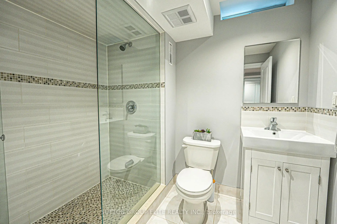
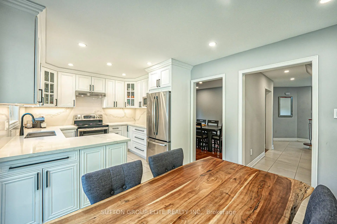
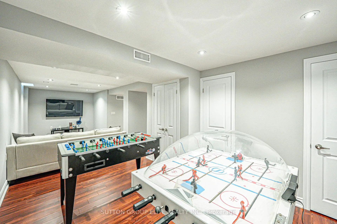
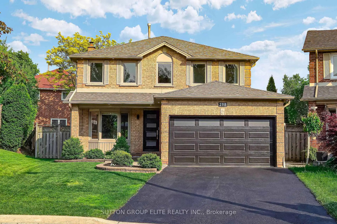
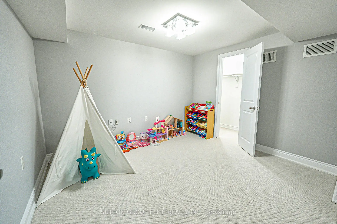
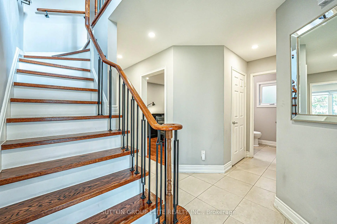
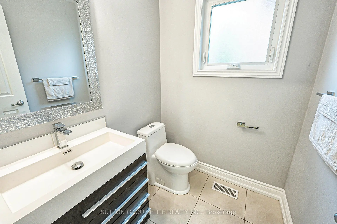
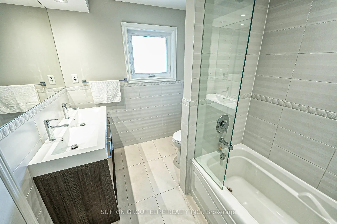
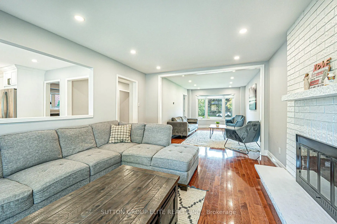
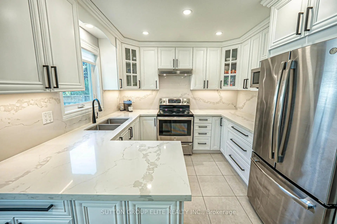
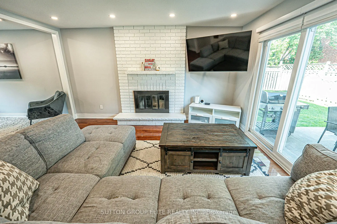
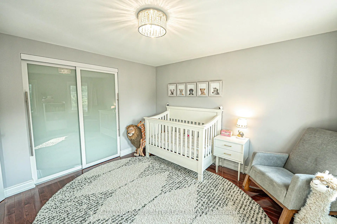
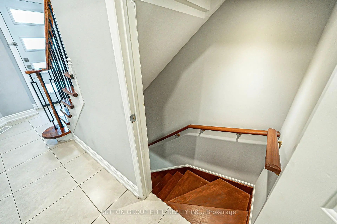
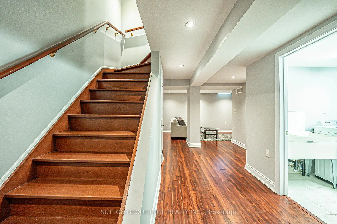
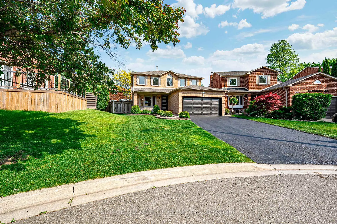
Welcome Home To 298 Fredericksburg Court, Your New Home Awaits You! Experience The Tranquility Of A Detached Home Located On A Secluded Cul-De-Sac In The Serene Rathwood Area. The Lush Greenery Of Woodington Green Creates A Tranquil Atmosphere, Making It An Ideal Retreat For Nature Lovers & Those Seeking Peace Away From The Hustle & Bustle Of Everyday Life. Offering Unparalleled Privacy With Only Three Residences On This Exclusive Court Adjacent To A Ravine. Spanning Approximately A Total Of 2,900 Square Feet, This Property Impresses With Its Spacious Rooms, Modernized Kitchen, & Updated Bathrooms. The Finished Basement Adds Versatility With A Fourth Bedroom, Recreational Space, Games Area, & An Additional Three-Piece Bathroom. Significant Upgrades Have Been Made Enhancing The Home's Appeal & Functionality. Recent Improvements Include A Newly Front Door, Garage Door, Paved Driveway, Irrigation System, Complete Roof Replacement, Along With Updated Eavestroughs, Fascia, & Soffits Equipped With Leaf Guards. The Landscaping, Outdoor Lighting & Stone Patio Further Elevate The Overall Appeal Of The Home, & The Property Is Equipped With Advanced Smart Home Technology, Including Nest Cameras, A Nest Thermostat, & Outdoor Pot Lights. Additional Enhancements Include Hardwood Flooring In Bedrooms, Bedroom Closet Doors, Appliances, Baseboards, Faucets, Spindles On Stairs, Humidifier On Furnace, Blinds On Main Floor, Water Proofed A Portion At Side Of Home, Electrical Outlets Behind TVS, All Basement Pot Lights Have Been Replaced With Energy-Efficient LED Bulbs, Pot Lights/Light Fixtures On Main/Upper Floors, Removed All Popcorn Ceiling, Quartz Countertop & Backsplash With New Kitchen Handles/Sink, Painted Whole House, Kitchen Cabinets, Brick Fireplace, & Fireplace Cover. Conveniently Situated Within Walking Distance To Schools, Public Transit, Major Highways, & Square One, This Home Is Ideally Located For Both Comfort & Accessibility. *Link For Additional Pictures/Video*
主要特征
- 朝向: 后院朝南

- 睡房: 3

- 卫生间: 4

- 车库: 2

- 厨房: 1

重要信息
- 占地面接: 32.80 x 85.85 Feet

- 室内面积: 1500-2000

- 地税: $ 7516.39

- W13215700

- Listing contracted with: SUTTON GROUP ELITE REALTY INC.
| 房间 | 尺寸(平方米) | 细节描述 | |
|---|---|---|---|
| Primary B | 4.88x4.58 | 硬木地板, 5pcs卫生间套间, |
|
| 第二间卧室 | 3.66x3.54 | 硬木地板, 双壁橱, 窗户 |
|
| 第三间卧室 | 3.59x3.24 | 硬木地板, , 窗户 |
|
| 客厅 Rm | 4.33x3.24 | 硬木地板, , 走出式甲板 |
|
| 晚餐室 Rm | 3.63x3.33 | 硬木地板, 顶灯, 窗户 |
|
| 家庭房 Rm | 4.56x3.39 | 硬木地板, , 海湾窗 |
|
| 厨房 | 5.43x3.05 | 石英台面, 不锈钢电器, 即吃式厨房 |
|
| 第四间卧室 | 3.54x3.08 | 地毯, , |
|
| 娱乐室reatio | 7.56x3.05 | 复合地板, 顶灯, 高于地面窗口 |
|
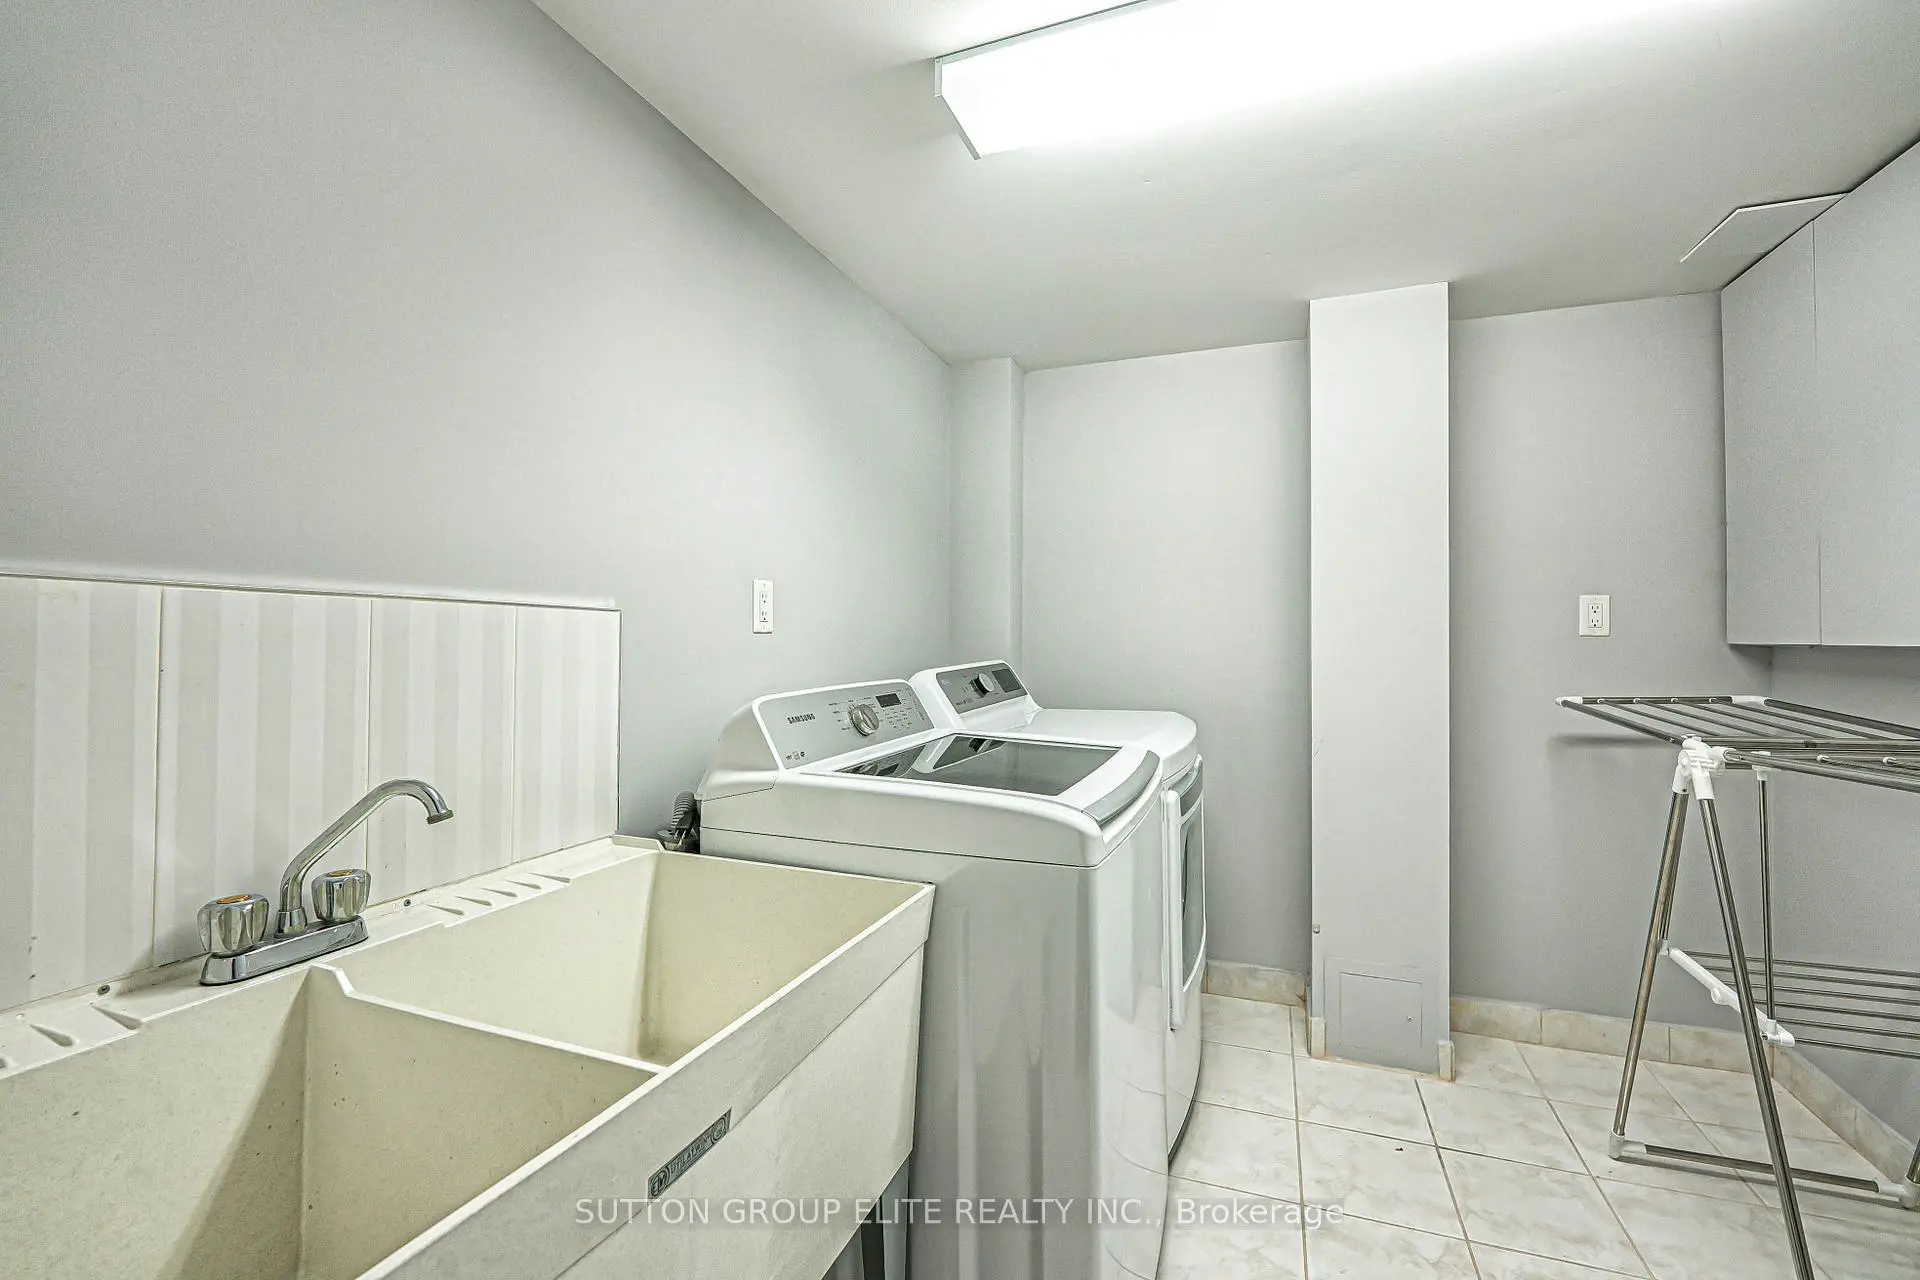
| 洗衣房 | 3.54x3.08 | 瓷砖地板, 洗衣房水池, |
| 卫生间 | 卫浴件数 | 所在楼层 | |
|---|---|---|---|
| 1间 | 5件套 | 上层 |
|
| 1间 | 5件套 | 上层 |
|
| 1间 | 2件套 | 主层 |
|
| 1间 | 3件套 | 低层 |