Erin Mills, Mississauga, L5L 3L5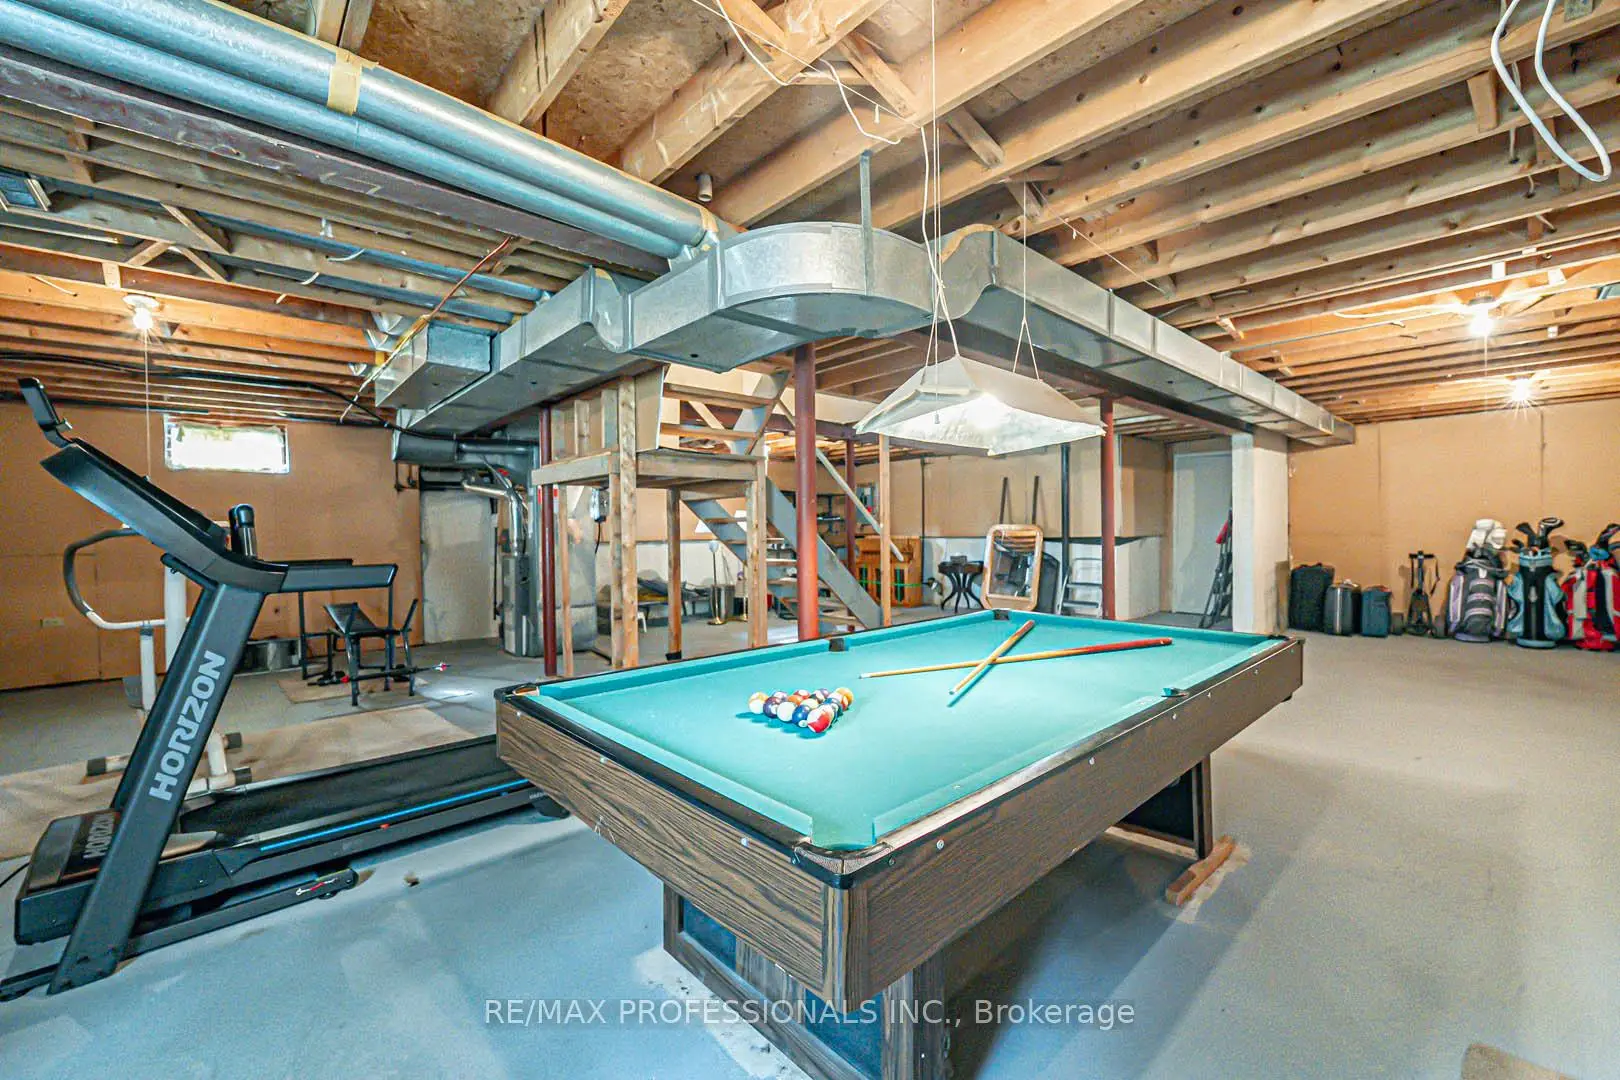

房屋信息
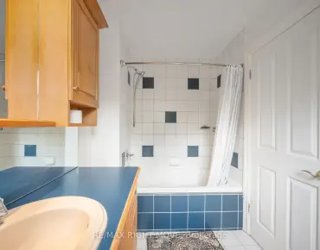
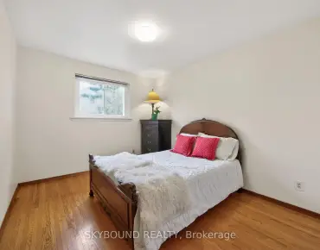
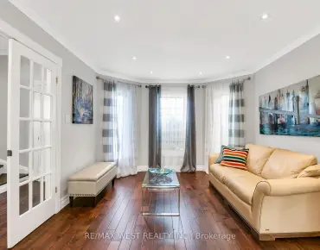
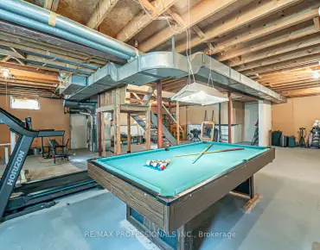
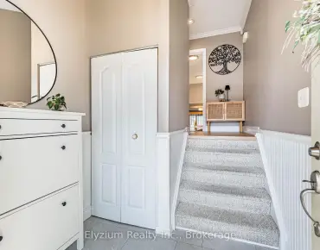
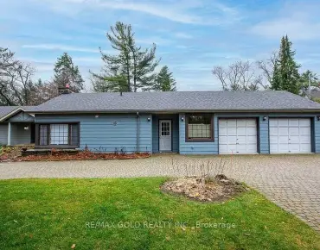
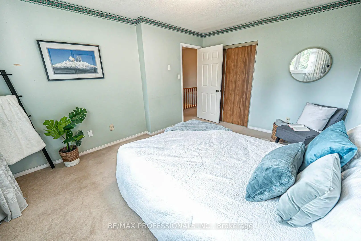
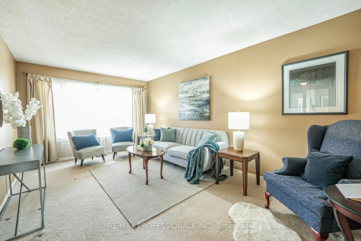
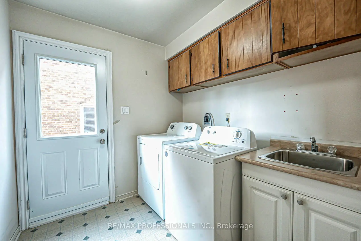
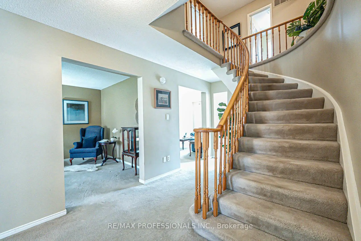
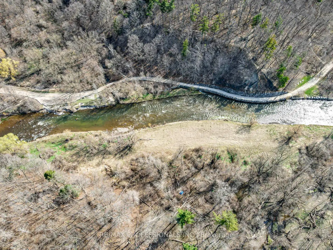
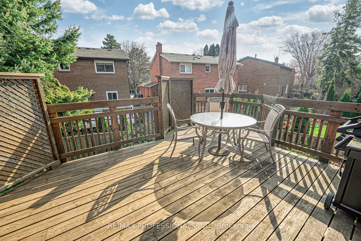
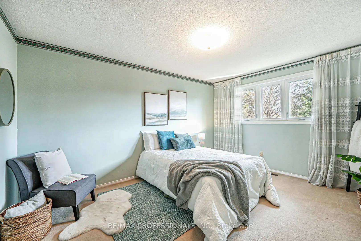
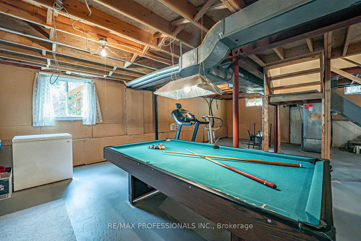
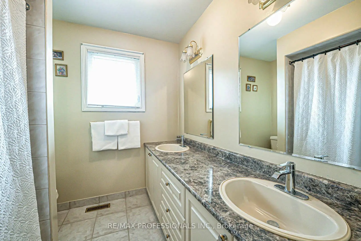
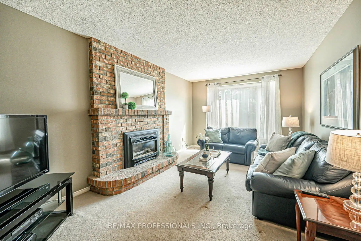
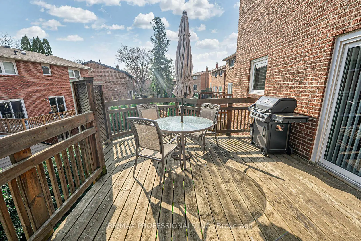
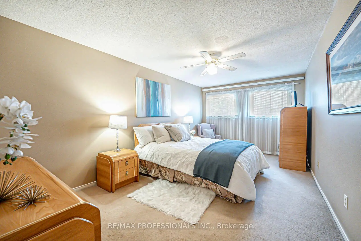
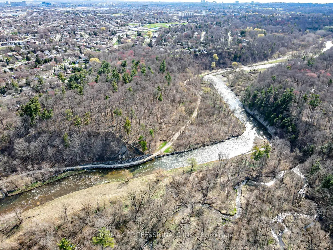
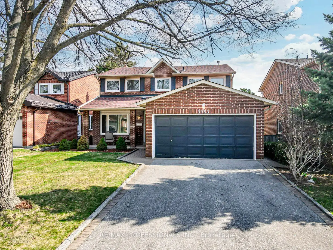
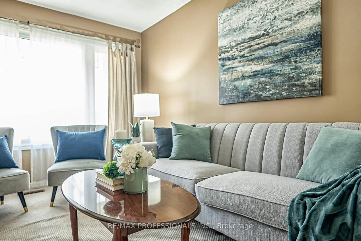
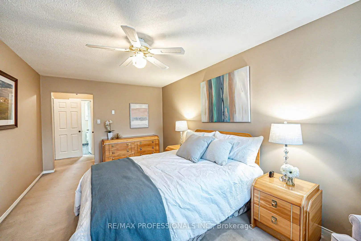
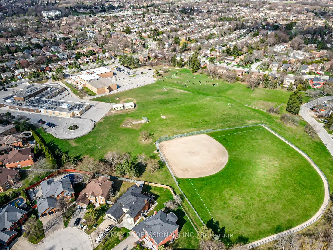
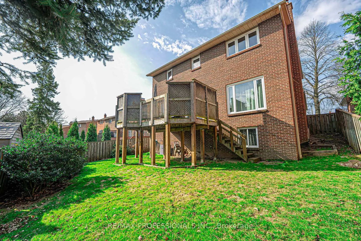
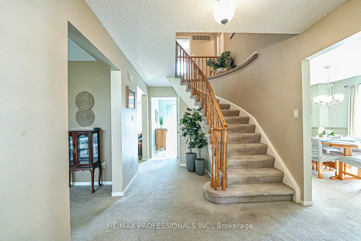
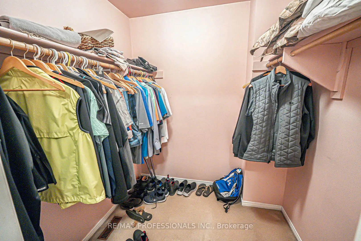
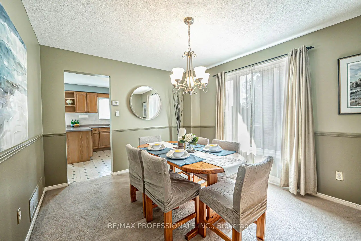
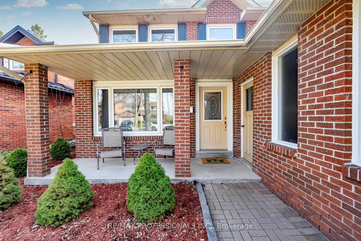
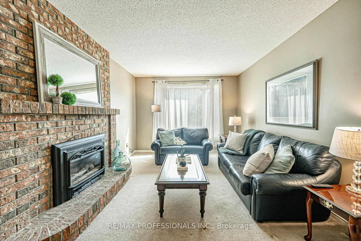
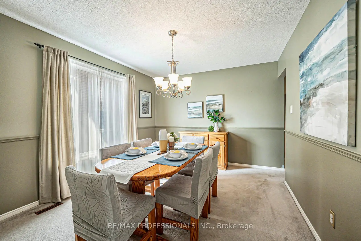
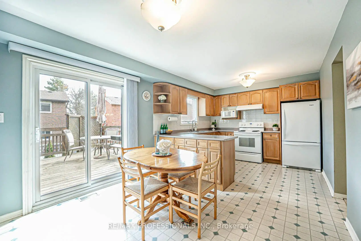
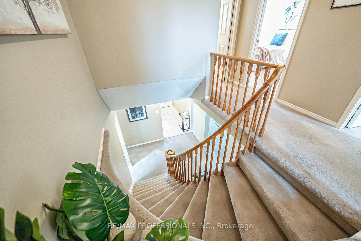
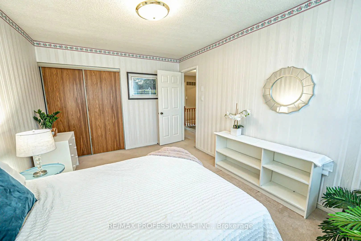
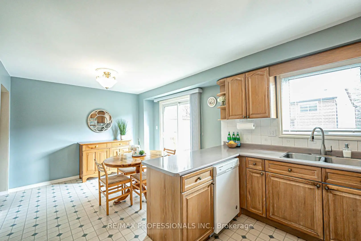
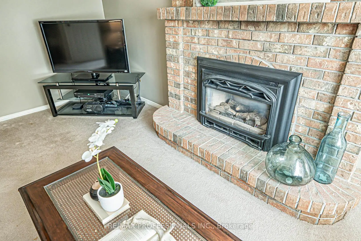
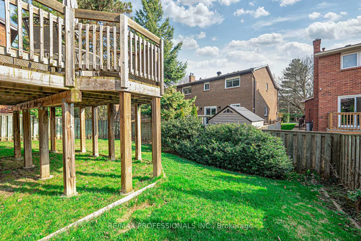
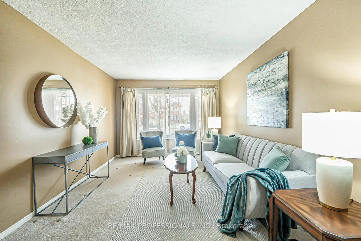
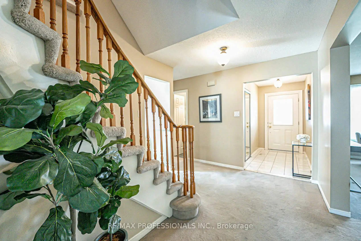
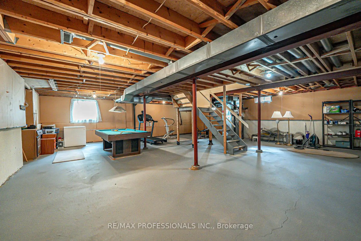
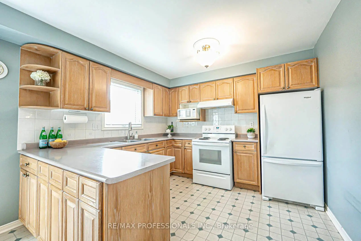
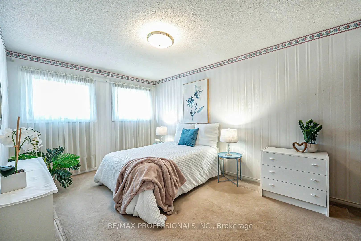
Your very best Investment is the lowest priced house in a fabulous neighbourhood! Here is your chance to buy that house in Mississauga's coveted Bridlepath Estates! This home is surrounded by Multi-Million Dollar homes and is prime for renovating and updating to make it your dream home. Built on a terraced lot with a basement mostly above grade it would be very easy to make a bright sunny walk-out to the back yard. The possibilities here are endless!! It is a solid Detached 4-Bedroom home nestled In quiet Family Friendly Cul-De-Sac. On the main floor you'll find generously a sized formal Living and Dining Room and a spacious separate Family Room with cozy brick Fireplace. The Open Concept Kitchen with Breakfast Eat-in Area has a Walk Out to a Deck and the fenced backyard. the Laundry room is also located on this level. Upstairs there are 4 bedrooms. The Primary Bedroom has a 4 pc Ensuite and Walk-in Closet. Located a short walk to the Credit River and close to many Parks & Trails. Your children can walk to University Of Toronto Mississauga. Close to Credit Valley Hospital, Square 1 Shopping Centre & Erin Mills Town Centre. Convenient for Transit, Minutes To Erindale GO Station, Easy Access To Major Highways, QEW, Highway 403, Highway 407. Come check out this great house!
主要特征
- 朝向: 后院朝南

- 睡房: 4

- 卫生间: 3

- 车库: 2

- 厨房: 1

重要信息
- 占地面接: 46.03 x 108.53 Feet

- 室内面积: 2000-2500

- 地税: $ 7857.37

- W13172718

- Listing contracted with: RE/MAX PROFESSIONALS INC.
| 房间 | 尺寸(平方米) | 细节描述 | |
|---|---|---|---|
| 客厅 Rm | 5.45x3.29 | 地毯, , 风景窗 |
|
| 晚餐室 Rm | 3.82x3.25 | 地毯, , 风景窗 |
|
| 厨房 | 6.10x3.30 | , 防溅挡板, 窗户 |
|
| 早餐室 | 6.10x3.30 | 合并厨房, 开放式概念, 走出式甲板 |
|
| 家庭房 Rm | 5.48x3.30 | 地毯, 壁炉, 风景窗 |
|
| Primary B | 5.55x3.28 | 地毯, 4pcs卫生间套间, |
|
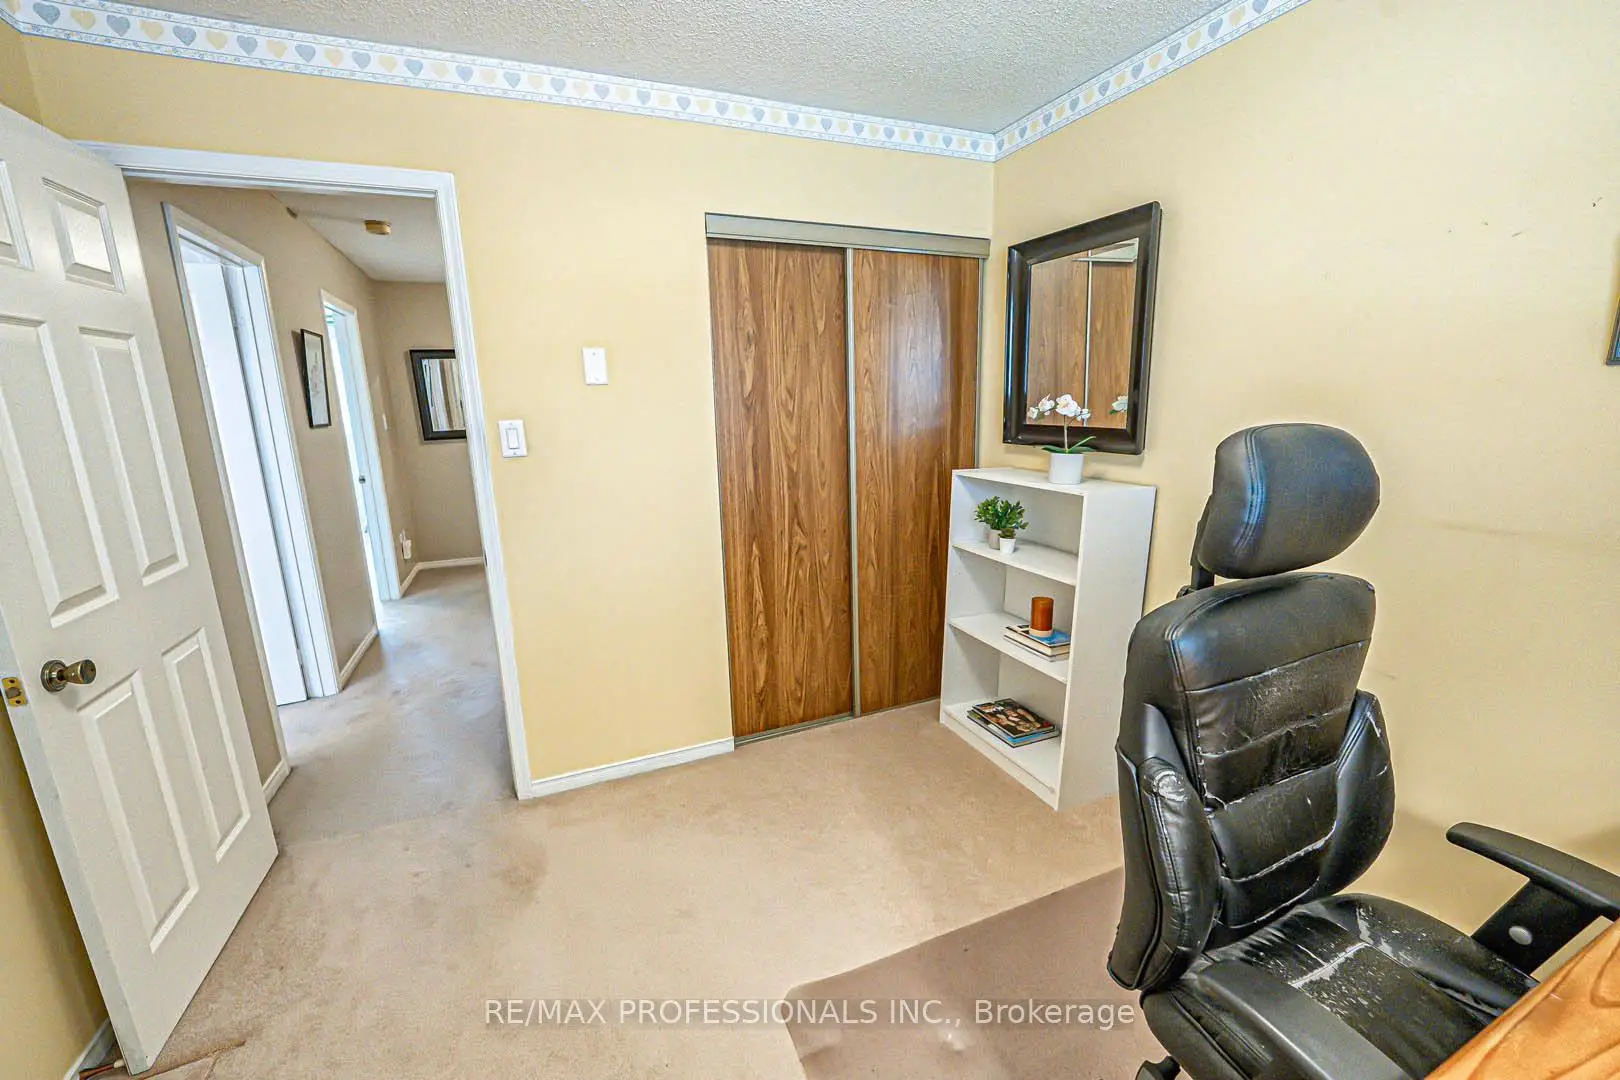
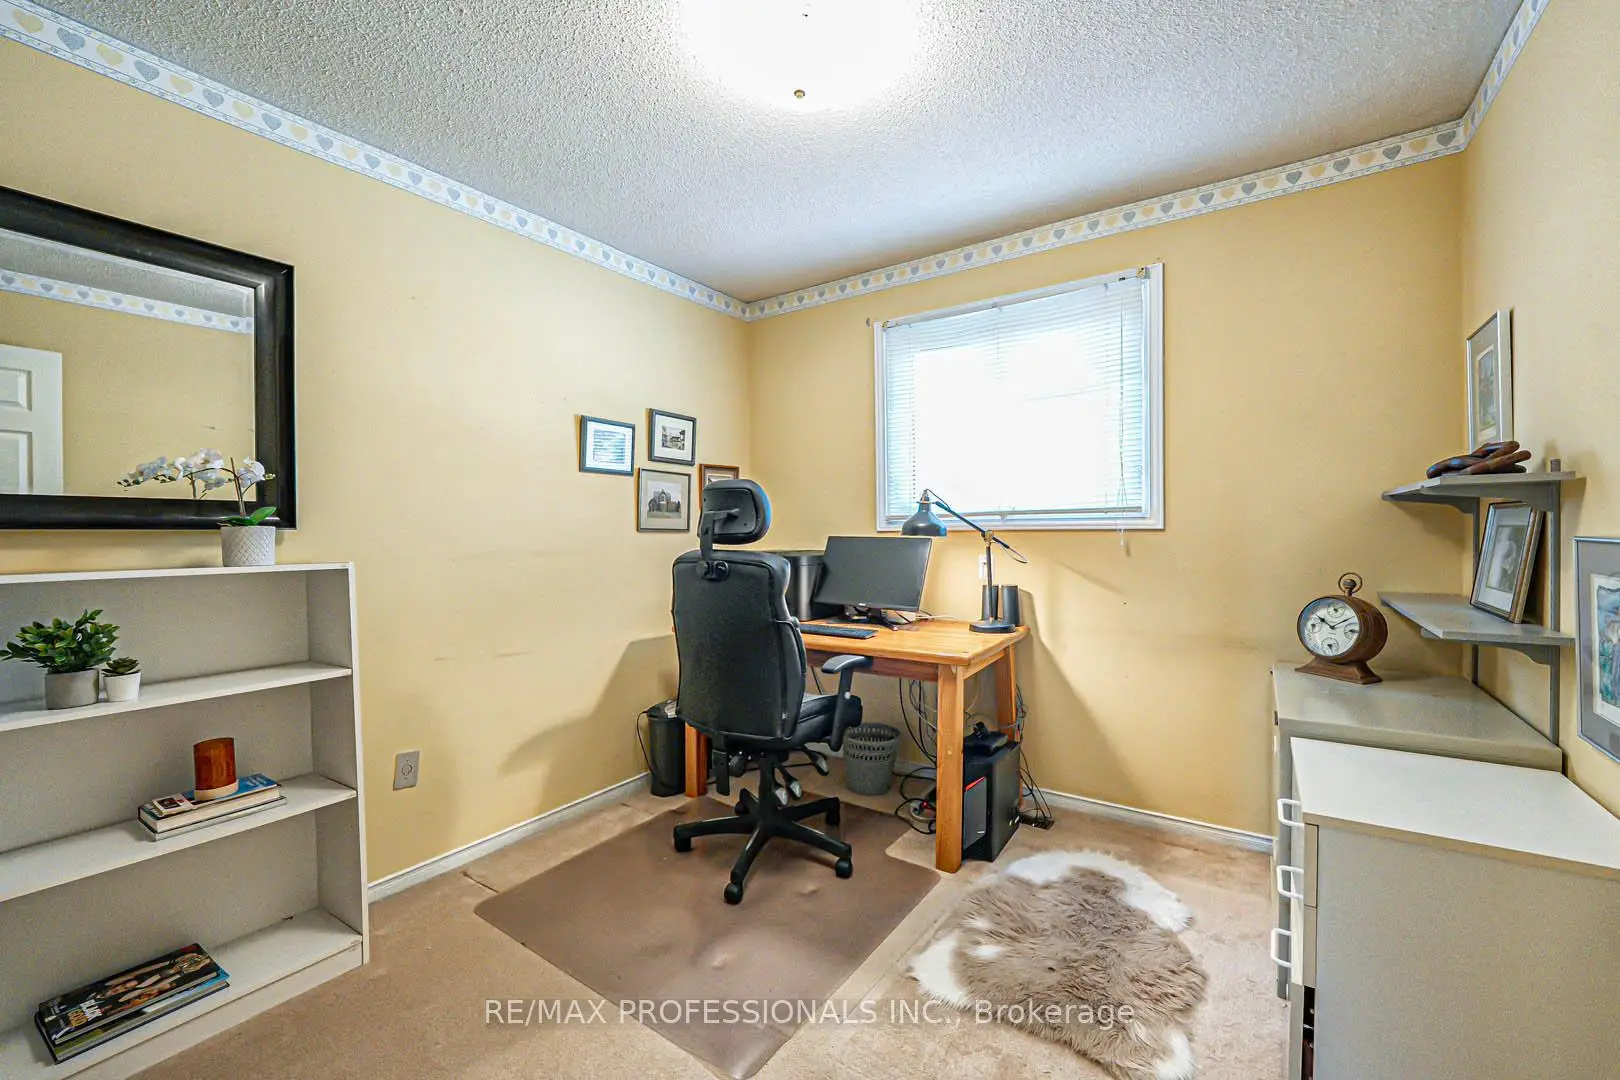
| 第二间卧室 | 4.43x3.12 | 地毯, 窗户, 双壁橱 |
|
| 第三间卧室 | 4.43x3.13 | 地毯, 窗户, 双壁橱 |
|
| 第四间卧室 | 2.95x2.90 | 地毯, 窗户, 双壁橱 |
|
| 洗衣房 | 0.00x0.00 | 油布, |
|
| 电器房 R | 11.00x9.55 | 高于地面窗口, 茶水间 |
| 卫生间 | 卫浴件数 | 所在楼层 | |
|---|---|---|---|
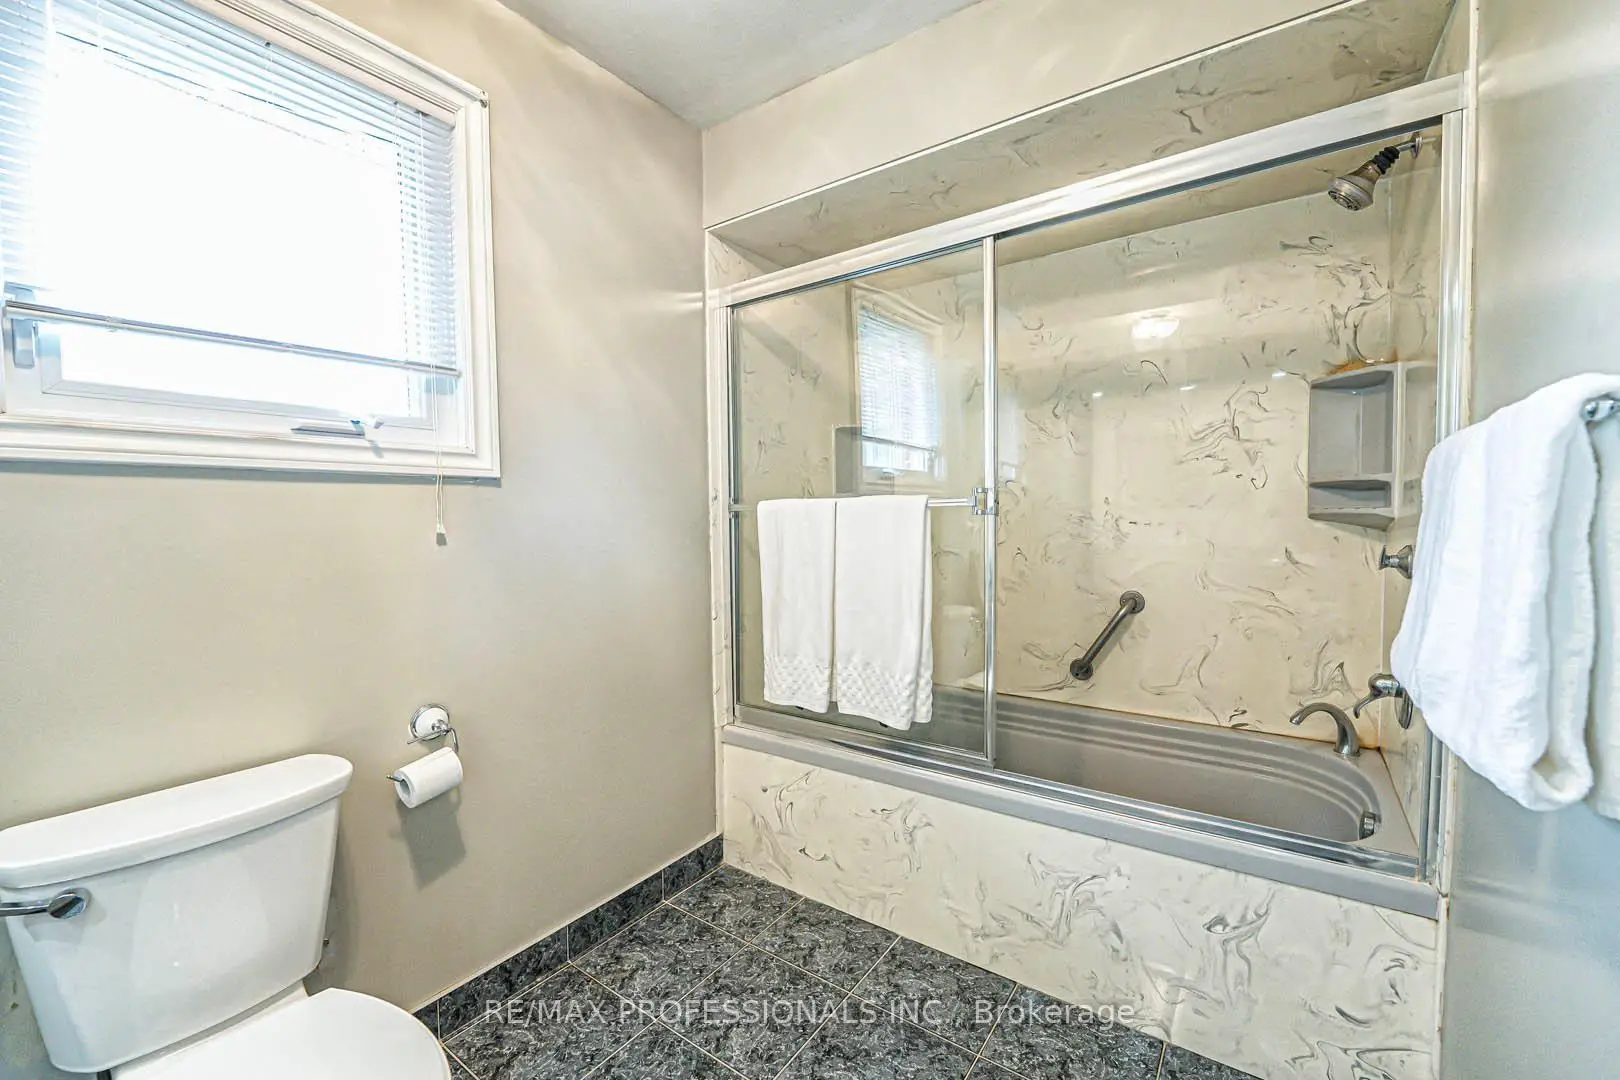
| 1间 | 5件套 | Second |
|
| 1间 | 4件套 | Second |
|
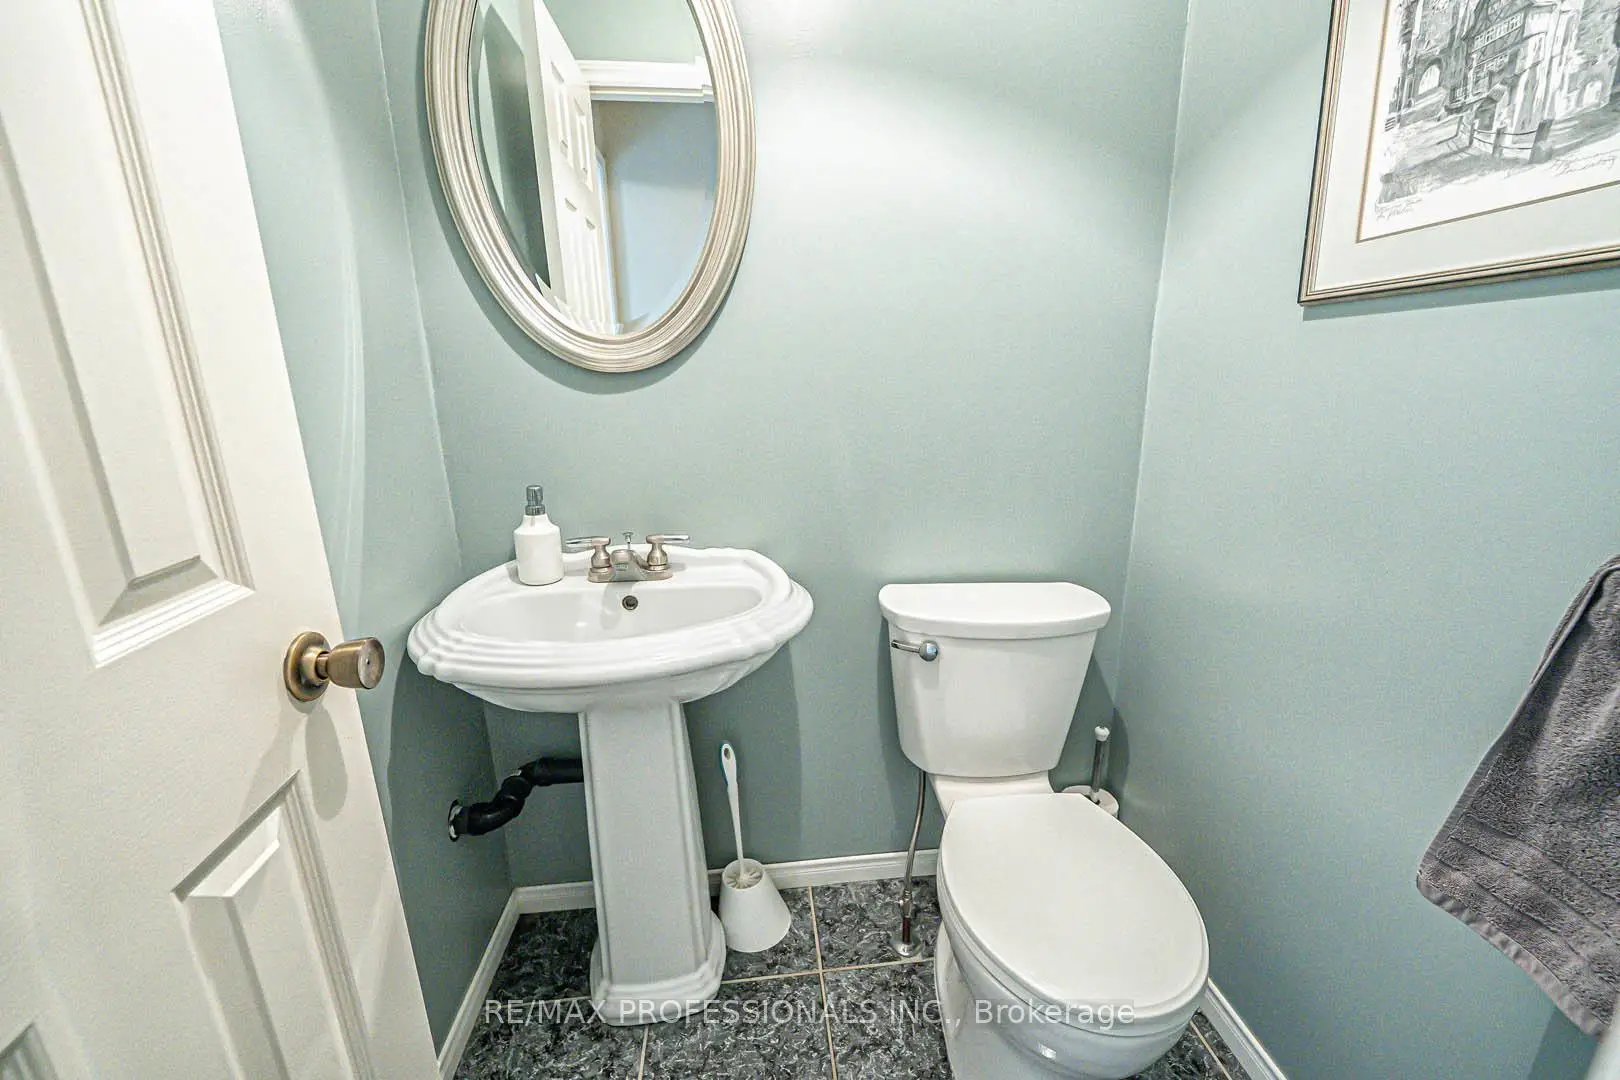
| 1间 | 2件套 | 主层 |