Lorne Park, Mississauga, L5H 4G2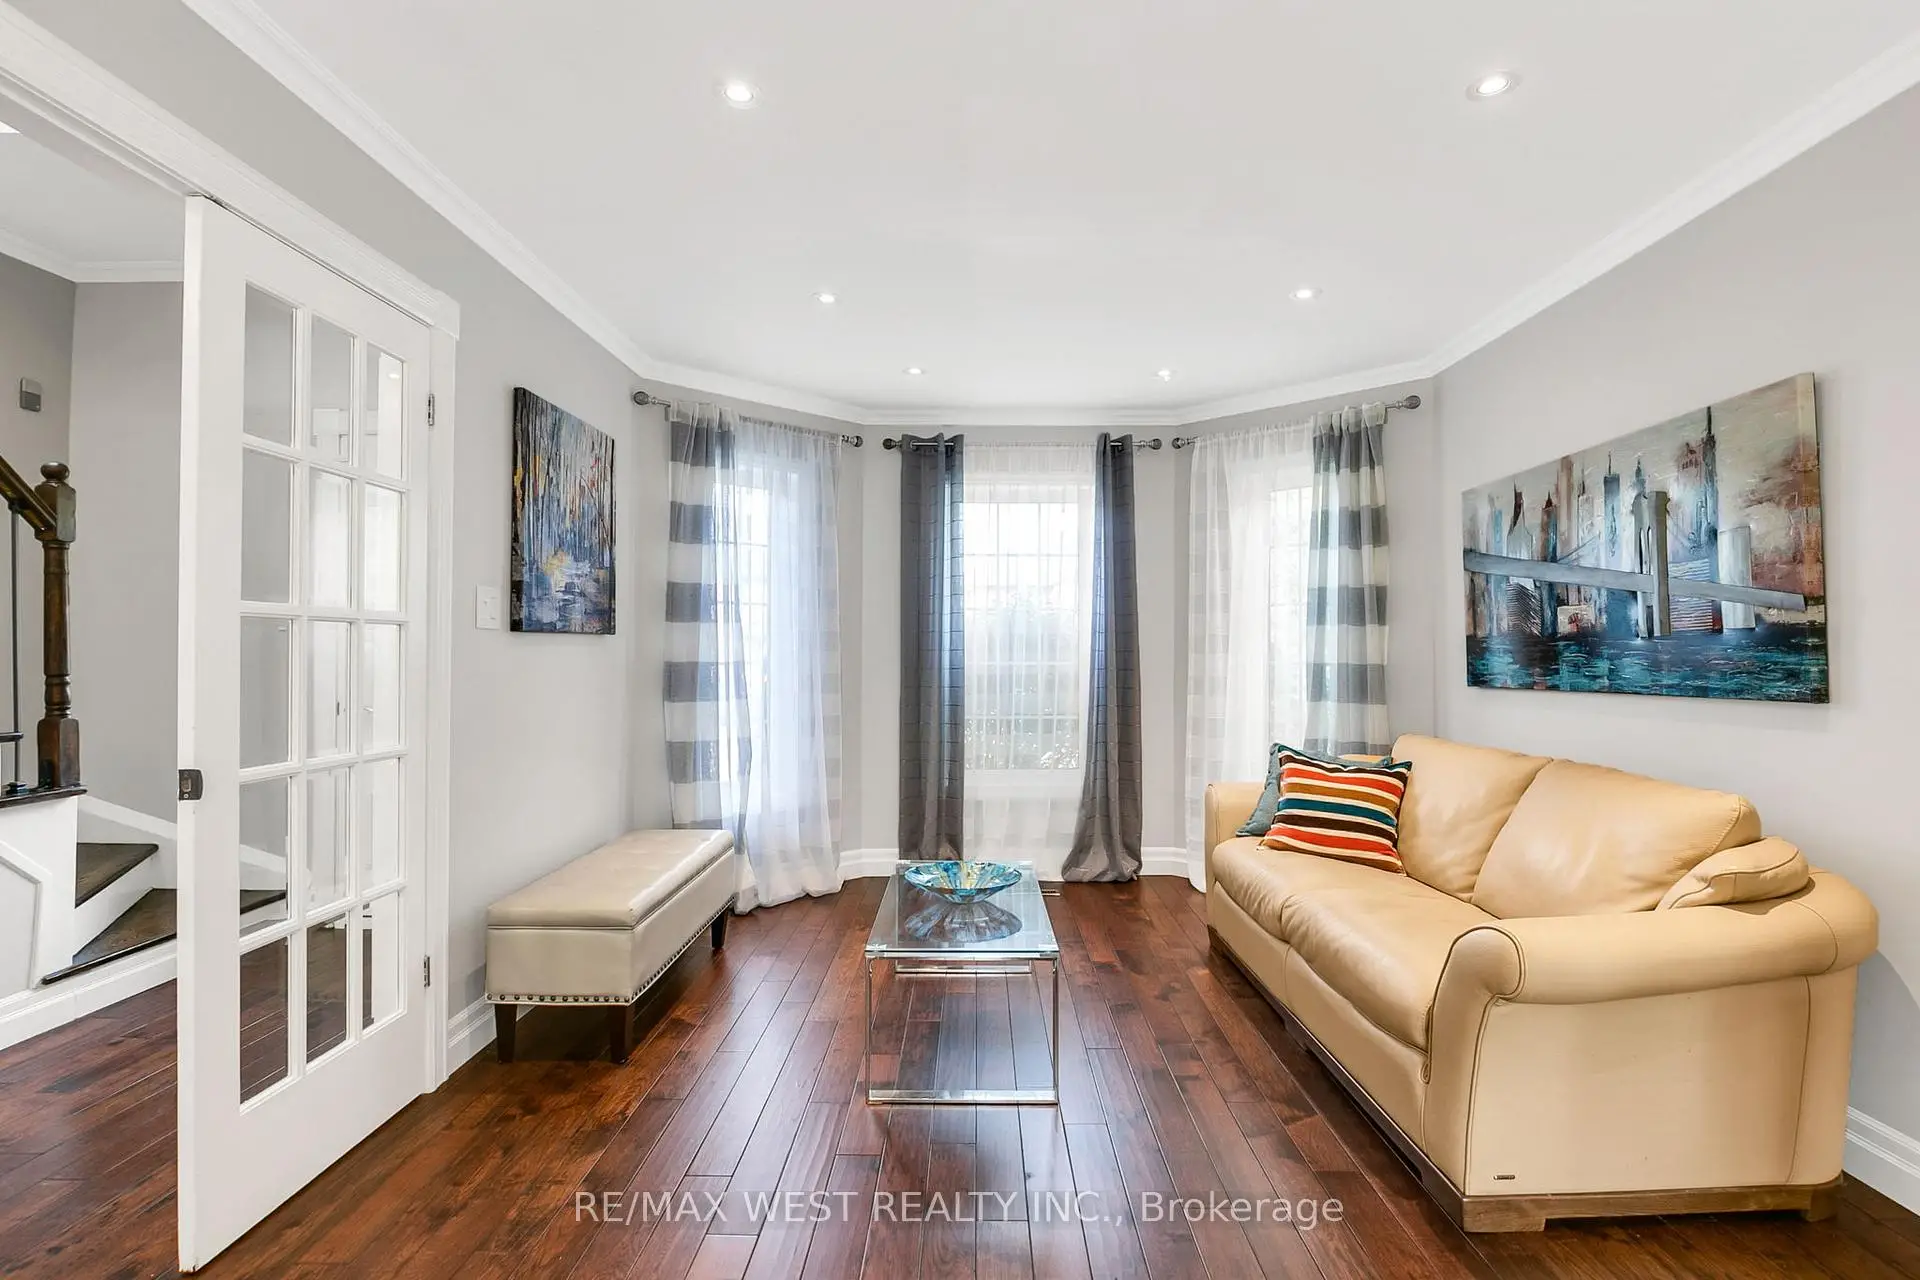

房屋信息
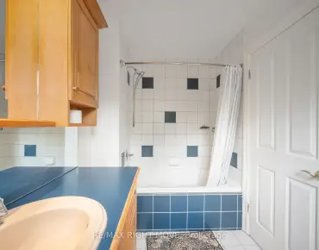
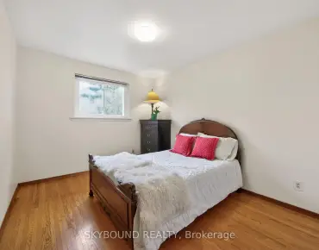
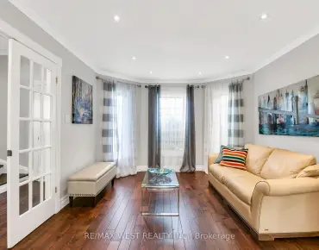
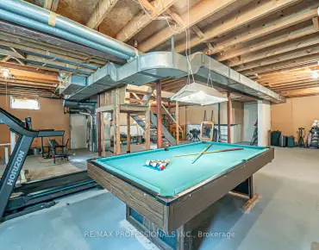
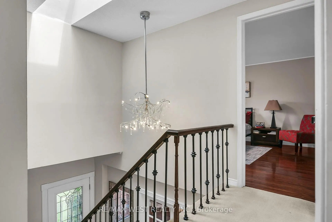
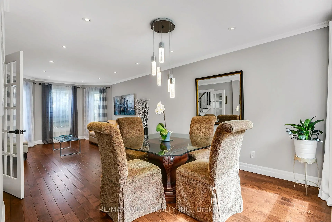
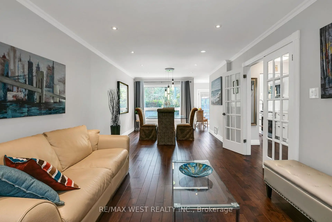
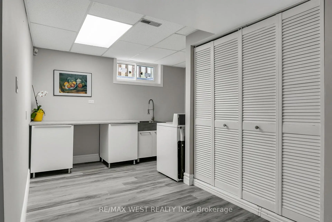
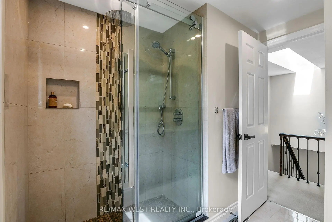
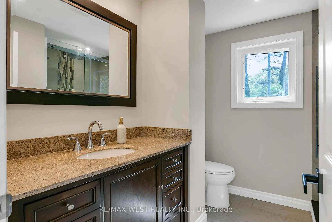
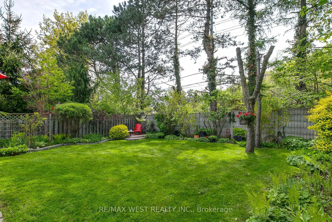
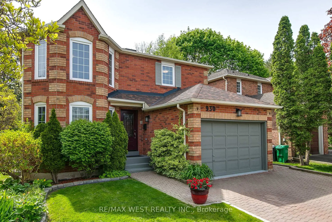
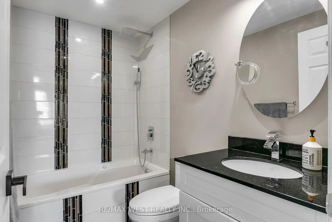
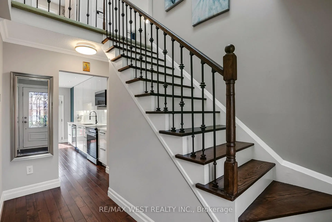
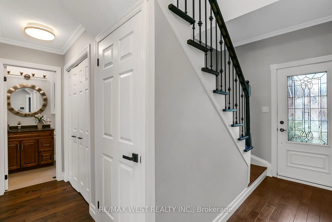
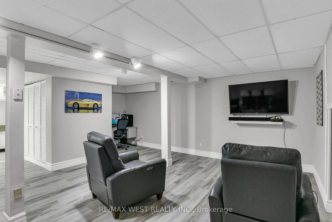
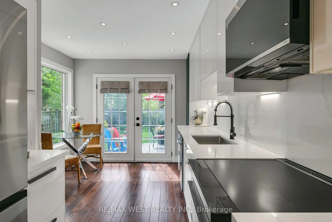
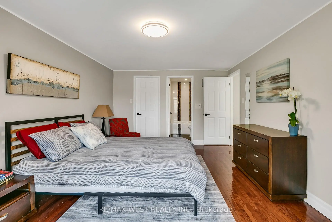
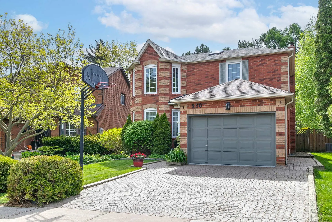
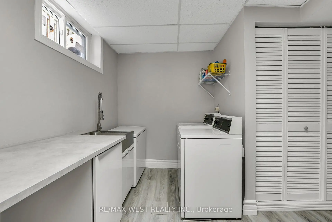
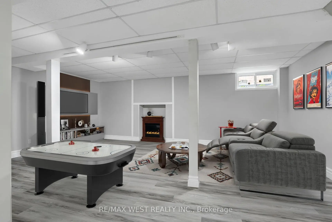
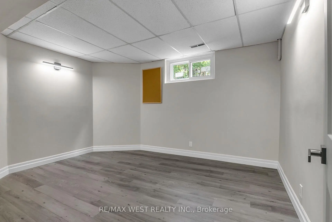
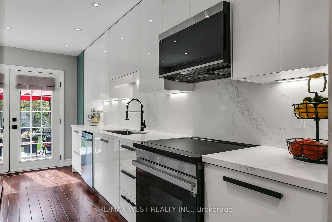
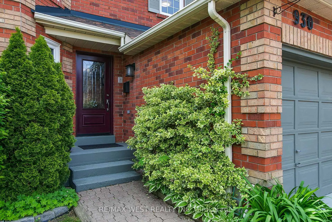
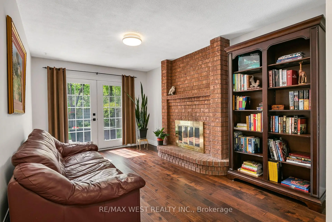
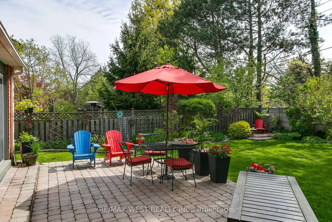
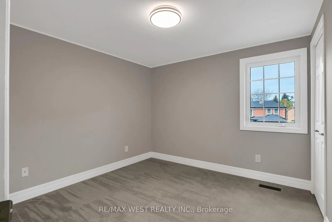
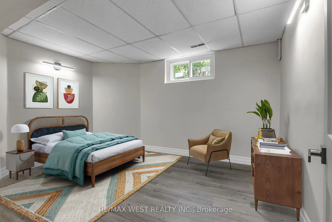
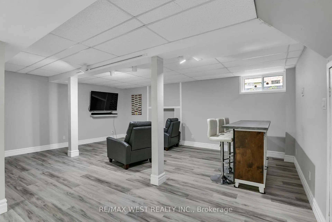
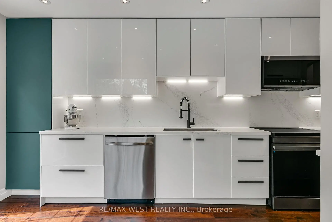
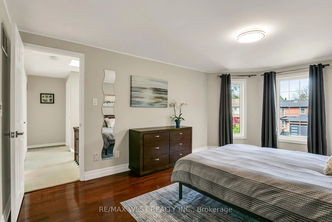
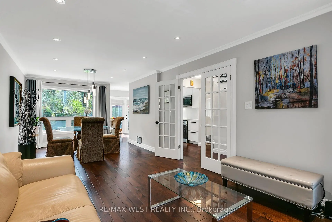
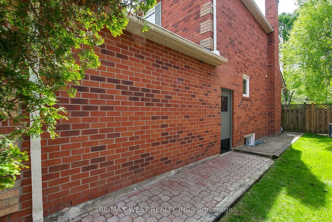
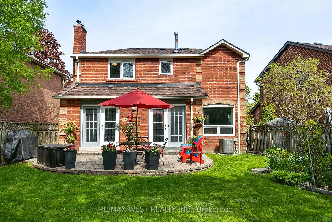
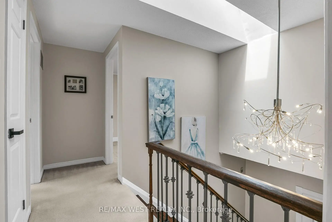
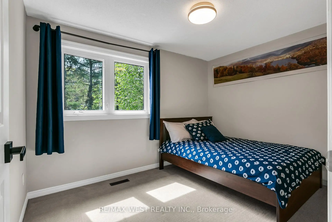
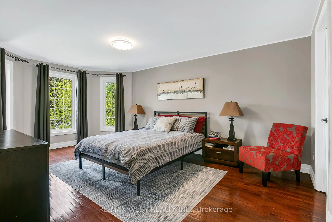
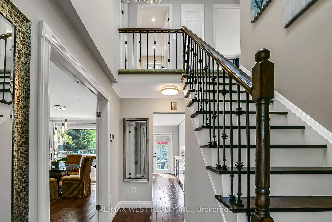
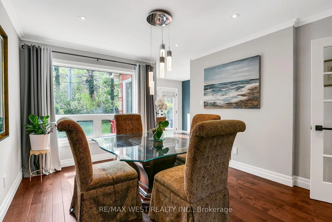
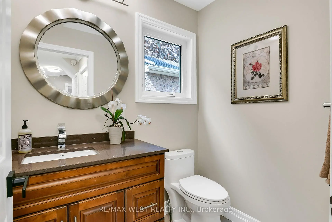
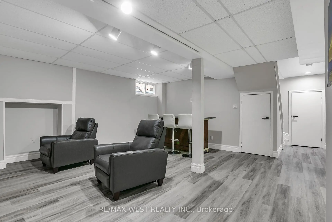
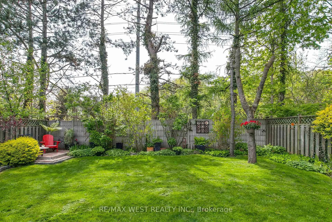
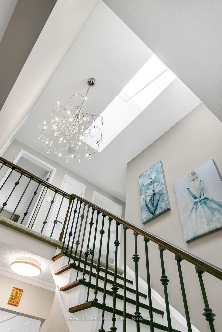
Home Sweet Home in the highly sought-after heart of Lorne Park! Nestled on a quiet, child-friendly cul-de-sac, this inviting detached two-Storey home offers the perfect blend of comfort, space, and practicality for family living. Featuring a 1.5-car garage and a private double driveway, this property is ideal for those seeking an exceptional combination of location, functionality, and everyday convenience. Step inside to a bright and welcoming main floor showcasing beautiful wood flooring throughout. The open-concept living and dining areas are enhanced by pot lights large windows and a skylight that flood the space with natural light. The renovated 2025 kitchen features premium stainless steel appliances, quartz countertops, designer backsplash, tall white cabinetry, a sun-drenched breakfast area, and a walk-out to the patio-perfect for everyday living and entertaining alike. The cozy family room, complete with a fireplace and an additional walk-out to the backyard, creates a warm and inviting atmosphere. A convenient 2-piece powder room completes the main level. Please note there are two double-door walkouts from the kitchen and family room. Upstairs, you'1l find three generously sized bedrooms. The primary suite offers a walk-in closet and a private ensuite featuring heated floors and a relaxing jacuzzi tub-ideal for unwinding at the end of the day. The second full bathroom also includes heated flooring for added comfort. The fully finished basement boasts impressive ceiling height and vinyl flooring throughout. This versatile space features a spacious recreation room with a portable bar, a dedicated office area, laundry area, cold room, and a fourth bedroom perfect for guests, extended family, or added privacy. Basement windows replaced in 2026. Enjoy the fully fenced backyard complete with a tranquil fish pond-your own private outdoor retreat. This beautiful home is truly turn-key and move-in ready
主要特征
- 朝向: 后院朝西

- 睡房: 3

- 卫生间: 3

- 车库: 2

- 厨房: 1

重要信息
- 占地面接: 40.00 x 110.39 Feet

- 室内面积: 1500-2000

- 地税: $ 7164.68

- W13168648

- Listing contracted with: RE/MAX WEST REALTY INC.
| 房间 | 尺寸(平方米) | 细节描述 | |
|---|---|---|---|
| 客厅 Rm | 4.97x3.50 | 合并餐饮, 硬木地板, 海湾窗 |
|
| 晚餐室 Rm | 2.91x3.50 | 合并客厅, 硬木地板 |
|
| 厨房 | 2.00x2.34 | 硬木地板, 不锈钢电器, 翻新 |
|
| 早餐室 | 3.26x3.40 | 硬木地板, 走出式天台 |
|
| 家庭房 Rm | 4.77x3.90 | 硬木地板, 壁炉, 走出式天台 |
|
| Primary B | 5.27x3.57 | 硬木地板, , 5pcs卫生间套间 |
|
| 第二间卧室 | 3.42x2.59 | 地毯, 壁橱 |
|
| 第三间卧室 | 3.90x3.80 | 地毯, |
|
| 娱乐室reatio | 6.50x5.51 | 乙烯塑胶地板, 粗糙的壁炉, |
|
| 办公室 | 1.35x1.65 | 乙烯塑胶地板, 合并娱乐室 |
|
| 洗衣房 | 4.00x3.51 | 乙烯塑胶地板, 开放式概念, 洗衣房水池 |
|
| 第四间卧室 | 4.40x3.29 | 乙烯塑胶地板, 高架地板, 窗户 |
| 卫生间 | 卫浴件数 | 所在楼层 | |
|---|---|---|---|
| 1间 | 2件套 | 主层 |
|
| 1间 | 5件套 | Second |
|
| 1间 | 3件套 | Second |