Applewood, Mississauga, L4Y 2J5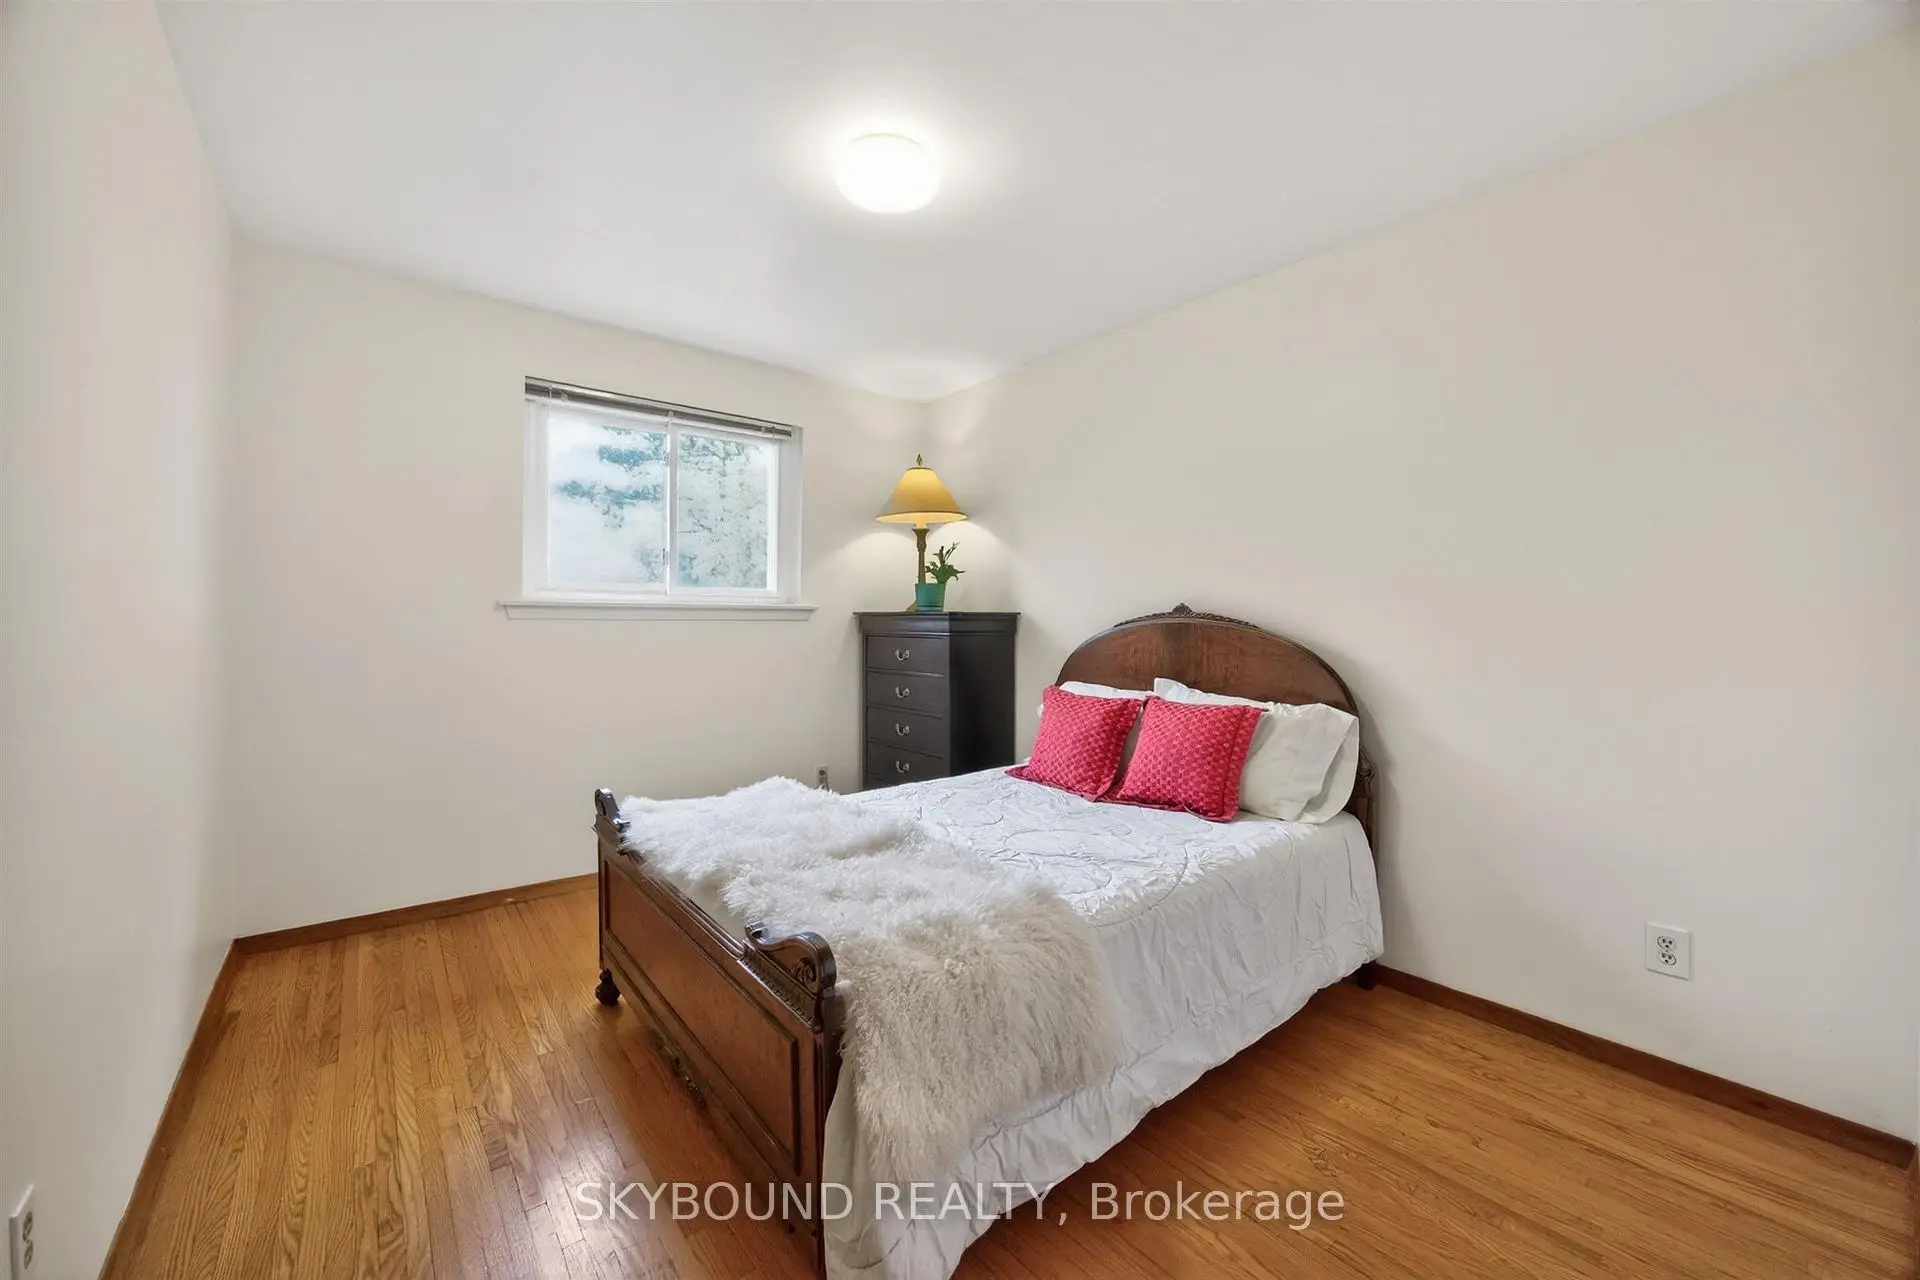

房屋信息
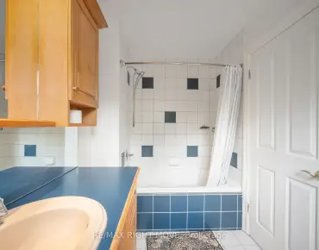
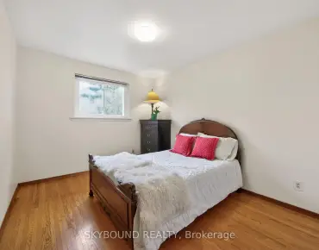
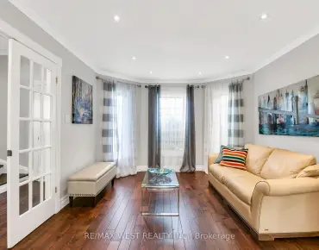
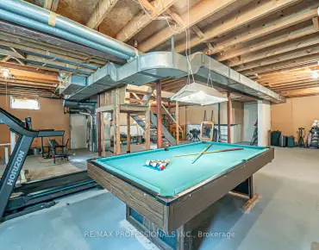
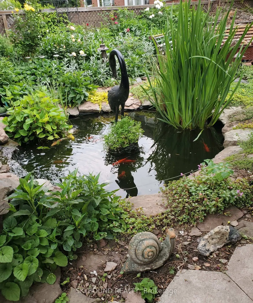
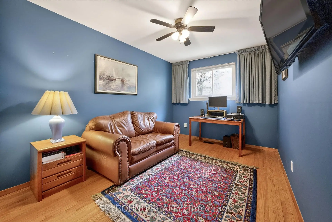
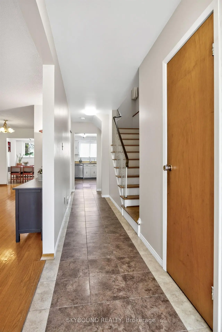
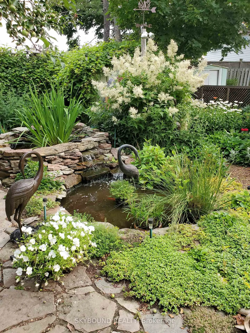
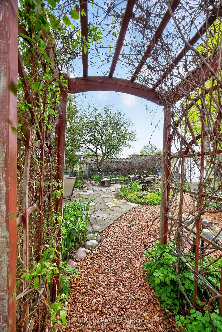
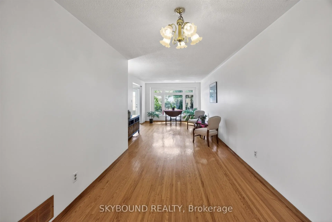
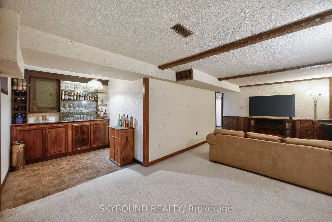
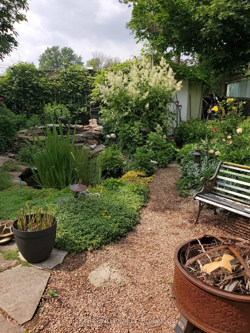
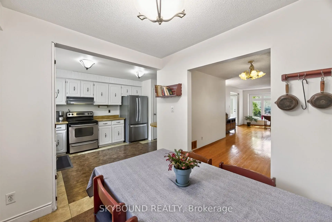
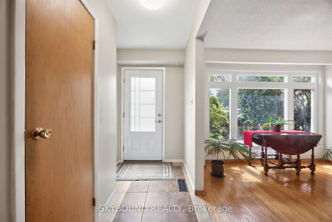
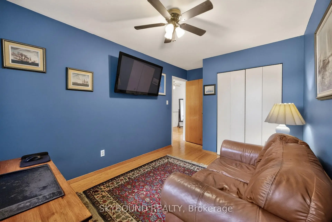
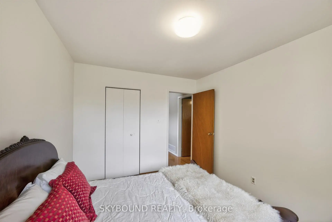
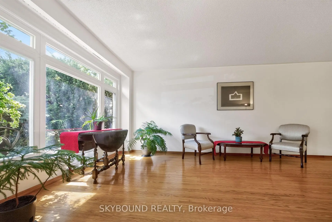
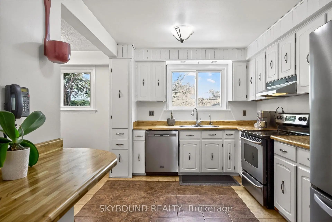
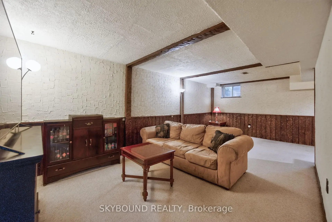
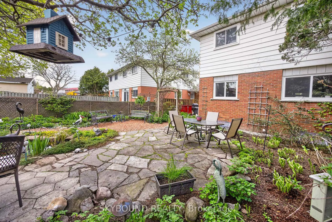
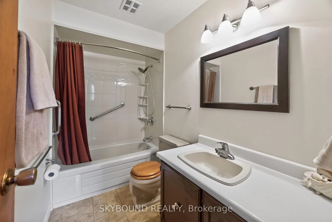
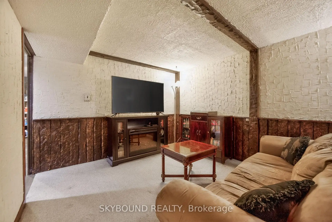
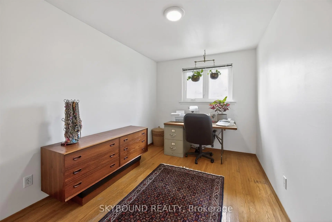
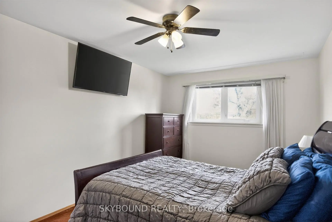
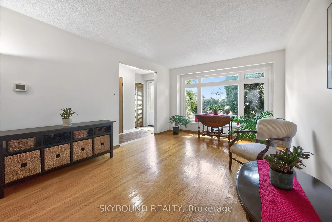
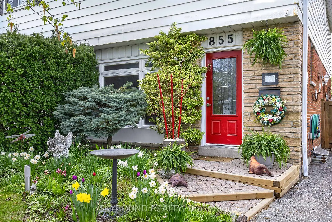
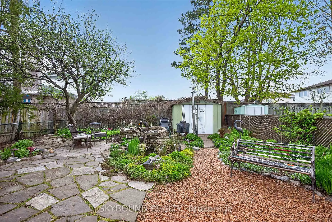
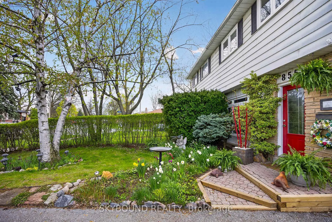
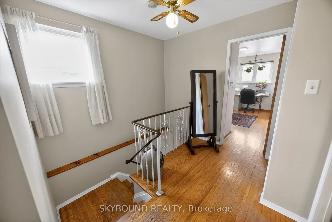
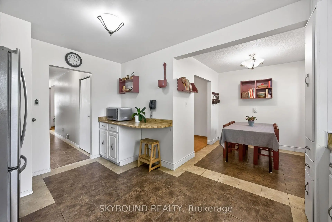
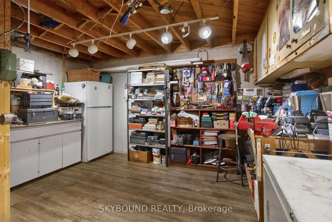
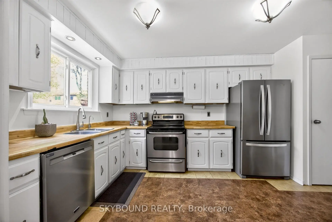
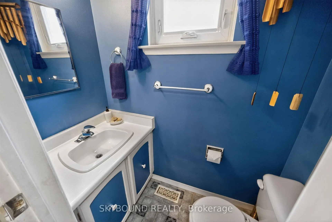
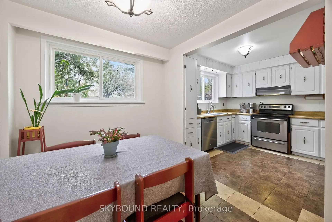
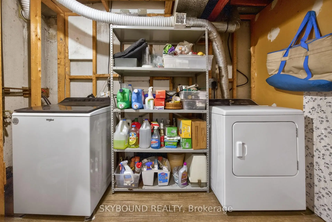
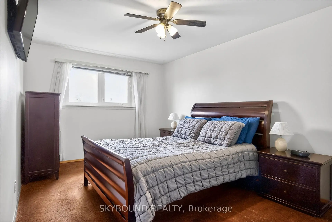
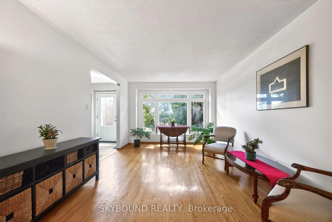
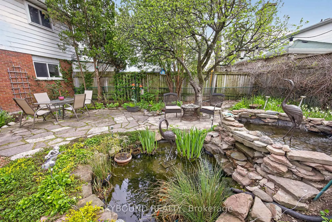
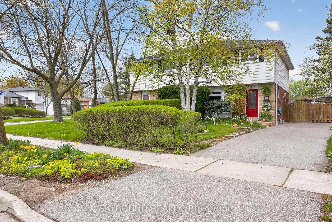
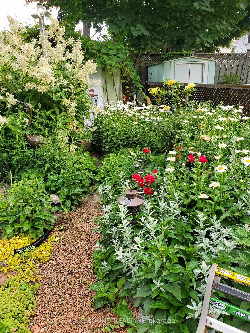
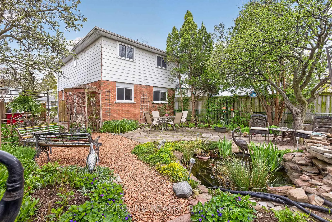
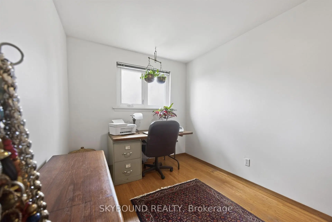
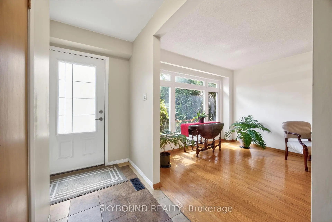
Welcome to 855 Flagship Drive - a lovingly maintained family home nestled in the heart of Mississauga's desirable Applewood community. Proudly cared for over the years, this four bedroom home offers warmth, functionality, and incredible potential for growing families professionals alike. Step inside to discover beautifully preserves original hardwood floors throughout the main and second levels, adding timeless character and charm to the bright, freshly painted interior. With four bedrooms, there is ample space for family living, guest accommodations, or dedicated work-from-home offices. The thoughtfully designed layout features a convenient main floor powder room, a full four piece bathroom on the second floor, and a basement rough-in for a future additional bathroom. The large eat-in kitchen seamlessly connects to the dining area, creating the perfect space for everyday living and entertaining. Enjoy abundant cabinetry and countertop space, enhanced by a custom-built counter extension for added functionality. New stainless steel appliances complete the kitchen, including a newer fridge and dishwasher. The finished basement offer additional living space with above-grade windows that bring in natural light, a spacious L-shaped recreation room with built-in counters and cabinetry provides endless possibilities for projects of all types, storage or future customization. Numerous updates and improvements provide peace of mind, including: roof (2020), bathroom fitter renovation (2021), all windows replaced (2015), furnace (2015), basement laminate (2025), washer & dryer (2022), fridge (2023), dishwasher (2025) and fresh paint throughout (2026). Step outside and discover the true highlight of the property - a breathtaking backyard oasis that feels worlds away from the city. Meticulously landscaped, the award-winning garden was recognized with third place in Mississauga's "Streetscape Mississauga" competition in 2010. Close to parks, transit, shopping, highways, schools.
主要特征
- 朝向: 后院朝北

- 睡房: 4

- 卫生间: 2

- 车库:

- 厨房: 1

重要信息
- 占地面接: 27.56 x 111.60 Feet

- 室内面积: 1500-2000

- 地税: $ 5490.00

- W13112724

- Listing contracted with: SKYBOUND REALTY
| 房间 | 尺寸(平方米) | 细节描述 | |
|---|---|---|---|
| 客厅 Rm | 5.05x3.05 | 硬木地板, , 合并餐饮 |
|
| 晚餐室 Rm | 3.28x2.82 | 硬木地板, , 合并客厅 |
|
| 厨房 | 5.79x4.50 | 即吃式厨房, , 不锈钢电器 |
|
| Primary B | 5.38x3.15 | 窗户, 壁橱, |
|
| 第二间卧室 | 4.32x2.57 | 窗户, , |
|
| 第三间卧室 | 4.65x2.77 | 窗户, , |
|
| 第四间卧室 | 3.58x2.92 | 窗户, , 壁橱 |
|
| 洗衣房 | 2.44x1.68 | 复合地板, |
|
| 工作室 | 3.35x4.27 | 复合地板, , |
|
| 娱乐室reatio | 6.68x5.41 | L型房, , 高于地面窗口 |
| 卫生间 | 卫浴件数 | 所在楼层 | |
|---|---|---|---|
| 1间 | 2件套 | 主层 |
|
| 1间 | 4件套 | Second |