East Credit, Mississauga, L5M 3X9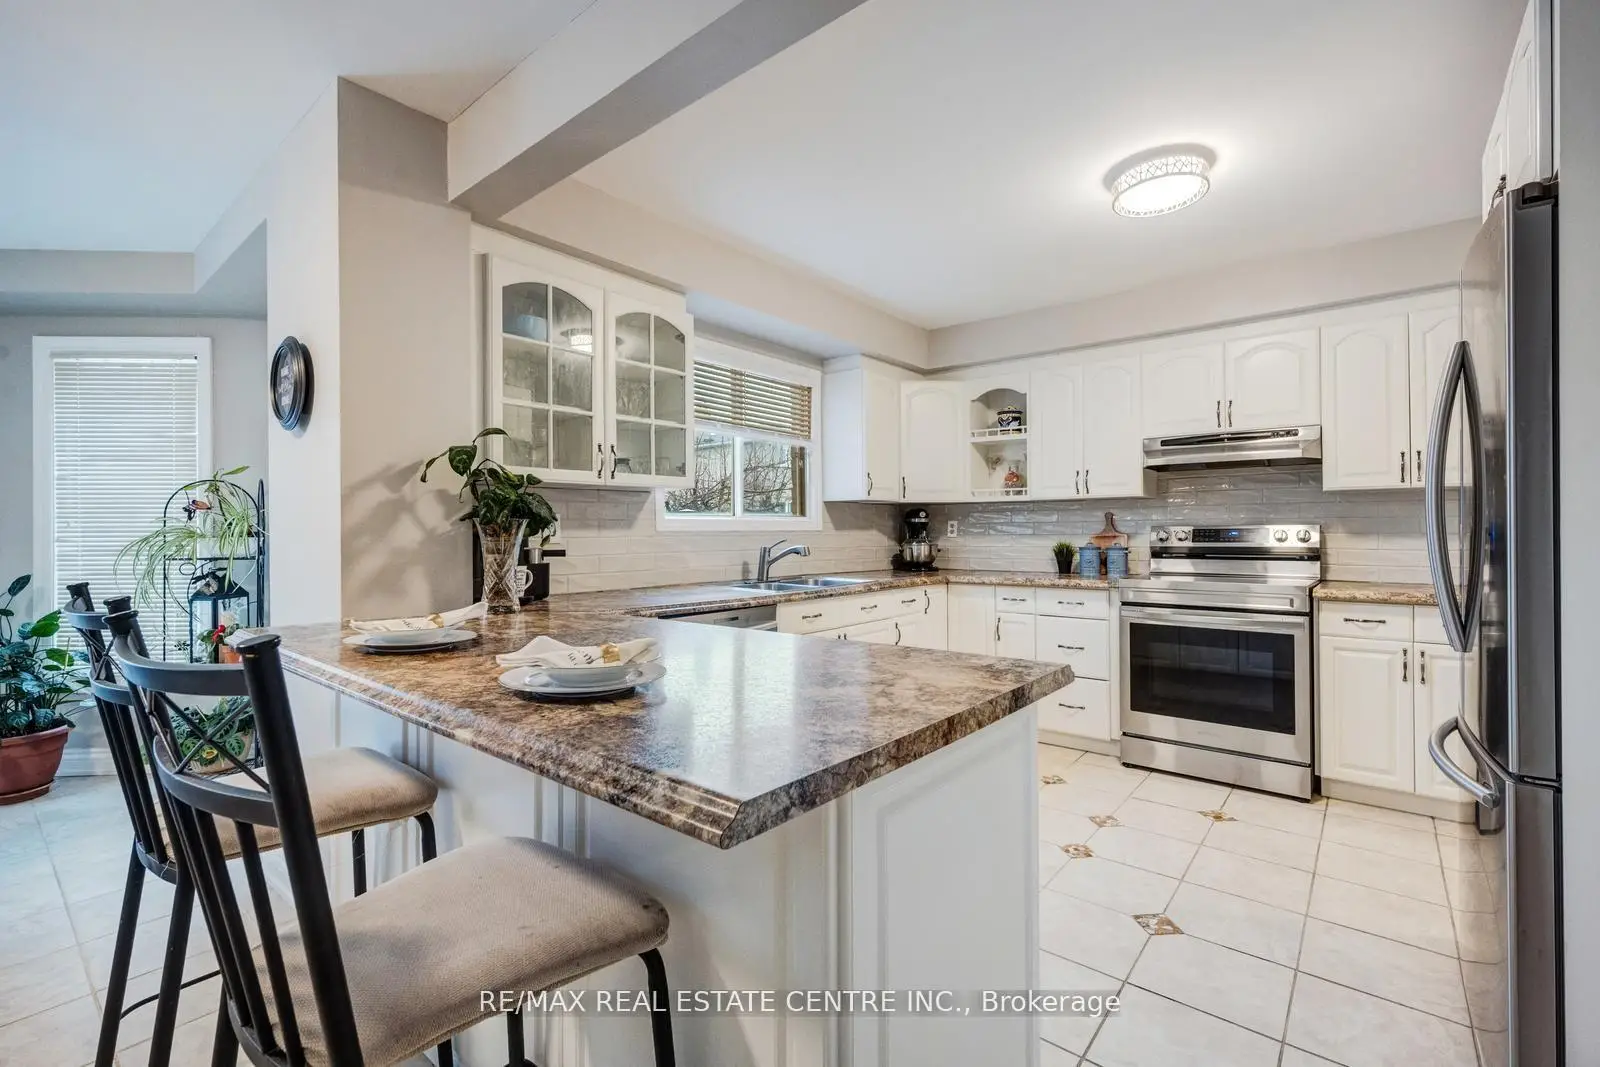

房屋信息
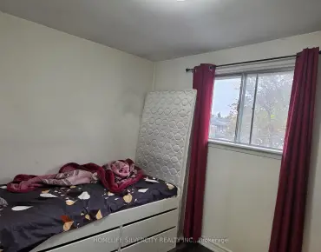
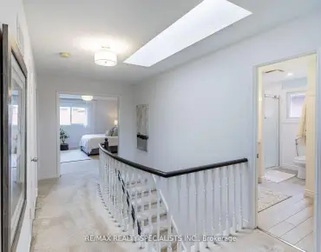
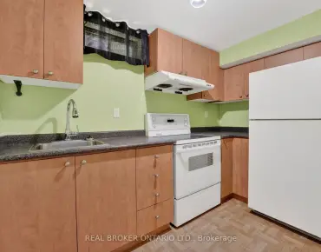
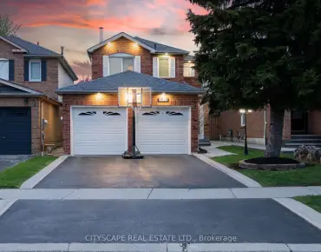
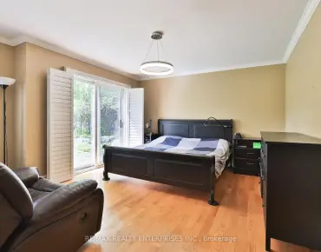
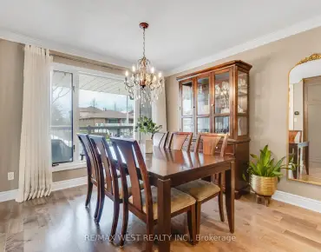
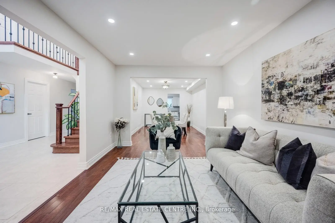
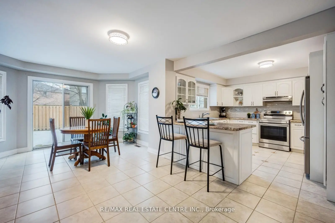
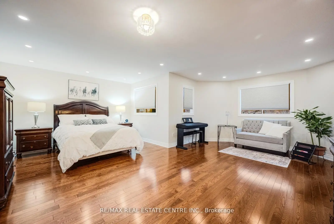
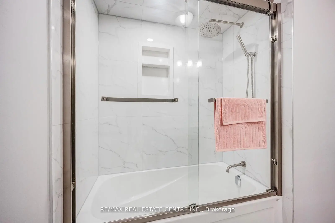
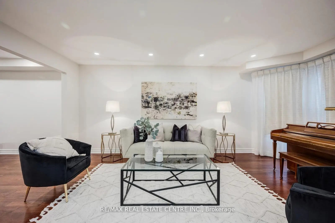
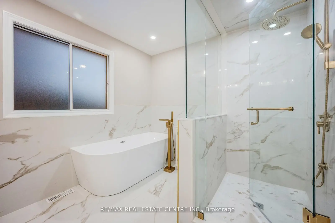
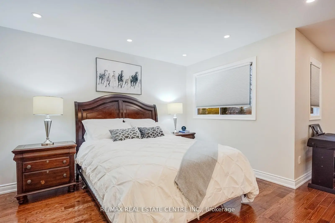
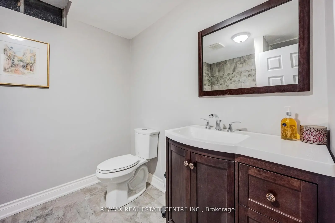
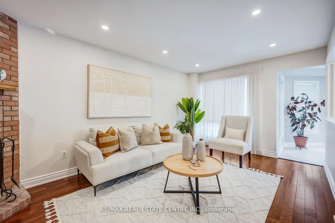
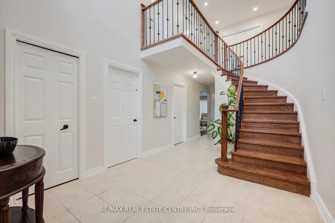
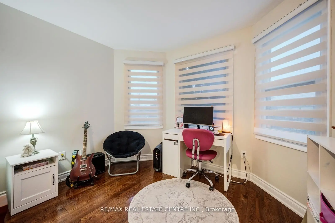
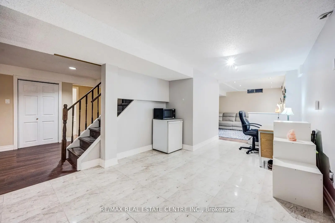
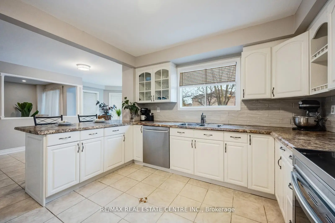
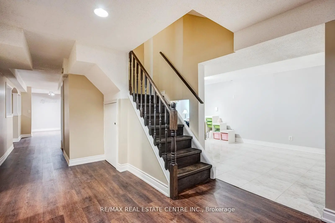
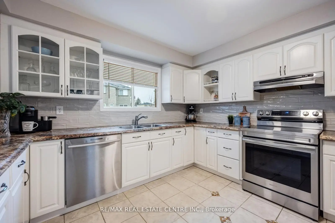
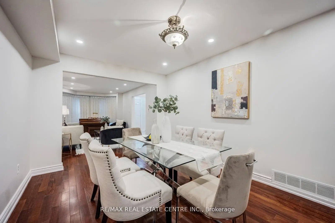
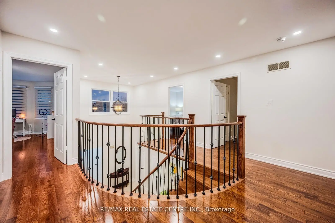
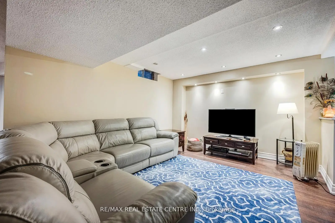
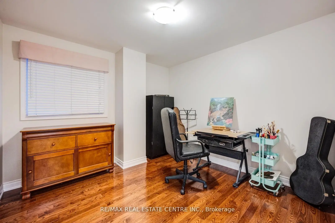
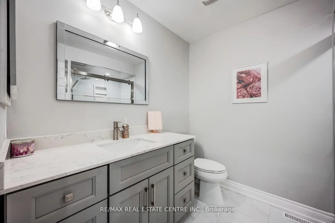
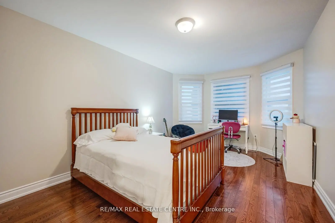
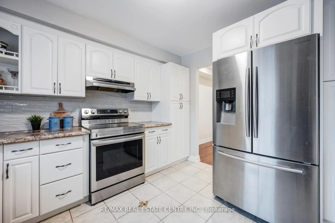
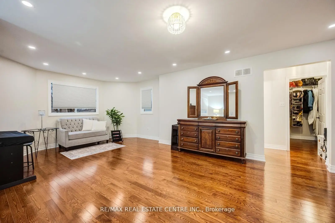
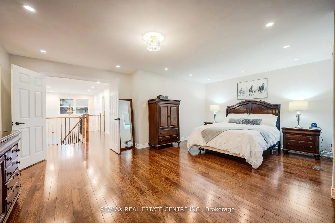
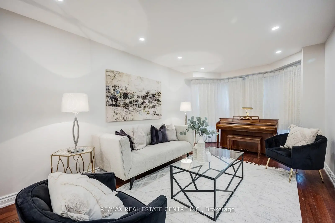
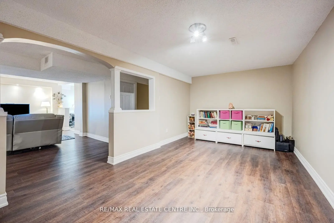
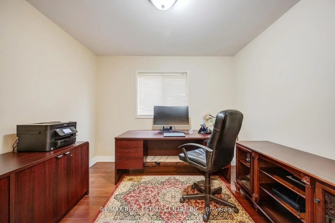
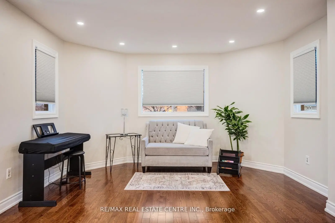
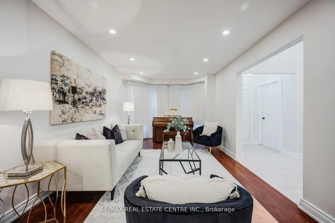
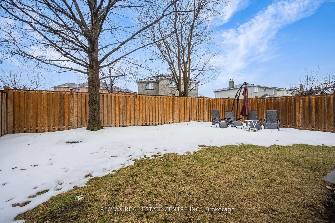
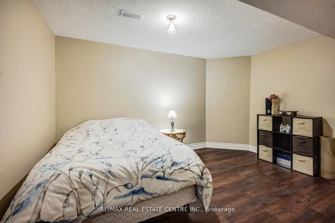
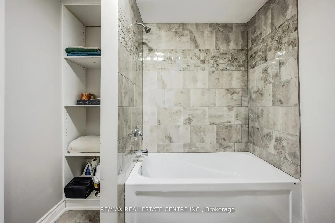
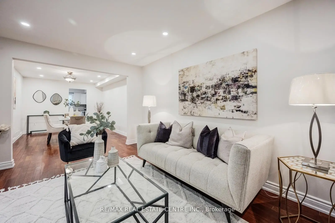
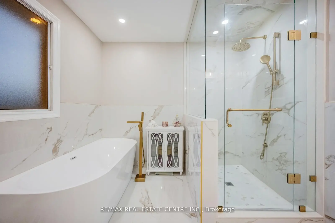
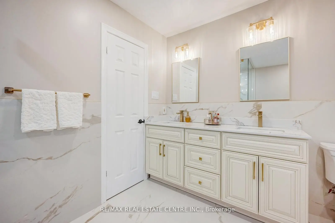
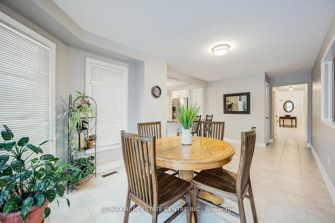
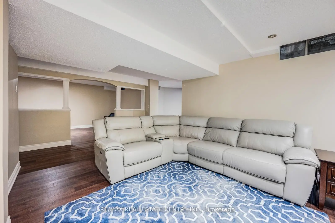
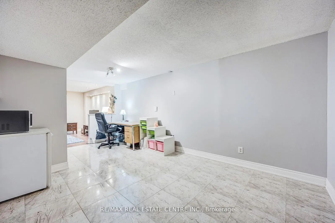
Aggressively Priced To Sell. Bright and Spacious Recently Renovated Approx 3100 sq ft Detached in the Most Prime Heartland Location of Mississauga. Grand Foyer Open to Above. Freshly Painted, Hardwood Floors, Pot Lights, Smooth Ceilings and Newer Light Fixtures Throughout The home. Living/Dining Combined. Cozy Family Room With Fireplace. Rare Main Floor Office Can Be Used As a Bedroom, Modern Open Concept Kitchen With Newer Stainless Steel Appliances and Backsplash. Breakfast Area Walk Out To The Backyard. Newer Circular Oakwood Staircase With Iron Pickets. Primary Bedroom With 6 Pc Ensuite and Walk In Closet and Other 3 Bedrooms Are Of Good Size. All Washrooms Recently Renovated. Newer Baseboards, Trims and Door Hardware. Newer Garage Doors. Finished Open Concept Basement with Rough In for the Kitchen, 4 Pc Washroom and 1 Bedroom. Separate Entrance Potential To The House Can Easily lead To The Basement Providing Good Rental Potential. Walking Distance To The Highly Ranked Schools and River Grove Community Centre. 5 Minutes to Streetsville GO Station For Easy Connectivity To Downtown Toronto.
主要特征
- 朝向: 后院朝东

- 睡房: 4

- 卫生间: 4

- 车库: 2

- 厨房: 1

重要信息
- 占地面接: 42.87 x 116.17 Feet

- 室内面积: 3000-3500

- 地税: $ 8230.00

- W13119758

- Listing contracted with: RE/MAX REAL ESTATE CENTRE INC.
| 房间 | 尺寸(平方米) | 细节描述 | |
|---|---|---|---|
| 客厅 Rm | 5.60x3.29 | 硬木地板, 合并餐饮, 顶灯 |
|
| 晚餐室 Rm | 4.38x3.29 | 硬木地板, 合并客厅, 风景窗 |
|
| 家庭房 Rm | 5.75x3.29 | 硬木地板, 顶灯, 海湾窗 |
|
| 办公室 | 3.29x3.20 | 硬木地板, 顶灯, 窗户 |
|
| 厨房 | 6.31x4.16 | 陶瓷地板, 不锈钢电器, 窗户 |
|
| 早餐室 | 3.75x2.66 | 陶瓷地板, 走出式后院, 开放式概念 |
|
| Primary B | 6.10x3.72 | 硬木地板, 5pcs卫生间套间, |
|
| 第二间卧室 | 5.30x3.29 | 硬木地板, 大窗, 壁橱 |
|
| 第三间卧室 | 3.47x3.29 | 硬木地板, 4 件套卫生间, 壁橱 |
|
| 第四间卧室 | 3.35x3.29 | 硬木地板, 窗户, 壁橱 |
|
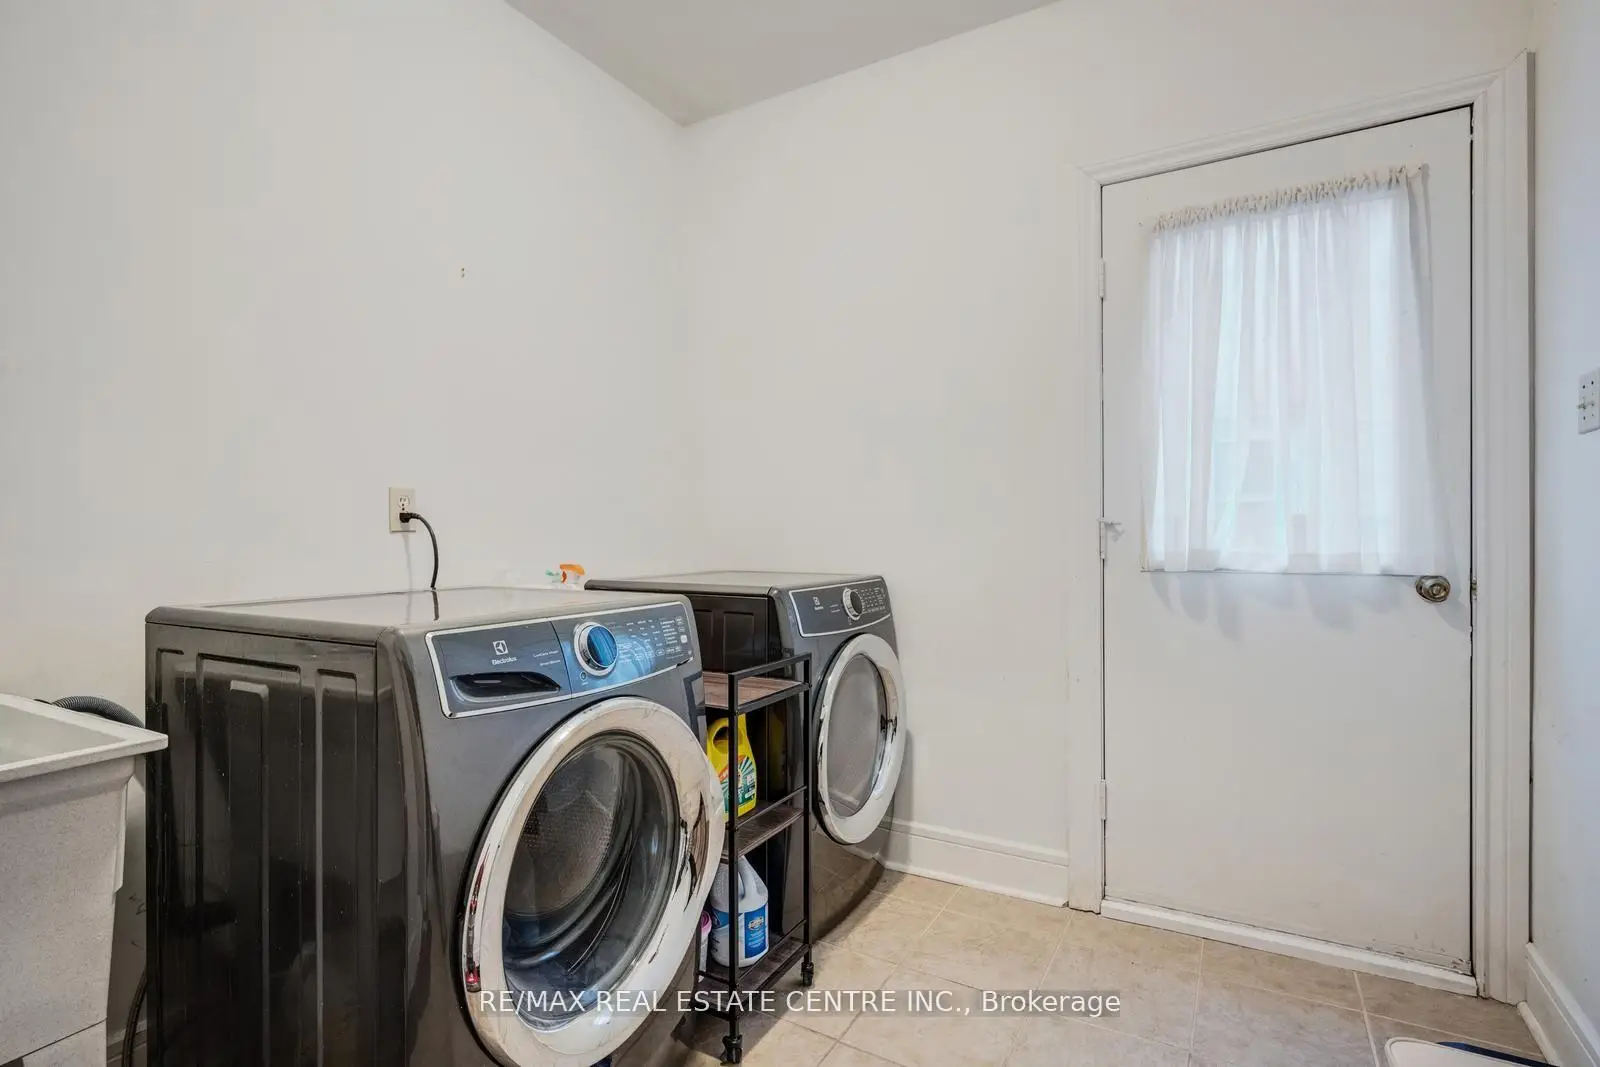
| 洗衣房 | 3.22x2.36 | 陶瓷地板, 独立房间 |
|
| 娱乐室reatio | 0.00x0.00 | 复合地板, 4 件套卫生间, 开放式概念 |
| 卫生间 | 卫浴件数 | 所在楼层 | |
|---|---|---|---|
| 1间 | 6件套 | Second |
|
| 1间 | 4件套 | Second |
|
| 1间 | 2件套 | 主层 |
|
| 1间 | 4件套 | Basement |