Erindale, Mississauga, L5C 1G2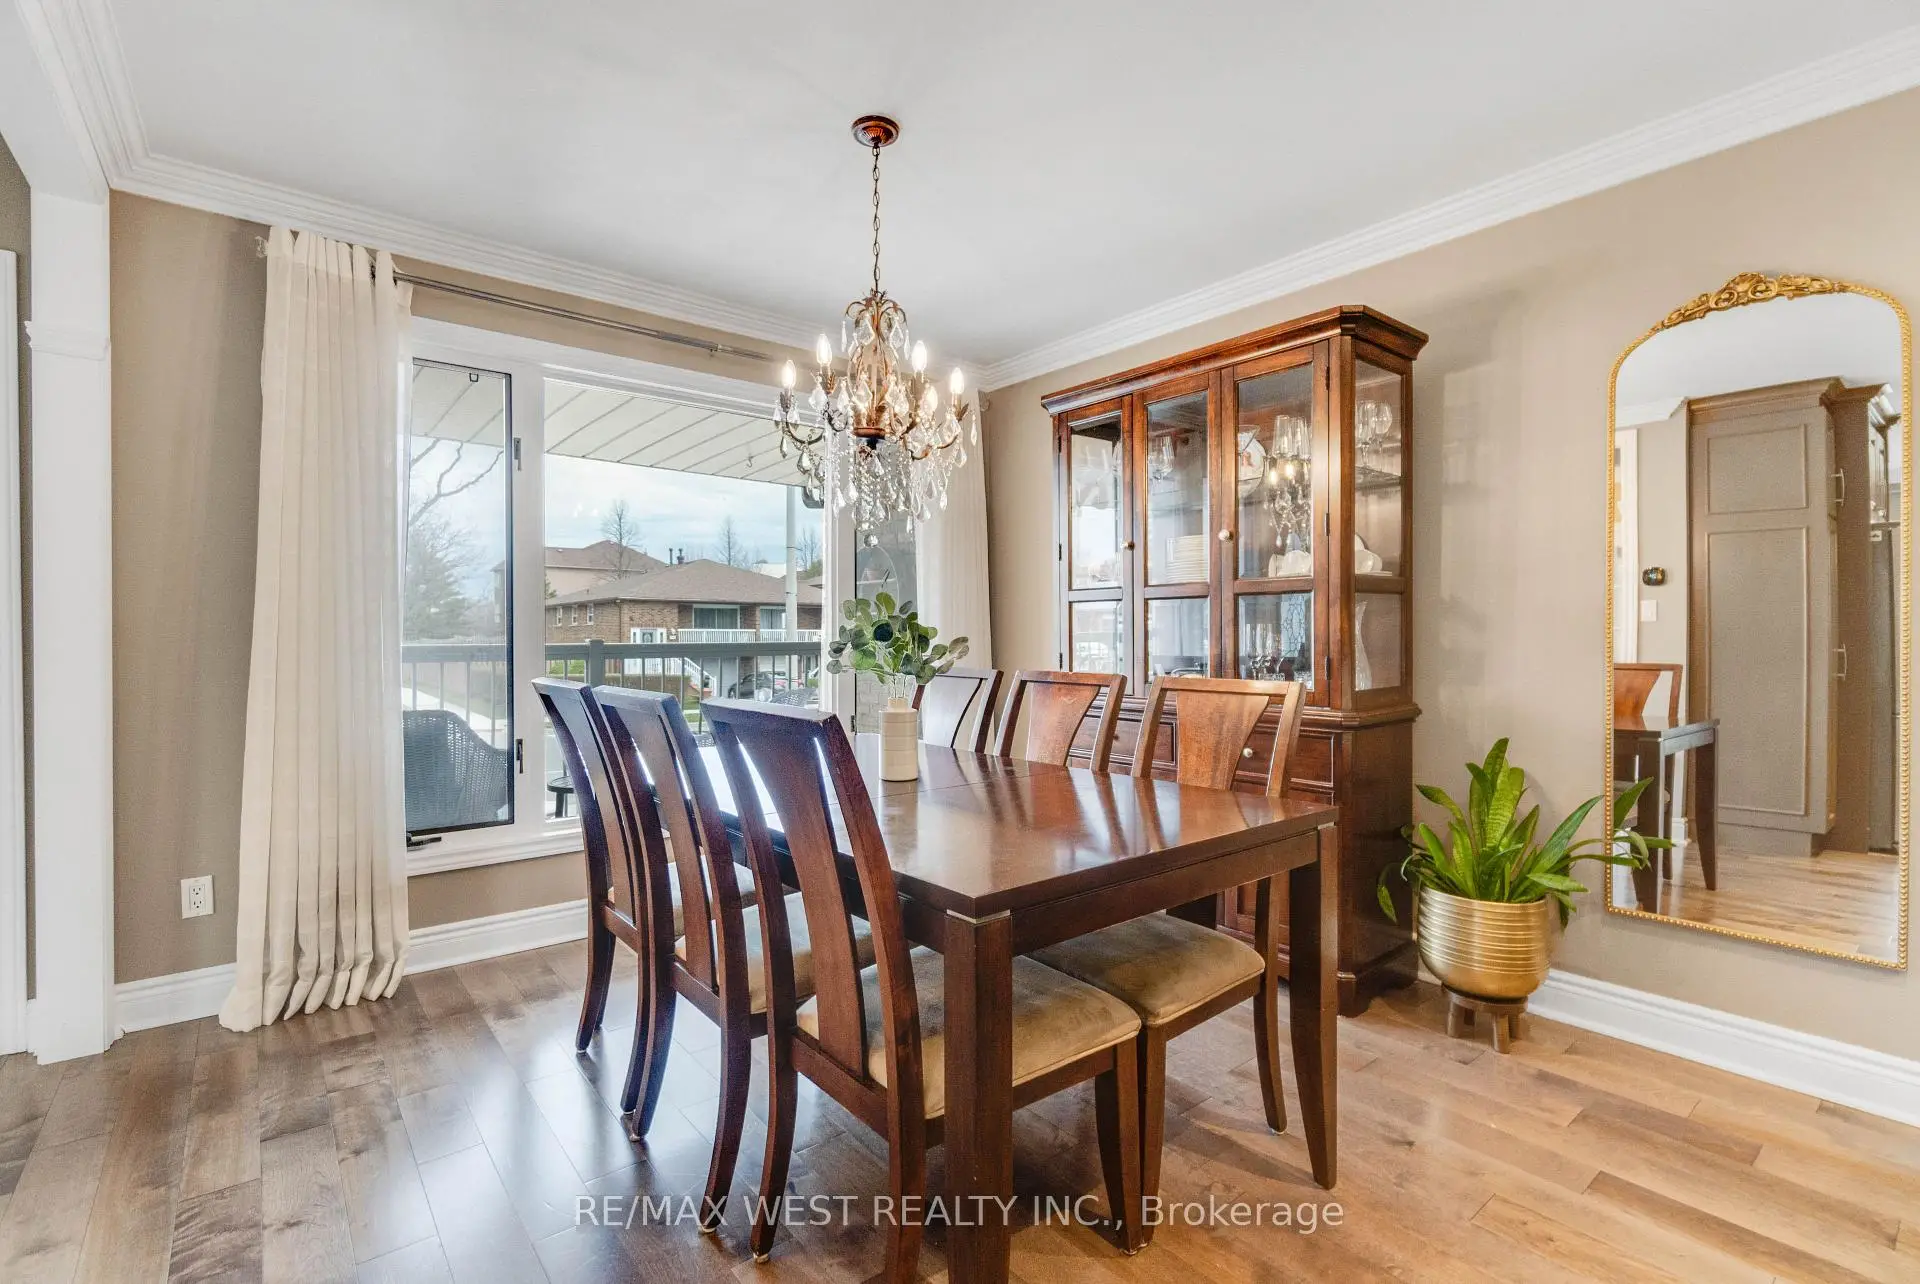

房屋信息
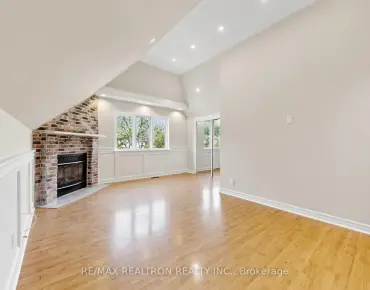
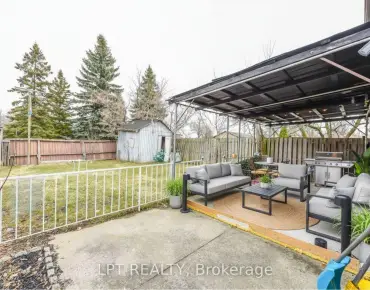
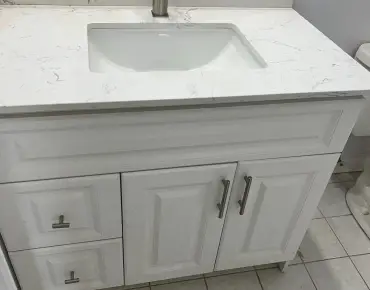
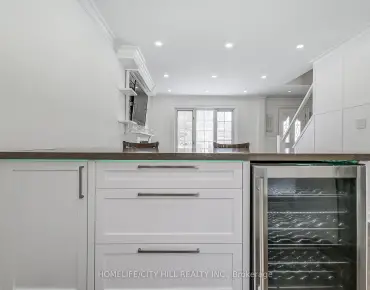
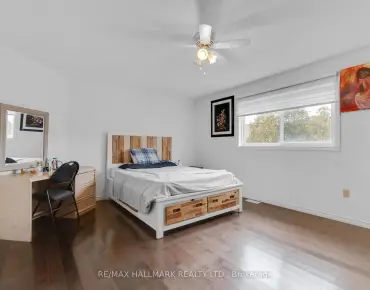
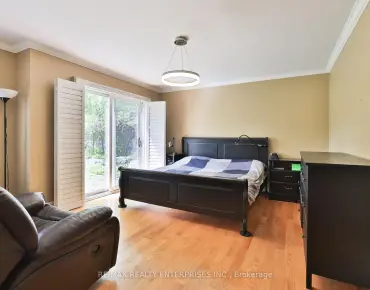
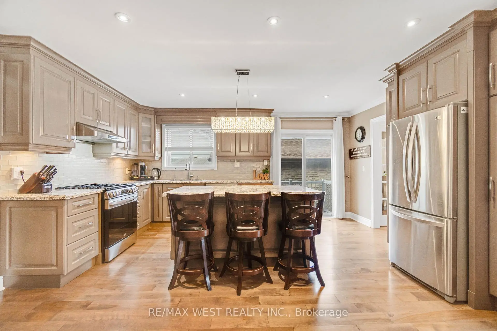
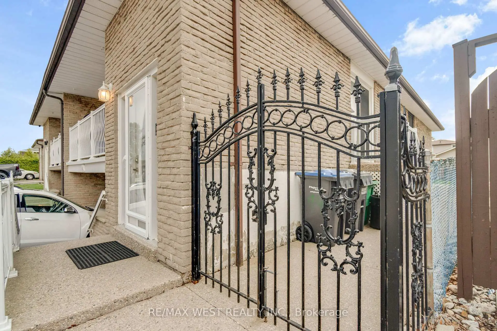
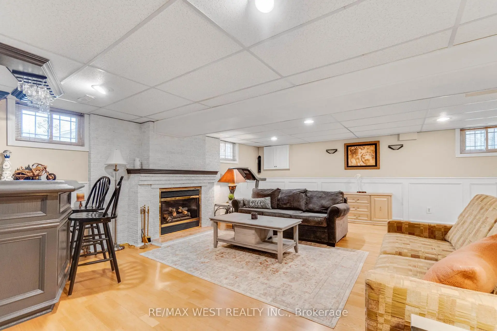
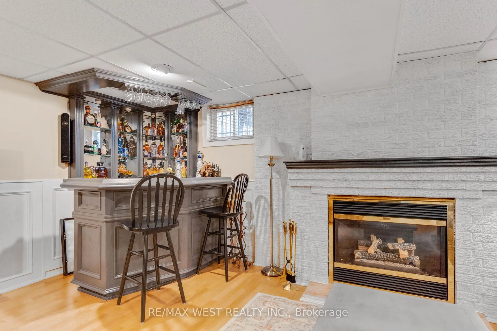
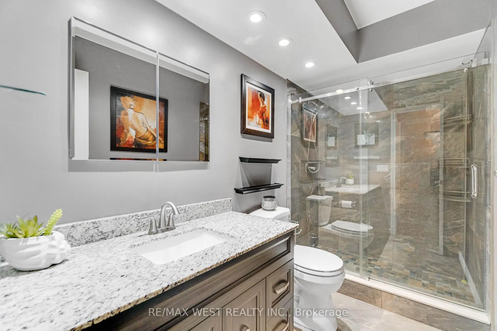
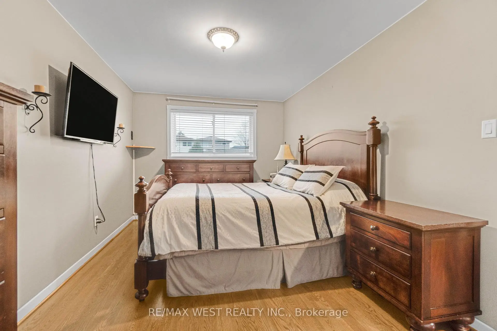
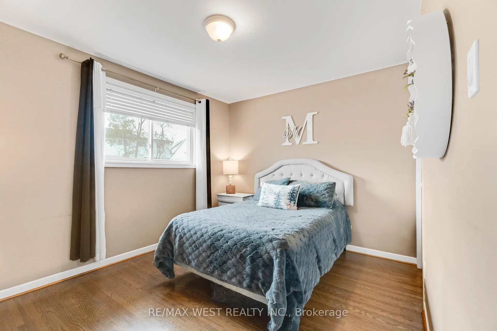
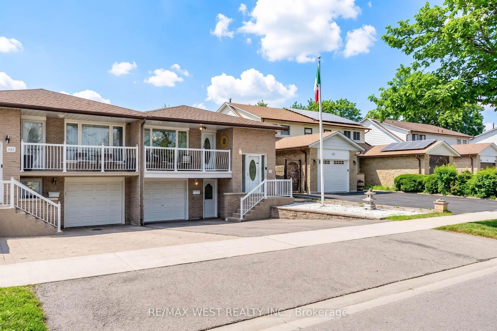
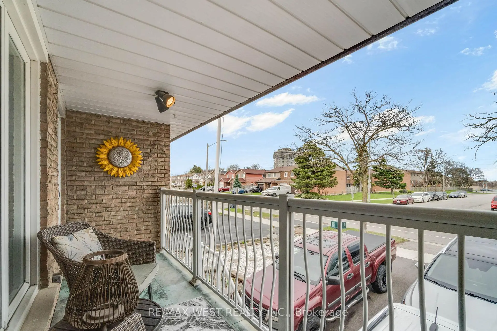
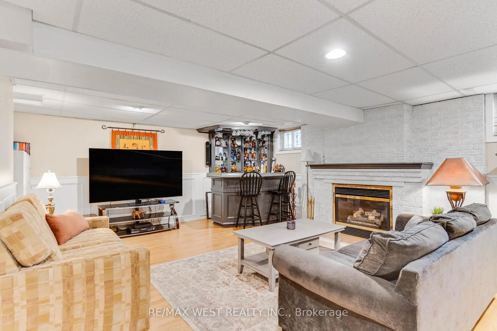
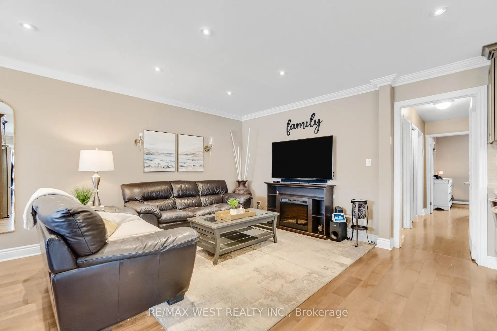
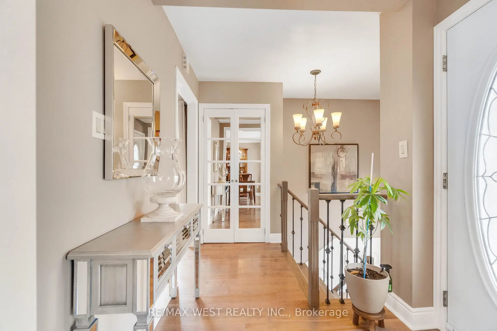
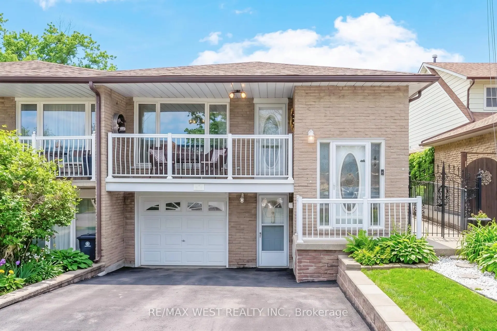
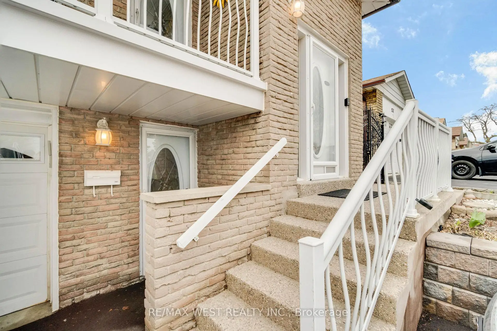
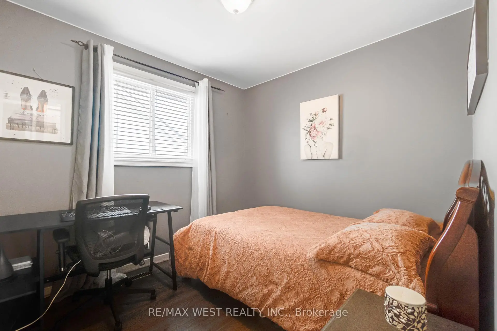
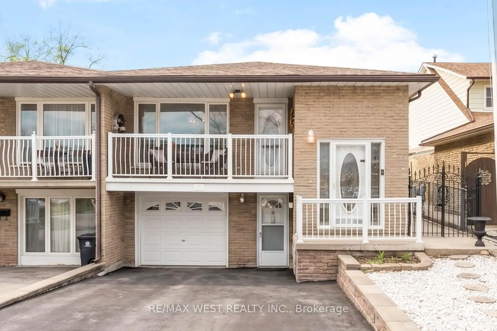
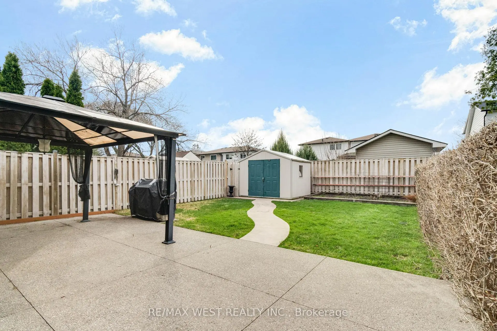
Welcome to 941 Stainton Drive, a beautifully maintained 3-bedroom home nestled in the heart of Erindale - one of the city's most desirable, family-friendly neighbourhoods. The main level showcases a spacious living and dining area featuring rich hardwood floors, elegant crown moulding, and modern pot lights. The updated kitchen is equipped with granite countertops, stainless steel appliances, large pantry area, huge kitchen island, and a convenient walkout to the side yard - perfect for outdoor access and summer gatherings. A sun-filled dining space opens to a generous balcony, creating the ideal spot to enjoy your morning coffee or unwind in the evening. Three great sized bedrooms are all filled with natural light, offering comfort and versatility for growing families.The finished lower level adds exceptional value, complete with a BRAND NEW and modern 3 piece bathroom, a separate entrance, gas fireplace, lot's of storage space and rough-in for a second kitchen - ideal for an in-law suite, nanny quarters, or potential income opportunity. Private, fully fenced backyard featuring upgraded concrete and a gazebo! Conveniently located just minutes from beautiful parks, shopping, top-rated schools, public transit, and major highways, this home combines lifestyle, location, and opportunity in one exceptional package. Some Photos AI edited.
主要特征
- 朝向: 后院朝北

- 睡房: 3

- 卫生间: 2

- 车库: 1

- 厨房: 1

重要信息
- 占地面接: 30.00 x 125.00 Feet

- 室内面积: 1100-1500

- 地税: $ 5541.55

- W13170732

- Listing contracted with: RE/MAX WEST REALTY INC.
| 房间 | 尺寸(平方米) | 细节描述 | |
|---|---|---|---|
| 客厅 Rm | 3.76x3.21 | 硬木地板, 皇冠顶饰, 顶灯 |
|
| 晚餐室 Rm | 3.37x3.21 | 硬木地板, 皇冠顶饰, 走出式阳台 |
|
| 厨房 | 4.92x3.48 | 硬木地板, 顶灯, 走出式后院 |
|
| Primary B | 4.43x3.02 | 硬木地板, 双壁橱, 大窗 |
|
| 第二间卧室 | 3.72x2.98 | 硬木地板, 壁橱, 大窗 |
|
| 第三间卧室 | 2.94x2.65 | 硬木地板, 壁橱, 窗户 |
|
| 娱乐室reatio | 6.73x5.92 | 复合地板, 煤气壁炉, |
|
| 洗衣房 | 3.30x2.56 | ||
| 其他 | 2.27x2.22 | 瓷砖地板, , 窗户 |
| 卫生间 | 卫浴件数 | 所在楼层 | |
|---|---|---|---|
| 1间 | 3件套 | 主层 |
|
| 1间 | 3件套 | 低层 |