Lisgar, Mississauga, L5N 6G7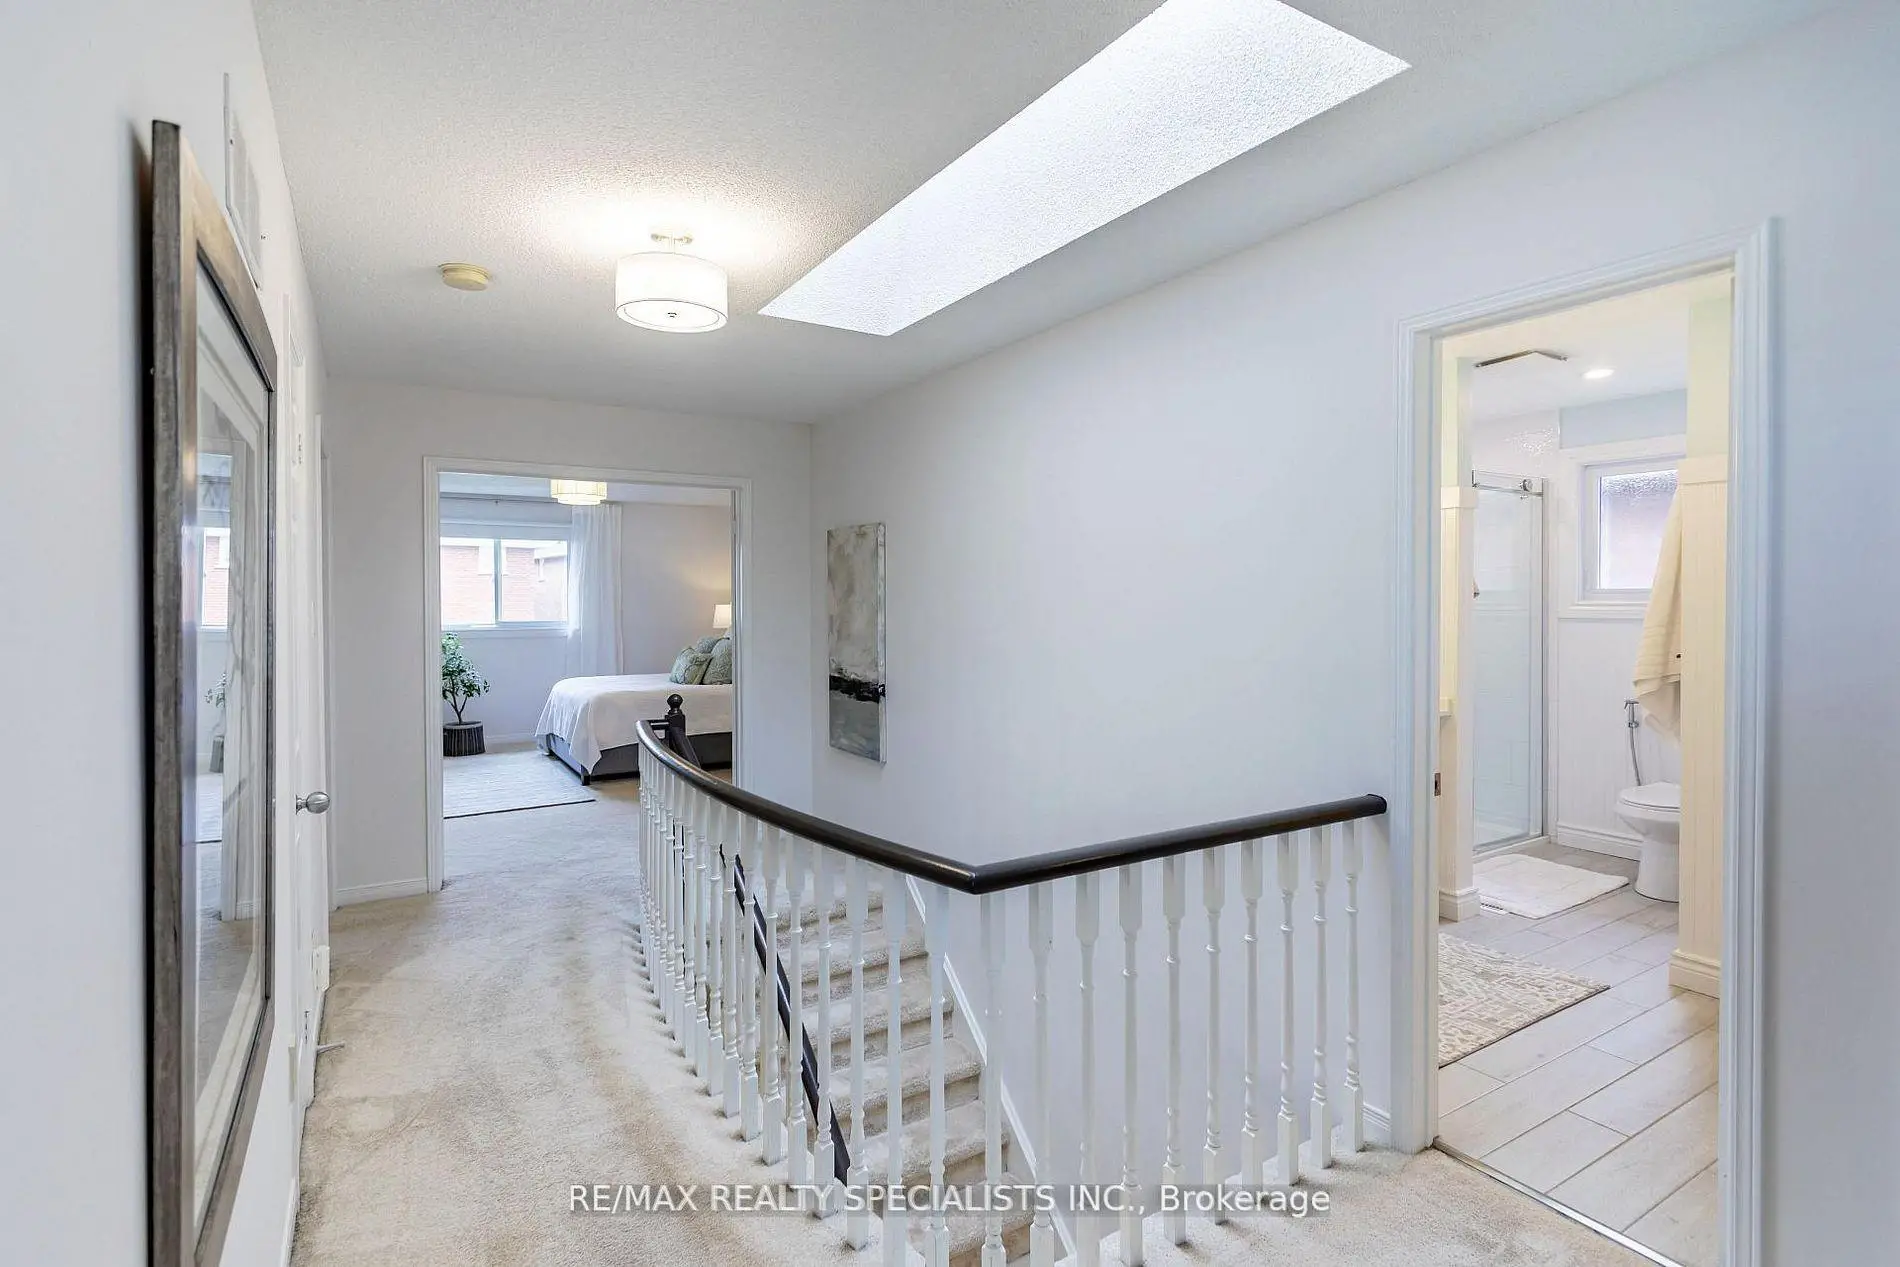

房屋信息
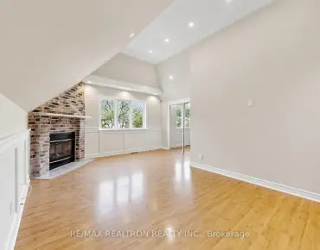
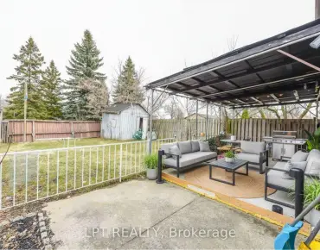
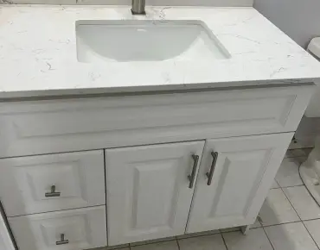
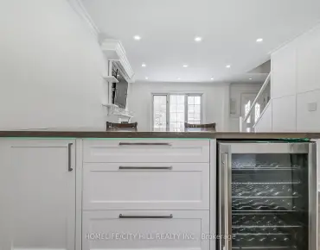
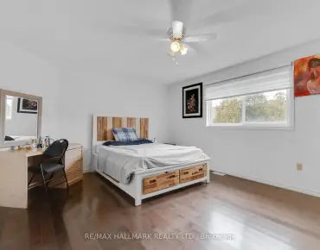
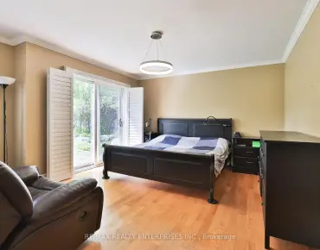
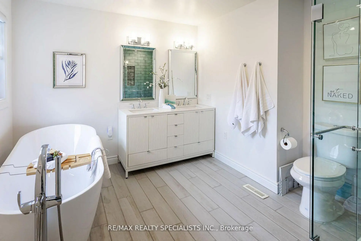
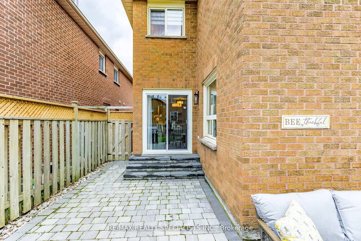
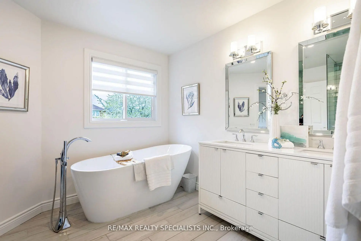
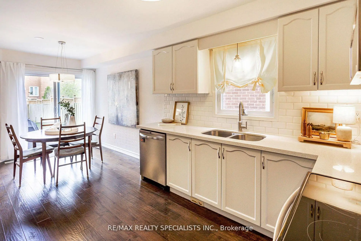
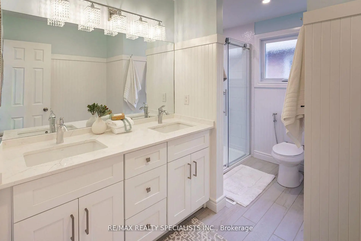
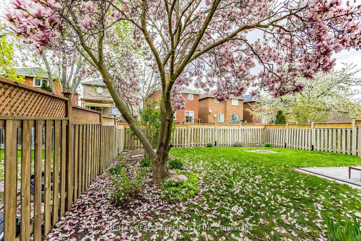
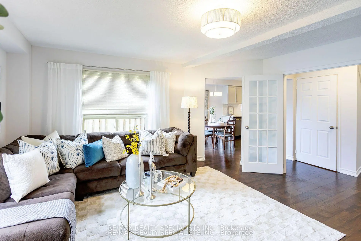
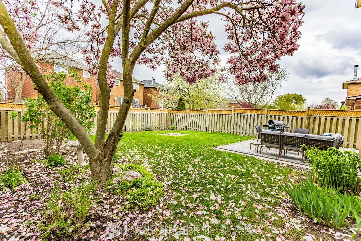
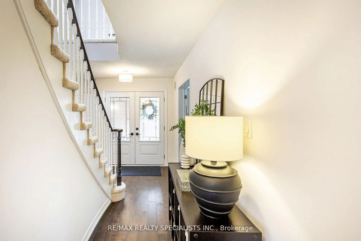
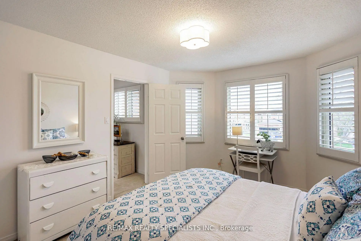
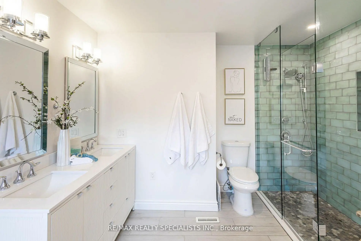
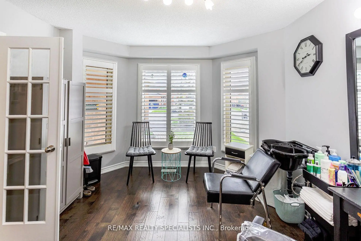
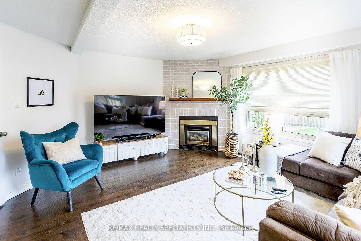
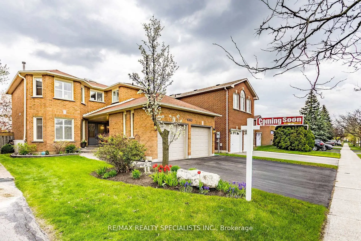
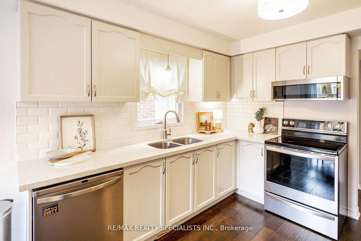
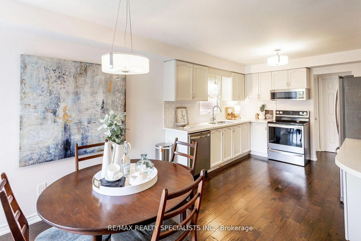
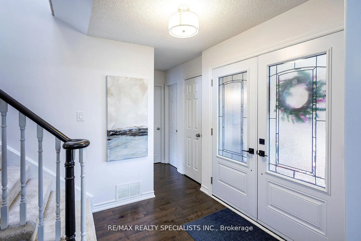
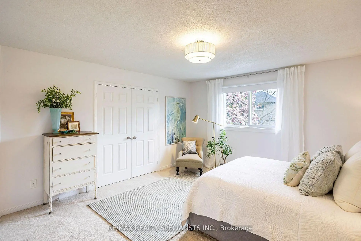
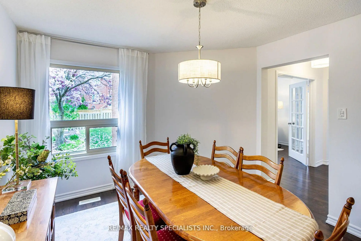
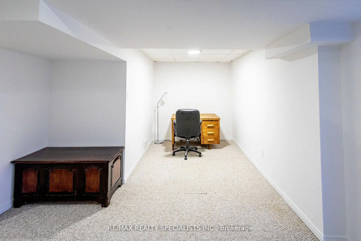
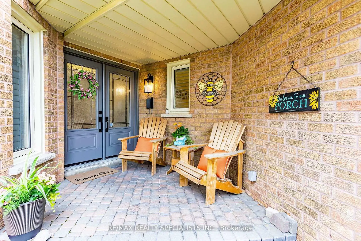
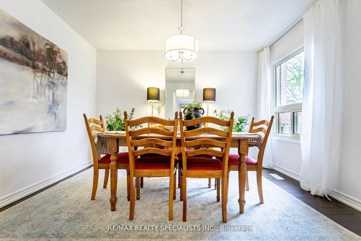
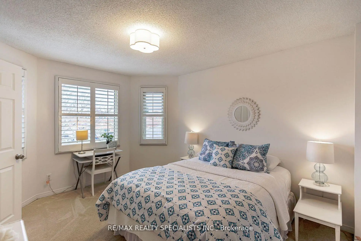
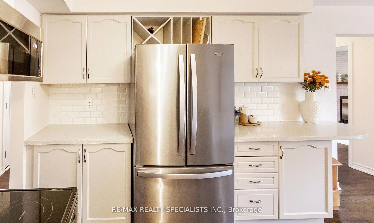
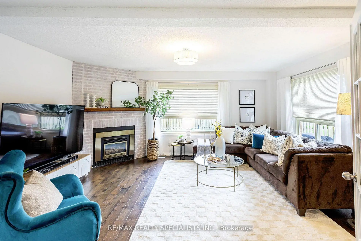
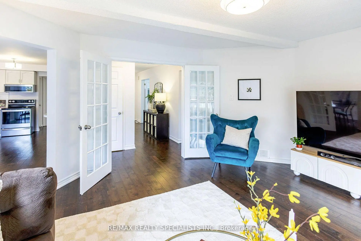
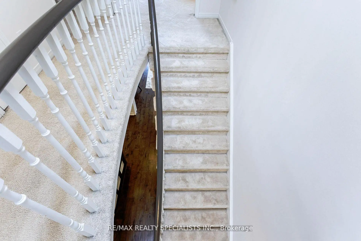
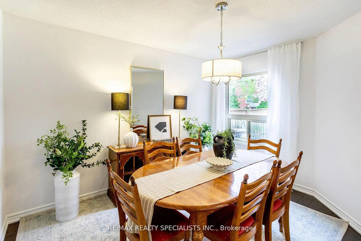
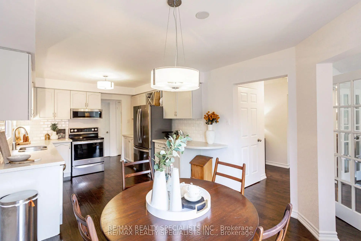
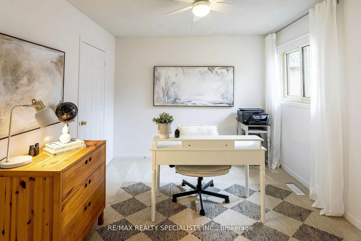
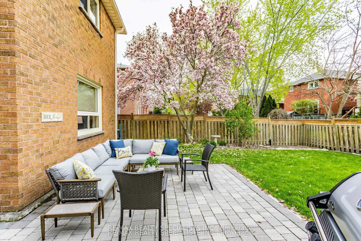
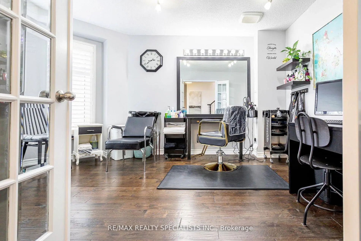
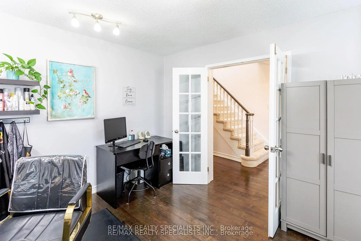
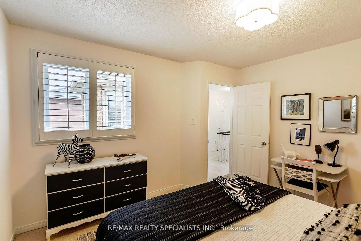
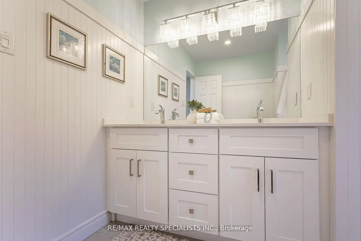
Nestled in the highly sought after community of Lisgar, this beautifully maintained 4+1bedroom, 3 bathroom home offers the perfect blend of style, comfort, and functionality. Tastefully renovated and freshly painted throughout, this sun filled home showcases an inviting layout enhanced by a stunning skylight, oversized windows, and an abundance of natural light. The updated kitchen is designed for both everyday living and entertaining, featuring stainless steel appliances, quartz countertops, a convenient sweep inlet with central vacuum, and seamless flow into the warm and welcoming family room with a cozy gas fireplace. California shutters add timeless elegance throughout the home. Beautiful French doors on the main floor add character and elegance while creating a seamless flow between living spaces. Step outside to your beautifully landscaped backyard oasis complete with lush perennials and a breathtaking magnolia tree, creating incredible peaceful outdoor retreat. A double car driveway and side entrance add both convenience and versatility. The original floor plan featured a combined living and dining room, offering future owners the opportunity to easily remove the existing wall and restore the open concept design if desired. The current salon space, located where the living room once was, presents endless possibilities and could easily become an incredible home office, private library, stylish lounge, or even a sophisticated wet bar for entertaining. Located close to top rated schools, parks, trails, shopping, transit, and major highways, this exceptional Lisgar home is ideal for growing families, multi-generational living, or buyers seeking a move in ready home in one of Mississauga's most desirable neighbourhoods. **If desired by the buyer, the salon wash station can be removed and the room will be professionally restored and freshly painted prior to closing.
主要特征
- 朝向: 后院朝西

- 睡房: 4

- 卫生间: 3

- 车库: 2

- 厨房: 1

重要信息
- 占地面接: 40.09 x 125.72 Feet

- 室内面积: 2000-2500

- 地税: $ 7030.27

- W13171048

- Listing contracted with: RE/MAX REALTY SPECIALISTS INC.
| 房间 | 尺寸(平方米) | 细节描述 | |
|---|---|---|---|
| 客厅 Rm | 4.33x3.29 | 硬木地板, 法式门, 窗户 |
|
| 晚餐室 Rm | 3.39x3.32 | 硬木地板, 窗户 |
|
| 家庭房 Rm | 4.72x5.09 | 硬木地板, 法式门, 壁炉 |
|
| 厨房 | 5.82x3.20 | 硬木地板, 不锈钢电器, 走出式天台 |
|
| Primary B | 4.75x4.35 | 地毯, 双壁橱, 5 件套卫生间 |
|
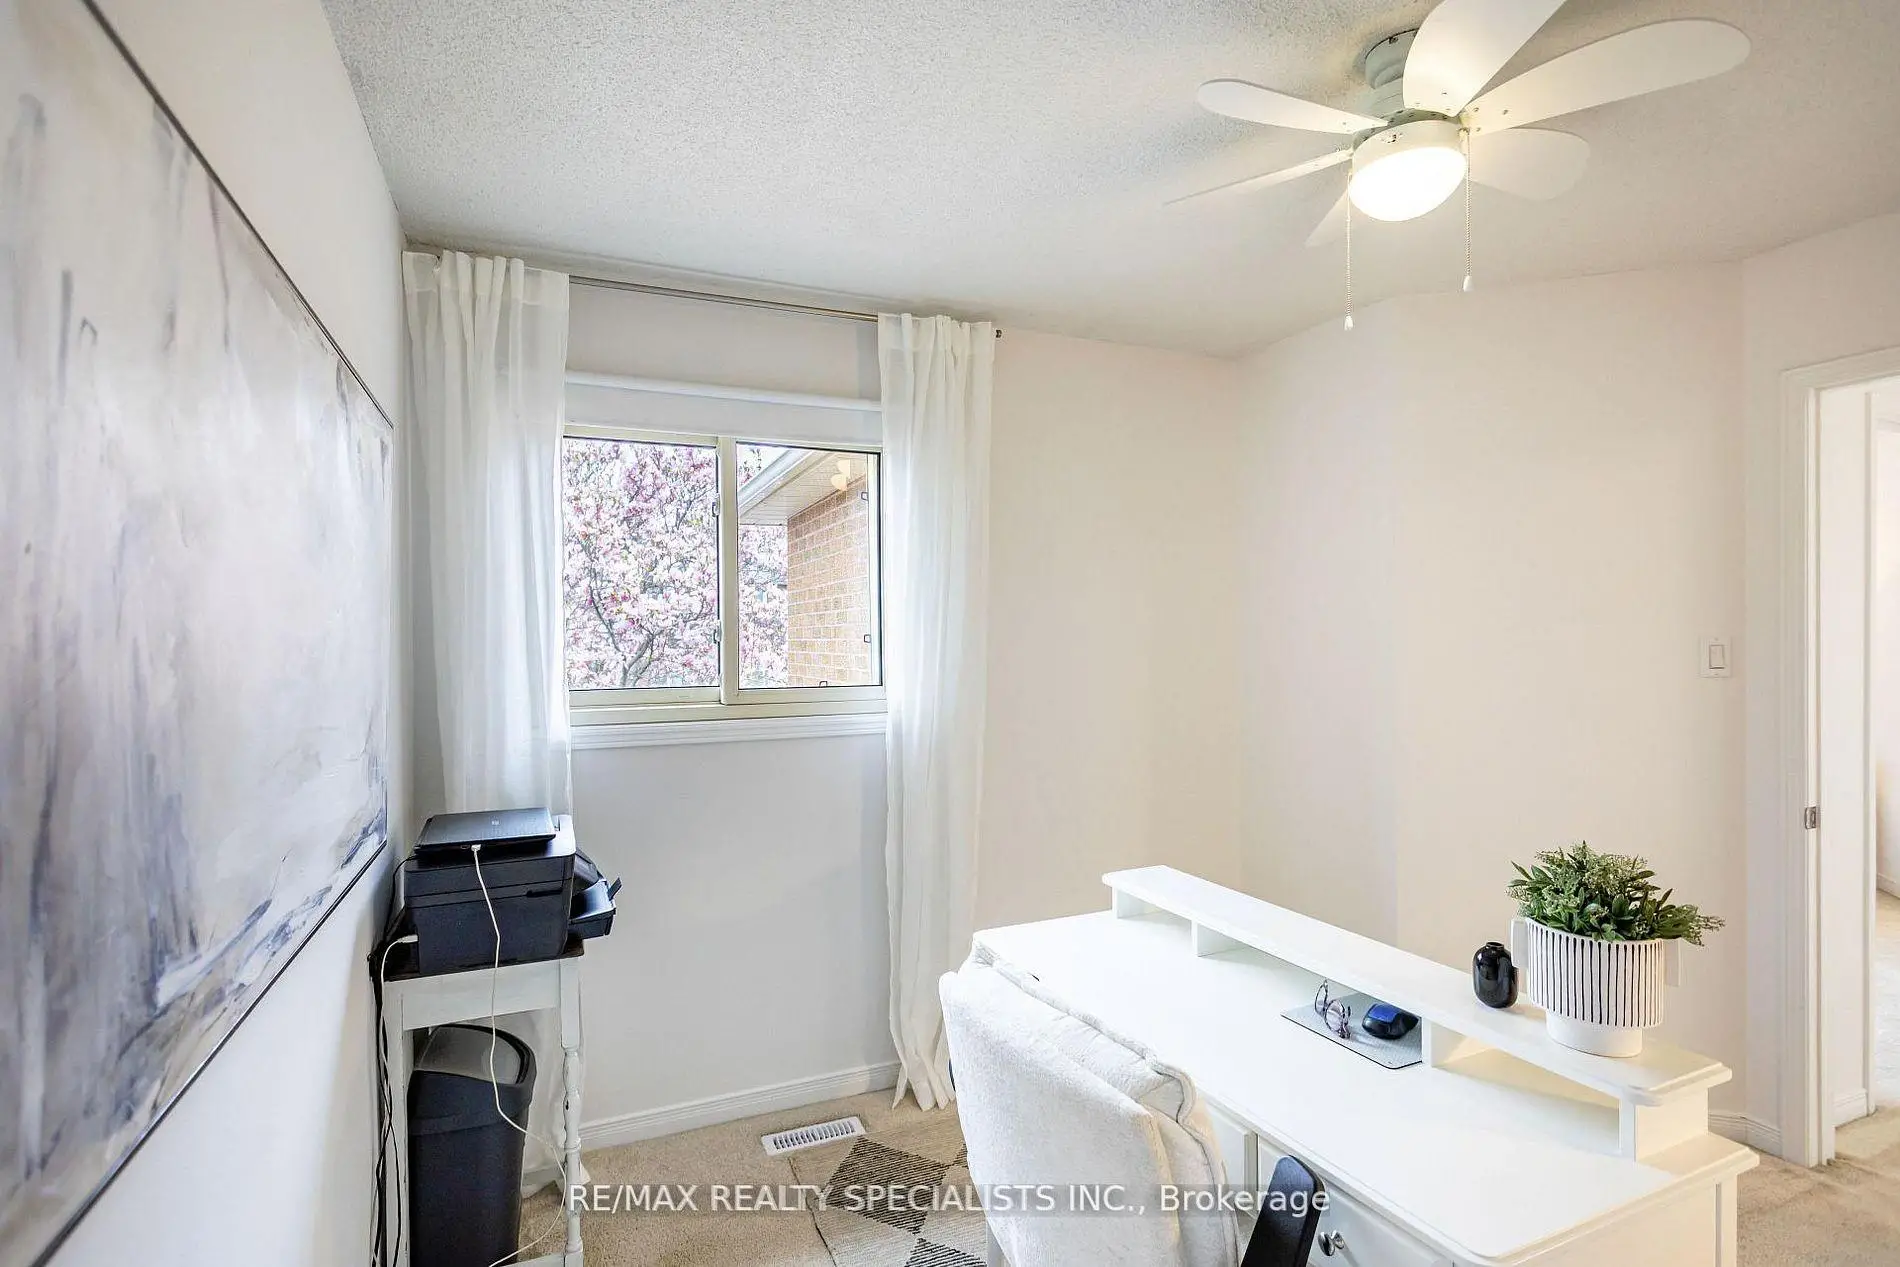
| 第二间卧室 | 3.08x3.08 | 地毯, 壁橱, 窗户 |
|
| 第三间卧室 | 4.24x3.35 | 地毯, 壁橱, 窗户 |
|
| 第四间卧室 | 3.66x3.38 | 地毯, 壁橱, 窗户 |
|
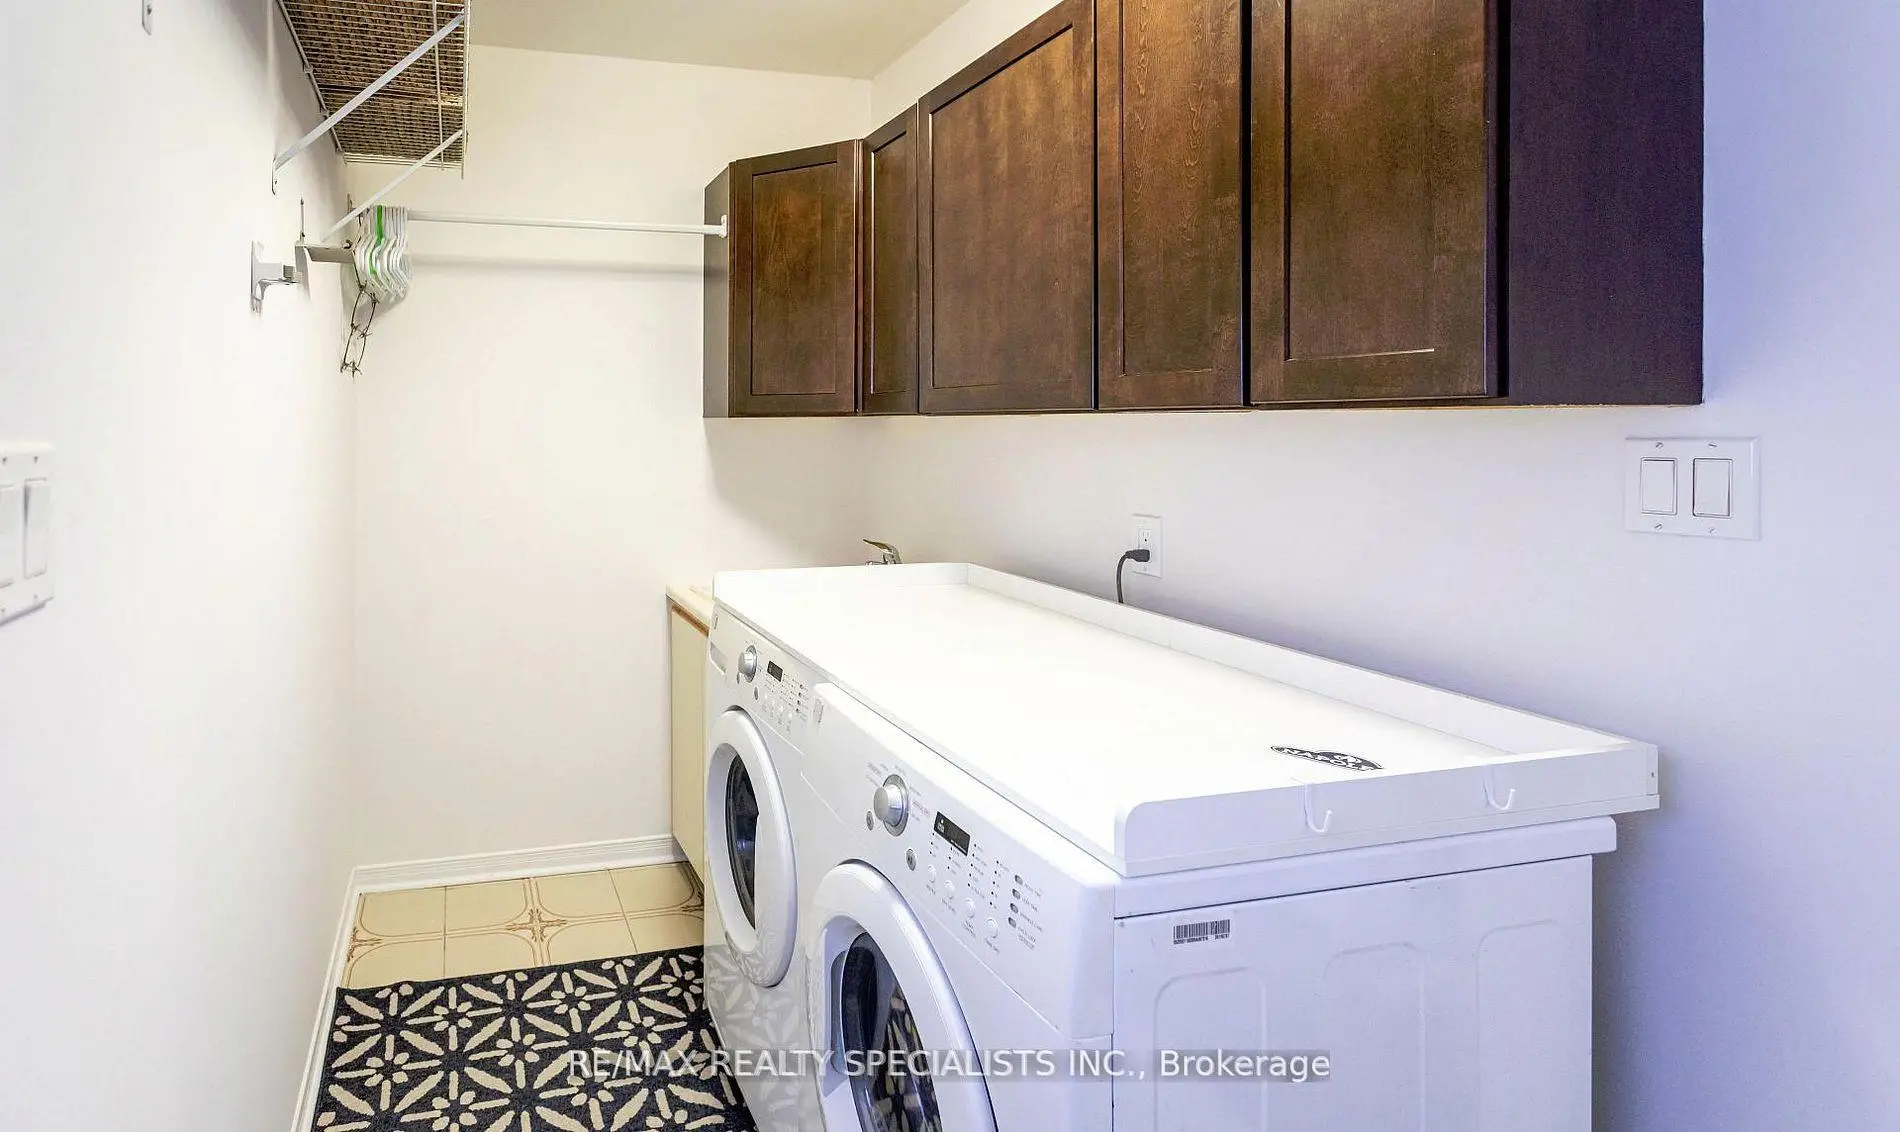
| Mud Rm | 3.32x1.74 | 瓷砖地板, |
|
| 第五间卧室 | 5.03x3.20 | 地毯, 壁橱, 窗户 |
|
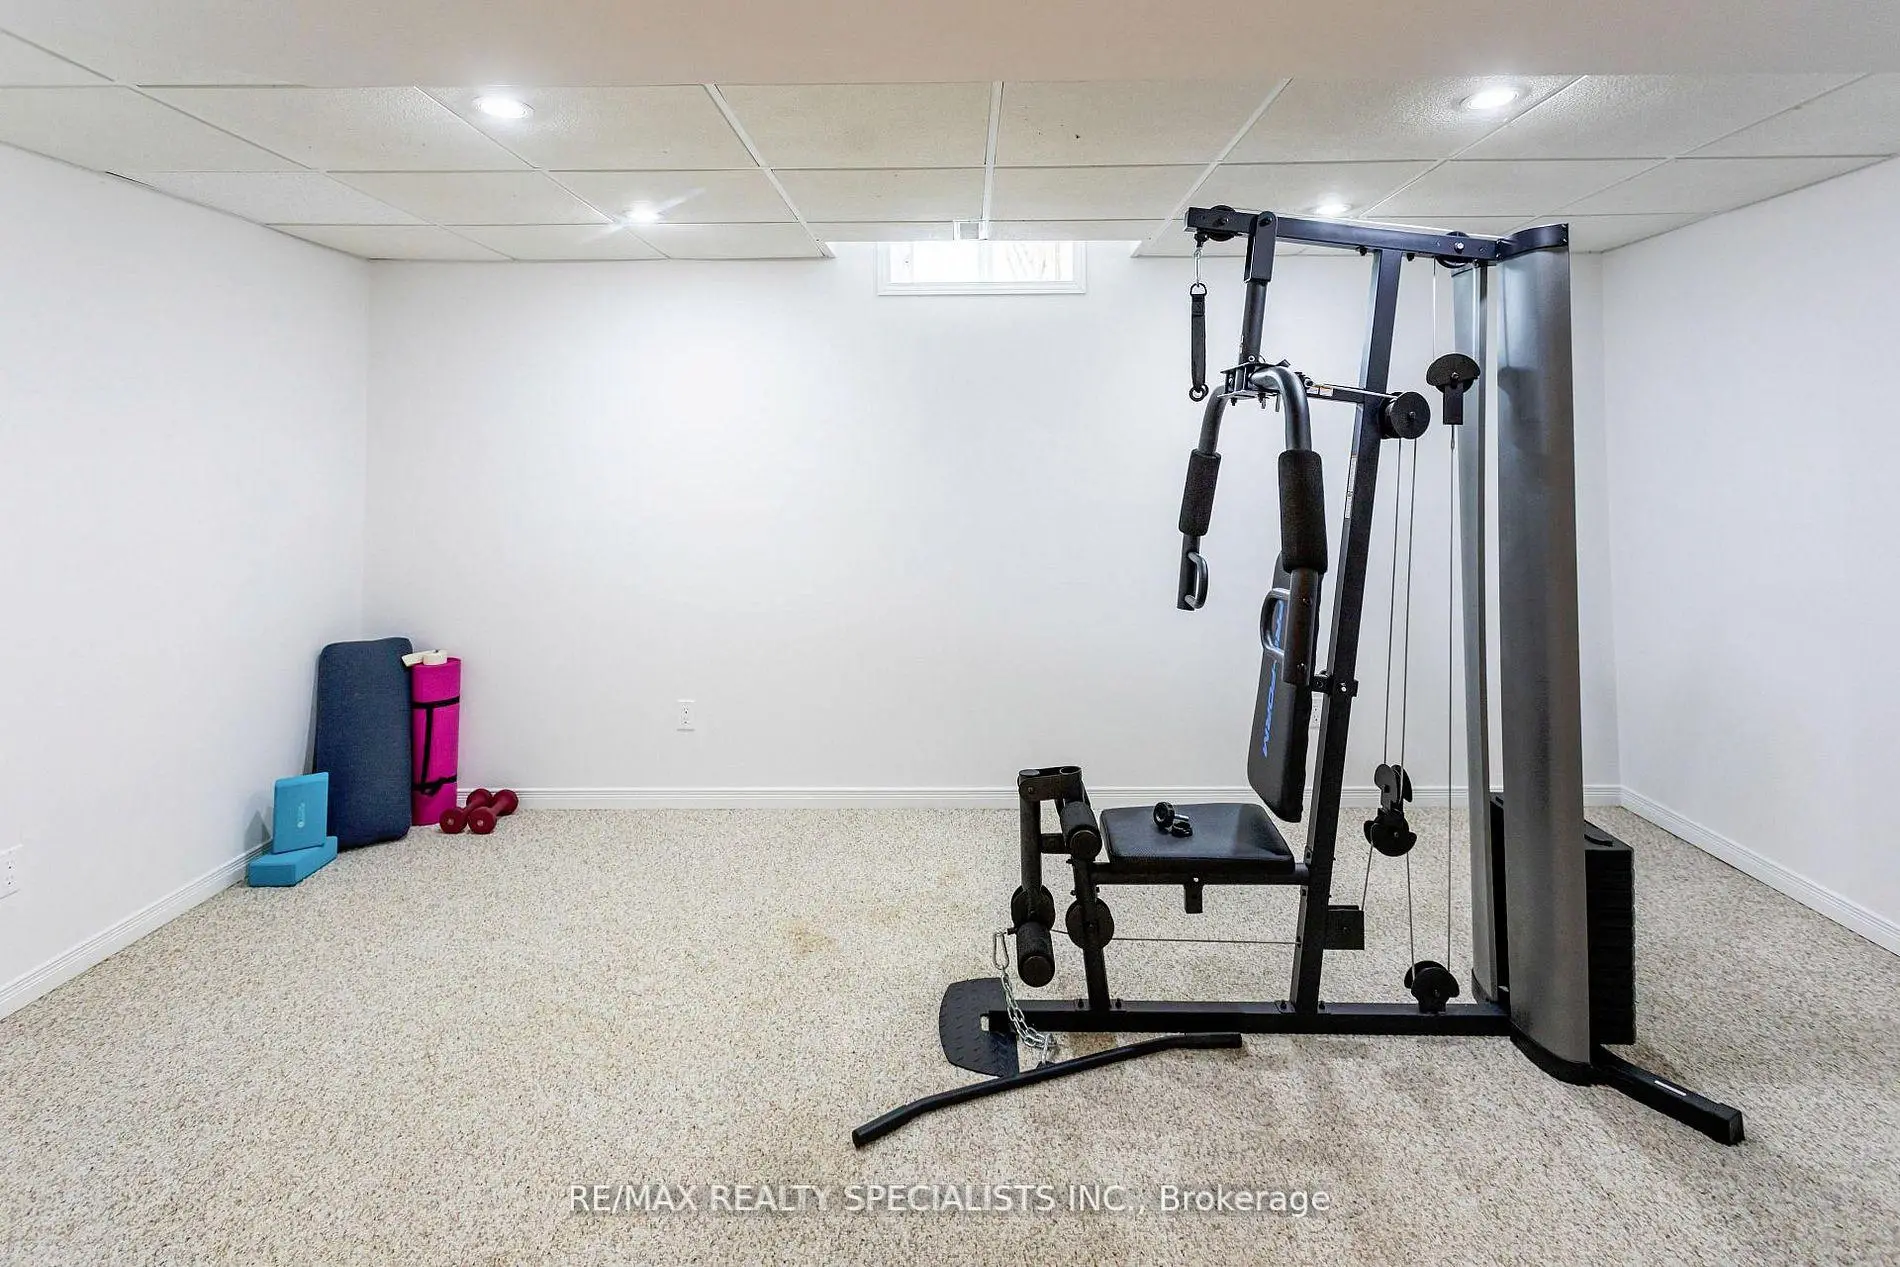
| 娱乐室reatio | 10.33x5.76 | 地毯 |
| 卫生间 | 卫浴件数 | 所在楼层 | |
|---|---|---|---|
| 1间 | 5件套 | Second |
|
| 1间 | 4件套 | Second |
|
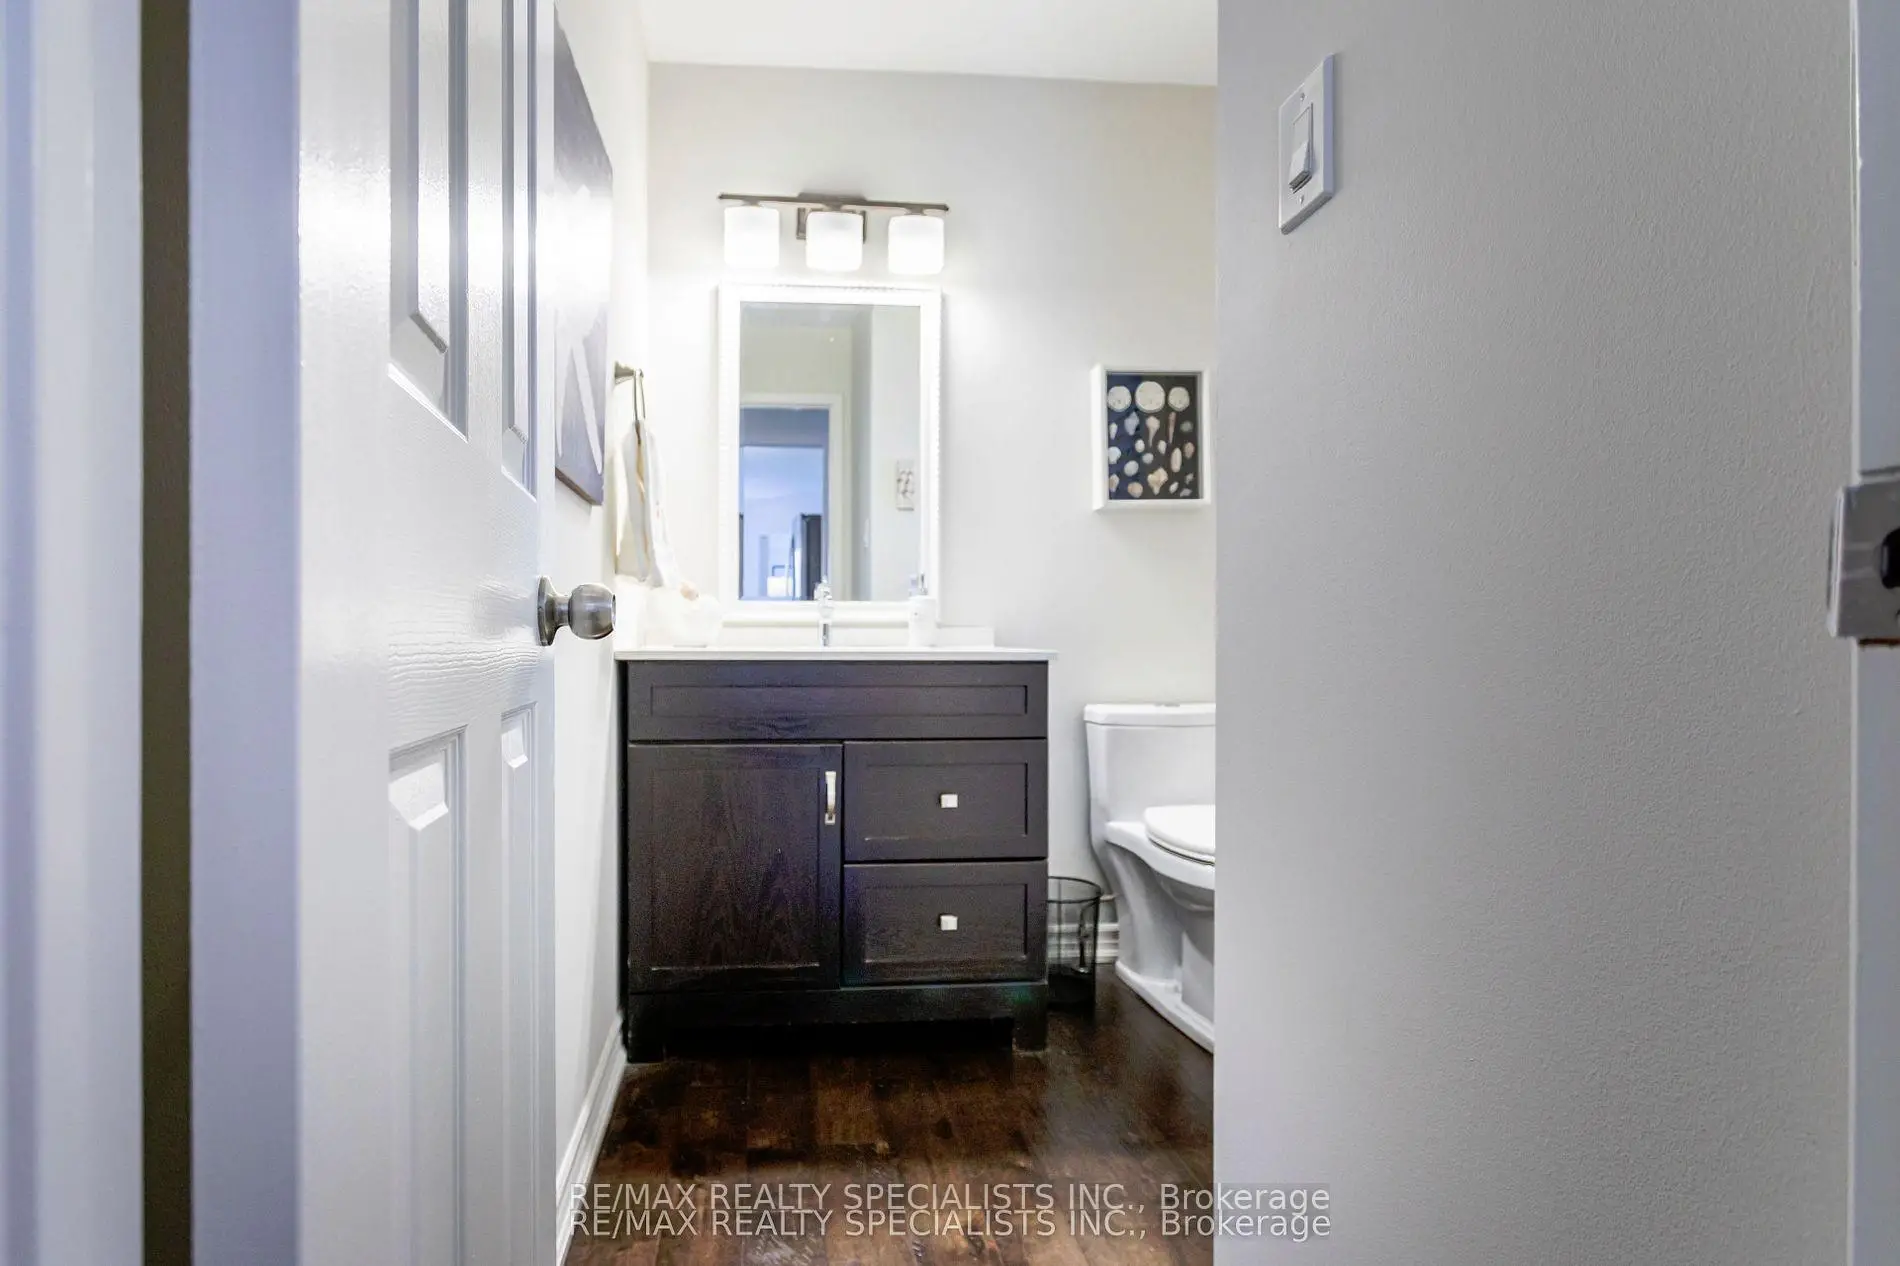
| 1间 | 2件套 | 主层 |