Erin Mills, Mississauga, L5L 4H4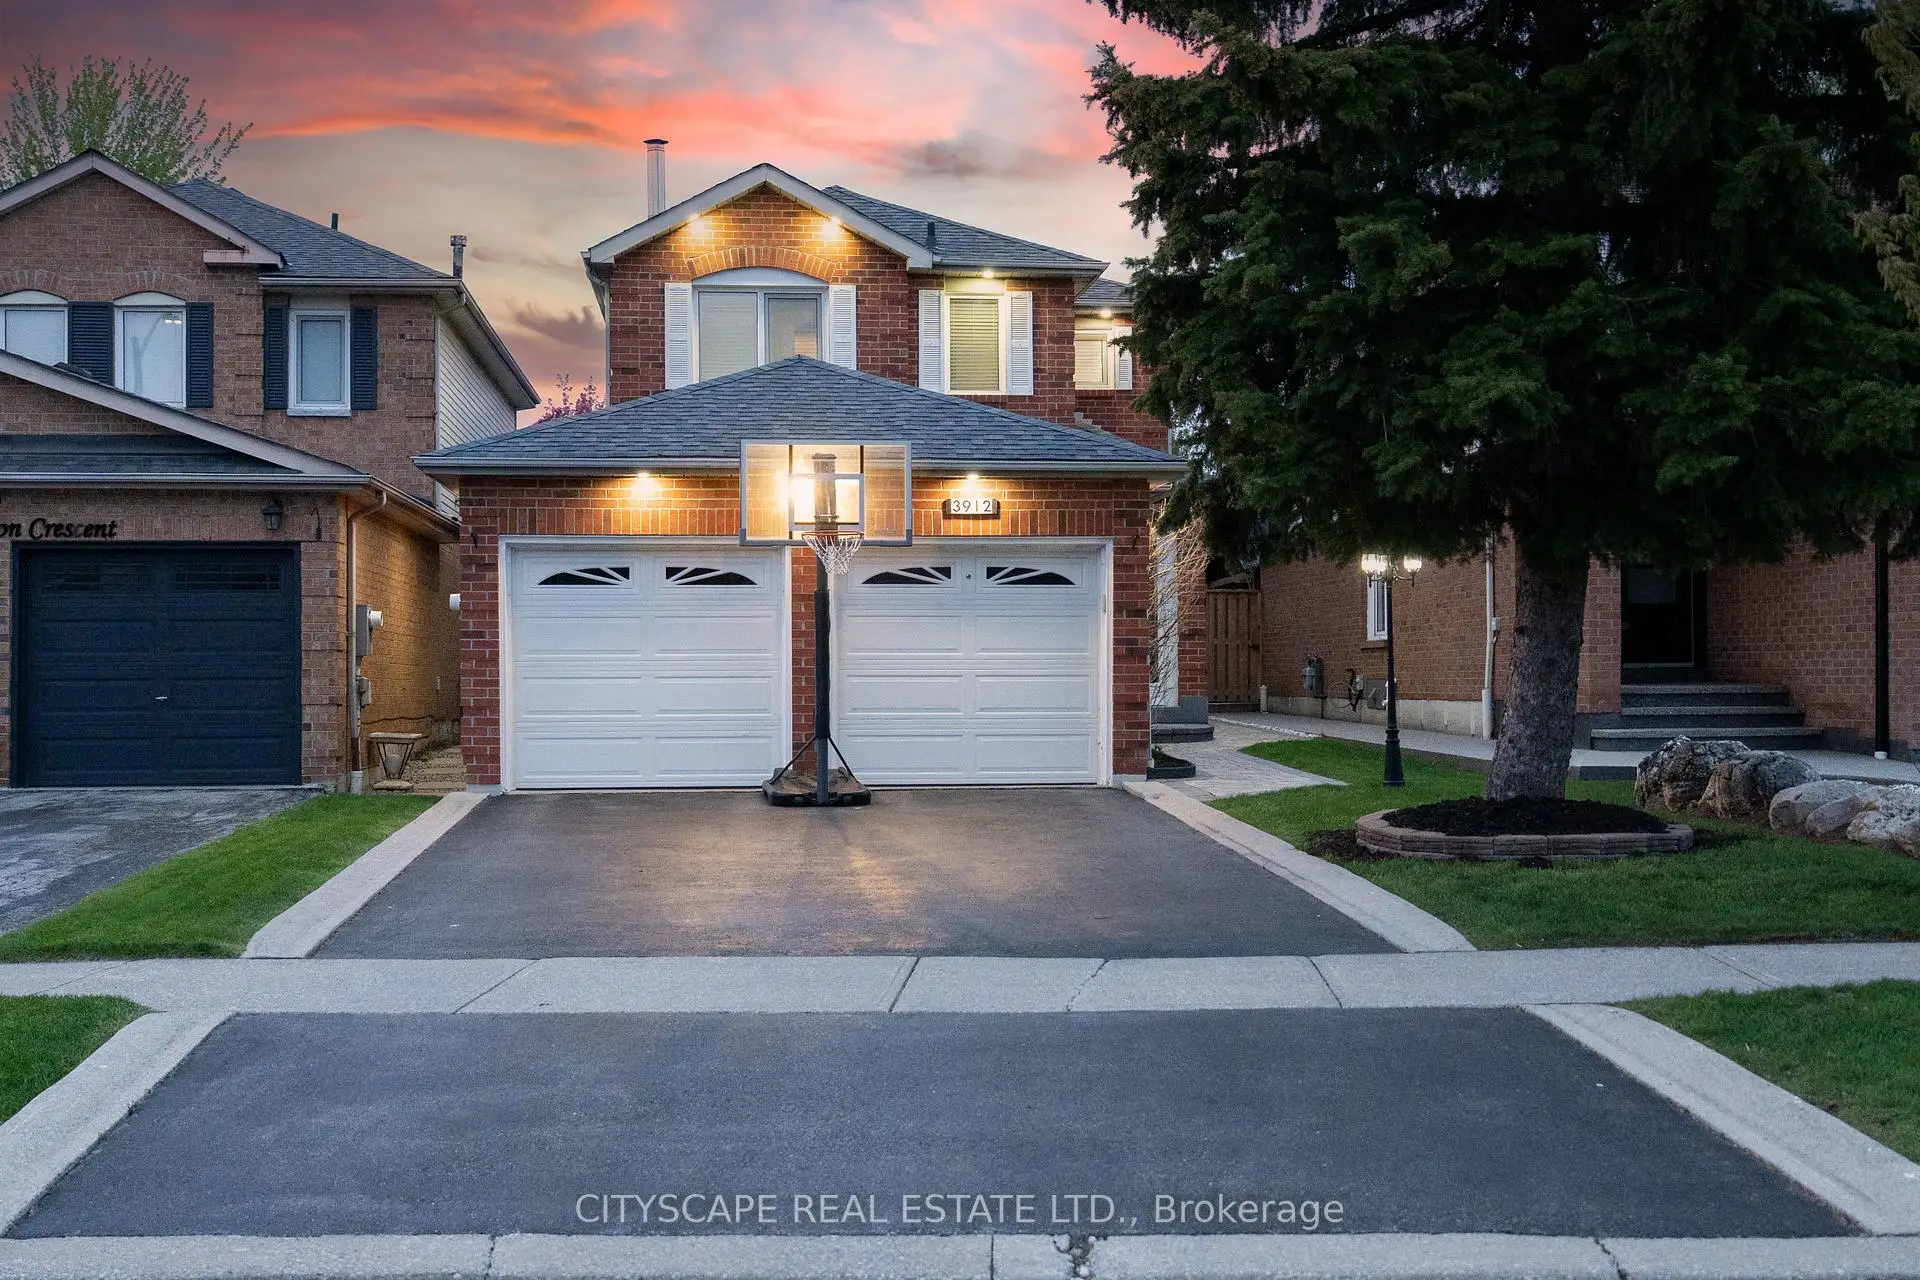

房屋信息
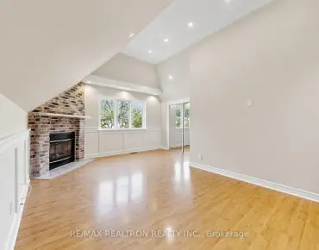
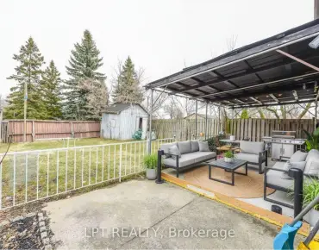
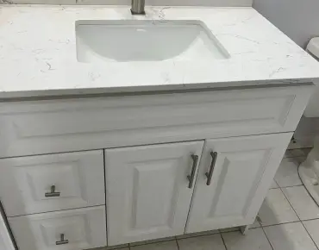
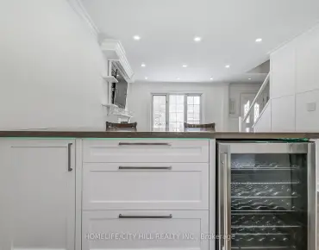
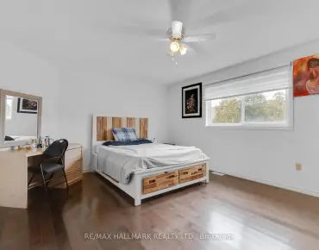
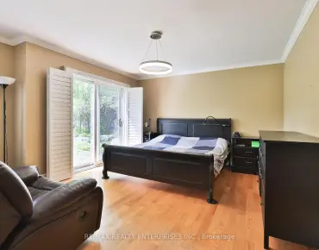
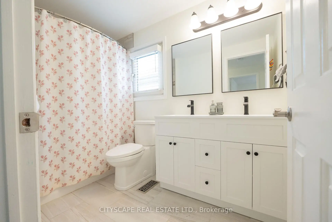
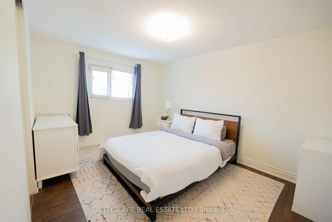
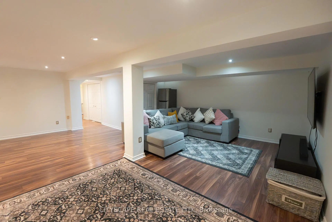
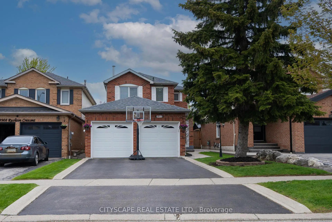
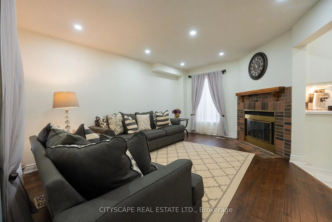
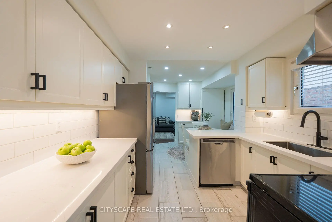
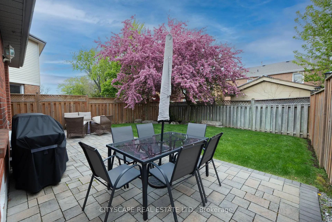
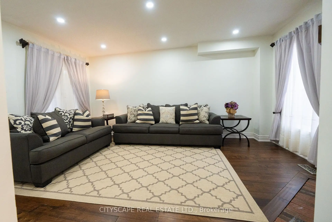
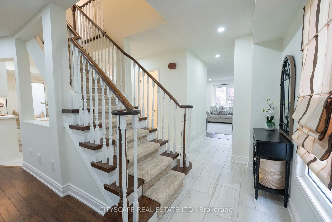
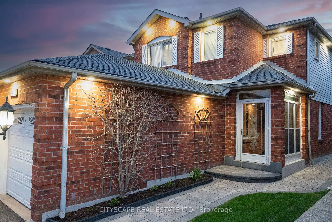
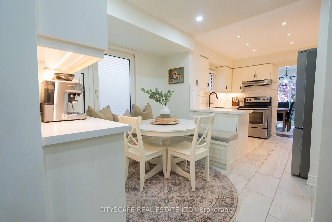
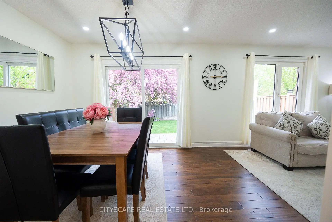
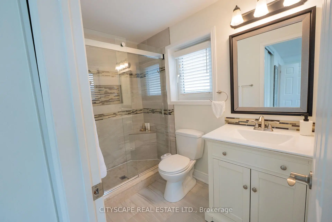
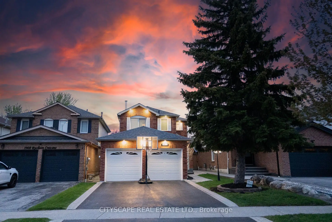
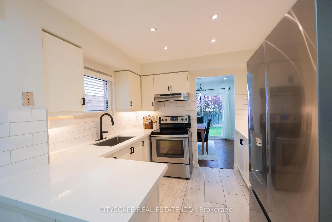
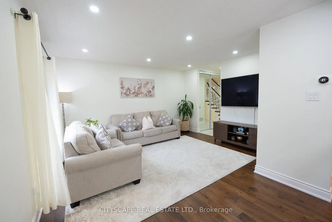
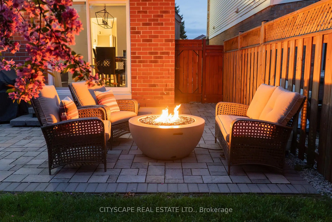
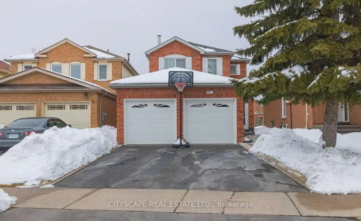
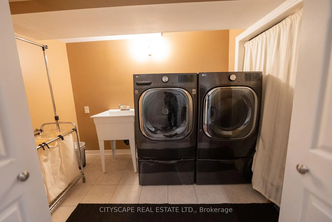
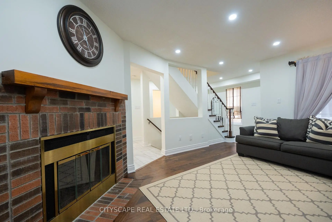
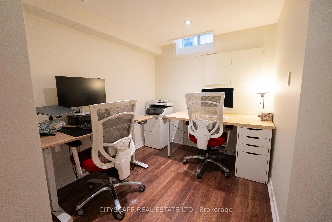
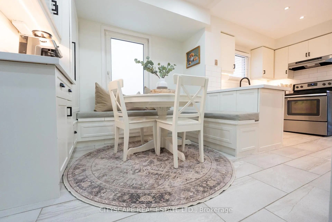
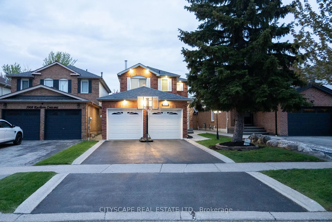
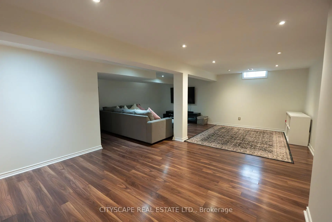
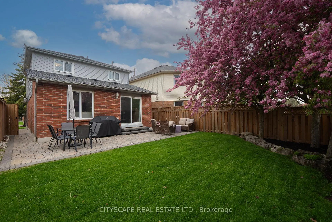
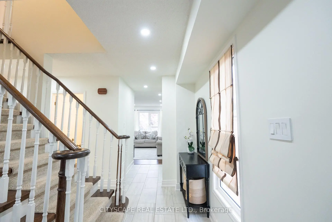
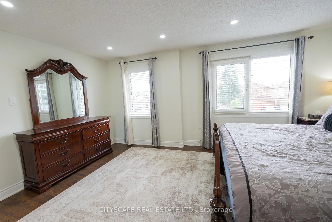
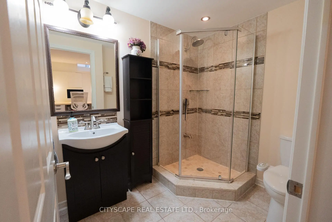
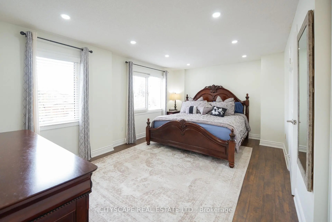
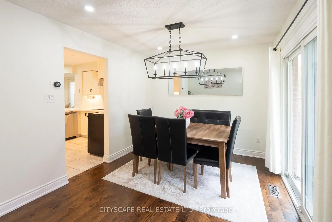
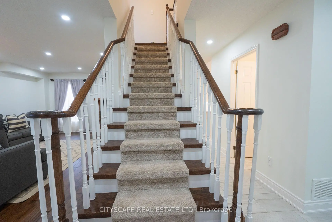
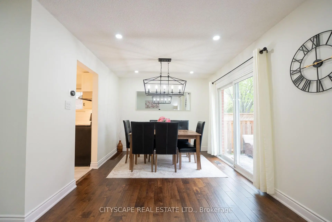
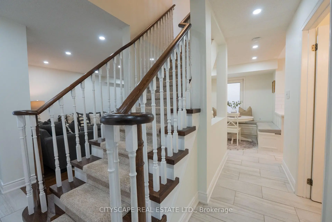
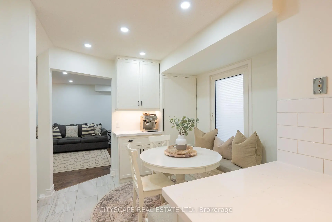
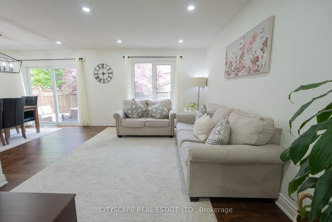
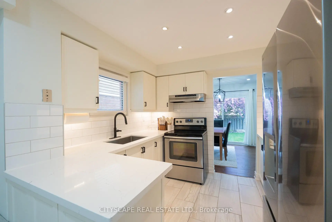
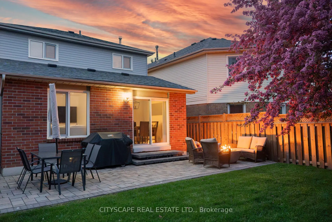
Beautifully updated detached home in desirable Erin Mills! This carpet-free 3+1-bedroom, 4-washroom home offers generous living space, including a fully finished basement. The main floor features a bright living and dining area with a walkout to a private backyard, a separate family room with a fireplace, and an updated eat-in kitchen with a breakfast nook. The primary bedroom includes a spacious 3-piece ensuite. Enjoy a deep 119 ft lot, outdoor space, 2-car garage, and parking for 4 cars. Recent updates include A/C (2019), landscaping improvements (2021), washer/dryer (2023), high-end fridge (2025), professional painting (2026), and bathroom upgrades (2026). Conveniently located near parks, trails, schools (Loyola Catholic Secondary School, All Saints Public School), shopping, Ridgeway Plaza, and major highways. Well cared for inside and out - a true turnkey home!
主要特征
- 朝向: 后院朝东

- 睡房: 3

- 卫生间: 4

- 车库: 2

- 厨房: 1

重要信息
- 占地面接: 32.20 x 119.36 Feet

- 室内面积: 1500-2000

- 地税: $ 6678.76

- W13137240

- Listing contracted with: CITYSCAPE REAL ESTATE LTD.
| 房间 | 尺寸(平方米) | 细节描述 | |
|---|---|---|---|
| 客厅 Rm | 4.37x3.35 | 硬木地板, 开放式概念, 窗户 |
|
| 晚餐室 Rm | 3.20x3.05 | 硬木地板, 走出式甲板 |
|
| 厨房 | 3.05x2.74 | 瓷地板 |
|
| 早餐室 | 2.90x2.74 | 瓷地板, 窗户 |
|
| 家庭房 Rm | 4.88x3.76 | 硬木地板, 壁炉, 窗户 |
|
| Primary B | 5.00x3.35 | 硬木地板, 双壁橱, 3pcs卫生间套间 |
|
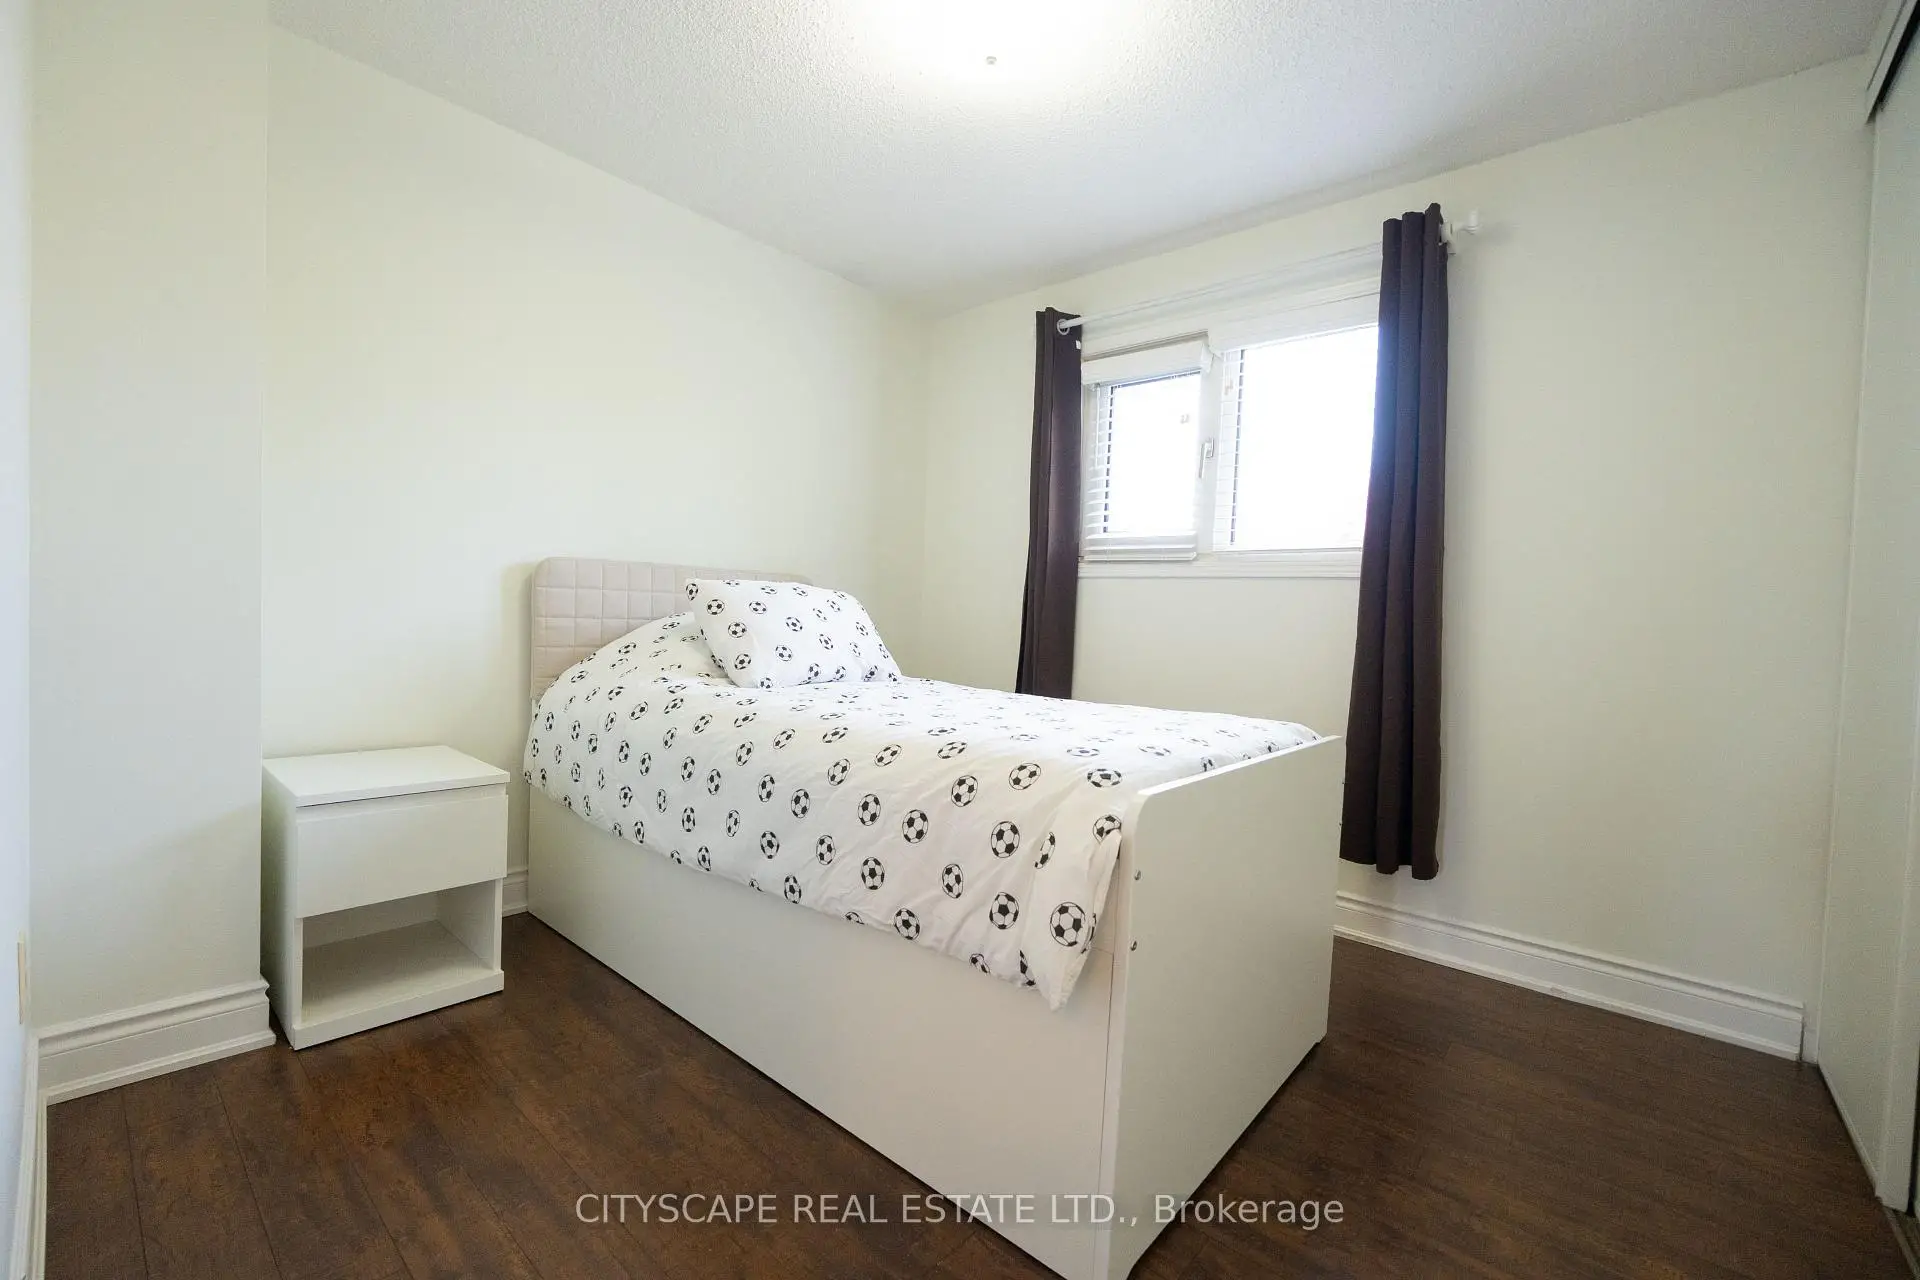
| 第二间卧室 | 4.01x3.05 | 硬木地板, 窗户, 壁橱 |
|
| 第三间卧室 | 2.90x2.74 | 硬木地板, 窗户, 壁橱 |
|
| Bath | 0.00x0.00 | 4 件套卫生间 |
|
| Bath | 0.00x0.00 | 三件套卫生间 |
|
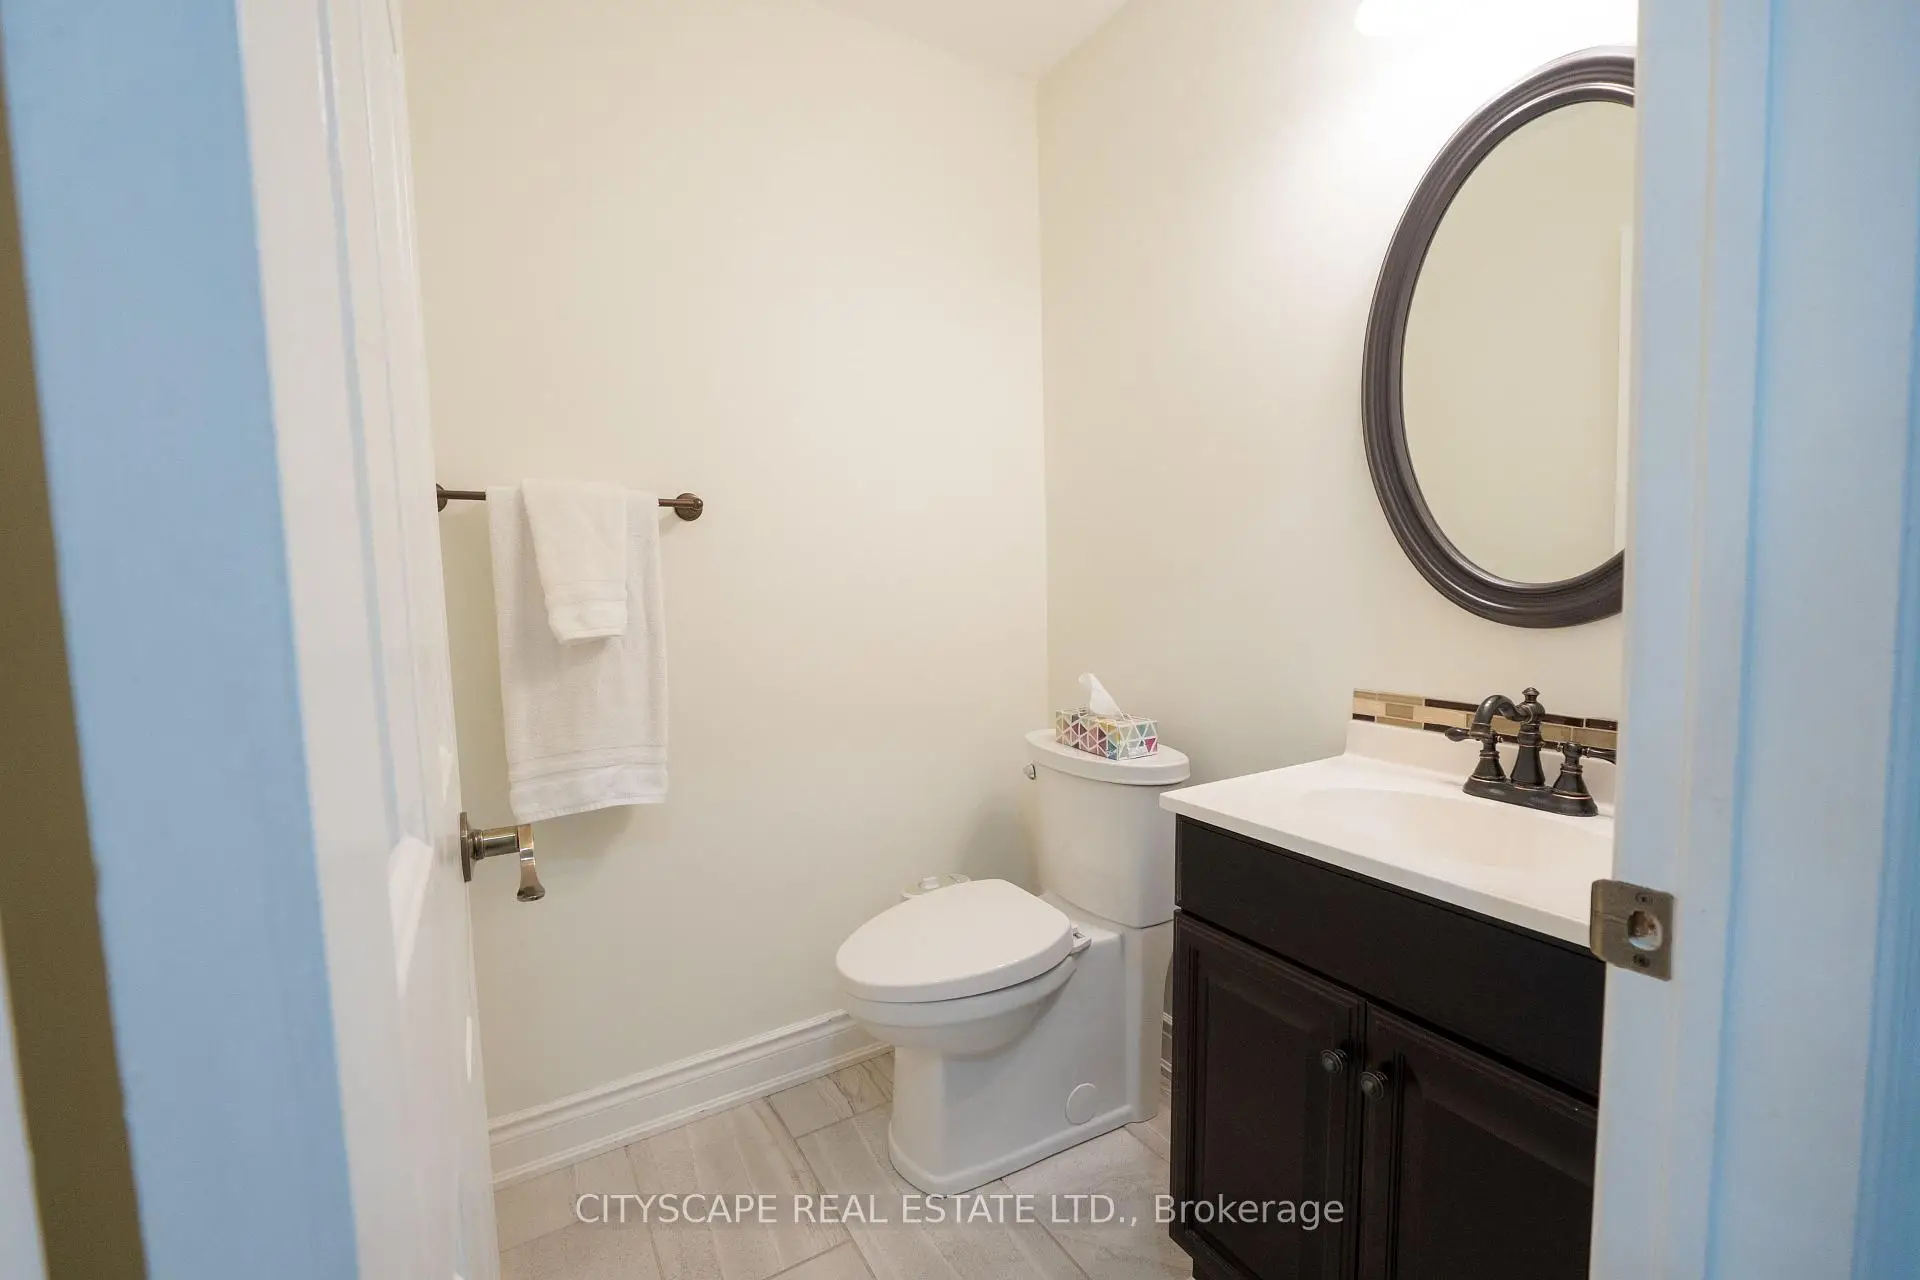
| Bath | 0.00x0.00 | 2 件套卫生间 |
| 卫生间 | 卫浴件数 | 所在楼层 | |
|---|---|---|---|
| 1间 | 3件套 | Basement |
|
| 1间 | 2件套 | 主层 |
|
| 1间 | 3件套 | Second |
|
| 1间 | 4件套 | Second |