Mineola, Mississauga, L5G 4C5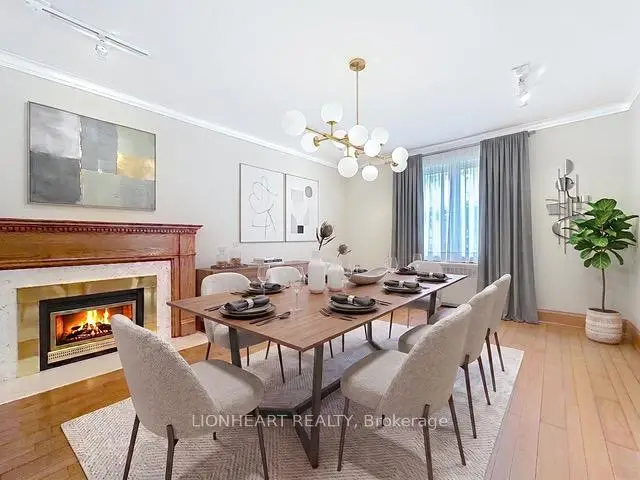

房屋信息
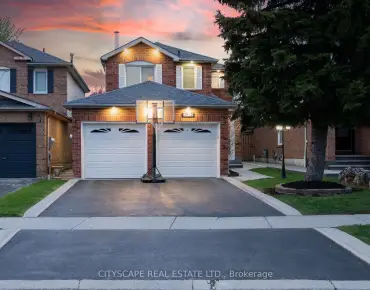
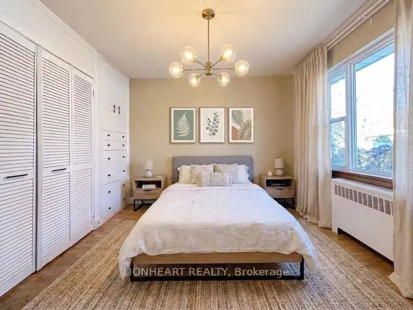
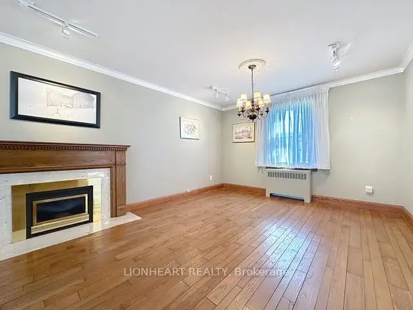
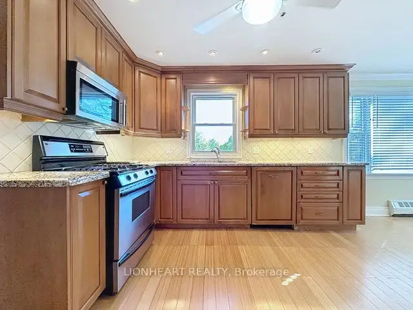
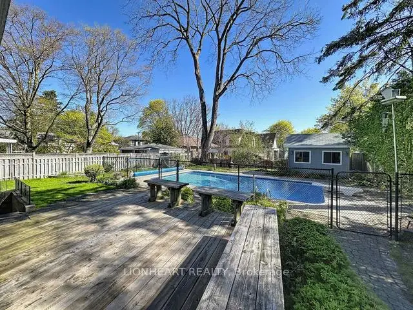
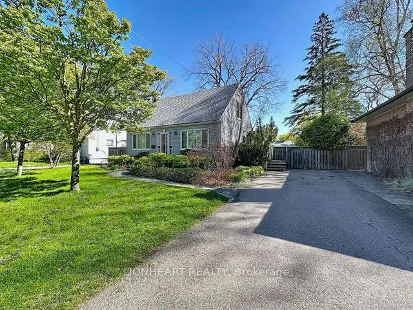
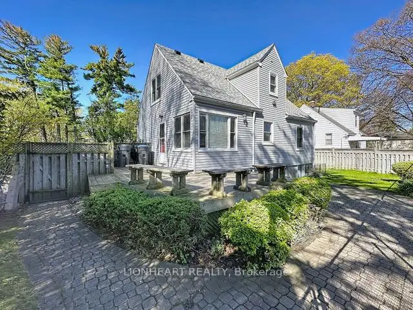
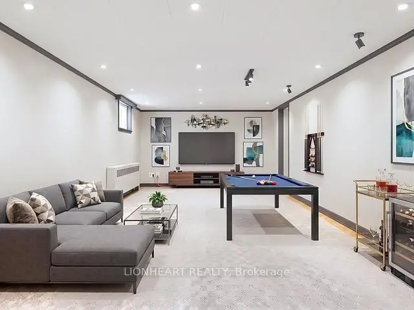
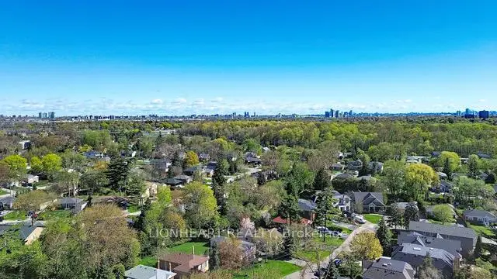
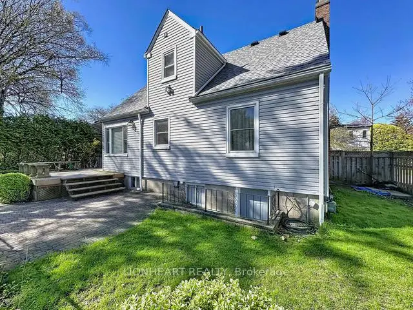
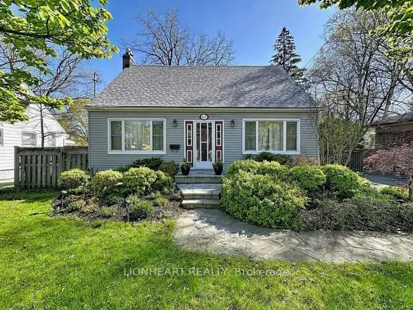
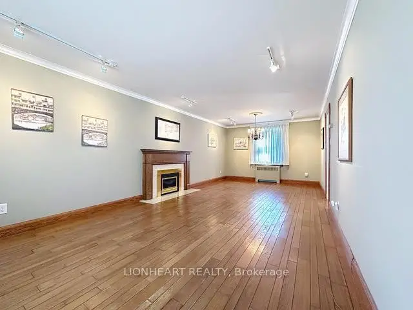
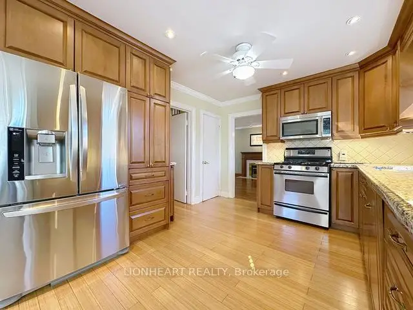
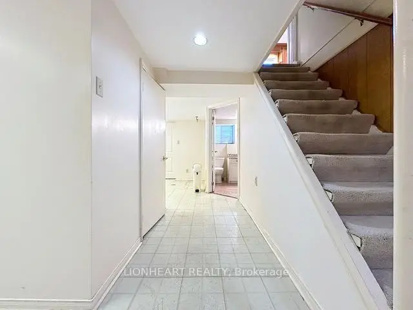
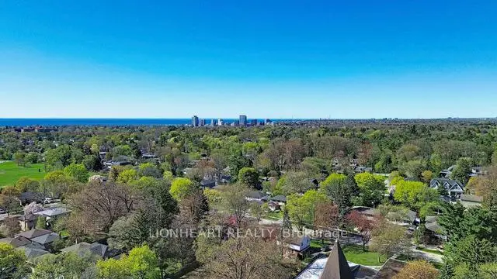
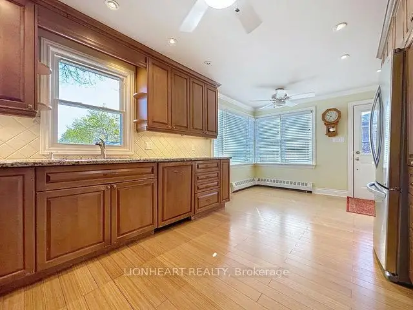
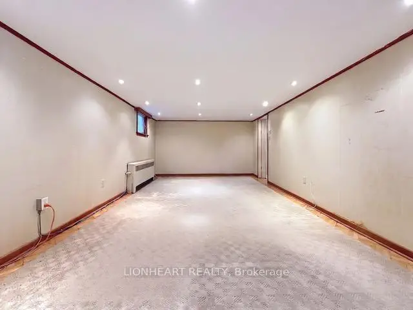
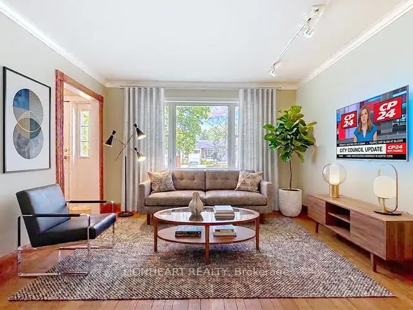
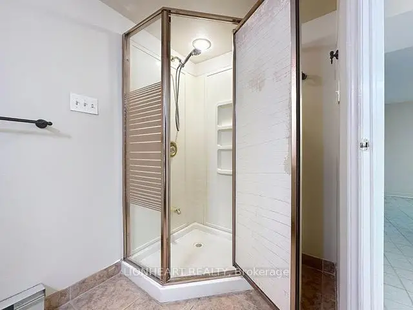
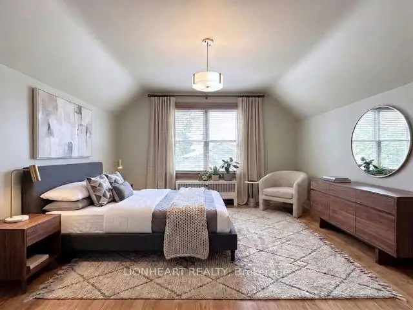
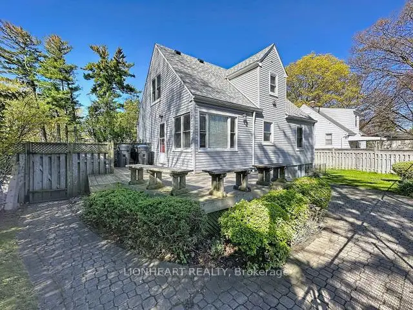
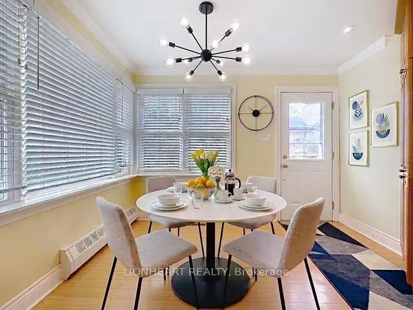
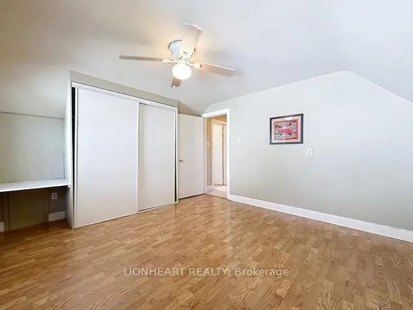
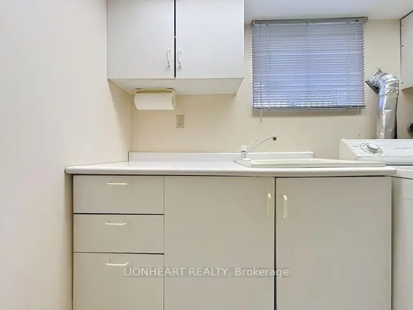
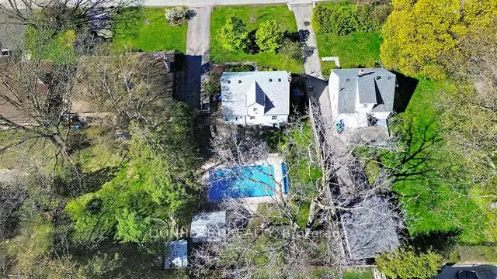
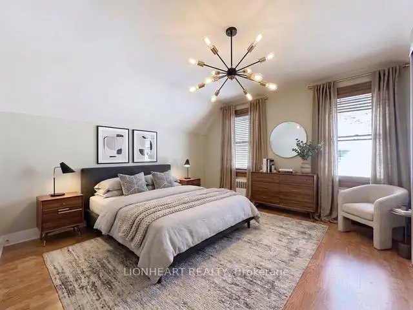
Welcome to this charming and well maintained home, owned by the same family for over 40 years nestled in the prestigious and extremely desirable Mineola East neighborhood. This large property offers endless possibilities for end-users and builders alike, surrounded by recent new builds and multi-million dollar homes. The separate entrance and finished basement, complete with spacious rec room offers tons of versatility and potential. This home is in great condition to rent for additional income during the permit/design phase. Just minutes to Port Credit, Shopping, Restaurants and Waterfront Trails. With easy access to the GO Station, QEW and downtown Toronto. Close to the popular Carmen Corbasson Community Center as well as many schools and parks.
主要特征
- 朝向: 后院朝东

- 睡房: 3

- 卫生间: 2

- 车库:

- 厨房: 1

重要信息
- 占地面接: 66.00 x 135.35 Feet

- 室内面积: 1100-1500

- 地税: $ 7847.03

- W13119148

- Listing contracted with: LIONHEART REALTY
| 房间 | 尺寸(平方米) | 细节描述 | |
|---|---|---|---|
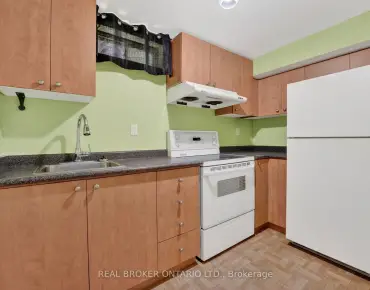
| 厨房 | 5.69x3.28 | 即吃式厨房, 不锈钢电器, |
|
| 客厅 Rm | 5.17x3.61 | 合并餐饮, 海湾窗 |
|
| 晚餐室 Rm | 2.20x3.61 | 合并客厅 |
|
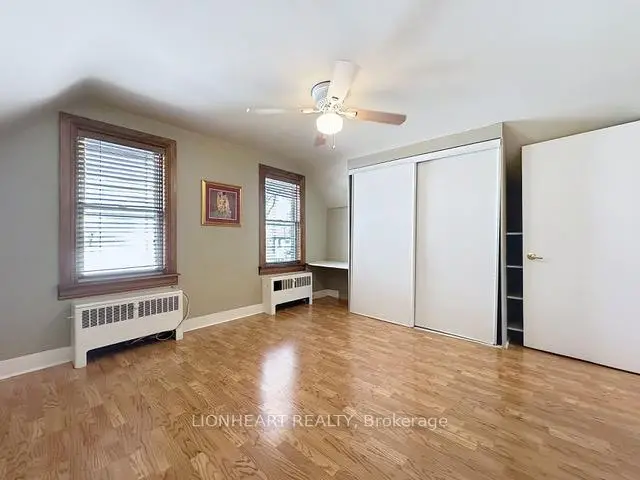
| 书房 | 3.97x3.55 | 大窗, 双壁橱 |
|
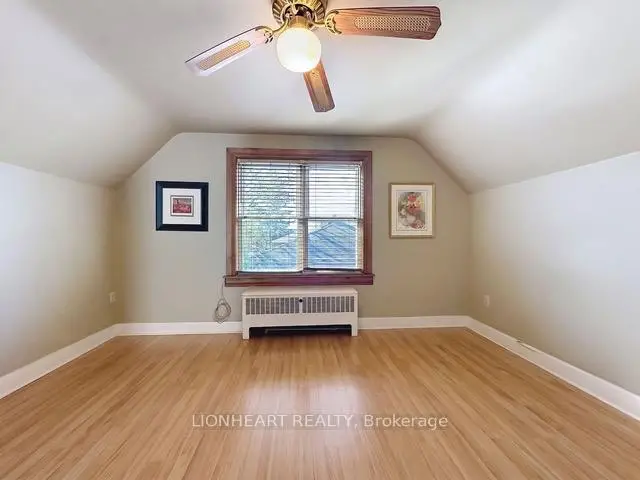
| Primary B | 4.08x3.61 | 双壁橱, |
|
| 第二间卧室 | 4.09x3.48 | 壁橱, |
|
| 娱乐室reatio | 6.94x3.85 | 地毯, 三件套卫生间 |
|
| 办公室 | 5.35x3.78 | 走出式后院 |
| 卫生间 | 卫浴件数 | 所在楼层 | |
|---|---|---|---|
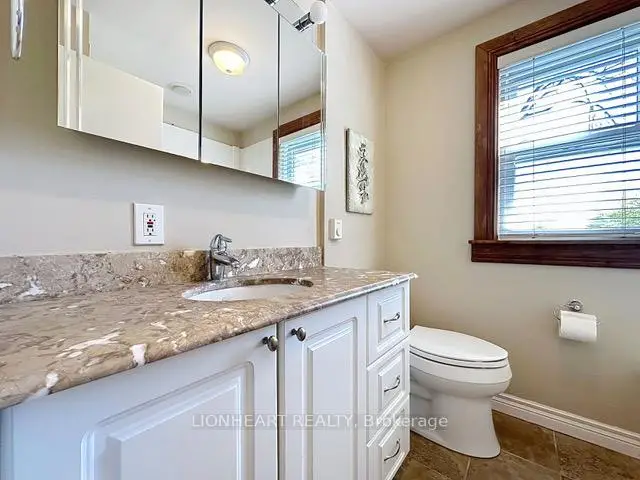
| 1间 | 4件套 | Second |
|
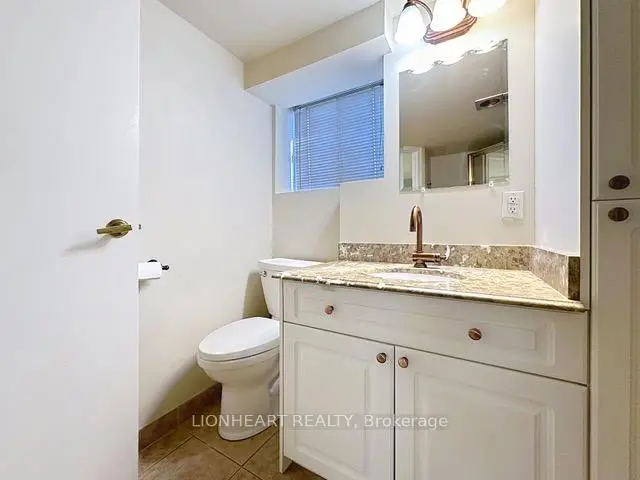
| 1间 | 3件套 | Basement |