Malton, Mississauga, L4T 1Z2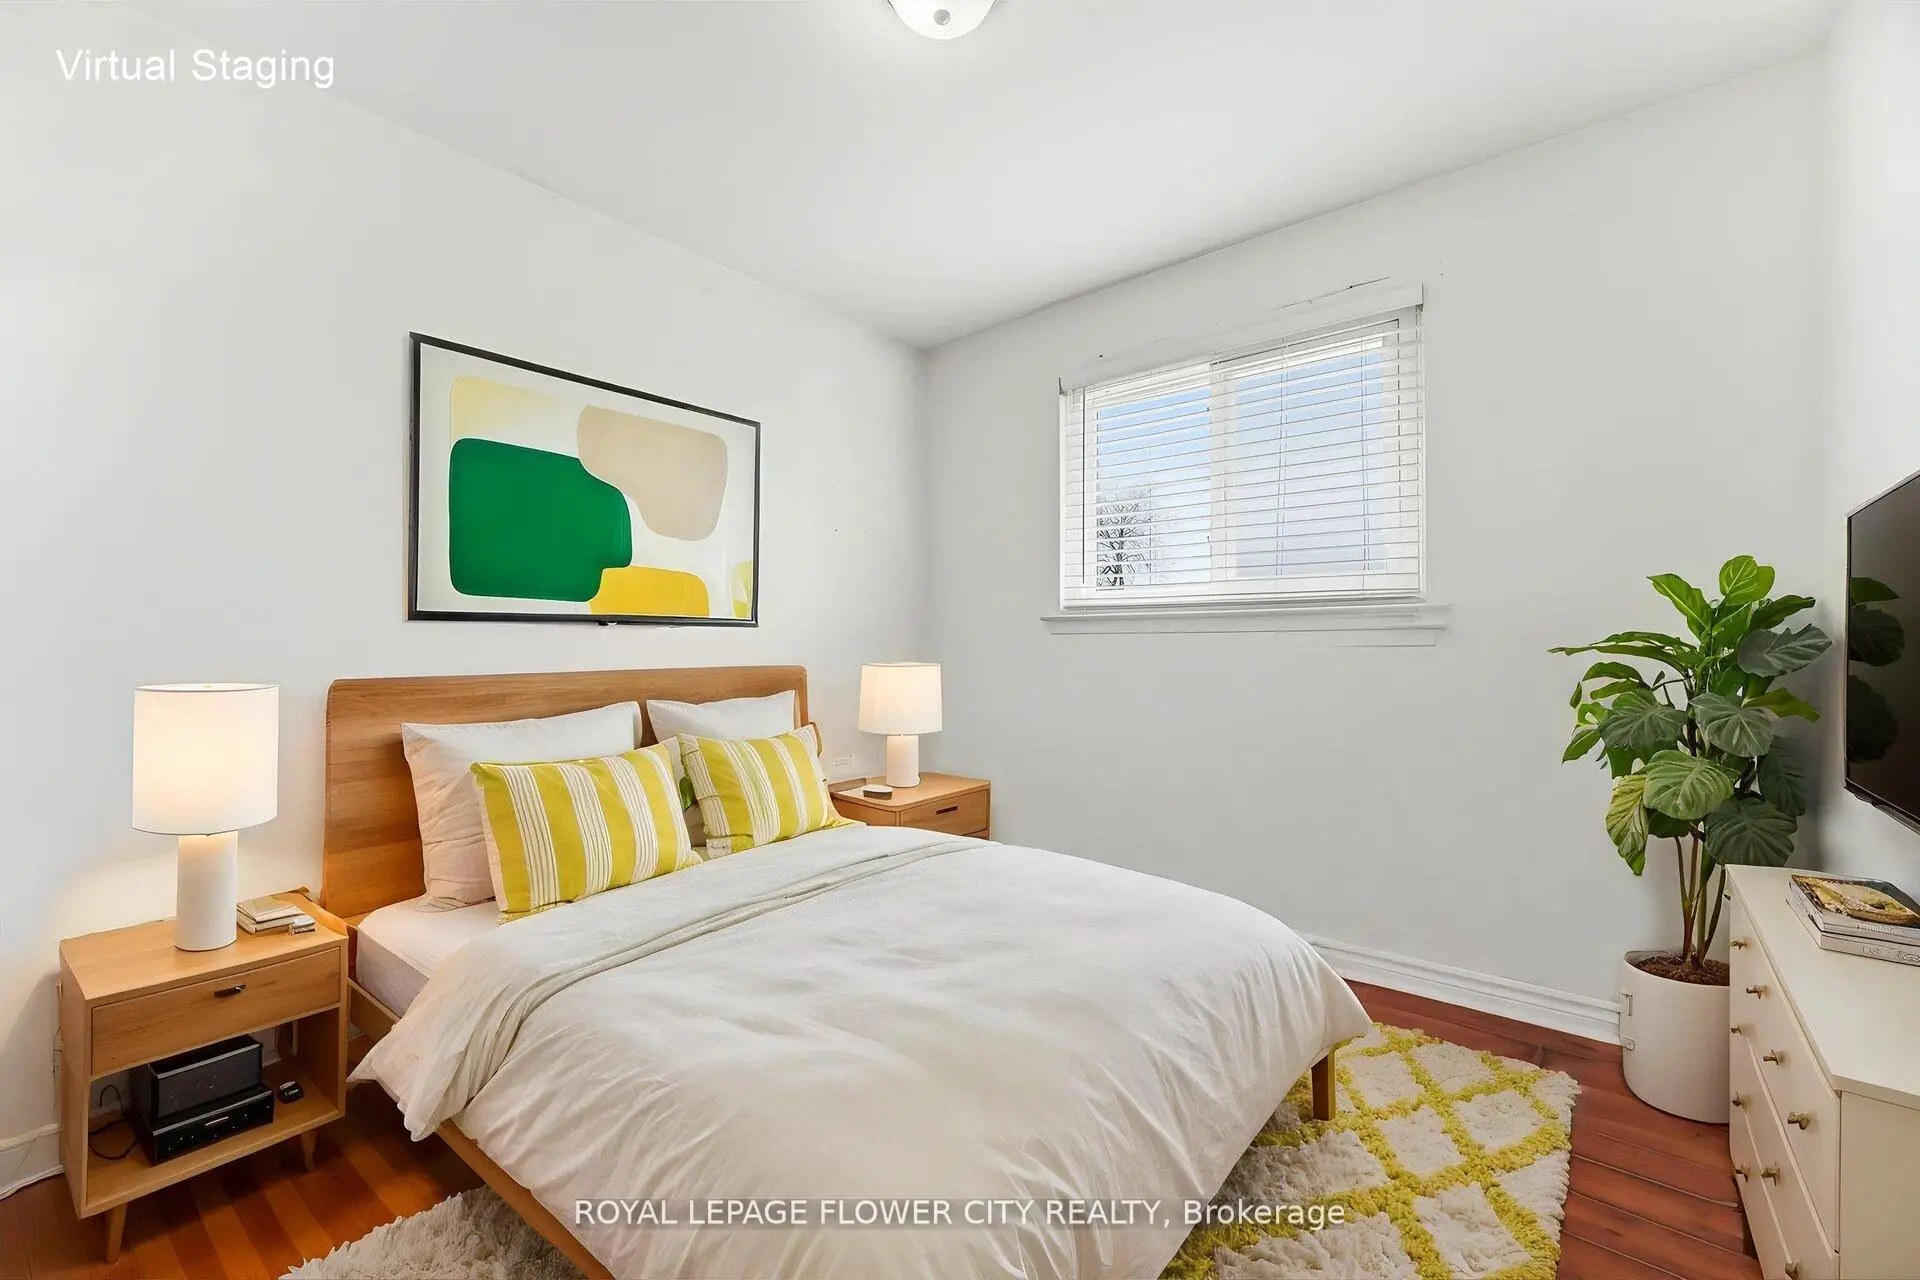

房屋信息
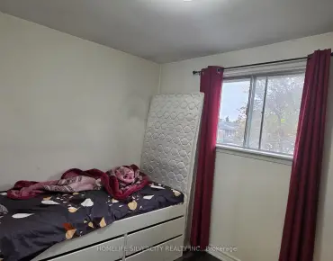
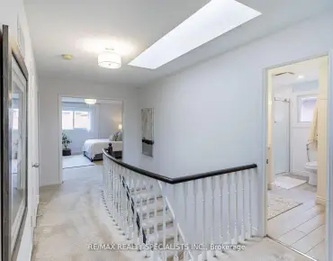
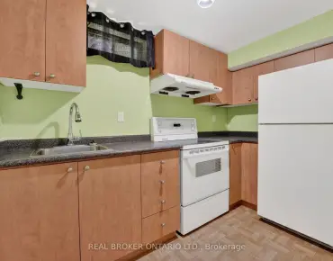
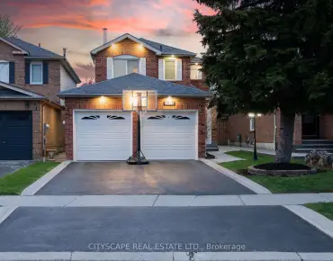
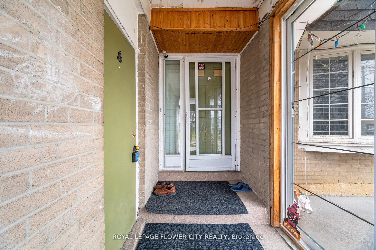
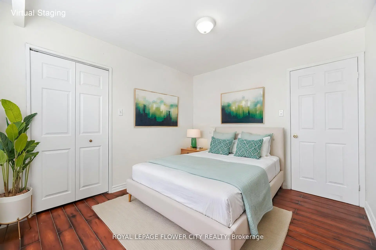
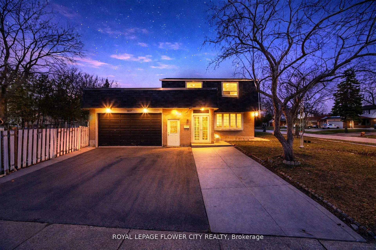
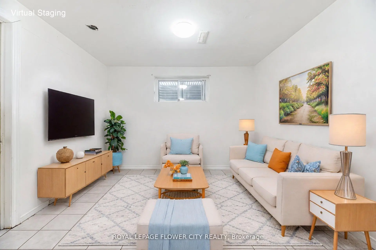
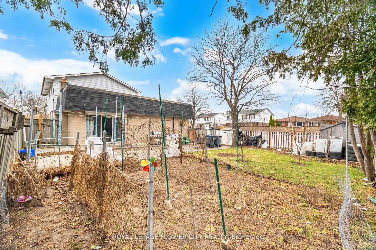
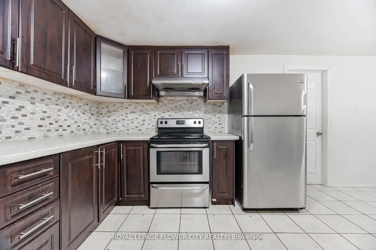
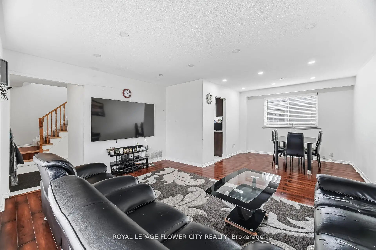
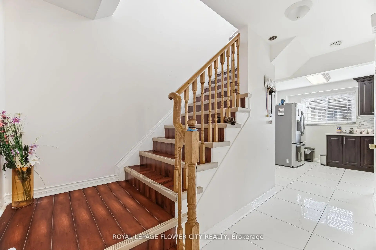
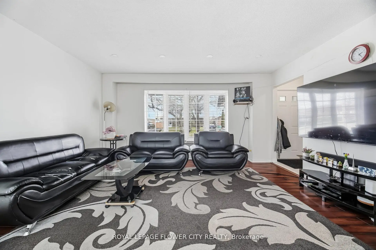
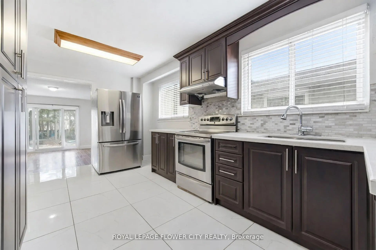
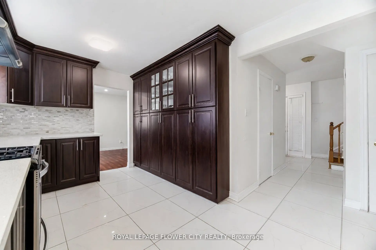
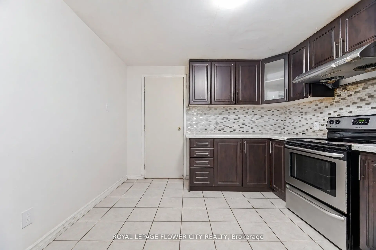
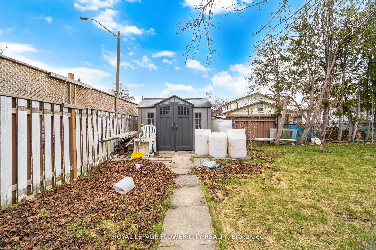
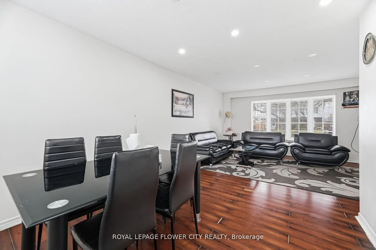
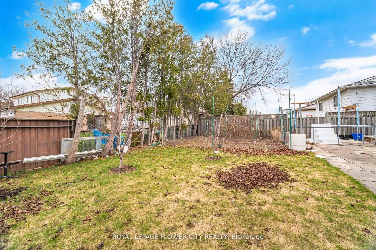
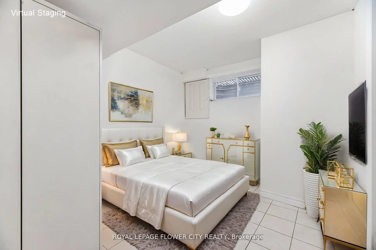
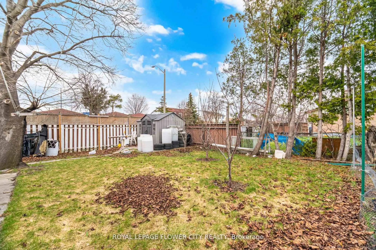
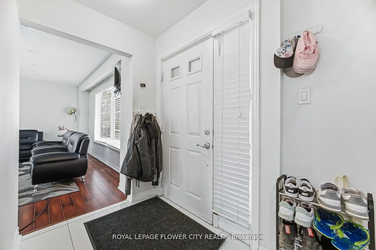
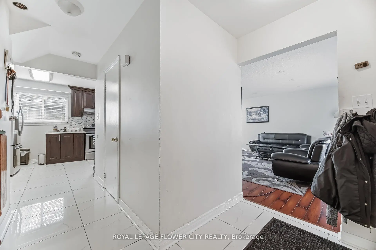
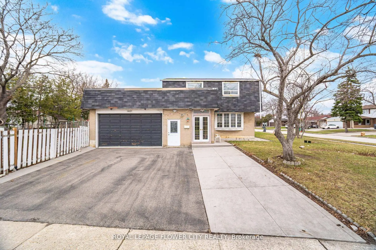
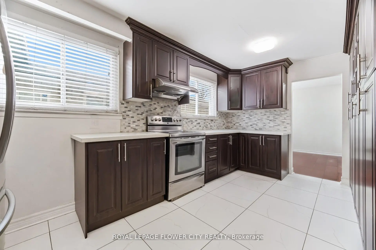
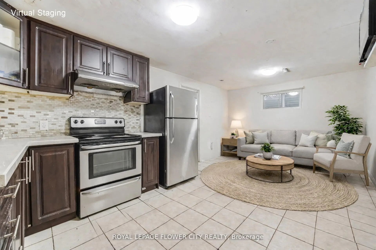
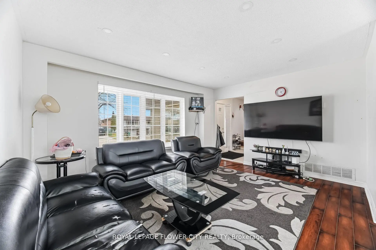
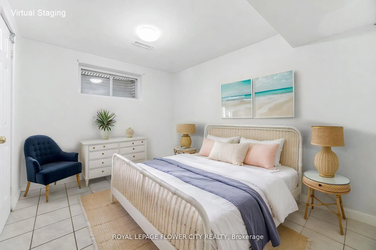
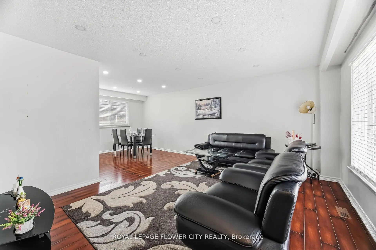
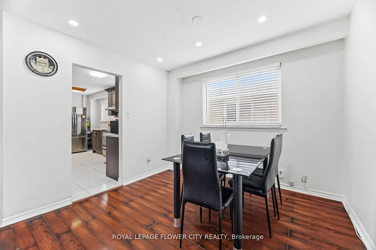
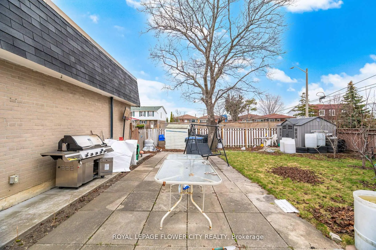
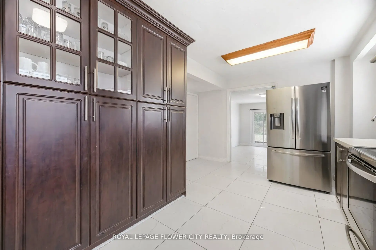
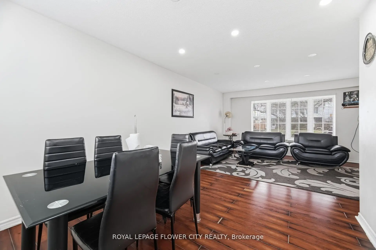
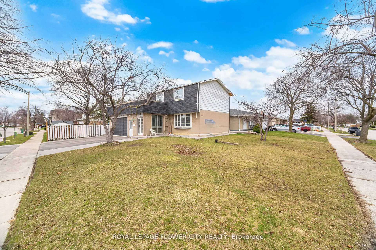
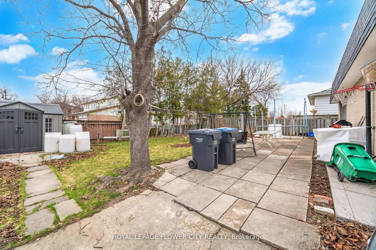
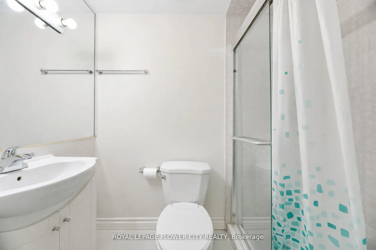
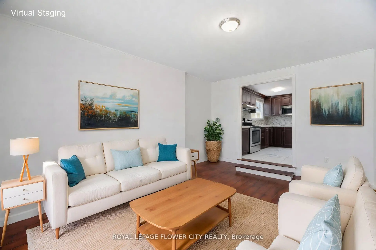
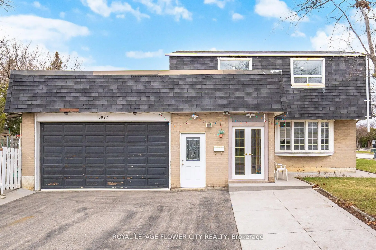
An Incredible Opportunity To Own A Detached Home On A Rare """ 71.4 Ft * 120 Ft Lot Detached Corner """ In Malton. Enjoy Extra Outdoor Space, More Privacy, Ample Parking, And Future Potential That Is Hard To Find In The Area. Featuring A Finished 2-Bedroom Basement With Separate Entrance, This Home Offers Great Rental Income Potential Or The Perfect Setup For Extended Family Living. Enjoy Modern Kitchens With High-End Stainless Steel Appliances, Fully Renovated Bathrooms With Elegant Countertops, Porcelain Tiles, Stylish Backsplash, And A Bright Functional Layout Throughout. This Well-Maintained 2-Storey Detached Home Features 4 Spacious Bedrooms Above Grade, Multiple Living Areas, And A Large Family Room With Walk-Out To The Backyard - Perfect For Entertaining And Everyday Family Living. Prime Malton Location Close To Highways 401, 427 & 407, Public Transit, GO Station, Pearson Airport, Schools, Shopping, Gurudwara, And Just Minutes To Toronto, Mississauga & Brampton. Perfect For Commuters And Investors Alike.
主要特征
- 朝向: 后院朝东

- 睡房: 4

- 卫生间: 3

- 车库: 2

- 厨房: 1

重要信息
- 占地面接: 71.40 x 120.00 Feet

- 室内面积: 1500-2000

- 地税: $ 5128.00

- W13106456

- Listing contracted with: ROYAL LEPAGE FLOWER CITY REALTY
| 房间 | 尺寸(平方米) | 细节描述 | |
|---|---|---|---|
| 家庭房 Rm | 5.15x3.06 | 走出式后院, 开放式概念, 复合地板 |
|
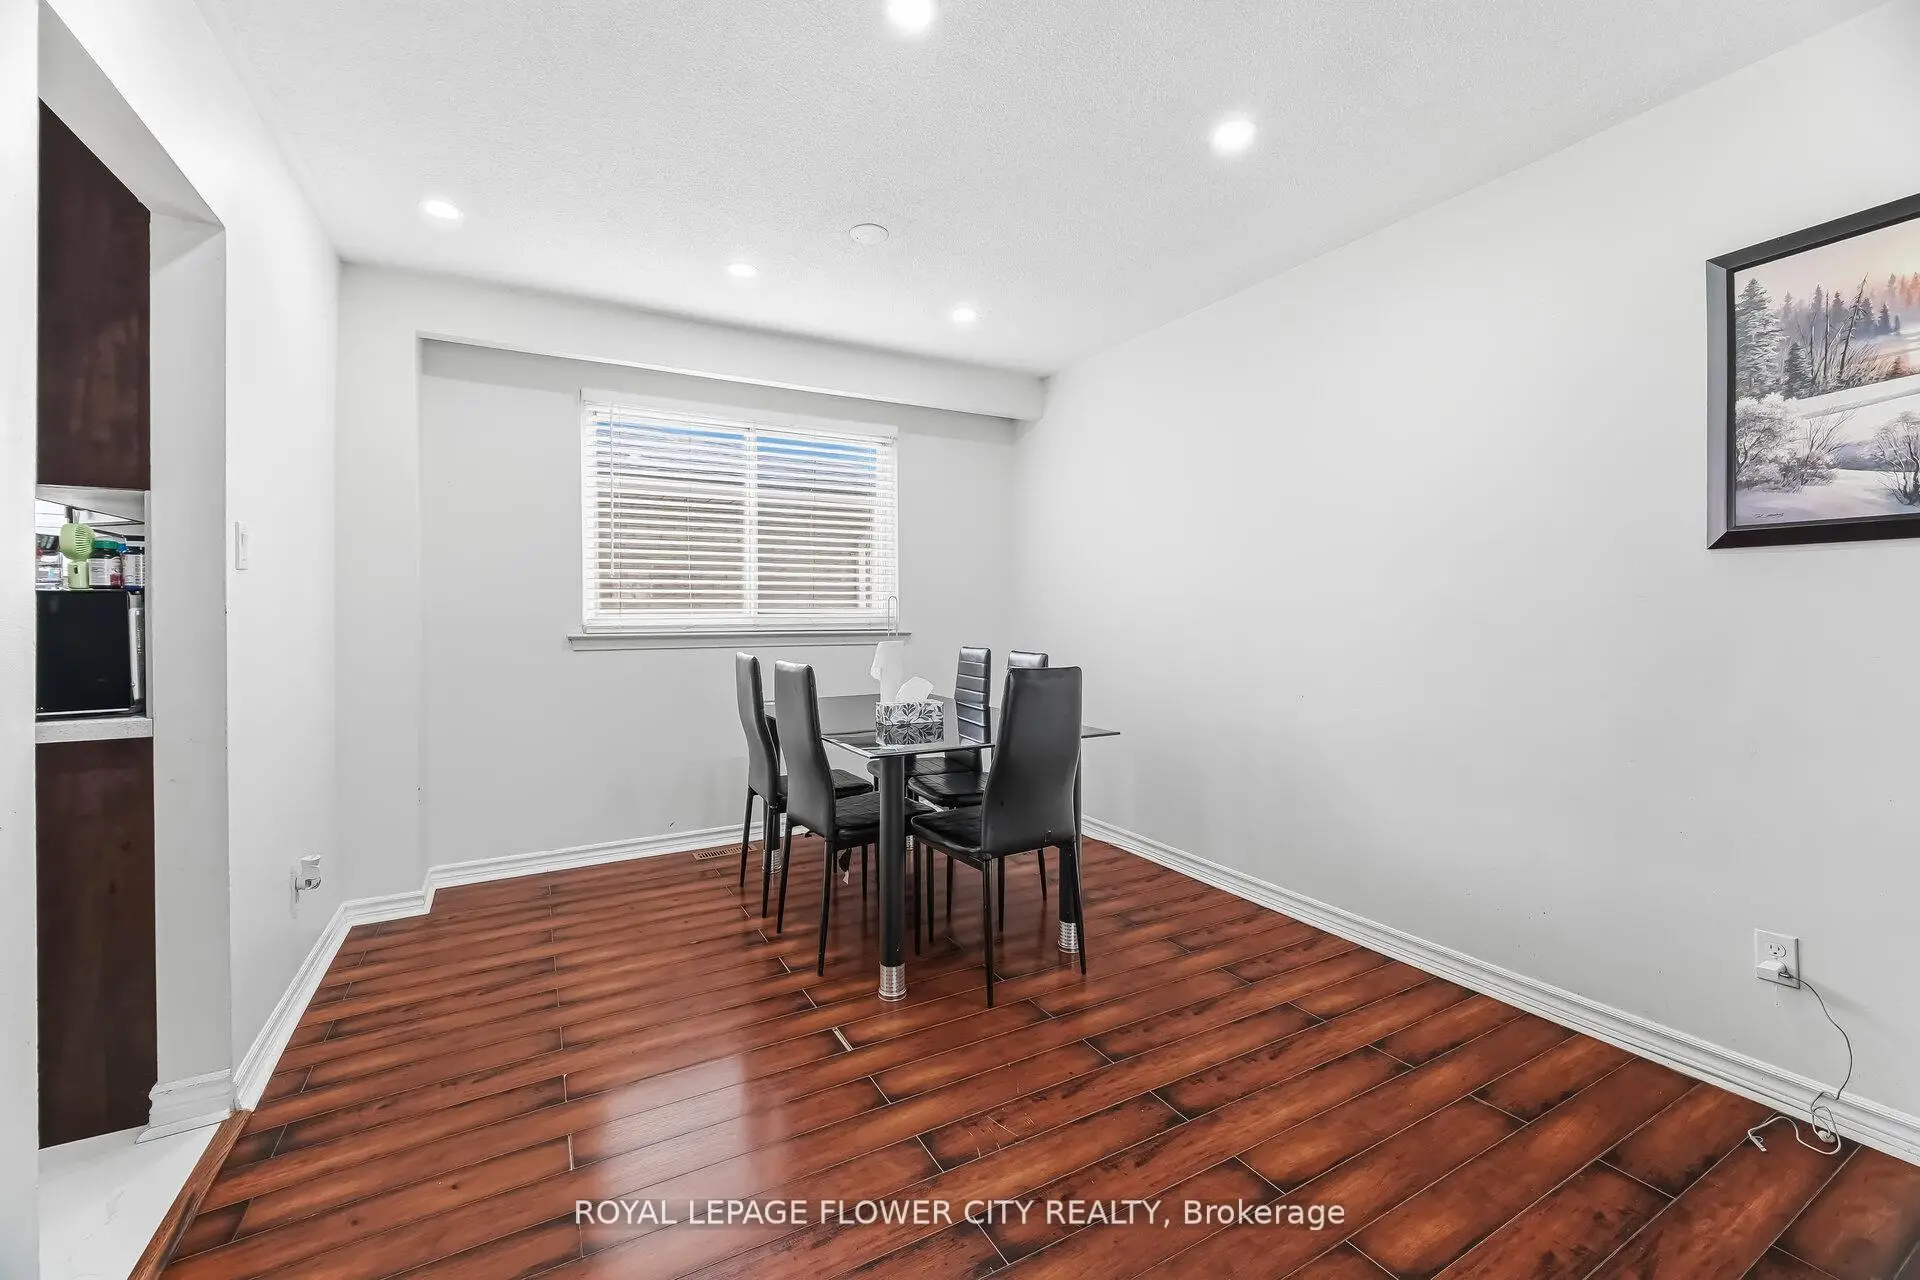
| 晚餐室 Rm | 2.98x2.98 | 合并客厅, 复合地板, 合并客厅 |
|
| 客厅 Rm | 4.38x3.70 | 合并餐饮, 复合地板 |
|
| 厨房 | 3.35x3.05 | 不锈钢电器, 陶瓷地板, |
|
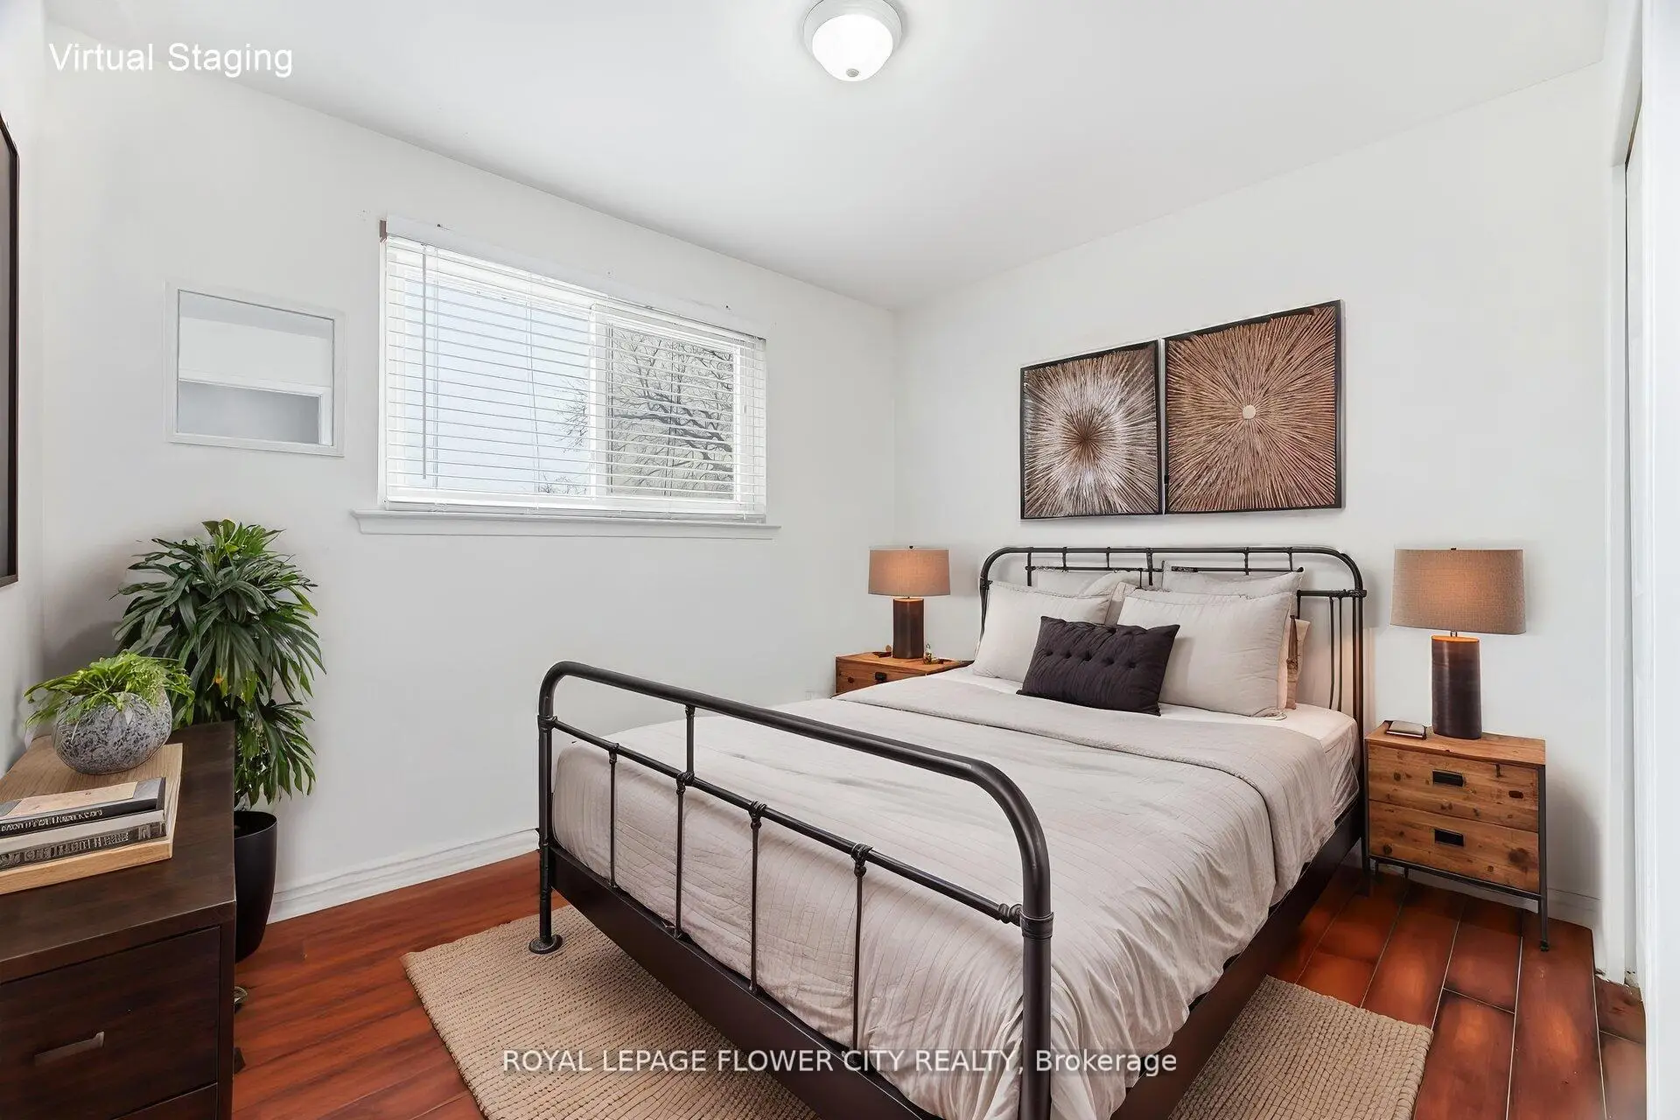
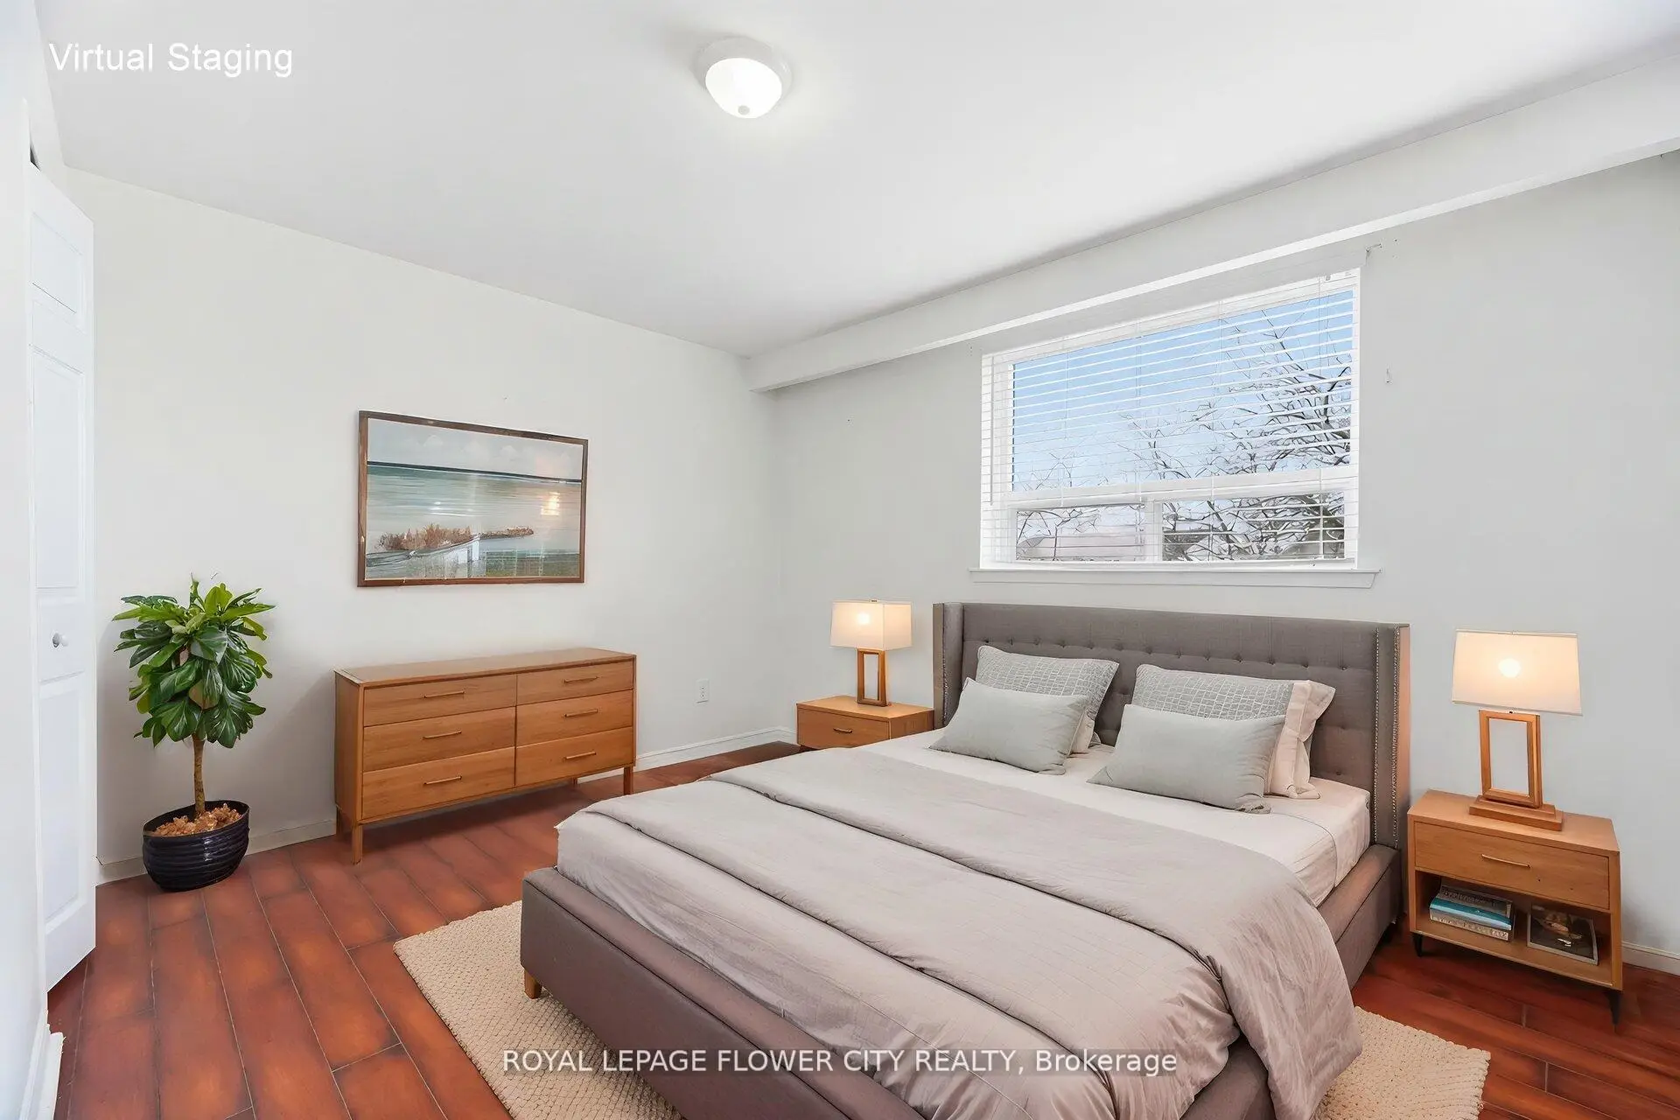
| Primary B | 4.18x3.41 | 复合地板, 壁橱, 窗户 |
|
| 第二间卧室 | 2.87x2.91 | 复合地板, 壁橱, 窗户 |
|
| 第三间卧室 | 3.51x3.01 | 复合地板, 壁橱, 窗户 |
|
| 第四间卧室 | 3.30x3.31 | 复合地板, 壁橱, 窗户 |
|
| 客厅 Rm | 4.30x3.70 | 陶瓷地板, 开放式概念 |
|
| 第五间卧室 | 3.20x3.10 | 陶瓷地板 |
|
| 卧室 | 3.20x3.20 | 陶瓷地板 |
|
| 厨房 | 2.80x3.00 | 陶瓷地板 |
| 卫生间 | 卫浴件数 | 所在楼层 | |
|---|---|---|---|
| 1间 | 3件套 | Second |
|
| 1间 | 3件套 | 主层 |
|
| 1间 | 3件套 | Basement |