Mineola, Mississauga, L5G 1X2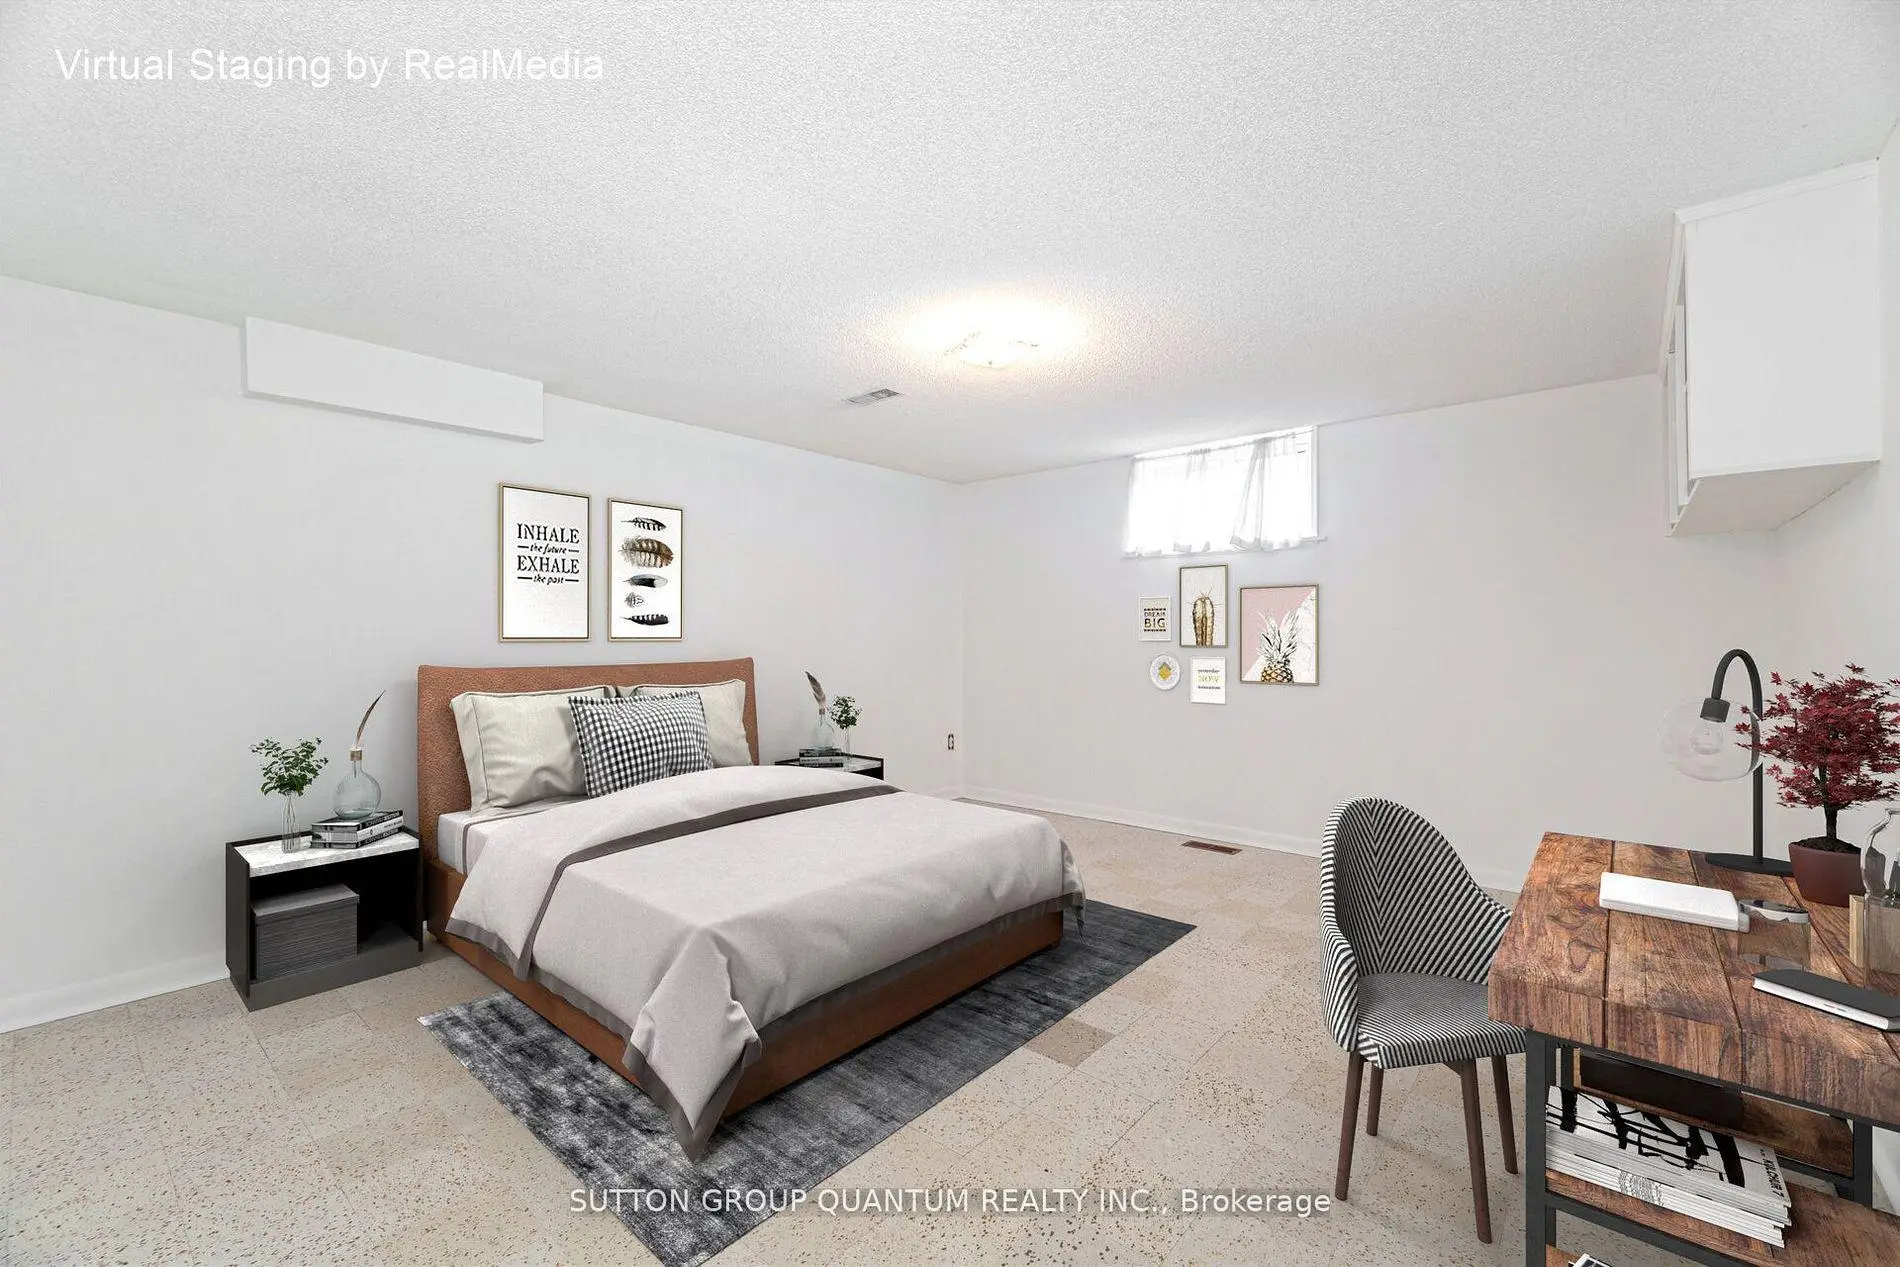

房屋信息
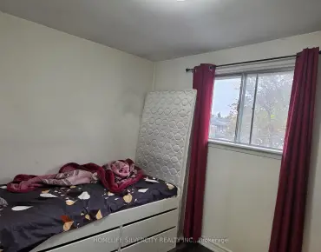
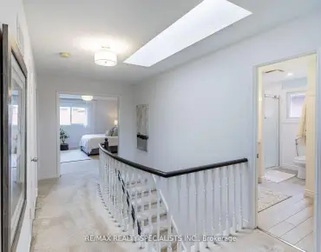
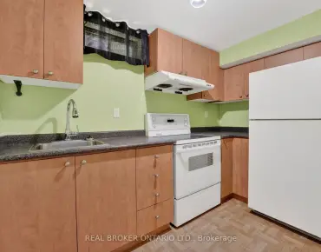
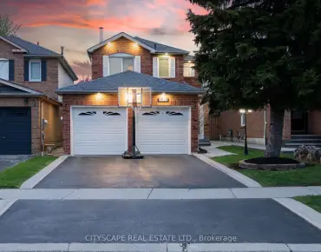
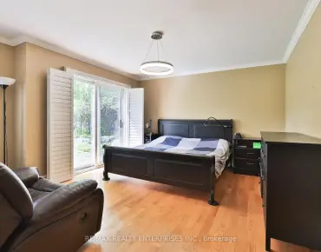
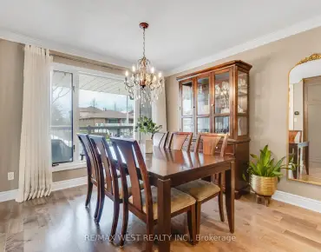
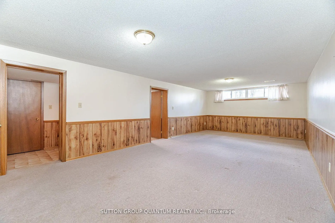
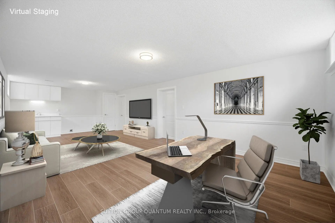
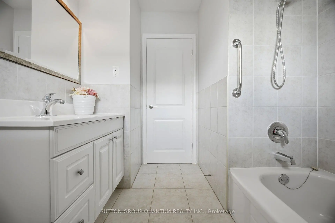
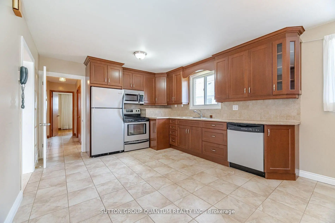
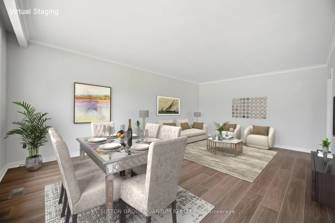
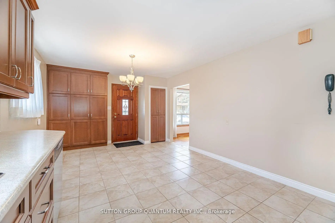
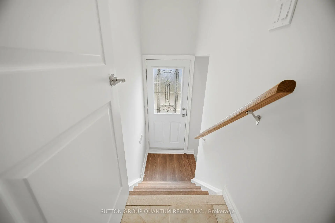
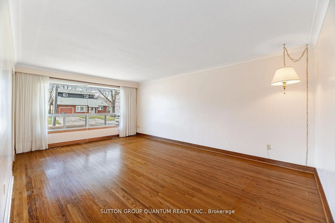
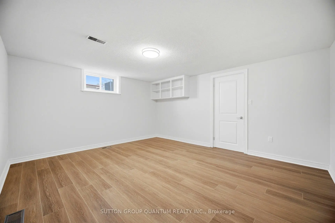
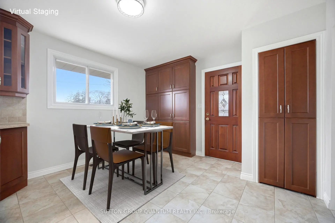
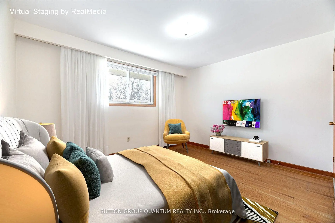
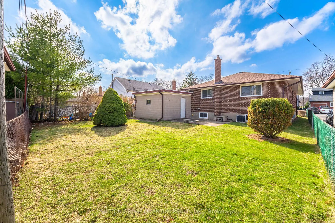
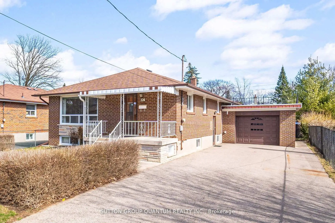
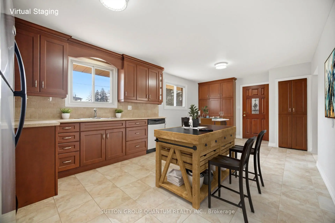
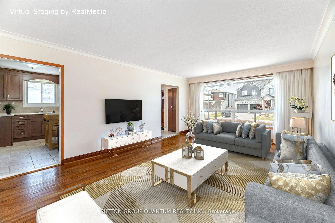
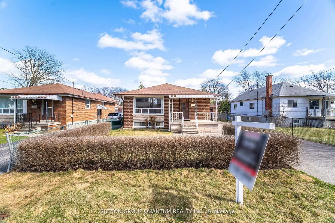
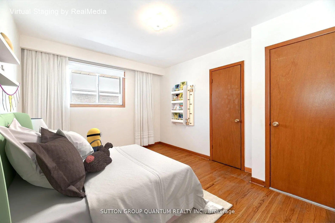
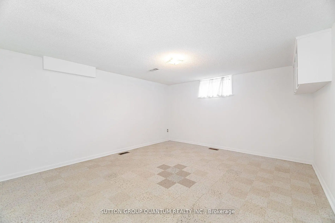
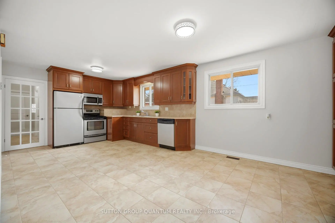
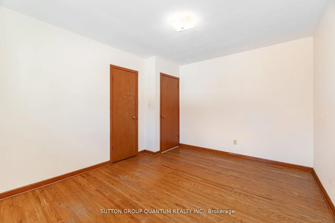
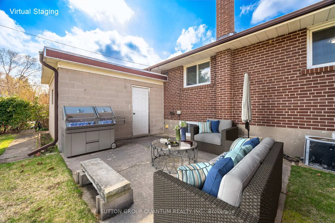
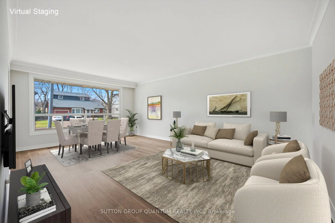
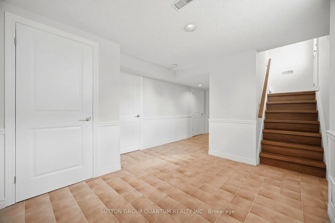
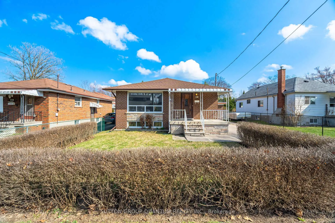
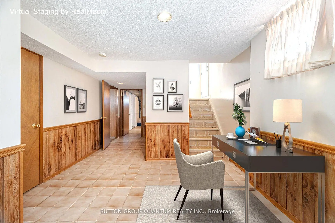
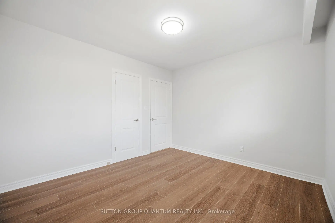
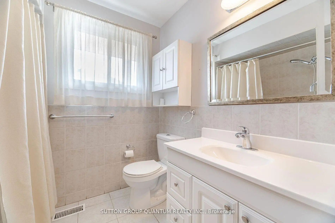
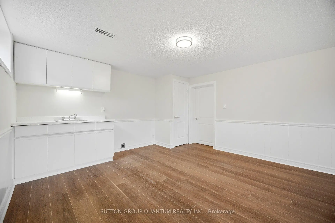
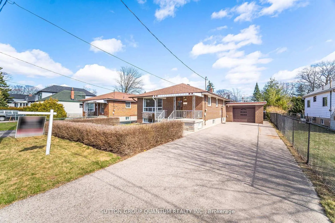
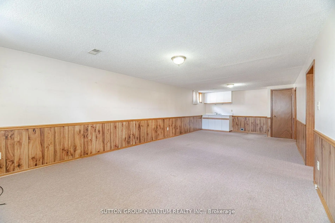
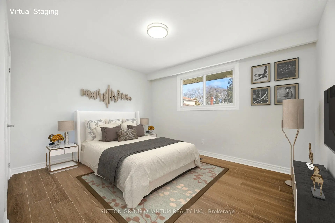
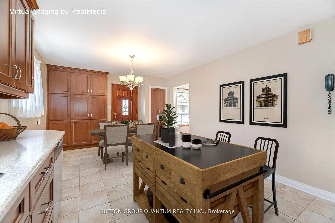
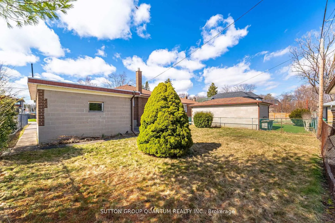
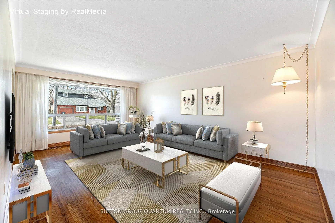
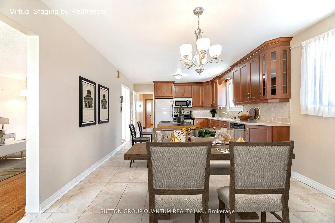
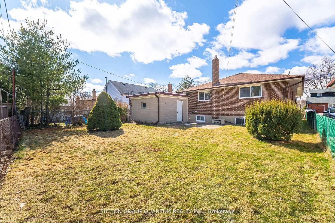
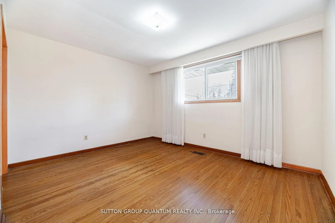
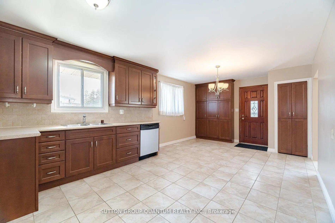
RENOVATED Mineola bungalow -50 x 115 lot . NEW flooring in the living/ dining room , NEW flooring all bedrooms , NEW electrical panel ,electrical switches & outlets, NEW doors & hardware throughout the home , NEW lights, NEW base boards & trim , NEW smooth ceiling , NEW flooring basement , NEW painted inside main level and basement . Welcome to this beautifully solid brick home ideally set on a premium 50' x 115' lot in one of Mineola East's most sought-after neighbourhoods. This property offers 3 bedrooms+1, 2 bathrooms, and a finished basement with a separate entrance ideal for extended family, a home office, or additional living space. The main level has been thoughtfully renovated with new, upgraded flooring throughout the living/dining rooms, as well as all three bedrooms, creating a refreshing look. The bright, open-concept living and dining area is perfect for entertaining. The spacious kitchen features ceramic tile flooring, ample cabinetry, a large eat-in area, and a window above the sink for natural light. Recent upgrades include new doors, baseboards, casings, hardware, light fixtures, electrical switches and outlets, and fresh paint and new smooth ceilings throughout, giving the home a clean, move-in-ready finish. A new electrical panel installed May 5,2026 . The finished basement offers a large rec room, an additional separate room ideal as a bedroom or office, a cold cellar, laundry area, and convenient private entrance. This home also features an attached brick garage and charming front porch that enhances its curb appeal. Unbeatable location walking distance to Port Credit GO Station, Lake Ontario, parks, trails, fine dining, and top-rated schools including Mentor College. Close to the upcoming Hurontario LRT and just a 15-minute drive to downtown Toronto. A fantastic opportunity to live in one of Mineola's most desirable communities! Notable updates include the roof (approx. 9 years), garage roof (approx. 6 years).
主要特征
- 朝向: 后院朝北

- 睡房: 3

- 卫生间: 2

- 车库: 1

- 厨房: 1

重要信息
- 占地面接: 50.00 x 115.00 Feet

- 室内面积: 1100-1500

- 地税: $ 7360.00

- W13002062

- Listing contracted with: SUTTON GROUP QUANTUM REALTY INC.
| 房间 | 尺寸(平方米) | 细节描述 | |
|---|---|---|---|
| 客厅 Rm | 3.70x5.95 | 乙烯塑胶地板, 窗户 |
|
| 晚餐室 Rm | 3.70x5.95 | 乙烯塑胶地板, 窗户 |
|
| 厨房 | 3.39x6.72 | 陶瓷地板 |
|
| Primary B | 3.69x3.08 | 乙烯塑胶地板, 窗户, 壁橱 |
|
| 第二间卧室 | 3.39x3.69 | 乙烯塑胶地板, 窗户, 壁橱 |
|
| 第三间卧室 | 3.06x3.69 | 乙烯塑胶地板, 窗户, 壁橱 |
|
| 娱乐室reatio | 3.99x8.49 | 乙烯塑胶地板 |
|
| 第四间卧室 | 4.57x3.97 | 乙烯塑胶地板 |
|
| 洗衣房 | 2.74x3.36 | 陶瓷地板 |
| 卫生间 | 卫浴件数 | 所在楼层 | |
|---|---|---|---|
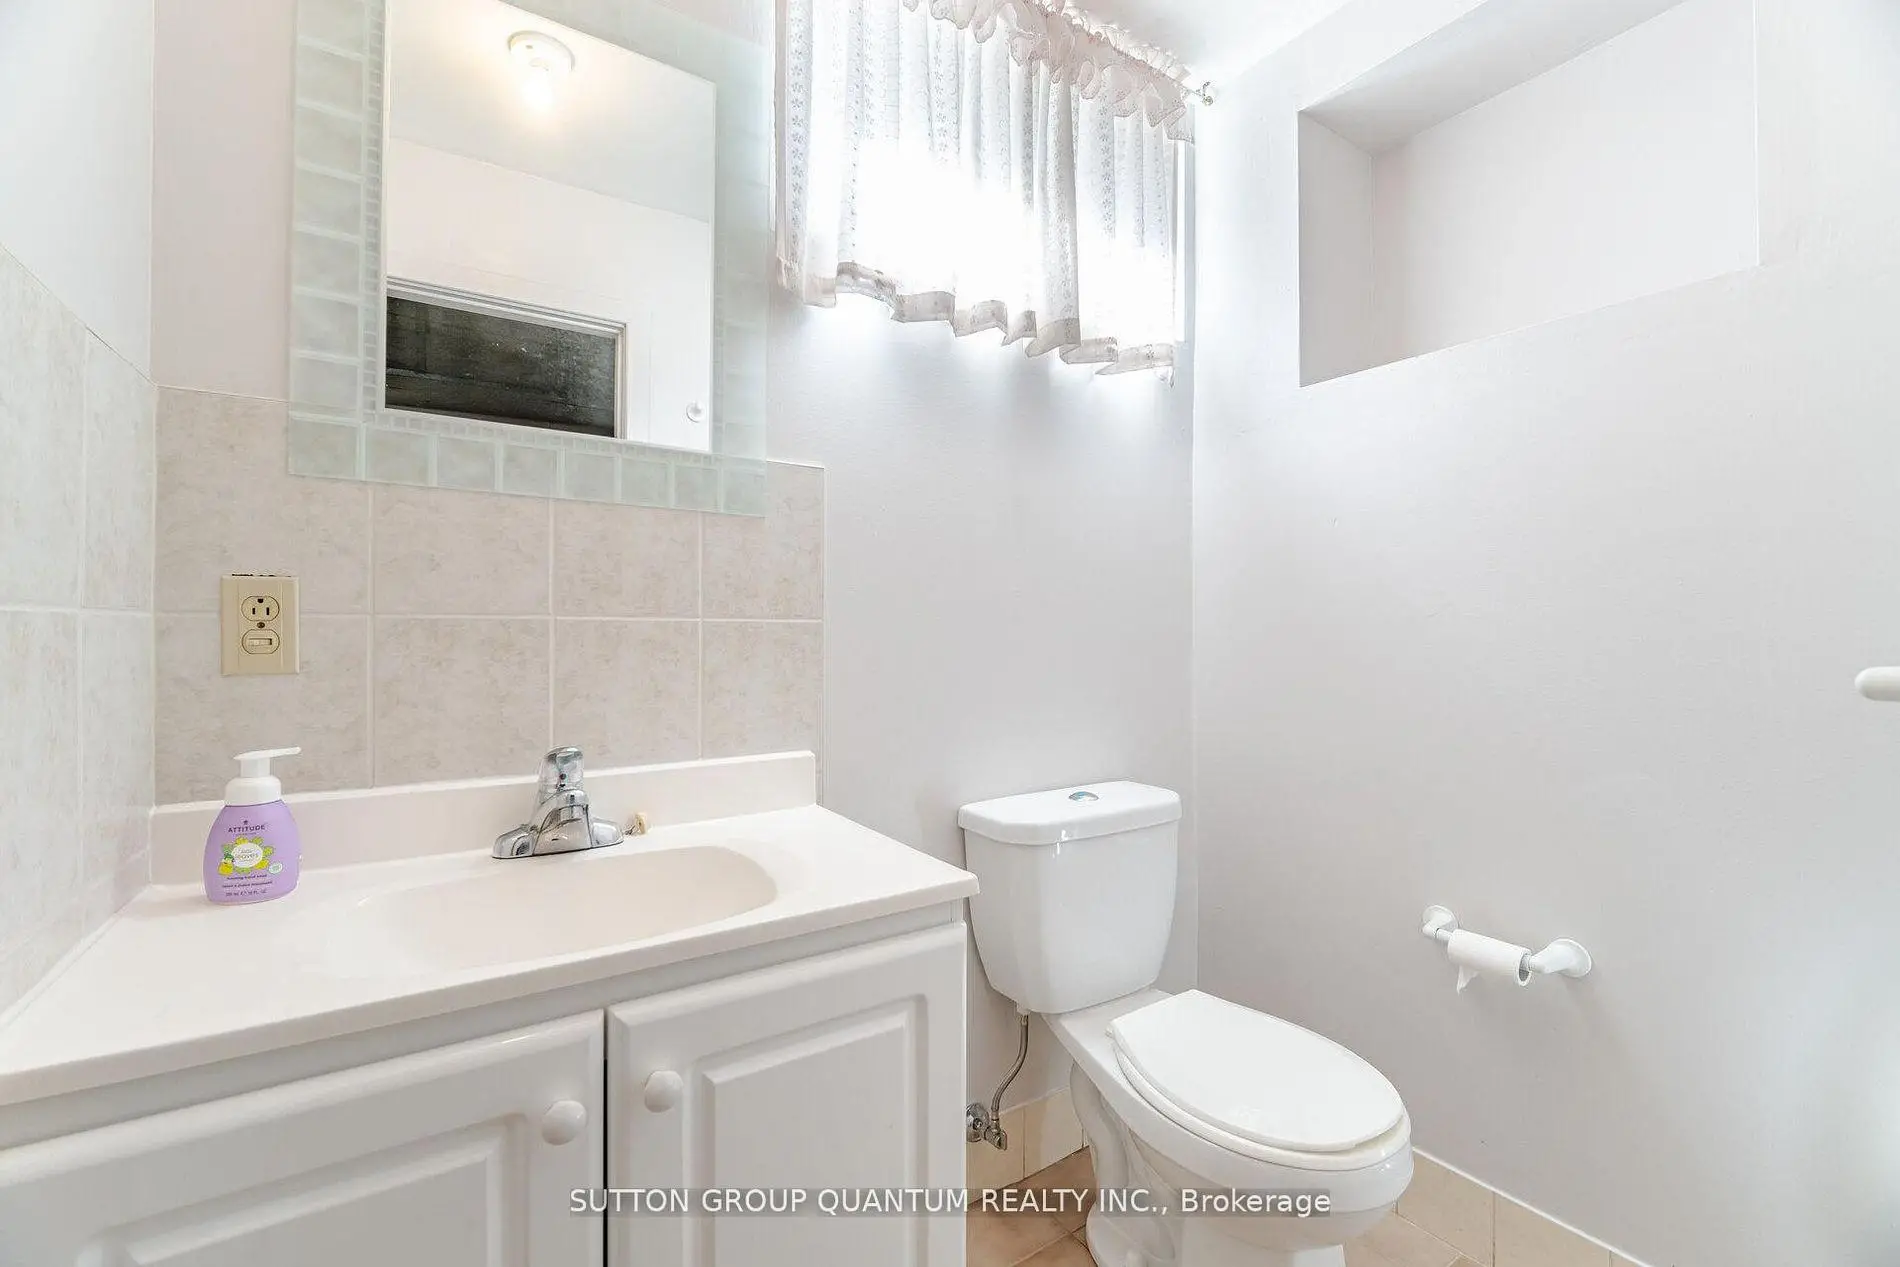
| 1间 | 4件套 | 主层 |
|
| 1间 | 3件套 | Basement |