Meadowvale, Mississauga, L5N 1M9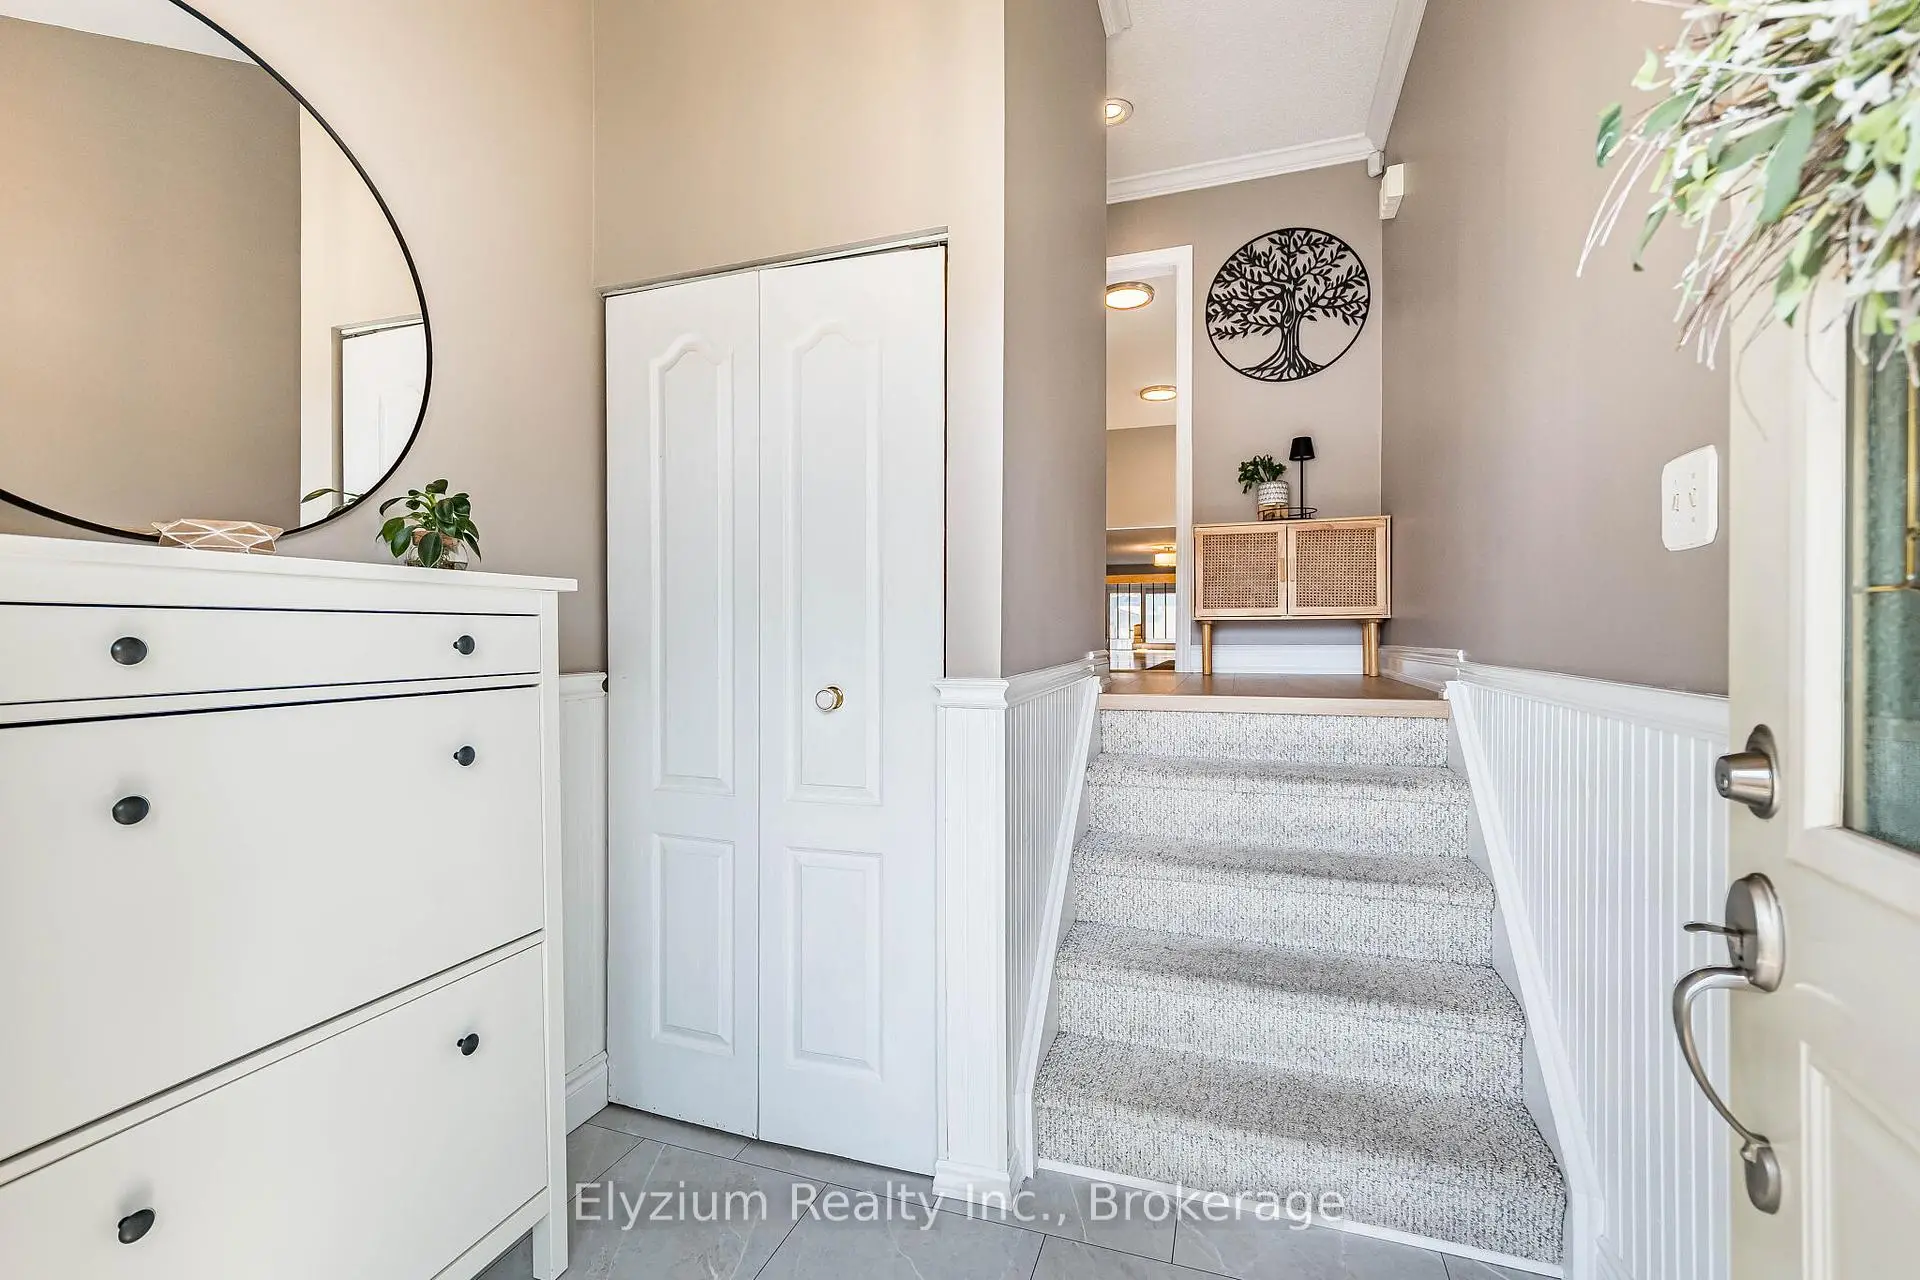

房屋信息
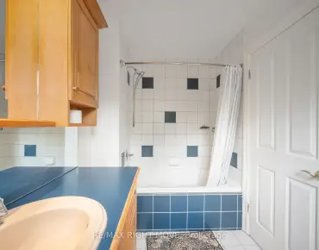
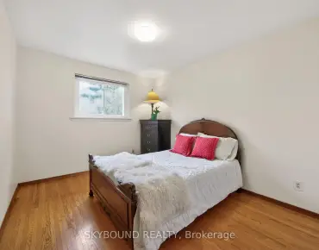
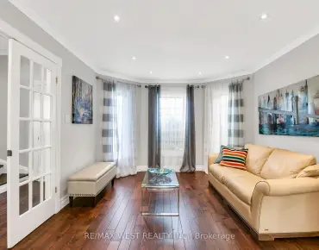
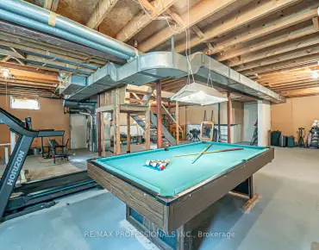
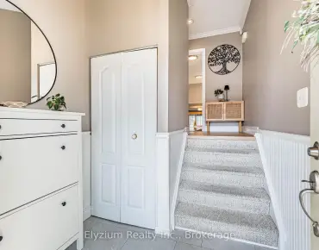
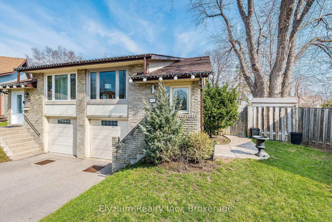
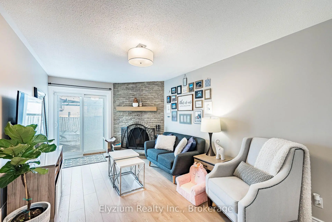
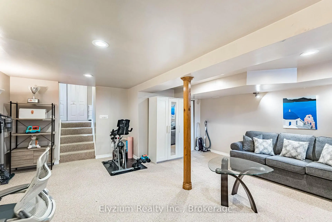
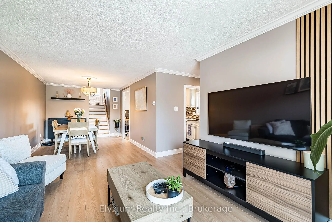
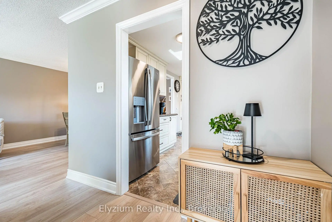
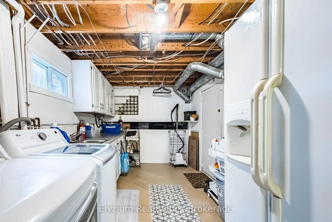
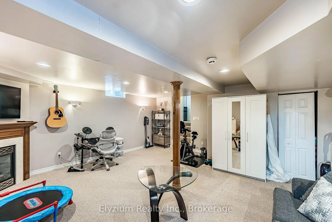
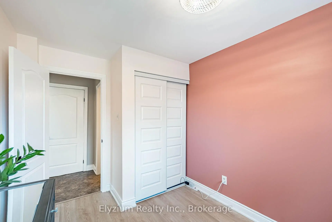
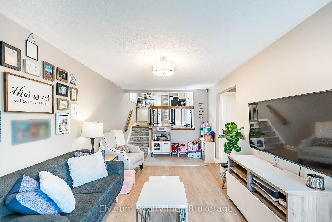
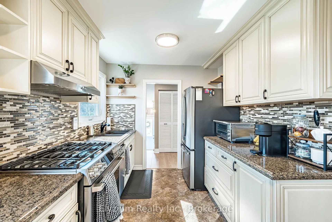
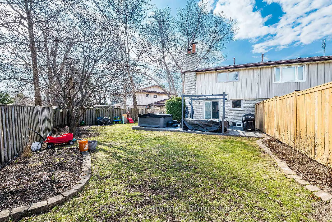
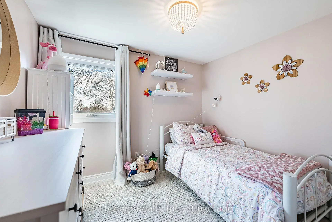
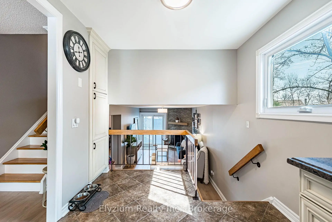
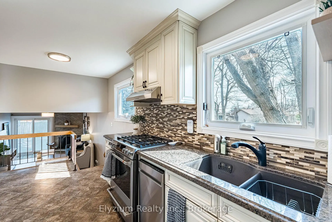
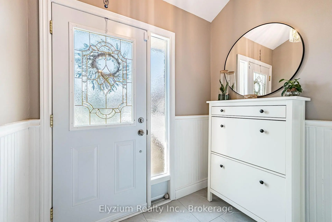
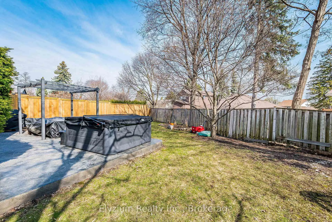
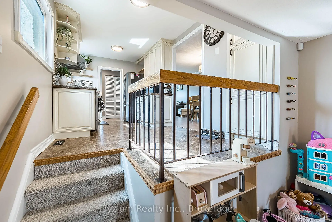
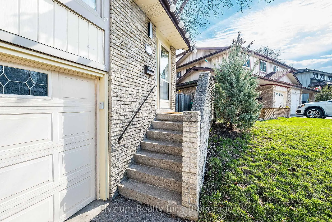
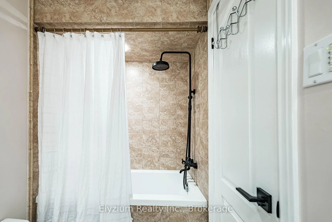
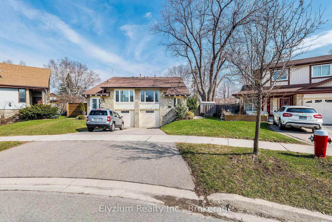
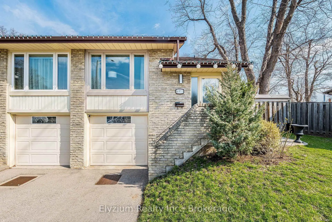
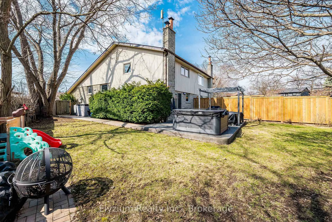
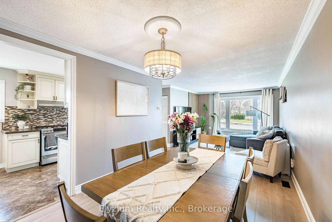
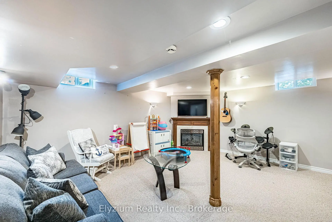
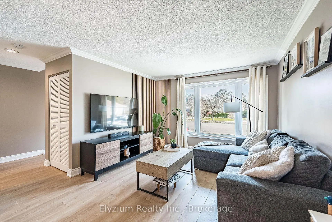
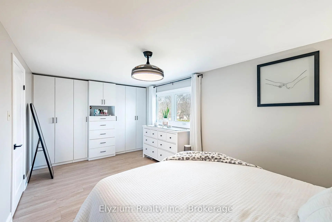
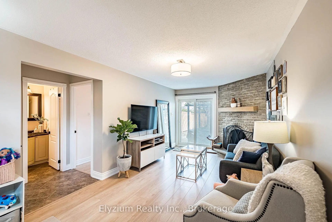
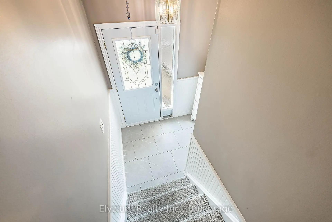
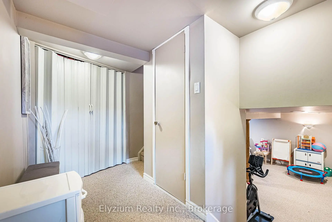
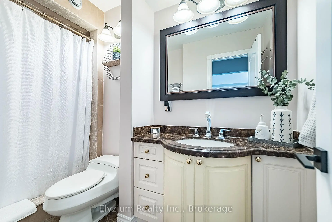
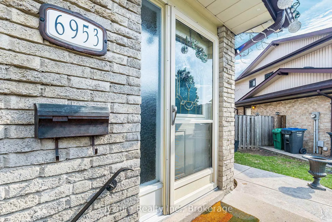
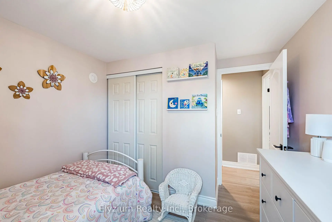
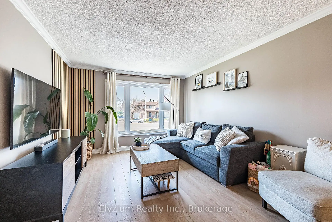
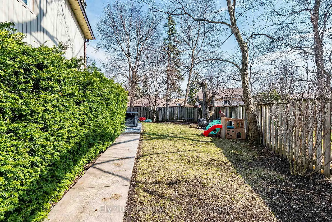
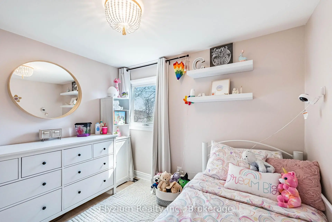
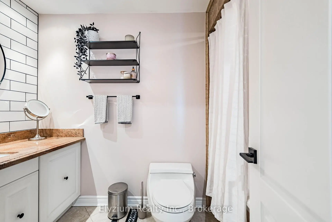

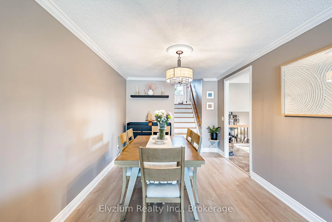
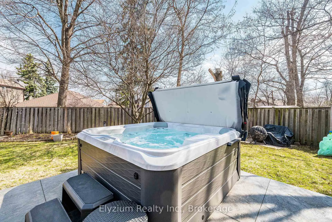
Welcome to this beautifully updated back-split bungalow, ideally situated on a quiet cul-de-sac in a mature, tree-lined neighbourhood. This well-maintained family home offers 3 spacious bedrooms and 2 full bathrooms, with a bright and inviting living room seamlessly connected to a semi-formal dining area. The eat-in kitchen features custom cabinetry and granite countertops, while the cozy family room with a wood-burning fireplace and sliding doors leads to a private deck and a large pie-shaped backyard; perfect for outdoor enjoyment. The lower level offers a comfortable rec room with a gas fireplace, ideal for relaxing or entertaining, along with a generous laundry/mud room featuring a separate entrance and convenient access to the garage. Extensively upgraded throughout, this home showcases laminate flooring (2022), new interior doors and trim (2022), a new sliding door (2023), and custom built-in units (2023). The outdoor space has also been thoughtfully enhanced with a new patio (2024), hot tub (2024), and fence (2025), creating a private and functional backyard retreat. Located close to parks, scenic walking trails, and lush green spaces, this home is perfect for those who enjoy an active, outdoor lifestyle. Residents will appreciate nearby schools, shopping centres, restaurants, and everyday amenities, along with convenient access to major highways and transit routes for easy commuting. Complete with a well-organized garage featuring an automatic door opener, shelving, and a workbench, this home offers comfort, style, and exceptional value in a highly desirable location. Don't miss your opportunity to own this fantastic property!
主要特征
- 朝向: 后院朝南

- 睡房: 3

- 卫生间: 2

- 车库: 1

- 厨房: 1

重要信息
- 占地面接: 20.37 x 105.75 Feet

- 室内面积: 1500-2000

- 地税: $ 5841.33

- W12989778

- Listing contracted with: Elyzium Realty Inc.
| 房间 | 尺寸(平方米) | 细节描述 | |
|---|---|---|---|
| 客厅 Rm | 3.89x3.48 | ||
| 晚餐室 Rm | 4.17x4.19 | ||
| 厨房 | 4.67x2.57 | ||
| Primary B | 5.08x3.00 | ||
| 卧室 | 3.28x2.87 | ||
| 卧室 | 2.49x3.25 | ||
| 家庭房 Rm | 5.82x3.00 | ||
| 娱乐室reatio | 5.41x4.70 |
| 卫生间 | 卫浴件数 | 所在楼层 | |
|---|---|---|---|
| 1间 | 3件套 | 低层 |
|
| 1间 | 4件套 | 上层 |