Middlefield, Markham, L3S 3Y8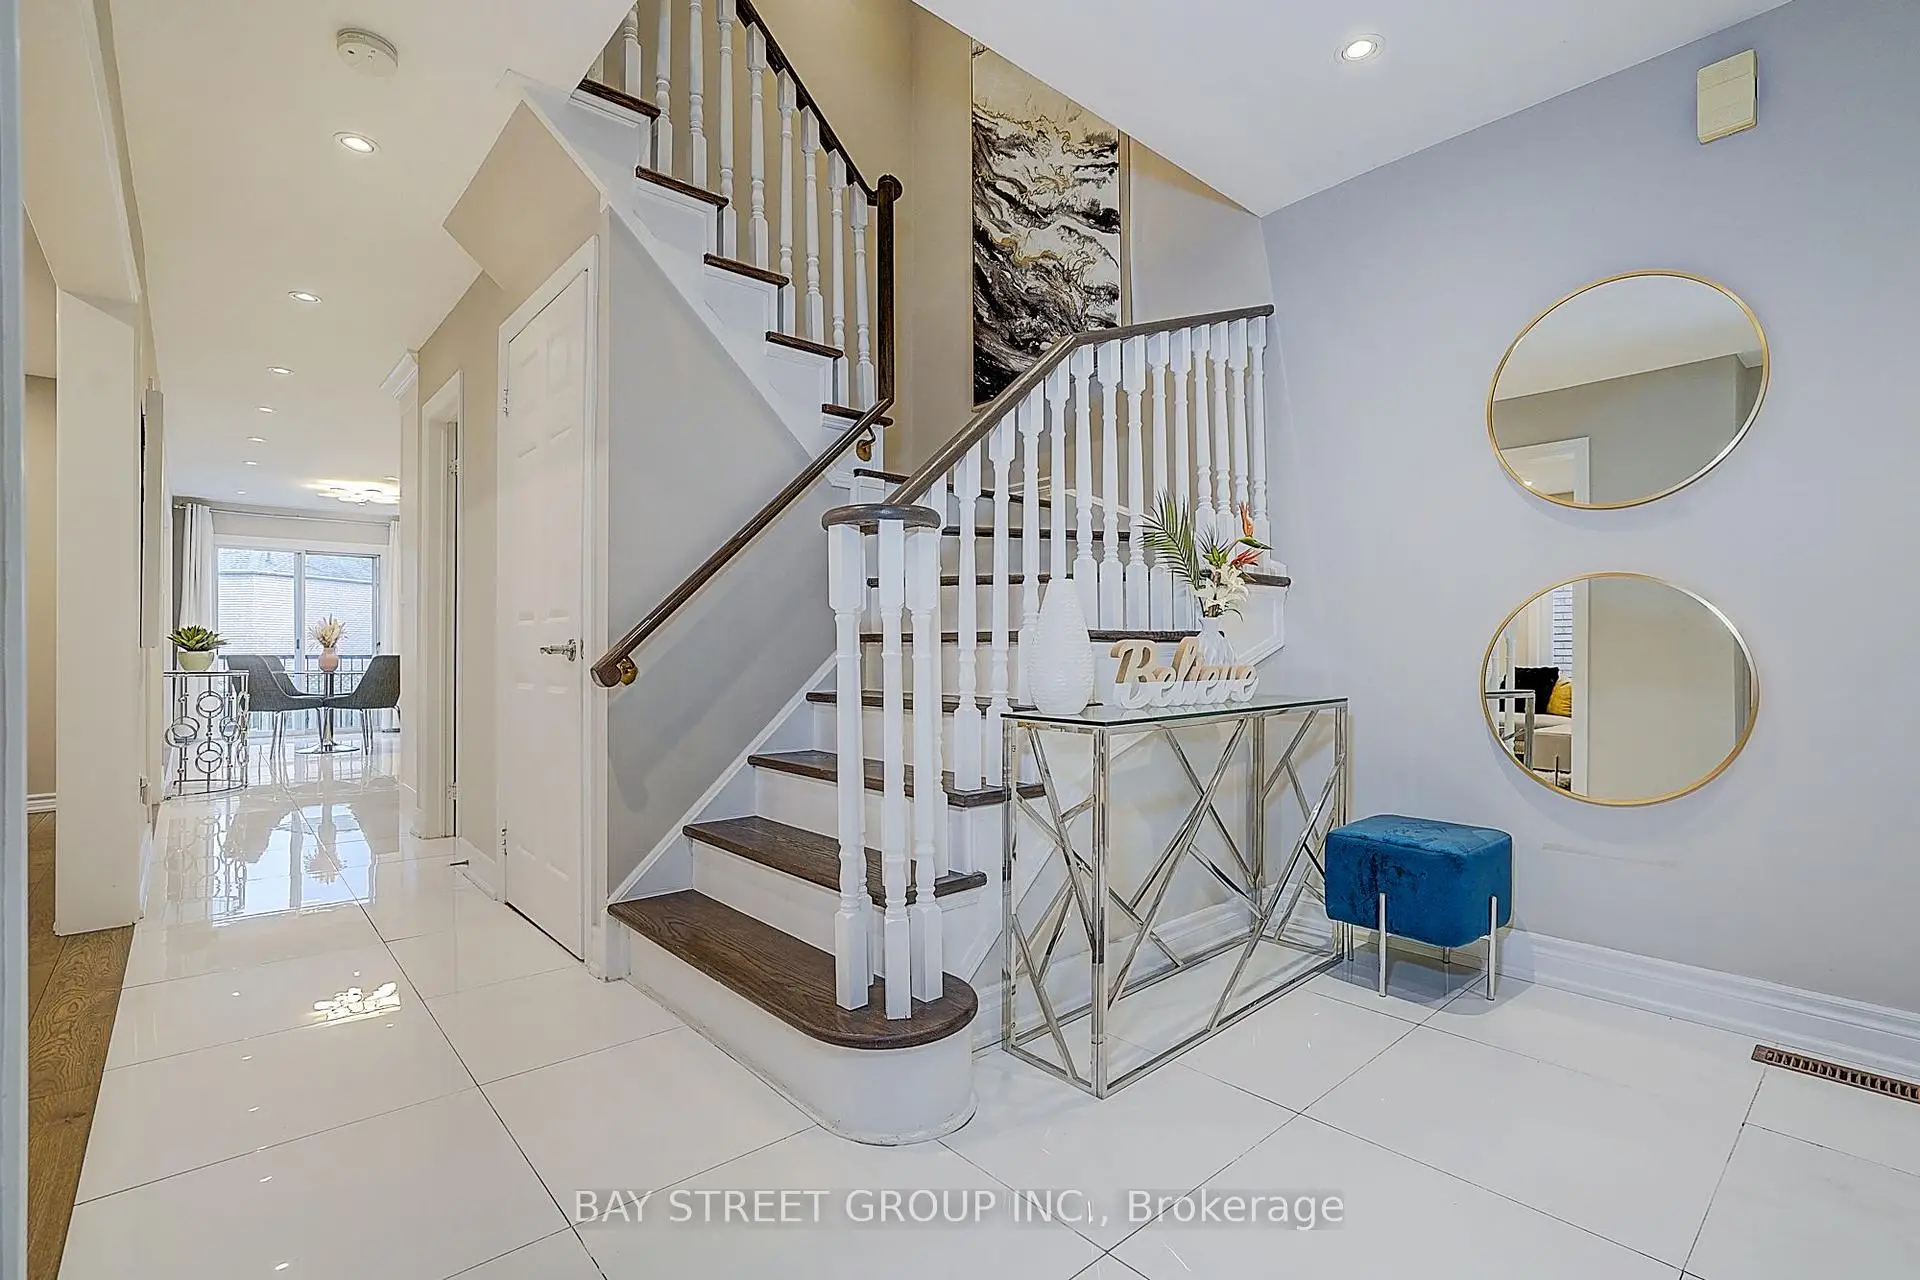

房屋信息
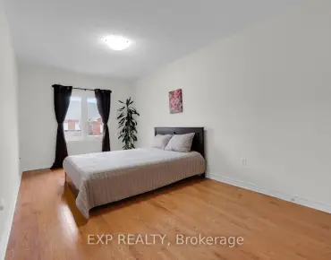
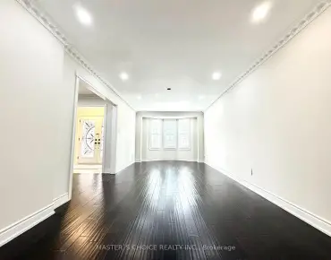
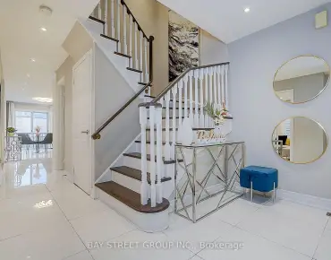
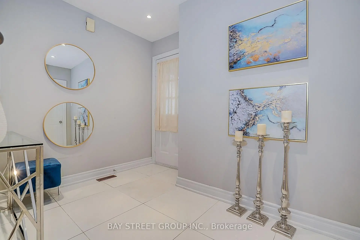
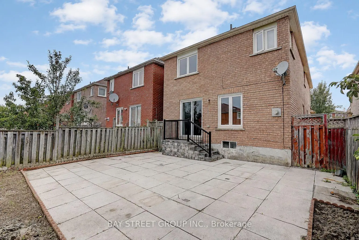
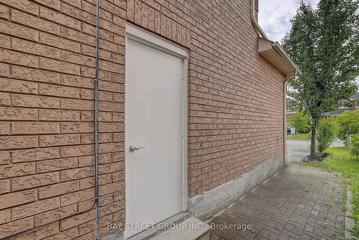
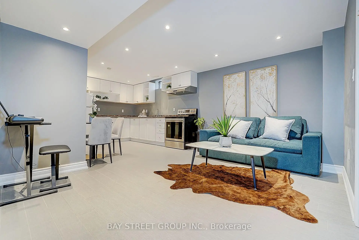
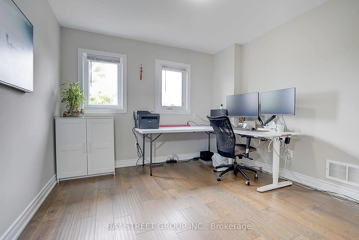
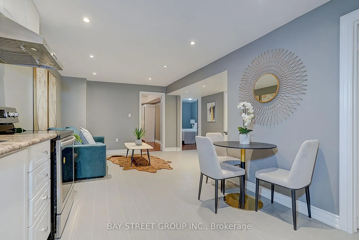
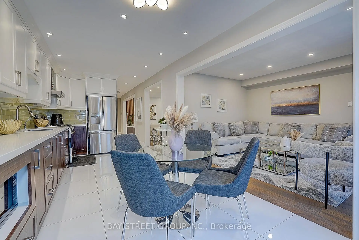
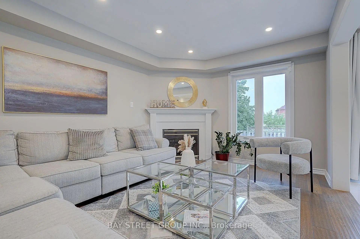
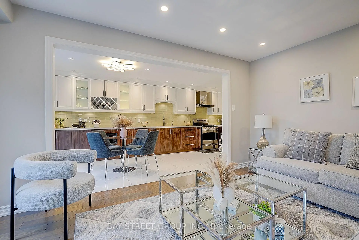
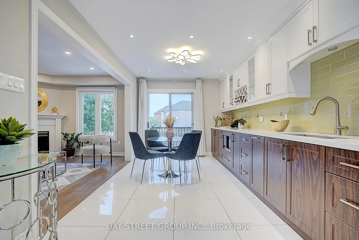
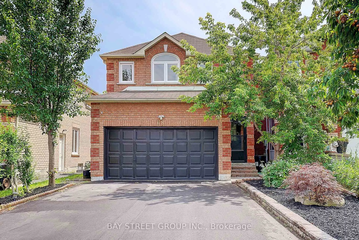
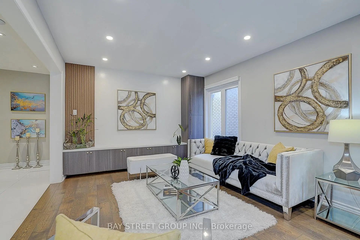
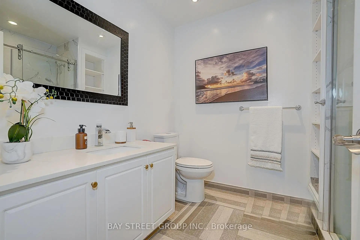
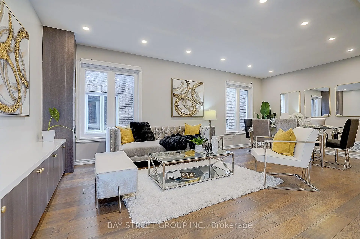
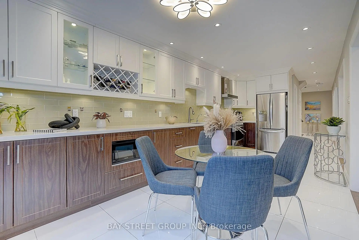
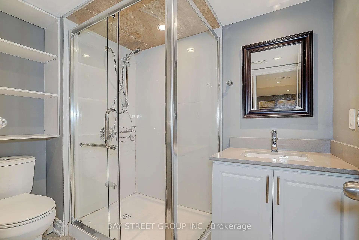
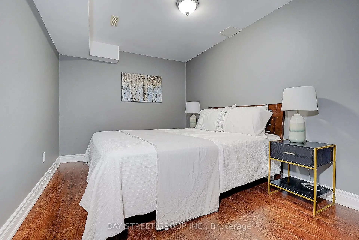
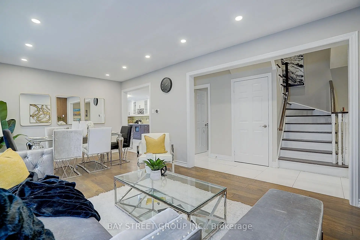
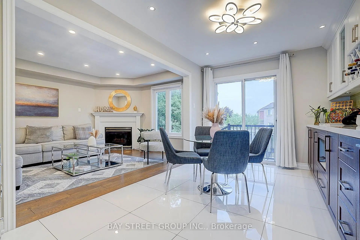
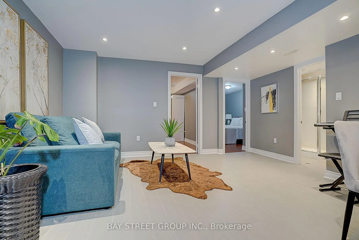
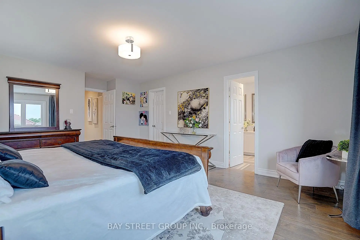
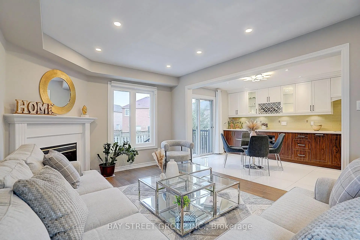
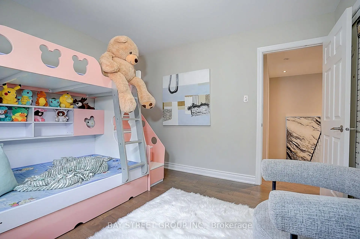
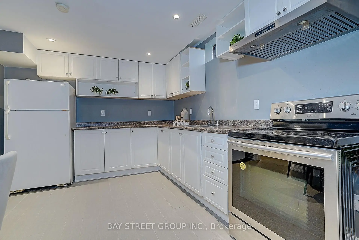
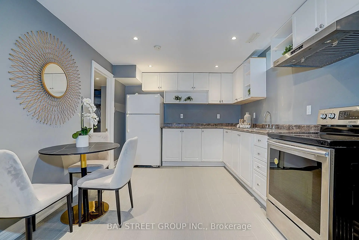
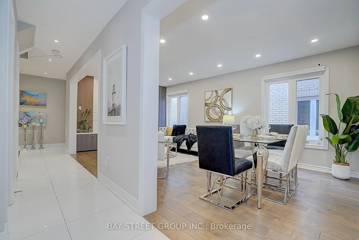
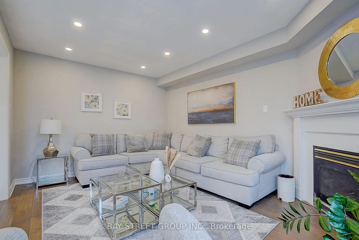
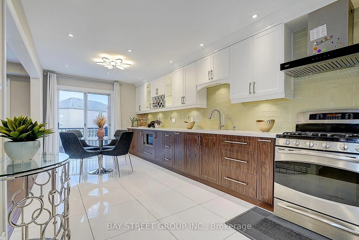
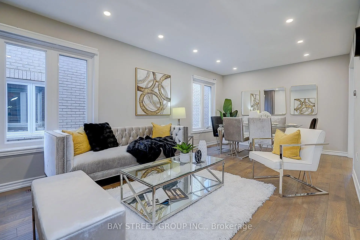
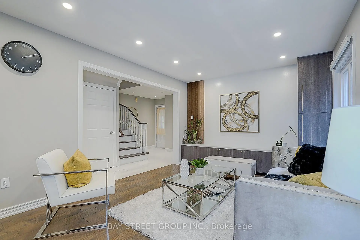
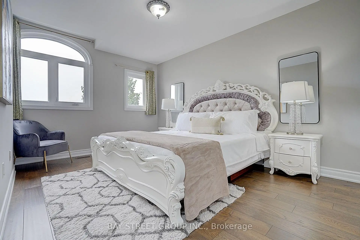
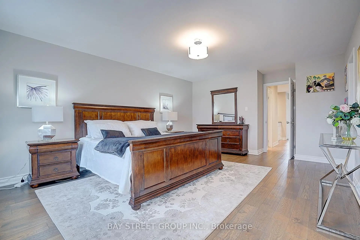
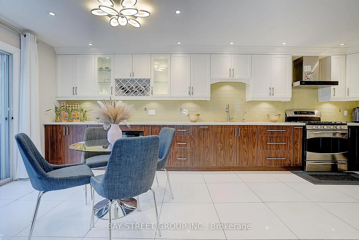
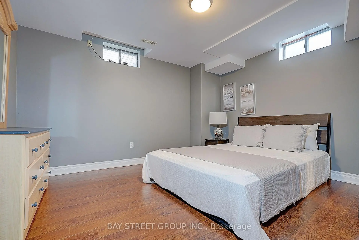
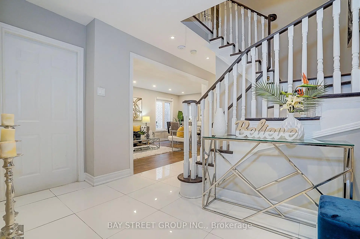
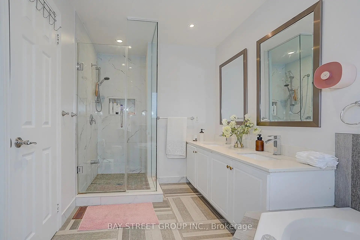
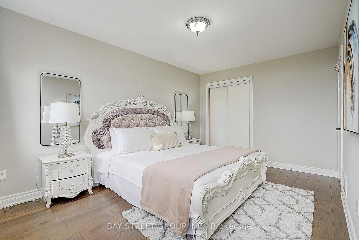
Beautifully Renovated! Truly Move-In Ready! 2 Br Bsmt Apart. with Separate Entrance! Welcome to a home where timeless elegance meets modern family living. Beautifully renovated from top to bottom, offering refined finishes, outstanding functionality, and effortless comfort. From the moment you arrive, the professionally landscaped, low-maintenance front yard, and upgraded driveway create a lasting first impression. Inside, engineered hardwood flooring and pot lights throughout elevate every space with warmth, sophistication, and natural light. The heart of the home is a stunning designer kitchen, crafted for everyday living and effortless entertaining. A rare separate entrance leads to the beautifully finished lower level featuring two bedrooms, a full kitchen, and a full bathroom-perfect for extended family, guests, or exceptional future flexibility. Step outside to your private, south-facing backyard, professionally landscaped for beauty without the maintenance-an inviting outdoor retreat to relax, entertain, and enjoy all-day sunshine. Complete with a double-car garage, extra-long driveway, and parking for up to six vehicles, every detail has been carefully considered to combine luxury with practicality. Ideally located within a top-rated school district, and just minutes from parks, shopping, restaurants, GO Transit, Highway 407, and every everyday convenience, this home offers the perfect balance of lifestyle, location, and lasting value. A Home That Truly Has It All. Just Move In and Enjoy!
主要特征
- 朝向: 后院朝南

- 睡房: 4

- 卫生间: 4

- 车库: 2

- 厨房: 1

重要信息
- 占地面接: 30.02 x 103.35 Feet

- 室内面积: 2000-2500

- 地税: $ 5063.00

- N13596236

- Listing contracted with: BAY STREET GROUP INC.
| 房间 | 尺寸(平方米) | 细节描述 | |
|---|---|---|---|
| 客厅 Rm | 6.15x3.35 | 硬木地板, 合并餐饮, |
|
| 晚餐室 Rm | 6.15x3.35 | 硬木地板, 合并客厅, |
|
| 家庭房 Rm | 4.50x3.35 | 硬木地板, 煤气壁炉, 顶灯 |
|
| 厨房 | 6.55x3.11 | 陶瓷地板, 走出式后院, 现代厨房 |
|
| Primary B | 5.34x4.12 | 硬木地板, 5pcs卫生间套间, |
|
| 第二间卧室 | 4.55x3.15 | 硬木地板, 壁橱, |
|
| 第三间卧室 | 3.33x3.20 | 硬木地板, 壁橱, |
|
| 第四间卧室 | 3.51x3.15 | 硬木地板, 壁橱, |
|
| 卧室 | 3.81x3.53 | 乙烯塑胶地板, 窗户 |
|
| 第二间卧室 | 3.66x2.69 | 乙烯塑胶地板 |
|
| 厨房 | 3.35x3.10 | 乙烯塑胶地板, 即吃式厨房, 窗户 |
|
| 晚餐室 Rm | 4.55x3.23 | 乙烯塑胶地板, 合并厨房, 开放式概念 |
| 卫生间 | 卫浴件数 | 所在楼层 | |
|---|---|---|---|
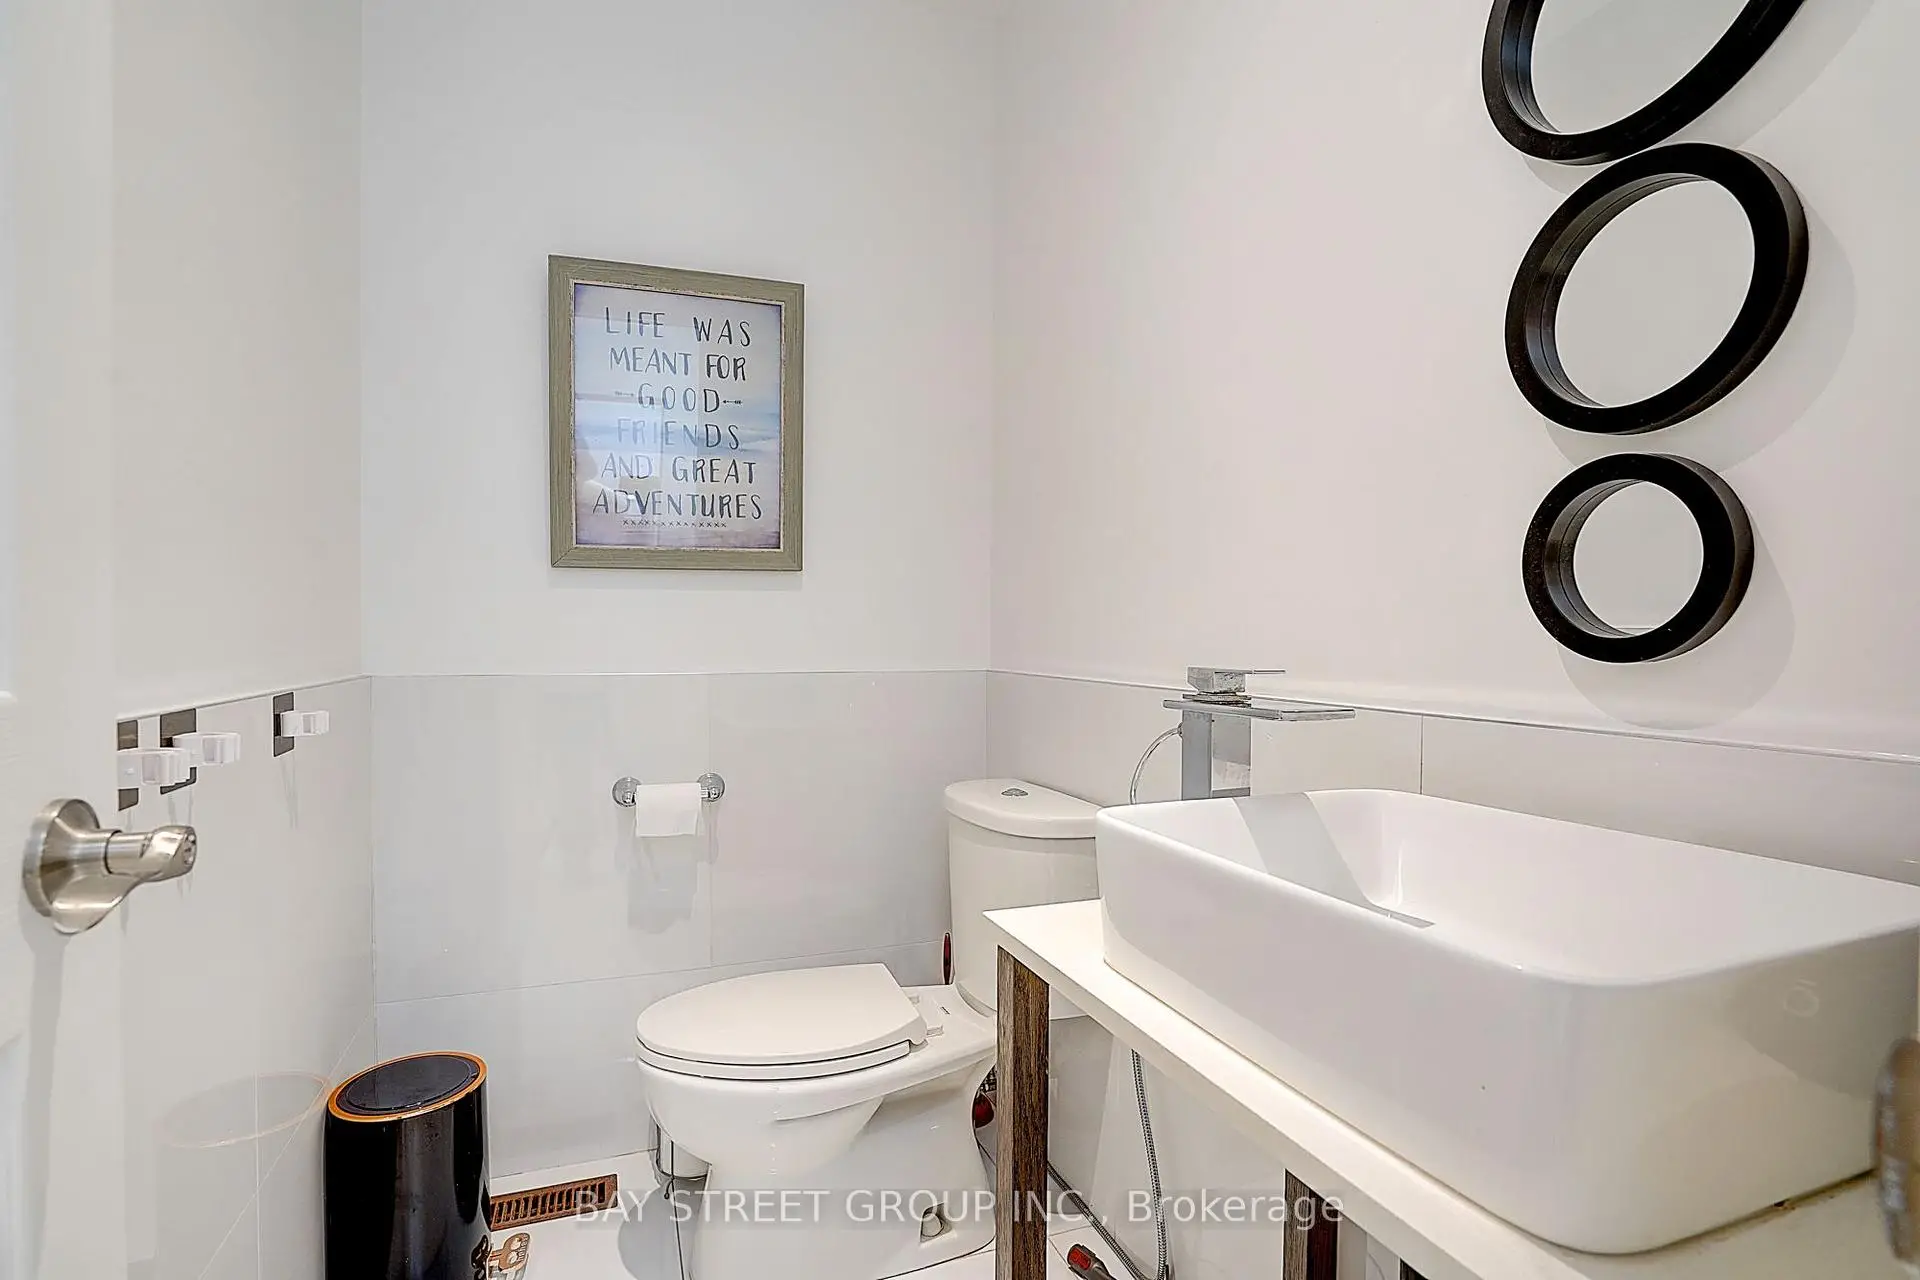
| 1间 | 2件套 | 主层 |
|
| 1间 | 5件套 | Second |
|
| 1间 | 3件套 | Second |
|
| 1间 | 3件套 | Basement |
房屋简介
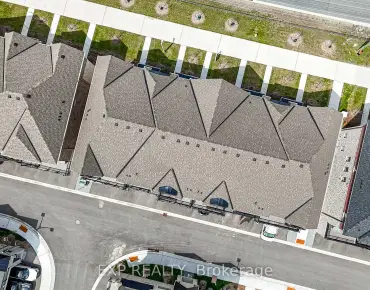
房屋位于Middlefield and Highglen交界附近, 这间4房4卫双车库两层连屋户型朝南向. 68 Kruger Rd拥有双连接式停车位. 房屋及周边设施包括CarpetFree等. 客厅 Rm, 晚餐室 Rm, 家庭房 Rm和 厨房在主层.学校信息
小学
-
对口学区学校在 3022学校里排名 476 (分数: 7.7)距离学校0.4公里 (走路大约7分钟)
-
-
法语沉浸课程学校
在 3022学校里排名 231 (分数: 8.3)距离学校5.1公里 (开车大约15分钟) -
-
中学
-
AP课程学校
排名: 163/746 (分数: 7.3) 5年平均分: 70/746 (分数: 7.8)距离学校0.4公里 (走路大约7分钟) -
-
艺术特色学校
排名: 24/746 (分数: 8.9) 5年平均分: 9/746 (分数: 8.9)距离学校6.1公里 (开车大约18分钟) -
排名: 16/746 (分数: 9.1) 5年平均分: 41/746 (分数: 8.2)距离学校3.6公里 (开车大约11分钟)
-
天主教对口学区学校
排名: 41/746 (分数: 8.6) 5年平均分: 42/746 (分数: 8.1)距离学校1.4公里 (走路大约24分钟) -
排名: 67/746 (分数: 8.2) 5年平均分: 152/746 (分数: 7.3)距离学校5.4公里 (开车大约16分钟)
-
天主教天才项目学校
排名: 67/746 (分数: 8.2) 5年平均分: 152/746 (分数: 7.3)距离学校5.4公里 (开车大约16分钟)