Rouge Fairways, Markham, L3S 3V3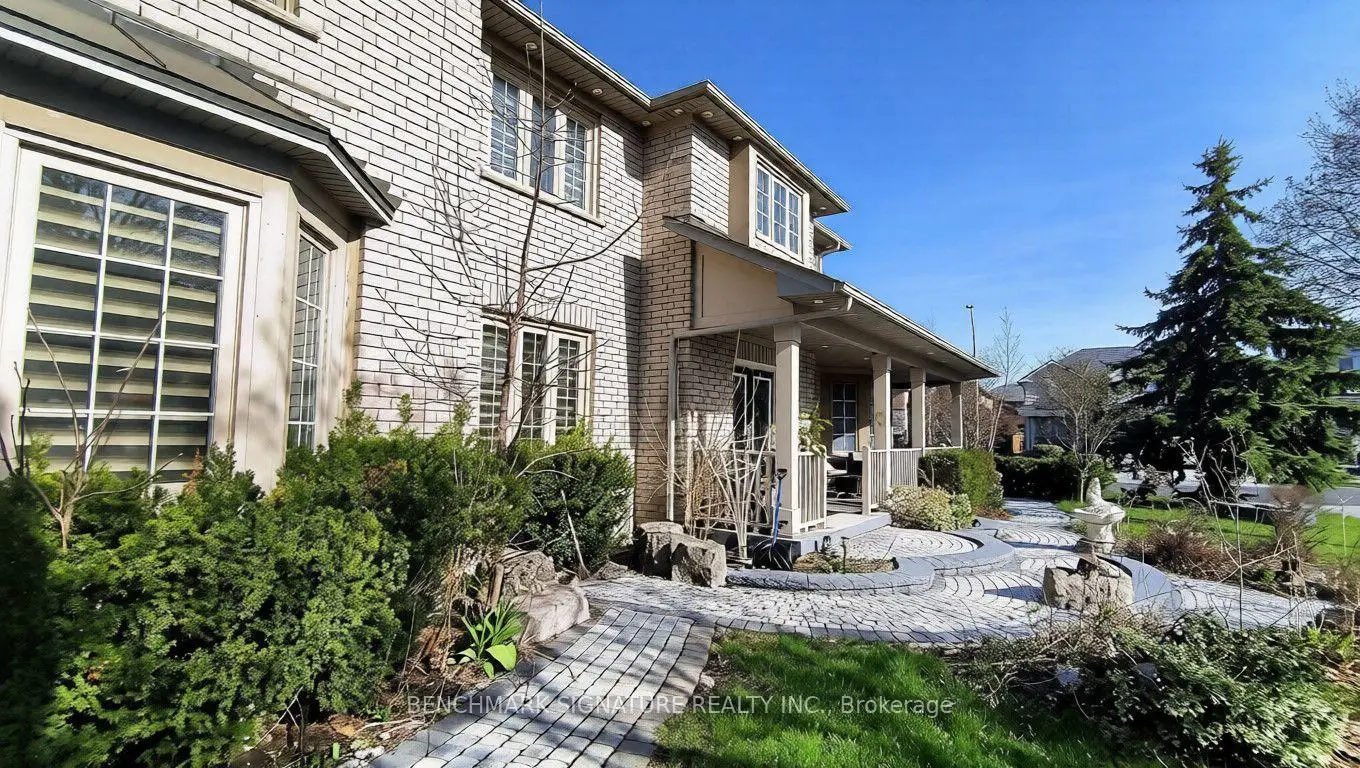

房屋信息
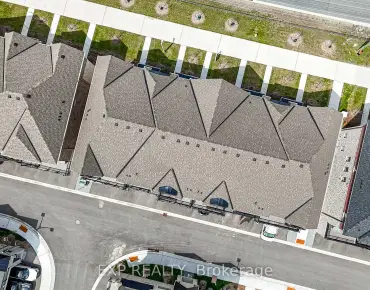
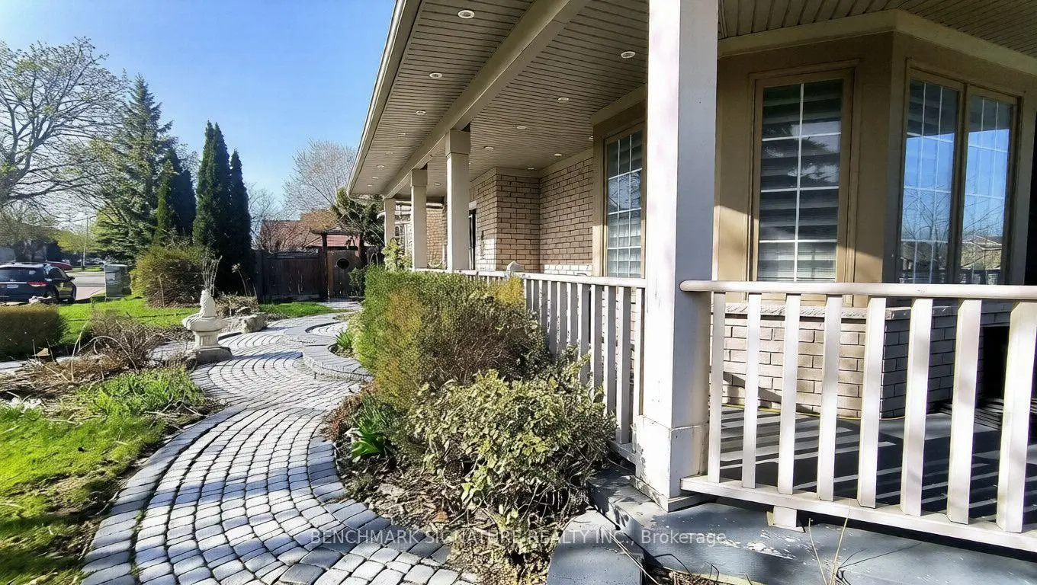
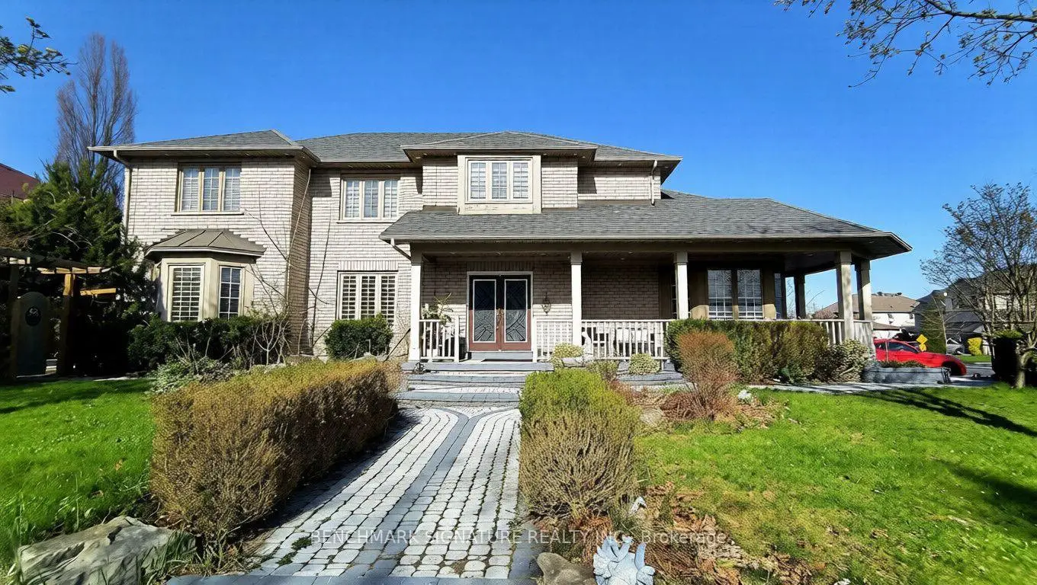
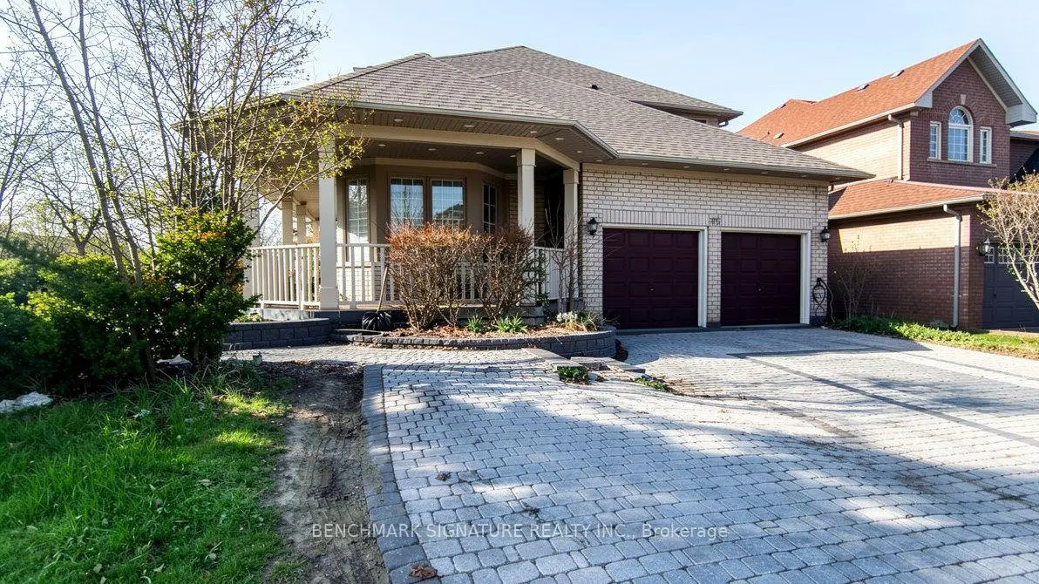
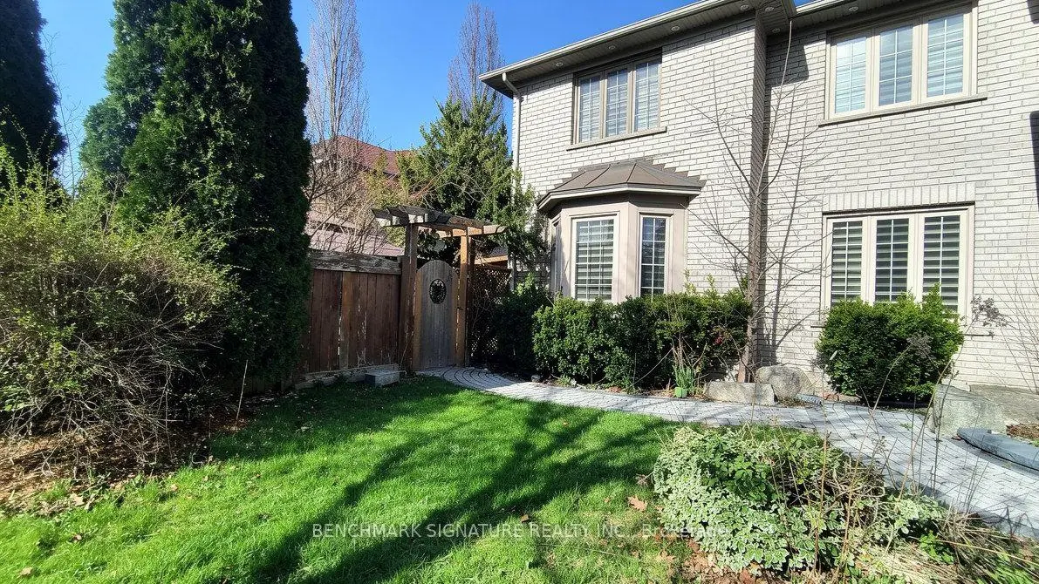
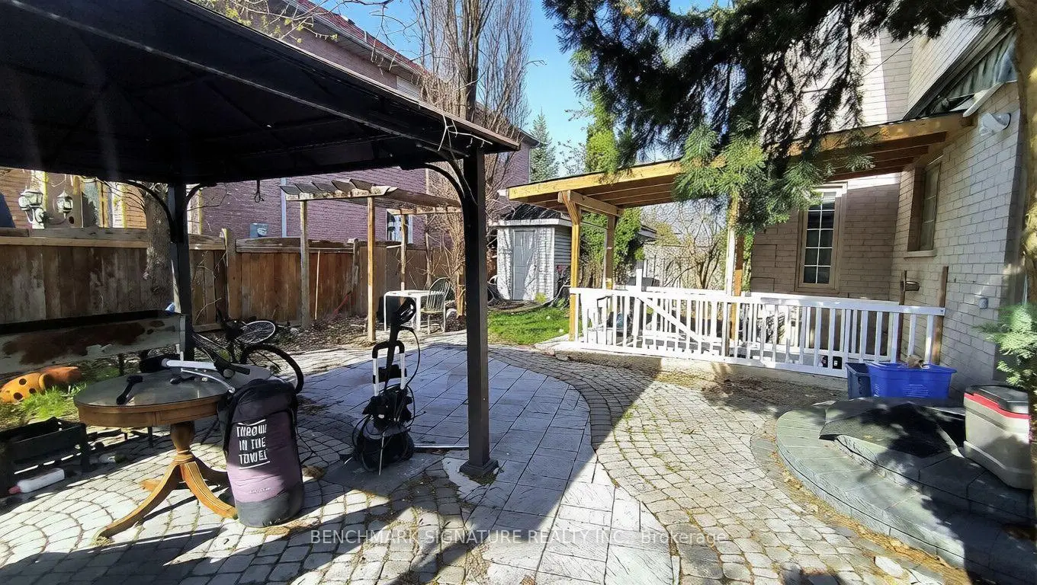
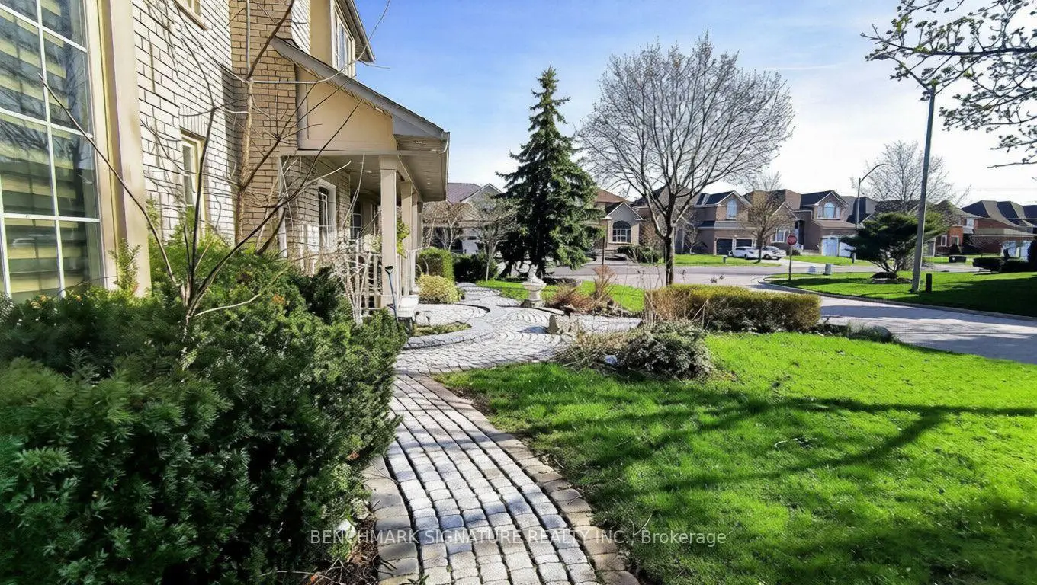
Power of Sale opportunity in the highly sought-after Rouge Fairways community of Markham. Spacious detached home on a corner lot offering excellent potential for end-users, renovators, or buyers looking to personalize a home to their own taste. Conveniently located close to Costco, Walmart, schools, parks, restaurants, and everyday amenities, with easy access to Markham Road, Highway 407, Highway 401, and York Region Transit. Buyer and buyer's agent to verify all information, measurements, taxes, and property details. Property is being sold as-is, where-is, with no representations or warranties. Offering approximately 3,550 sq. ft. of living space at an attractive $507 per sq ft. Competitively priced, relative to comparable executive homes of similar size, this residence offers attractive value in today's market and provides an opportunity for buyers to complete cosmetic updates and create a home tailored to their preferences.
主要特征
- 朝向: 后院朝北

- 睡房: 4

- 卫生间: 6

- 车库: 2

- 厨房: 1

重要信息
- 占地面接: 42.68 x 115.00 Feet

- 室内面积: 3500-5000

- 地税: $ 7900.00

- N13553926

- Listing contracted with: BENCHMARK SIGNATURE REALTY INC.
| 房间 | 尺寸(平方米) | 细节描述 | |
|---|---|---|---|
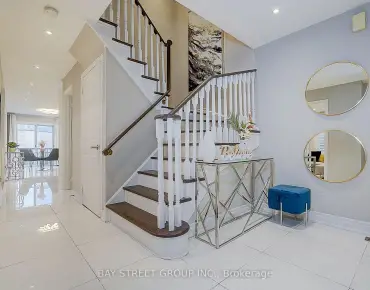
| 客厅 Rm | 5.56x4.42 | , 皇冠顶饰, 螺旋楼梯 |
|
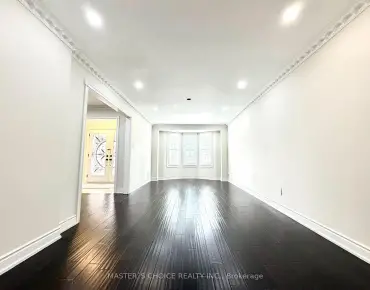
| 晚餐室 Rm | 4.51x3.73 | 硬木地板, 大窗, 皇冠顶饰 |
|
| 家庭房 Rm | 6.25x4.11 | 硬木地板, 壁炉, 东向 |
|
| 厨房 | 4.11x3.73 | 陶瓷地板, , 走出式花园 |
|
| 早餐室 | 4.11x3.73 | 陶瓷地板, 合并厨房, 大窗 |
|
| 图书馆 | 3.43x3.12 | 硬木地板, 合并办公室, 大窗 |
|
| Primary B | 7.77x4.11 | 复合地板, 5pcs卫生间套间, |
|
| 第二间卧室 | 3.81x3.81 | 复合地板, 4pcs卫生间套间, |
|
| 第三间卧室 | 5.94x3.96 | 复合地板, 4pcs卫生间套间, |
|
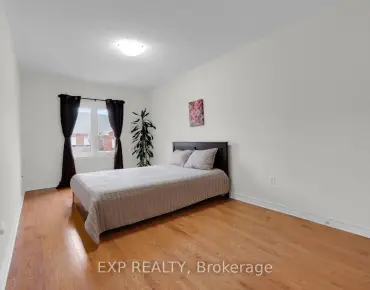
| 第四间卧室 | 4.80x3.43 | 复合地板, , 洗衣房水池 |
|
| 厨房 | 0.00x0.00 | 复合地板, , 合并客厅 |
|
| 客厅 Rm | 0.00x0.00 | 复合地板, 三件套卫生间, 开放式概念 |
| 卫生间 | 卫浴件数 | 所在楼层 | |
|---|---|---|---|
| 1间 | 2件套 | 主层 |
|
| 2间 | 4件套 | Second |
|
| 1间 | 5件套 | Second |
|
| 2间 | 3件套 | Basement |
房屋简介
房屋位于Markham Rd and 14th Ave交界附近, 这间4房6卫双车库两层独立房户型朝北向. 75 Boxwood Cres拥有双连接式停车位. 房屋及周边设施包括CarpetFree等. 客厅 Rm, 晚餐室 Rm, 家庭房 Rm, 厨房, 早餐室和 图书馆在主层.学校信息
小学
-
-
法语沉浸课程学校
在 3022学校里排名 1664 (分数: 5.9)距离学校3.3公里 (开车大约10分钟) -
在 3022学校里排名 337 (分数: 8.0)距离学校3.1公里 (开车大约9分钟)
-
-
中学
-
-
-
艺术特色学校
排名: 24/746 (分数: 8.9) 5年平均分: 9/746 (分数: 8.9)距离学校7.8公里 (开车大约23分钟) -
AP课程学校 IB课程
排名: 16/746 (分数: 9.1) 5年平均分: 41/746 (分数: 8.2)距离学校5.6公里 (开车大约17分钟) -
天主教对口学区学校
排名: 41/746 (分数: 8.6) 5年平均分: 42/746 (分数: 8.1)距离学校3.1公里 (开车大约9分钟) -
排名: 67/746 (分数: 8.2) 5年平均分: 152/746 (分数: 7.3)距离学校4.7公里 (开车大约14分钟)
-
天主教天才项目学校
排名: 67/746 (分数: 8.2) 5年平均分: 152/746 (分数: 7.3)距离学校4.7公里 (开车大约14分钟)