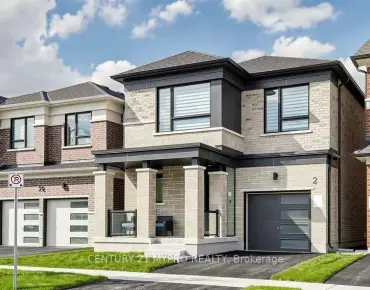
Greensborough, Markham, L6E 0S7


房屋信息
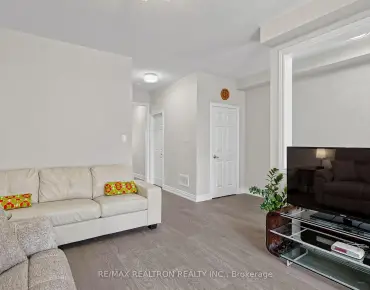
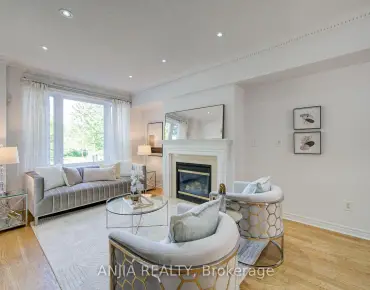
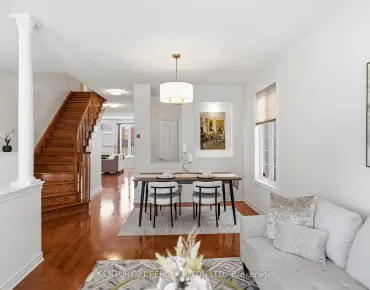
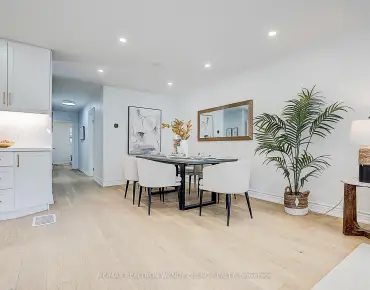
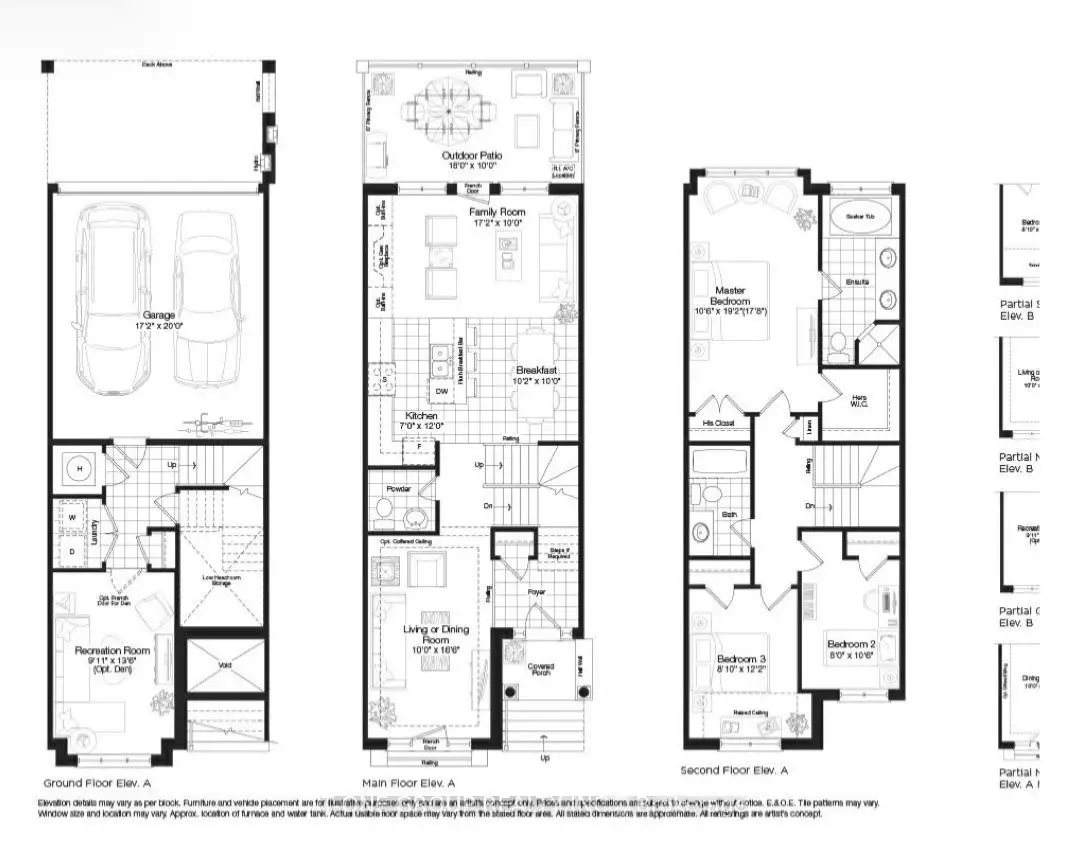
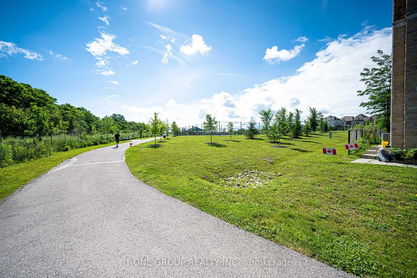
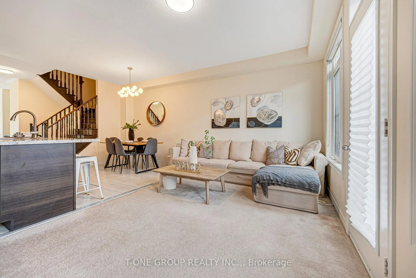
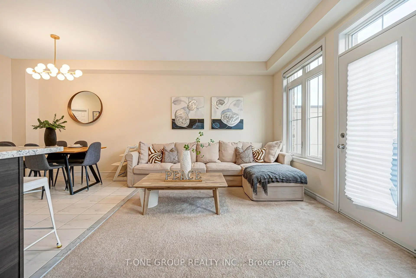
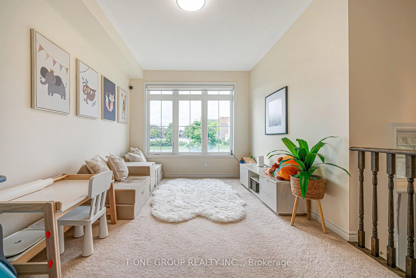
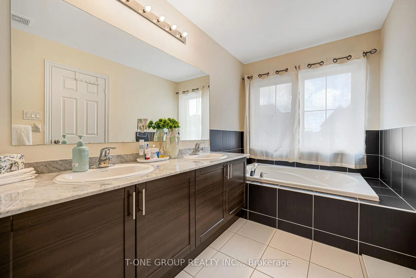
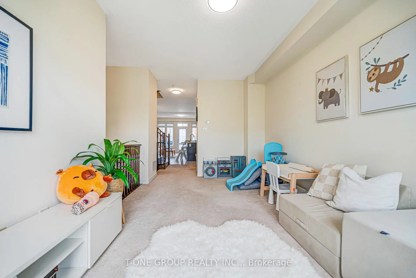
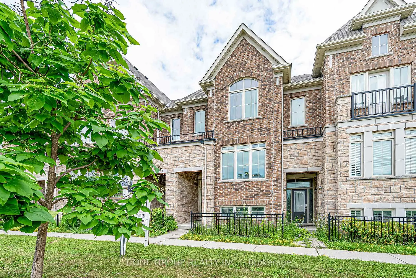
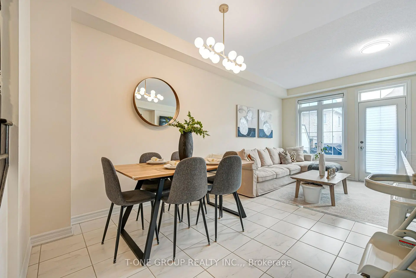
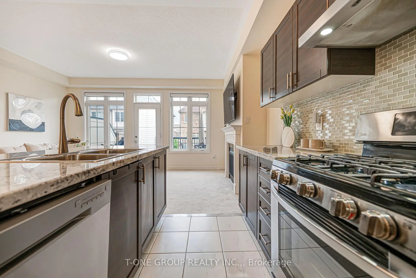
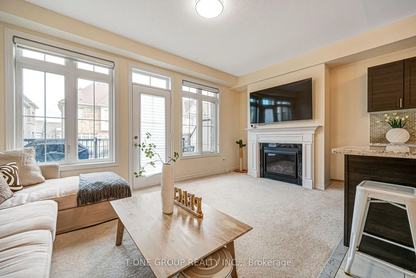
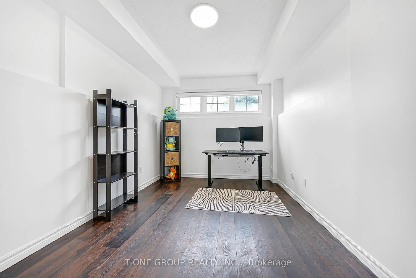
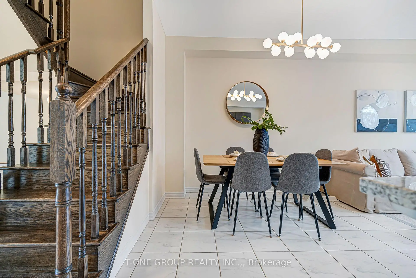
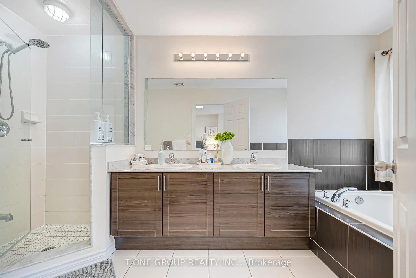
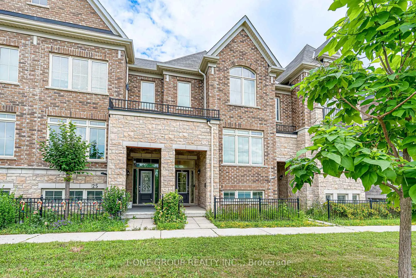
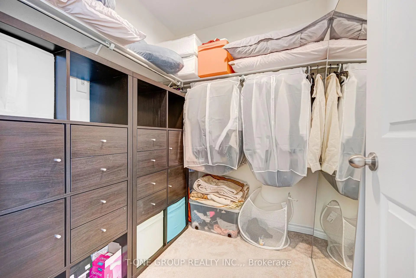
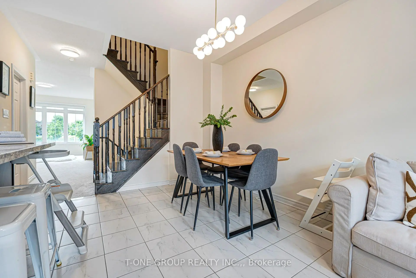
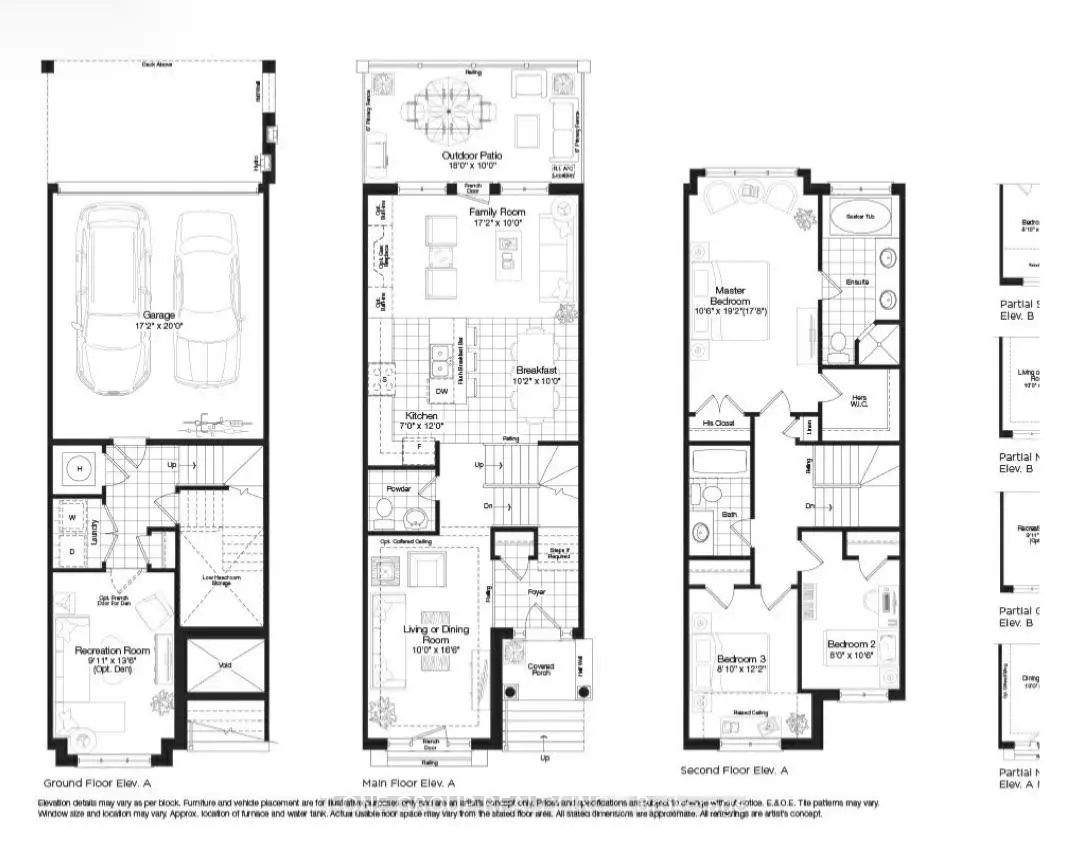
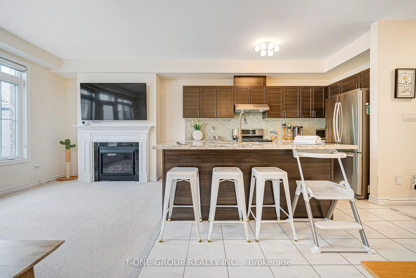
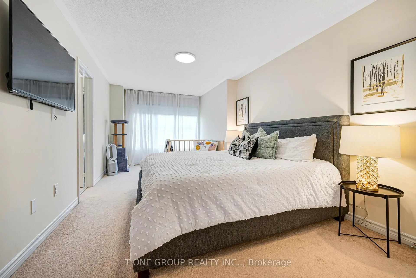
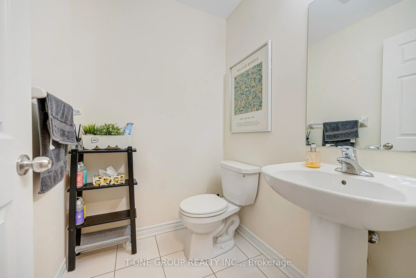
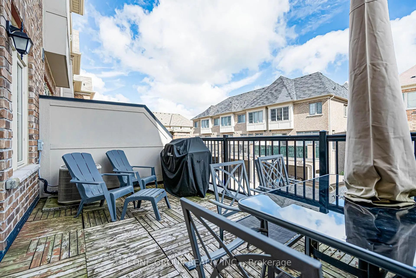
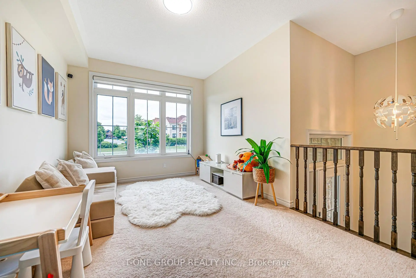
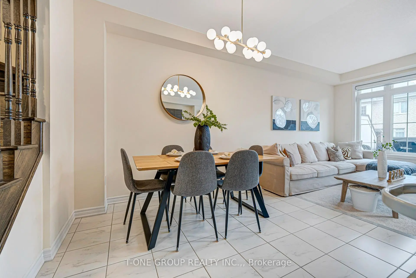
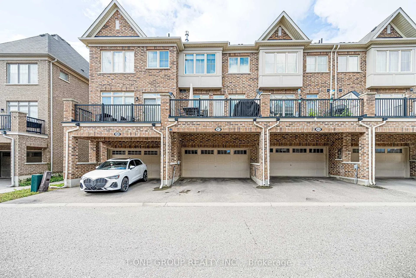
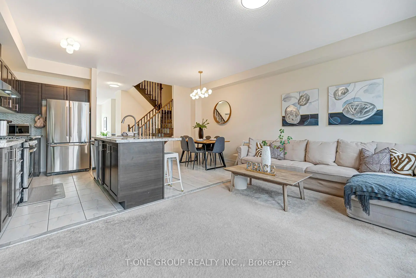
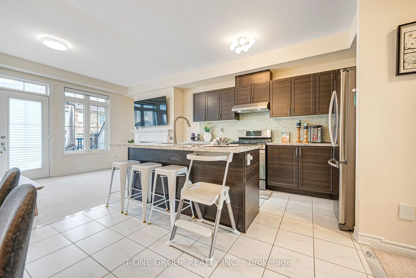
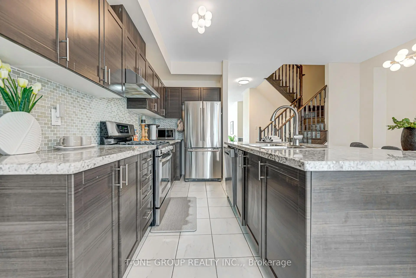
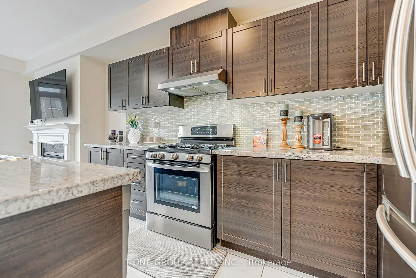
Welcome to this stunning, sun-filled townhome offering 1,838 sq. ft. of living space in one of Markham's most desirable family-friendly communities. Featuring a double-car garage and double driveway, this home comfortably accommodates up to four vehicles. The bright, open-concept main floor showcases 9-ft ceilings, oversized windows, and a modern kitchen complete with granite countertops, stainless steel appliances, abundant cabinetry, and generous prep space-perfect for both everyday living and entertaining. Step outside to the expansive private deck, an ideal extension of your living space for summer BBQs, morning coffee, or relaxing with family and friends. Upstairs, the spacious primary retreat offers a walk-in closet and a spa-inspired 5-piece ensuite with double sinks. The versatile ground-level recreation room can easily serve as a 4th bedroom, home office, gym, or media room, adapting to your family's evolving needs.Located just minutes from top-rated schools, including Bur Oak Secondary School and Greensborough Public School, as well as Markham Stouffville Hospital, parks, trails, shopping, restaurants, transit, and all essential amenities. This is a home that truly has it all. Don't miss your opportunity to make it yours!
主要特征
- 朝向: 后院朝南

- 睡房: 3

- 卫生间: 3

- 车库: 2

- 厨房: 1

重要信息
- 占地面接: 18.07 x 70.31 Feet

- 室内面积: 1500-2000

- 地税: $ 4075.26

- N13547012

- Listing contracted with: T-ONE GROUP REALTY INC.,
| 房间 | 尺寸(平方米) | 细节描述 | |
|---|---|---|---|
| 客厅 Rm | 3.05x5.06 | 合并餐饮, 开放式概念, 大窗 |
|
| 晚餐室 Rm | 3.05x5.06 | 合并客厅, 开放式概念, 大窗 |
|
| 厨房 | 2.13x3.66 | , 开放式概念, 不锈钢电器 |
|
| 早餐室 | 3.11x3.05 | 陶瓷地板, 开放式概念, 合并厨房 |
|
| 家庭房 Rm | 5.24x3.05 | 开放式概念, 大窗, 走出式露台 |
|
| Primary B | 3.23x5.43 | 大窗, 5 件套卫生间, |
|
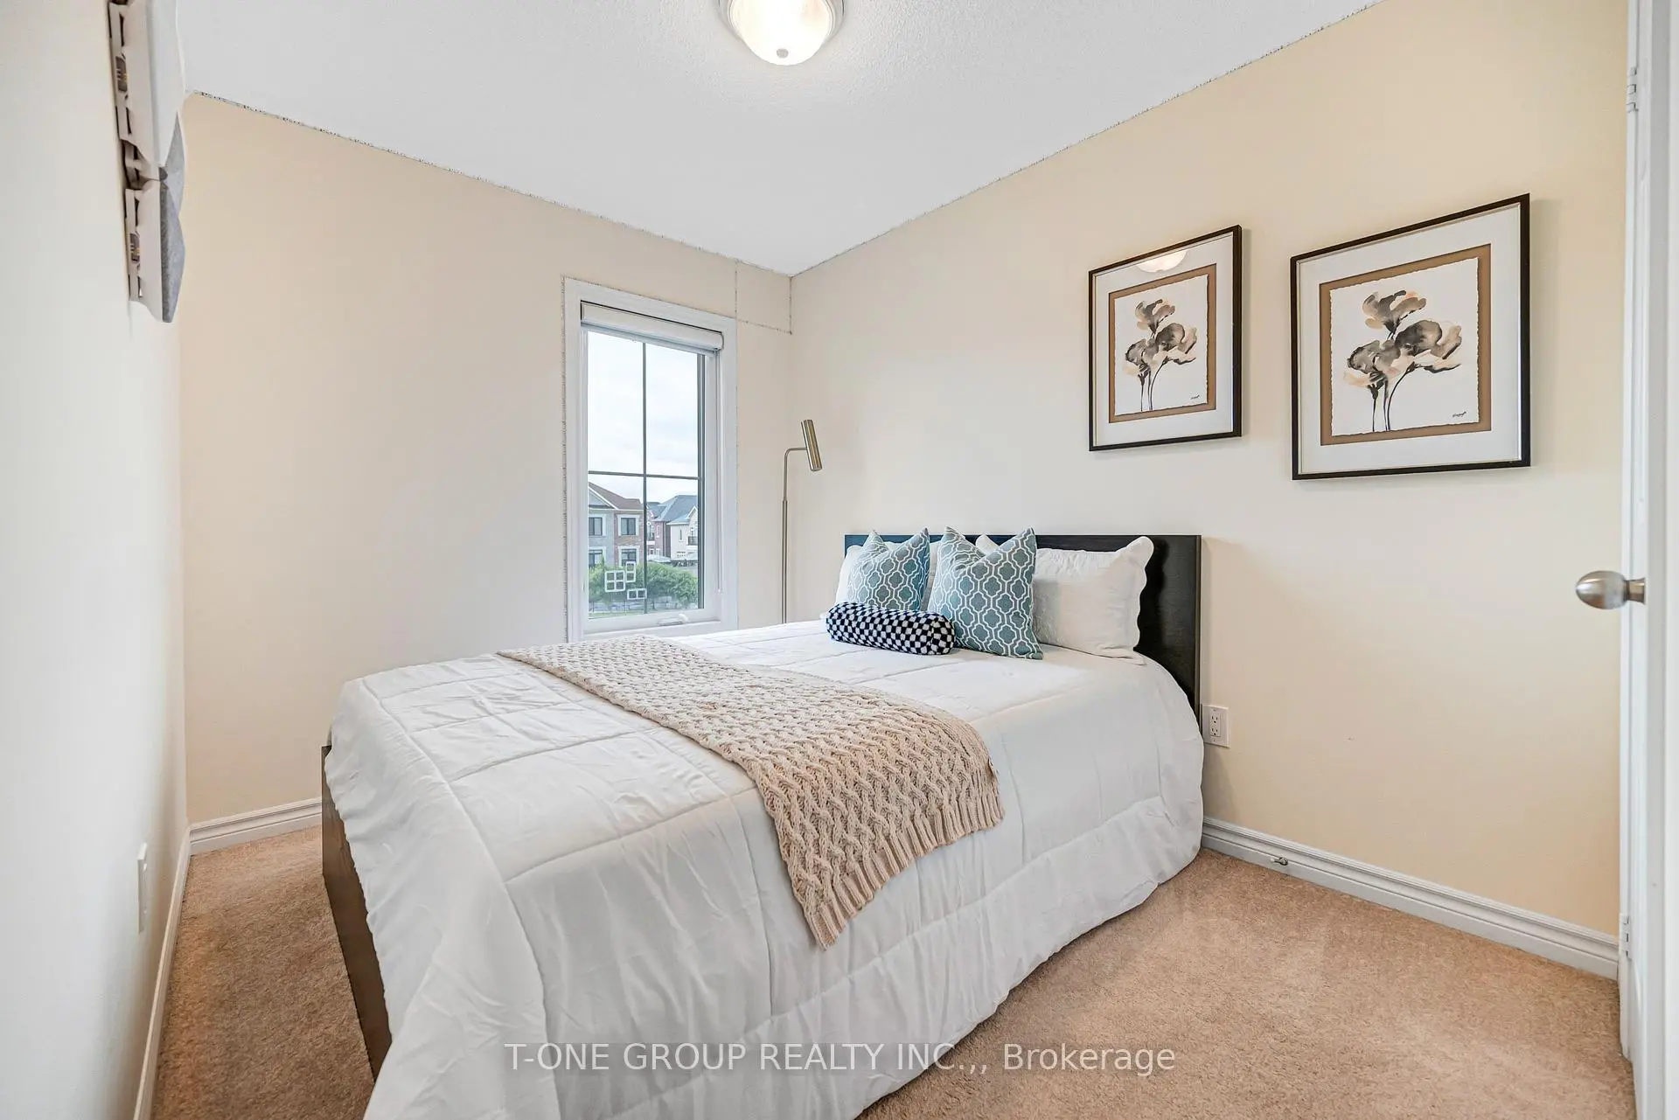
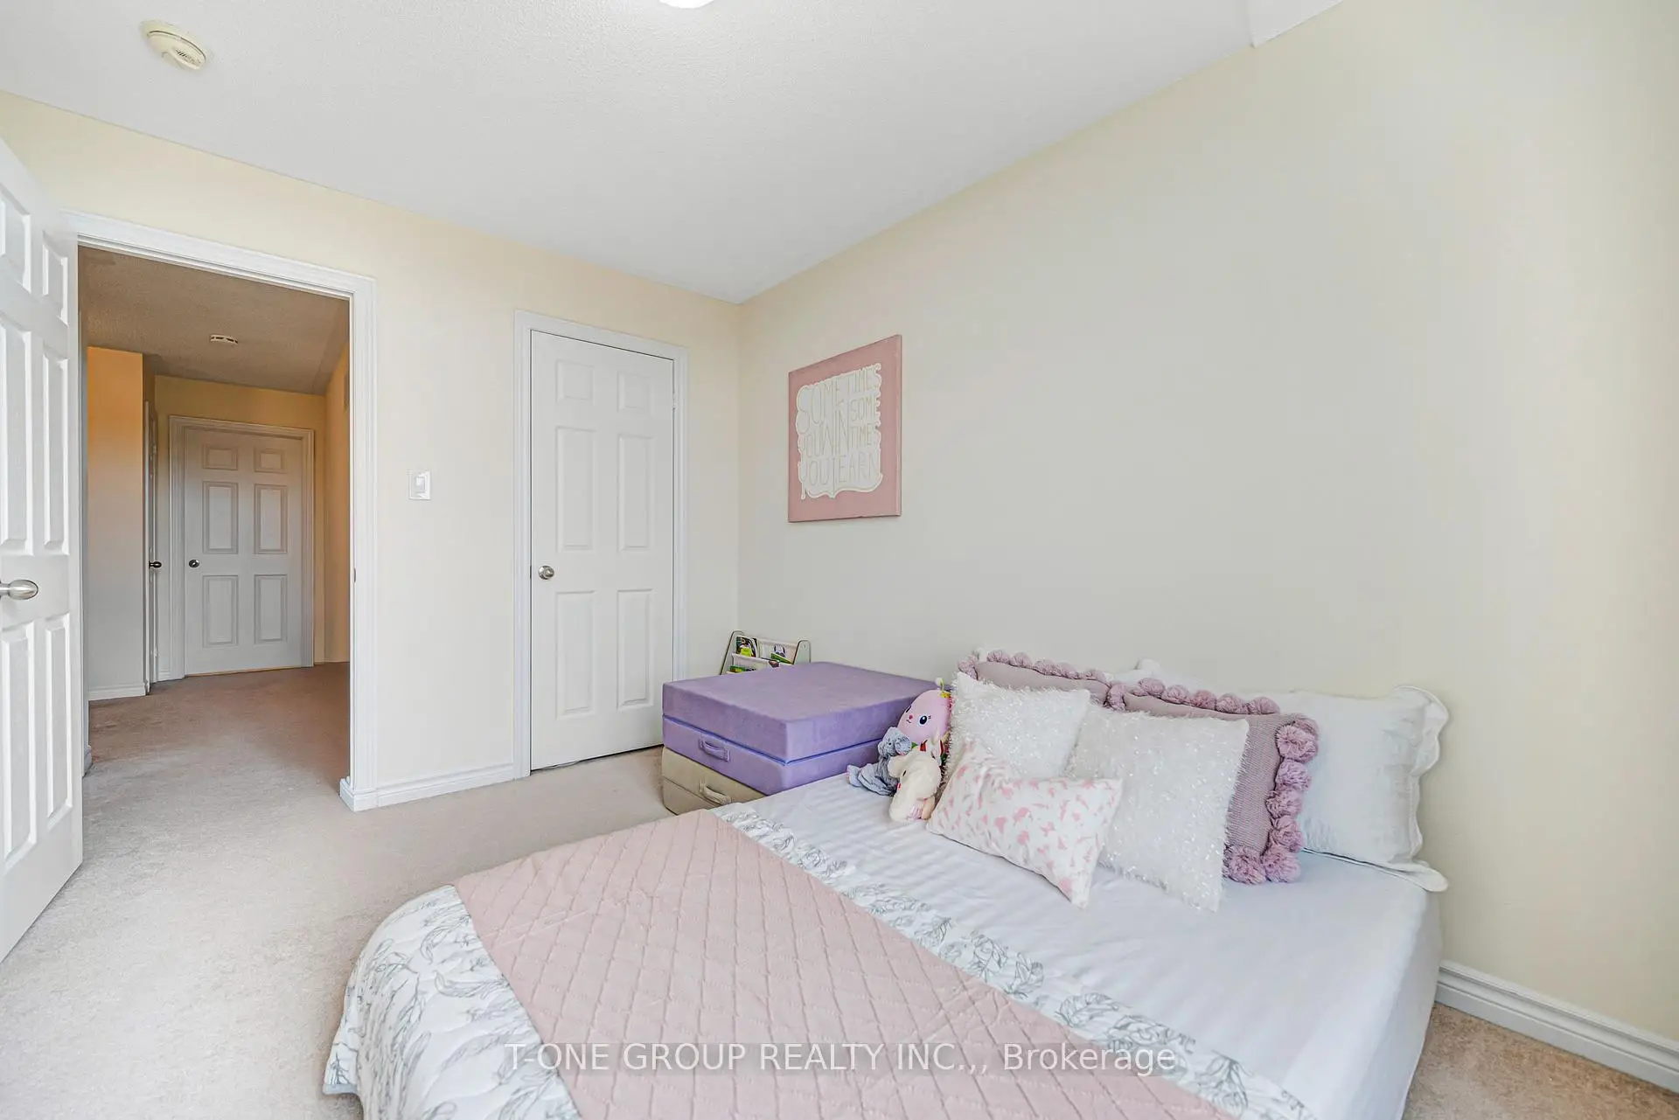
| 第二间卧室 | 2.47x3.72 | 地毯, 壁橱, 大窗 |
|
| 第三间卧室 | 2.44x3.23 | 地毯, 壁橱, 大窗 |
|
| 娱乐室reatio | 2.78x4.15 | 地毯, 窗户 |
| 卫生间 | 卫浴件数 | 所在楼层 | |
|---|---|---|---|
| 1间 | 2件套 | 主层 |
|
| 1间 | 4件套 | Second |
|
| 1间 | 5件套 | Second |
房屋简介
房屋位于Major Mackenzie and Donald Couse交界附近, 这间3房3卫双车库两层镇屋户型朝南向. 27 Sharbot Ln拥有双停车位. 房屋及周边设施包括ERV/HRV等. 晚餐室 Rm, 厨房, 早餐室和 家庭房 Rm在主层; 娱乐室reatio在一层.学校信息
小学
-
对口学区学校在 3022学校里排名 571 (分数: 7.5)距离学校1.2公里 (走路大约21分钟)
-
法语沉浸课程学校
在 3022学校里排名 387 (分数: 7.9)距离学校3.6公里 (开车大约11分钟) -
-
-
中学
-
过渡对口学校排名: 11/746 (分数: 9.3) 5年平均分: 16/746 (分数: 8.7)距离学校2.7公里 (开车大约8分钟)
-
-
艺术特色学校
排名: 24/746 (分数: 8.9) 5年平均分: 9/746 (分数: 8.9)距离学校9.1公里 (开车大约27分钟) -
AP课程学校 IB课程
排名: 16/746 (分数: 9.1) 5年平均分: 41/746 (分数: 8.2)距离学校9.3公里 (开车大约28分钟) -
天主教对口学区学校
排名: 67/746 (分数: 8.2) 5年平均分: 152/746 (分数: 7.3)距离学校1.9公里 (走路大约34分钟) -
排名: 67/746 (分数: 8.2) 5年平均分: 152/746 (分数: 7.3)距离学校1.9公里 (走路大约34分钟)
-
天主教天才项目学校
排名: 67/746 (分数: 8.2) 5年平均分: 152/746 (分数: 7.3)距离学校1.9公里 (走路大约34分钟)