Rural Markham, Markham, L6C 3L9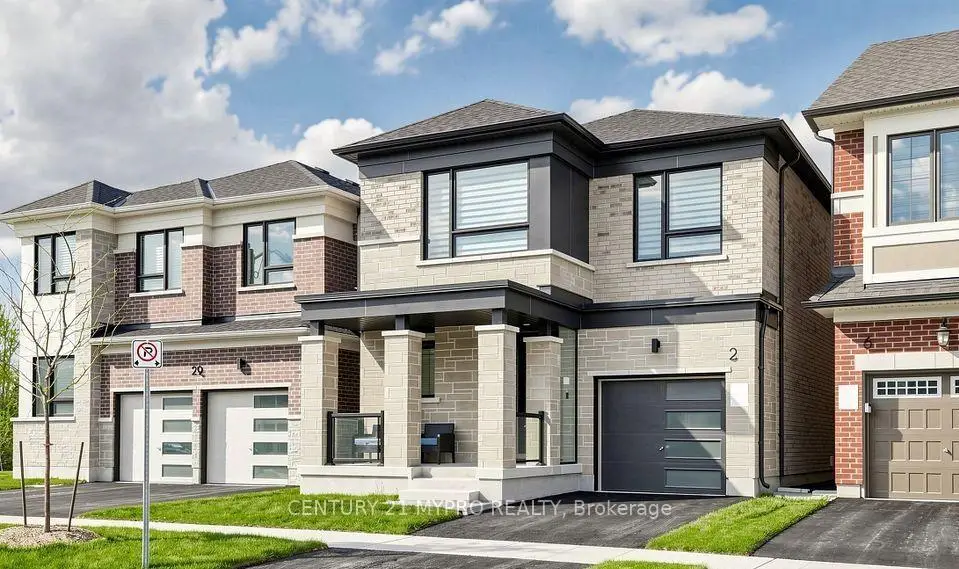

房屋信息
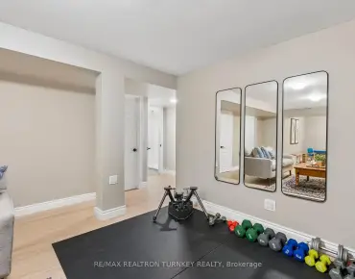
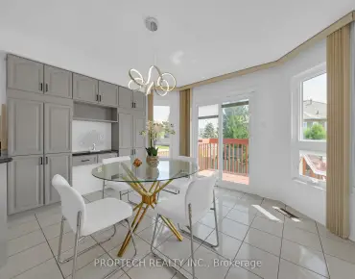
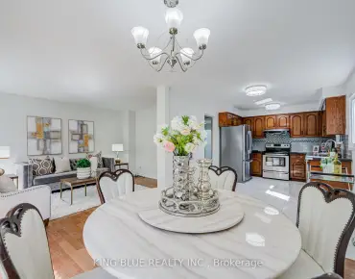
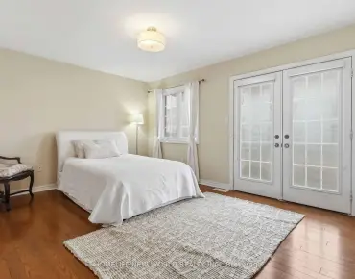
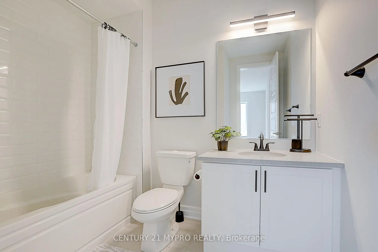
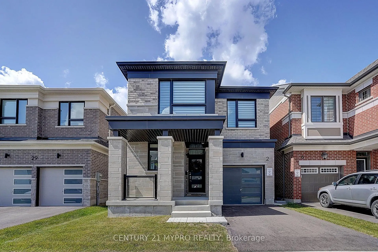
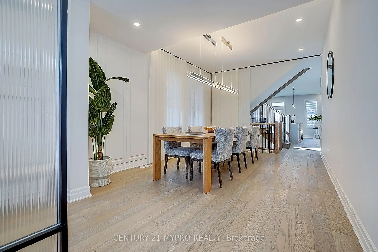
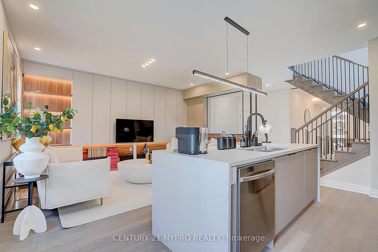
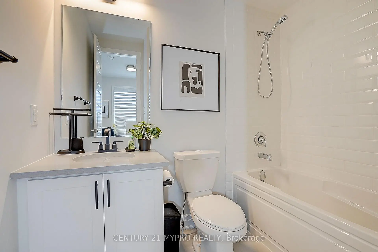
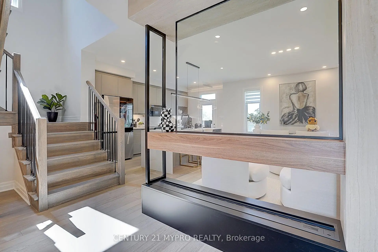
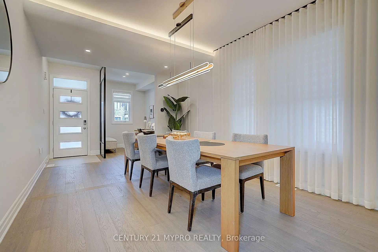
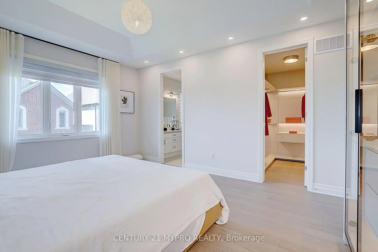
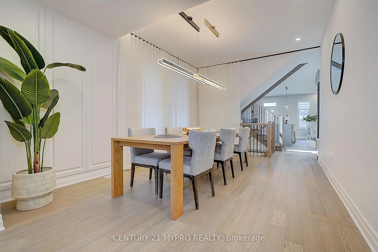
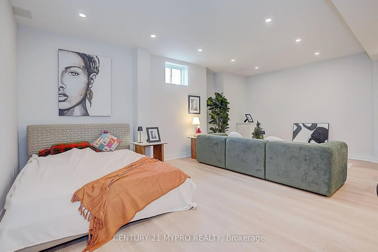
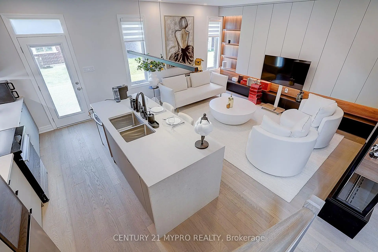
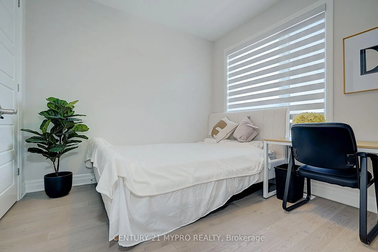
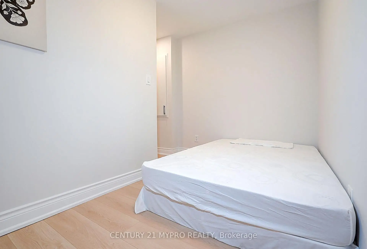
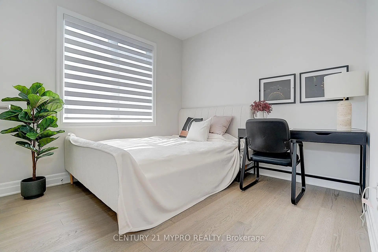
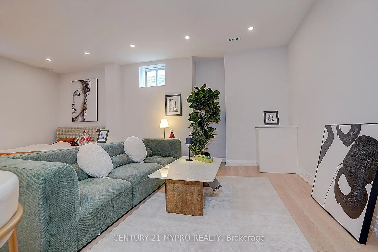
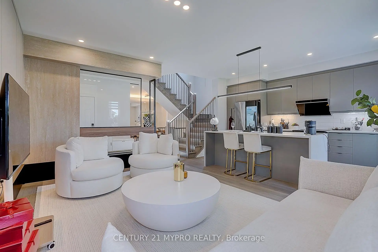
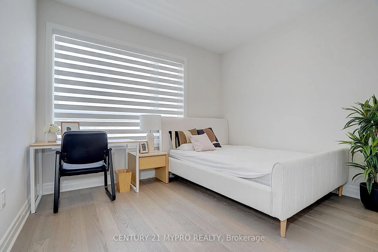
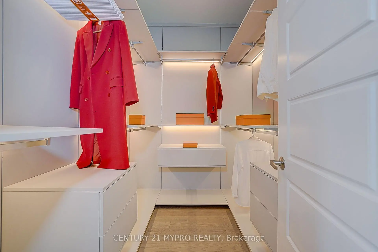
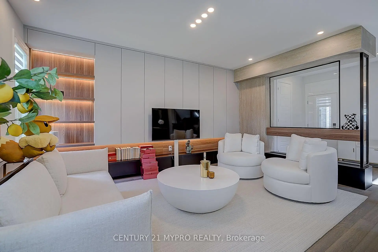
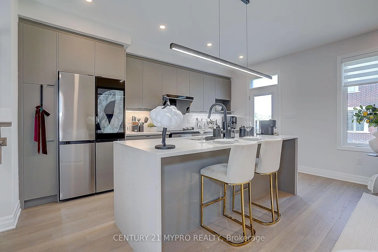
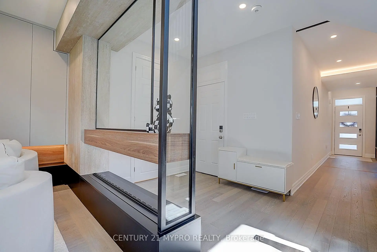
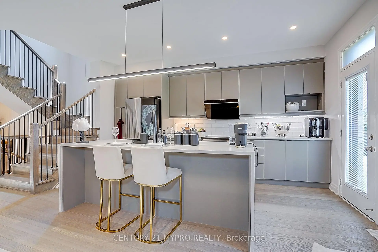
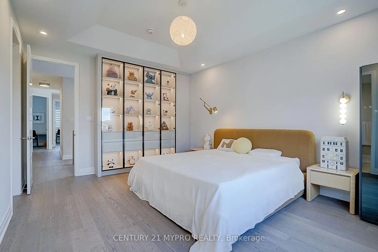
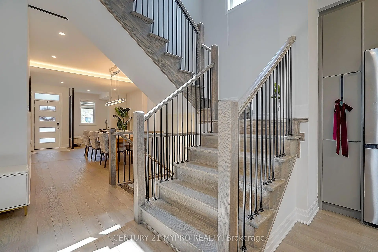
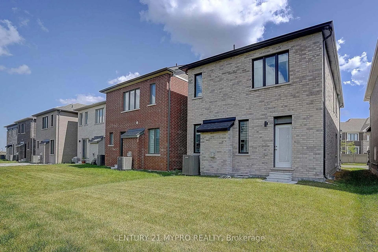
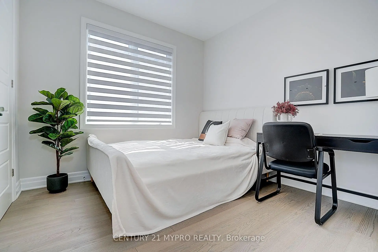
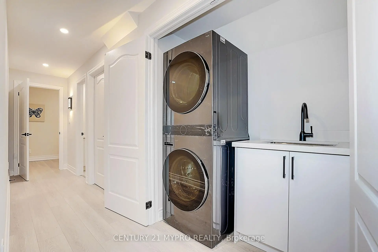
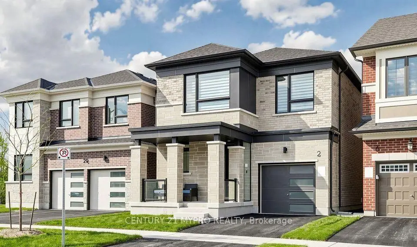
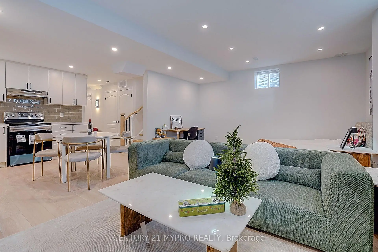
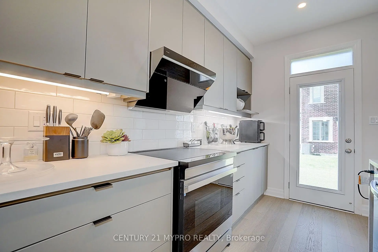
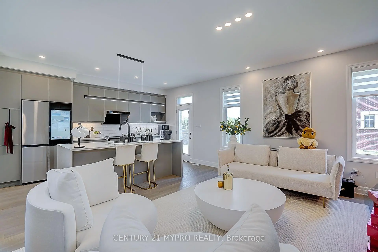
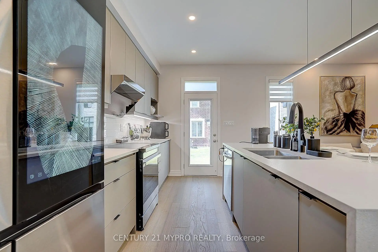
Bring your most discerning buyers-this exceptional home is guaranteed to impress. Over $250K in premium upgrades, creating a truly one-of-a-kind luxury residence. This brand-new detached home offers 4 bdrms, 5 bathrooms, and 2 fully equipped kitchens, thoughtfully designed with impeccable craftsmanship and high-end finishes throughout. Master bedroom features a custom illuminated designer handbag display wall, a spa-inspired 5-piece ensuite, and a smart sensor toilet for ultimate comfort. The entire home is layered with elegant recessed lighting and designer light fixtures. Custom walk-in closets with built-in organizers provide exceptional style and functionality. Chef- inspired kitchen features fully bespoke cabinetry, premium appliances and and a stunning marble island with dual sinks.The family room highlights a stunning floor-to-ceiling glass multi-colour fireplace, complemented by high-end, sleek, glossy full-height cabinetry throughout. The second floor boasts 9-foot ceilings, enhancing the home's bright and airy atmosphere. The professionally finished basement includes a second kitchen and a full bathroom, offering excellent flexibility for extended family, guests, or entertaining. A rare combination of luxury, craftsmanship, and an exceptional natural setting-this is a home that truly stands apart.
主要特征
- 朝向: 后院朝北

- 睡房: 4

- 卫生间: 5

- 车库: 1

- 厨房: 1

重要信息
- 占地面接: 30.05 x 90.34 Feet

- 室内面积: 2000-2500

- 地税: $ 0.00

- N13551666

- Listing contracted with: CENTURY 21 MYPRO REALTY
| 房间 | 尺寸(平方米) | 细节描述 | |
|---|---|---|---|
| 家庭房 Rm | 4.80x4.00 | 硬木地板, 开放式概念, 顶灯 |
|
| 晚餐室 Rm | 3.40x3.00 | 硬木地板, 顶灯 |
|
| 厨房 | 4.80x2.70 | 不锈钢电器, , 中心岛 |
|
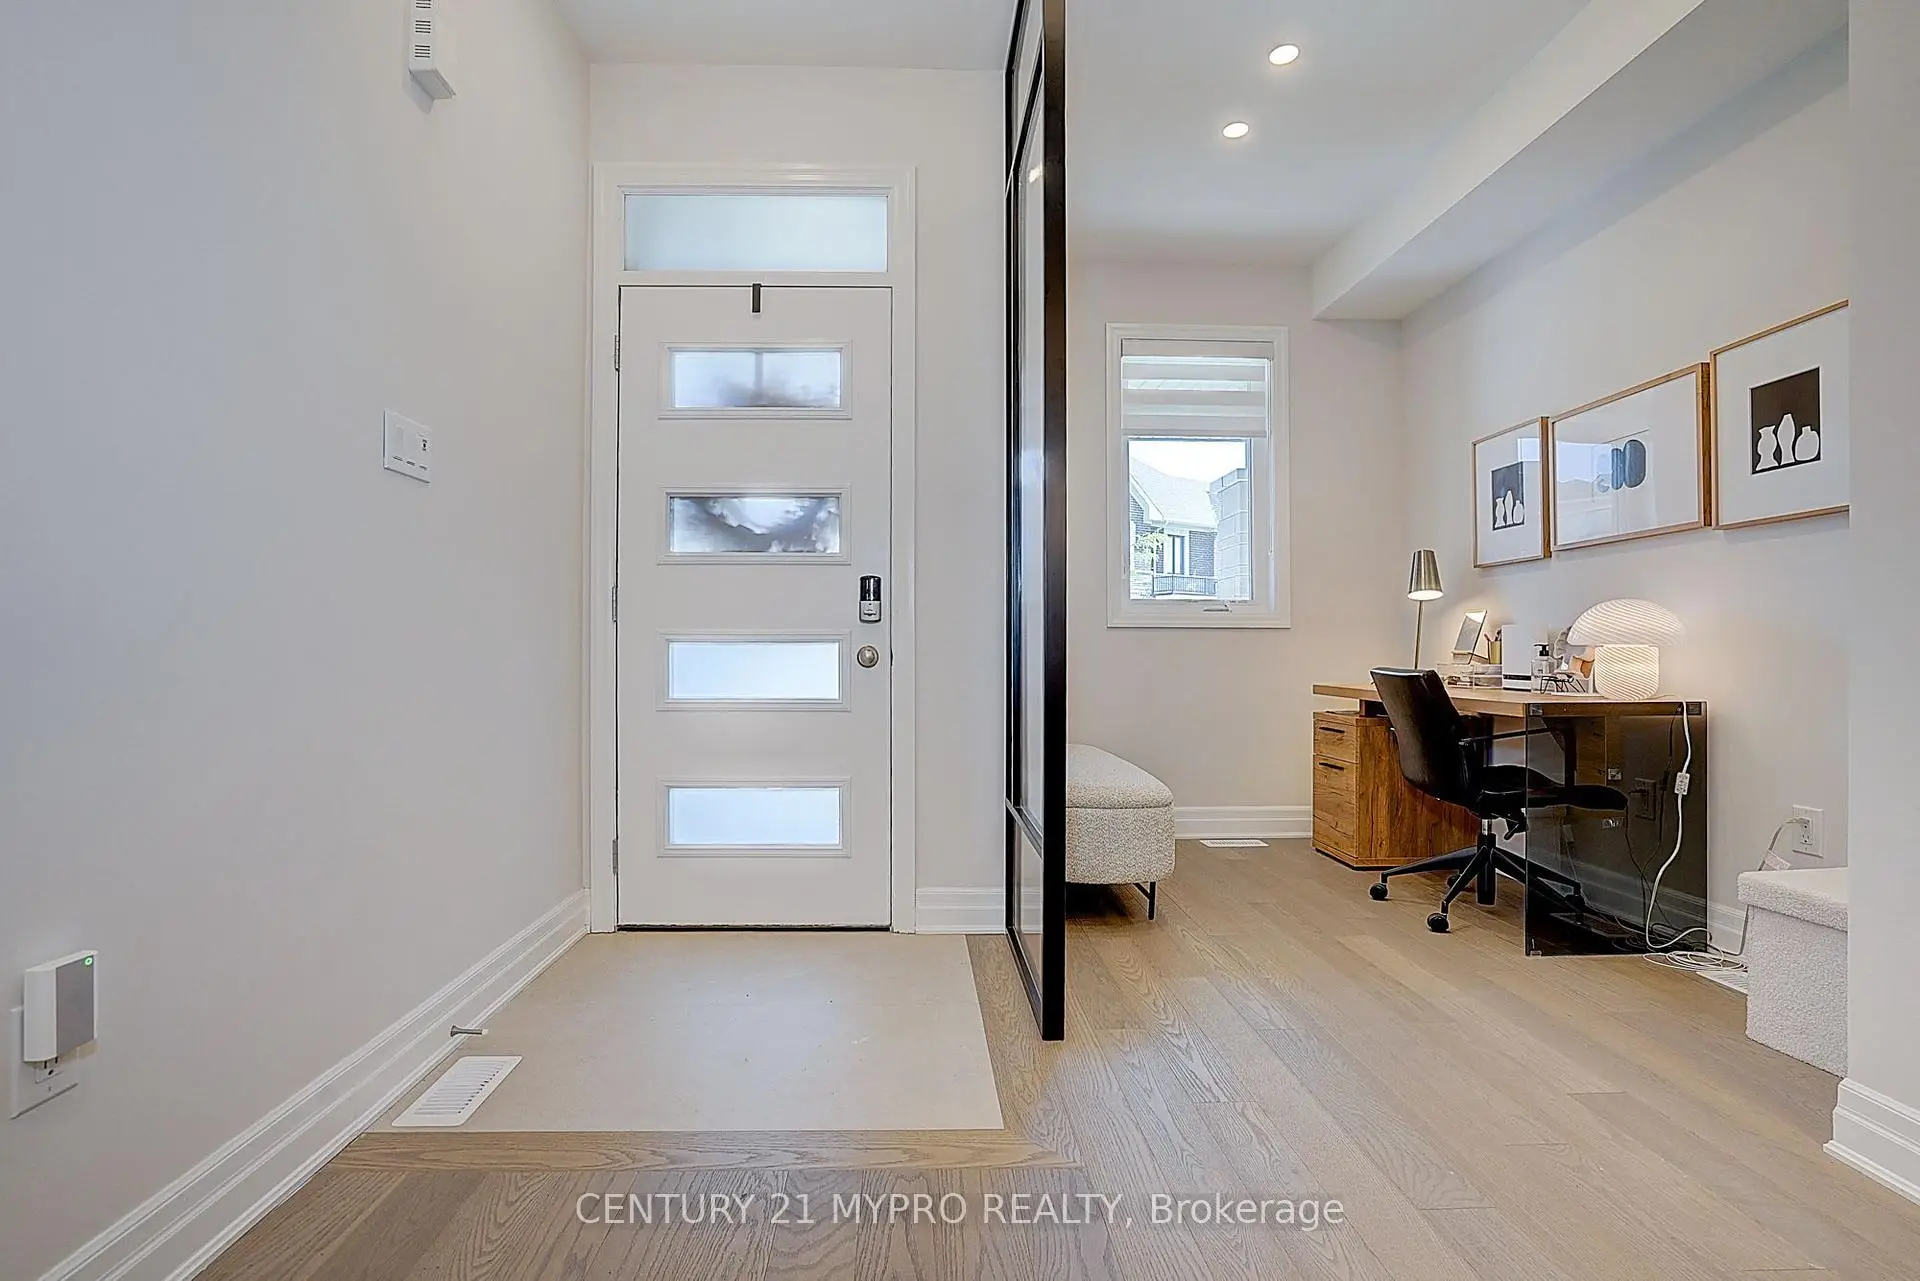
| 办公室 | 2.70x2.00 | 硬木地板, 窗户, 顶灯 |
|
| Primary B | 5.00x4.00 | 5pcs卫生间套间, , 风景窗 |
|
| 第二间卧室 | 3.40x3.00 | 3pcs卫生间套间, 硬木地板 |
|
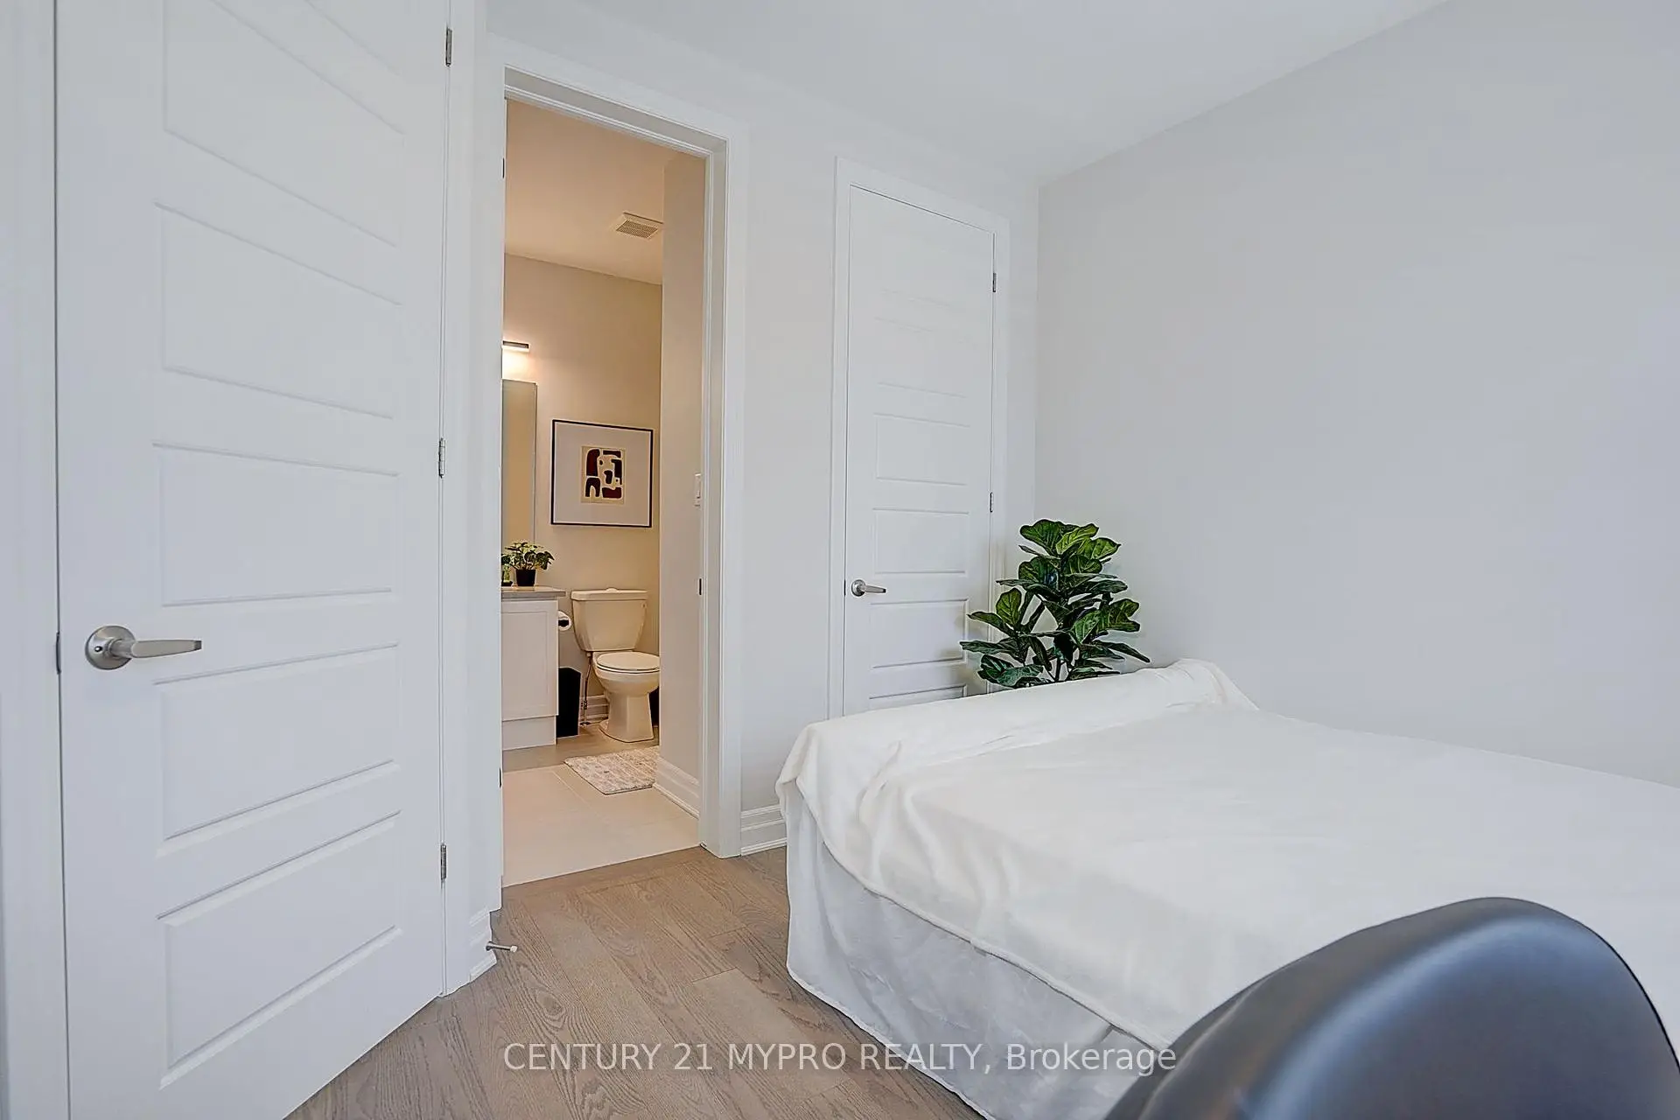
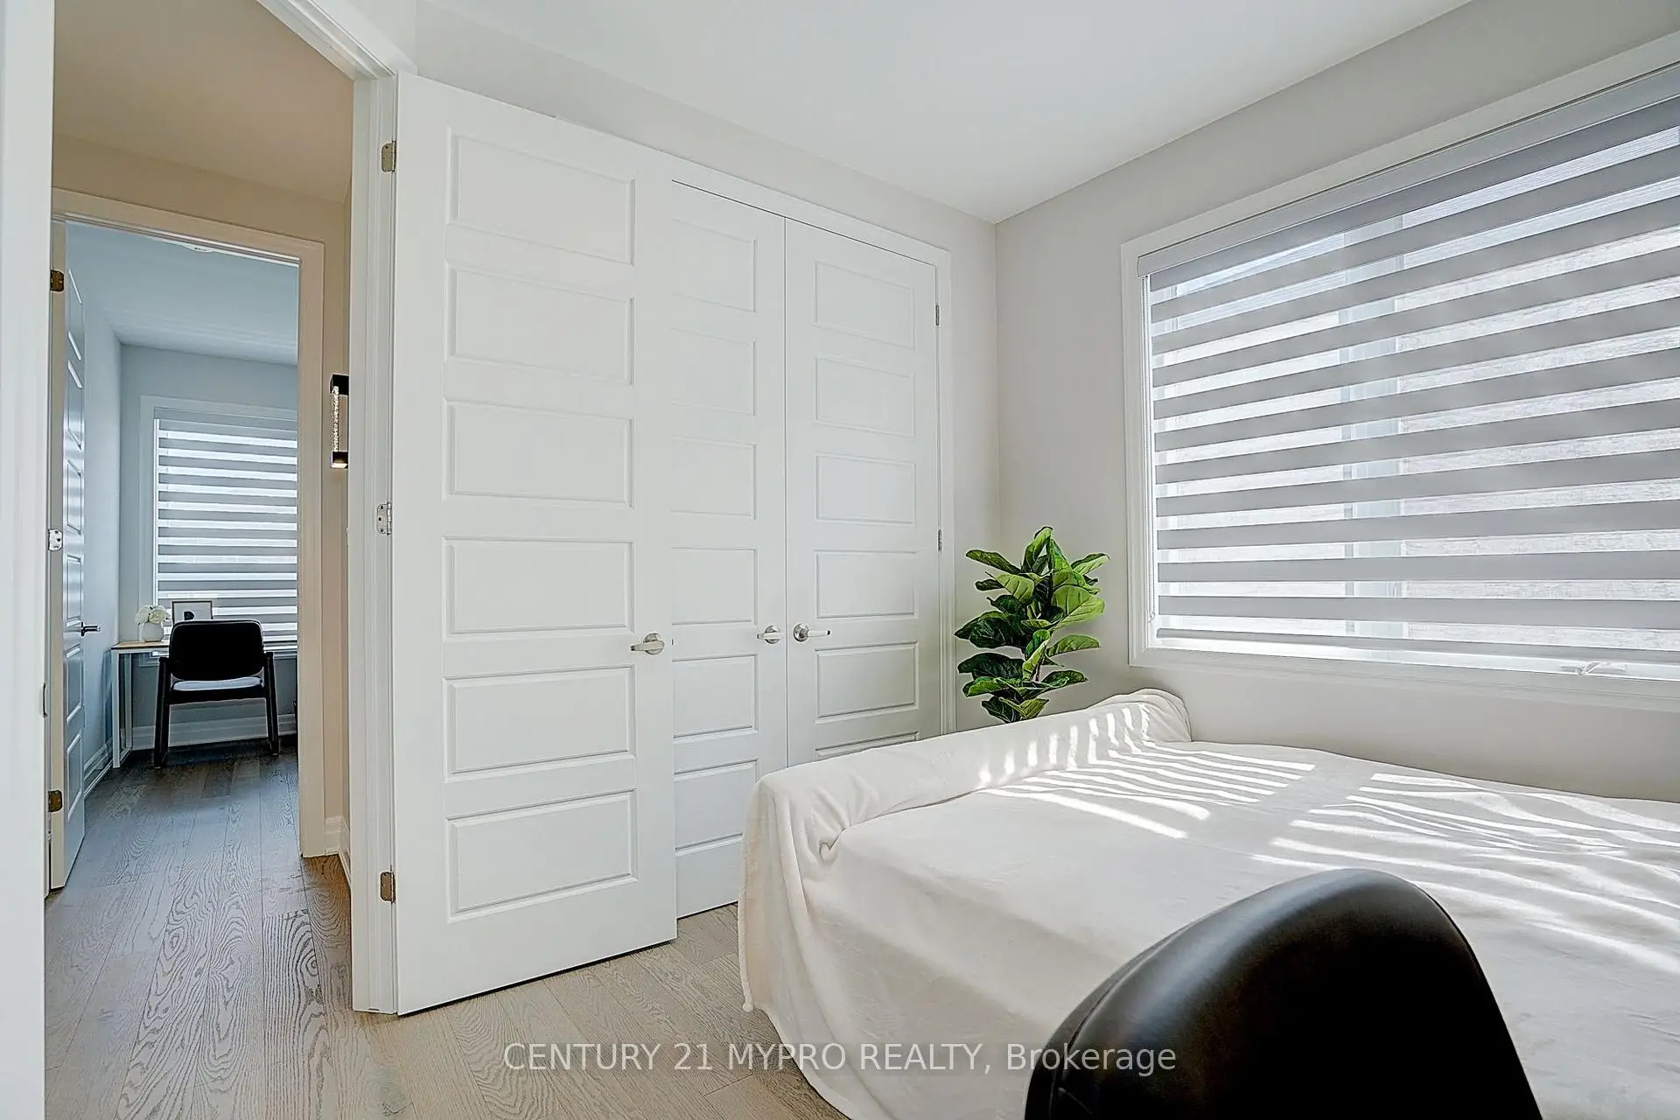
| 第三间卧室 | 3.10x3.00 | 半套卫生间, 硬木地板, 大窗 |
|
| 第四间卧室 | 3.00x3.00 | 半套卫生间, 硬木地板, 壁橱 |
|
| 大客厅 | 4.80x2.80 | 三件套卫生间, 复合地板 |
|
| 厨房 | 4.80x2.80 | 顶灯, 复合地板 |
| 卫生间 | 卫浴件数 | 所在楼层 | |
|---|---|---|---|
| 1间 | 5件套 | Second |
|
| 1间 | 4件套 | Second |
|
| 1间 | 3件套 | Second |
|
| 1间 | 2件套 | 主层 |
|
| 1间 | 3件套 | Basement |