Aurora Highlands, Aurora, L4G 4A5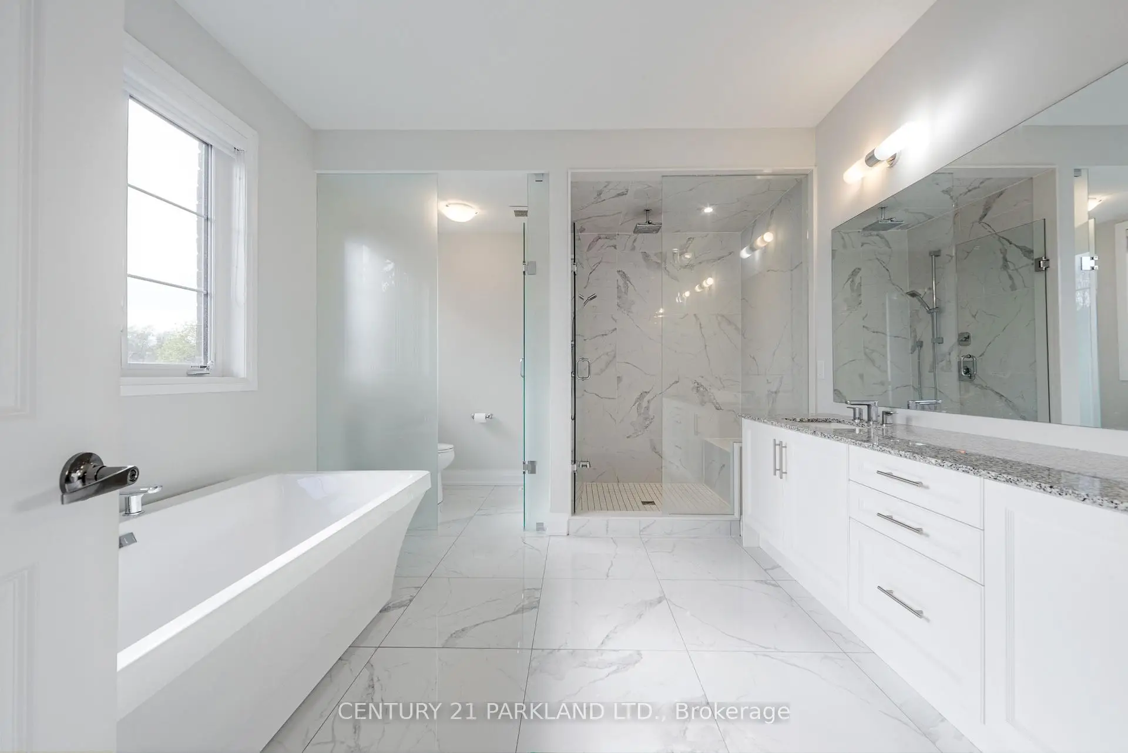
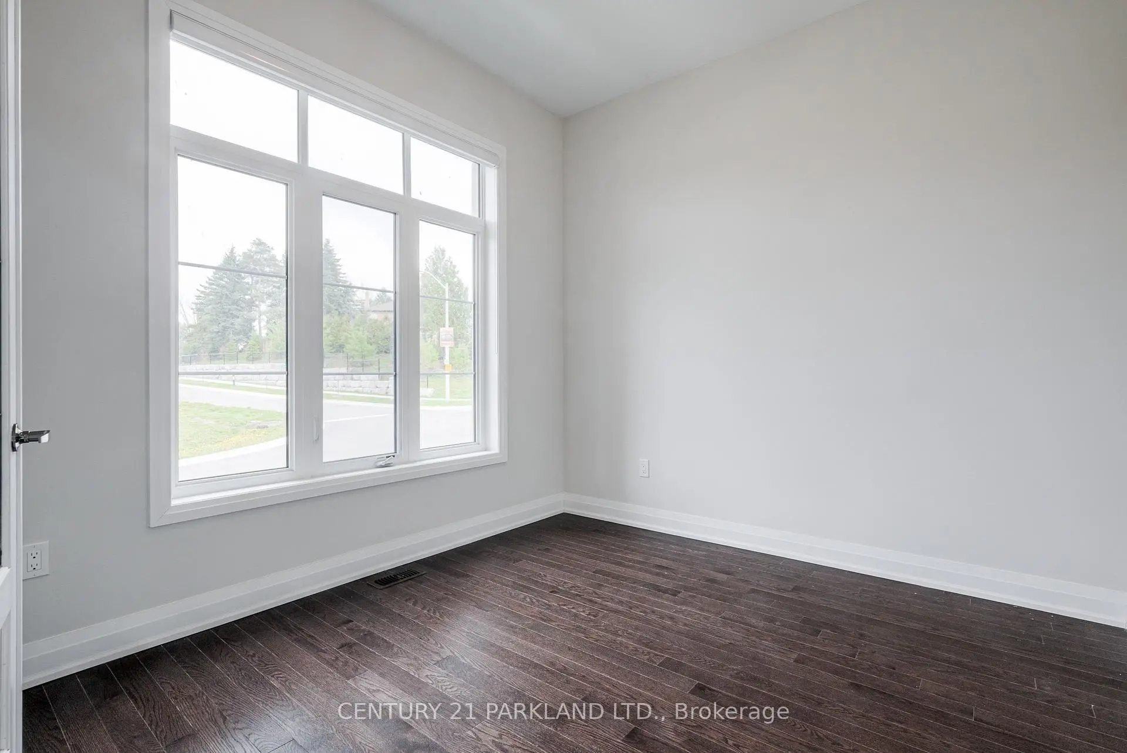
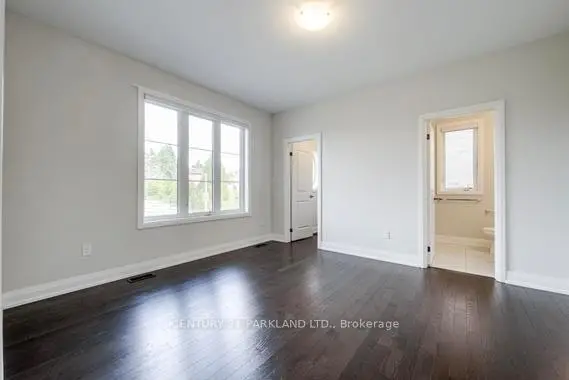
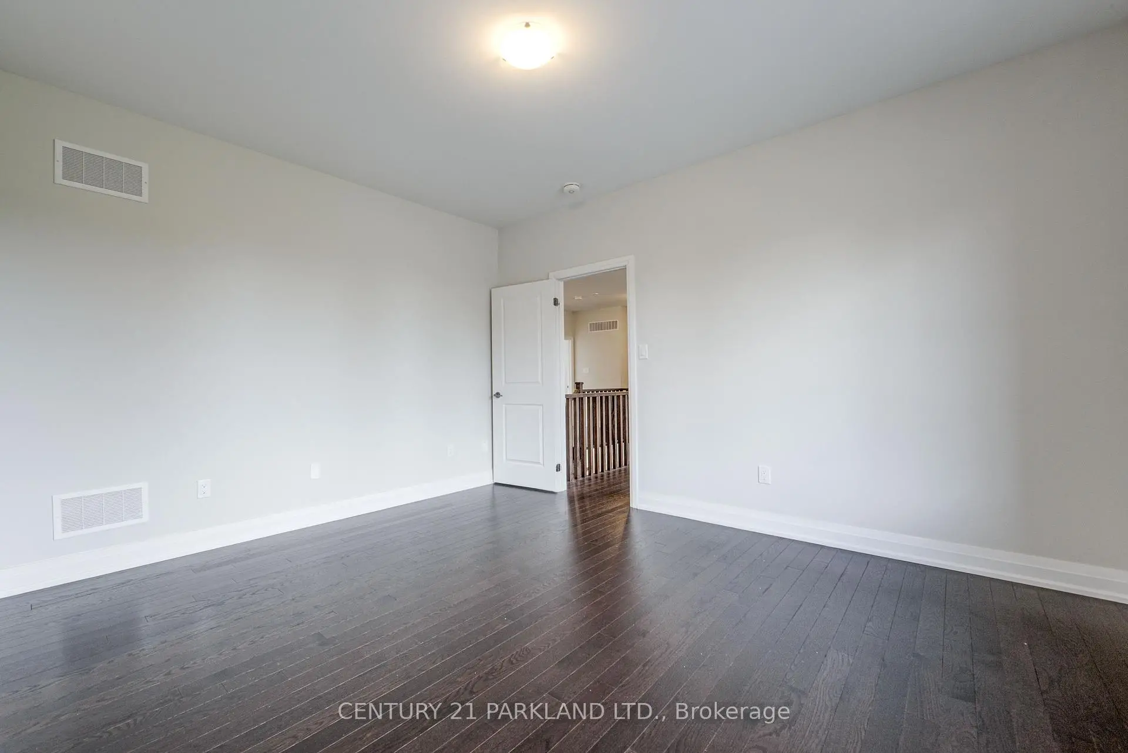
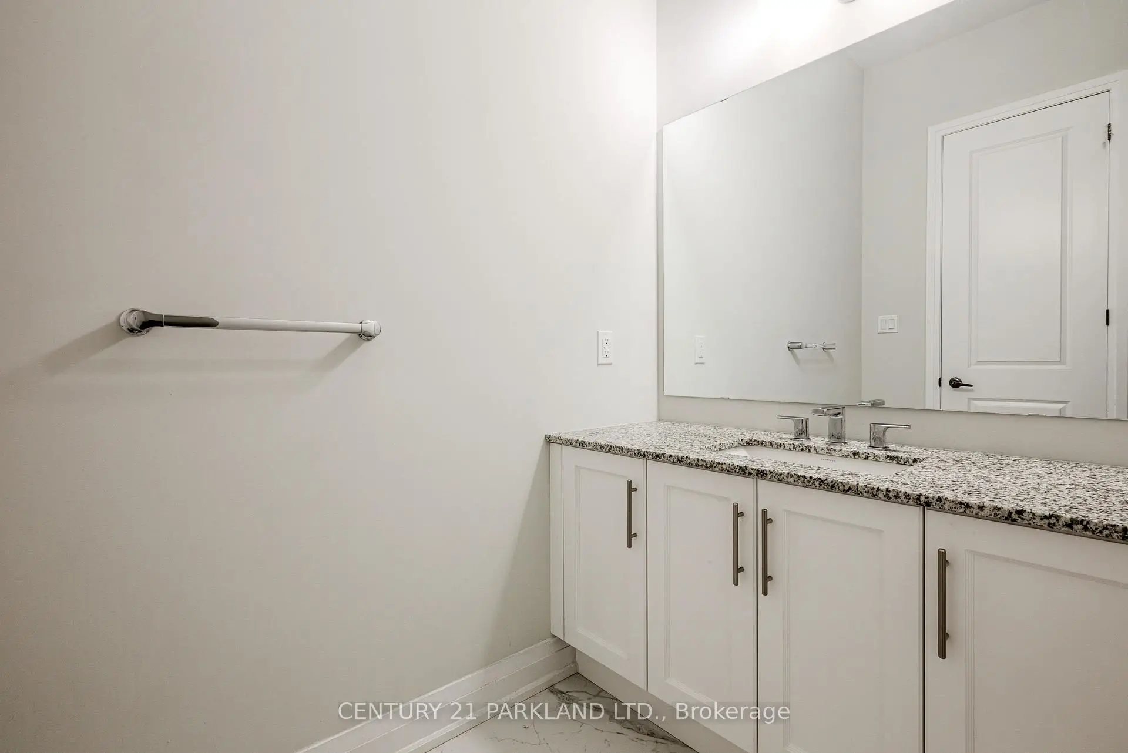

房屋信息
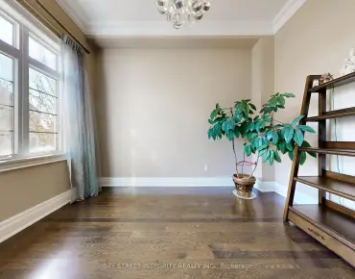
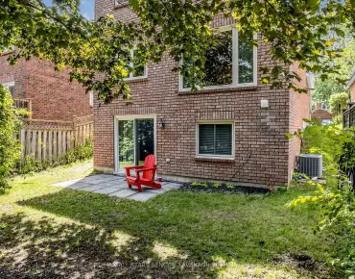
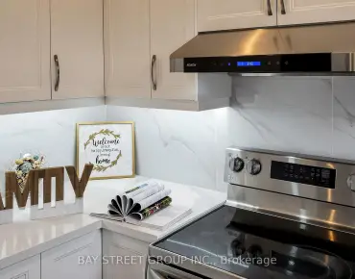
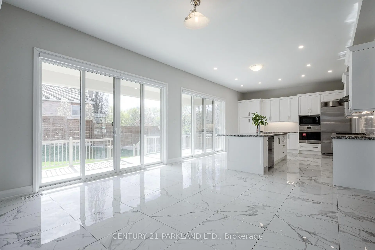
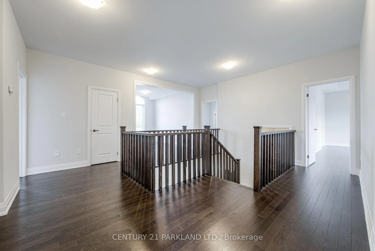
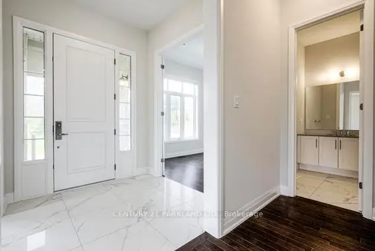
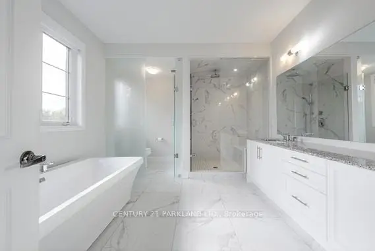
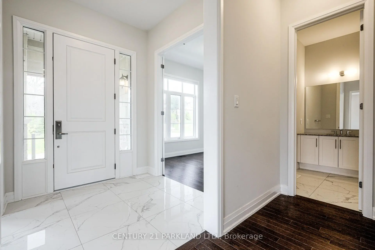
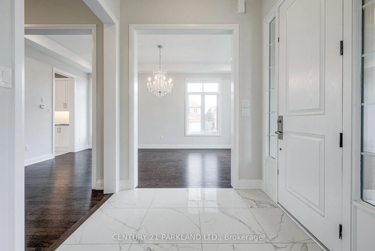
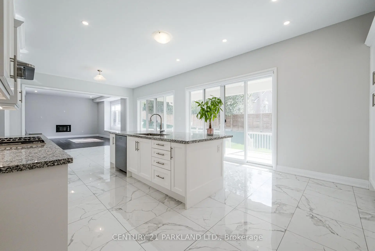
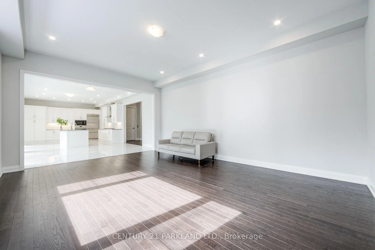
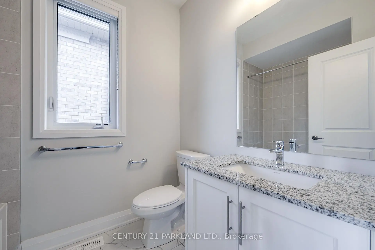
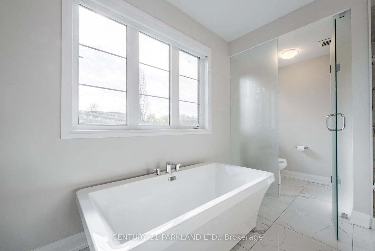
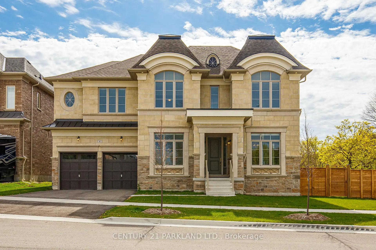
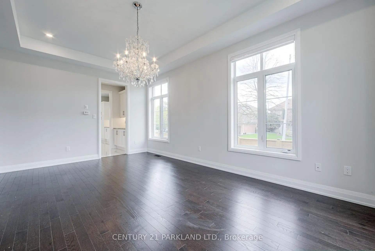
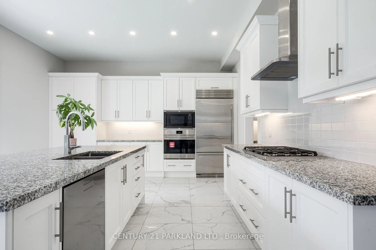
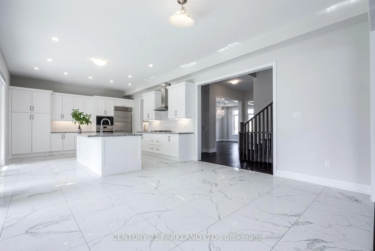
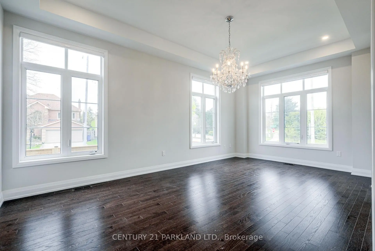
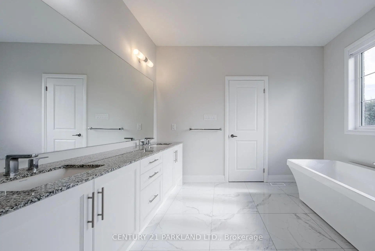
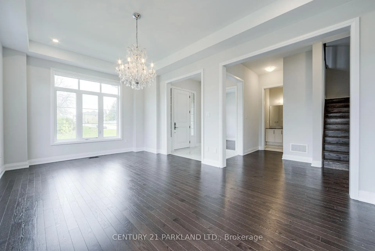
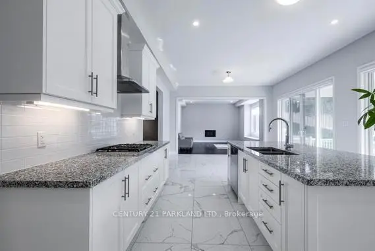
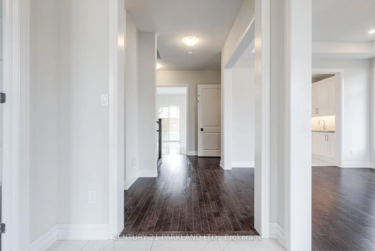
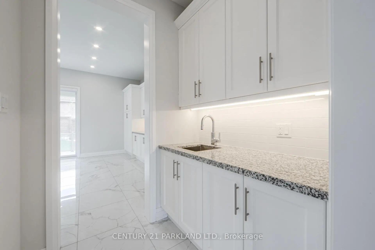
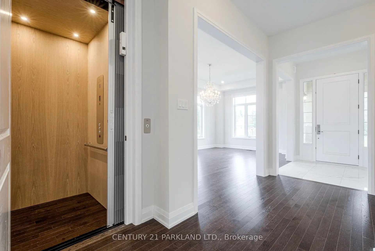
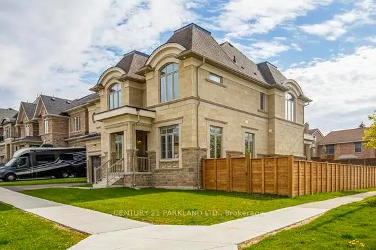
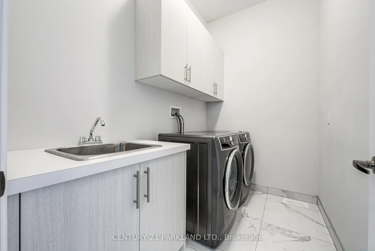
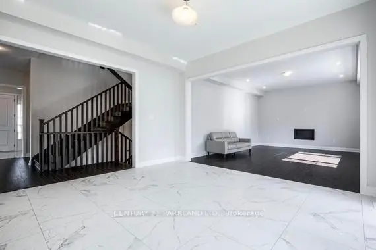
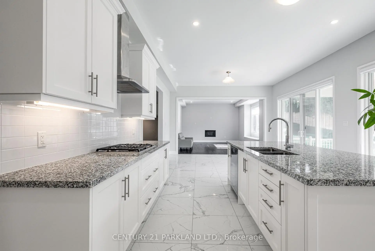
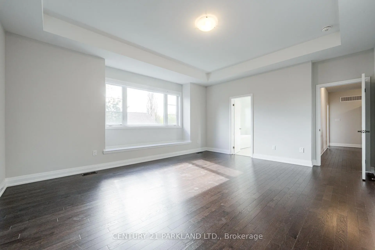
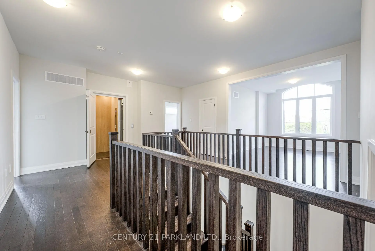
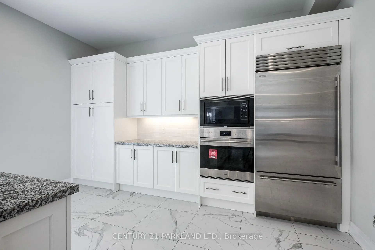
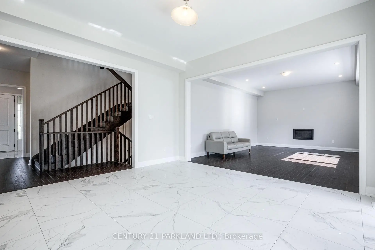
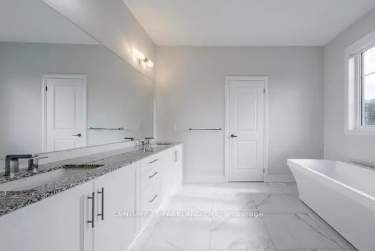
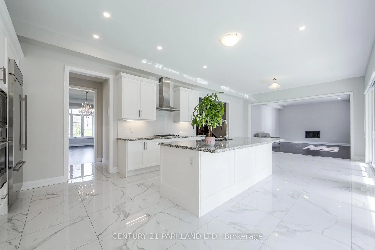
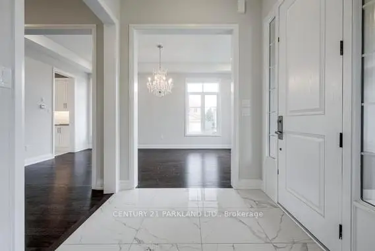
Your Signature Statement is Made in this "Palatial Executive Strauss Model Estate Home." In The Heart of Aurora. A Lifetime of Building Memories Awaits You in this Fully Functional Open Concept 3,727 Sq. Ft. Layout, "Over $180,000.00 paid for additions and upgrades, including an upgraded exterior design with Pre-Cast Stone"; Anatolia Mayfair Polished Statuario Venato Floor Tile, Upgraded Rectified Porcelain Floor Tile in Ensuites; Premium Hardwood Floors throughout; A Garaventa Elevator Lift to Accommodate "Multi-Generational Household". Enhancement & Quality Displayed throughout the Home can be Seen in Every Room. Coffered Ceiling and the Maria Teresa Chandelier in The Dining-Room, Smooth Ceilings" Throughout the Entire Home, Including the Entire Second Floor; Grigio Sardo Granite Counters & Top Quality: Wolf Oven, Microwave, Range, Asko Dishwasher, Sirus Hood Range and Sub Zero Fridge Appliances Adorn the Kitchen for the Family Gathers. Every Bedroom with its Own Private Ensuite Retreat;6 Pot Light in Soffits on Front Elevation, 2 Exterior Pot Light for Rear Loggia, 20 Interior Pot Light on Main Floor, 4 Ceiling Pot Light In Elevator Featuring 10 Foot Ceiling Height on Main Floor & Master Bedroom; 9 Foot Ceiling Height On Second Floor & Basement; Wait No Longer Come "Make This Your Forever Home."
主要特征
- 朝向: 后院朝东

- 睡房: 4

- 卫生间: 5

- 车库: 2

- 厨房: 1

重要信息
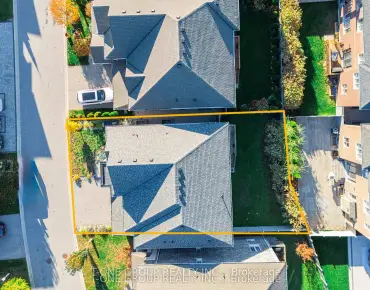
- 占地面接: 140.19 x --- Feet

- 室内面积: 3500-5000

- 地税: $ 13222.88

- N13574592

- Listing contracted with: CENTURY 21 PARKLAND LTD.
| 房间 | 尺寸(平方米) | 细节描述 | |
|---|---|---|---|
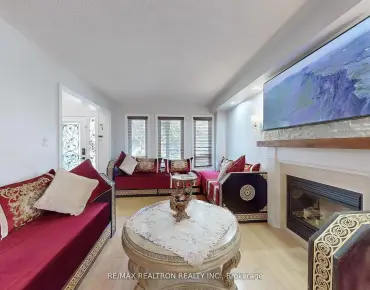
| 客厅 Rm | 6.12x3.66 | 硬木地板, 窗户, 顶灯 |
|
| 晚餐室 Rm | 6.11x3.66 | 硬木地板, 窗户, 顶灯 |
|
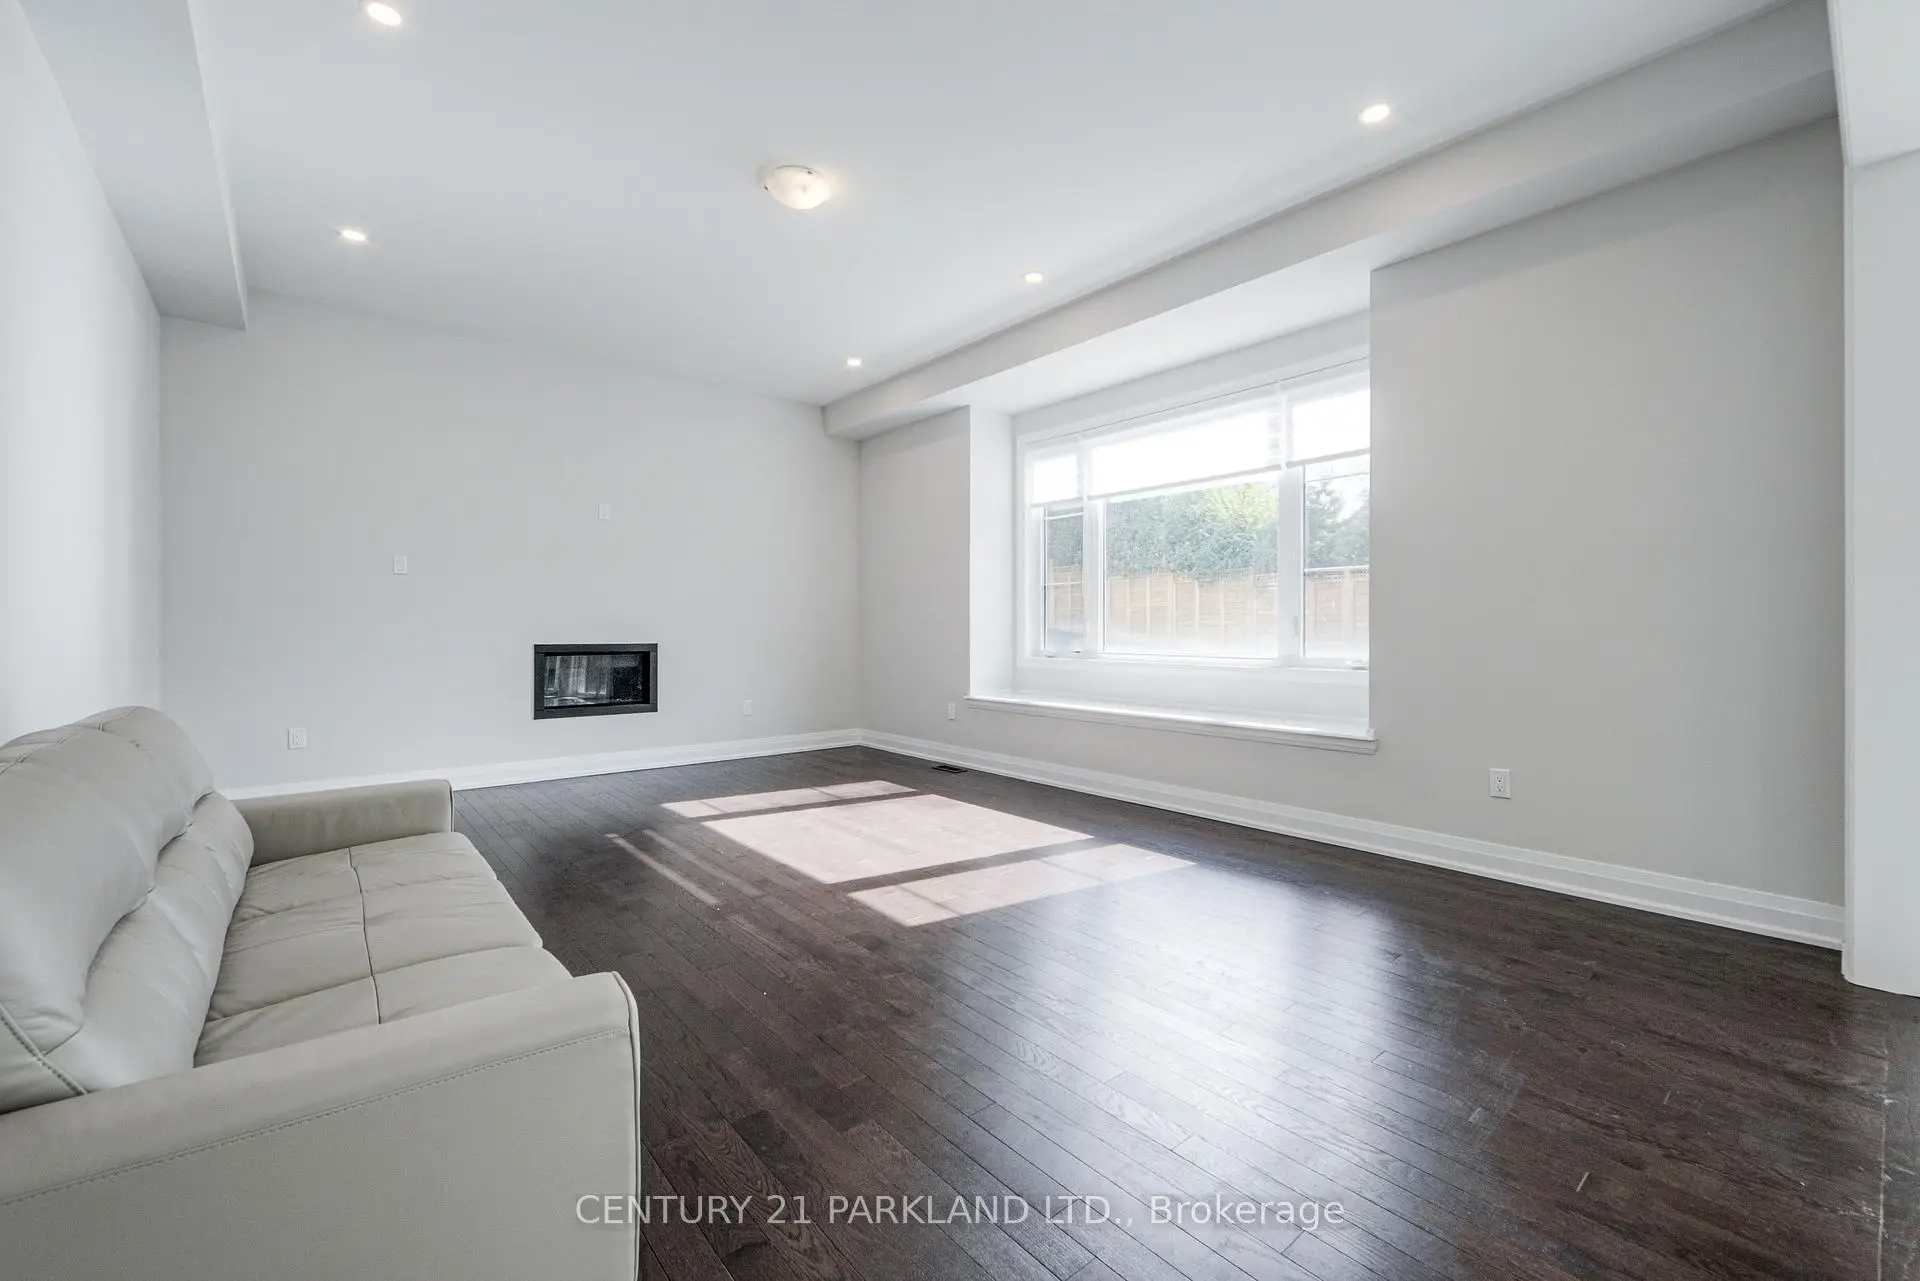
| 大客厅 | 6.11x4.58 | 硬木地板, 大窗 |
|
| 厨房 | 4.57x4.57 | 瓷地板, 顶灯, 走出式甲板 |
|
| 早餐室 | 4.06x4.57 | 瓷地板, 顶灯, 走出式甲板 |
|
| 图书馆 | 3.21x3.05 | 硬木地板, 窗户 |
|
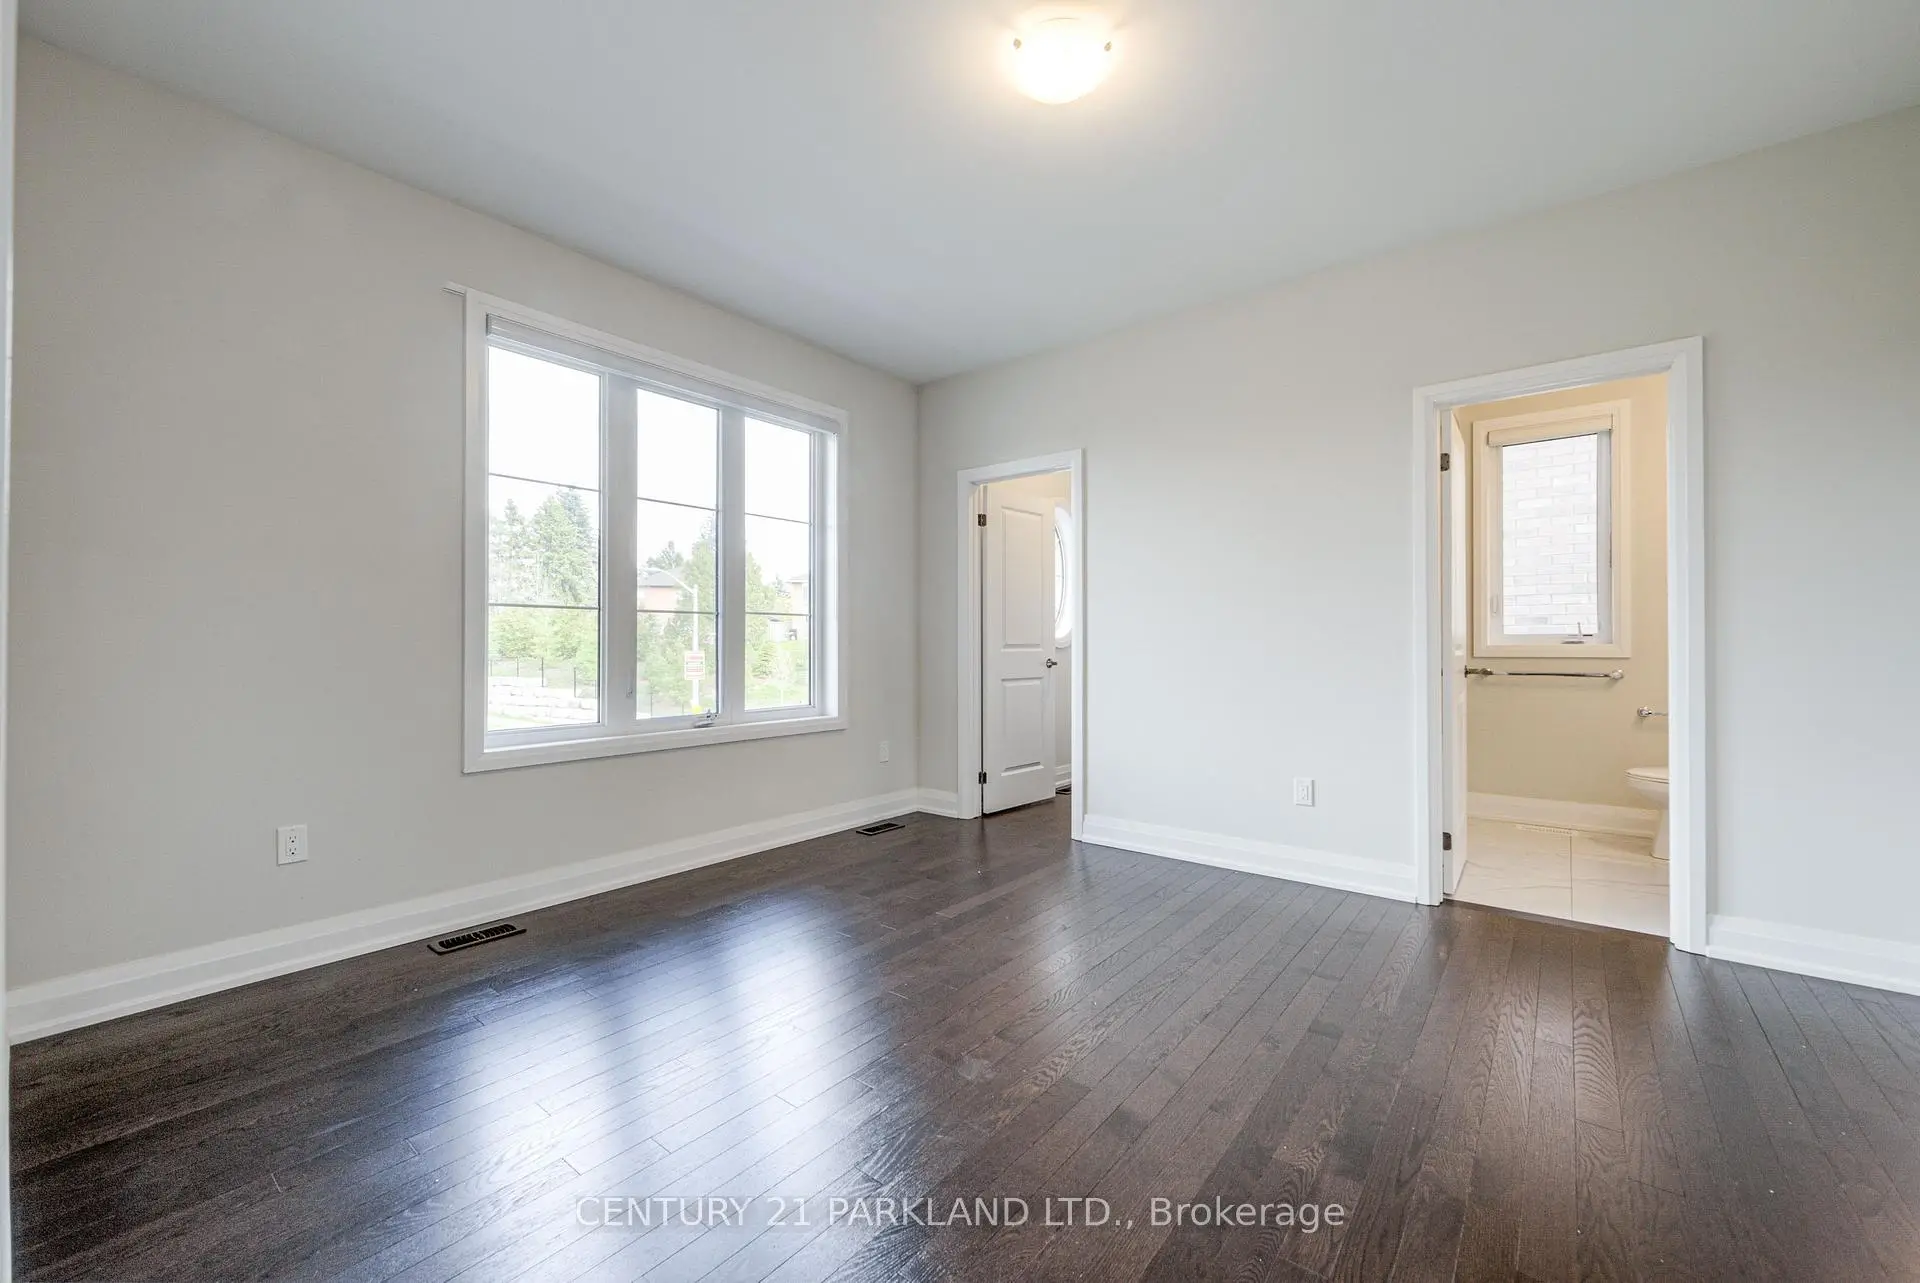
| Primary B | 5.49x4.57 | 硬木地板, 6pcs卫生间套间, |
|
| 第二间卧室 | 3.66x4.27 | 硬木地板, 5pcs卫生间套间, |
|
| 第三间卧室 | 3.50x5.18 | 硬木地板, 4pcs卫生间套间, 壁橱 |
|
| 第四间卧室 | 4.88x3.96 | 硬木地板, 4pcs卫生间套间, 壁橱 |
| 卫生间 | 卫浴件数 | 所在楼层 | |
|---|---|---|---|
| 1间 | 2件套 | 主层 |
|
| 1间 | 6件套 | Second |
|
| 1间 | 5件套 | Second |
|
| 1间 | 4件套 | Second |
|
| 1间 | 4件套 | Second |
房屋简介
房屋位于Cranberry Lane & Dennis Reed C交界附近, 这间4房5卫双车库两层独立房户型朝东向. 6 Dennis Reed Crt拥有双停车位. 地下室Partially Fi . 房屋及周边设施包括Other和CarpetFree等. 客厅 Rm, 晚餐室 Rm, 大客厅, 厨房, 早餐室和 图书馆在主层.学校信息
小学
-
天主教天才项目学校
在 3022学校里排名 626 (分数: 7.4)距离学校10.1公里 (开车大约30分钟) -
中学
-
天主教对口学区学校
排名: 141/746 (分数: 7.5) 5年平均分: 130/746 (分数: 7.4)距离学校2.6公里 (开车大约8分钟) -
天主教AP课程学校
排名: 244/746 (分数: 6.9) 5年平均分: 262/746 (分数: 6.6)距离学校3.3公里 (开车大约10分钟) -
排名: 259/746 (分数: 6.8) 5年平均分: 195/746 (分数: 7.0)距离学校8.9公里 (开车大约27分钟)