Aurora Heights, Aurora, L4G 3C4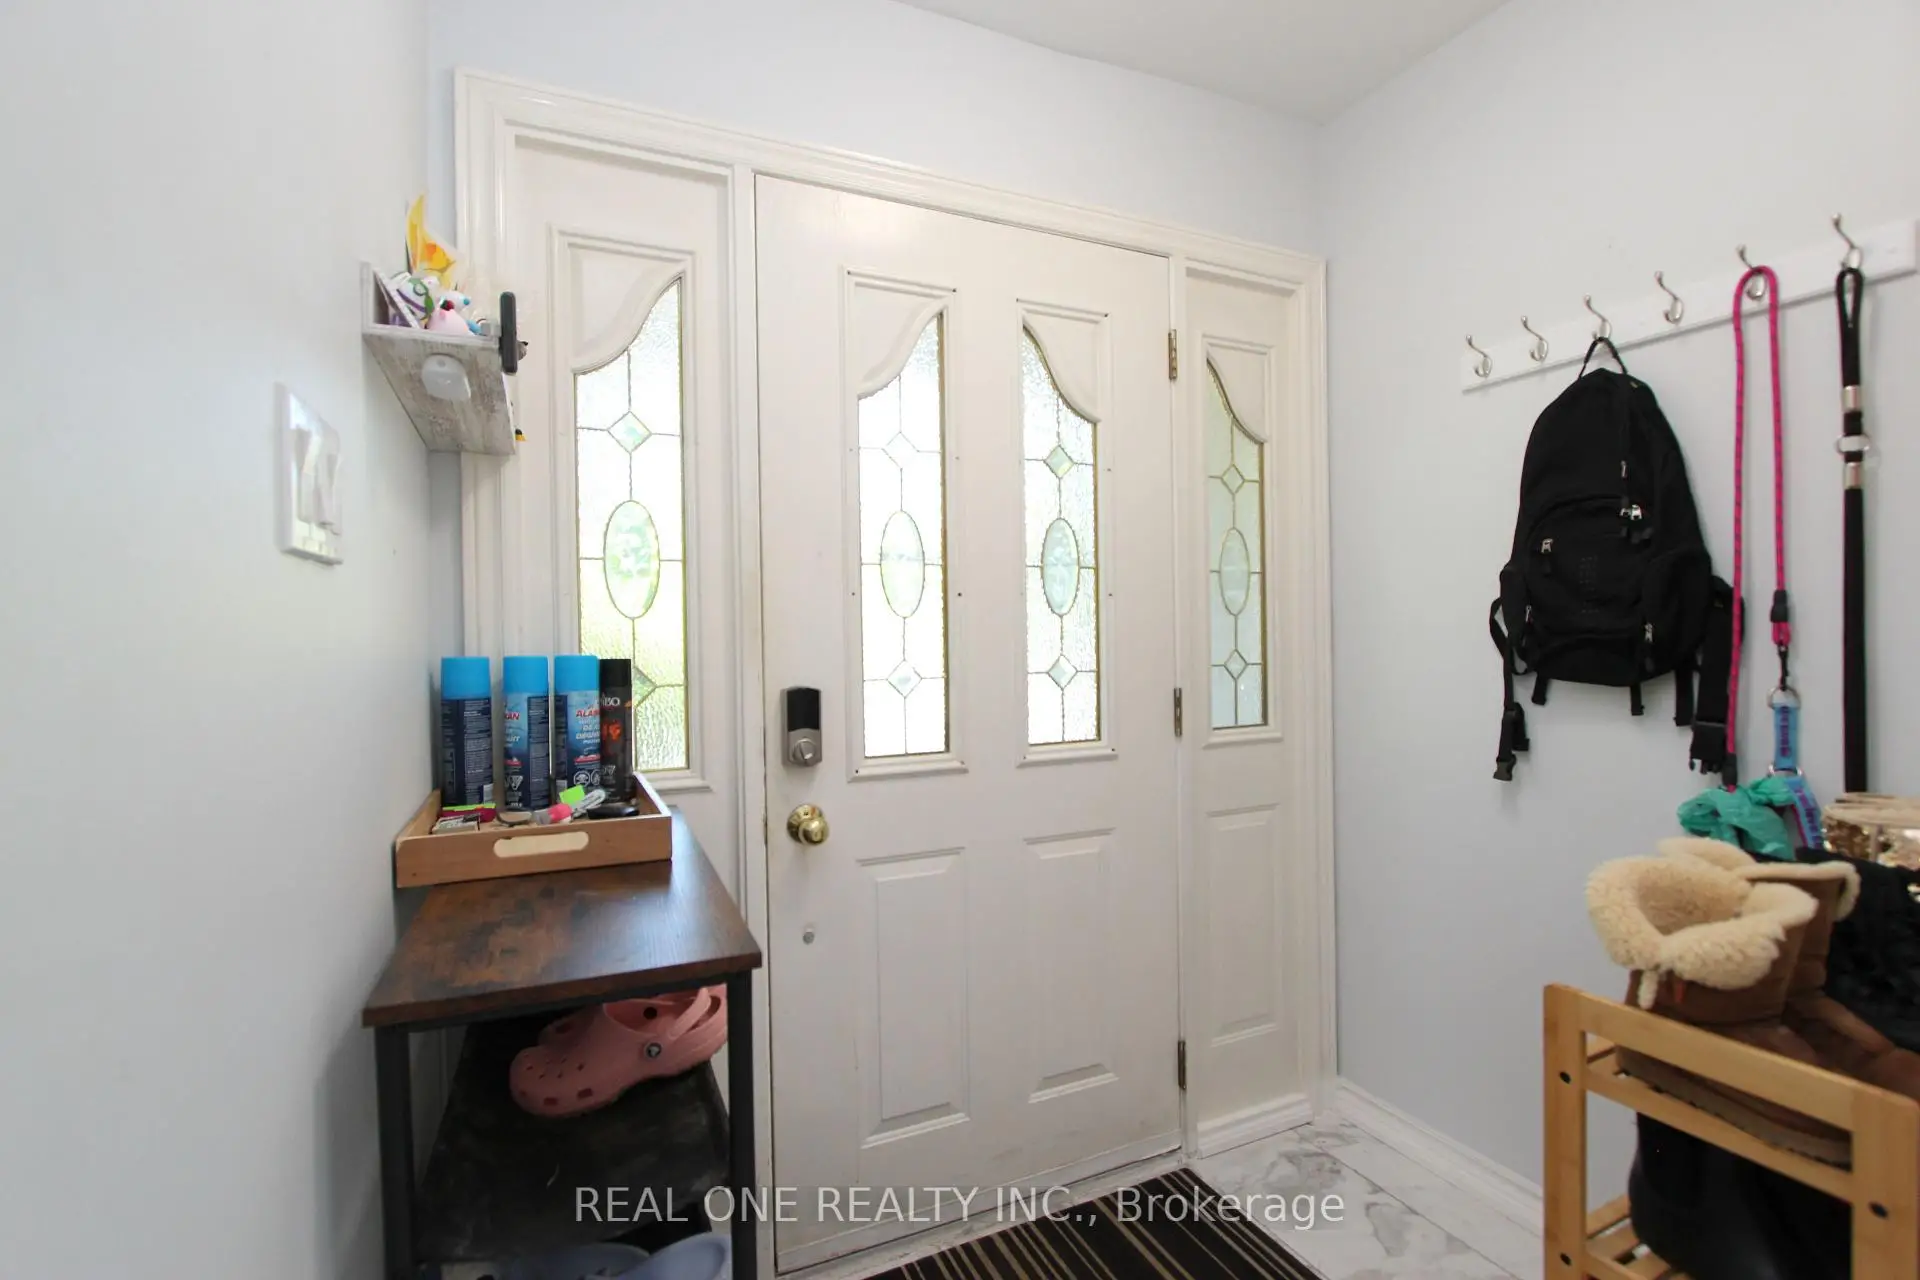

房屋信息
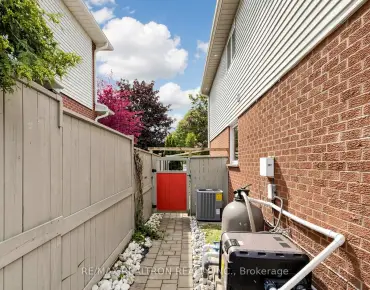
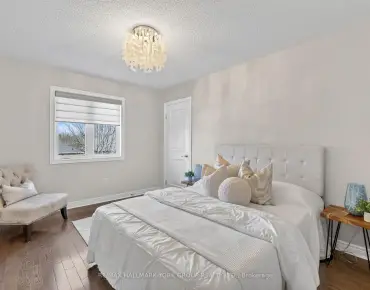
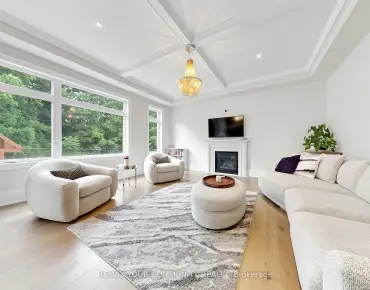
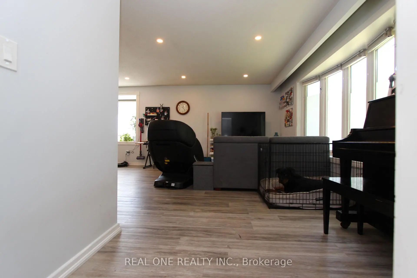
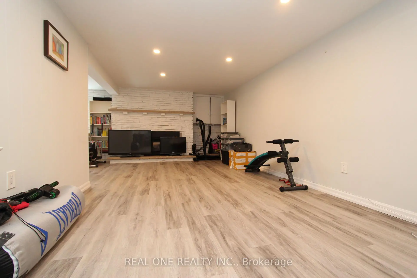
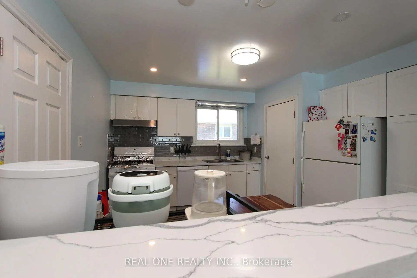
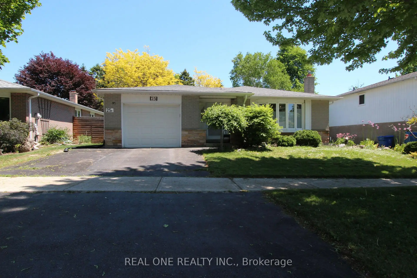
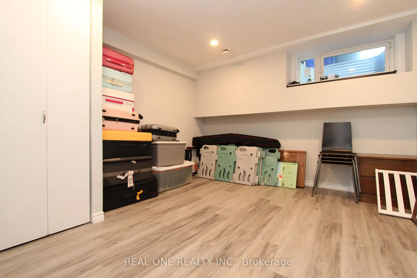
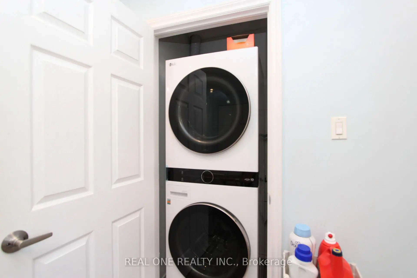
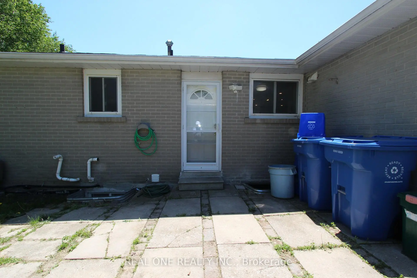
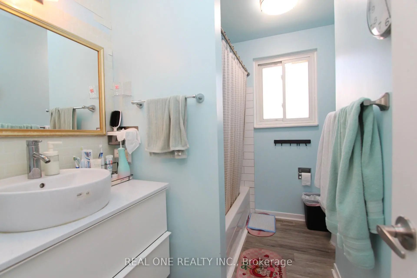
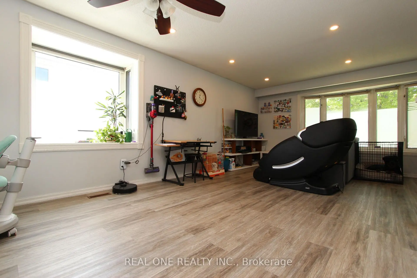
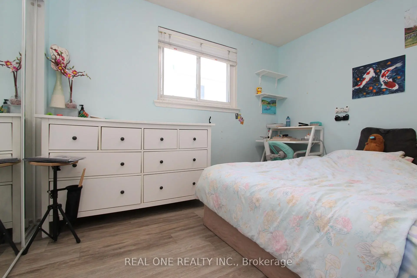
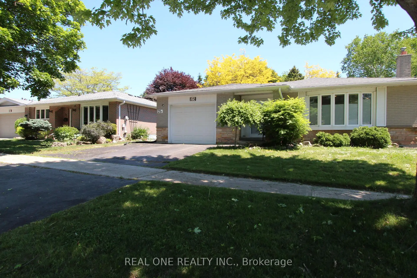
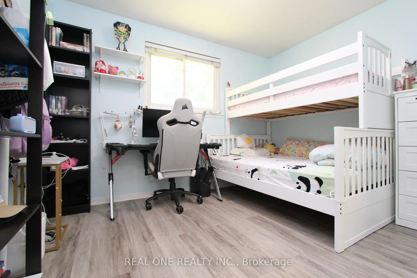
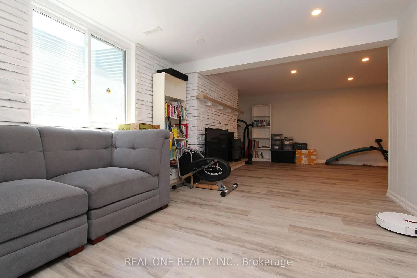
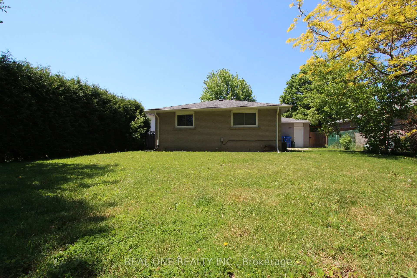
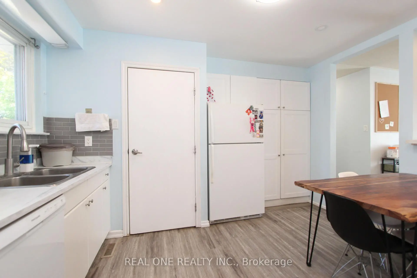
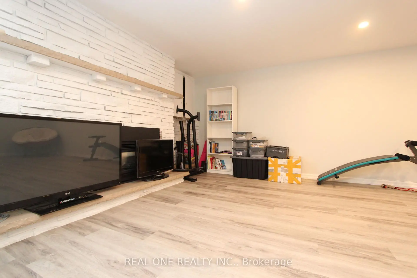
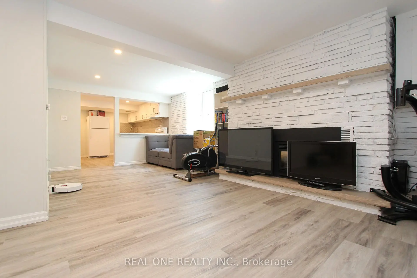
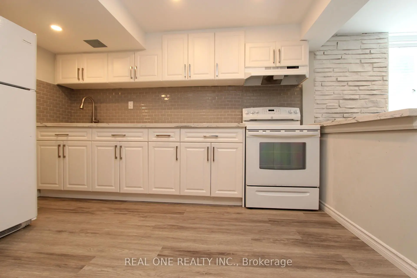
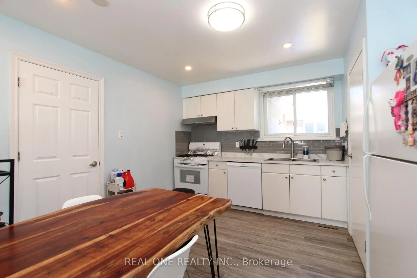
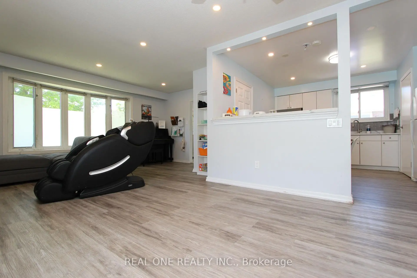
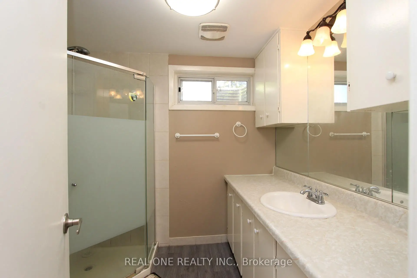
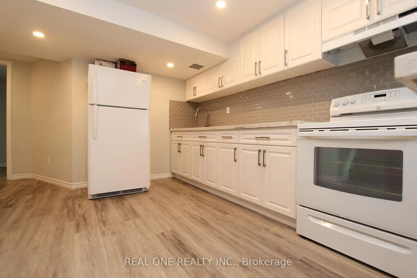
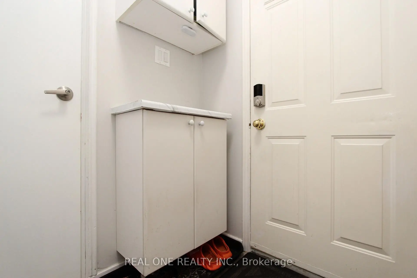
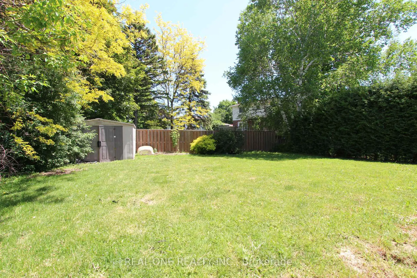
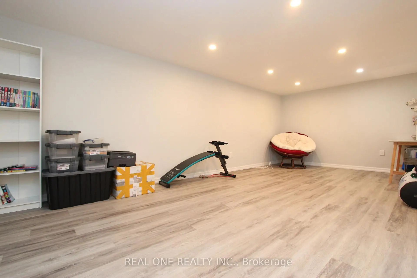
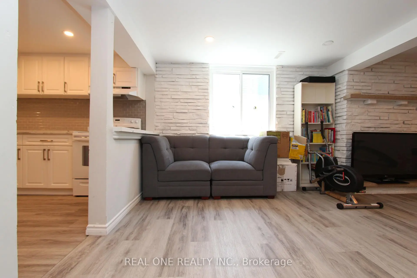
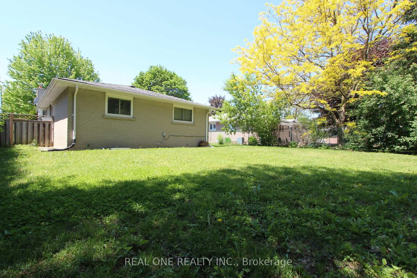
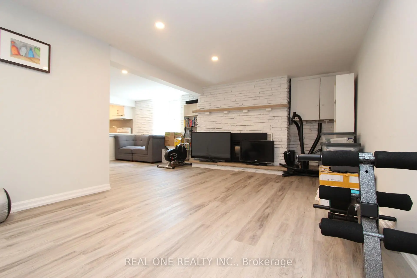
60 ft wide premium lot, a beautifully renovated bungalow in desirable Aurora Heights. Registered as a legal two-unit dwelling with the Town of Aurora, this versatile home features a bright, updated main level and a fully finished basement apartment with a separate entrance, ideal for rental income, extended family, or multi-generational living. Renovated throughout with modern finishes, pot lights, updated kitchens and bathrooms, and spacious living areas. Separate laundries for main level and basement, updated AC, furnace, water softener and many more. Enjoy a large private backyard and a prime location close to top rated schools, parks, trails, shopping, restaurants, transit, GO Station, and easy access to Hwy 404. A rare opportunity to own a move-in ready home offering both lifestyle and investment potential. Home inspection report available.
主要特征
- 朝向: 后院朝东

- 睡房: 3

- 卫生间: 3

- 车库: 1

- 厨房: 1

重要信息
- 占地面接: 60.00 x 110.00 Feet

- 室内面积: 1100-1500

- 地税: $ 5829.00

- N13242126

- Listing contracted with: REAL ONE REALTY INC.
| 房间 | 尺寸(平方米) | 细节描述 | |
|---|---|---|---|
| 客厅 Rm | 6.62x5.40 | 复合地板, 2 件套卫生间, 合并餐饮 |
|
| 晚餐室 Rm | 6.62x5.40 | 复合地板, 大窗, 合并客厅 |
|
| 厨房 | 3.80x3.40 | 复合地板, 大窗, 合并洗衣房 |
|
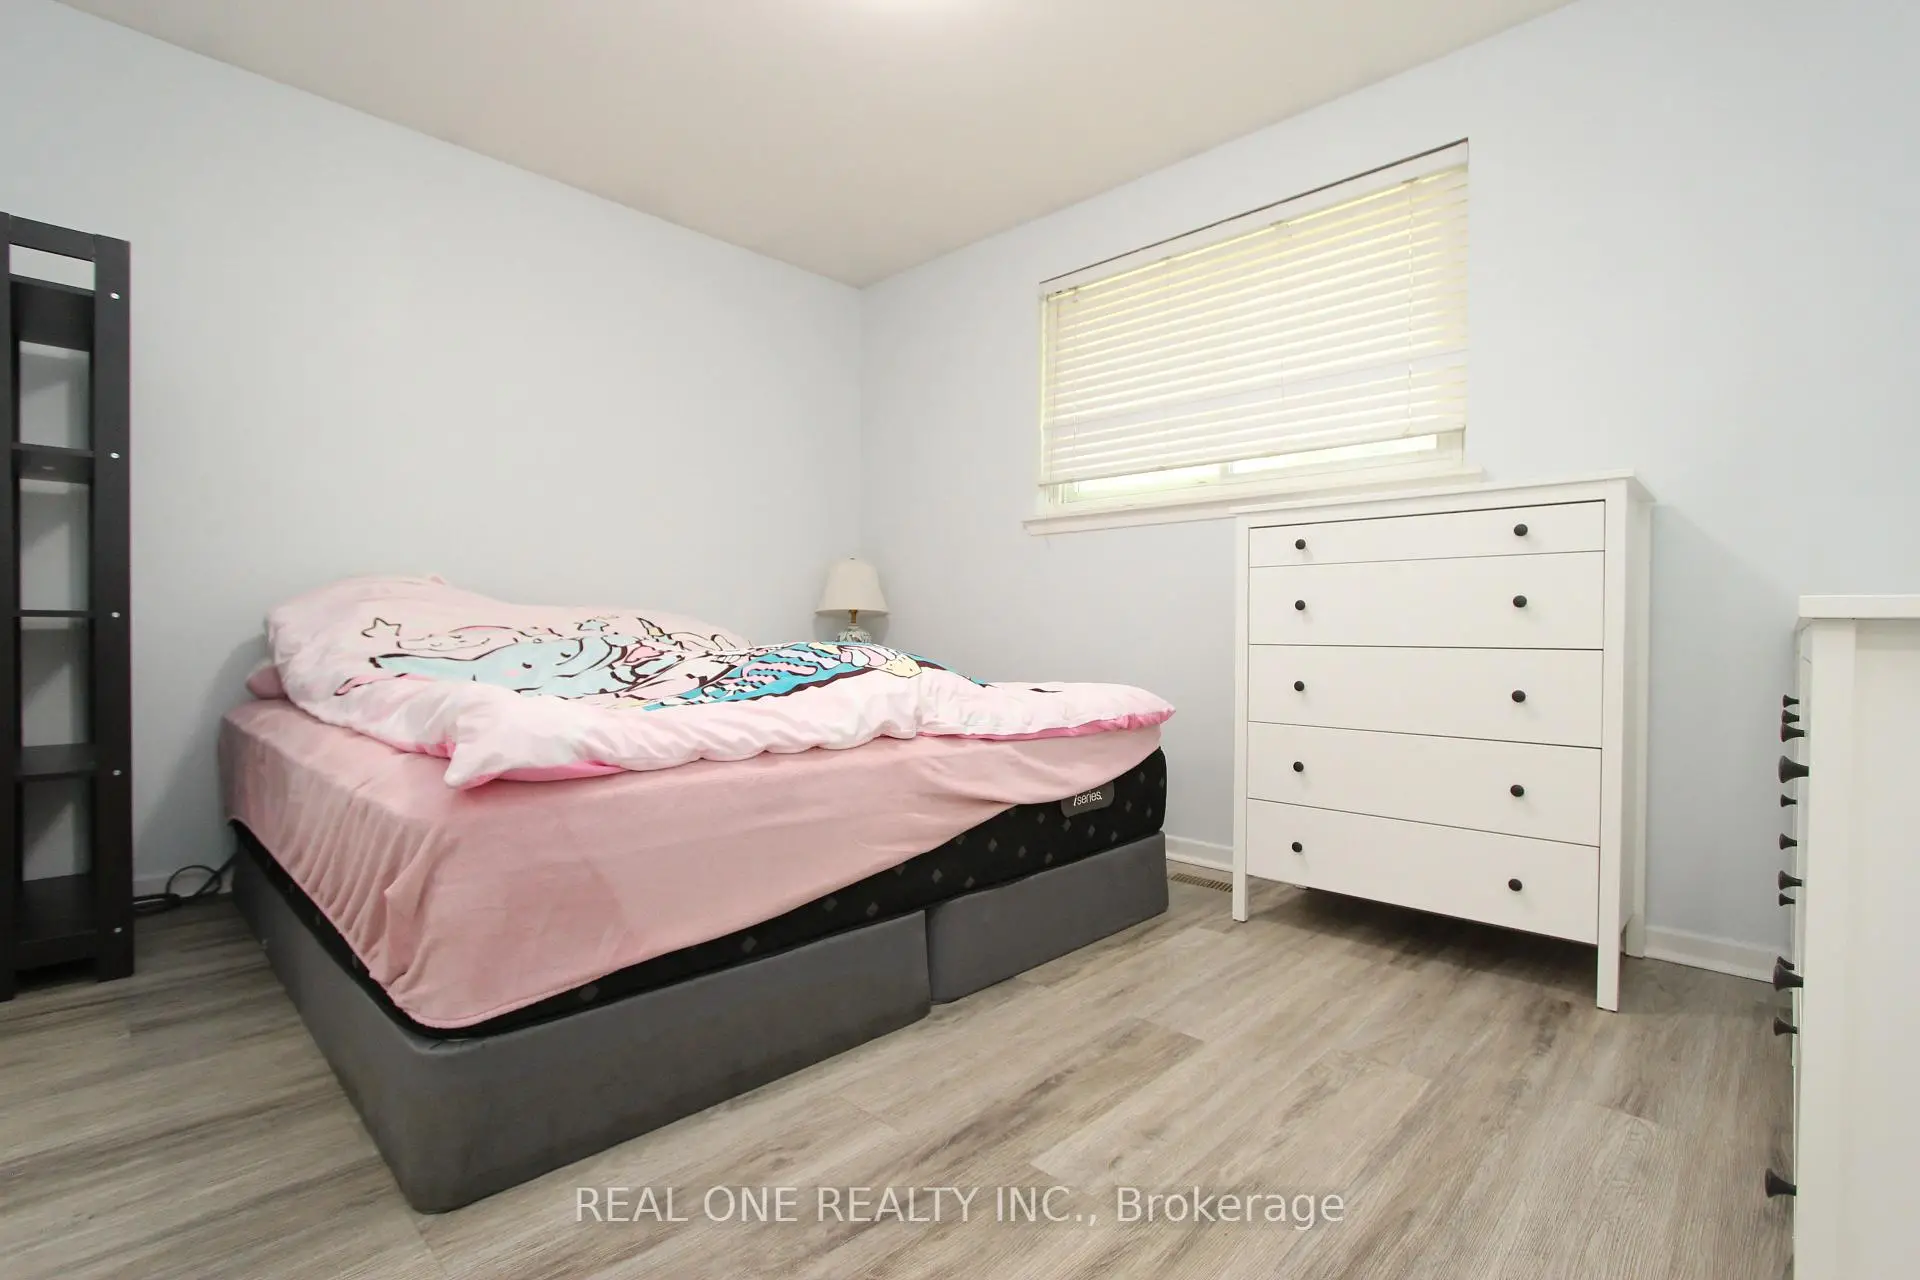
| Primary B | 3.83x2.90 | 复合地板, 4 件套卫生间, 智能衣橱 |
|
| 第二间卧室 | 2.89x3.45 | 复合地板, 窗户, 智能衣橱 |
|
| 第三间卧室 | 2.40x3.31 | 复合地板, 窗户, 智能衣橱 |
|
| 厨房 | 3.03x3.65 | 复合地板, 石英台面 |
|
| 晚餐室 Rm | 3.26x3.37 | 复合地板, 大窗 |
|
| 客厅 Rm | 6.72x3.26 | 复合地板, 大窗 |
|
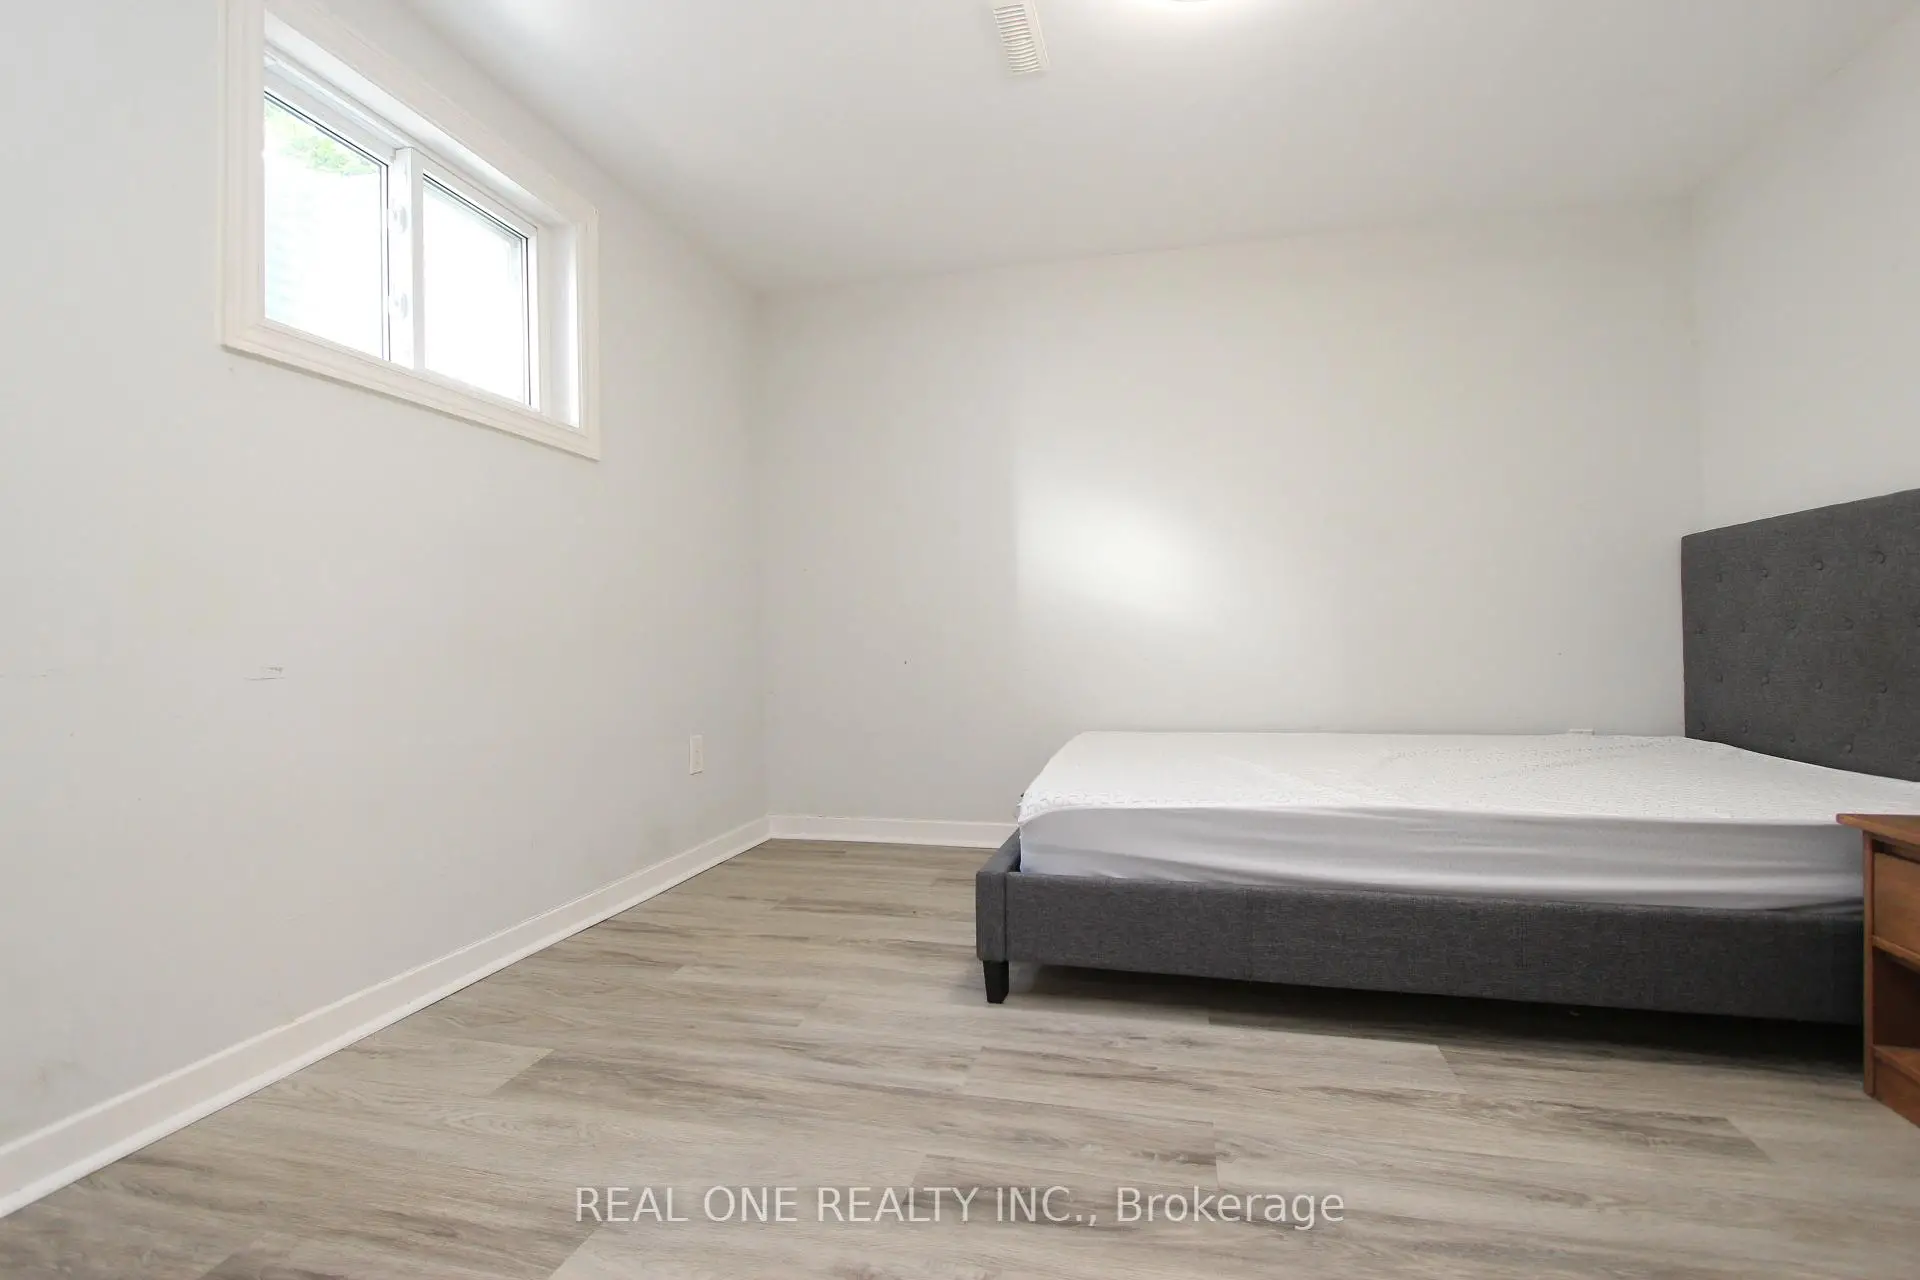
| 卧室 | 3.28x3.46 | 复合地板, 大窗 |
|
| 第二间卧室 | 3.30x2.96 | 复合地板, 三件套卫生间, 大窗 |
|
| 洗衣房 | 3.50x2.20 | , 大窗 |
| 卫生间 | 卫浴件数 | 所在楼层 | |
|---|---|---|---|
| 1间 | 4件套 | 主层 |
|
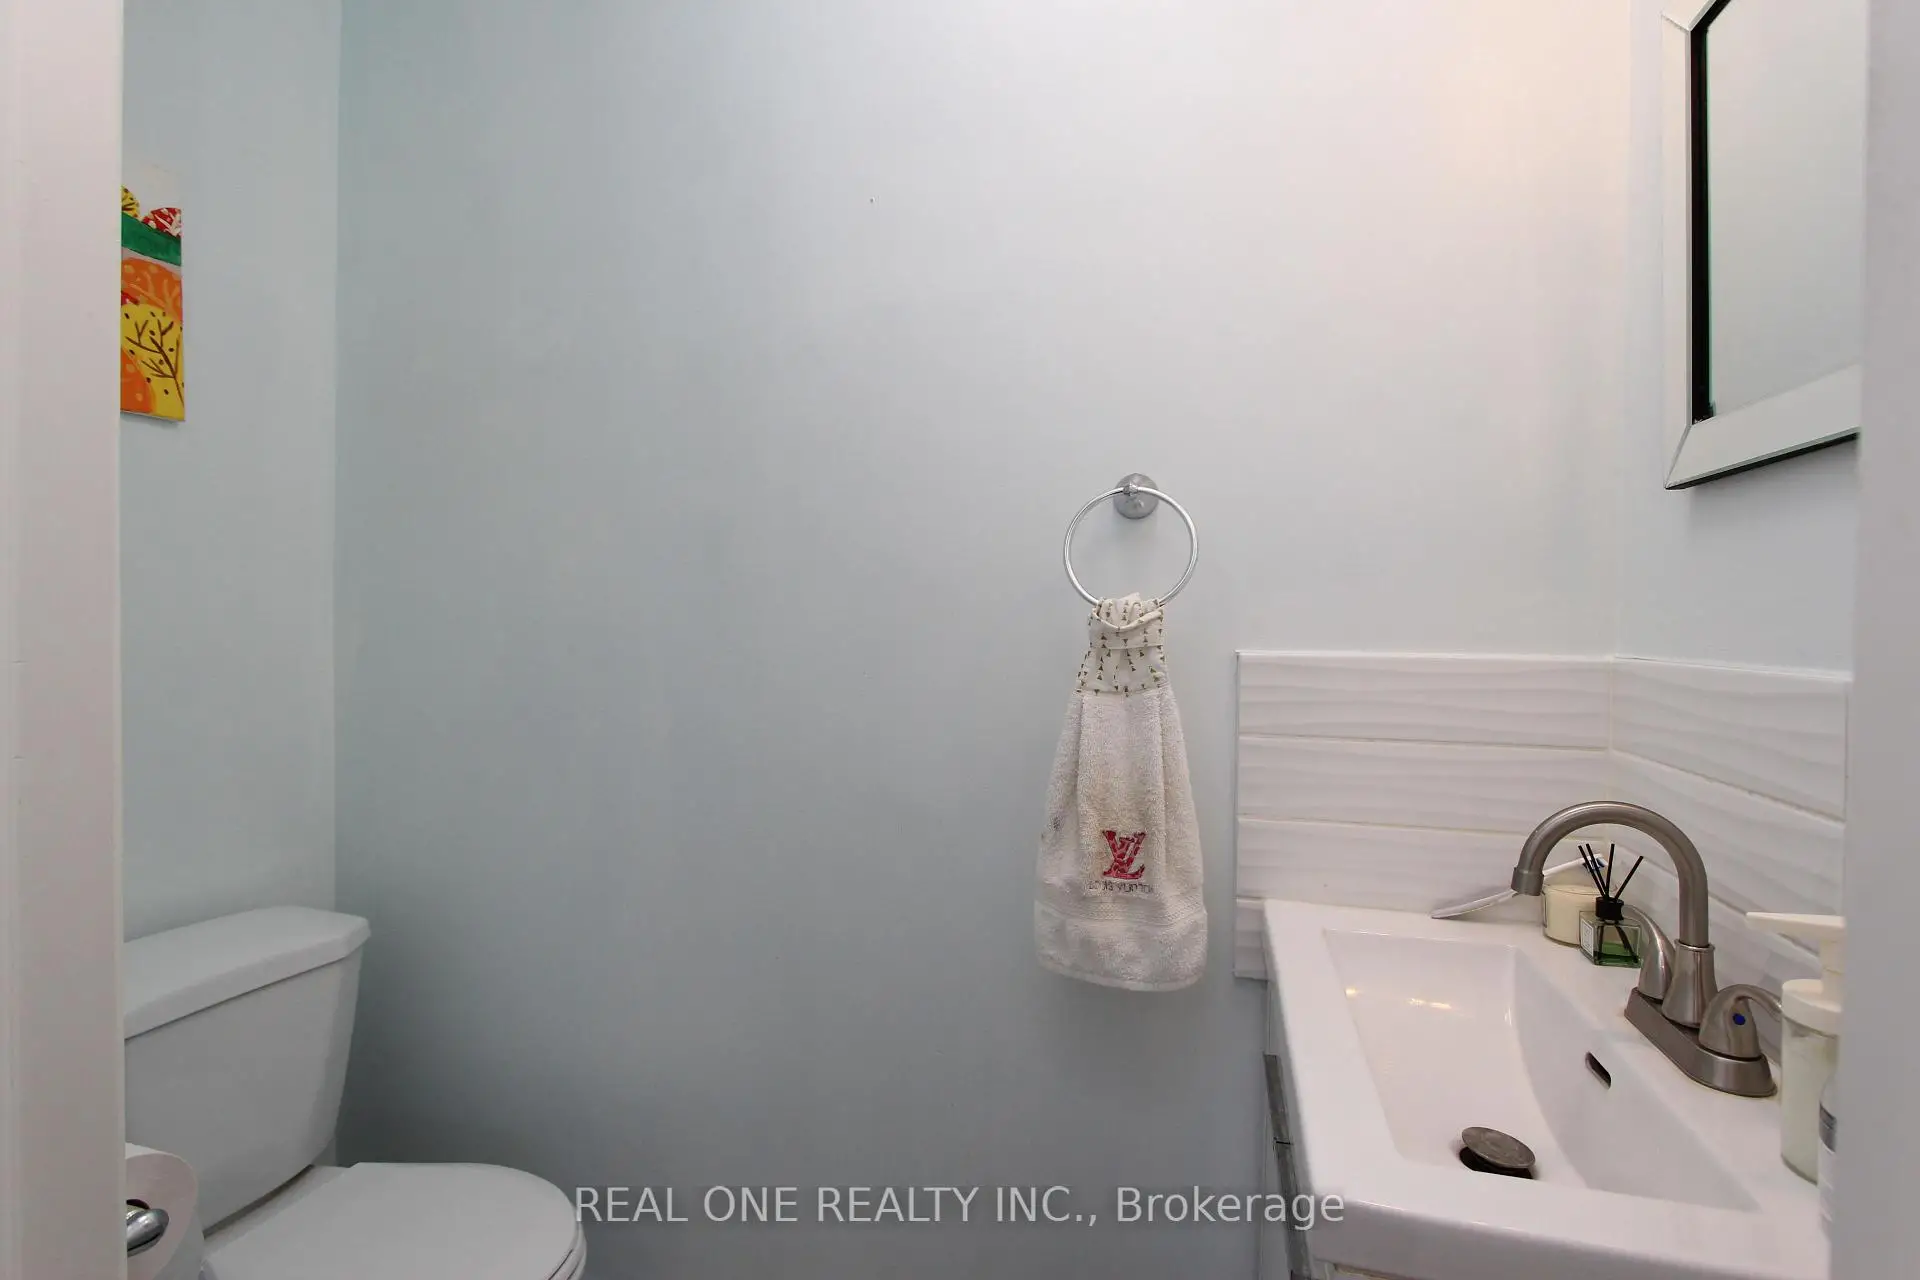
| 1间 | 2件套 | 主层 |
|
| 1间 | 3件套 | Basement |
房屋简介
房屋位于Yonge and Wellington交界附近, 这间3房3卫单车库平房独立房户型朝东向. 25 Bigwin Dr拥有单连接式停车位. 房屋及周边设施包括CarpetFree等. 客厅 Rm, 晚餐室 Rm, 厨房, Primary B, 第二间卧室和 第三间卧室在主层.学校信息
小学
-
对口学区学校在 3022学校里排名 1868 (分数: 5.6)距离学校0.4公里 (走路大约7分钟)
-
法语沉浸课程学校
在 3022学校里排名 433 (分数: 7.8)距离学校0.9公里 (走路大约16分钟) -
天主教天才项目学校
在 3022学校里排名 626 (分数: 7.4)距离学校12.6公里 (开车大约38分钟) -
中学
-
对口学区学校排名: 67/746 (分数: 8.2) 5年平均分: 31/746 (分数: 8.2)距离学校1.3公里 (走路大约24分钟)
-
排名: 67/746 (分数: 8.2) 5年平均分: 31/746 (分数: 8.2)距离学校1.3公里 (走路大约24分钟)
-
AP课程学校
排名: 67/746 (分数: 8.2) 5年平均分: 109/746 (分数: 7.5)距离学校15.4公里 (开车大约46分钟) -
AP课程学校 IB课程
排名: 1/746 (分数: 10.0) 5年平均分: 2/746 (分数: 9.3)距离学校2.1公里 (开车大约6分钟) -
天主教对口学区学校
排名: 244/746 (分数: 6.9) 5年平均分: 262/746 (分数: 6.6)距离学校1.8公里 (走路大约32分钟) -
排名: 244/746 (分数: 6.9) 5年平均分: 262/746 (分数: 6.6)距离学校1.8公里 (走路大约32分钟)
-
排名: 259/746 (分数: 6.8) 5年平均分: 195/746 (分数: 7.0)距离学校6.3公里 (开车大约19分钟)