Aurora Heights, Aurora, L4G 4R4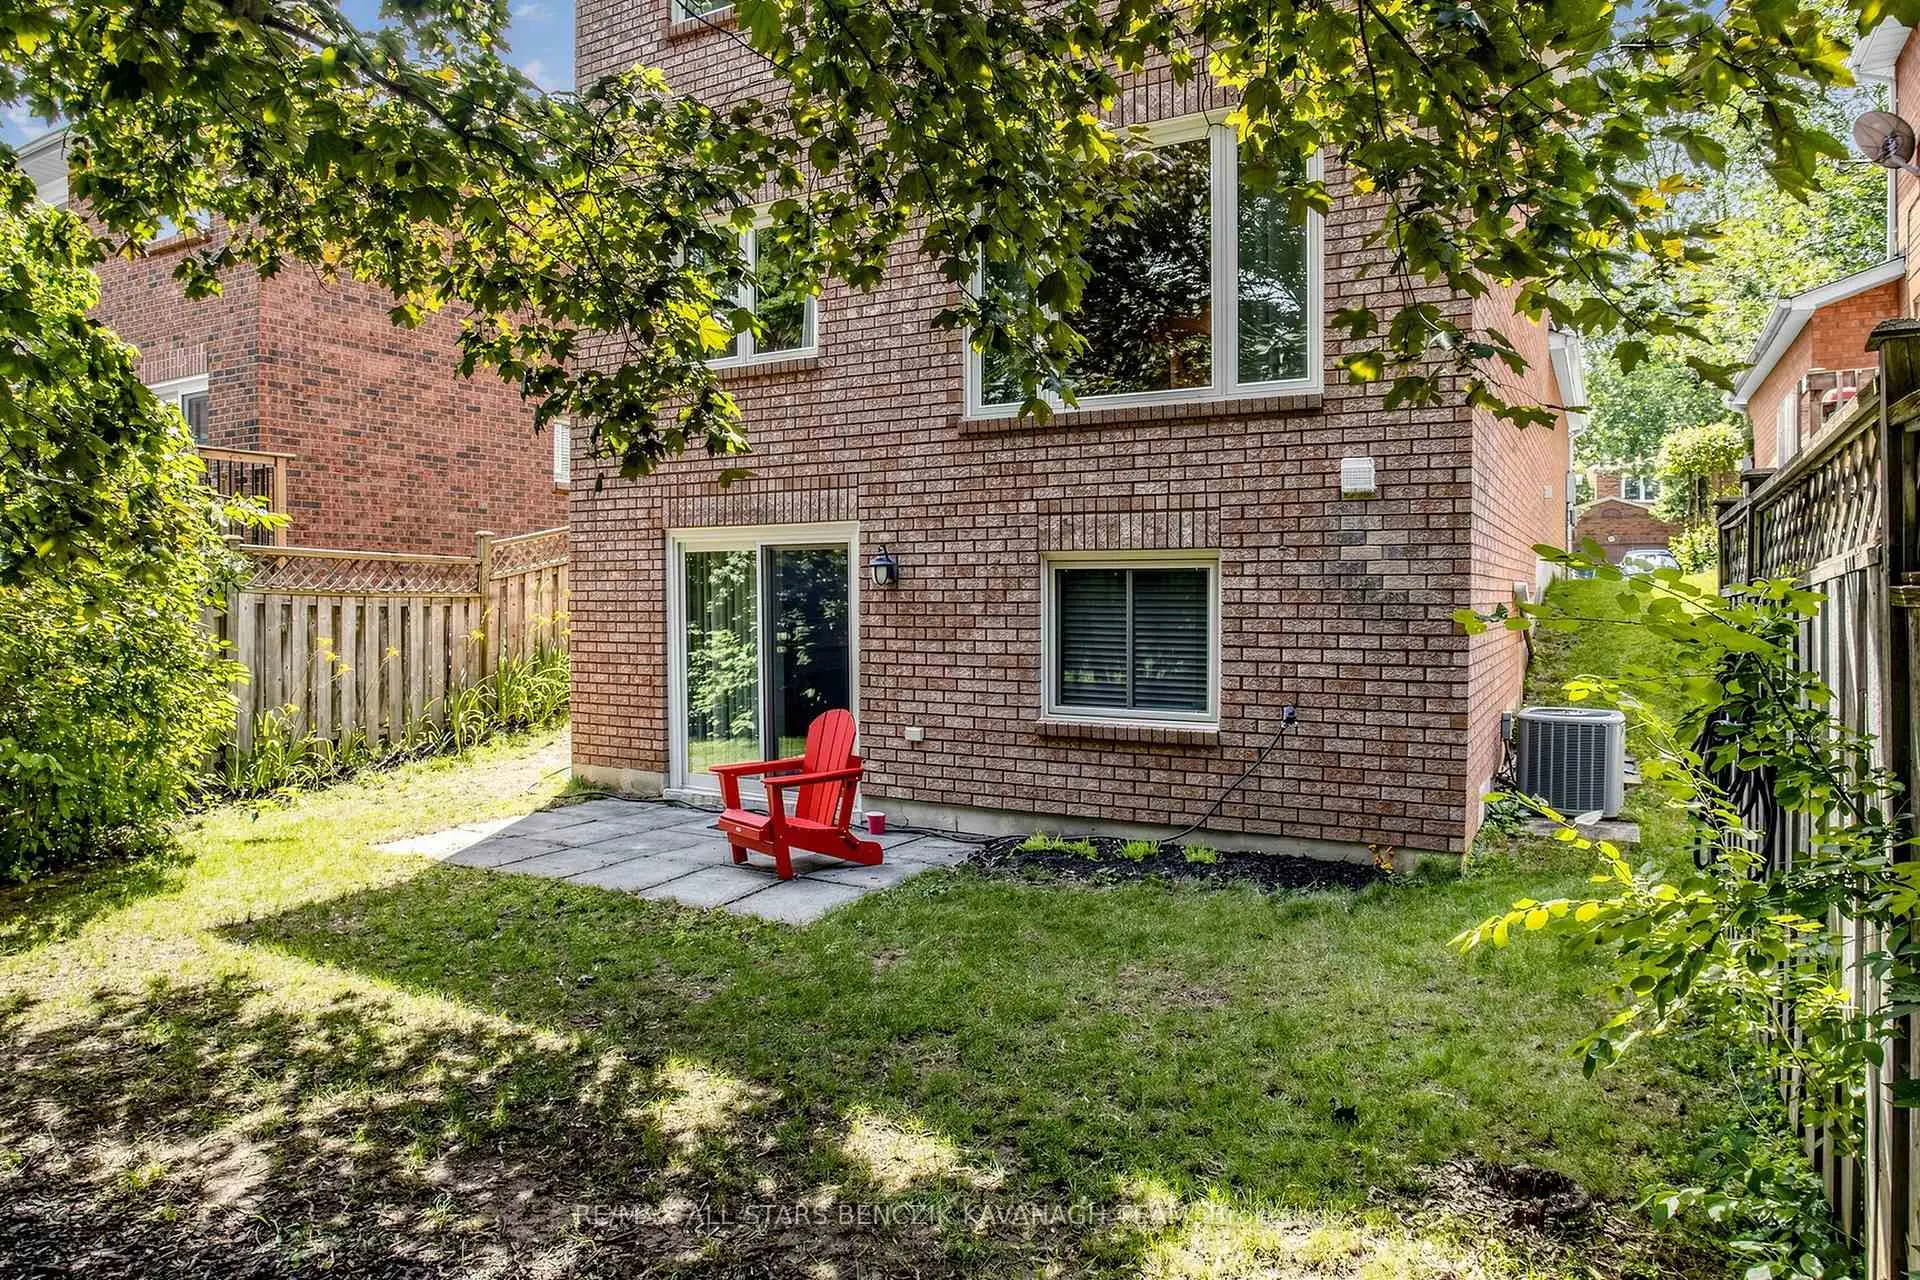

房屋信息
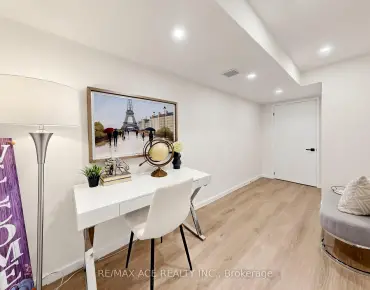
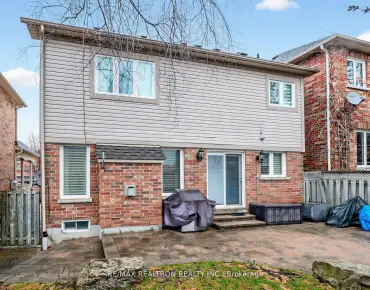
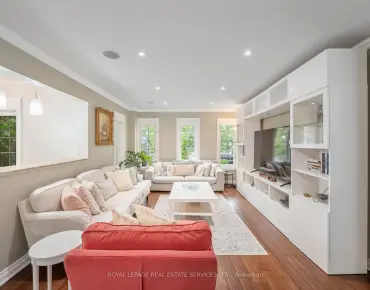
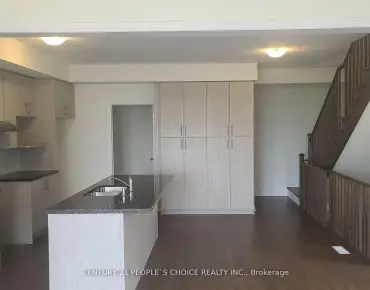
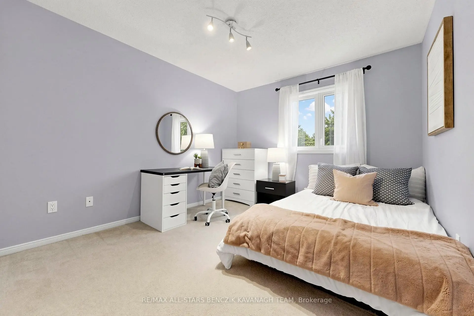
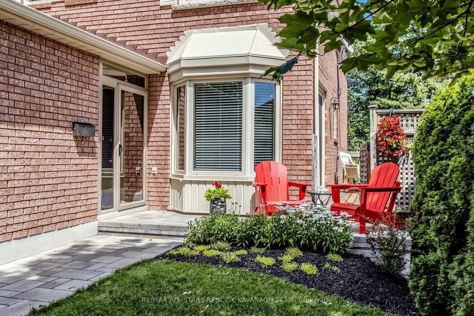
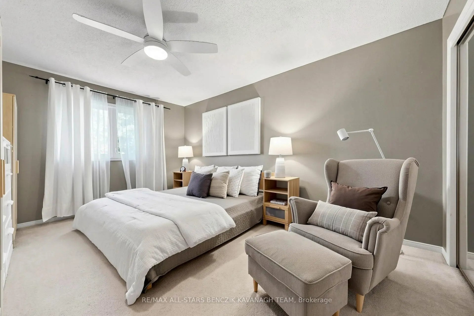
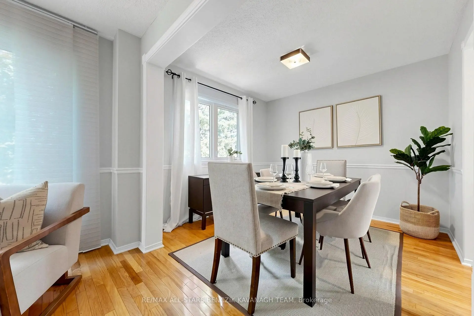
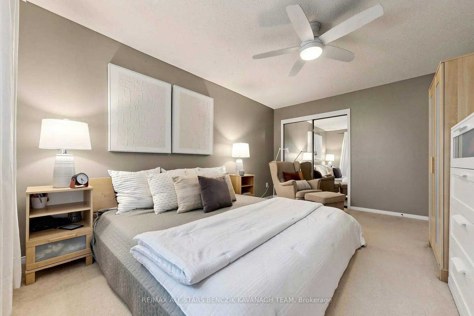
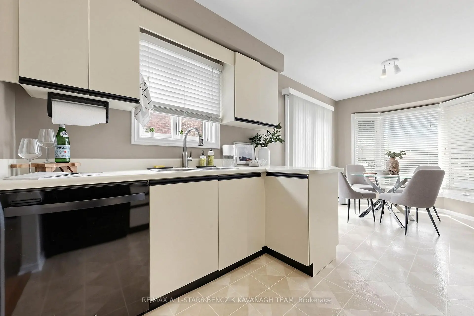
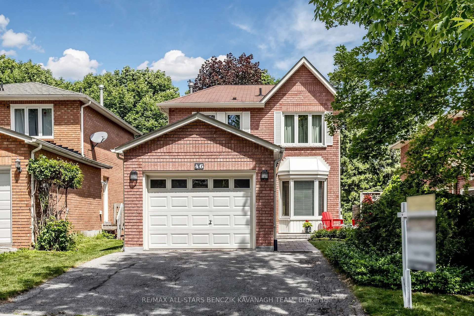
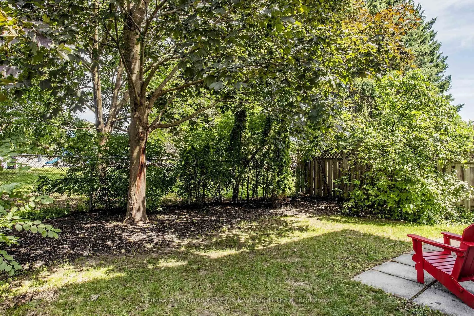
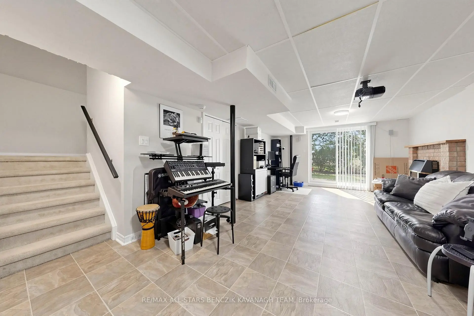
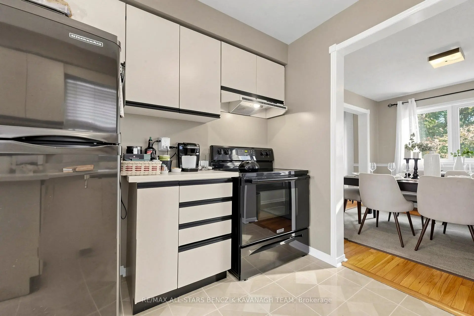
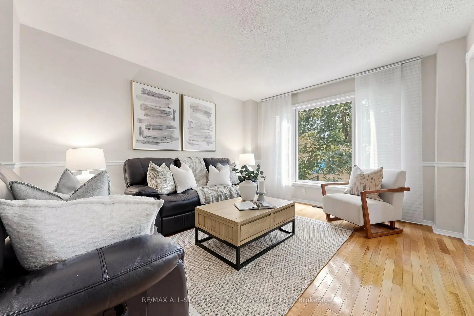
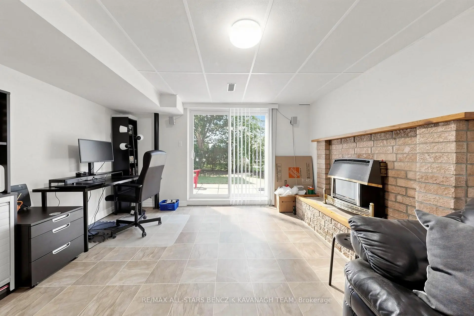
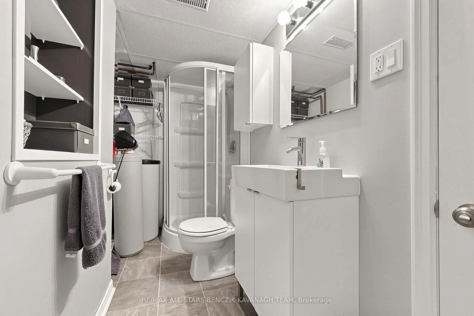
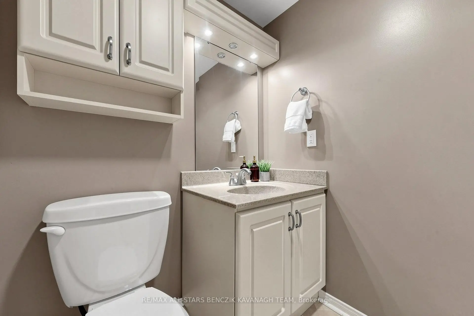
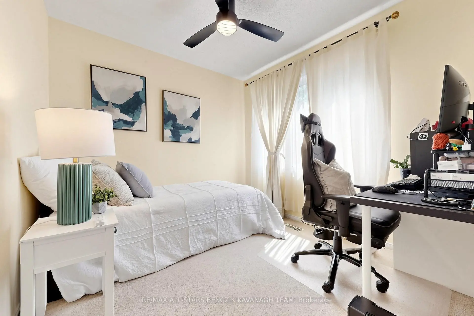
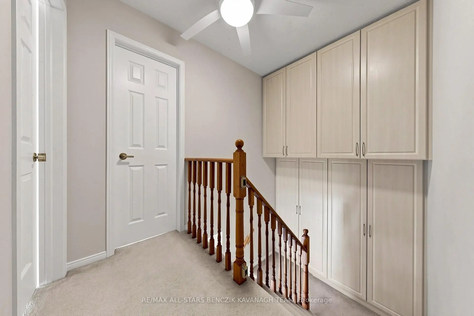
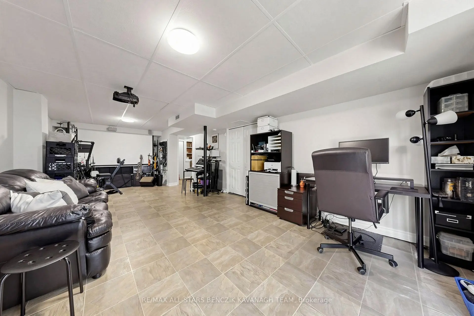
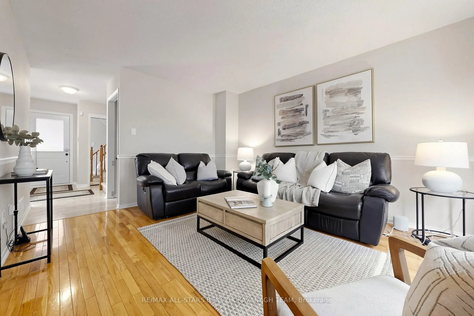
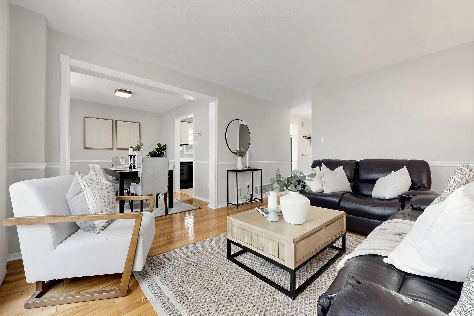
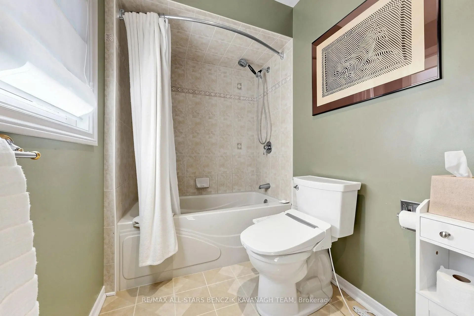
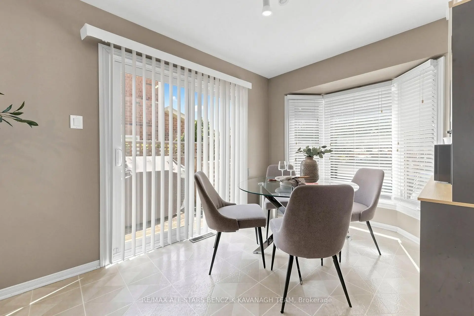
Lovingly maintained and ideally located in the family-friendly Aurora Heights community, this charming 3-bedroom home backs onto Harmon Park and welcomes you with an upgraded front entrance featuring a stylish front door, patio, and walkway. The bright and inviting interior offers hardwood flooring throughout the living and dining rooms, a sun-filled eat-in kitchen with a walk-out to the deck, and cabinetry providing added storage on the way to the upper level. Three spacious bedrooms, each with generous closet space, and a four-piece bathroom complete the second floor, while the finished walk-out basement adds valuable living space with a large recreation area, gas fireplace, and three-piece bathroom. The private backyard provides a peaceful outdoor retreat surrounded by mature trees, a patio for relaxing and direct access to the finished basement. Steps from schools, parks, and amenities, with the Aurora Community Centre, vibrant Yonge Street shops, restaurants, cafés, pubs, the Aurora Public Library, local transit, and the Aurora GO Station all nearby, this home offers the perfect blend of comfort, convenience, and community.
主要特征
- 朝向: 后院朝东

- 睡房: 3

- 卫生间: 3

- 车库: 1

- 厨房: 1

重要信息
- 占地面接: 35.11 x 100.40 Feet

- 室内面积: 1100-1500

- 地税: $ 5130.11

- N13567006

- Listing contracted with: RE/MAX ALL-STARS BENCZIK KAVANAGH TEAM
| 房间 | 尺寸(平方米) | 细节描述 | |
|---|---|---|---|
| 客厅 Rm | 4.30x3.58 | 硬木地板, 窗户, |
|
| 晚餐室 Rm | 2.97x2.85 | 硬木地板, 窗户, |
|
| 厨房 | 2.52x2.46 | 乙烯塑胶地板, 窗户 |
|
| 早餐室 | 3.19x2.52 | 乙烯塑胶地板, 窗户, 走出式甲板 |
|
| Primary B | 4.65x3.37 | 地毯, 窗户, 壁橱 |
|
| 第二间卧室 | 3.67x3.10 | 地毯, 窗户, 壁橱 |
|
| 第三间卧室 | 2.94x2.72 | 地毯, 窗户, 壁橱 |
|
| 娱乐室reatio | 8.15x3.94 | 瓷砖地板, 煤气壁炉, 走出式后院 |
| 卫生间 | 卫浴件数 | 所在楼层 | |
|---|---|---|---|
| 1间 | 2件套 | 主层 |
|
| 1间 | 4件套 | Second |
|
| 1间 | 3件套 | Basement |
房屋简介
房屋位于Bathurst St and Aurora Heights Dr交界附近, 这间3房3卫单车库两层独立房户型朝东向. 46 Crawford Rose Dr拥有单连接式停车位. 房屋及周边设施包括None等. 客厅 Rm, 晚餐室 Rm, 厨房和 早餐室在主层.学校信息
小学
-
-
法语沉浸课程学校
在 3022学校里排名 433 (分数: 7.8)距离学校1.7公里 (走路大约30分钟) -
天主教天才项目学校
在 3022学校里排名 626 (分数: 7.4)距离学校12.2公里 (开车大约36分钟) -
中学
-
对口学区学校排名: 67/746 (分数: 8.2) 5年平均分: 31/746 (分数: 8.2)距离学校0.8公里 (走路大约14分钟)
-
排名: 67/746 (分数: 8.2) 5年平均分: 31/746 (分数: 8.2)距离学校0.8公里 (走路大约14分钟)
-
AP课程学校
排名: 67/746 (分数: 8.2) 5年平均分: 109/746 (分数: 7.5)距离学校15.0公里 (开车大约45分钟) -
AP课程学校 IB课程
排名: 1/746 (分数: 10.0) 5年平均分: 2/746 (分数: 9.3)距离学校2.2公里 (开车大约7分钟) -
天主教对口学区学校
排名: 244/746 (分数: 6.9) 5年平均分: 262/746 (分数: 6.6)距离学校2.4公里 (开车大约7分钟) -
排名: 244/746 (分数: 6.9) 5年平均分: 262/746 (分数: 6.6)距离学校2.4公里 (开车大约7分钟)
-
排名: 259/746 (分数: 6.8) 5年平均分: 195/746 (分数: 7.0)距离学校7.1公里 (开车大约21分钟)