
Bayview Wellington, Aurora, L4G 7P3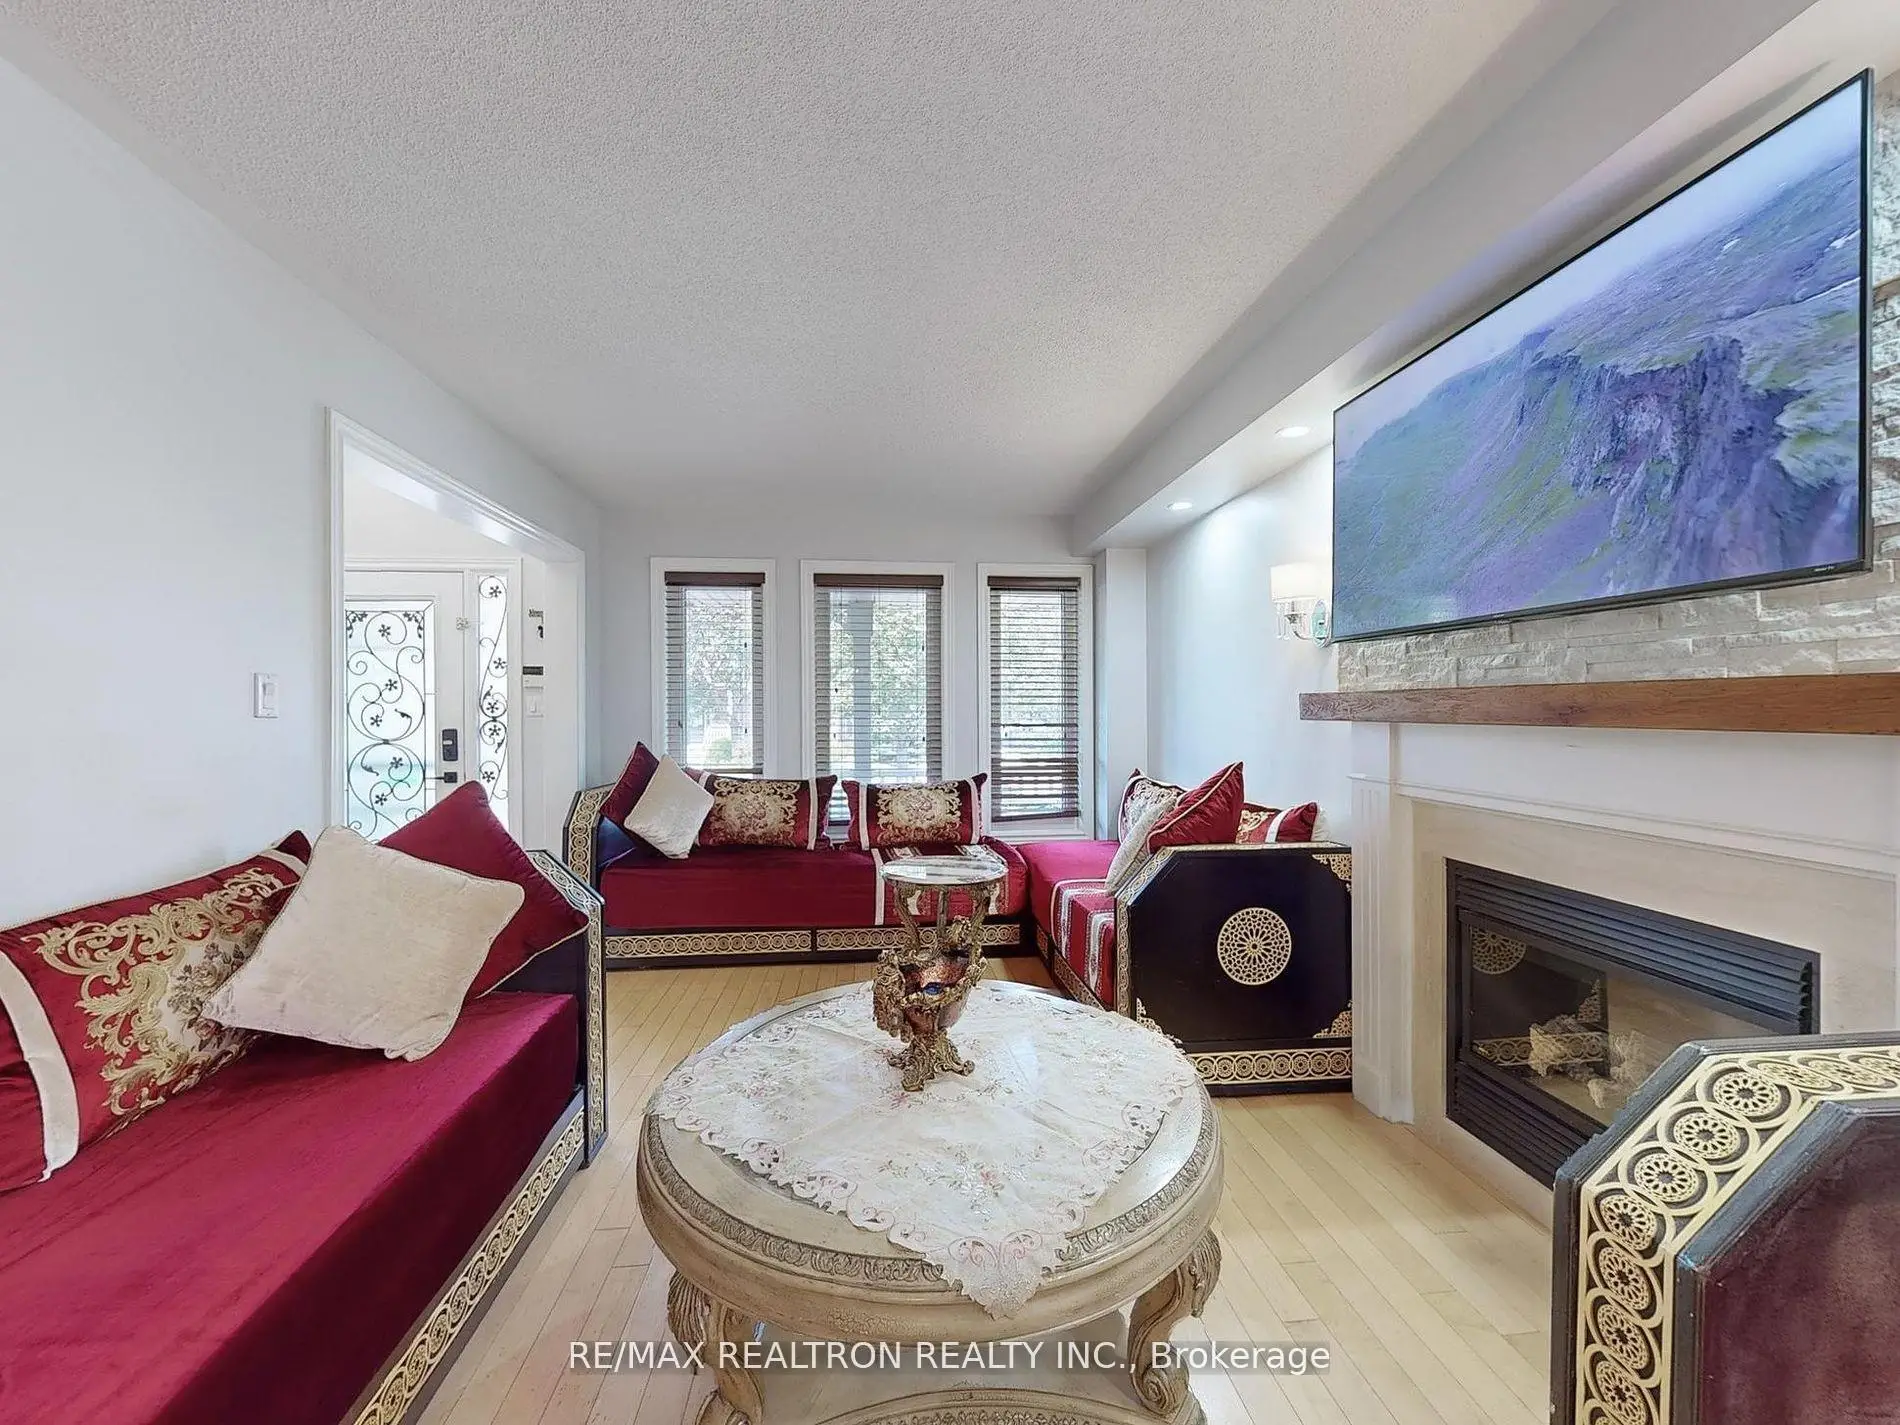

房屋信息
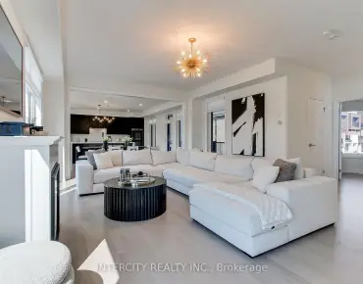
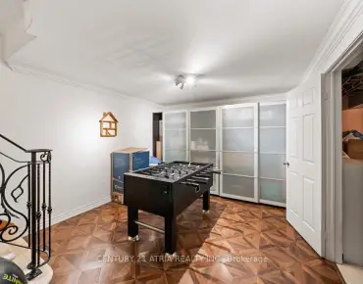
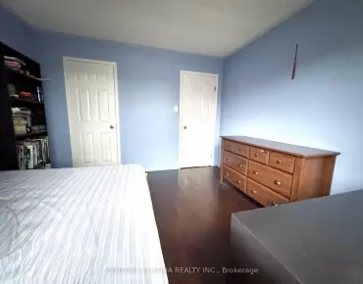
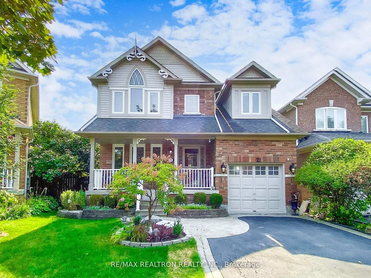
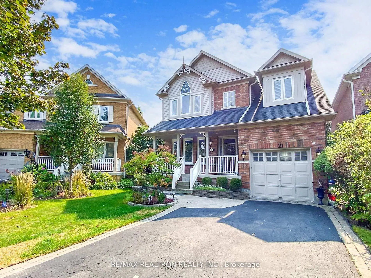
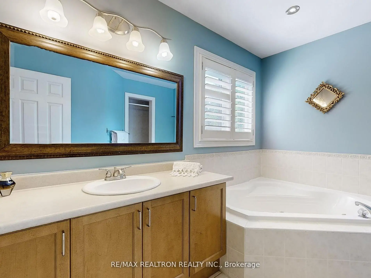
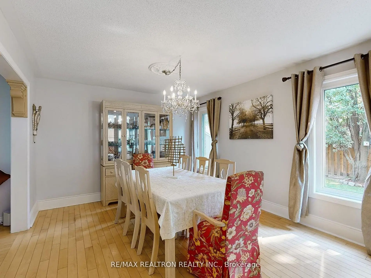
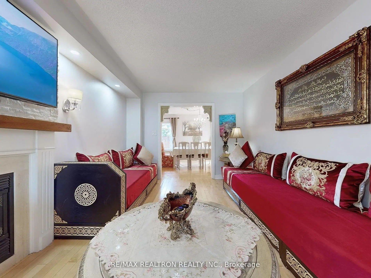
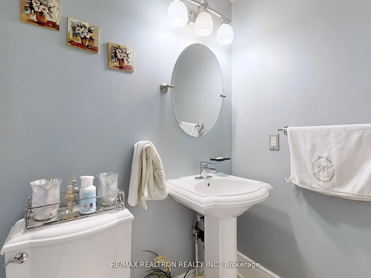
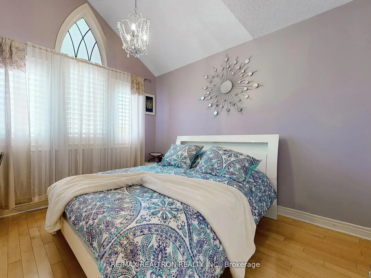
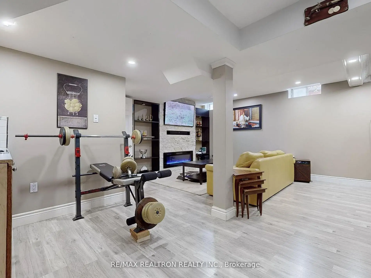
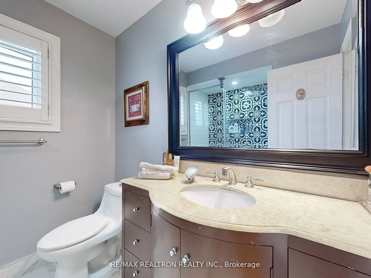
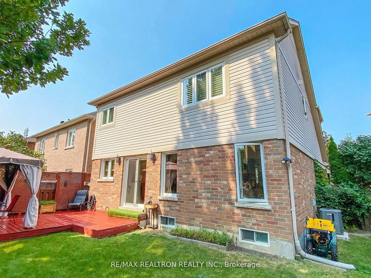

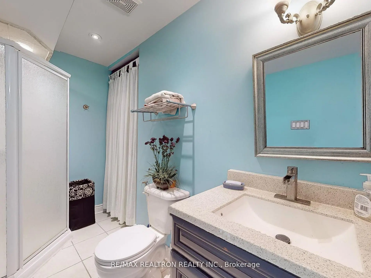
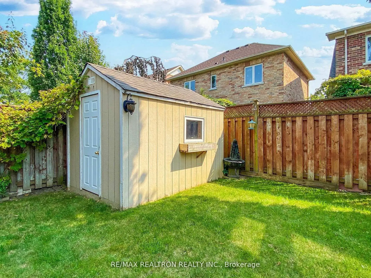
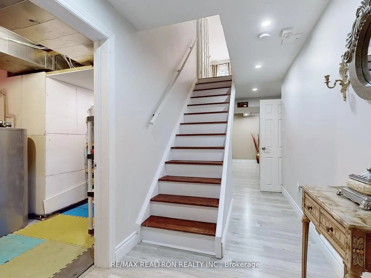
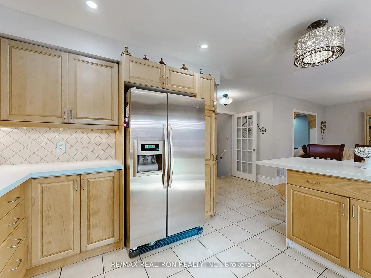
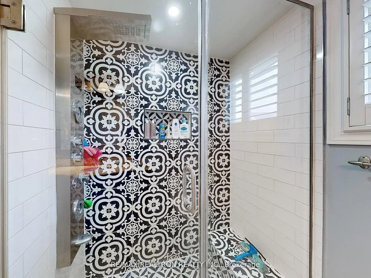
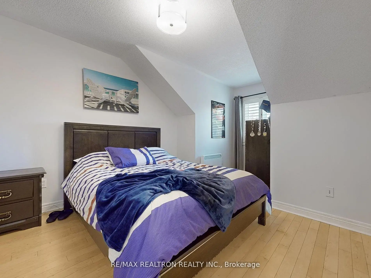
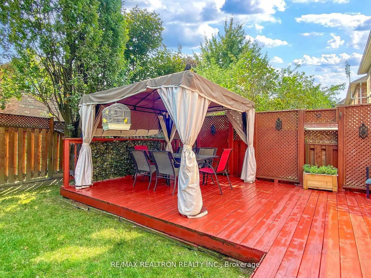
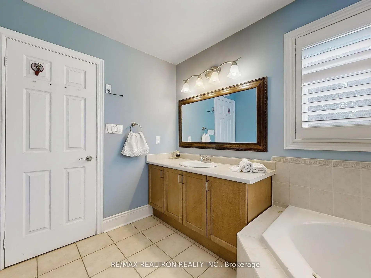
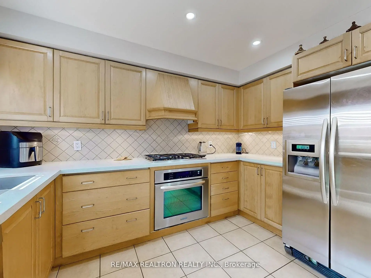
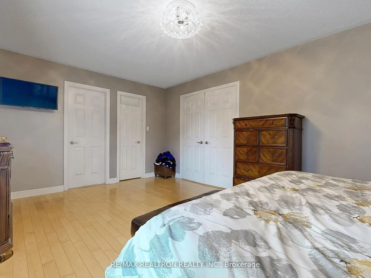
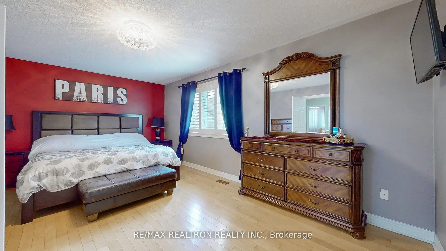
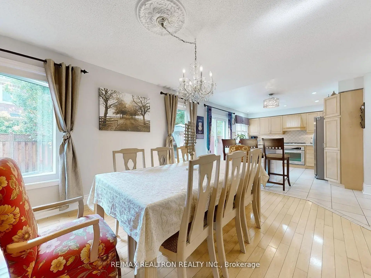
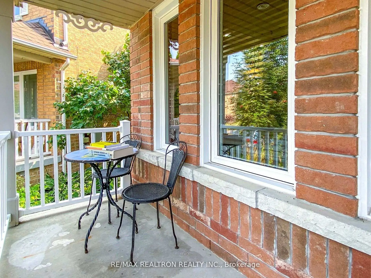
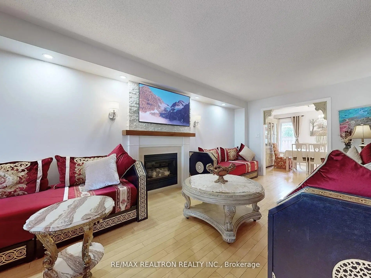
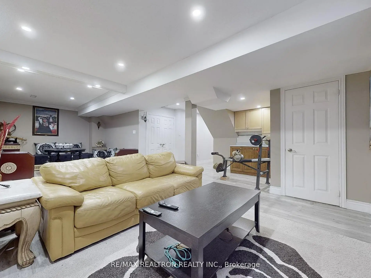
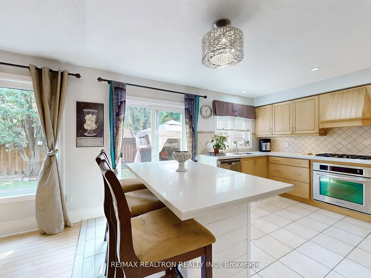
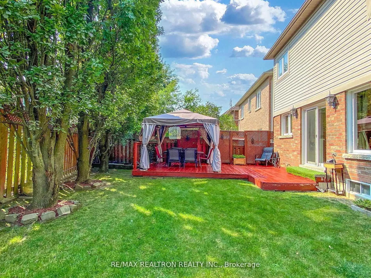
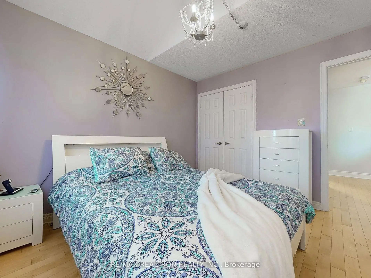
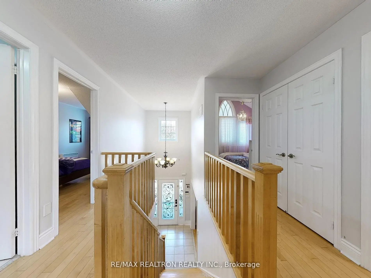
Welcome to this beautifully upgraded 3-bedroom detached home in a family-friendly Aurora neighbourhood! The open-concept kitchen features premium cabinetry, a custom range hood, and a breakfast bar, seamlessly flowing into a spacious living room with a gas fireplace and a formal dining area. Maple hardwood flooring runs throughout. The primary suite offers a 4-piece ensuite with a Jacuzzi tub and glass shower. A finished basement provides additional living space with a rec room and a 3-piece bath. Set on a premium pie-shaped lot with interlock pathways, this home showcases quality finishes and thoughtful upgrades throughout, perfect for your family.
主要特征
- 朝向: 后院朝南

- 睡房: 3

- 卫生间: 4

- 车库: 1

- 厨房: 1

重要信息
- 占地面接: 31.10 x 82.25 Feet

- 室内面积: 1500-2000

- 地税: $ 5488.00

- N13048564

- Listing contracted with: RE/MAX REALTRON REALTY INC.
| 房间 | 尺寸(平方米) | 细节描述 | |
|---|---|---|---|
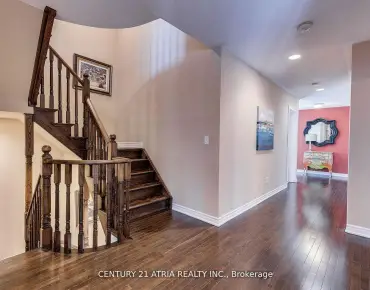
| 客厅 Rm | 6.18x3.19 | 煤气壁炉, 硬木地板, 开放式概念 |
|
| 晚餐室 Rm | 4.13x3.14 | 硬木地板 |
|
| 厨房 | 4.04x3.54 | 中心岛, , 开放式概念 |
|
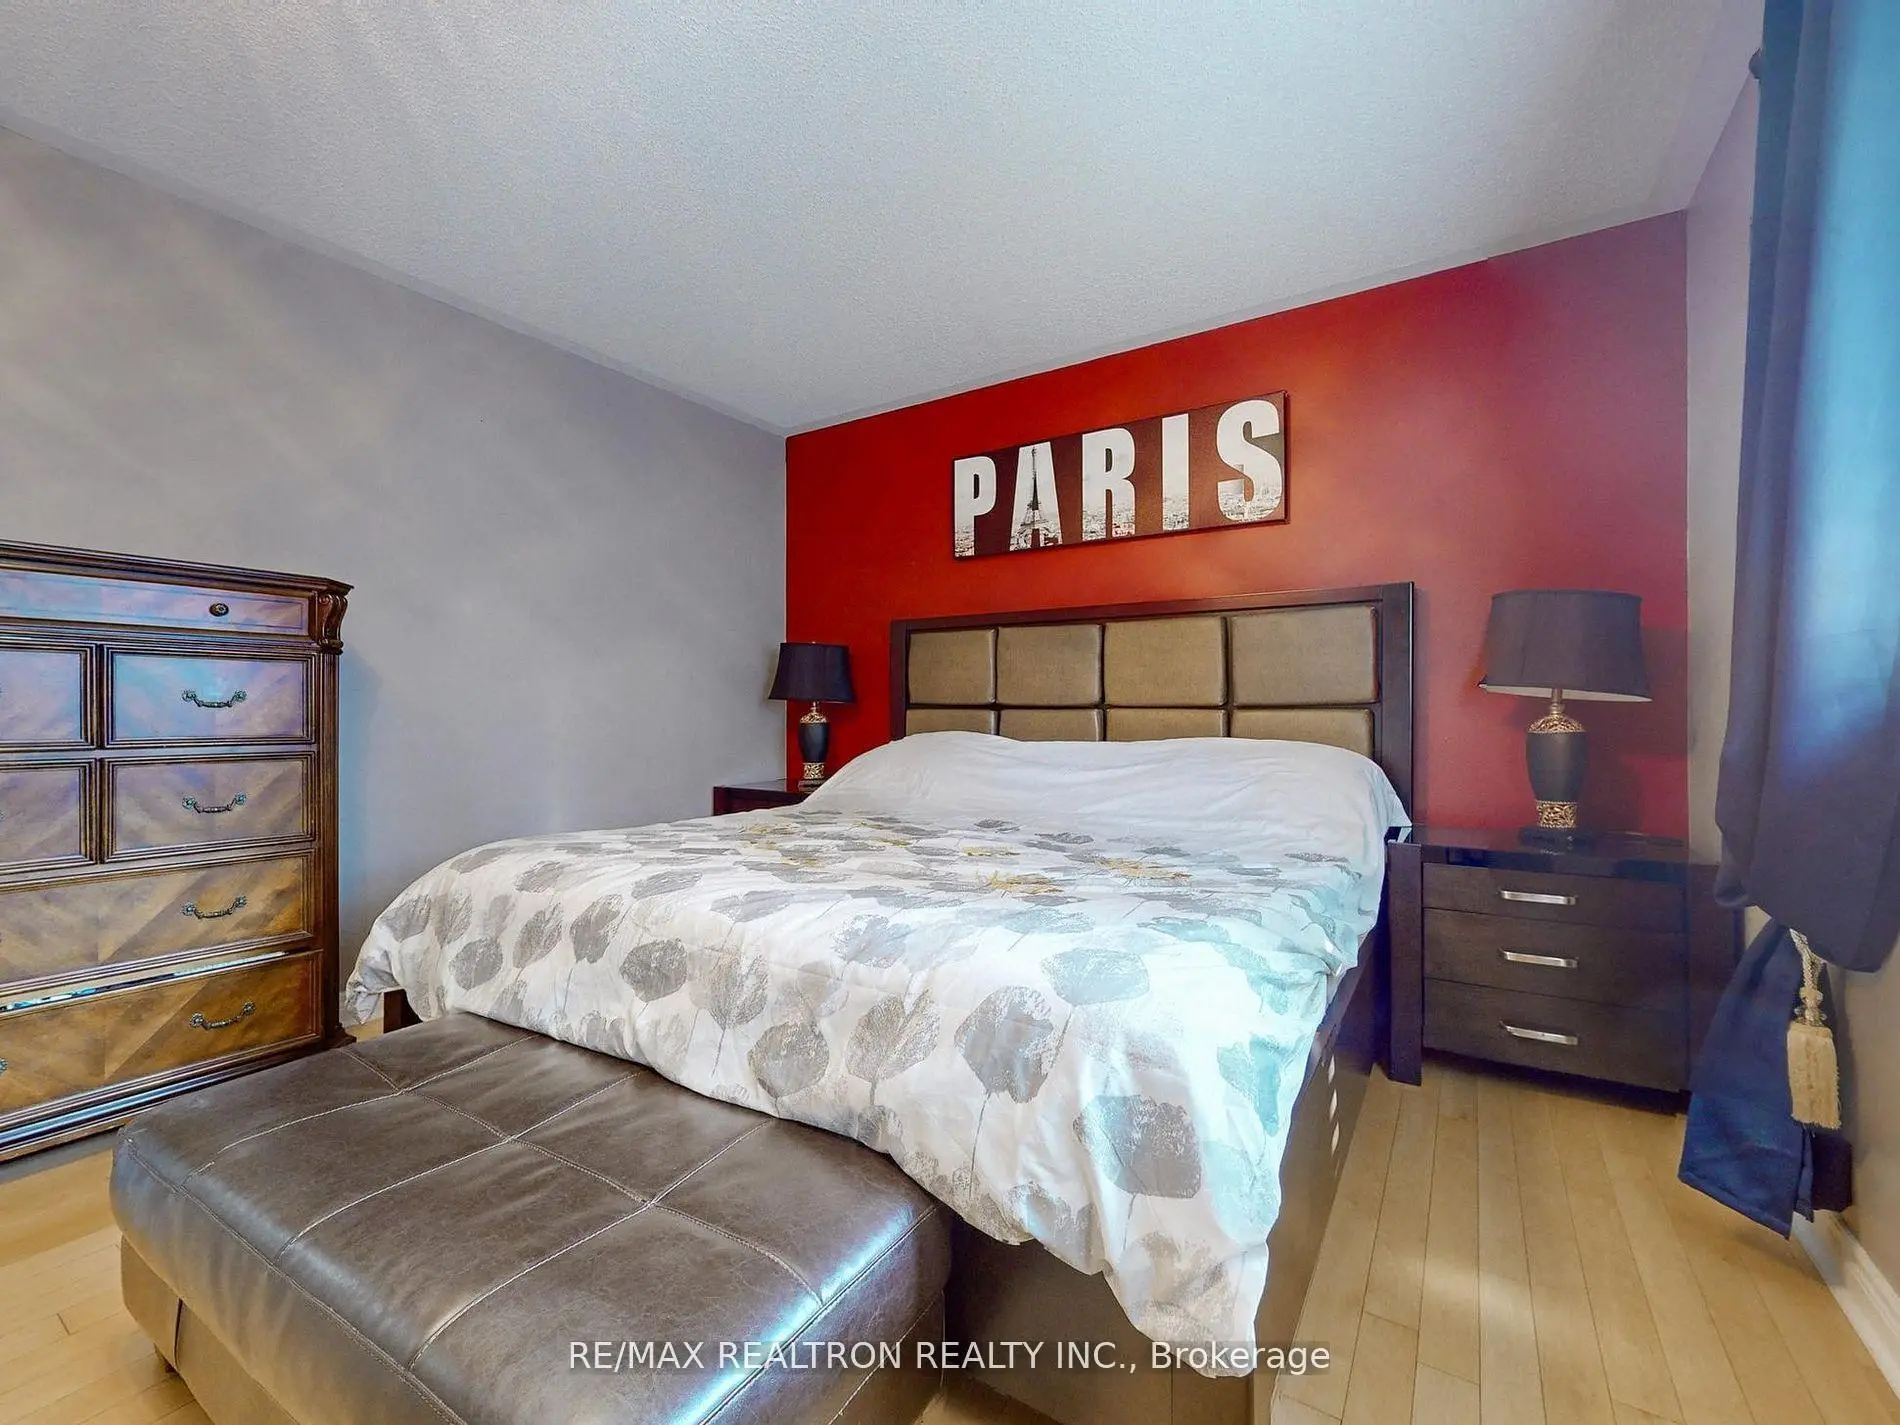
| Primary B | 5.53x3.61 | 4pcs卫生间套间, 硬木地板, |
|
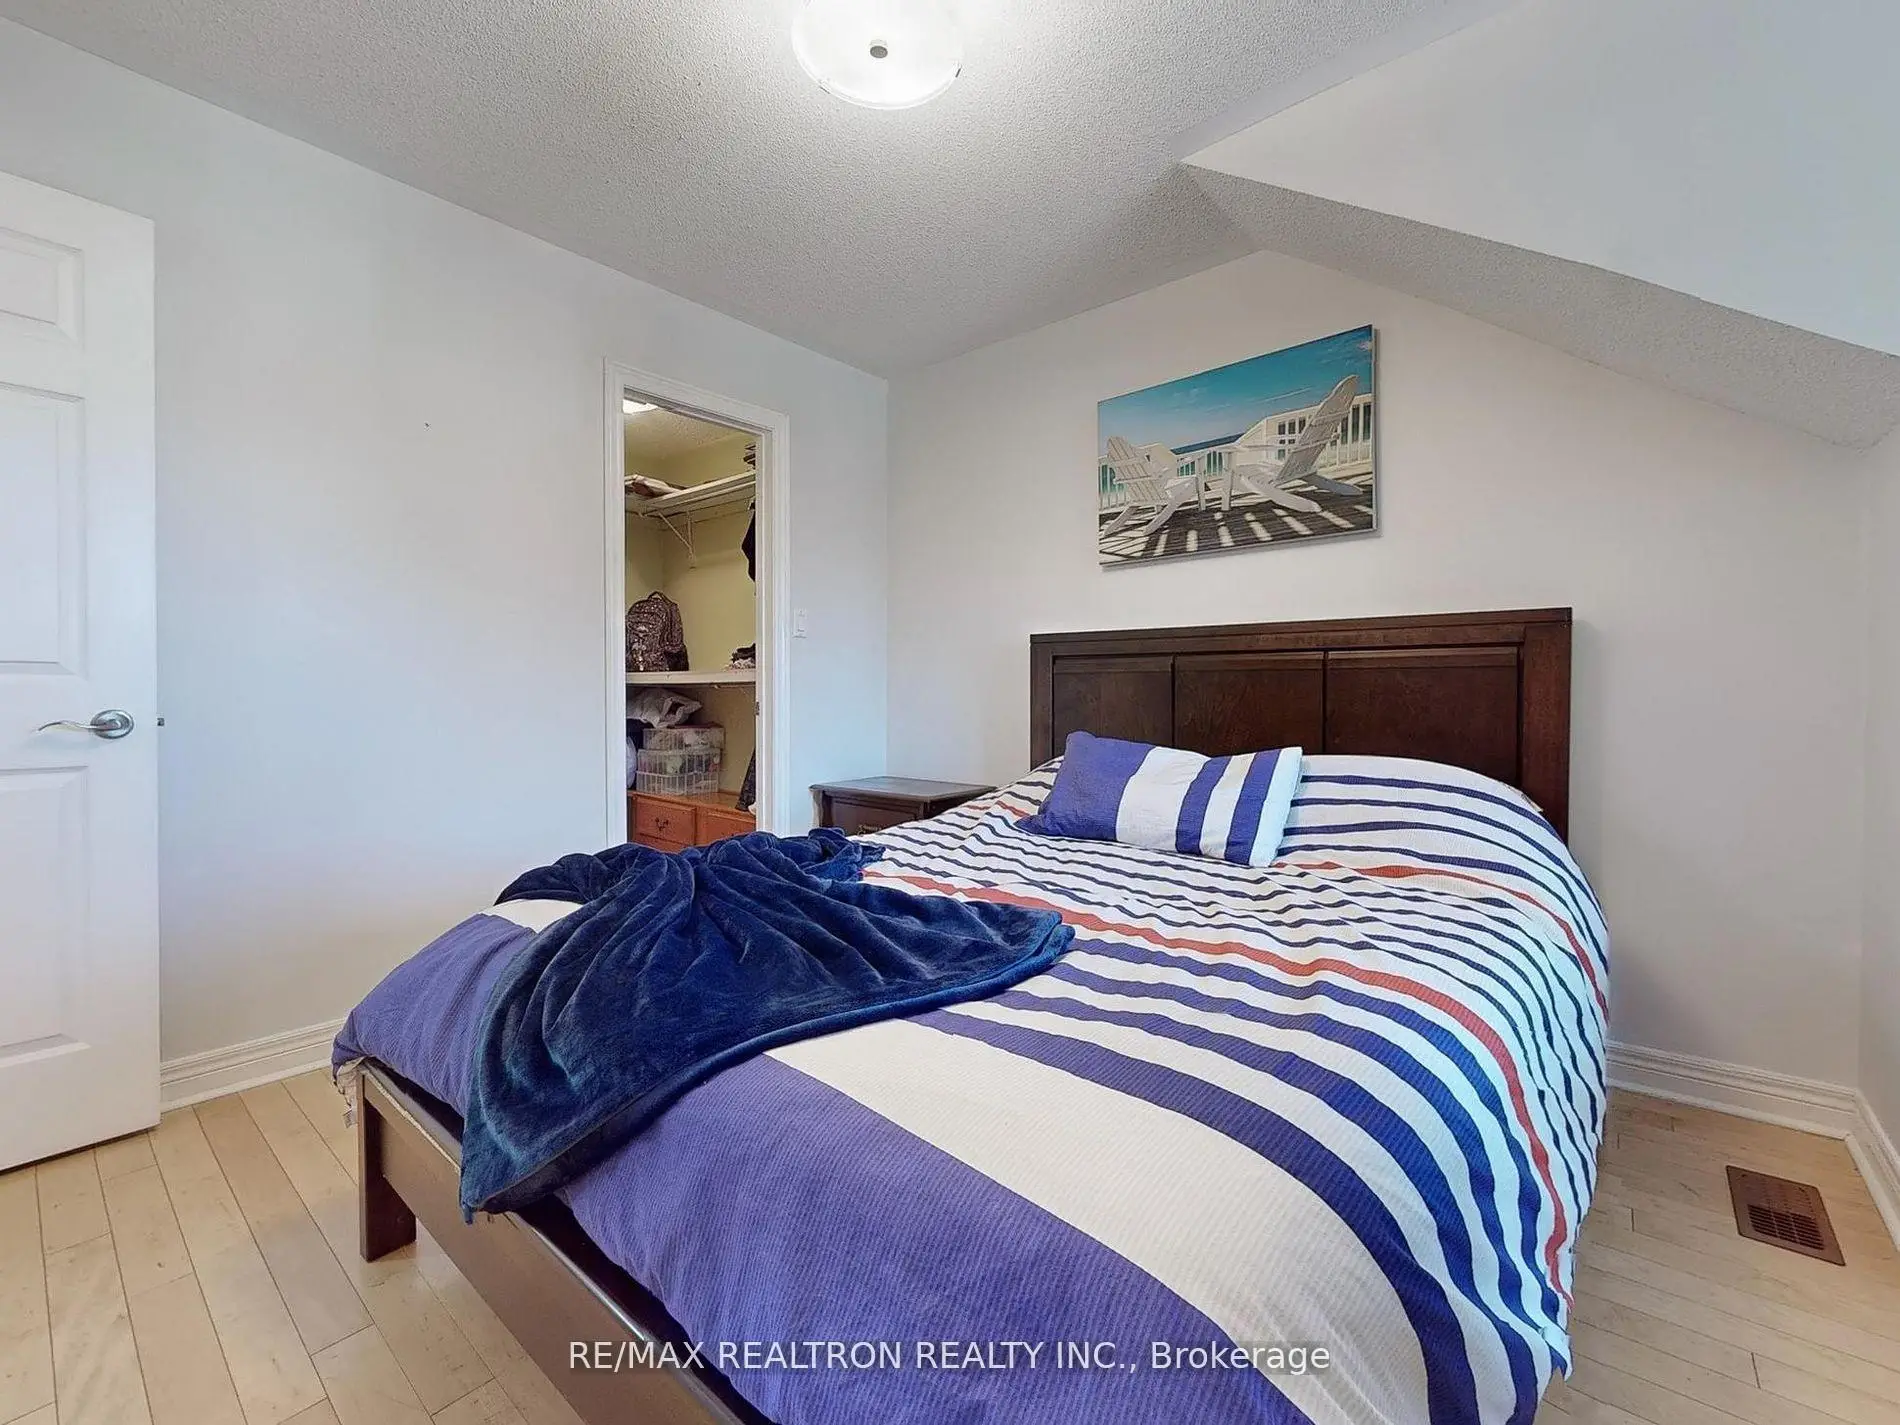
| 卧室 | 4.75x3.23 | 硬木地板, |
|
| 卧室 | 3.53x3.33 | 双壁橱, 硬木地板 |
|
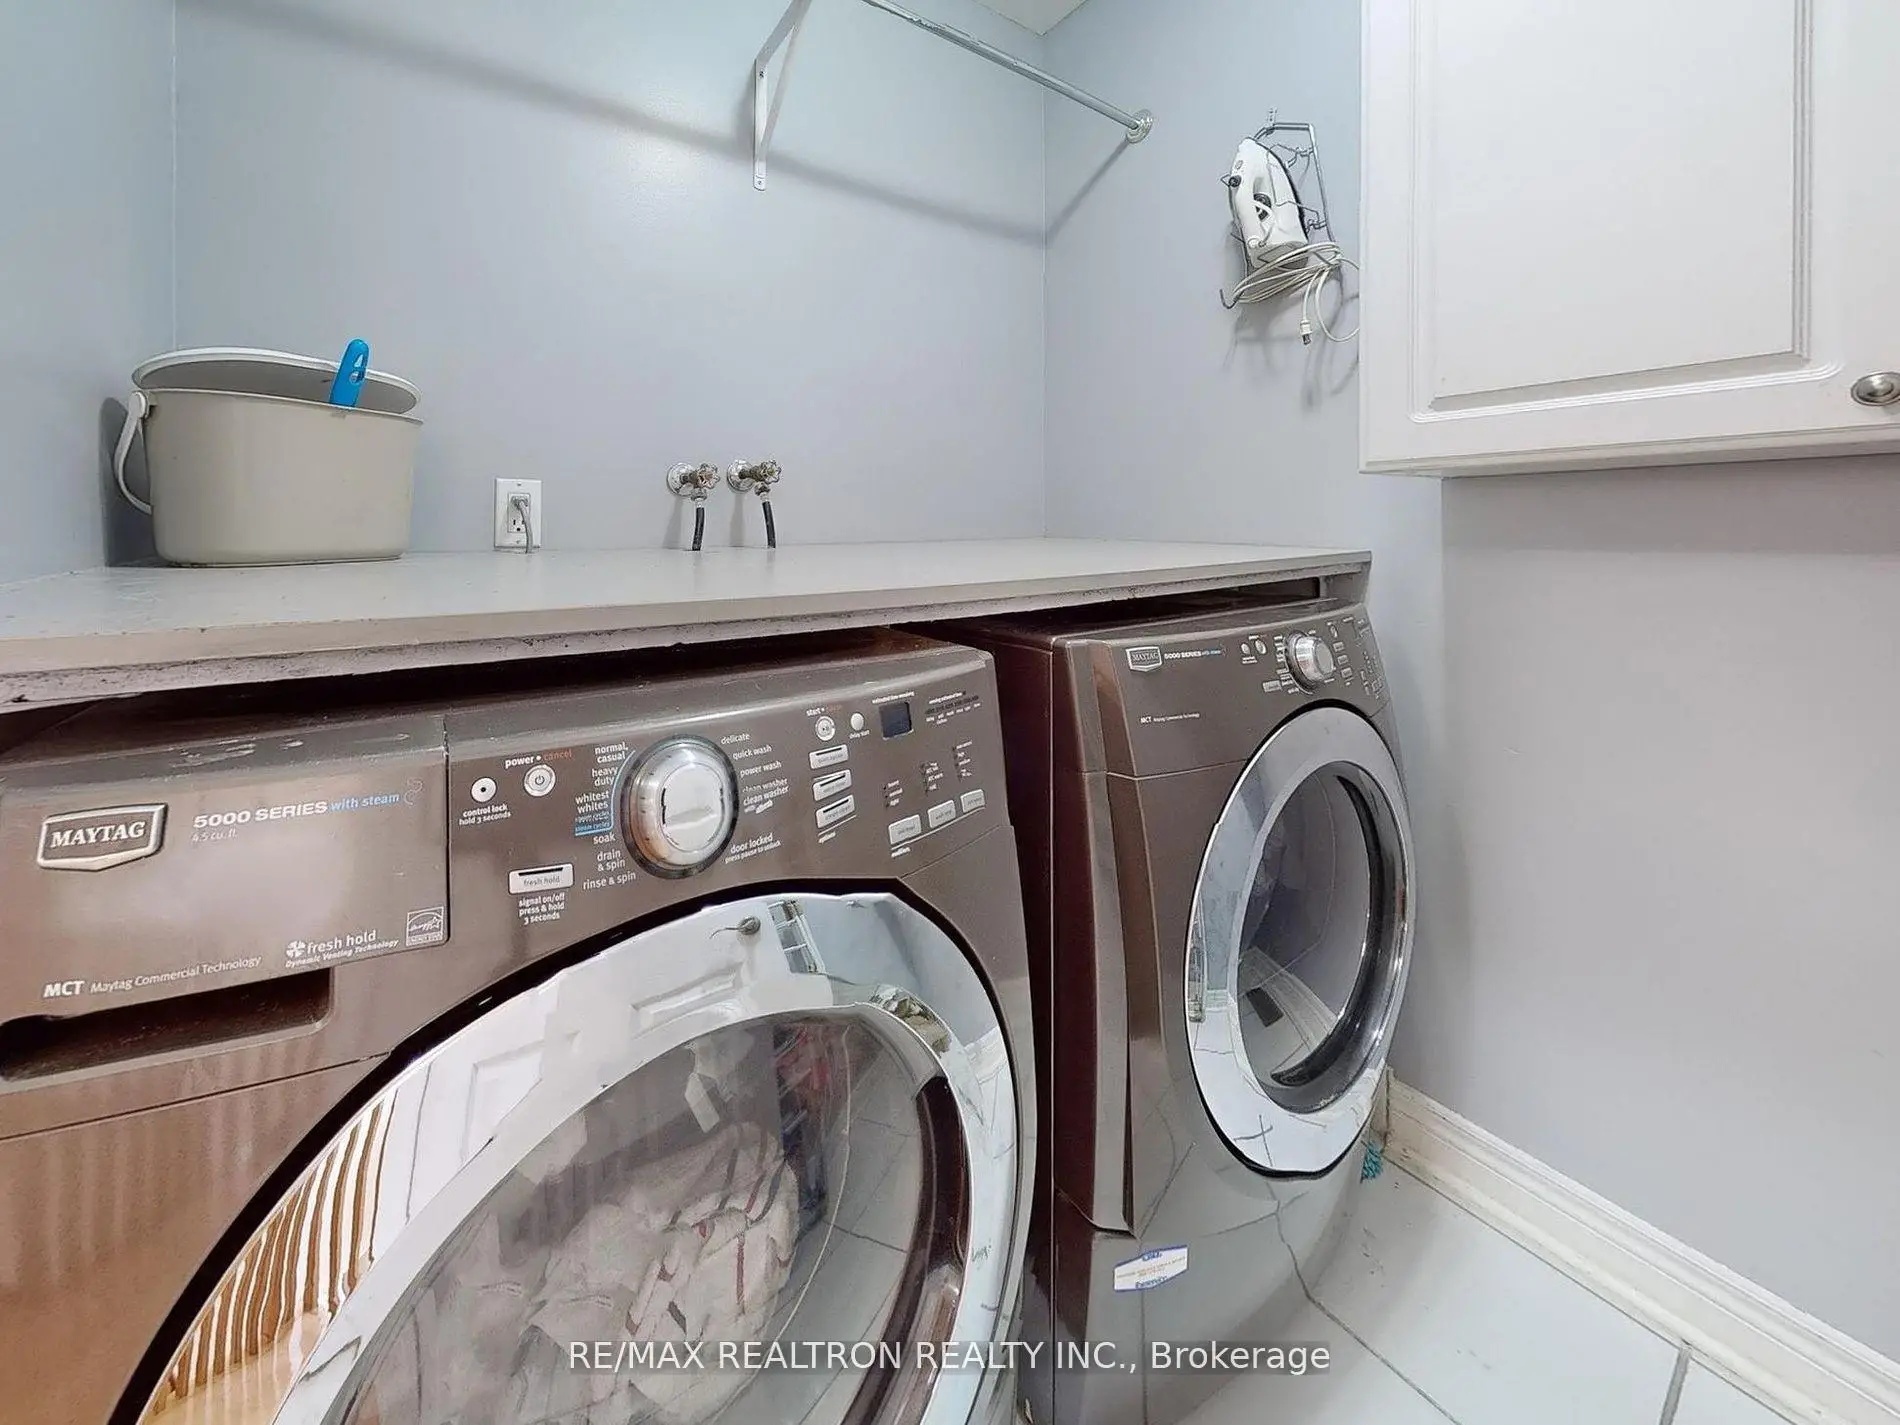
| 洗衣房 | 1.84x1.72 | 陶瓷地板 |
|
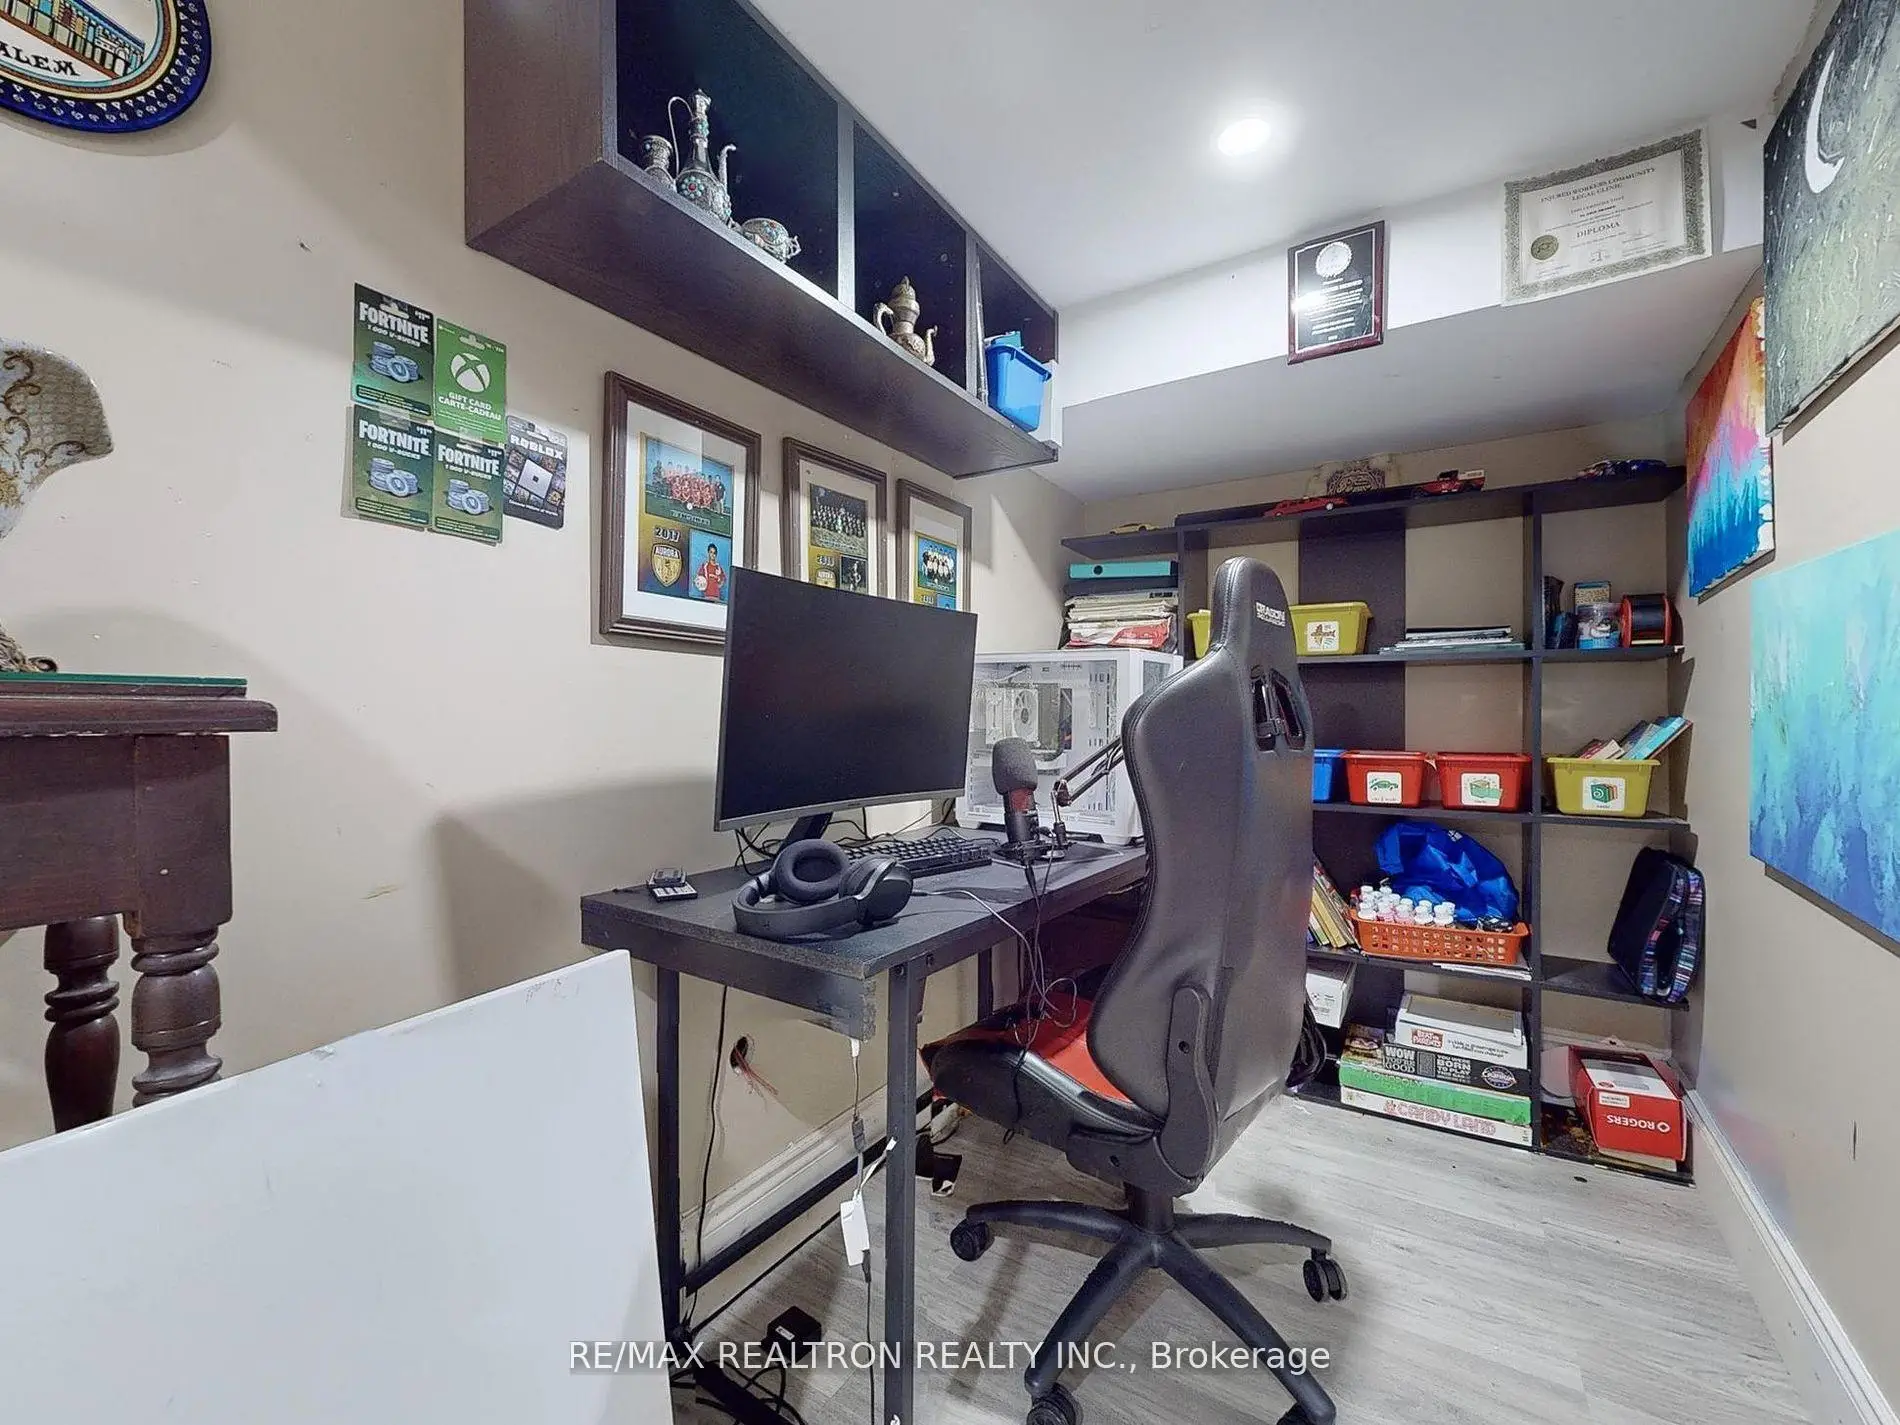
| 娱乐室reatio | 8.43x6.07 | 三件套卫生间, 地毯 |
| 卫生间 | 卫浴件数 | 所在楼层 | |
|---|---|---|---|
| 1间 | 2件套 | 主层 |
|
| 2间 | 4件套 | Second |
|
| 1间 | 3件套 | Basement |
房屋简介
房屋位于Bayview & Hollandview Trail交界附近, 这间3房4卫单车库两层独立房户型朝南向. 21 Watkins Glen Cres拥有单停车位. 房屋及周边设施包括Other等. 客厅 Rm, 晚餐室 Rm和 厨房在一层.学校信息
小学
-
对口学区学校在 3022学校里排名 299 (分数: 8.1)距离学校0.2公里 (走路大约3分钟)
-
法语沉浸课程学校
在 3022学校里排名 433 (分数: 7.8)距离学校1.4公里 (走路大约25分钟) -
天主教天才项目学校
在 3022学校里排名 626 (分数: 7.4)距离学校13.5公里 (开车大约40分钟) -
中学
-
AP课程学校
排名: 1/746 (分数: 10.0) 5年平均分: 2/746 (分数: 9.3)距离学校2.8公里 (开车大约8分钟) -
排名: 67/746 (分数: 8.2) 5年平均分: 31/746 (分数: 8.2)距离学校3.2公里 (开车大约10分钟)
-
AP课程学校
排名: 67/746 (分数: 8.2) 5年平均分: 109/746 (分数: 7.5)距离学校16.1公里 (开车大约48分钟) -
排名: 1/746 (分数: 10.0) 5年平均分: 2/746 (分数: 9.3)距离学校2.8公里 (开车大约8分钟)
-
天主教对口学区学校
排名: 244/746 (分数: 6.9) 5年平均分: 262/746 (分数: 6.6)距离学校1.2公里 (走路大约22分钟) -
排名: 244/746 (分数: 6.9) 5年平均分: 262/746 (分数: 6.6)距离学校1.2公里 (走路大约22分钟)
-
排名: 259/746 (分数: 6.8) 5年平均分: 195/746 (分数: 7.0)距离学校4.8公里 (开车大约14分钟)