Aurora Heights, Aurora, L4G 5B7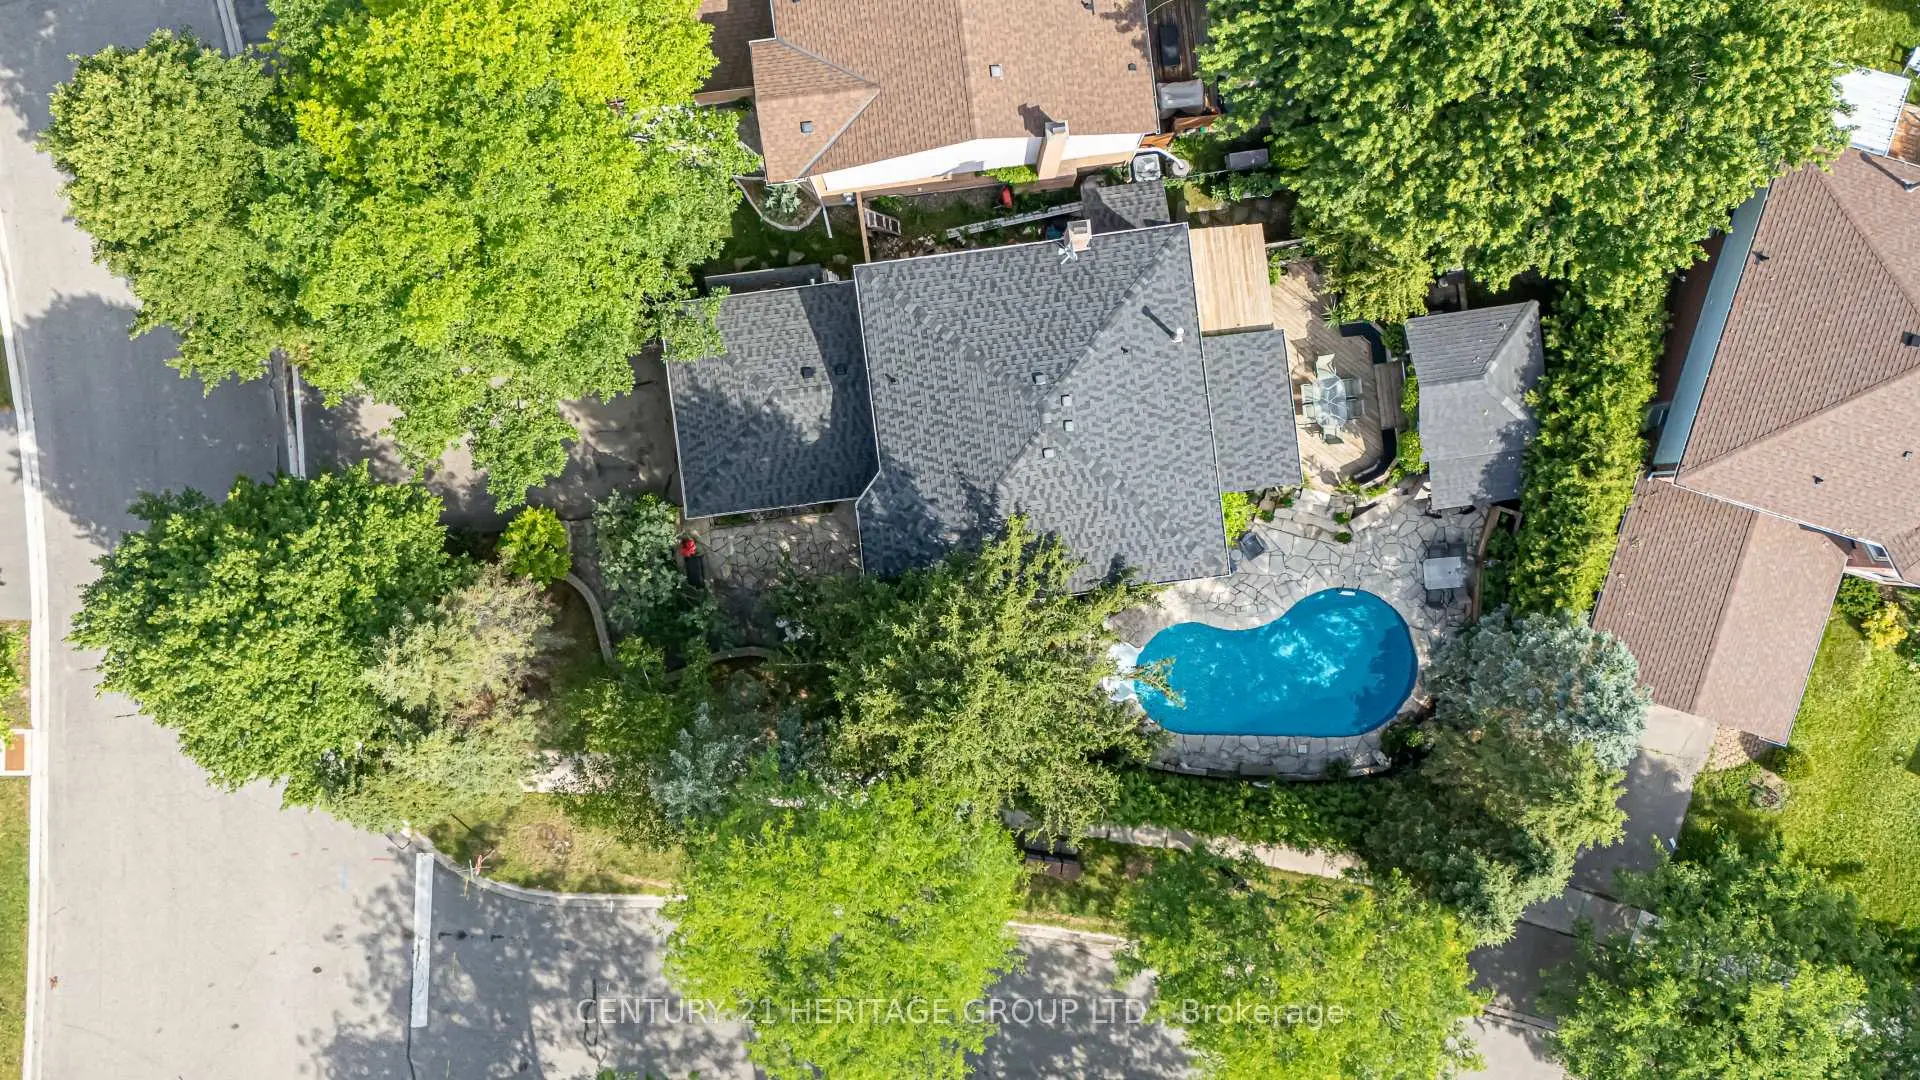

房屋信息
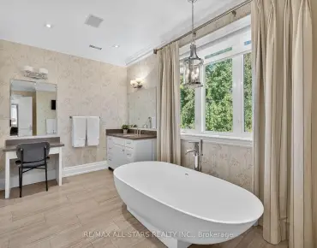
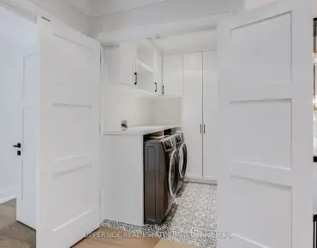
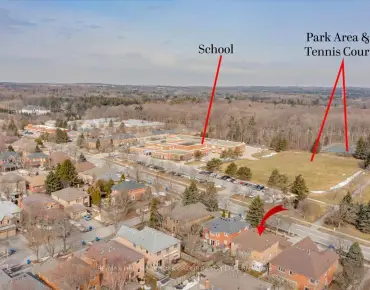
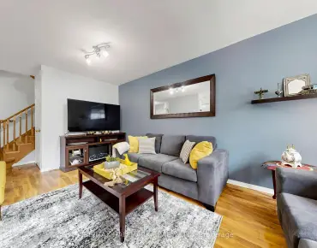
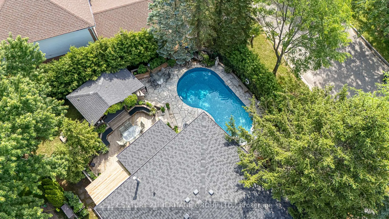
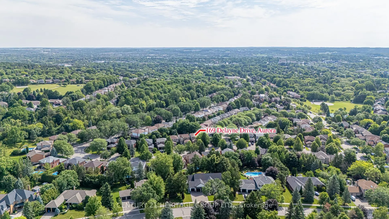
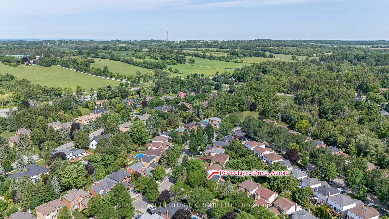
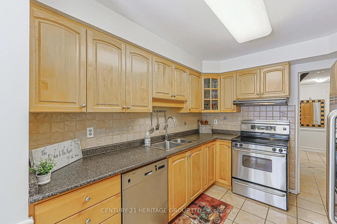
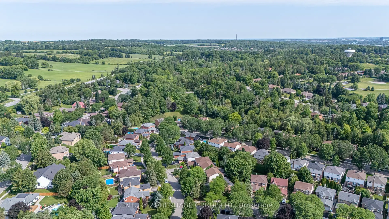
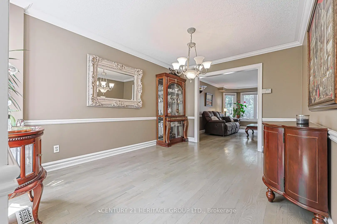
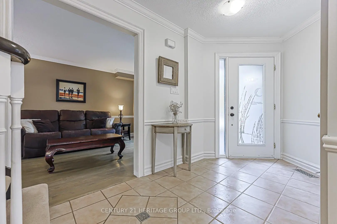
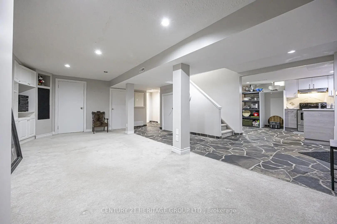
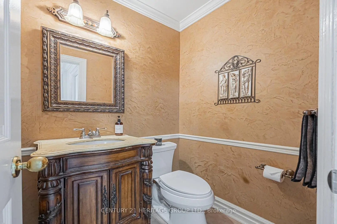
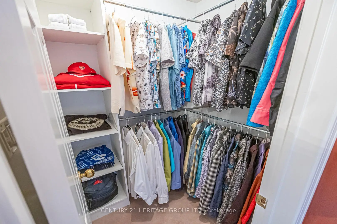
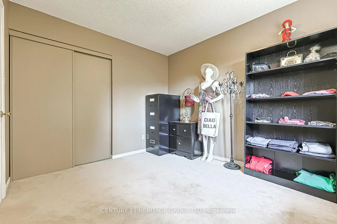
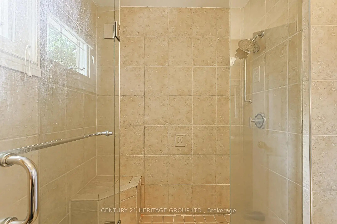
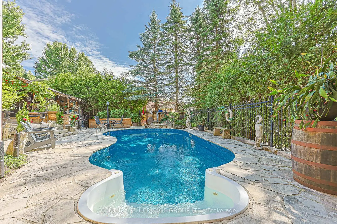
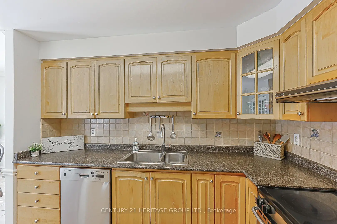
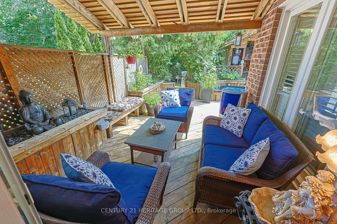
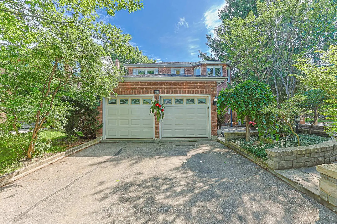
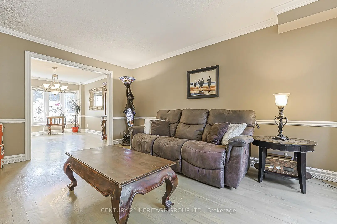
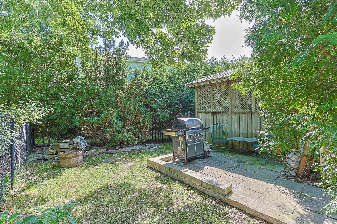
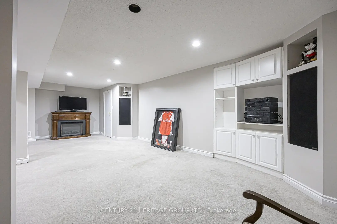
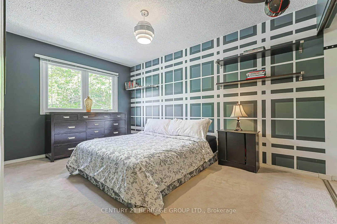
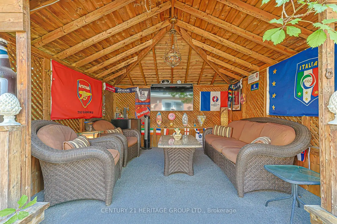
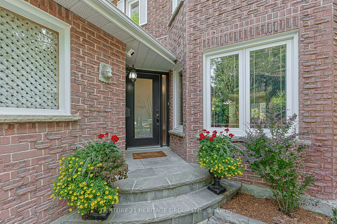
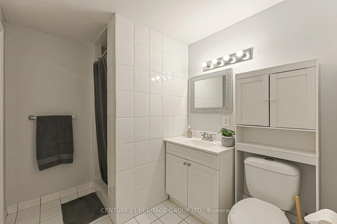
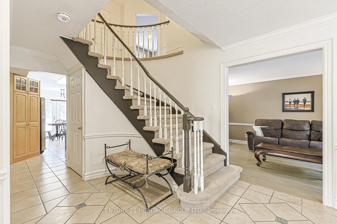
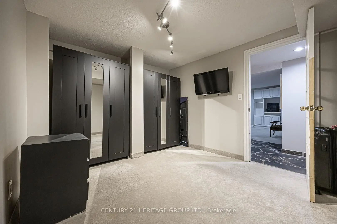
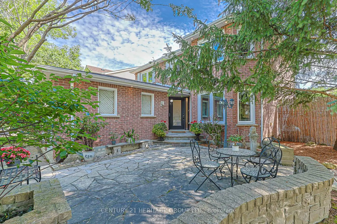
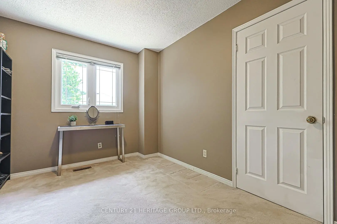
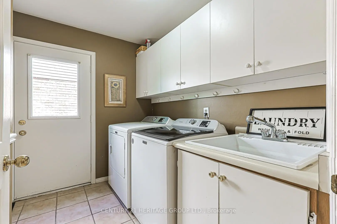
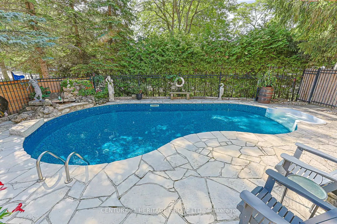
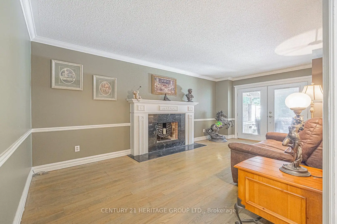
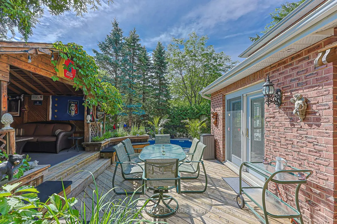
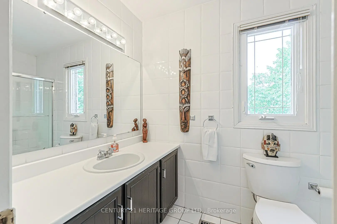
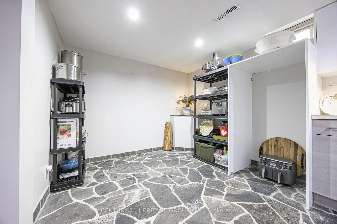
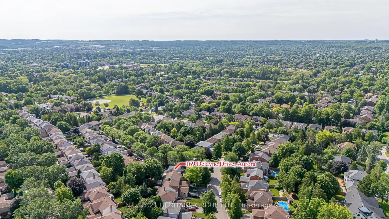
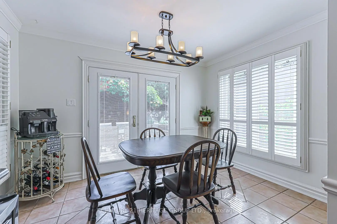
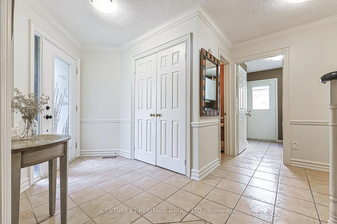
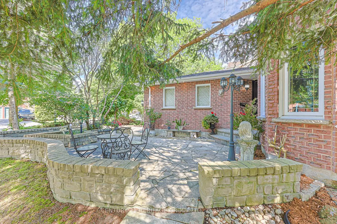
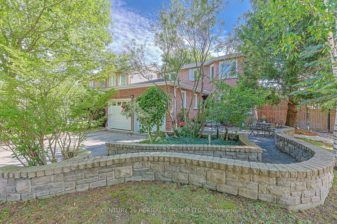
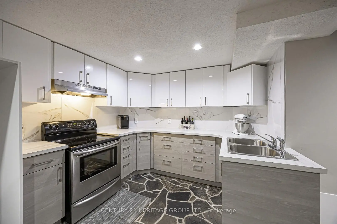
Welcome to this exceptional 4-bdrm, 3-bath family home in the sought-after Aurora Heights neighbourhood. Offering spacious rooms, a versatile floor plan, & a spectacular backyard retreat. This home is ideal for growing families, multi-generational living, and those who love to entertain. The main level features a bright and functional kitchen with a separate breakfast area & double French doors that open to a spacious deck overlooking the backyard. Enjoy separate living & dining rooms, plus a warm & inviting family room with a fireplace. A convenient main floor laundry room offers direct access to the garage & separate side entrance. The spacious primary suite offers a walk-in closet, 4-piece ensuite. An additional 3 bedrooms provide plenty of space for growing families. A finished basement features living quarters complete with a sleeping area, kitchen, living room, & 3-piece bathroom. Highlights include a cantina & walk-up to garage with separate side-door entrance, providing flexibility for extended family or future plans. The backyard is a private oasis, surrounded by mature trees for exceptional privacy. Enjoy summers by the pool, relax on the beautiful flagstone patio, or entertain on the deck. The wired cabana is ready for a TV. The pony panel below the deck is designed for a future potential 8' x 8' hot tub. A pool bar with fridge & adjoining change room make outdoor entertaining effortless, while a separate tool shed provides extra storage. A 200-amp electrical service provides added capacity for today's modern lifestyle and future enhancements. The home's curb appeal is enhanced by a flagstone walkway, 2-car garage & paved 4-car driveway. Ideally located close to parks, convenience store, community centre, library, golf courses, top-rated public & private schools, hospital, shopping, restaurants, major highways & many more amenities. This is your opportunity to own a beautifully maintained home in one of Aurora's most desirable family neighbourhoods.
主要特征
- 朝向: 后院朝南

- 睡房: 4

- 卫生间: 4

- 车库: 2

- 厨房: 1

重要信息
- 占地面接: 48.32 x 104.93 Feet

- 室内面积: 2000-2500

- 地税: $ 6607.08

- N13533686

- Listing contracted with: CENTURY 21 HERITAGE GROUP LTD.
| 房间 | 尺寸(平方米) | 细节描述 | |
|---|---|---|---|
| 客厅 Rm | 5.21x3.19 | 硬木地板, , |
|
| 晚餐室 Rm | 4.05x3.19 | 硬木地板, , |
|
| 厨房 | 5.92x2.69 | , 早餐台 |
|
| 早餐室 | 5.92x3.61 | 走出式甲板, , 法式门 |
|
| 家庭房 Rm | 5.32x3.04 | 走出式甲板, 法式门, 壁炉 |
|
| 洗衣房 | 3.16x2.41 | 步入车库, , 陶瓷地板 |
|
| Primary B | 5.82x3.18 | 4pcs卫生间套间, , 亚麻壁橱 |
|
| 第二间卧室 | 3.45x3.17 | 双壁橱, 地毯, |
|
| 第三间卧室 | 3.47x2.87 | , 地毯, 双壁橱 |
|
| 第四间卧室 | 4.27x2.87 | 地毯, , 橱柜架 |
|
| 客厅 Rm | 7.04x4.73 | 地毯, , |
|
| 厨房 | 5.15x3.03 | 即吃式厨房, 石地板, 窗户 |
| 卫生间 | 卫浴件数 | 所在楼层 | |
|---|---|---|---|
| 1间 | 2件套 | 主层 |
|
| 1间 | 3件套 | Second |
|
| 1间 | 4件套 | Second |
|
| 1间 | 3件套 | Basement |
房屋简介
房屋位于Bathurst St. & Aurora Heights 交界附近, 这间4房4卫双车库两层独立房户型朝南向. 169 Delayne Dr拥有双连接式停车位. 地下室Apartment Separate Ent. 房屋及周边设施包括WaterHeaterOwned,In-LawSuite,CentralVacuum和AutoGarageDoorRemot等. 客厅 Rm, 晚餐室 Rm, 厨房, 早餐室, 家庭房 Rm和 洗衣房在一层.学校信息
小学
-
-
法语沉浸课程学校
在 3022学校里排名 433 (分数: 7.8)距离学校2.3公里 (开车大约7分钟) -
天主教天才项目学校
在 3022学校里排名 626 (分数: 7.4)距离学校12.1公里 (开车大约36分钟) -
中学
-
对口学区学校排名: 67/746 (分数: 8.2) 5年平均分: 31/746 (分数: 8.2)距离学校1.0公里 (走路大约18分钟)
-
排名: 67/746 (分数: 8.2) 5年平均分: 31/746 (分数: 8.2)距离学校1.0公里 (走路大约18分钟)
-
AP课程学校
排名: 67/746 (分数: 8.2) 5年平均分: 109/746 (分数: 7.5)距离学校14.9公里 (开车大约45分钟) -
AP课程学校 IB课程
排名: 1/746 (分数: 10.0) 5年平均分: 2/746 (分数: 9.3)距离学校2.6公里 (开车大约8分钟) -
天主教对口学区学校
排名: 244/746 (分数: 6.9) 5年平均分: 262/746 (分数: 6.6)距离学校3.0公里 (开车大约9分钟) -
排名: 244/746 (分数: 6.9) 5年平均分: 262/746 (分数: 6.6)距离学校3.0公里 (开车大约9分钟)
-
排名: 259/746 (分数: 6.8) 5年平均分: 195/746 (分数: 7.0)距离学校7.6公里 (开车大约23分钟)