Aurora Village, Aurora, L4G 1T7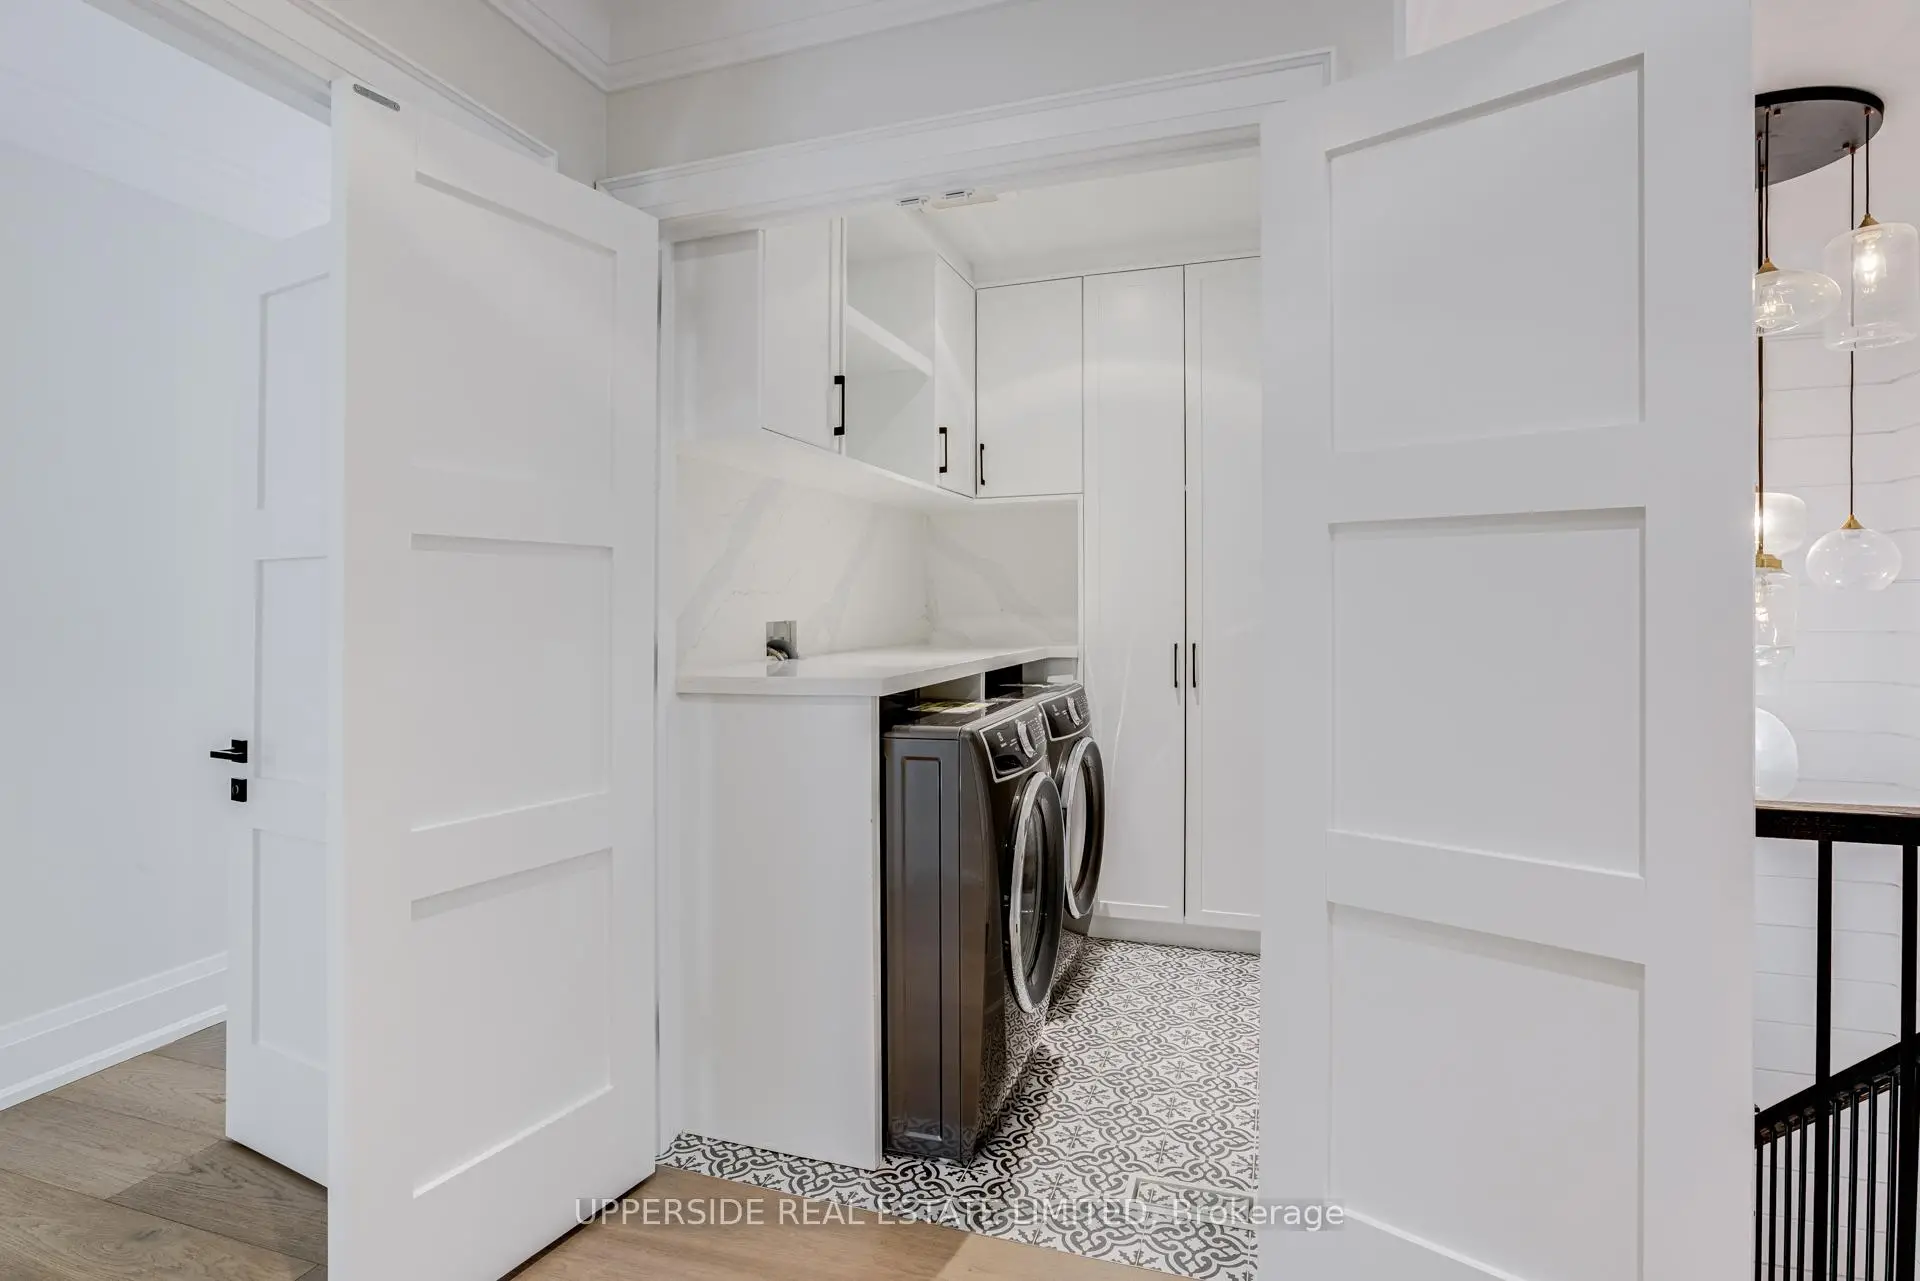

房屋信息
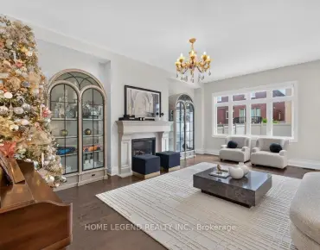
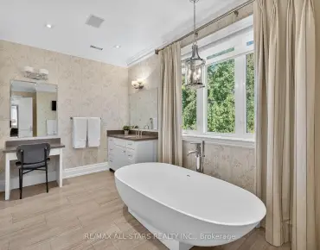
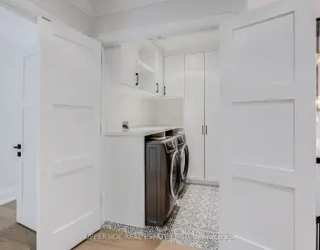
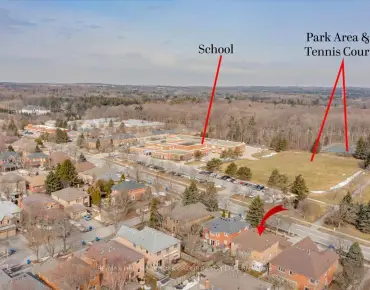
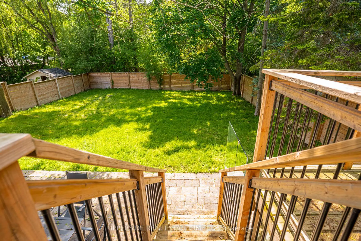
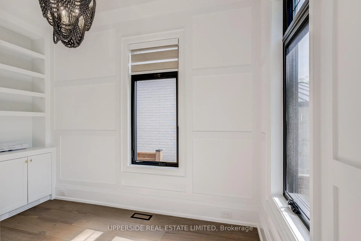
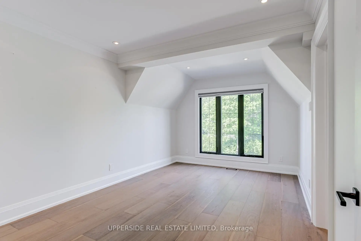
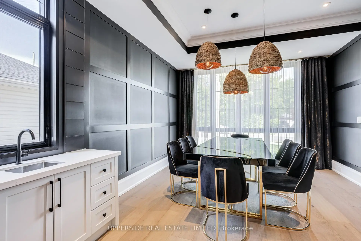
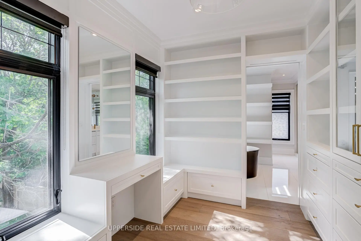
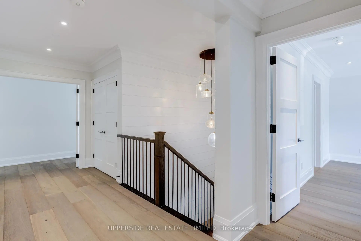
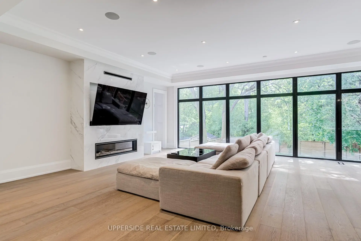
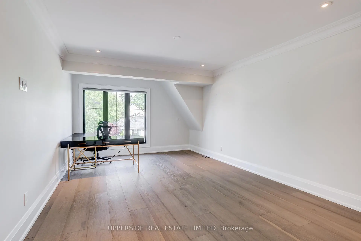
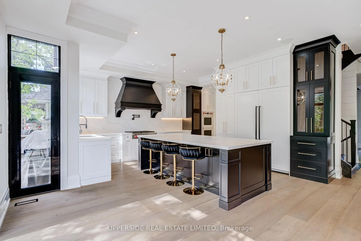
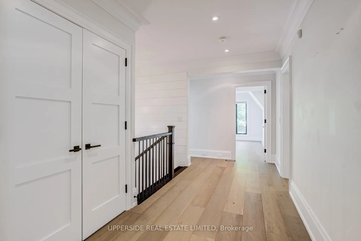
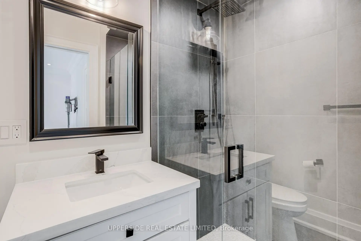
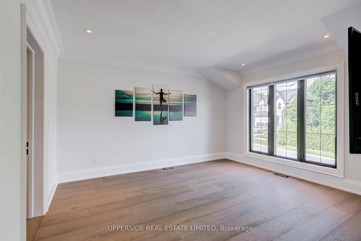
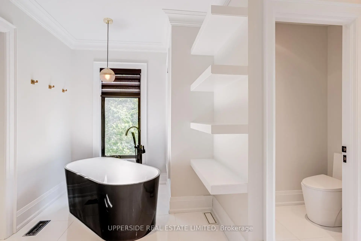
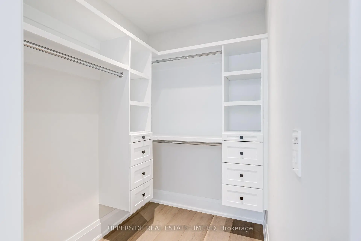
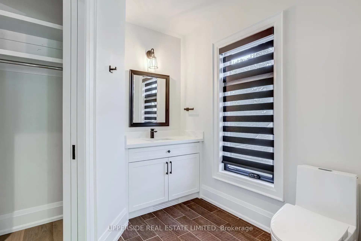
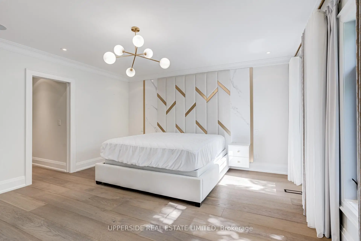
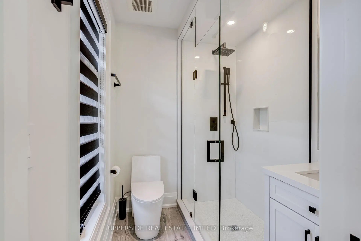
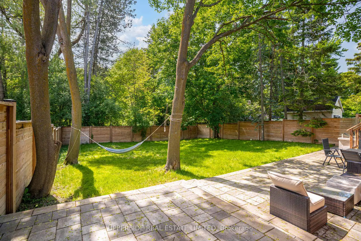
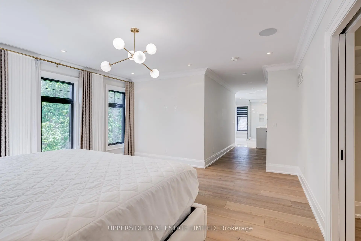
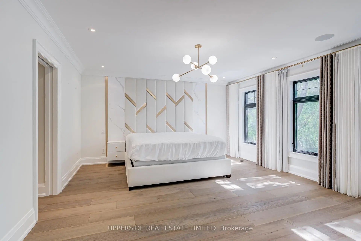
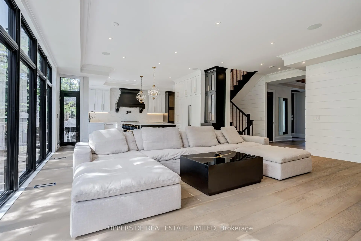
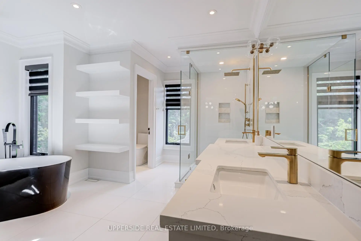
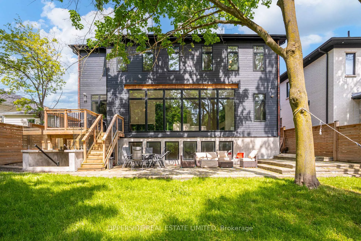
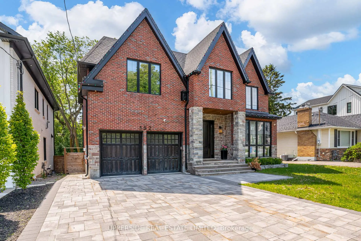
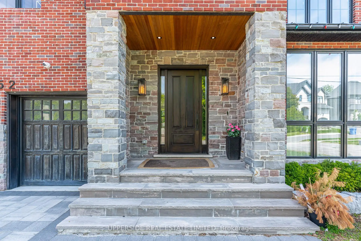
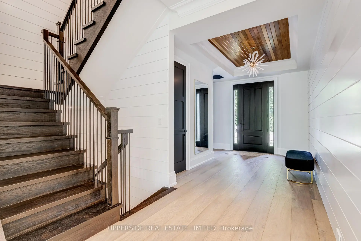
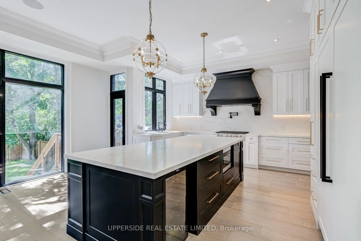
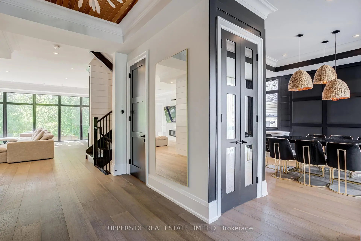
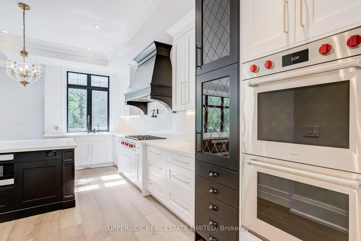
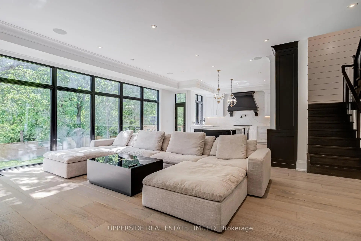
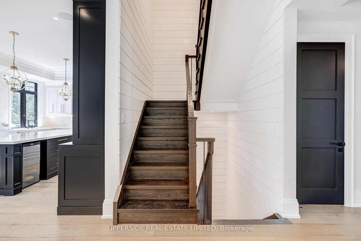
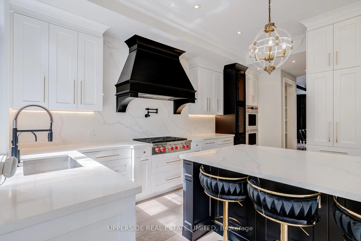
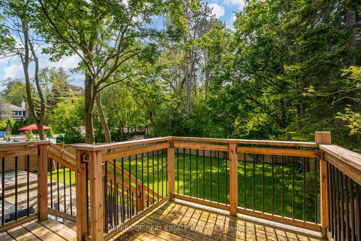
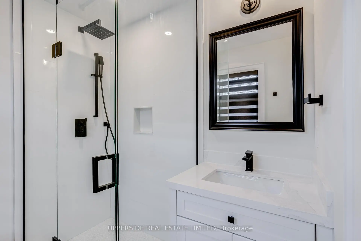
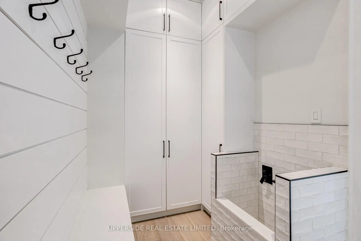
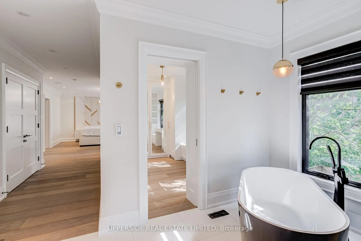
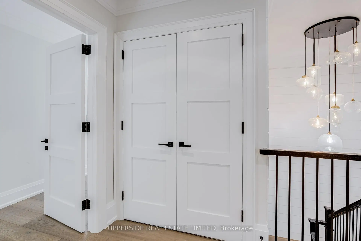
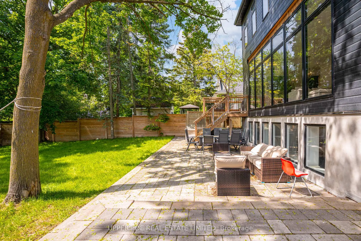
Backing onto protected parkland and conservation, this exceptional custom-built residence offers over 5,100 sq. ft. of beautifully finished living space in one of Aurora's most sought-after neighborhoods. Thoughtfully designed for both elegant entertaining and everyday comfort, the home showcases timeless craftsmanship, refined finishes, and a seamless connection to nature. Flooded with natural light, the principal living spaces feature dramatic floor-to-ceiling windows that frame picturesque views of the surrounding landscape, while a contemporary gas fireplace adds warmth and sophistication. At the heart of the home, the designer kitchen is equipped with quartz countertops, custom cabinetry, a walk-in pantry, a grand centre island, and premium Sub-Zero, Wolf, and Bosch appliances. The upper level offers four spacious bedrooms, each complete with a walk-in closet and private ensuite. The luxurious primary retreat features dual walk-in closets and a spa-inspired ensuite with heated floors, a freestanding soaker tub, and an oversized glass shower. Designed with modern living in mind, the main floor also includes a private office with custom built-ins, a functional mudroom, and a dedicated pet wash station. The walkout lower level expands the home's versatility with heated floors, 10-foot ceilings, large windows, a full bath, and expansive recreation space ideal for a gym, media lounge, or games room. A spacious two-car garage and generous backyard further enhance the property's appeal, offering the perfect balance of convenience and outdoor enjoyment. Situated on a quiet, tree-lined street surrounded by parks, trails, and natural beauty, this remarkable residence presents a rare opportunity to experience luxury living in an extraordinary setting.
主要特征
- 朝向: 后院朝西

- 睡房: 4

- 卫生间: 6

- 车库: 2

- 厨房: 1

重要信息
- 占地面接: 54.29 x 139.98 Feet

- 室内面积: 3500-5000

- 地税: $ 10883.00

- N13453918

- Listing contracted with: UPPERSIDE REAL ESTATE LIMITED
| 房间 | 尺寸(平方米) | 细节描述 | |
|---|---|---|---|
| 门厅 | 1.85x3.35 | 硬木地板, 双壁橱, 2 件套卫生间 |
|
| 晚餐室 Rm | 5.21x3.96 | ||
| 家庭房 Rm | 6.91x6.10 | ||
| 厨房 | 5.79x4.70 | ||
| 书房 | 3.66x1.98 | ||
| Mud Rm | 3.12x2.00 | ||
| Primary B | 4.70x4.88 | ||
| 第二间卧室 | 6.35x3.84 | ||
| 第三间卧室 | 5.00x3.30 | ||
| 第四间卧室 | 4.37x3.99 |
| 卫生间 | 卫浴件数 | 所在楼层 | |
|---|---|---|---|
| 1间 | 2件套 | 主层 |
|
| 1间 | 5件套 | Second |
|
| 3间 | 3件套 | Second |
|
| 1间 | 3件套 | Basement |
房屋简介
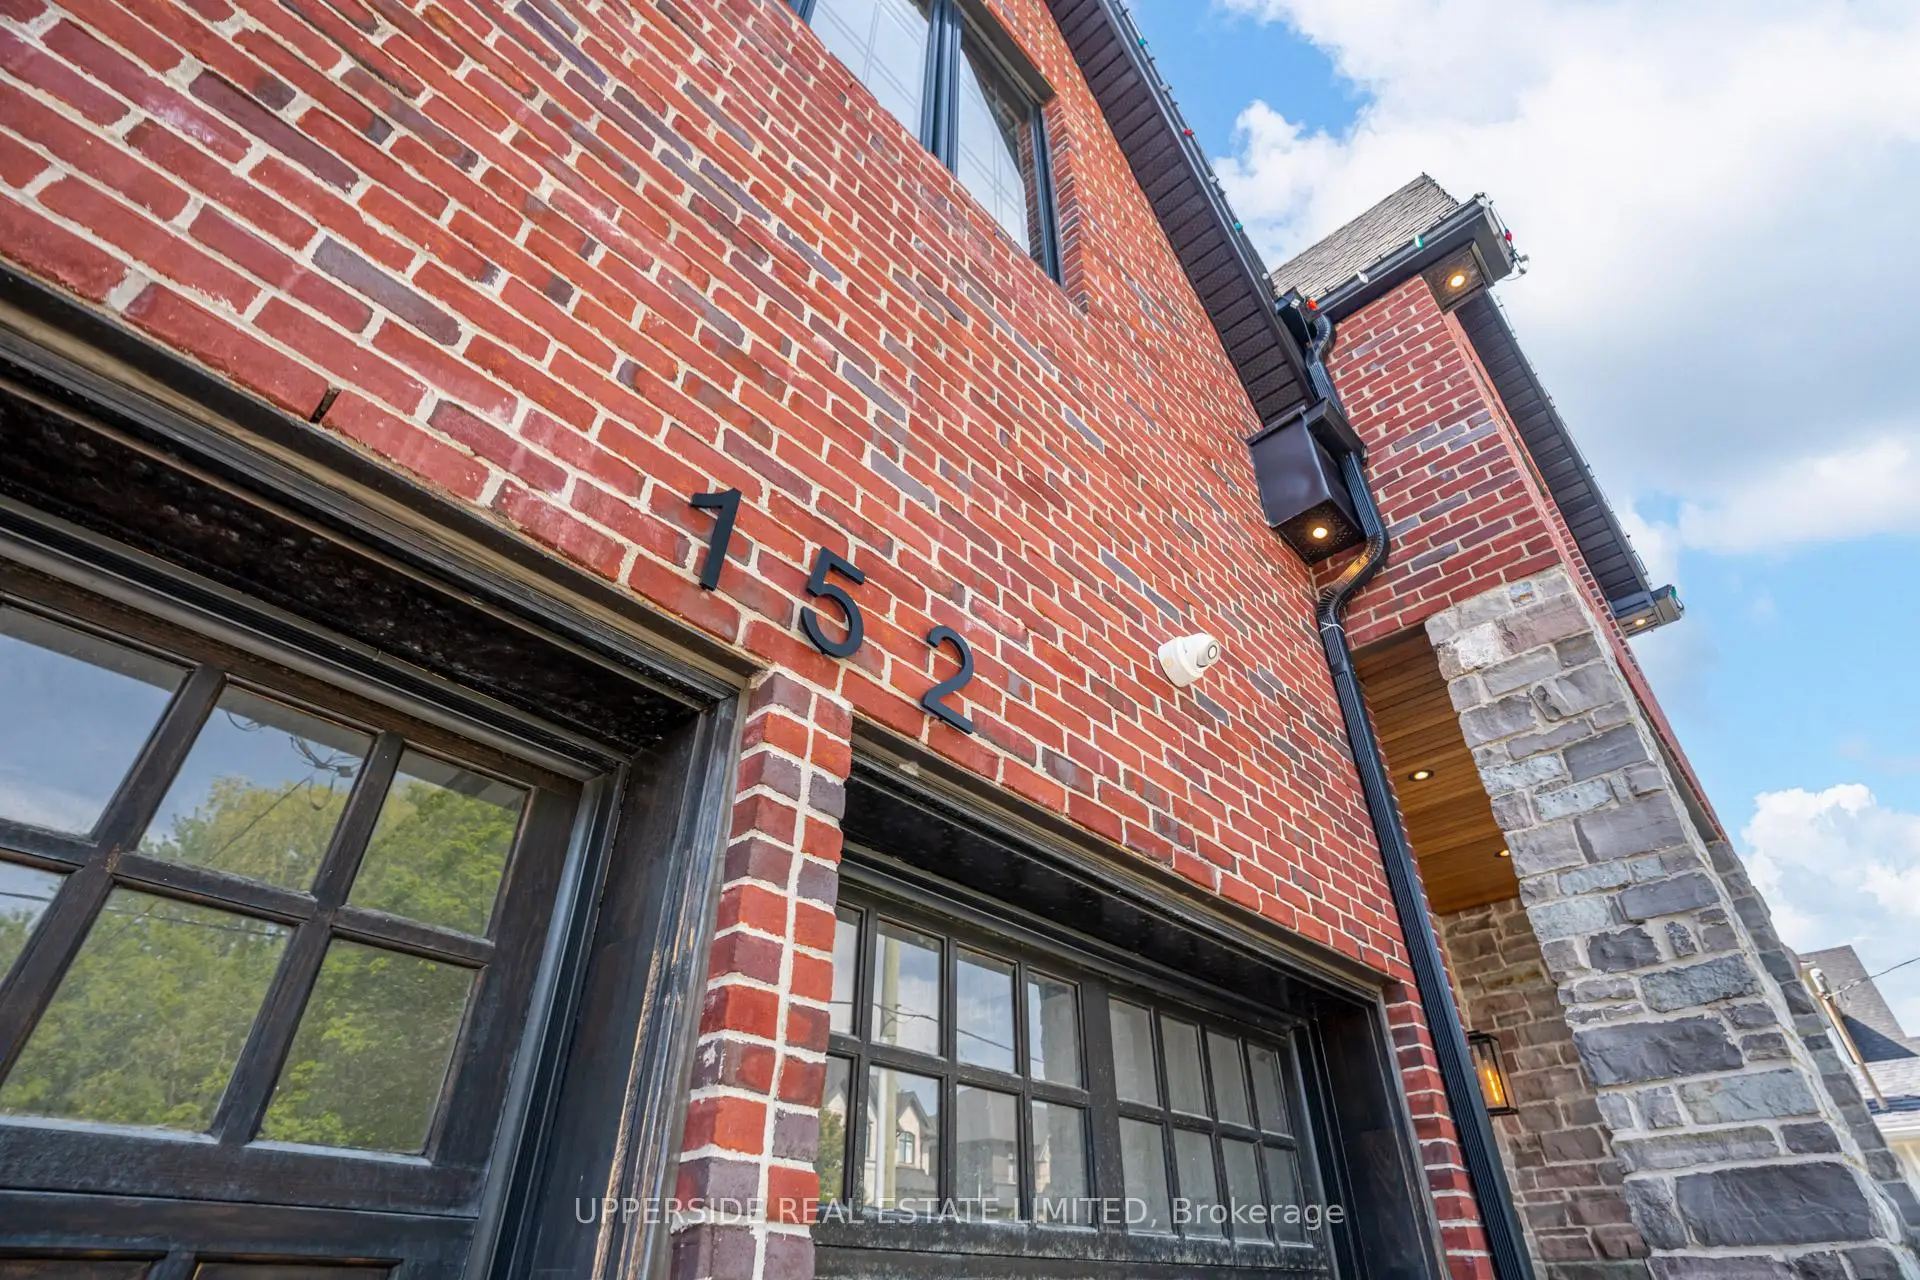
房屋位于Yonge St and Cosuins交界附近, 这间4房6卫双车库两层独立房户型朝西向. 152 Wells St拥有双连接式停车位. 房屋及周边设施包括BarFridge和CarpetFree等. 门厅, 晚餐室 Rm, 家庭房 Rm, 厨房, 书房和 Mud Rm在主层.学校信息
小学
-
对口学区学校在 3022学校里排名 1868 (分数: 5.6)距离学校1.5公里 (走路大约27分钟)
-
法语沉浸课程学校
在 3022学校里排名 433 (分数: 7.8)距离学校1.5公里 (走路大约27分钟) -
天主教天才项目学校
在 3022学校里排名 626 (分数: 7.4)距离学校11.1公里 (开车大约33分钟) -
中学
-
对口学区学校排名: 67/746 (分数: 8.2) 5年平均分: 31/746 (分数: 8.2)距离学校1.5公里 (走路大约28分钟)
-
排名: 67/746 (分数: 8.2) 5年平均分: 31/746 (分数: 8.2)距离学校1.5公里 (走路大约28分钟)
-
AP课程学校
排名: 67/746 (分数: 8.2) 5年平均分: 109/746 (分数: 7.5)距离学校13.8公里 (开车大约41分钟) -
AP课程学校 IB课程
排名: 1/746 (分数: 10.0) 5年平均分: 2/746 (分数: 9.3)距离学校0.4公里 (走路大约6分钟) -
天主教对口学区学校
排名: 244/746 (分数: 6.9) 5年平均分: 262/746 (分数: 6.6)距离学校1.3公里 (走路大约24分钟) -
排名: 244/746 (分数: 6.9) 5年平均分: 262/746 (分数: 6.6)距离学校1.3公里 (走路大约24分钟)
-
排名: 259/746 (分数: 6.8) 5年平均分: 195/746 (分数: 7.0)距离学校7.3公里 (开车大约22分钟)