Aurora Highlands, Aurora, L4G 6N9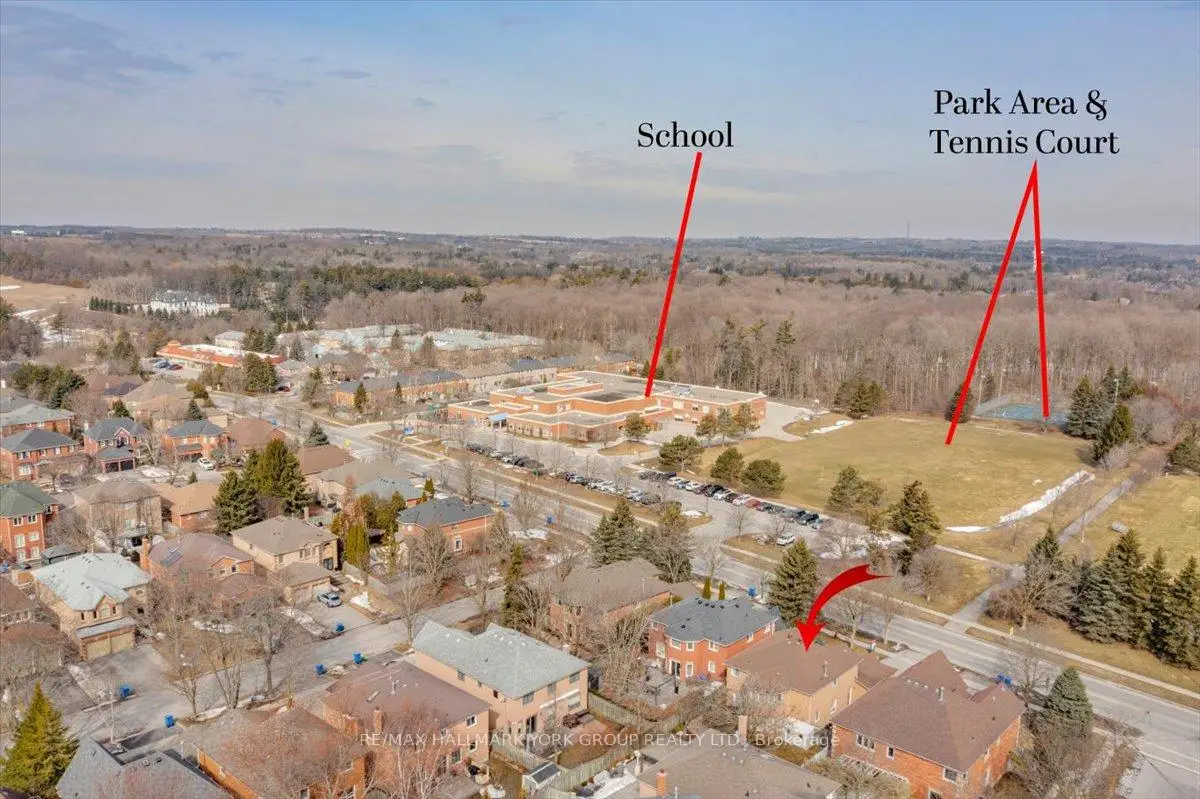

房屋信息
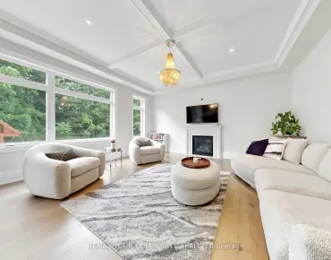
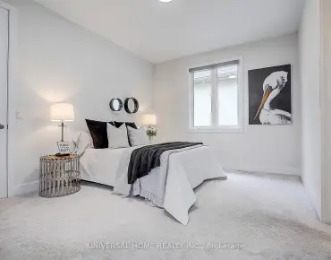
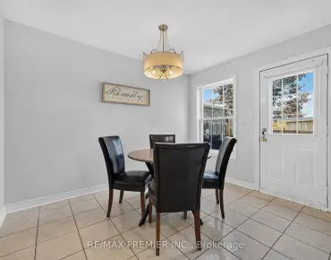
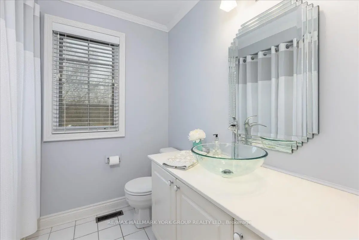
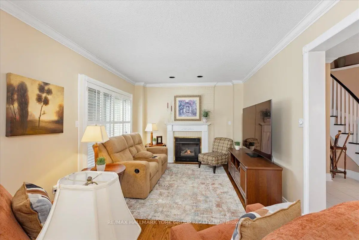
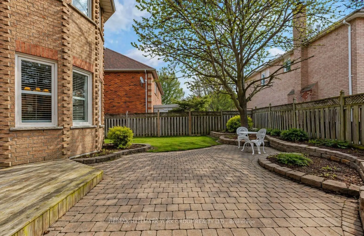
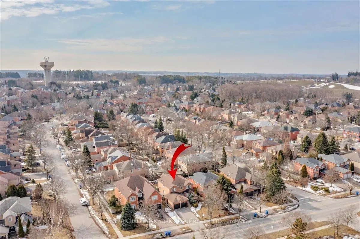
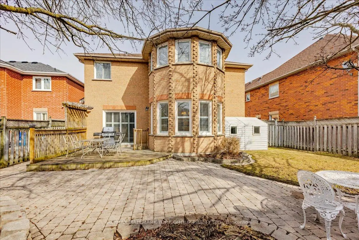
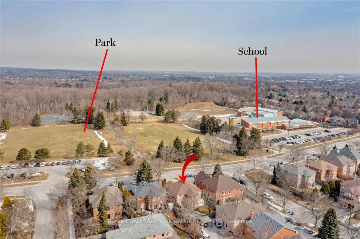
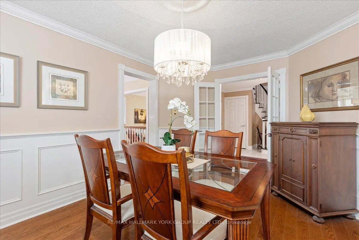
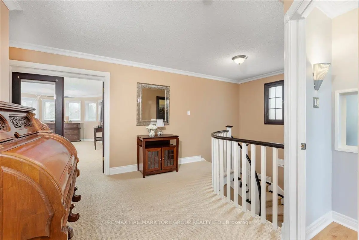
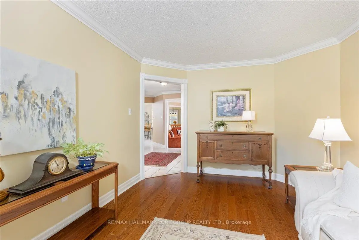
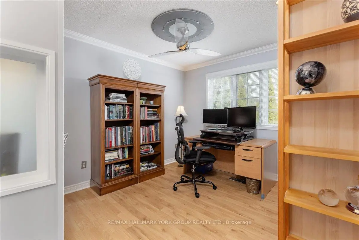
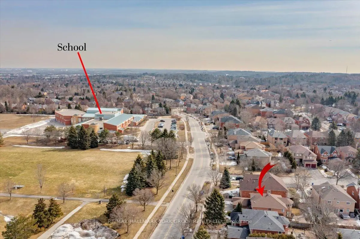
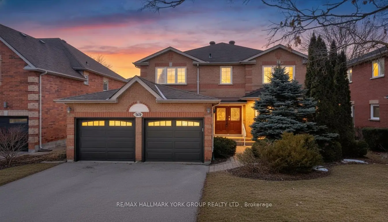
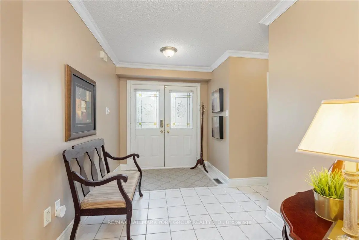
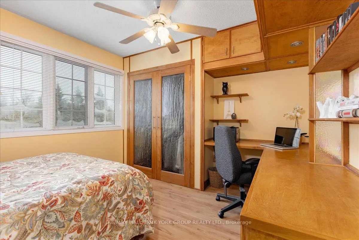
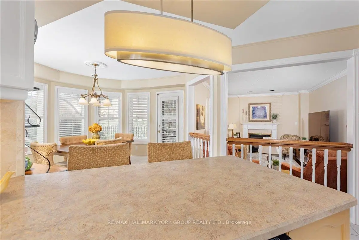
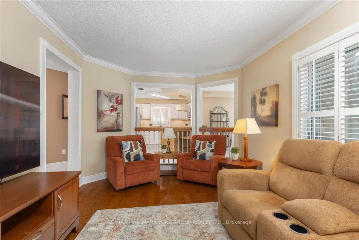
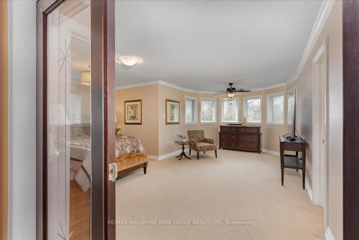
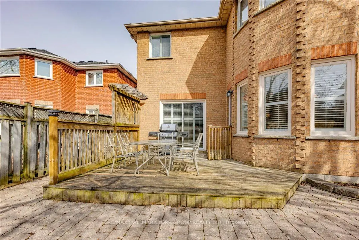
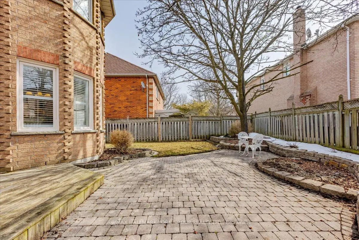
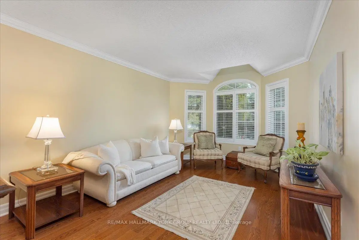
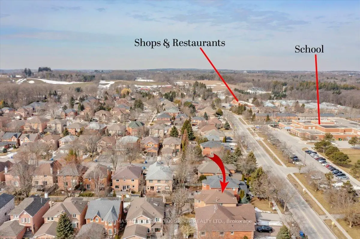
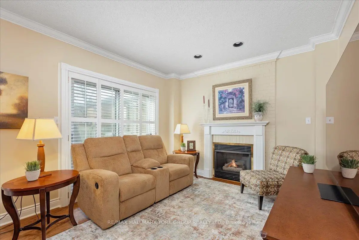
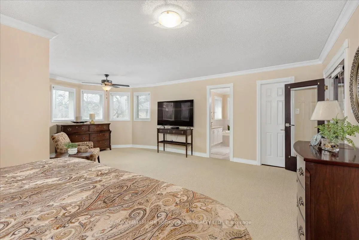
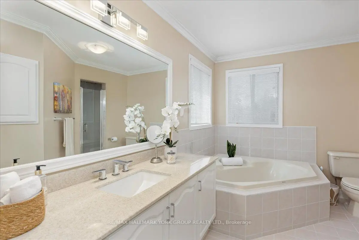
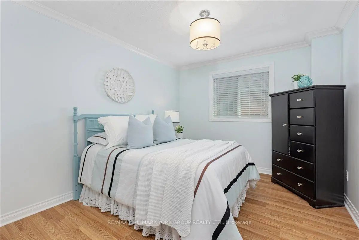
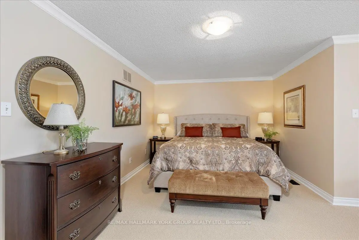
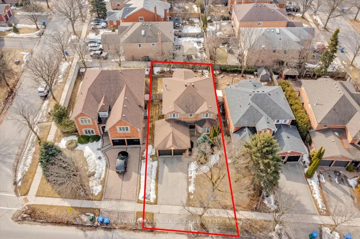
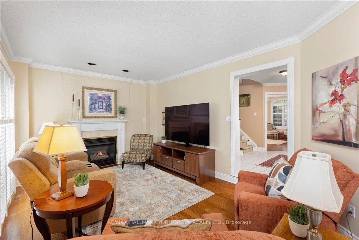
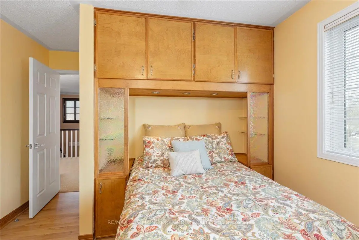
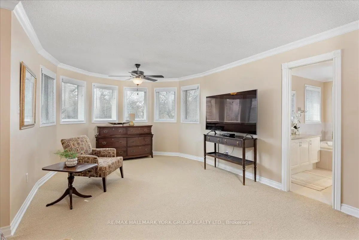
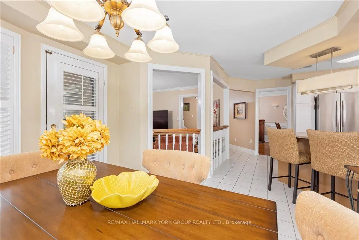
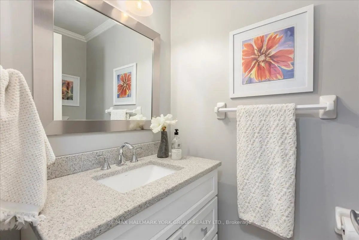
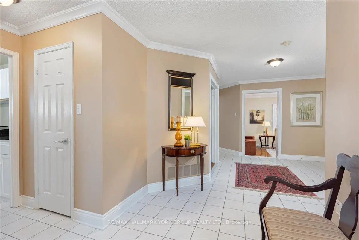
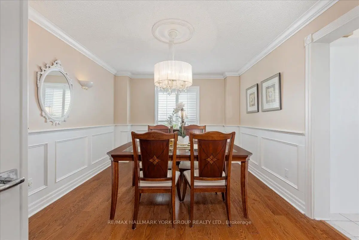
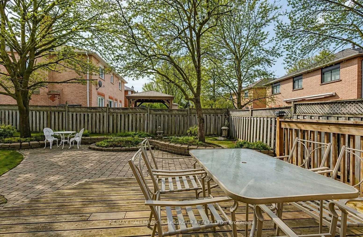
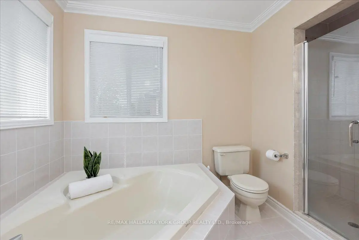
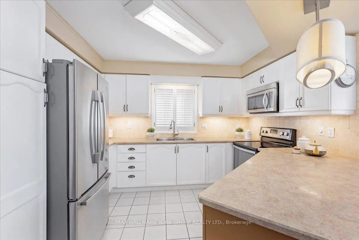
Welcome to 263 McClellan Way in the sought after Aurora Highlands. Don't miss this beautifully appointed Willowlea model offering 2,606 sq.ft. of timeless, traditional living space. This elegant 4 bedroom 2.5 bath home is perfectly situated on a flat, fully fenced lot with no home behind providing exceptional privacy and peaceful views. Located directly across from a park and schools, it's an ideal setting for families seeking both convenience and community. Step inside to discover classic design and quality finishes throughout. Rich hardwood floors flow across the main level, complemented by crown moulding throughout and California shutters that add both charm and sophistication. The thoughtfully designed layout offers generous principal rooms, perfect for entertaining along with comfortable family spaces for everyday living. The well equipped kitchen features white cabinetry and stainless steel appliances and the bright and functional breakfast area overlooks the private backyard framed by mature trees and shrubs, creating a seamless connection between indoor and outdoor spaces. Upstairs, four spacious bedrooms provide ample room for growing families, including a well appointed primary retreat with spacious seating area, 4 piece ensuite and a walk-in closet. Conveniently positioned between Highways 400 and 404, this location offers effortless commuting and quick access in and out of town while maintaining a quiet family friendly atmosphere. Plenty of parking for 7 vehicles! This beauty offers a rare combination of privacy, location and classic style. You won't want to miss this one!
主要特征
- 朝向: 后院朝南

- 睡房: 4

- 卫生间: 3

- 车库: 2

- 厨房: 1

重要信息
- 占地面接: 49.51 x 114.15 Feet

- 室内面积: 2500-3000

- 地税: $ 6288.10

- N13501252

- Listing contracted with: RE/MAX HALLMARK YORK GROUP REALTY LTD.
| 房间 | 尺寸(平方米) | 细节描述 | |
|---|---|---|---|
| 门厅 | 1.83x2.87 | 陶瓷地板, 双门 |
|
| 客厅 Rm | 3.35x5.18 | 硬木地板, , 皇冠顶饰 |
|
| 厨房 | 4.33x3.54 | 陶瓷地板, , 东向 |
|
| 晚餐室 Rm | 4.63x3.41 | 硬木地板, , 皇冠顶饰 |
|
| 家庭房 Rm | 5.18x3.54 | 陶瓷地板, , 东向 |
|
| 早餐室 | 3.66x3.05 | 陶瓷地板, , 合并厨房 |
|
| 家庭房 Rm | 5.18x3.54 | 硬木地板, , 沉没的房间 |
|
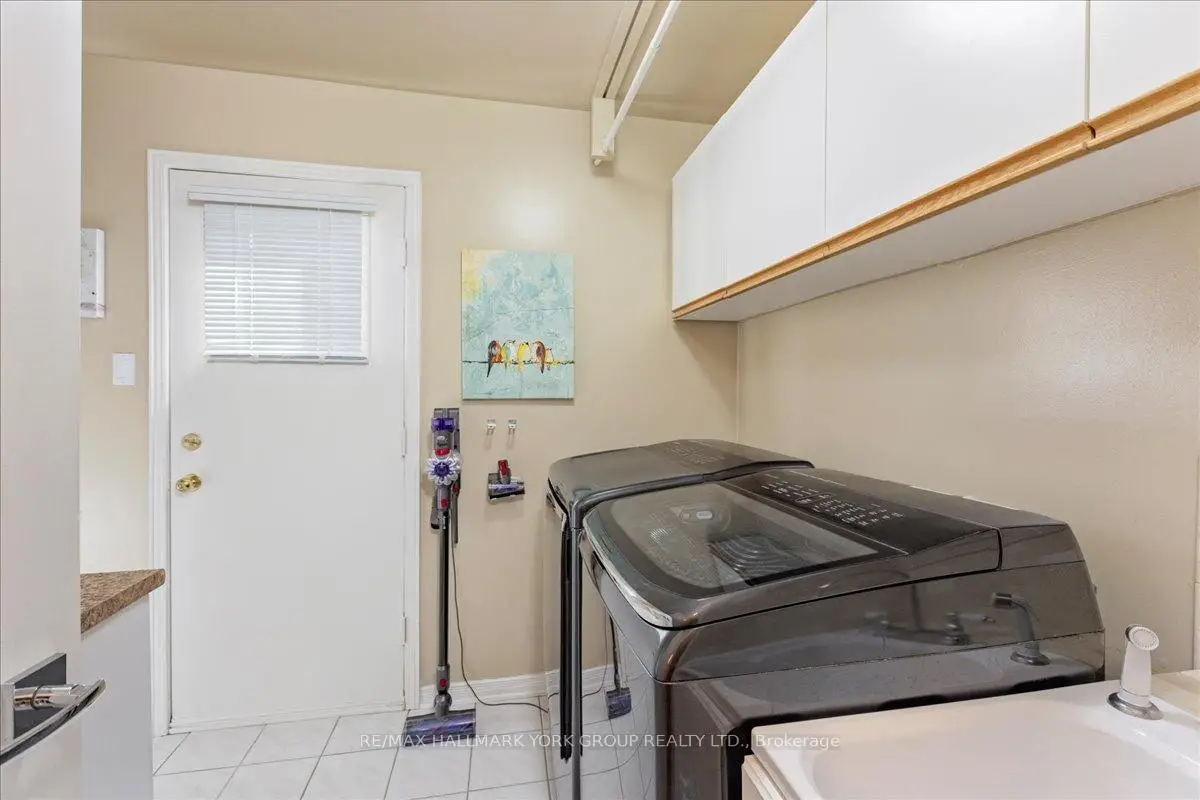
| 洗衣房 | 2.24x2.97 | 陶瓷地板, 步入车库, 2 件套卫生间 |
|
| Primary B | 6.00x4.00 | 地毯, 合并小房间, 4pcs卫生间套间 |
|
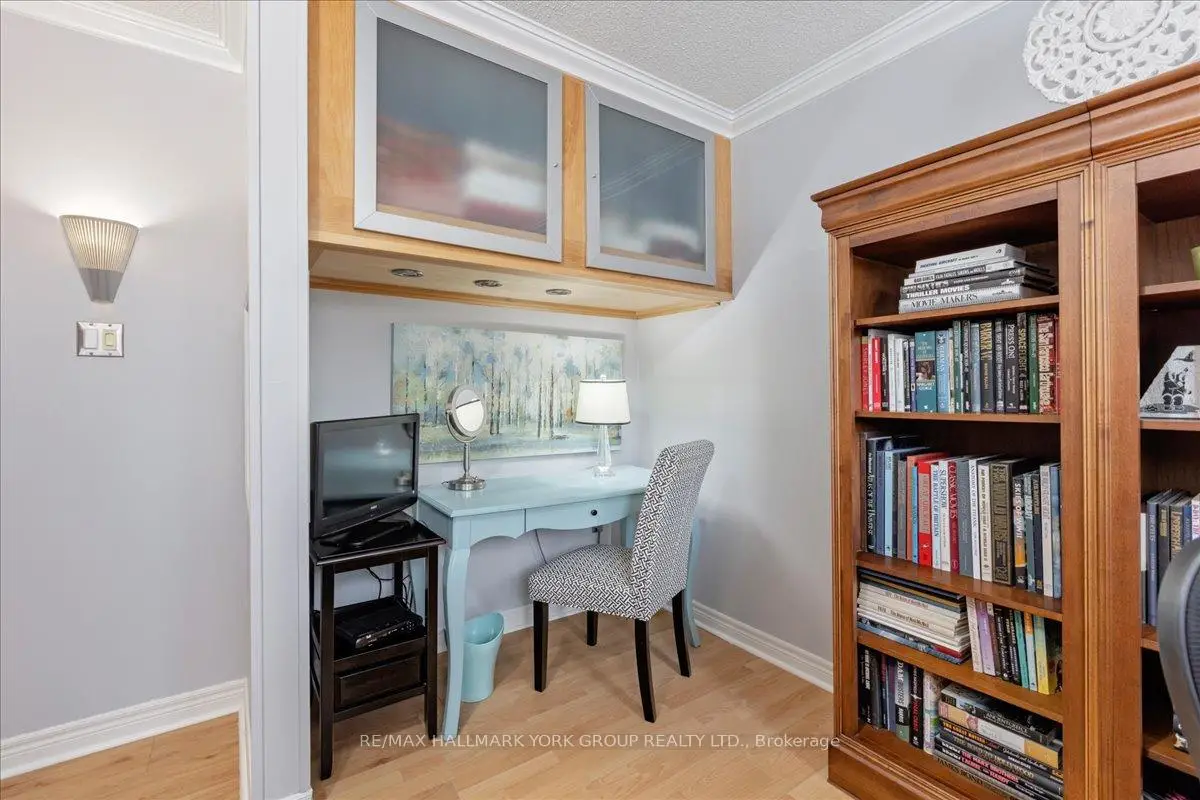
| 第二间卧室 | 3.66x3.17 | 复合地板, 合并办公室, 4 件套卫生间 |
|
| 第三间卧室 | 3.05x3.35 | 复合地板, , |
|
| 第四间卧室 | 3.35x3.23 | 复合地板, 皇冠顶饰, 橱柜架 |
| 卫生间 | 卫浴件数 | 所在楼层 | |
|---|---|---|---|
| 1间 | 2件套 | 主层 |
|
| 1间 | 4件套 | Second |
|
| 1间 | 4件套 | Second |
房屋简介
房屋位于Bathurst St and McClellan Way交界附近, 这间4房3卫双车库两层独立房户型朝南向. 263 McClellan Way拥有双连接式停车位. 房屋及周边设施包括WaterSoftener,WaterHeater,FloorDrain,CentralVacuum,AutoGarageDoorRemot和AirExchanger等. 门厅, 客厅 Rm, 厨房, 晚餐室 Rm, 家庭房 Rm, 早餐室, 家庭房 Rm和 洗衣房在主层.学校信息
小学
-
-
法语沉浸课程学校
在 3022学校里排名 433 (分数: 7.8)距离学校4.3公里 (开车大约13分钟) -
天主教天才项目学校
在 3022学校里排名 626 (分数: 7.4)距离学校8.7公里 (开车大约26分钟) -
中学
-
对口学区学校排名: 67/746 (分数: 8.2) 5年平均分: 31/746 (分数: 8.2)距离学校2.7公里 (开车大约8分钟)
-
排名: 67/746 (分数: 8.2) 5年平均分: 31/746 (分数: 8.2)距离学校2.7公里 (开车大约8分钟)
-
AP课程学校
排名: 67/746 (分数: 8.2) 5年平均分: 109/746 (分数: 7.5)距离学校11.5公里 (开车大约35分钟) -
AP课程学校 IB课程
排名: 1/746 (分数: 10.0) 5年平均分: 2/746 (分数: 9.3)距离学校2.8公里 (开车大约8分钟) -
天主教对口学区学校
排名: 141/746 (分数: 7.5) 5年平均分: 130/746 (分数: 7.4)距离学校1.6公里 (走路大约28分钟) -
排名: 244/746 (分数: 6.9) 5年平均分: 262/746 (分数: 6.6)距离学校4.4公里 (开车大约13分钟)
-
排名: 259/746 (分数: 6.8) 5年平均分: 195/746 (分数: 7.0)距离学校10.2公里 (开车大约31分钟)