Bayview Northeast, Aurora, L4G 0C1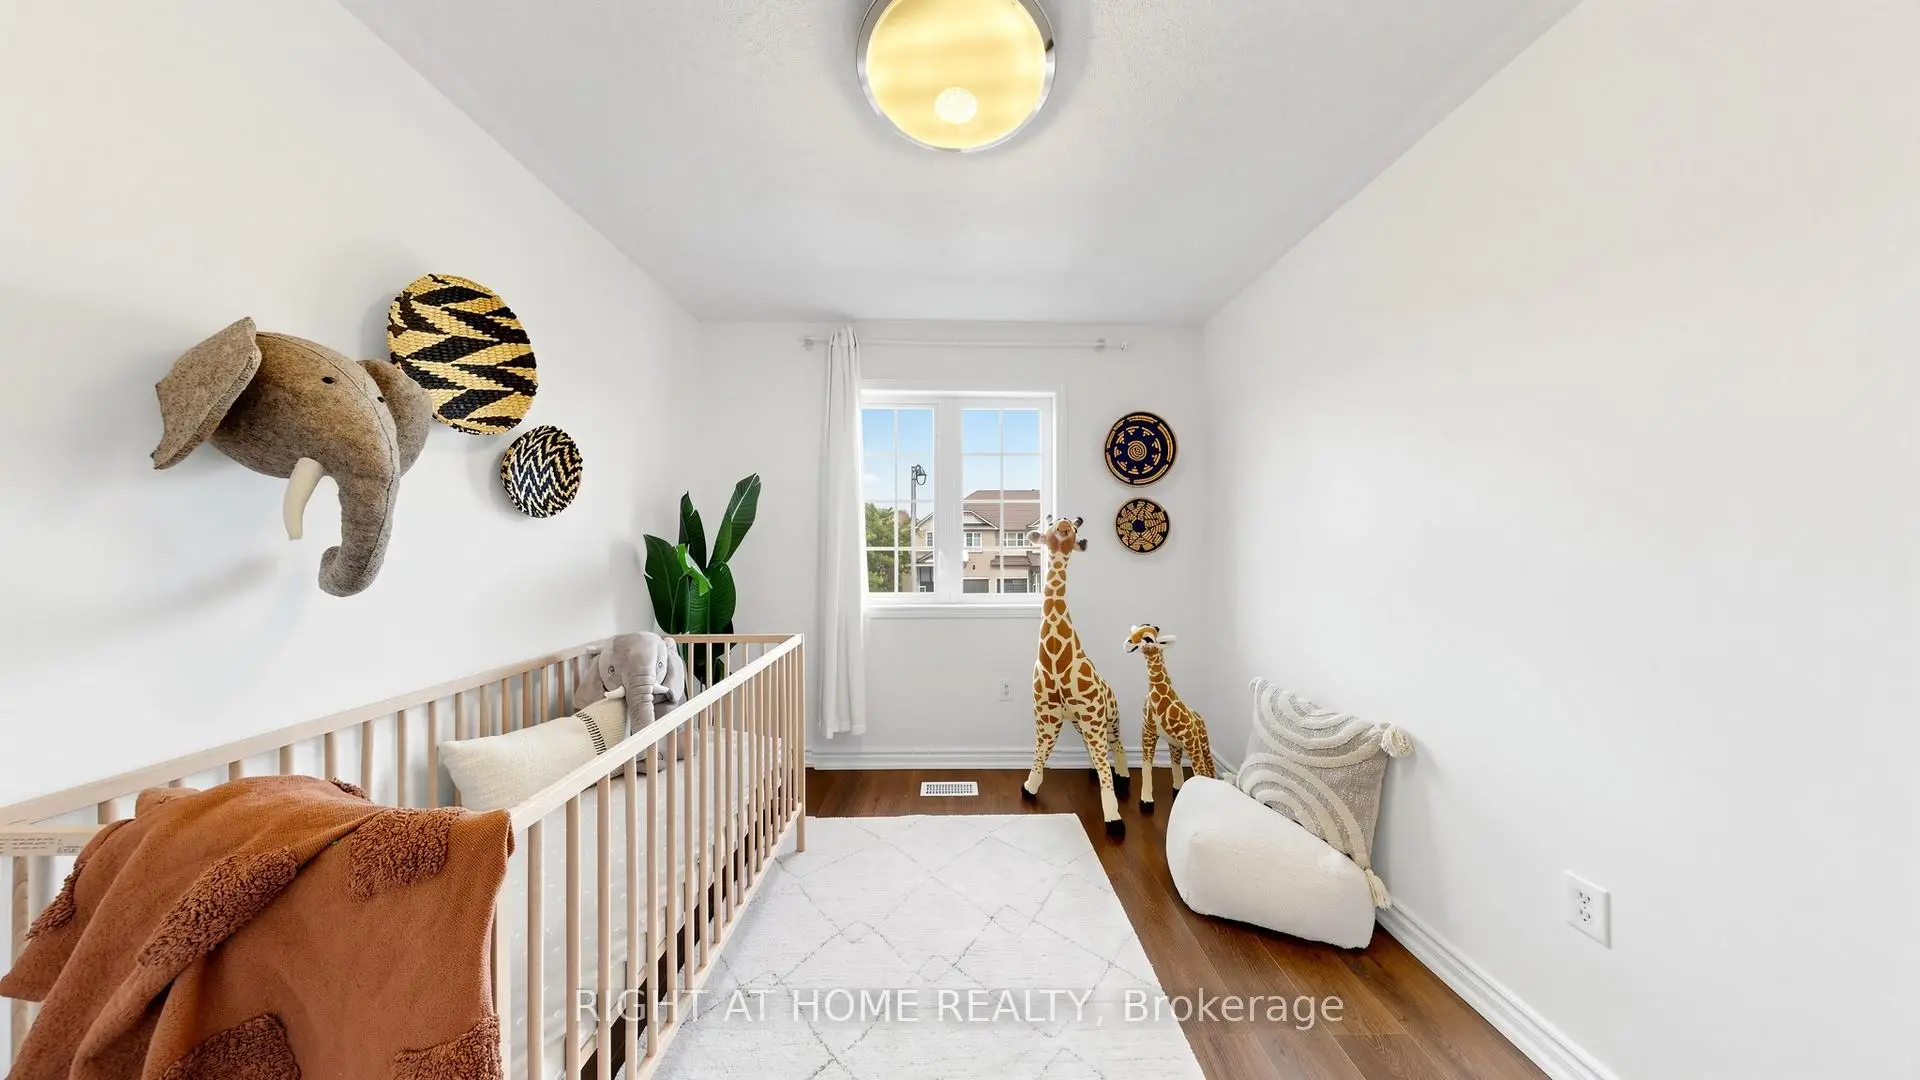

房屋信息
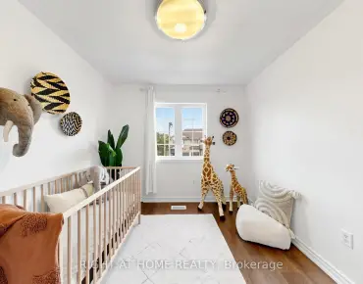
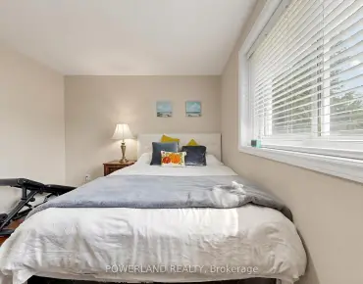
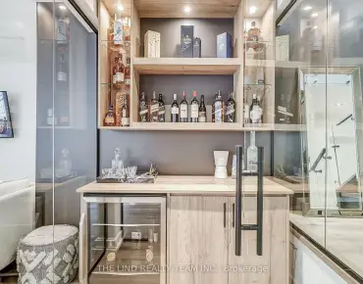
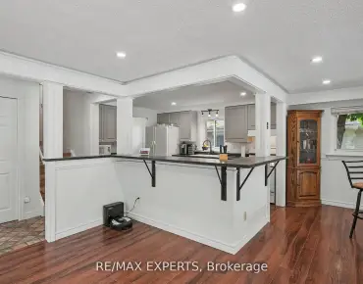
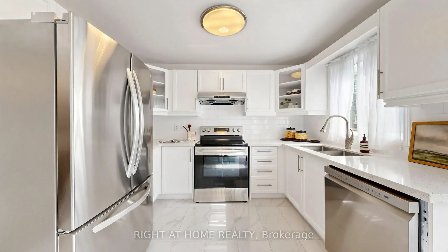
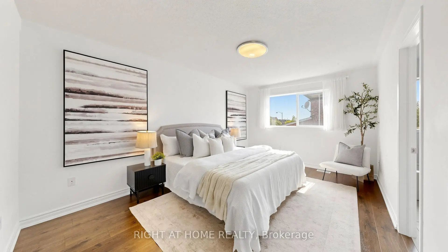
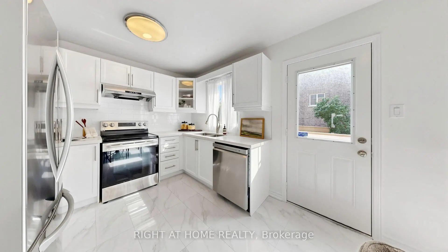
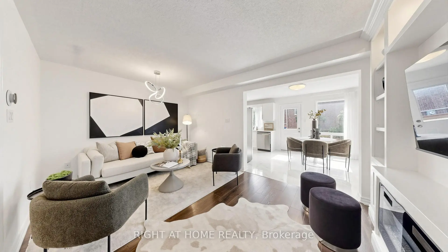
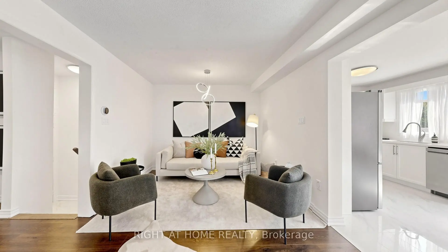
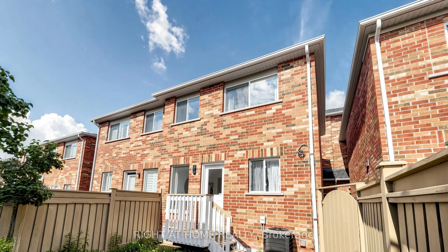
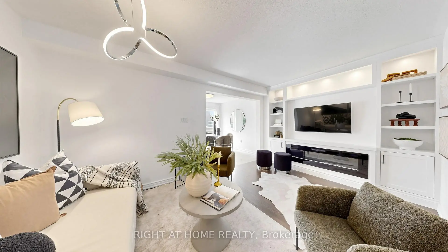
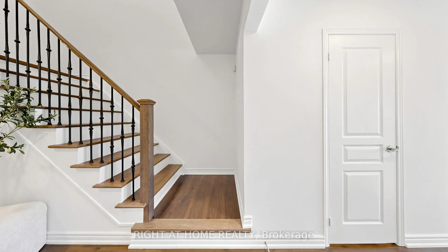
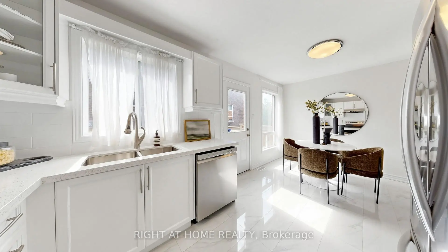
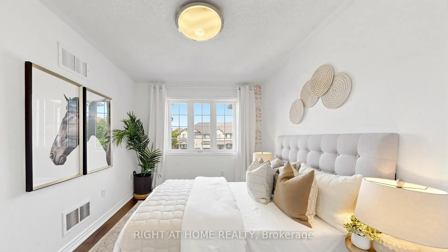
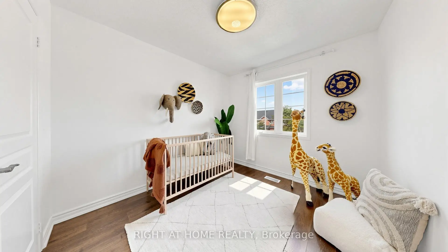
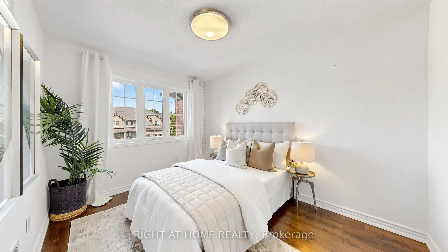
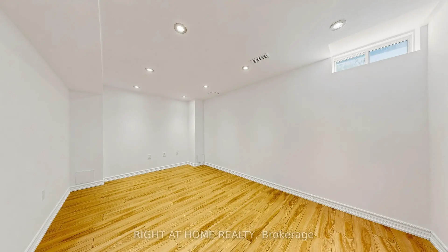
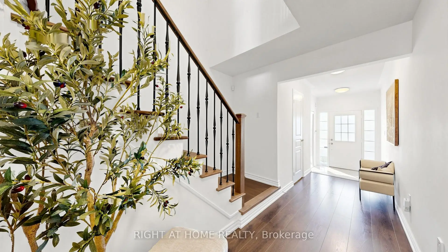
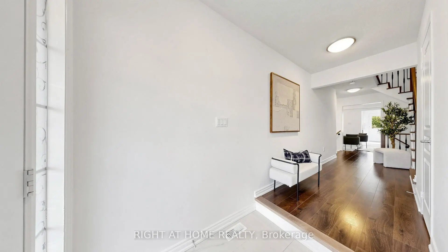
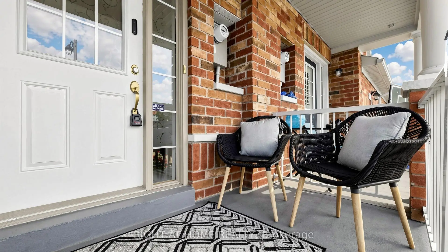
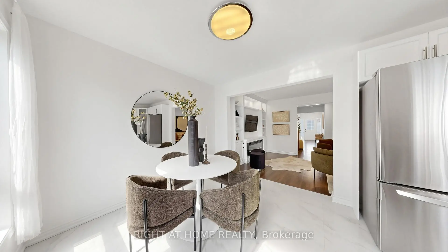
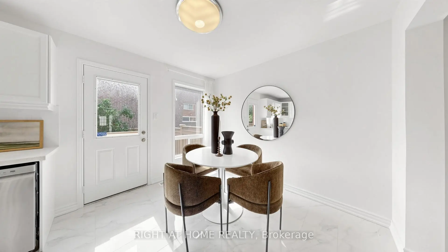
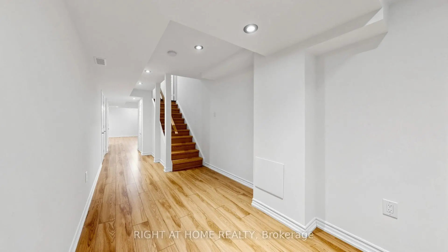
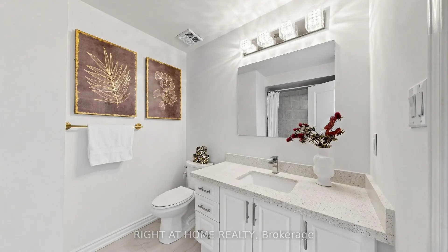
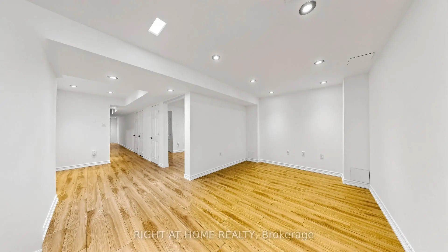
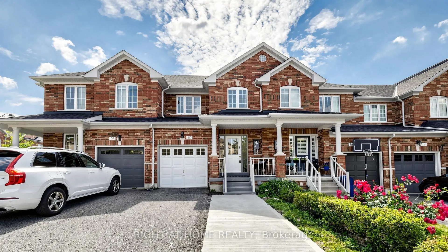
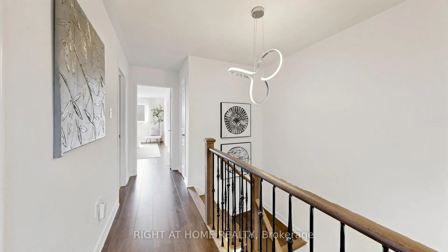
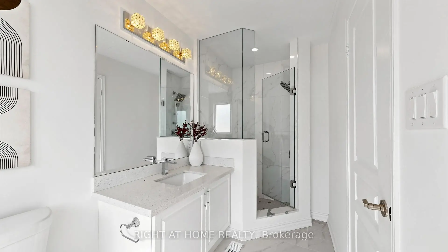
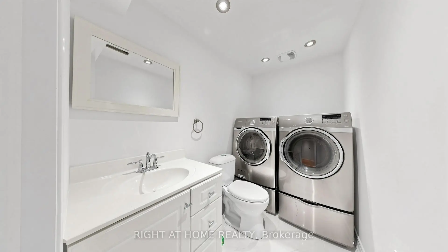
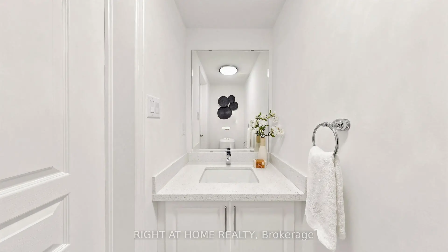
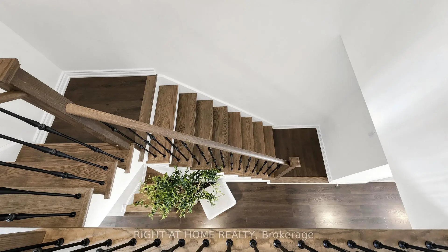
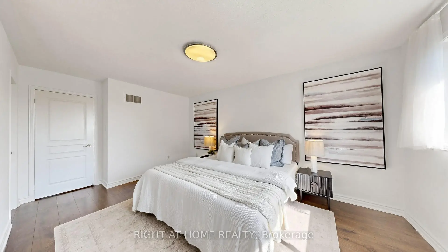
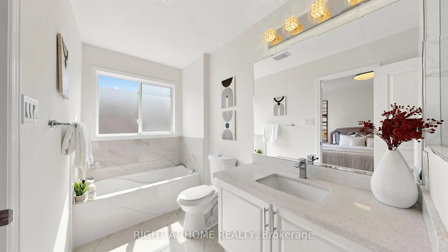
Welcome to 80 Barr Crescent - a beautifully renovated 3-bedroom, 3-bathroom townhome offering 1,472 sq. ft. of stylish living space, plus a professionally finished basement, in one of Aurora's most family-friendly neighbourhoods. Nestled on a quiet crescent, this move-in-ready home has been thoughtfully updated from top to bottom with quality finishes and timeless design. Step inside to discover stunning 12" x 24" Carrara porcelain tile flooring, luxurious 15 mm laminate throughout the main living areas, elegant wood staircases with modern iron pickets, updated lighting, new interior doors, and a fresh neutral colour palette that complements any décor. The beautifully redesigned kitchen is the heart of the home, featuring quartz countertops, stainless steel appliances, ample cabinetry, and a stylish nickel-finished pull-out faucet-perfect for everyday living and entertaining alike. Upstairs, the spacious primary retreat offers a walk-in closet and a luxurious spa-inspired 4-piece ensuite complete with a quartz vanity, new bathtub, and a sleek glass walk-in shower. The additional bathrooms have also been tastefully renovated with quartz countertops, extra large vanity, and elegant porcelain sinks. The professionally finished basement provides valuable additional living space-ideal for a family room, home office, gym, or playroom-and includes a dedicated laundry area equipped with a high-efficiency Samsung washer and dryer. Enjoy the convenience of being just steps to Hartman Public School, highly regarded for its strong academic performance, along with nearby parks, walking trails, shopping, restaurants, public transit, and easy access to Highway 404. This exceptional home offers the perfect combination of style, comfort, and location-simply move in and enjoy everything Aurora has to offer.
主要特征
- 朝向: 后院朝西

- 睡房: 3

- 卫生间: 4

- 车库: 1

- 厨房: 1

重要信息
- 占地面接: 19.70 x 101.00 Feet

- 室内面积: 1100-1500

- 地税: $ 4969.00

- N13531628

- Listing contracted with: RIGHT AT HOME REALTY
| 房间 | 尺寸(平方米) | 细节描述 | |
|---|---|---|---|
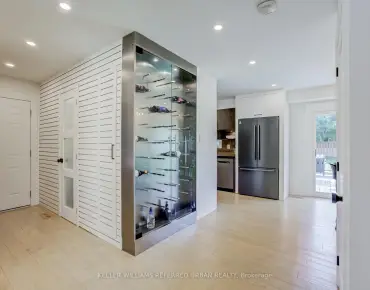
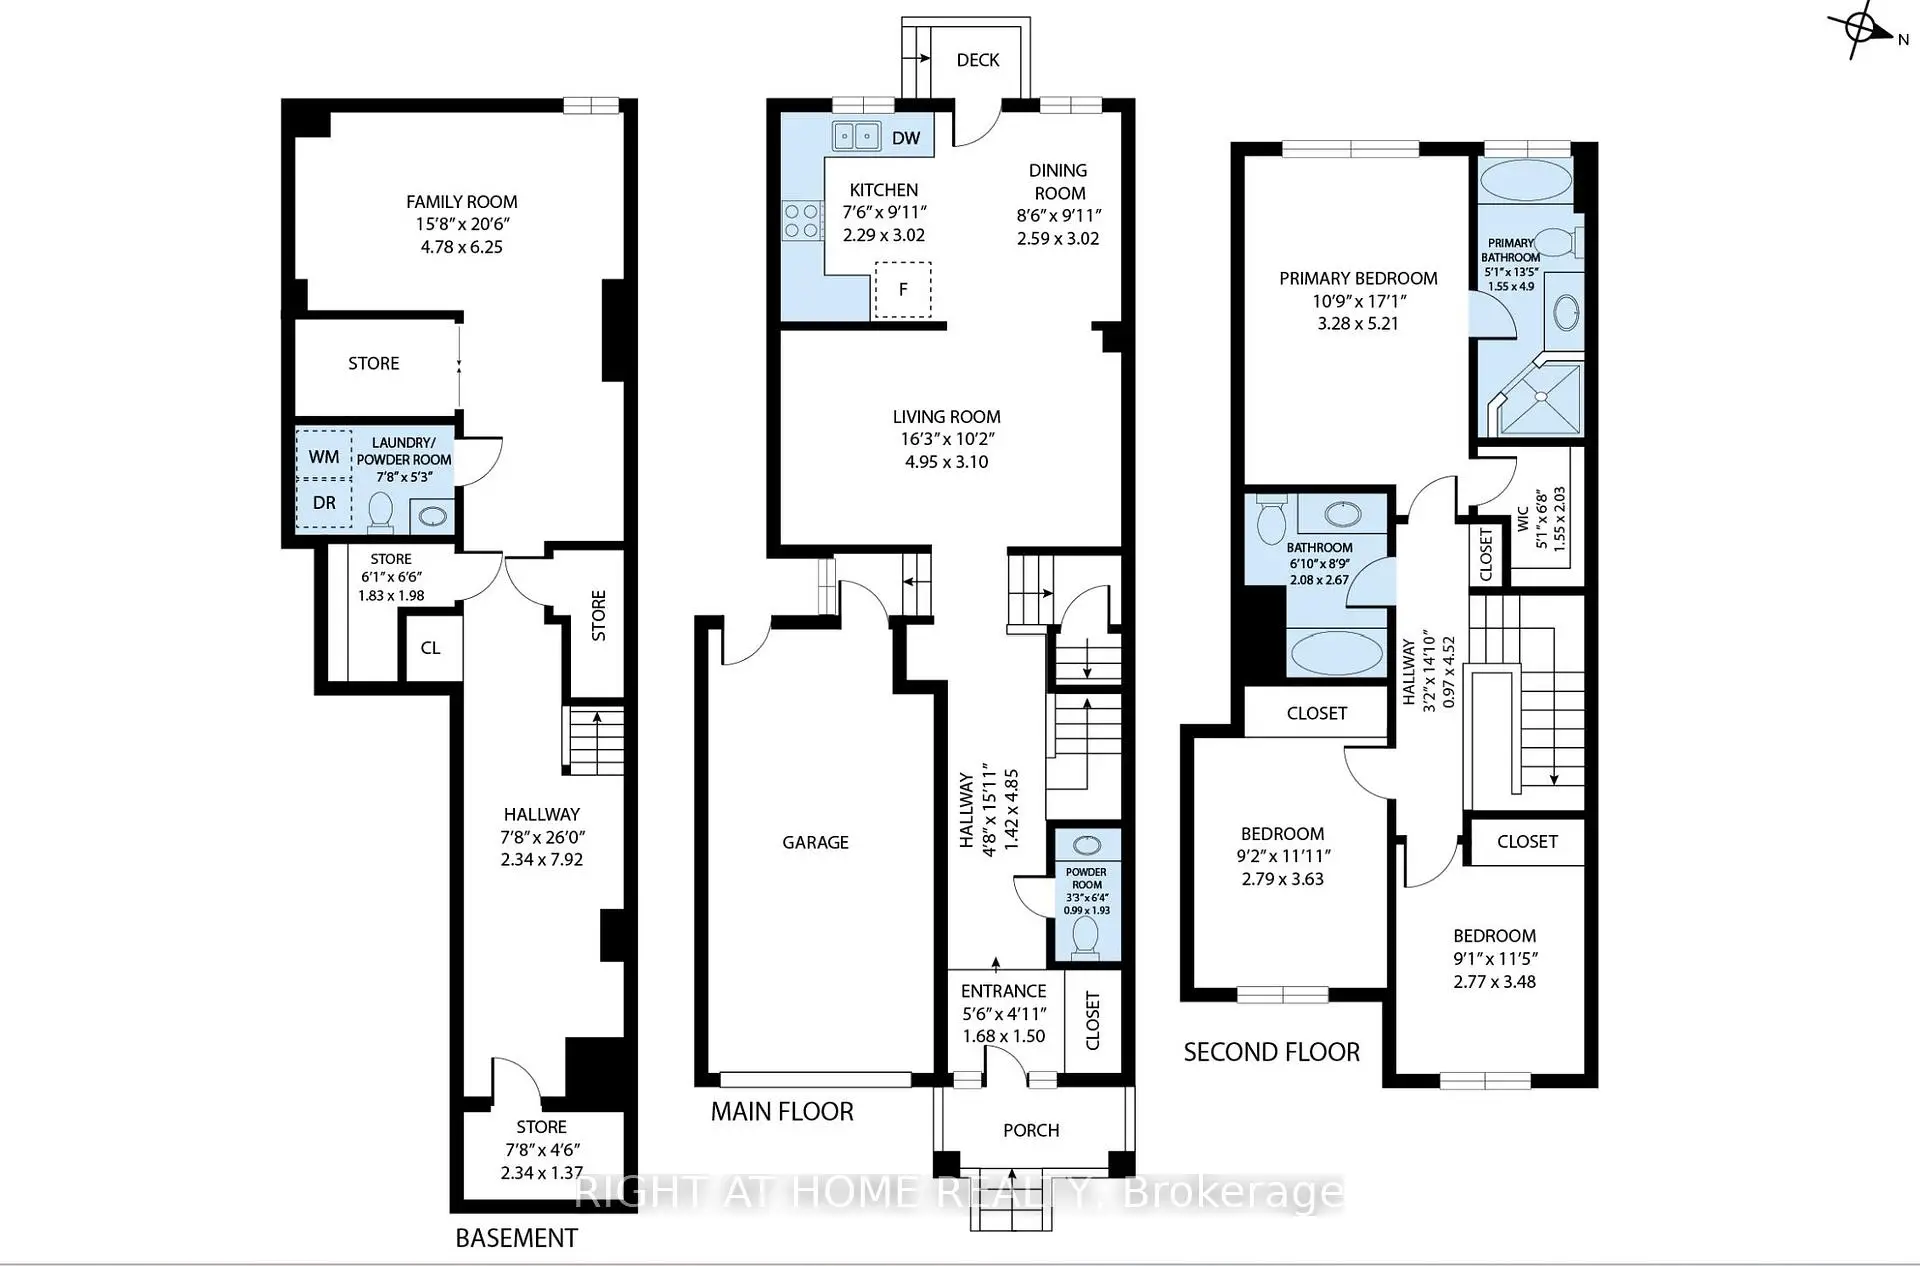
| 客厅 Rm | 4.95x3.10 | 复合地板, 智能书柜, 穿行式 |
|
| 厨房 | 2.29x3.02 | 陶瓷地板, 石英台面, 不锈钢电器 |
|
| 早餐室 | 2.59x3.02 | 陶瓷地板, 走出式太阳甲板, |
|
| Primary B | 3.28x5.21 | 复合地板, 4pcs卫生间套间, |
|
| 第二间卧室 | 2.79x3.63 | 复合地板, 大衣橱, 橱柜架 |
|
| 第三间卧室 | 2.77x3.48 | 复合地板, 大衣橱 |
|
| 娱乐室reatio | 4.78x6.25 | 复合地板, 电壁炉 |
| 卫生间 | 卫浴件数 | 所在楼层 | |
|---|---|---|---|
| 2间 | 4件套 | Second |
|
| 1间 | 2件套 | 主层 |
|
| 1间 | 2件套 | Basement |
房屋简介
房屋位于Bayview and River Ridge交界附近, 这间3房4卫单车库两层镇屋户型朝西向. 80 Barr Cres拥有单停车位. 房屋及周边设施包括PrimaryBedroom-Main等. 客厅 Rm, 厨房和 早餐室在主层; 娱乐室reatio在楼下.学校信息
小学
-
-
法语沉浸课程学校
在 3022学校里排名 433 (分数: 7.8)距离学校1.9公里 (走路大约34分钟) -
天主教天才项目学校
在 3022学校里排名 626 (分数: 7.4)距离学校12.8公里 (开车大约38分钟) -
中学
-
AP课程学校
排名: 1/746 (分数: 10.0) 5年平均分: 2/746 (分数: 9.3)距离学校2.6公里 (开车大约8分钟) -
排名: 67/746 (分数: 8.2) 5年平均分: 31/746 (分数: 8.2)距离学校3.5公里 (开车大约10分钟)
-
AP课程学校
排名: 67/746 (分数: 8.2) 5年平均分: 109/746 (分数: 7.5)距离学校15.4公里 (开车大约46分钟) -
排名: 1/746 (分数: 10.0) 5年平均分: 2/746 (分数: 9.3)距离学校2.6公里 (开车大约8分钟)
-
天主教对口学区学校
排名: 244/746 (分数: 6.9) 5年平均分: 262/746 (分数: 6.6)距离学校1.1公里 (走路大约20分钟) -
排名: 244/746 (分数: 6.9) 5年平均分: 262/746 (分数: 6.6)距离学校1.1公里 (走路大约20分钟)
-
排名: 259/746 (分数: 6.8) 5年平均分: 195/746 (分数: 7.0)距离学校5.4公里 (开车大约16分钟)