Bayview Southeast, Aurora, L4G 3G8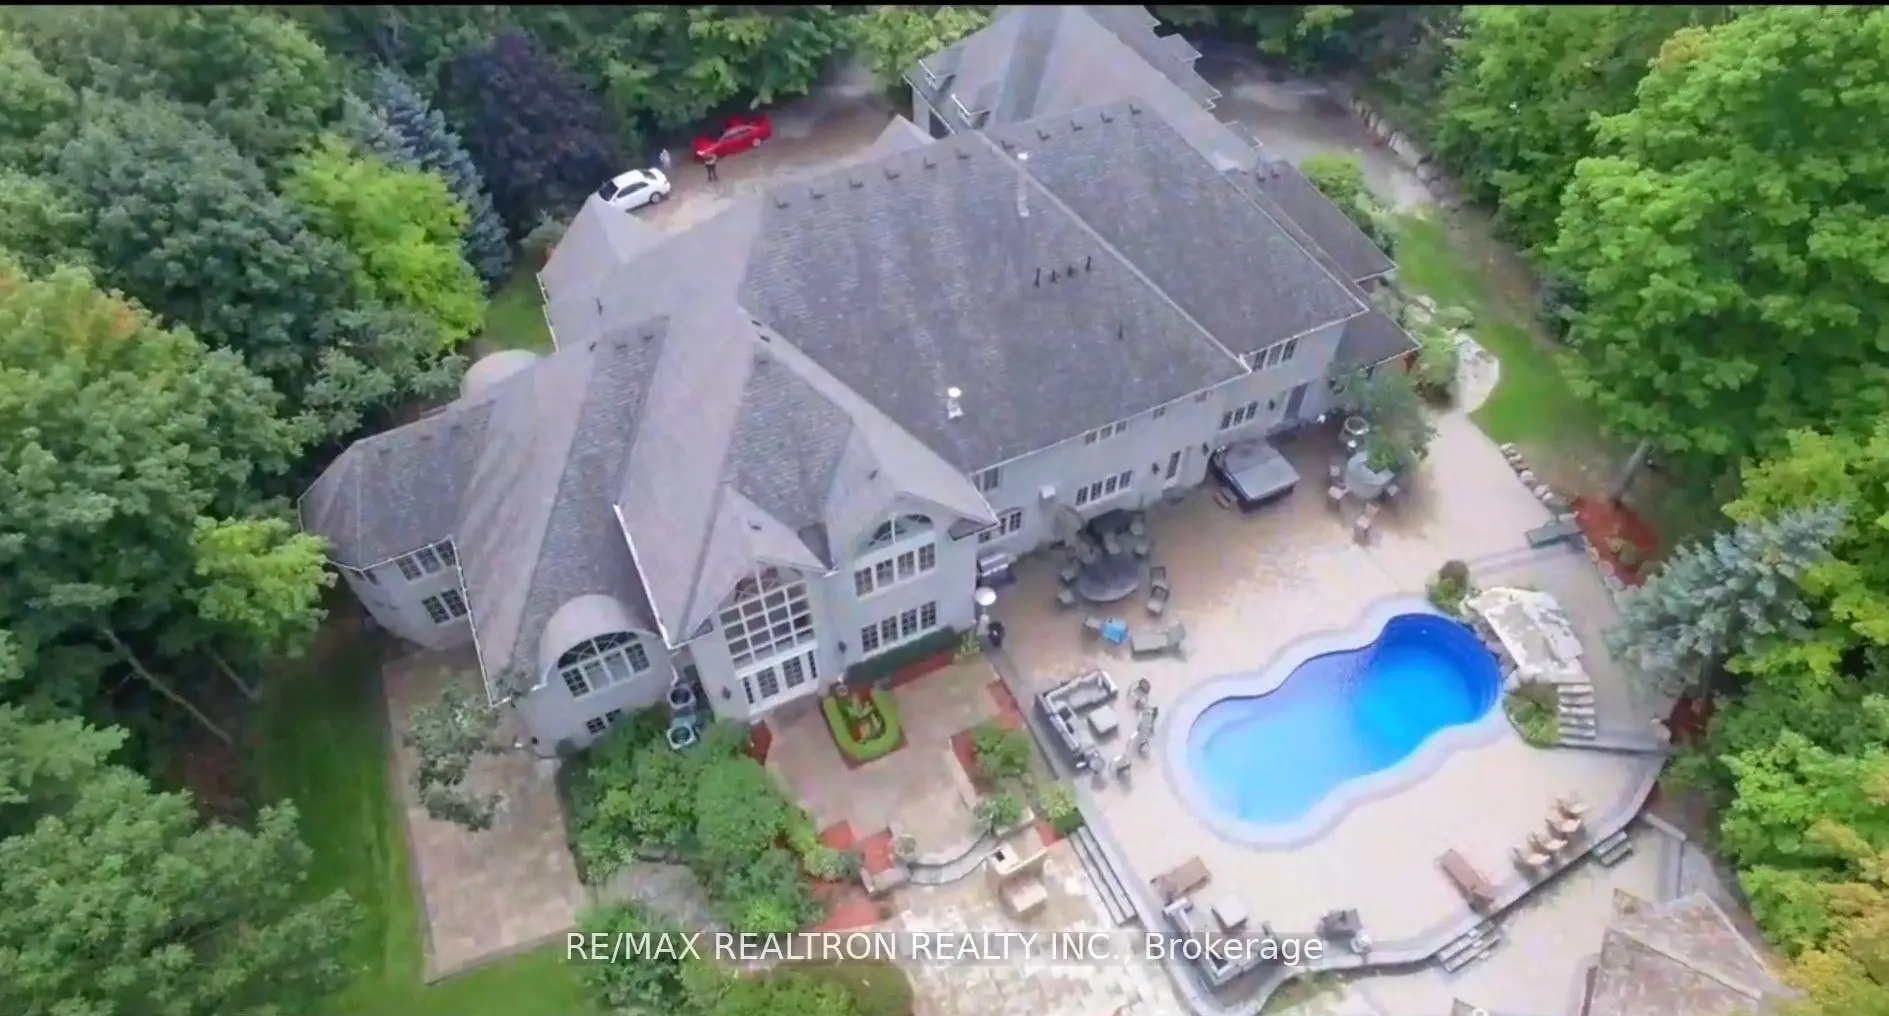

房屋信息
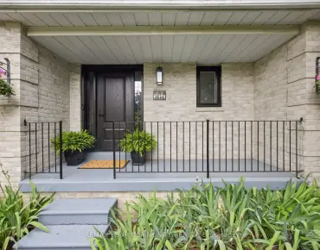
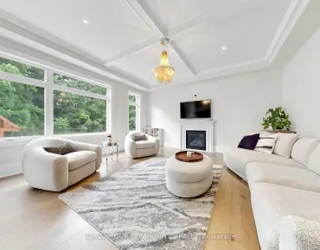
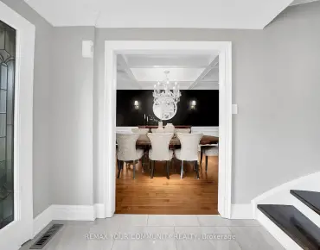
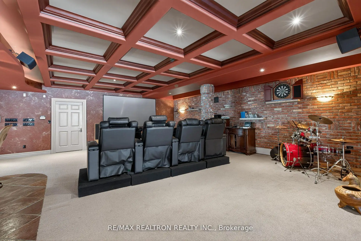
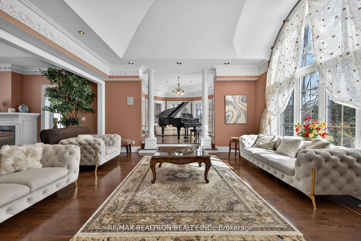
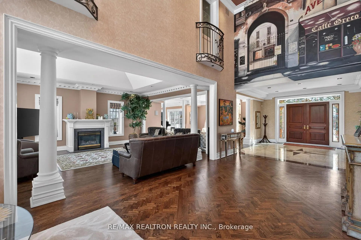
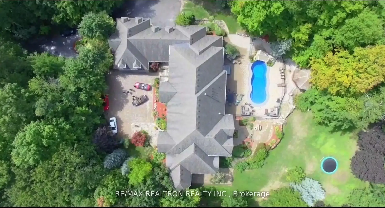
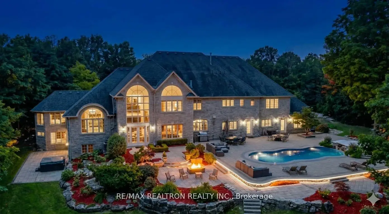
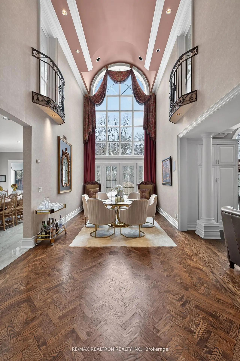
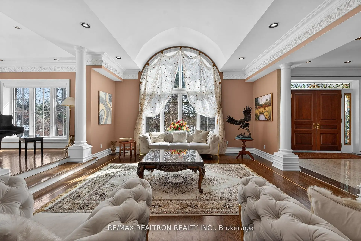
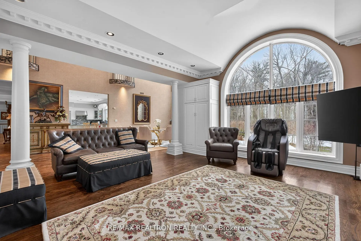
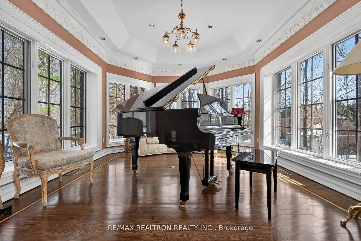
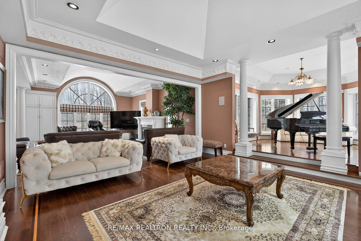
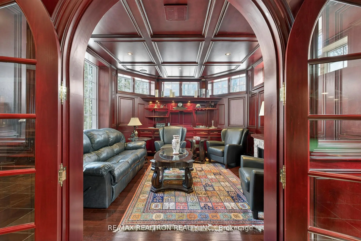
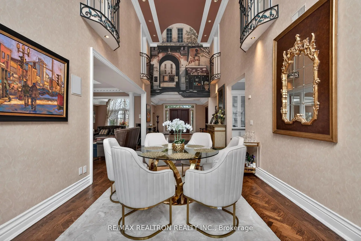
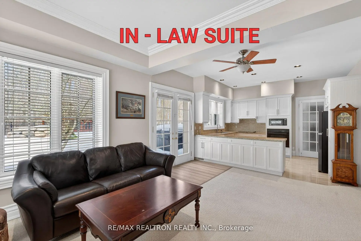
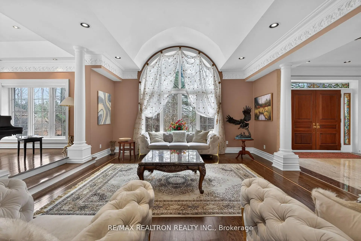
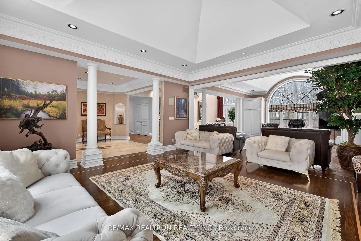
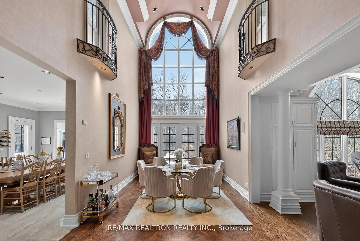
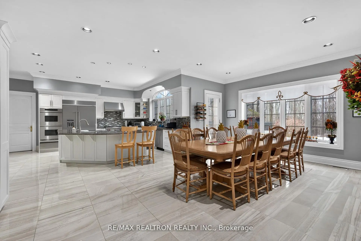
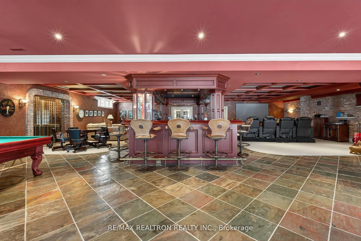
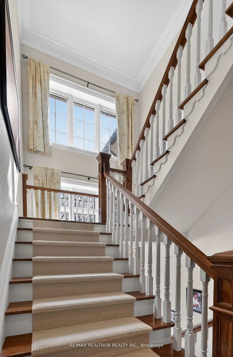
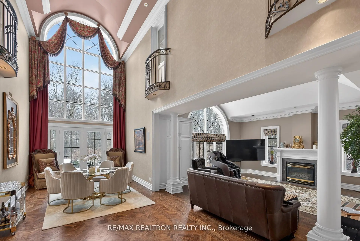
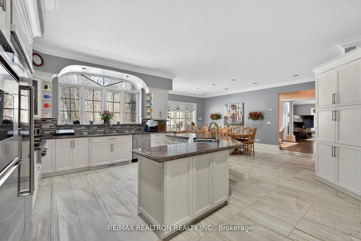
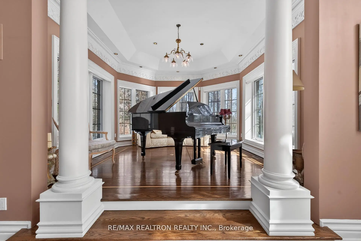
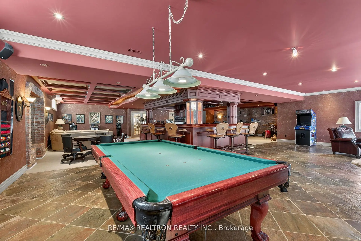
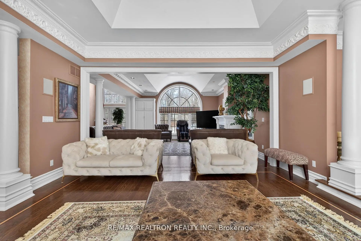
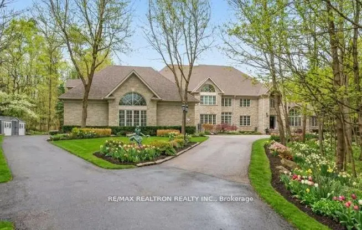
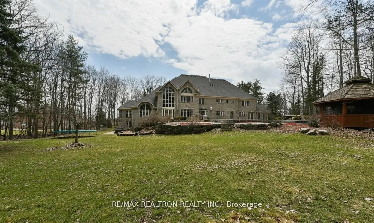
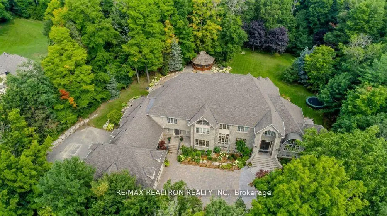
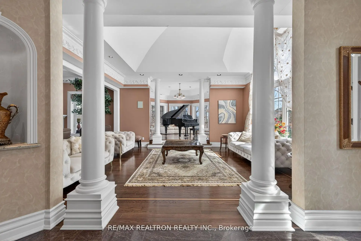
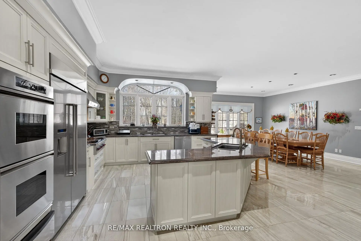
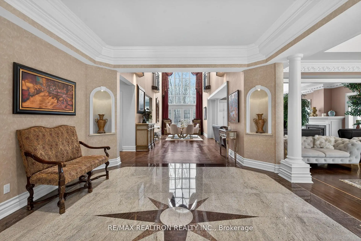
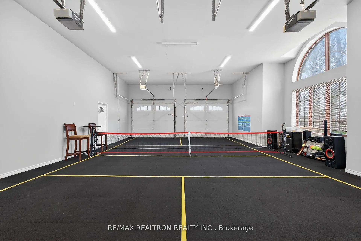
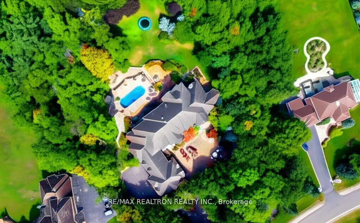
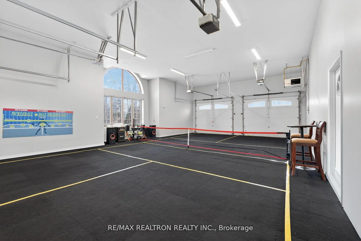
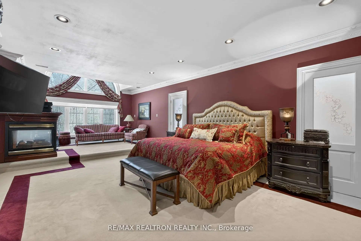
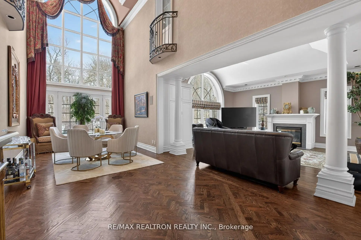
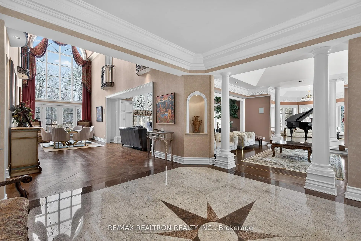
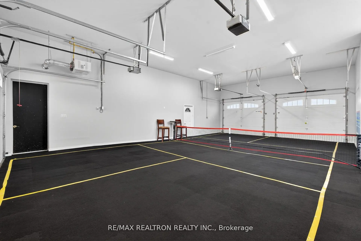
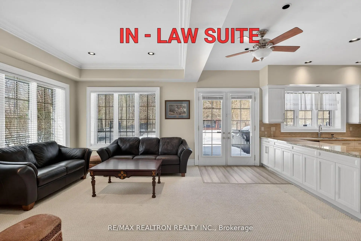
Set on a breathtaking 2-acre estate in one of Aurora's most prestigious enclaves, this extraordinary 15,000 sq. ft. stone residence (approximately 9,600 sq. ft. above grade plus 5,700 sq. ft. of finished walk-out living space) delivers resort-inspired luxury at every turn. Soaring 30+ ft. cathedral ceilings, vaulted and 10-ft. ceilings, and a dramatic Great Hall create an unforgettable first impression, while the designer gourmet kitchen overlooks a spectacular landscape of towering evergreens and manicured grounds. A private main-floor in-law suite with its own living room, bedroom, bath and separate entrance offers exceptional flexibility. The walk-out lower level is an entertainer's masterpiece featuring a custom "Cheers"-inspired wet bar, wine cellar, lounge and expansive recreation space. Outside, a secluded backyard oasis showcases an interlock-surrounded in-ground pool with waterfall, gazebo and lush mature landscaping. Completing this exceptional offering is a 7+ car garage with lift-ready height, all just minutes to Highway 404, Yonge Street, premier amenities and top private schools including St. Andrew's College and Cardinal Carter Academy.
主要特征
- 朝向: 后院朝西

- 睡房: 6

- 卫生间: 8

- 车库: 7

- 厨房: 2

重要信息
- 占地面接: 164.00 x 468.00 Feet

- 室内面积: 5000 +

- 地税: $ 34521.00

- N13525720

- Listing contracted with: RE/MAX REALTRON REALTY INC.
| 房间 | 尺寸(平方米) | 细节描述 | |
|---|---|---|---|
| 客厅 Rm | 5.49x5.49 | 合并小房间, 硬木地板 |
|
| 晚餐室 Rm | 7.01x5.19 | , 硬木地板 |
|
| 家庭房 Rm | 6.10x5.80 | 硬木地板 |
|
| 办公室 | 3.36x4.27 | , , 硬木地板 |
|
| 厨房 | 10.06x6.10 | 不锈钢电器, 翻新, 走出式池 |
|
| Primary B | 9.76x4.42 | 合并小房间, , |
|
| 第二间卧室 | 5.19x4.27 | 3pcs卫生间套间 |
|
| 第三间卧室 | 6.10x4.27 | 5 件套卫生间 |
|
| 第四间卧室 | 6.86x3.81 | 4 件套卫生间 |
|
| 第五间卧室 | 6.61x4.42 | 4 件套卫生间 |
|
| 卧室 | 3.20x3.50 | ||
| 客厅 Rm | 4.00x3.50 | 三件套卫生间, 走出式池 |
| 卫生间 | 卫浴件数 | 所在楼层 | |
|---|---|---|---|
| 1间 | 6件套 | ||
| 4间 | 2件套 | ||
| 2间 | 4件套 | ||
| 1间 | 3件套 |
房屋简介
房屋位于Bayview and Bloomington交界附近, 这间6房8卫7车库两层独立房户型朝西向. 65 Offord Cres拥有7连接式停车位. 房屋及周边设施包括PrimaryBedroom-Main,In-LawSuite,In-LawCapability,Atrium和AccessoryApartment等. 客厅 Rm, 晚餐室 Rm, 家庭房 Rm, 办公室, 厨房, 卧室和 客厅 Rm在主层.学校信息
小学
-
-
法语沉浸课程学校
在 3022学校里排名 433 (分数: 7.8)距离学校4.6公里 (开车大约14分钟) -
天主教天才项目学校
在 3022学校里排名 626 (分数: 7.4)距离学校9.3公里 (开车大约28分钟) -
中学
-
对口学区学校排名: 1/746 (分数: 10.0) 5年平均分: 2/746 (分数: 9.3)距离学校3.1公里 (开车大约9分钟)
-
排名: 67/746 (分数: 8.2) 5年平均分: 31/746 (分数: 8.2)距离学校4.7公里 (开车大约14分钟)
-
AP课程学校
排名: 67/746 (分数: 8.2) 5年平均分: 109/746 (分数: 7.5)距离学校11.7公里 (开车大约35分钟) -
AP课程学校 IB课程
排名: 1/746 (分数: 10.0) 5年平均分: 2/746 (分数: 9.3)距离学校3.1公里 (开车大约9分钟) -
天主教对口学区学校
排名: 244/746 (分数: 6.9) 5年平均分: 262/746 (分数: 6.6)距离学校3.8公里 (开车大约11分钟) -
排名: 244/746 (分数: 6.9) 5年平均分: 262/746 (分数: 6.6)距离学校3.8公里 (开车大约11分钟)
-
排名: 259/746 (分数: 6.8) 5年平均分: 195/746 (分数: 7.0)距离学校9.2公里 (开车大约28分钟)