Aurora Heights, Aurora, L4G 4P1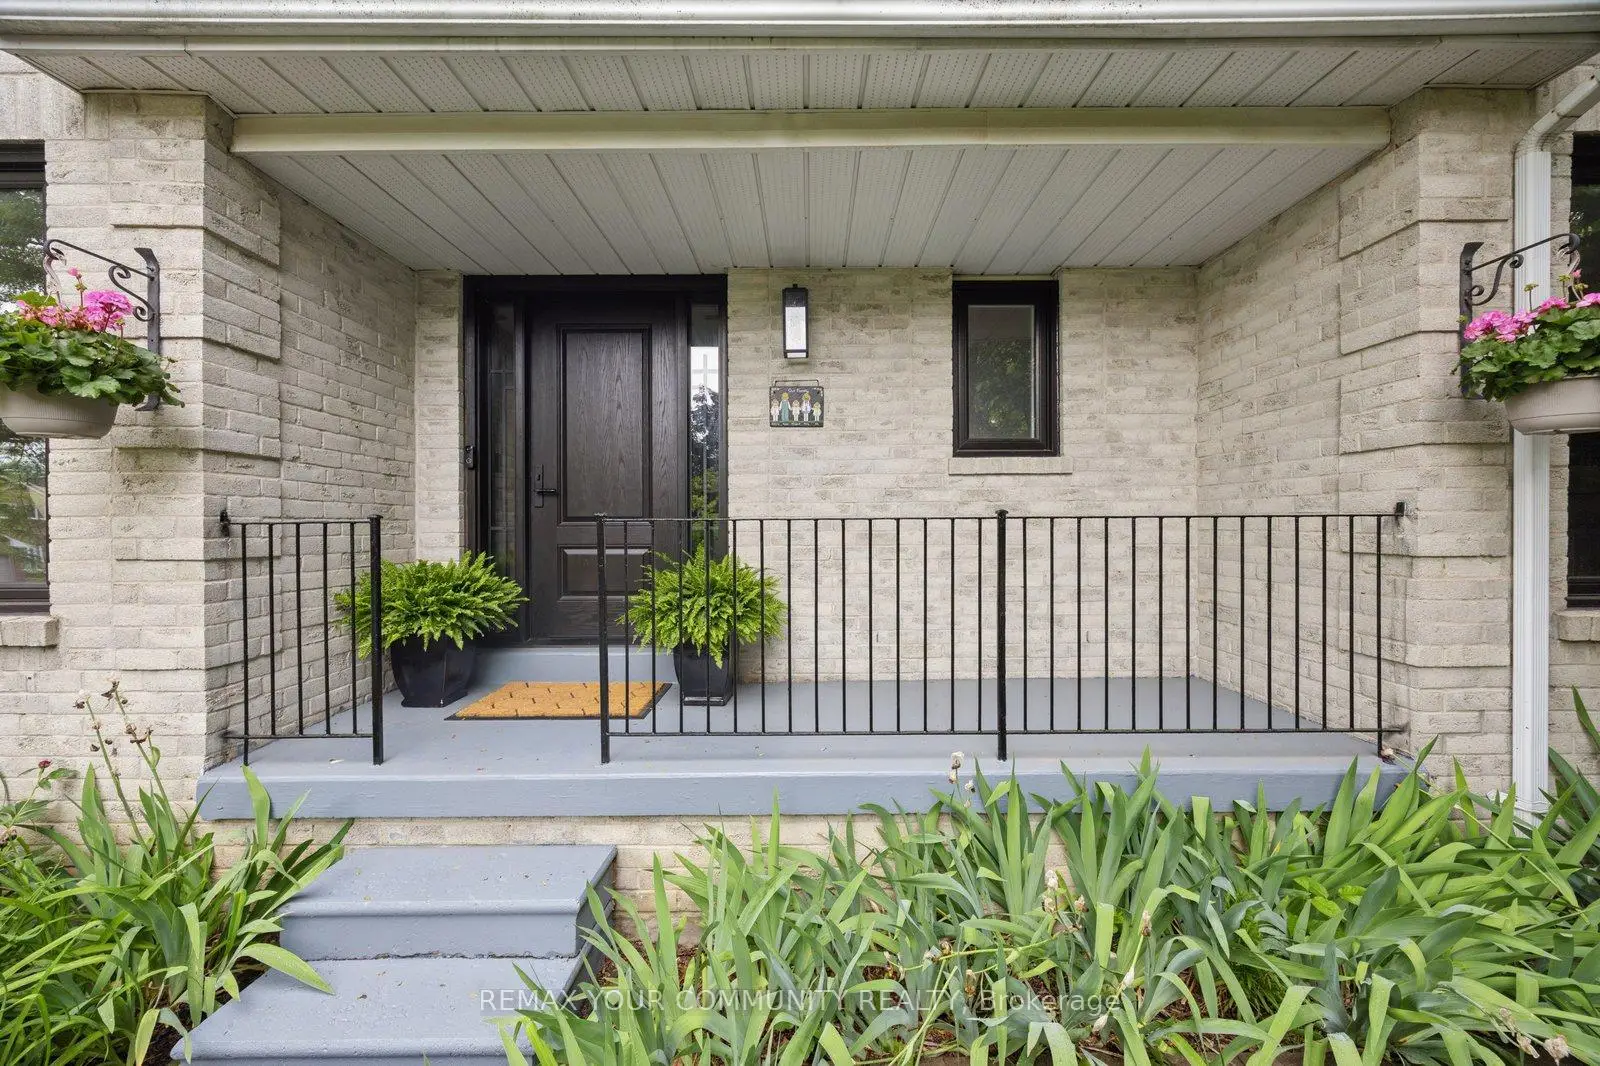

房屋信息
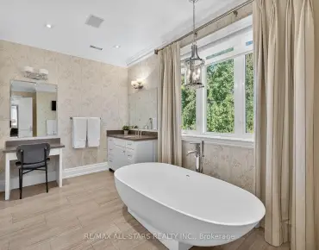
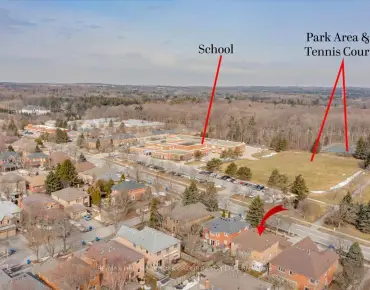
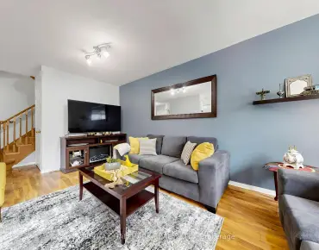
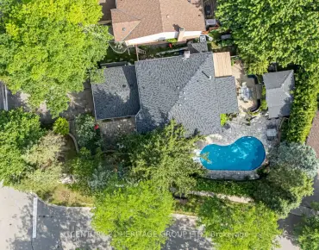
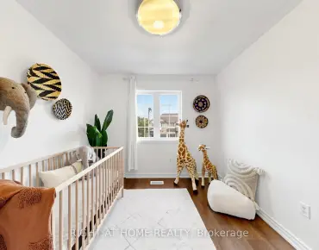
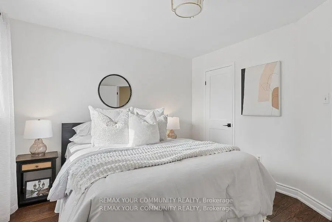
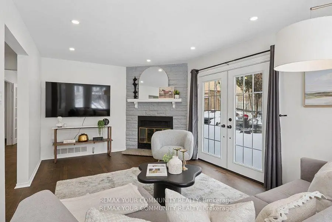
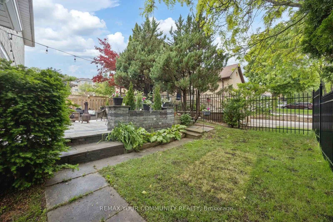
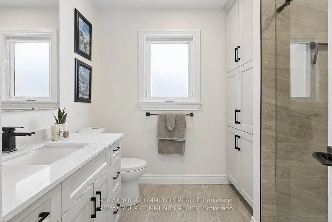
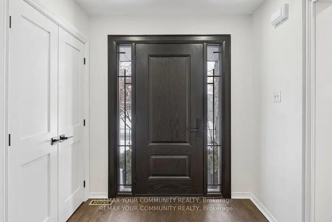
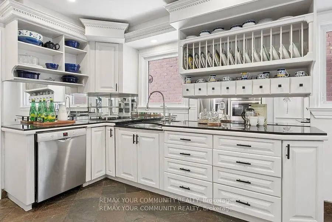
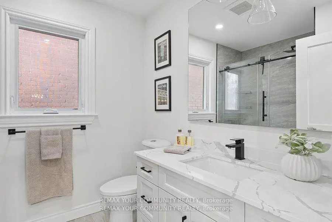
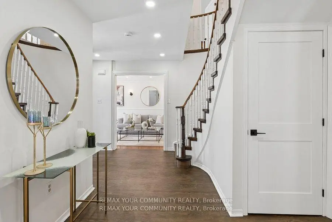
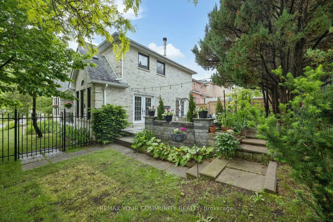
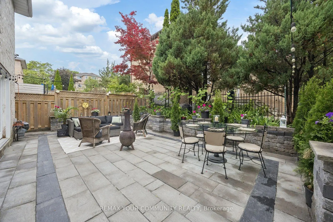
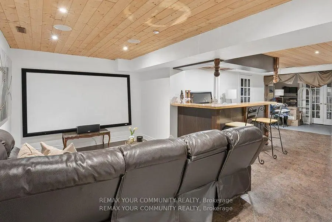
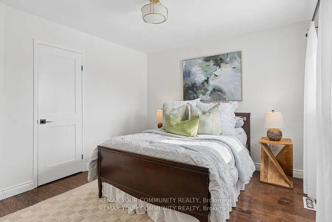
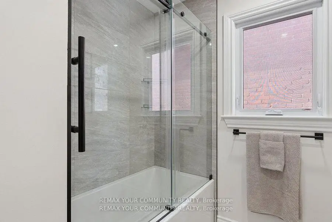
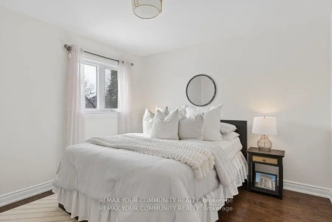
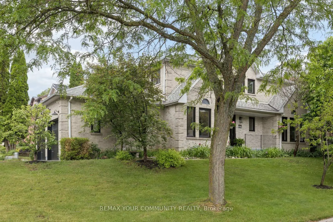
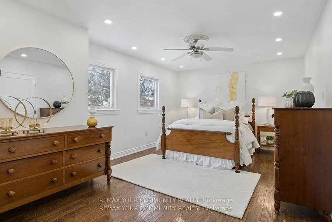
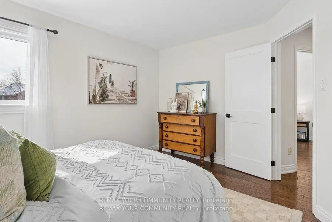
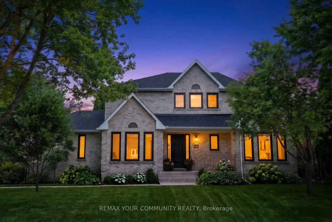
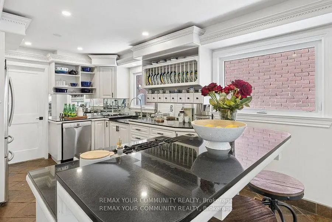
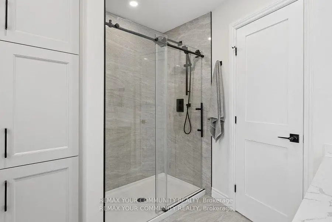
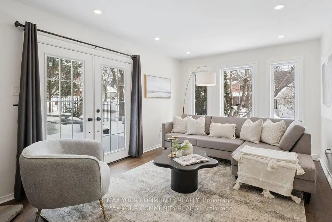
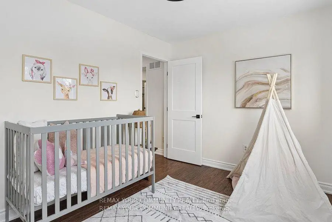
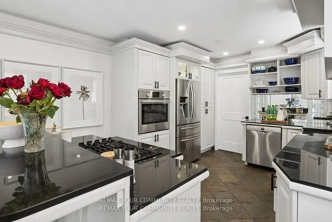
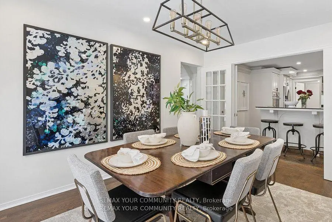
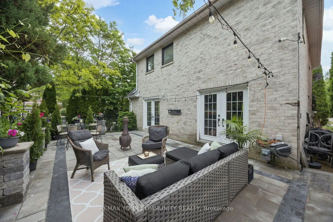
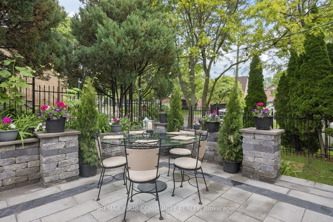
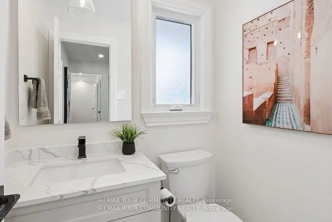
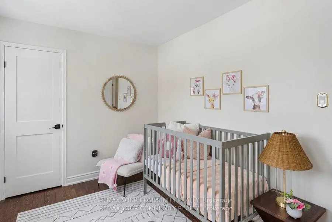
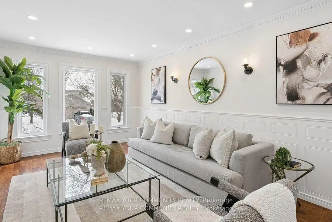
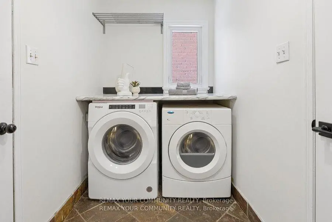
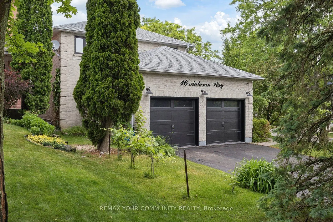
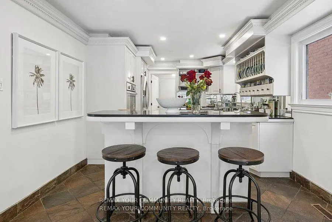
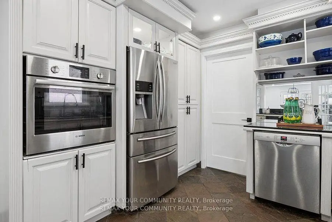
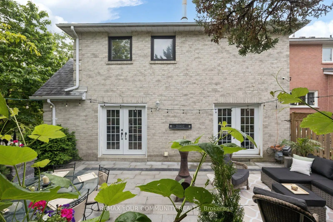
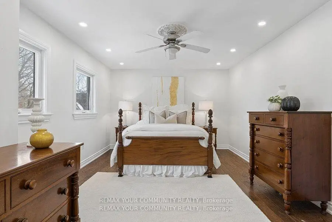
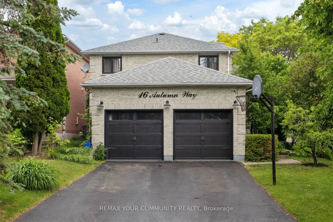
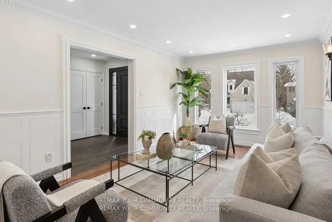
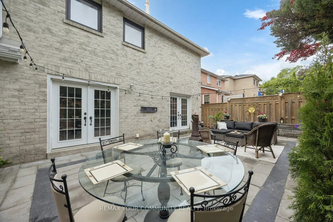
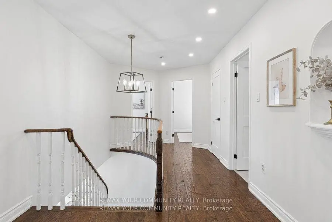
Welcome to this exceptional home in sought-after Aurora Heights - where timeless elegance meets modern comfort.From the moment you arrive, the striking brick exterior and beautifully landscaped grounds create unforgettable curb appeal. Step inside to a grand, sun-filled foyer that opens into a thoughtfully designed interior featuring rich hardwood floors and stylish contemporary finishes throughout.The chef-inspired gourmet kitchen is the heart of the home, showcasing Italian slate flooring, granite countertops, and abundant cabinetry for effortless organization. Walk out directly to your private backyard retreat - perfect for entertaining, relaxing, or enjoying summer evenings with family and friends. Downstairs, the fully finished basement offers a true at-home theatre experience, ideal for movie nights and gatherings.Upstairs, you'll find four generously sized bedrooms, including a luxurious primary suite complete with a walk-in closet and a beautifully updated modern ensuite bath.Additional highlights include an attached two-car garage and an extended driveway accommodating up to six vehicles - perfect for growing families and guests alike.Ideally located close to top-rated schools, scenic parks and trails, shopping, and major highways, this impressive home offers over 2,400 square feet of refined living space in one of the area's most desirable communities.This is more than a home - it's a lifestyle.
主要特征
- 朝向: 后院朝北

- 睡房: 4

- 卫生间: 3

- 车库: 2

- 厨房: 1

重要信息
- 占地面接: 50.23 x 105.07 Feet

- 室内面积: 2000-2500

- 地税: $ 6271.08

- N13432728

- Listing contracted with: REMAX YOUR COMMUNITY REALTY
| 房间 | 尺寸(平方米) | 细节描述 | |
|---|---|---|---|
| 客厅 Rm | 5.58x3.33 | 硬木地板, 模压天花板, |
|
| 晚餐室 Rm | 4.36x3.38 | 硬木地板, 法式门, 走出式天台 |
|
| 厨房 | 5.34x3.38 | , , 早餐台 |
|
| 早餐室 | 5.34x3.38 | , 陶瓷地板 |
|
| 家庭房 Rm | 5.58x3.33 | 硬木地板, 走出式天台, 壁炉 |
|
| Primary B | 5.65x3.64 | 硬木地板, 4pcs卫生间套间, |
|
| 第二间卧室 | 4.13x3.33 | 硬木地板, 大窗, 大衣橱 |
|
| 第三间卧室 | 3.61x3.34 | 硬木地板, 大窗, 大衣橱 |
|
| 第四间卧室 | 3.65x2.70 | 硬木地板, 大窗, 大衣橱 |
|
| 娱乐室reatio | 8.96x8.07 | , 窗户 |
|
| 卧室 | 0.00x0.00 | 窗户 |
| 卫生间 | 卫浴件数 | 所在楼层 | |
|---|---|---|---|
| 1间 | 3件套 | Second |
|
| 1间 | 5件套 | Second |
|
| 1间 | 2件套 | 主层 |
房屋简介
房屋位于Kemano Rd and Crawford Rose Dr交界附近, 这间4房3卫双车库两层独立房户型朝北向. 16 Autumn Way拥有双连接式停车位. 地下室Partially Fi . 房屋及周边设施包括CountertopRange,CentralVacuum,CarpetFree和Built-InOven等. 客厅 Rm, 晚餐室 Rm, 厨房, 早餐室和 家庭房 Rm在主层; 娱乐室reatio和 卧室在楼下.学校信息
小学
-
-
法语沉浸课程学校
在 3022学校里排名 433 (分数: 7.8)距离学校1.8公里 (走路大约32分钟) -
天主教天才项目学校
在 3022学校里排名 626 (分数: 7.4)距离学校12.1公里 (开车大约36分钟) -
中学
-
对口学区学校排名: 67/746 (分数: 8.2) 5年平均分: 31/746 (分数: 8.2)距离学校0.8公里 (走路大约14分钟)
-
排名: 67/746 (分数: 8.2) 5年平均分: 31/746 (分数: 8.2)距离学校0.8公里 (走路大约14分钟)
-
AP课程学校
排名: 67/746 (分数: 8.2) 5年平均分: 109/746 (分数: 7.5)距离学校14.9公里 (开车大约45分钟) -
AP课程学校 IB课程
排名: 1/746 (分数: 10.0) 5年平均分: 2/746 (分数: 9.3)距离学校2.2公里 (开车大约7分钟) -
天主教对口学区学校
排名: 244/746 (分数: 6.9) 5年平均分: 262/746 (分数: 6.6)距离学校2.6公里 (开车大约8分钟) -
排名: 244/746 (分数: 6.9) 5年平均分: 262/746 (分数: 6.6)距离学校2.6公里 (开车大约8分钟)
-
排名: 259/746 (分数: 6.8) 5年平均分: 195/746 (分数: 7.0)距离学校7.2公里 (开车大约22分钟)