Rural Aurora, Aurora, L4G 4A4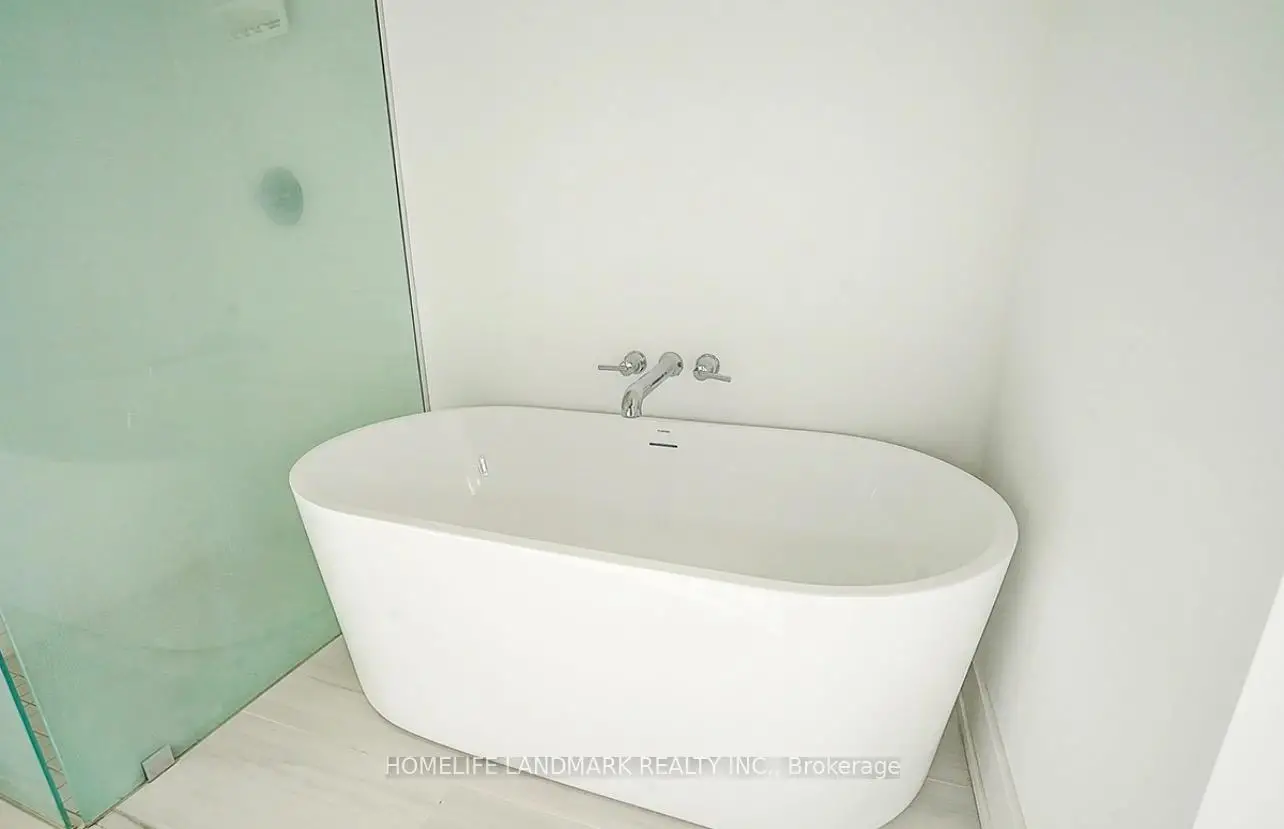

房屋信息
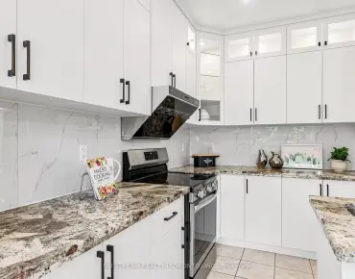
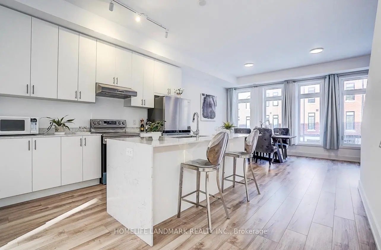
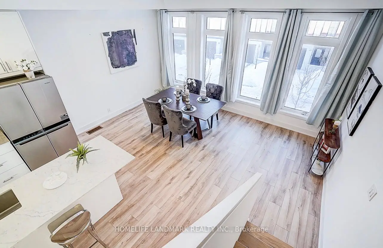
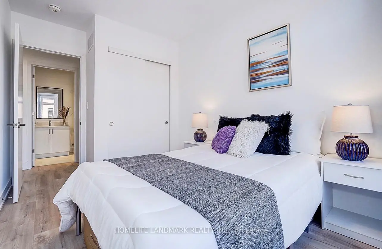
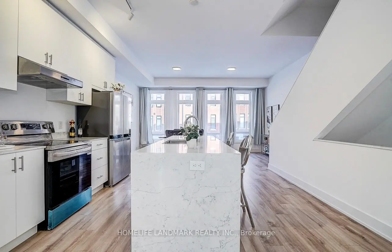
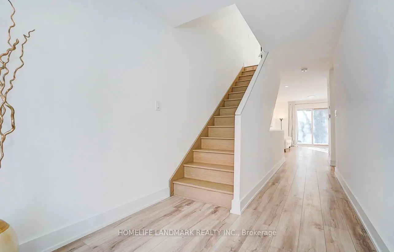
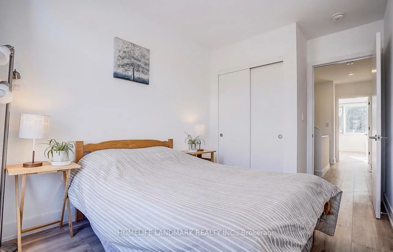
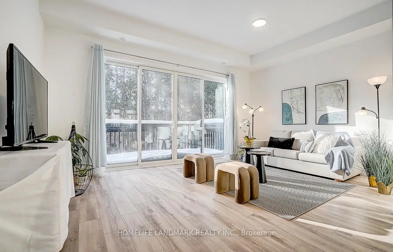
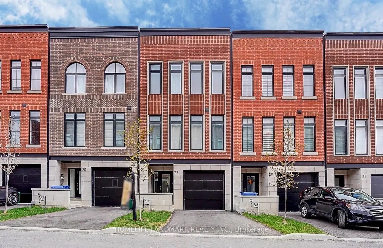
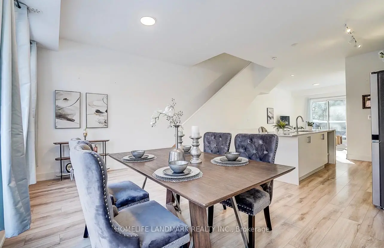
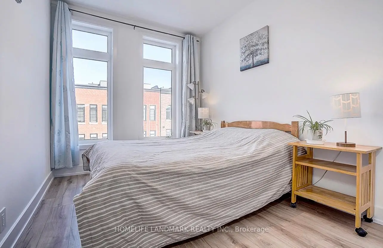
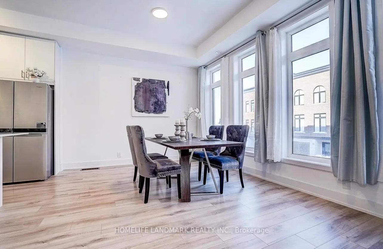
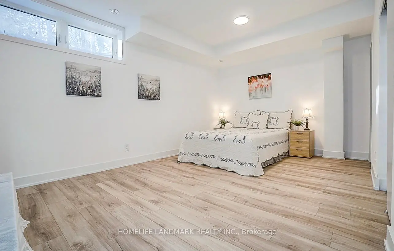
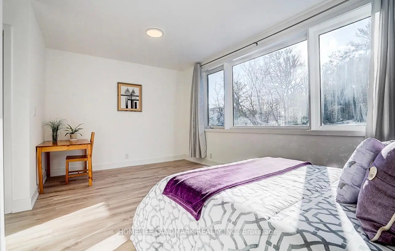
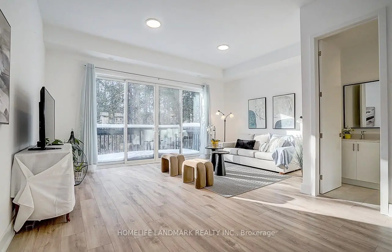
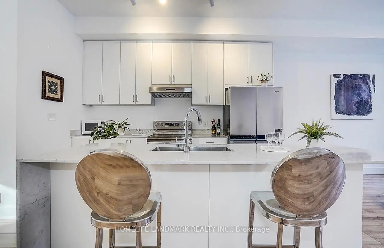
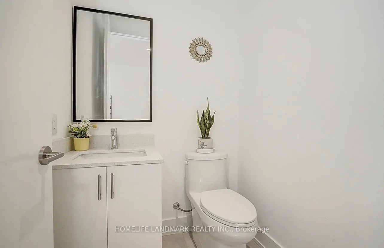
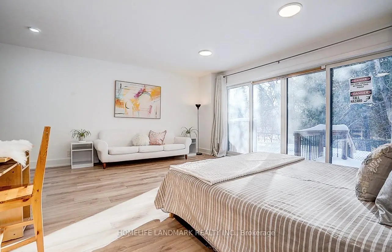
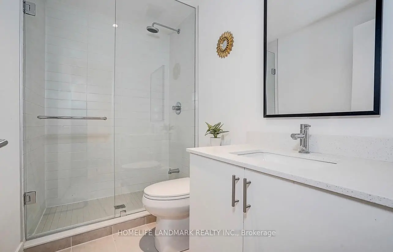
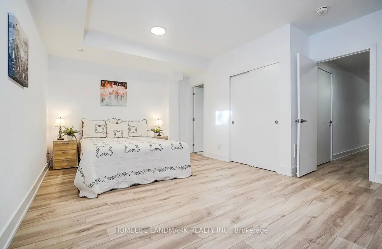
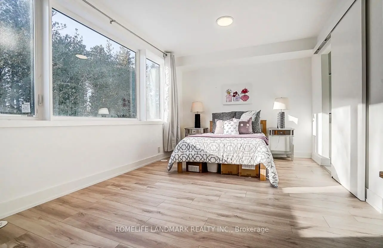
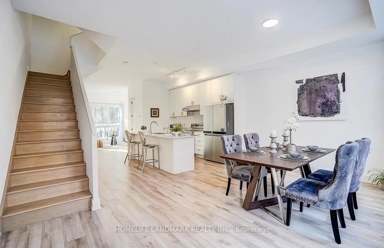
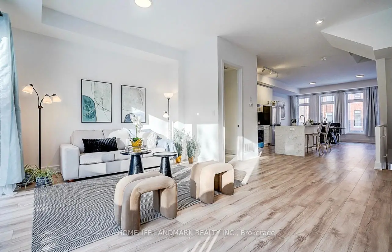
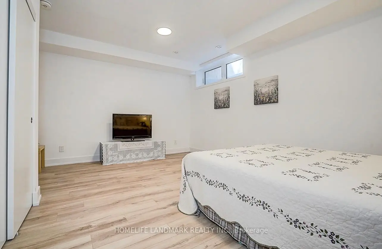
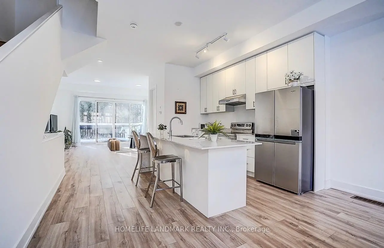
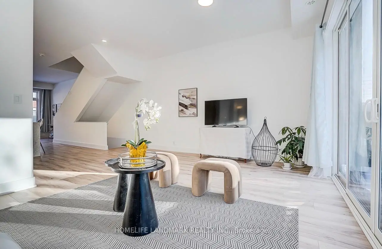
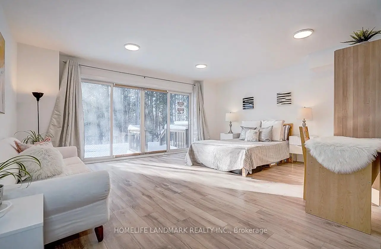
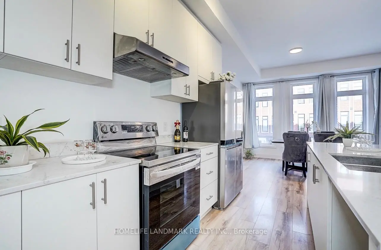
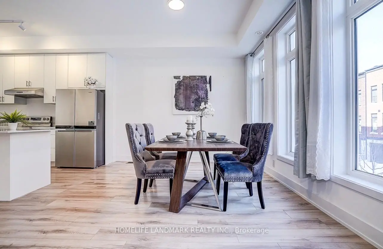
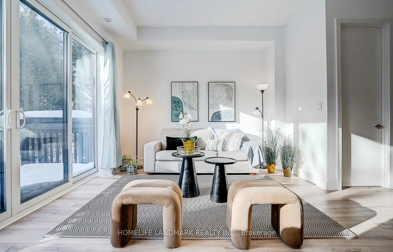
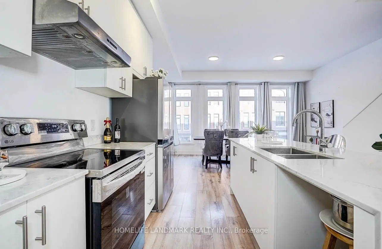
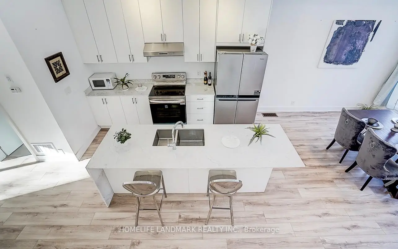
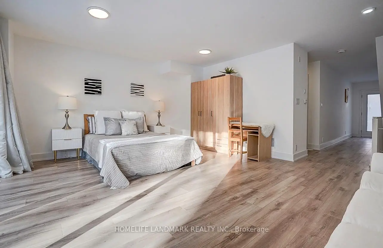
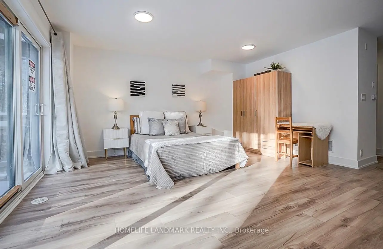
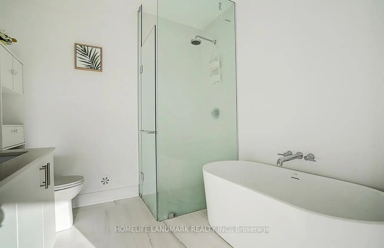
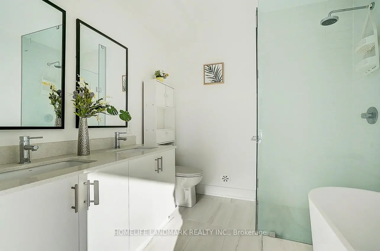
Set on a rare RAVINE lot with 2251 Sf and 600 Sf builder finished basement of total 2800 Sf living space, This NY Style modern townhome features 4 bedrooms and 5 bathrooms, a private backyard to forest, 2 parking space and roughly 10 visitor parking lots. This home offers exceptional privacy and a picturesque natural backdrop that brings a sense of calm and convenience to everyday life. Thoughtfully designed across four levels, it features 10 feet on the main floor of kitchen, living/dining room, 9 feet on the bedrooms, 8.7 ft in the basement, all smooth ceilings --- creating a Luxury, Spacious, and Airy atmosphere throughout. Builder upgraded basement completed w an investment of $ 25,000, adds an additional bedroom and a full bath room, ideal for guests or in-laws,. Modern kitchen is enhanced with a $5000 upgraded water fall central island, combining clean lines and refined texture to stride a perfect balance between elegance and functionality. Outdoor living is equally captivating, with 627 Sf of roof top terrace, a perfect extra space for hosting a party, family gatherings, sun bathes, or a space garden to enjoy quiet moments in nature. Complemented by an active 7 year Tarion New Home Warranty, this residence offers not only style and comfort, but also peace of mind and lasting quality. This is the kind of home that reveals its value gradually-- the more time you spend here, the more sense it makes --- calm, secure, and entertaining.
主要特征
- 朝向: 后院朝南

- 睡房: 4

- 卫生间: 5

- 车库: 1

- 厨房: 1

重要信息
- 占地面接: 18.37 x 88.55 Feet

- 室内面积: 2000-2500

- 地税: $ 5616.00

- N13525244

- Listing contracted with: HOMELIFE LANDMARK REALTY INC.
| 房间 | 尺寸(平方米) | 细节描述 | |
|---|---|---|---|
| 家庭房 Rm | 5.89x4.23 | 复合地板, 走出式花园, |
|
| 客厅 Rm | 5.99x3.99 | 复合地板, , 走出式阳台 |
|
| 厨房 | 4.56x4.10 | 复合地板, 中心岛, 现代厨房 |
|
| 晚餐室 Rm | 5.89x3.85 | 复合地板, 2pcs卫生间套间, 大窗 |
|
| Primary B | 5.89x3.66 | 复合地板, , 5pcs卫生间套间 |
|
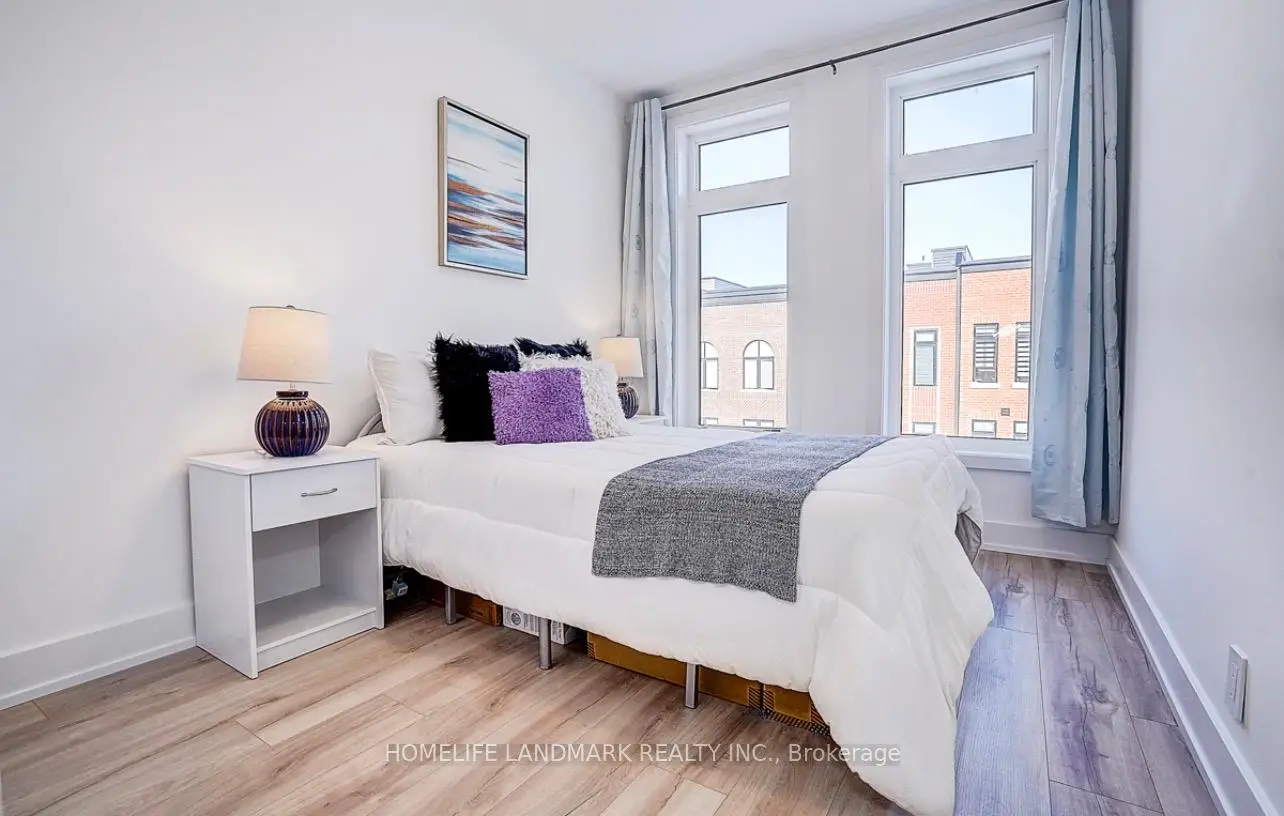
| 第二间卧室 | 2.89x3.50 | 复合地板, 双壁橱, 4 件套卫生间 |
|
| 第三间卧室 | 2.89x3.50 | 复合地板, 双壁橱, 大窗 |
|
| 第四间卧室 | 5.79x3.96 | 复合地板, 大窗, 4pcs卫生间套间 |
| 卫生间 | 卫浴件数 | 所在楼层 | |
|---|---|---|---|
| 1间 | 4件套 | Basement |
|
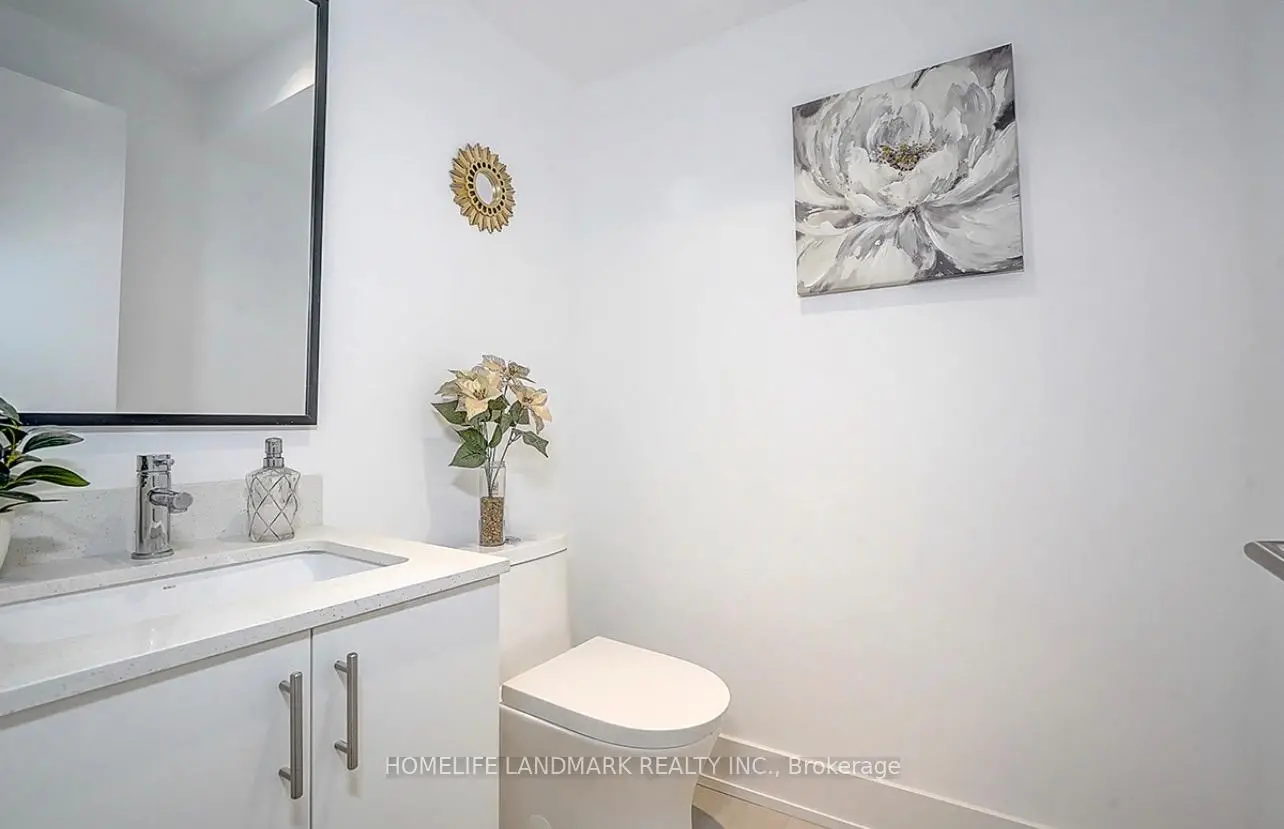
| 1间 | 2件套 | 主层 |
|
| 1间 | 2件套 | 主层 |
|
| 1间 | 5件套 | Third |
|
| 1间 | 4件套 | Third |
房屋简介
房屋位于404 and Wellington and Leslie交界附近, 这间4房5卫单车库三层镇屋户型朝南向. 27 Chestnut Crt拥有单连接式停车位. 地下室完全装修并有套间可用于住宿. 房屋及周边设施包括WaterHeater,Storage,PrimaryBedroom-Main,In-LawSuite和AutoGarageDoorRemot等. 客厅 Rm, 厨房和 晚餐室 Rm在主层; 家庭房 Rm在一层.社区概况
该物业所在社区为以自住为主的社区,住宅类型包括独立屋、镇屋。约有53%的居民拥有本科或以上学历,另有21%的居民拥有大专学历。当地绝大多数通勤居民主要驾车出行。
学校信息
小学
-
-
法语沉浸课程学校
在 3022学校里排名 433 (分数: 7.8)距离学校3.6公里 (开车大约11分钟) -
天主教天才项目学校
在 3022学校里排名 626 (分数: 7.4)距离学校13.7公里 (开车大约41分钟) -
中学
-
AP课程学校
排名: 1/746 (分数: 10.0) 5年平均分: 2/746 (分数: 9.3)距离学校4.2公里 (开车大约13分钟) -
排名: 67/746 (分数: 8.2) 5年平均分: 31/746 (分数: 8.2)距离学校5.2公里 (开车大约16分钟)
-
AP课程学校
排名: 67/746 (分数: 8.2) 5年平均分: 109/746 (分数: 7.5)距离学校16.1公里 (开车大约48分钟) -
排名: 1/746 (分数: 10.0) 5年平均分: 2/746 (分数: 9.3)距离学校4.2公里 (开车大约13分钟)
-
天主教对口学区学校
排名: 244/746 (分数: 6.9) 5年平均分: 262/746 (分数: 6.6)距离学校2.9公里 (开车大约9分钟) -
排名: 244/746 (分数: 6.9) 5年平均分: 262/746 (分数: 6.6)距离学校2.9公里 (开车大约9分钟)
-
排名: 259/746 (分数: 6.8) 5年平均分: 195/746 (分数: 7.0)距离学校5.1公里 (开车大约15分钟)