Aurora Village, Aurora, L4G 3J6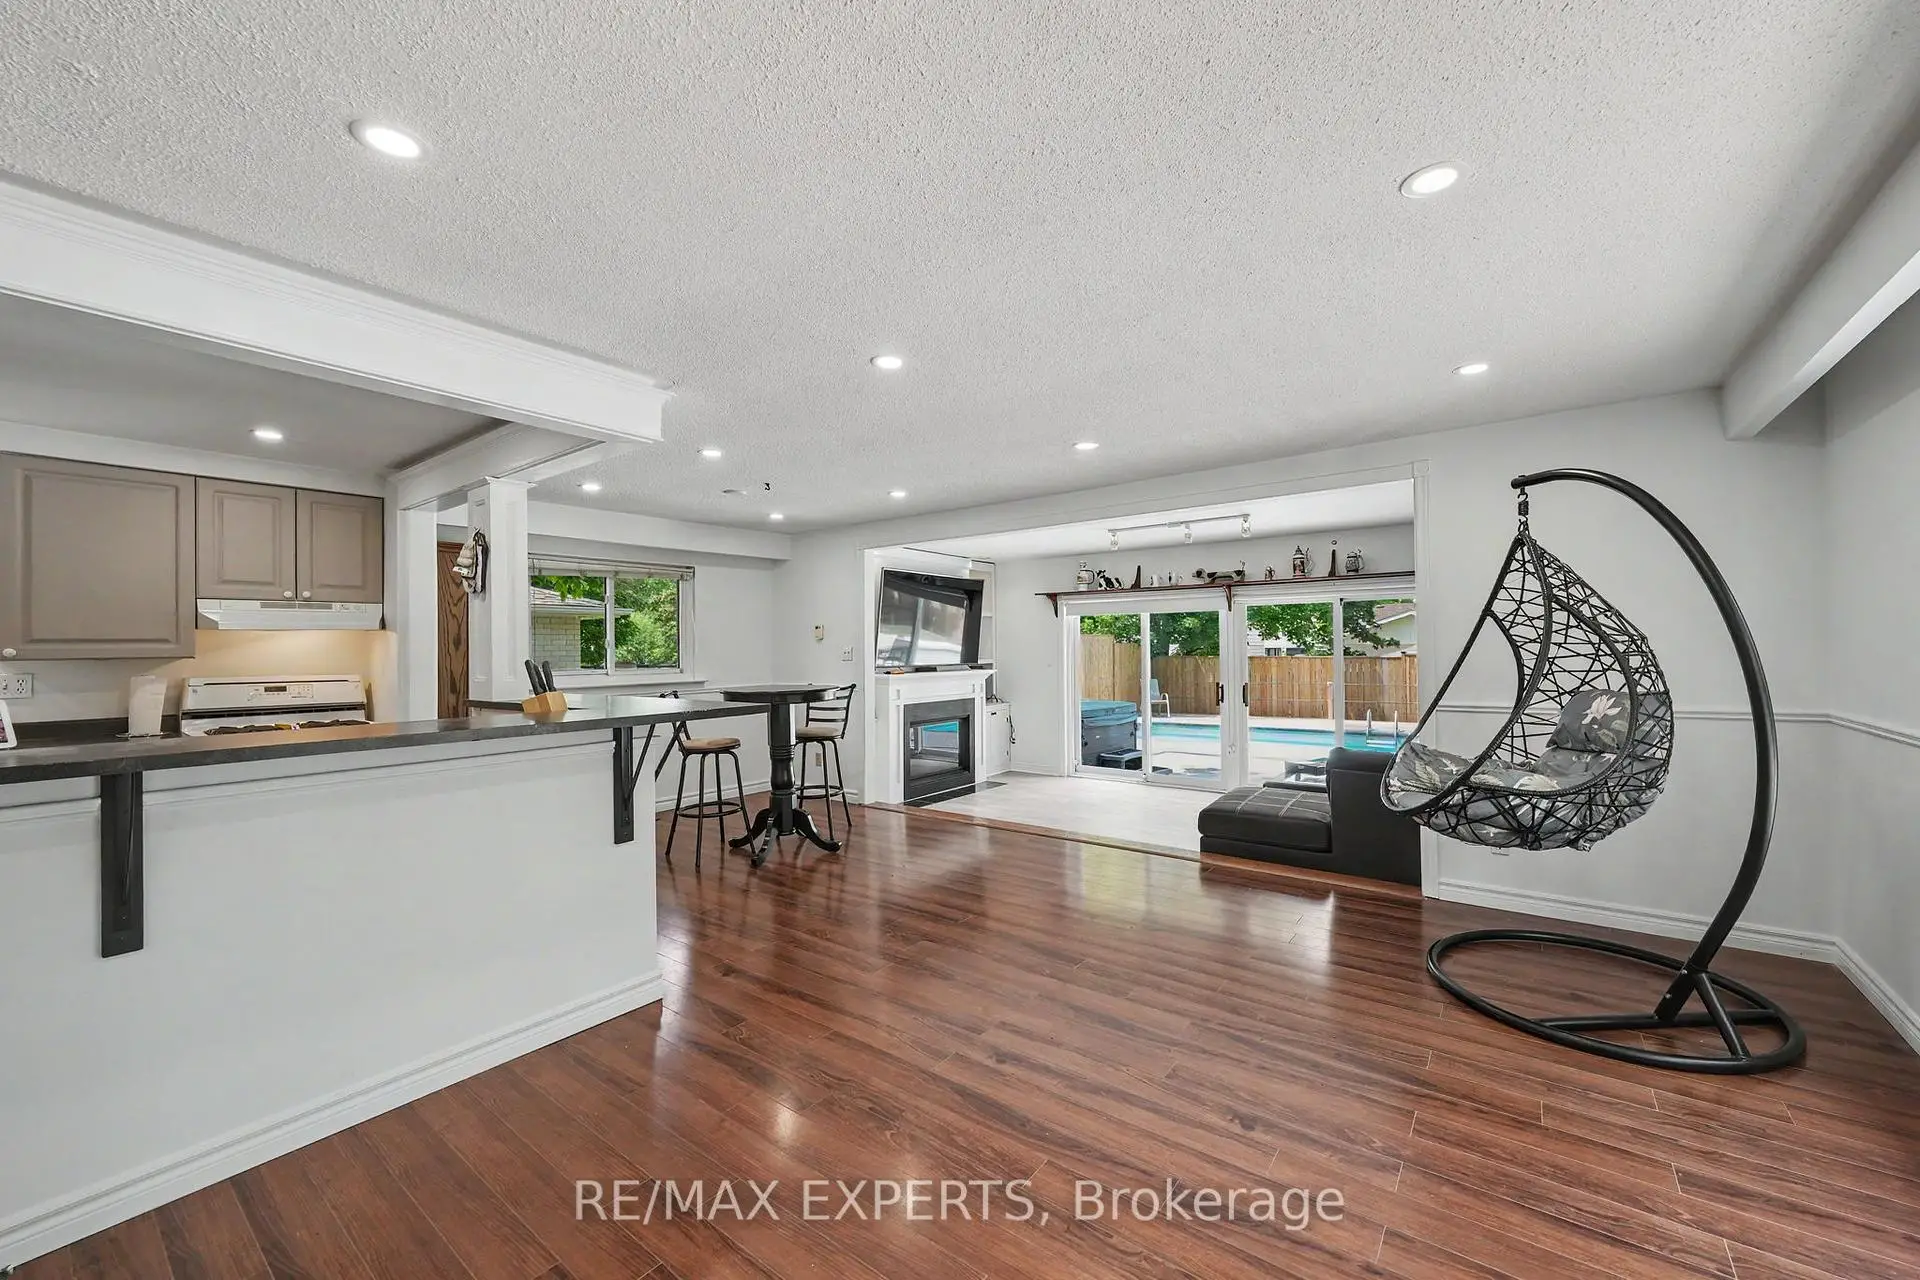



房屋信息
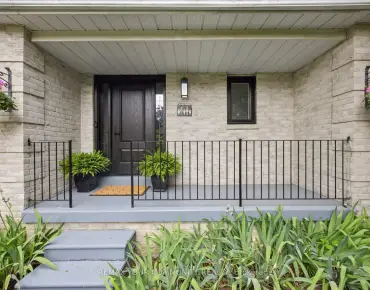
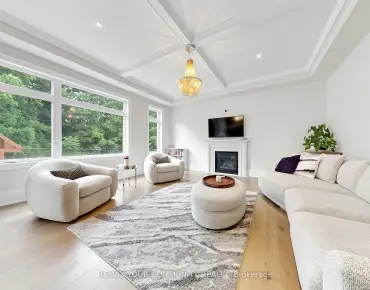
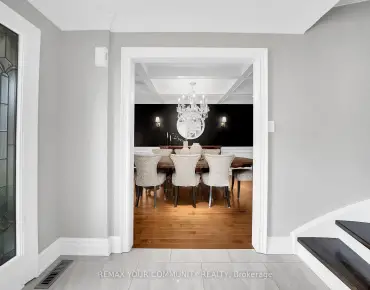
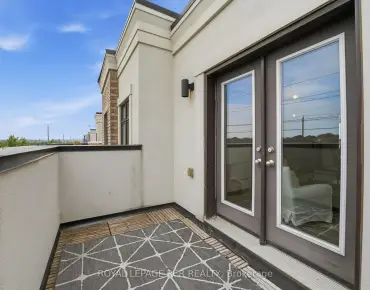
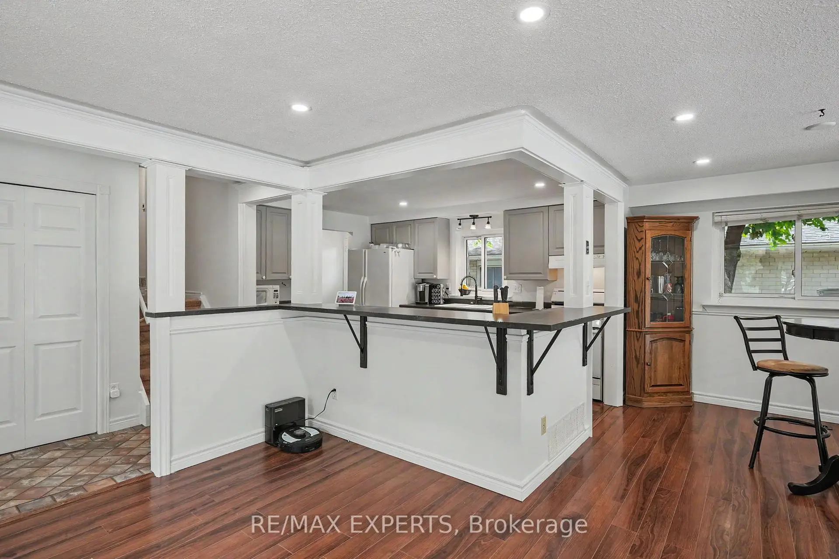
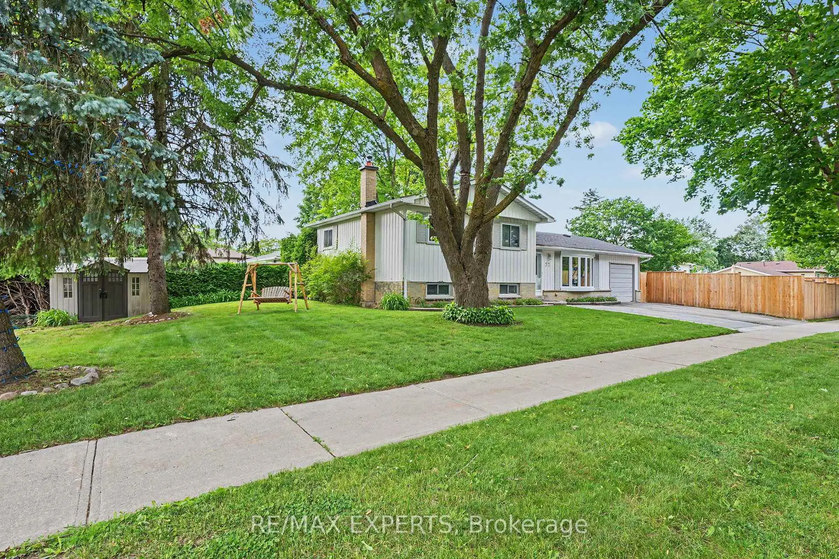
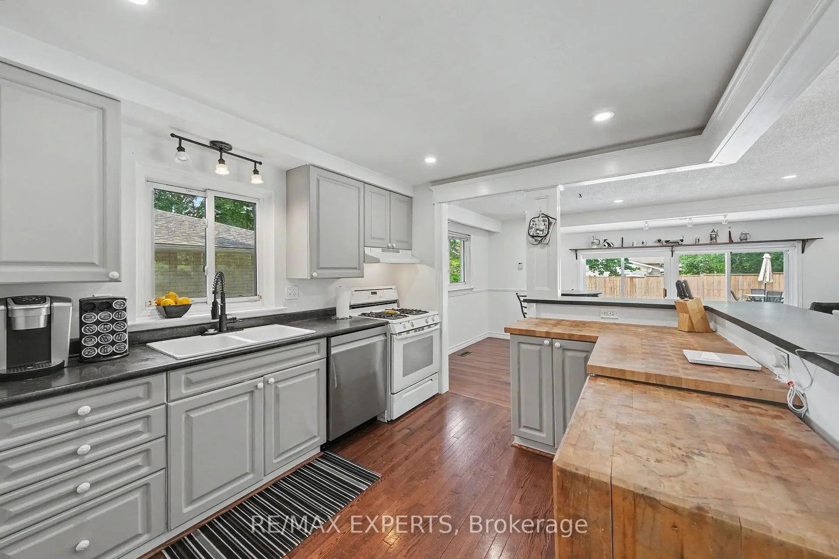
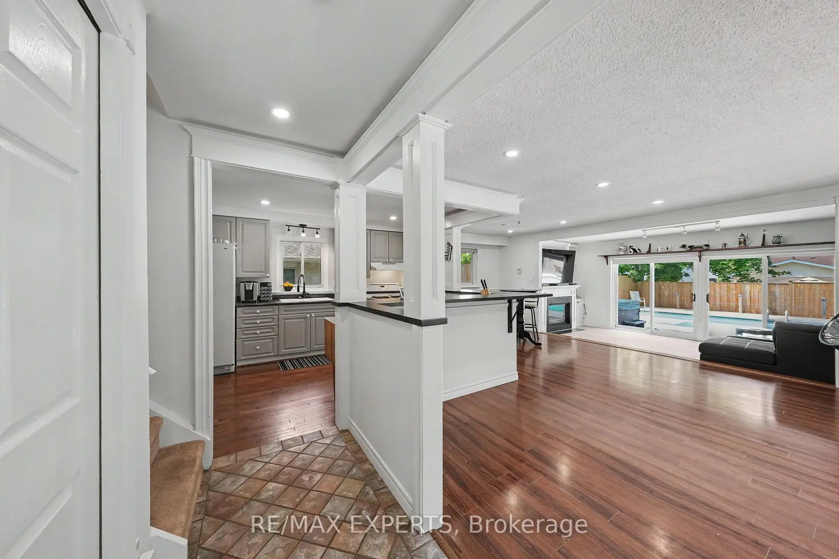
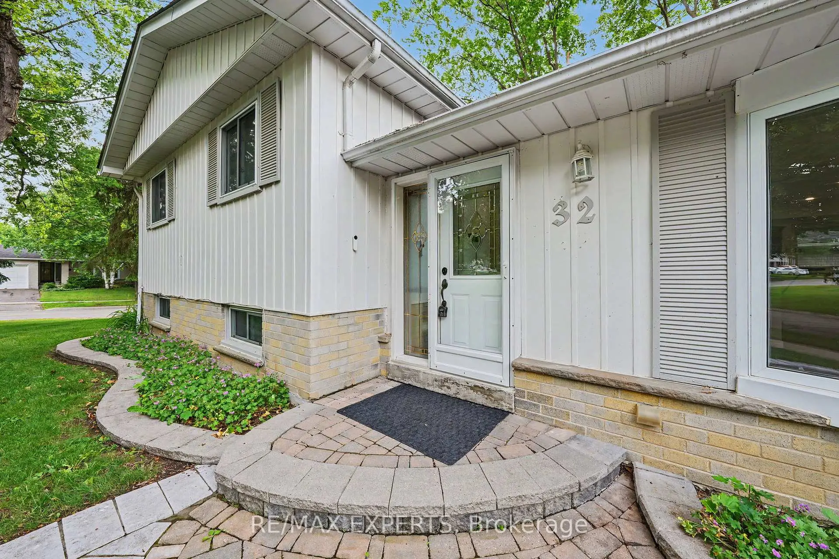
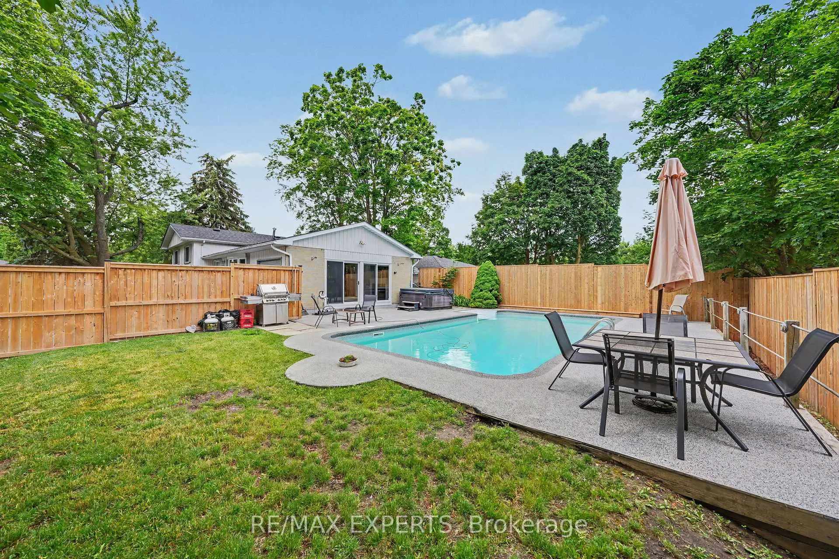
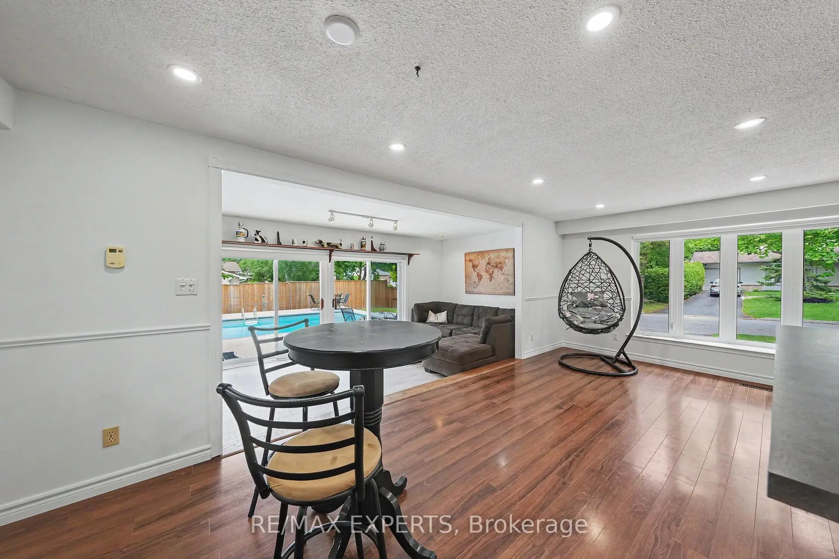
Welcome to this bright detached corner-lot 3-bedroom side split on a family-friendly street, close to Yonge St and Wellington. Offering over 1,300 sq ft of above-grade living space plus additional finished living space in the basement, all on a generous 57 x 125 ft lot. Large windows on the corner exposure flood the home with natural light throughout. Inside, the converted garage now serves as a family room with large sliding glass doors overlooking the pool. Extra living space in exchange for garage parking, ideal for buyers who value square footage over storage. A 4-piece bathroom on the upper level and a 3-piece bath with a shower on the lower level give everyone their own space. The finished basement adds a separate entrance, ideal for an in-law suite, extra living space or potential for rental income. Outside, enjoy a fully fenced side yard for added privacy and your own oasis with an inground pool and hot tub, perfect for summer entertaining. A versatile layout that works equally well for personal use or as an investment property. Move-in ready and waiting for its next owner.
主要特征
- 朝向: 后院朝西

- 睡房: 3

- 卫生间: 2

- 车库:

- 厨房: 1

重要信息
- 占地面接: 57.34 x 125.09 Feet

- 室内面积: 1100-1500

- 地税: $ 5217.50

- N13473100

- Listing contracted with: RE/MAX EXPERTS
| 房间 | 尺寸(平方米) | 细节描述 | |
|---|---|---|---|
| 厨房 | 2.90x3.87 | 复合地板, , 走出式后院 |
|
| 晚餐室 Rm | 3.01x2.88 | 复合地板, 合并客厅, 窗户 |
|
| 客厅 Rm | 3.53x4.89 | 复合地板, , 海湾窗 |
|
| 家庭房 Rm | 6.32x3.03 | 复合地板, 滑动门, 走出式后院 |
|
| 门厅 | 3.54x1.80 | 陶瓷地板, 壁橱, |
|
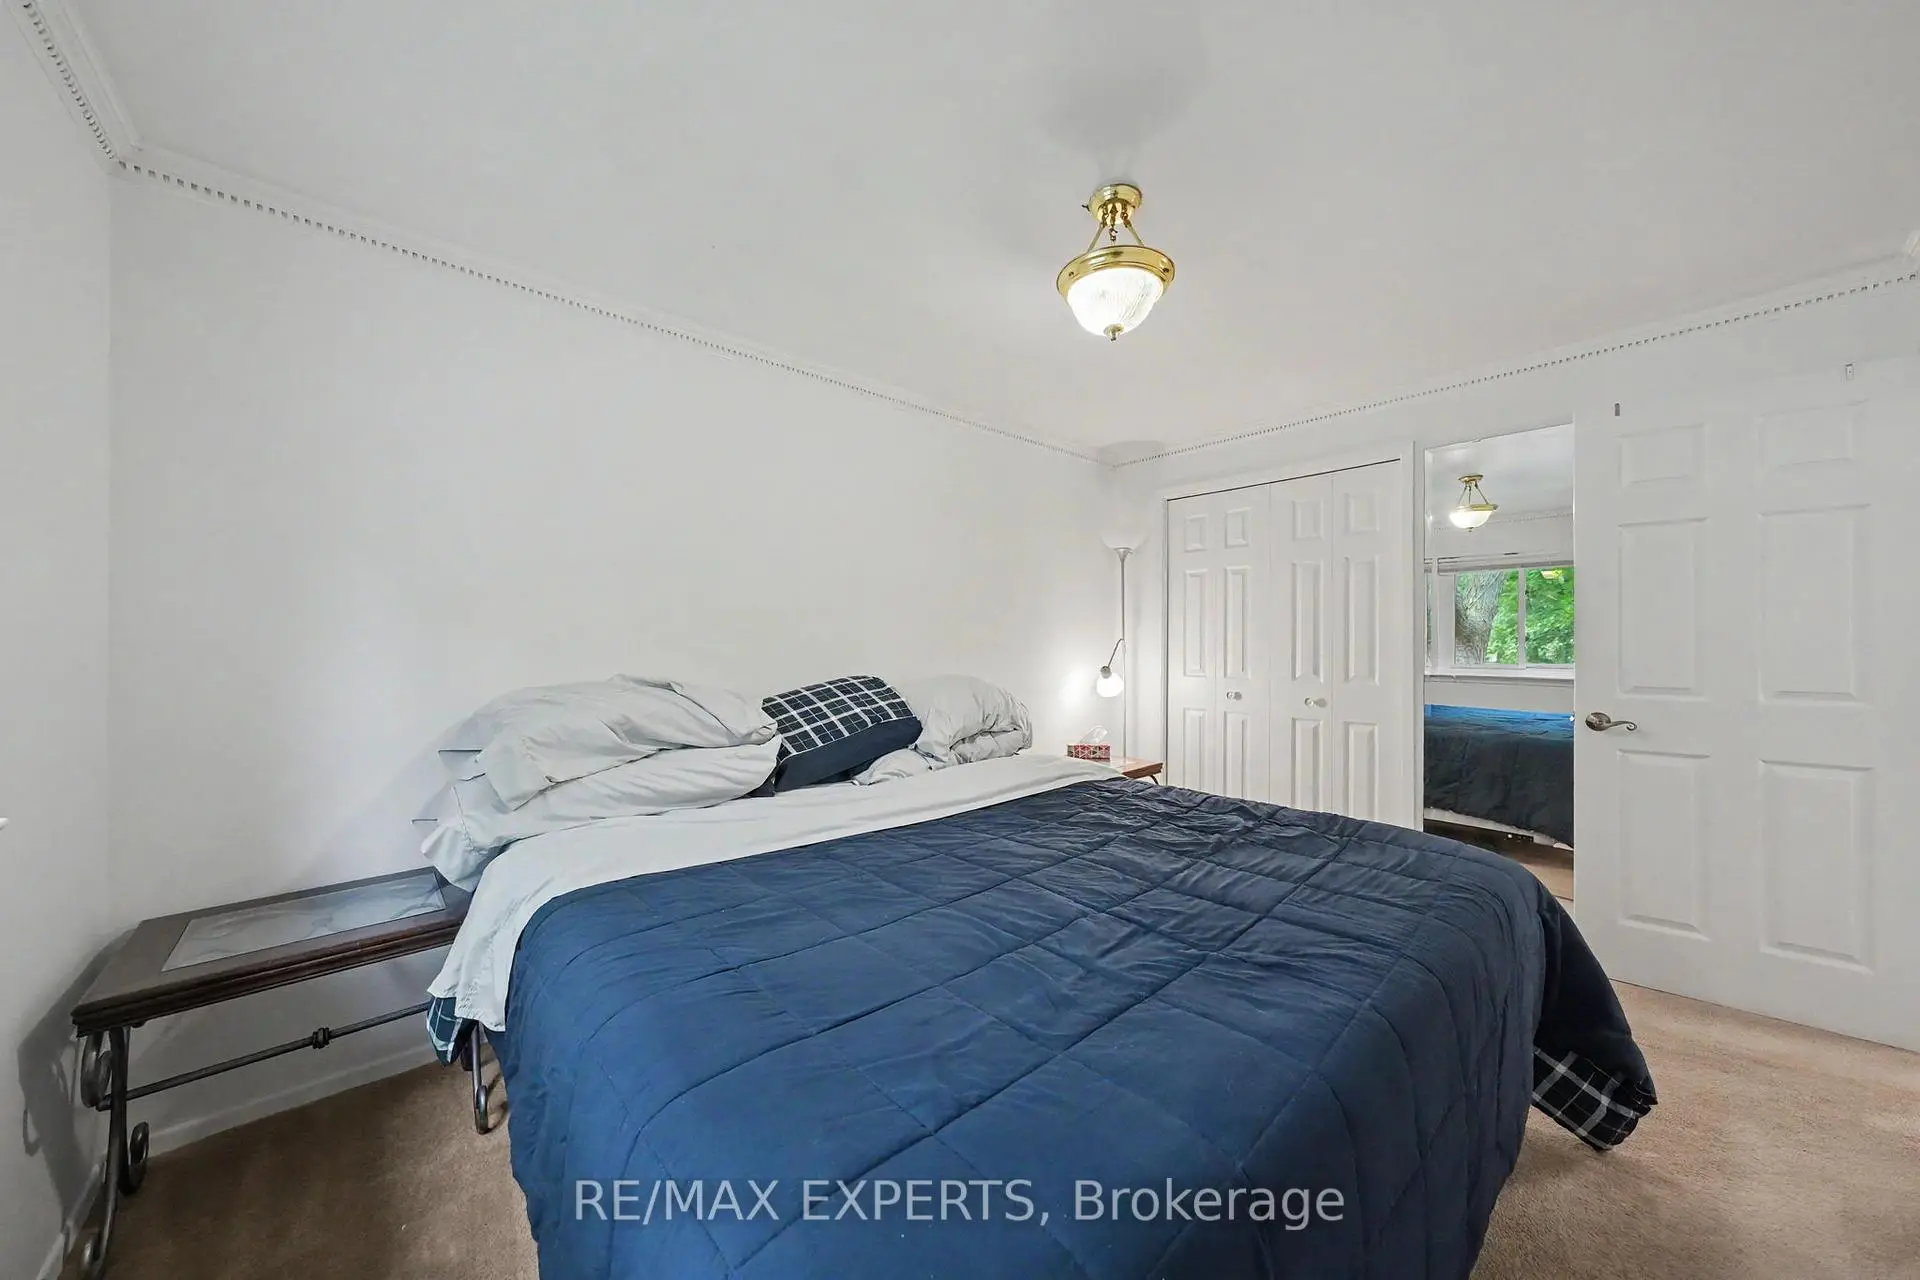
| Primary B | 3.87x2.93 | 地毯, 壁橱, 窗户 |
|
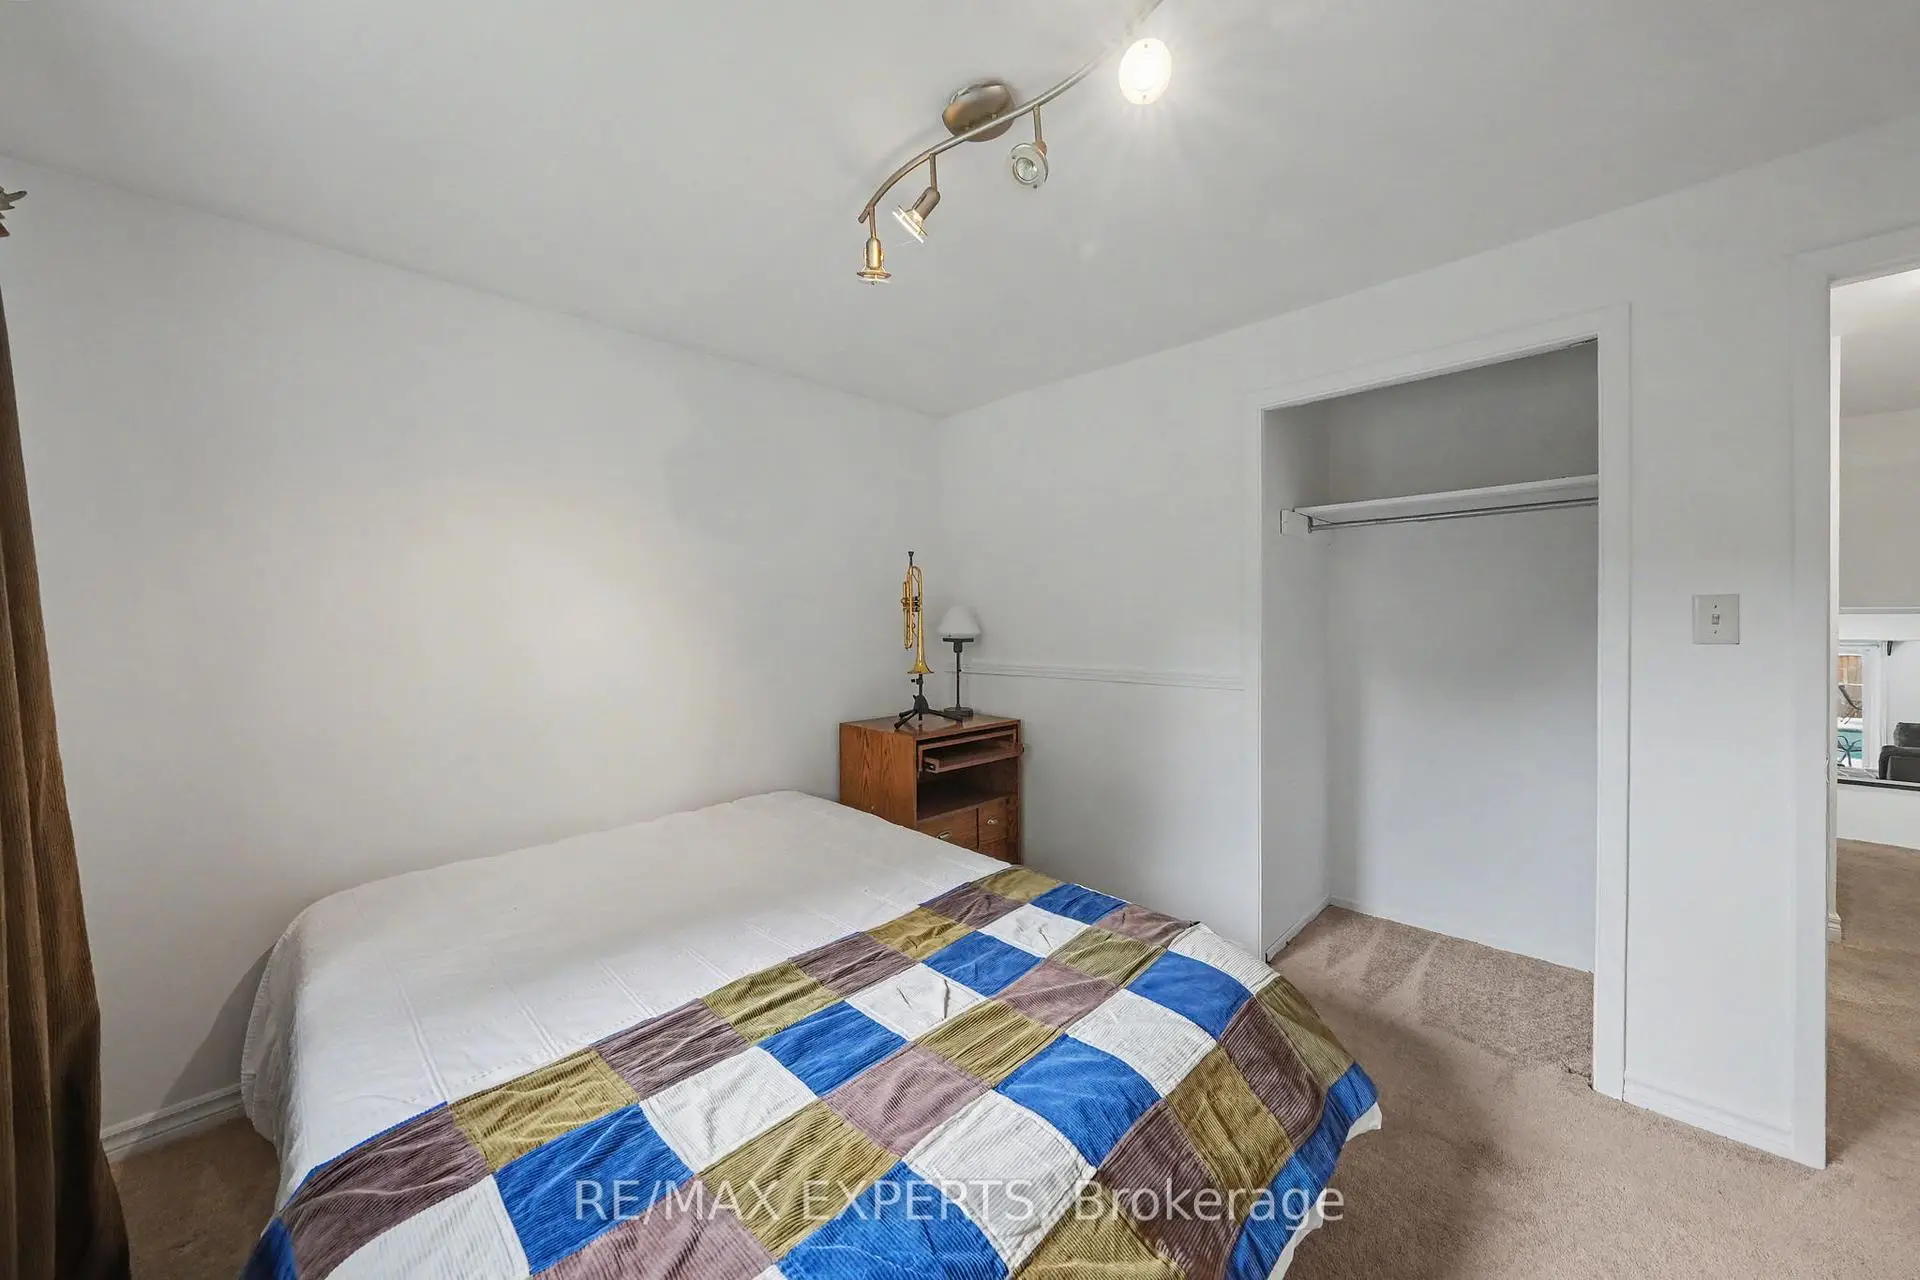
| 第二间卧室 | 2.76x3.49 | 地毯, 壁橱, 窗户 |
|
| 第三间卧室 | 3.77x2.90 | 地毯, 壁橱, 窗户 |
|
| 娱乐室reatio | 4.90x6.19 | 地毯, 开放式概念, 窗户 |
|
| 电器房 R | 2.45x3.13 | 混凝土楼板 |
| 卫生间 | 卫浴件数 | 所在楼层 | |
|---|---|---|---|
| 1间 | 4件套 | 上层 |
|
| 1间 | 3件套 | 低层 |
房屋简介
房屋位于Yonge St & Wellington St交界附近, 这间3房2卫车库独立房户型朝西向. 房屋及周边设施包括Garburator等. 厨房, 晚餐室 Rm, 客厅 Rm, 家庭房 Rm和 门厅在主层; Primary B, 第二间卧室和 第三间卧室在楼上; 娱乐室reatio和 电器房 R在楼下.学校信息
小学
-
对口学区学校在 3022学校里排名 1868 (分数: 5.6)距离学校0.7公里 (走路大约13分钟)
-
法语沉浸课程学校
在 3022学校里排名 433 (分数: 7.8)距离学校0.2公里 (走路大约4分钟) -
天主教天才项目学校
在 3022学校里排名 626 (分数: 7.4)距离学校12.4公里 (开车大约37分钟) -
中学
-
对口学区学校排名: 67/746 (分数: 8.2) 5年平均分: 31/746 (分数: 8.2)距离学校1.7公里 (走路大约30分钟)
-
排名: 67/746 (分数: 8.2) 5年平均分: 31/746 (分数: 8.2)距离学校1.7公里 (走路大约30分钟)
-
AP课程学校
排名: 67/746 (分数: 8.2) 5年平均分: 109/746 (分数: 7.5)距离学校15.1公里 (开车大约45分钟) -
AP课程学校 IB课程
排名: 1/746 (分数: 10.0) 5年平均分: 2/746 (分数: 9.3)距离学校1.7公里 (走路大约30分钟) -
天主教对口学区学校
排名: 244/746 (分数: 6.9) 5年平均分: 262/746 (分数: 6.6)距离学校0.9公里 (走路大约16分钟) -
排名: 244/746 (分数: 6.9) 5年平均分: 262/746 (分数: 6.6)距离学校0.9公里 (走路大约16分钟)
-
排名: 259/746 (分数: 6.8) 5年平均分: 195/746 (分数: 7.0)距离学校6.1公里 (开车大约18分钟)