Rural Aurora, Aurora, L4G 0W5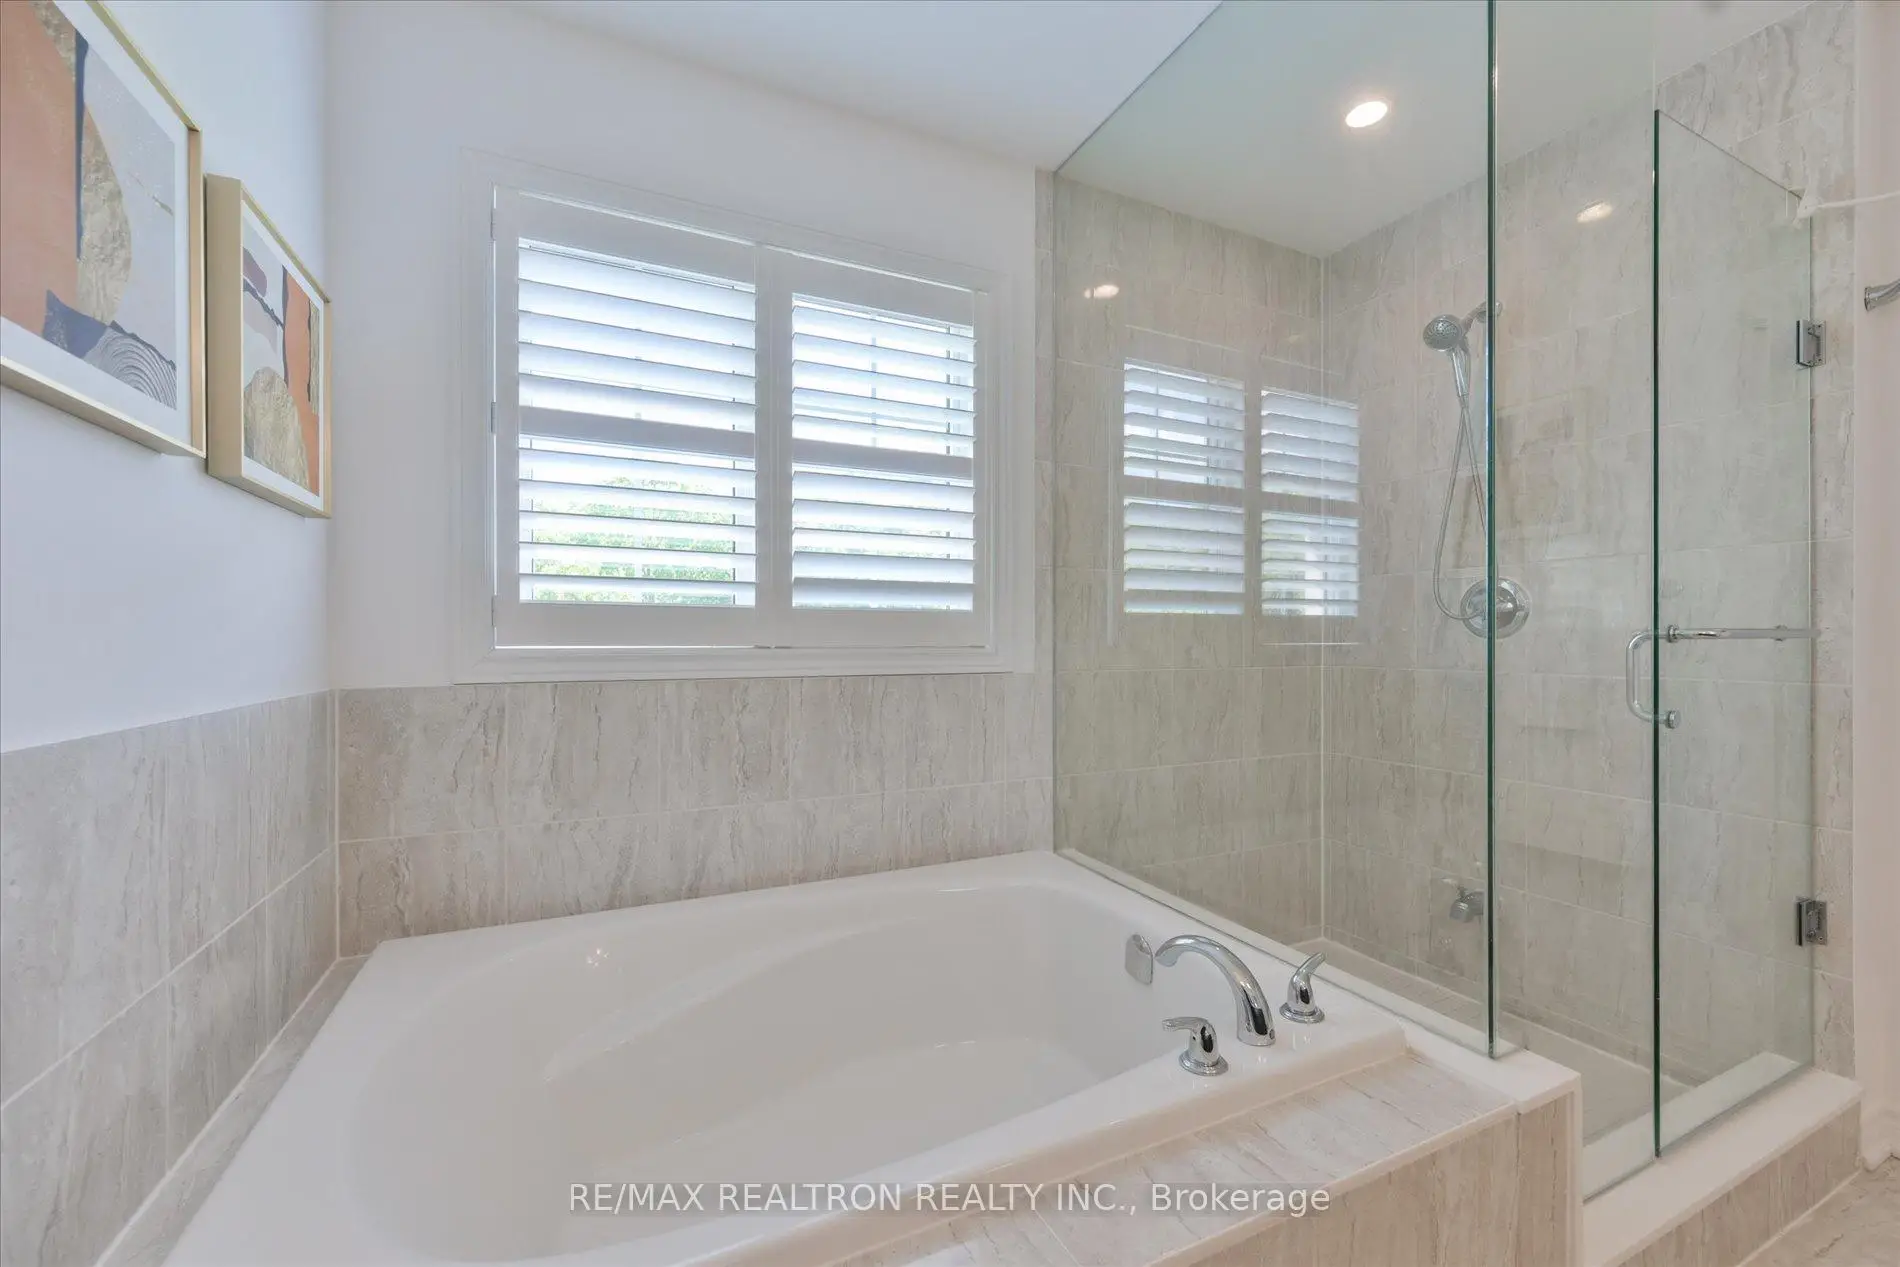

房屋信息
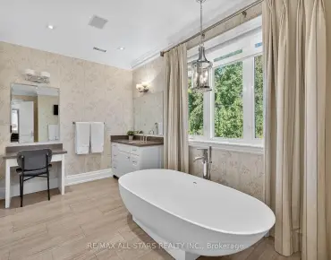
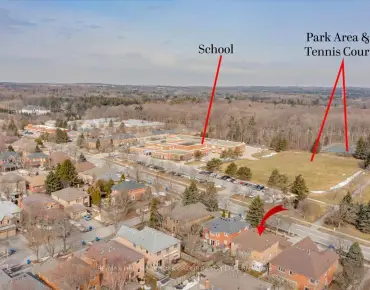
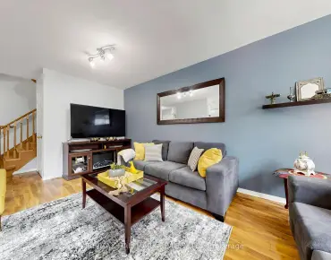
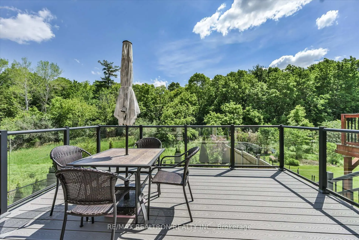
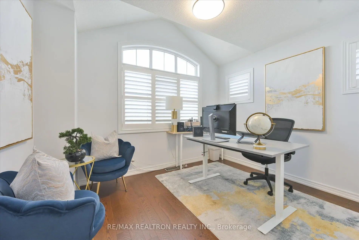
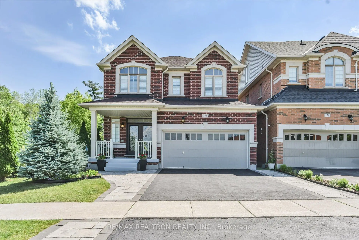
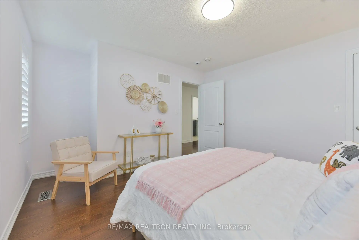
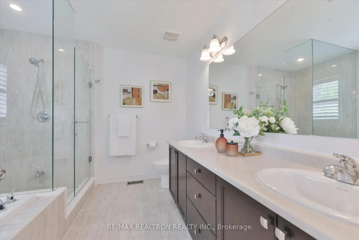
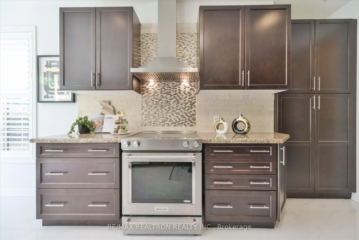
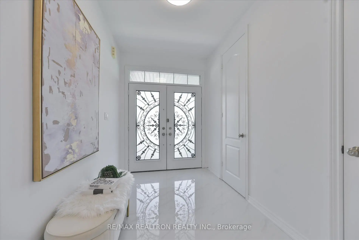
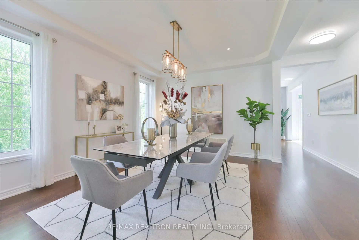
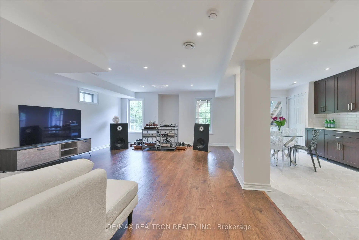
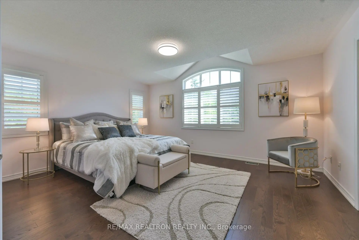
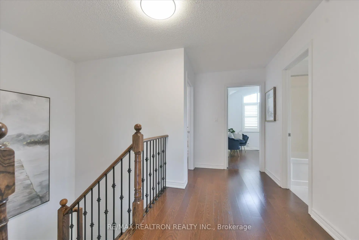
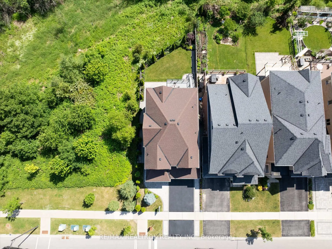
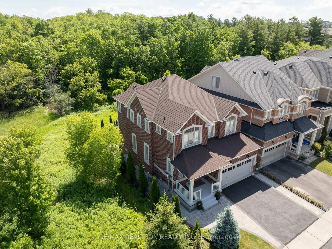
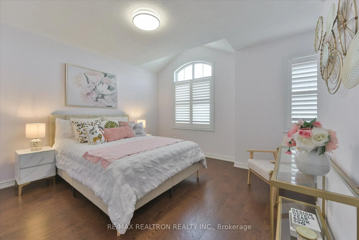
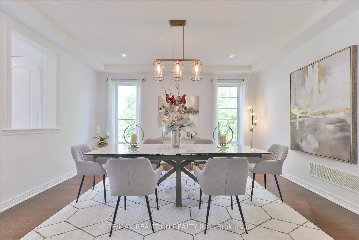
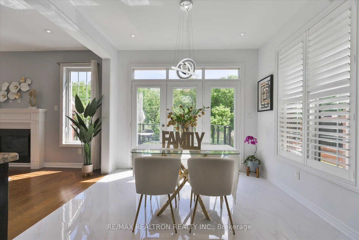
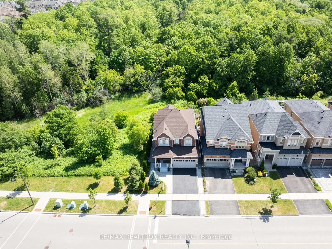
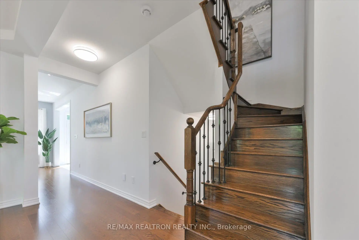
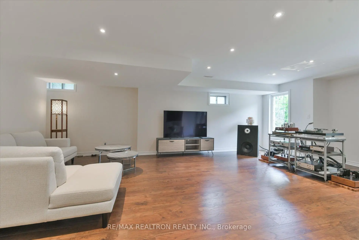
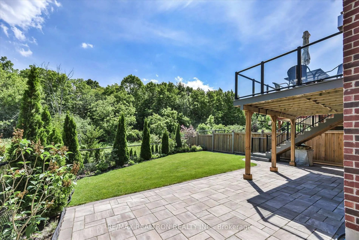
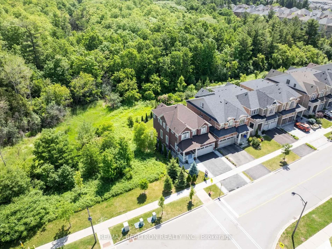
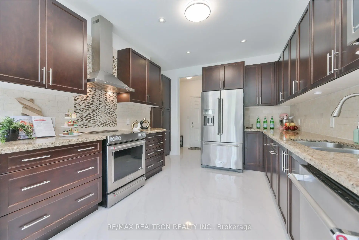
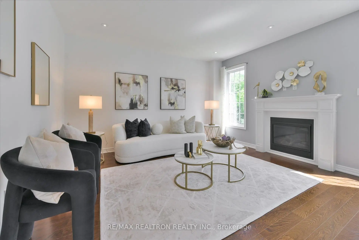
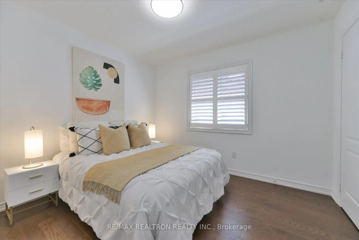
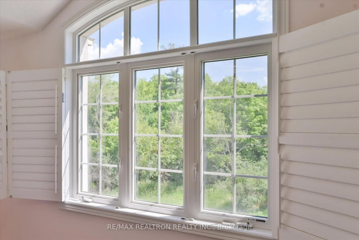
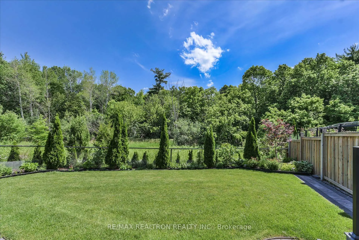
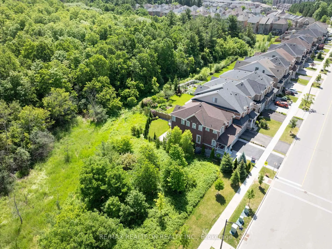
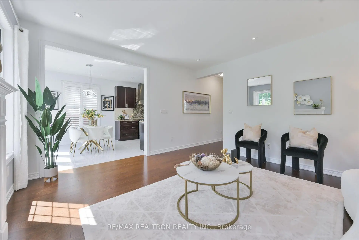
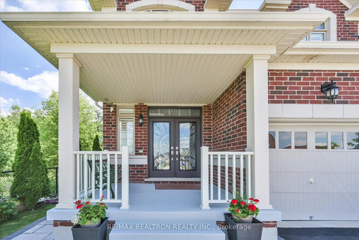
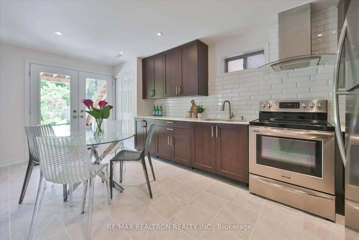
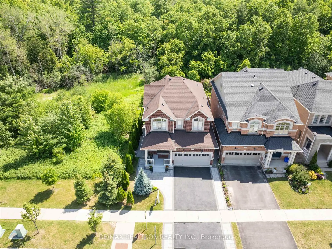
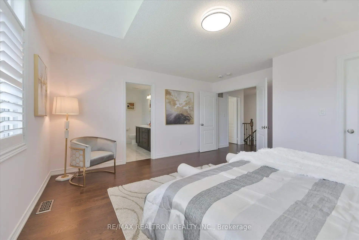
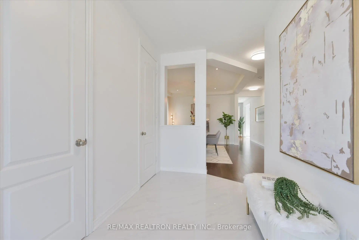
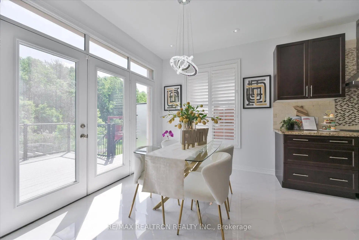
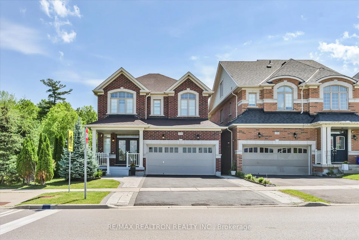
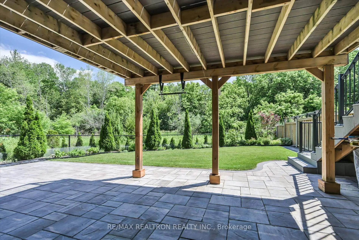
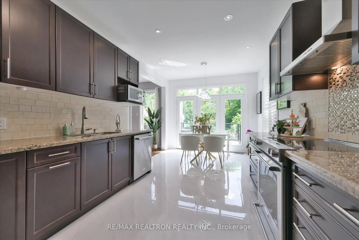
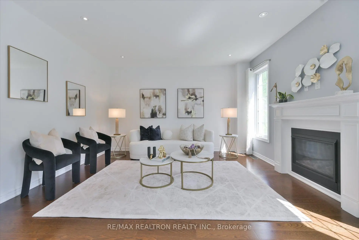
!!!This is the one buyers wait for!!! *Backing Onto Protected Ravine & Forest* Finished Walk-Out Basement*Top-Ranked School District*Nestled on a premium ravine lot in one of Aurora's most desirable communities, this beautifully maintained home offers approximately **3,261 sq. ft. of finished living space** with breathtaking views, exceptional privacy, and incredible versatility.Step inside and experience a home that feels almost brand new. Gleaming hardwood floors flow throughout the main and second levels, complemented by elegant hardwood stairs with wrought-iron pickets. Every detail reflects pride of ownership and meticulous care.The bright open-concept layout is designed for modern family living. A sun-filled breakfast area walks out to a low-maintenance composite deck overlooking a stunning natural ravine backdrop-your own private escape just steps from the kitchen.Upstairs features **4 spacious bedrooms**, including a luxurious primary retreat with a walk-in closet and spa-inspired ensuite. Large windows, California shutters, and abundant natural light create an inviting atmosphere throughout.The fully finished **walk-out basement** is a standout feature, offering a separate entrance, large lookout windows, a full kitchen, and a full bathroom. Perfect for multi-generational living, an in-law suite, or valuable rental income potential.Outside, enjoy professionally landscaped grounds, spectacular ravine views, and a natural gas BBQ line for effortless entertaining.Families will love the location-just steps to Whispering Pines Public School and Child Care Centre, and within the highly sought-after **Dr. G.W. Williams Secondary School (IB Program)**.Minutes to Magna Golf Club, parks, trails, Aurora GO Station, Highway 404, T&T Supermarket, shopping, dining, and every convenience imaginable.Don't miss your opportunity to own one of Aurora's most desirable ravine homes.
主要特征
- 朝向: 后院朝东

- 睡房: 4

- 卫生间: 4

- 车库: 2

- 厨房: 1

重要信息
- 占地面接: 39.40 x 123.31 Feet

- 室内面积: 2000-2500

- 地税: $ 7550.95

- N13457868

- Listing contracted with: RE/MAX REALTRON REALTY INC.
| 房间 | 尺寸(平方米) | 细节描述 | |
|---|---|---|---|
| 客厅 Rm | 4.93x4.57 | 硬木地板, 顶灯, 大窗 |
|
| 家庭房 Rm | 4.62x4.42 | 硬木地板, 顶灯, 电壁炉 |
|
| 厨房 | 6.37x3.20 | 陶瓷地板, 顶灯, |
|
| Primary B | 4.93x4.55 | 硬木地板, , 风景窗 |
|
| 第二间卧室 | 3.30x2.95 | 硬木地板, 大衣橱, 大窗 |
|
| 第三间卧室 | 4.11x3.66 | 硬木地板, 大衣橱, 大窗 |
|
| 第四间卧室 | 3.48x3.05 | 硬木地板, 大衣橱, 大窗 |
|
| 书房 | 3.35x2.92 | 复合地板 |
|
| 客厅 Rm | 7.01x4.52 | 复合地板, 顶灯, 大窗 |
|
| 厨房 | 5.38x3.25 | 陶瓷地板, 顶灯, 合并餐饮 |
| 卫生间 | 卫浴件数 | 所在楼层 | |
|---|---|---|---|
| 1间 | 2件套 | 主层 |
|
| 1间 | 5件套 | Second |
|
| 1间 | 4件套 | Second |
|
| 1间 | 3件套 | Basement |
房屋简介
房屋位于Leslie and Wellington交界附近, 这间4房4卫双车库两层独立房户型朝东向. 175 William Graham Dr拥有双连接式停车位. 房屋及周边设施包括CarpetFree等. 客厅 Rm, 家庭房 Rm和 厨房在主层.学校信息
小学
-
-
法语沉浸课程学校
在 3022学校里排名 433 (分数: 7.8)距离学校3.4公里 (开车大约10分钟) -
天主教天才项目学校
在 3022学校里排名 626 (分数: 7.4)距离学校14.6公里 (开车大约44分钟) -
中学
-
AP课程学校
排名: 1/746 (分数: 10.0) 5年平均分: 2/746 (分数: 9.3)距离学校4.5公里 (开车大约14分钟) -
排名: 67/746 (分数: 8.2) 5年平均分: 31/746 (分数: 8.2)距离学校5.2公里 (开车大约16分钟)
-
AP课程学校
排名: 67/746 (分数: 8.2) 5年平均分: 109/746 (分数: 7.5)距离学校17.1公里 (开车大约51分钟) -
排名: 1/746 (分数: 10.0) 5年平均分: 2/746 (分数: 9.3)距离学校4.5公里 (开车大约14分钟)
-
天主教对口学区学校
排名: 244/746 (分数: 6.9) 5年平均分: 262/746 (分数: 6.6)距离学校2.9公里 (开车大约9分钟) -
排名: 244/746 (分数: 6.9) 5年平均分: 262/746 (分数: 6.6)距离学校2.9公里 (开车大约9分钟)
-
排名: 259/746 (分数: 6.8) 5年平均分: 195/746 (分数: 7.0)距离学校3.9公里 (开车大约12分钟)