Stouffville, Whitchurch-Stouffville, L4A 1C1

Description
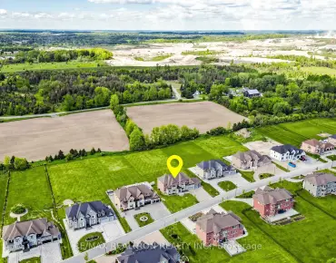
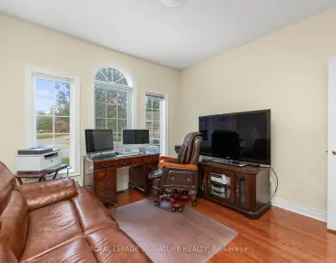
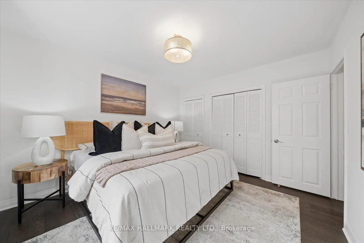
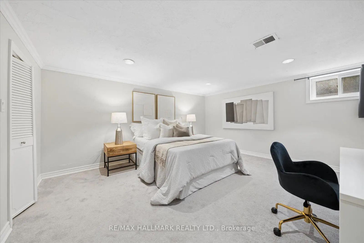
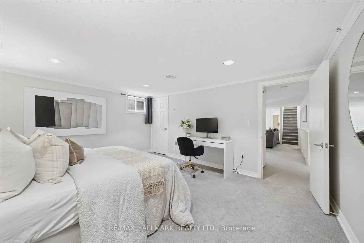
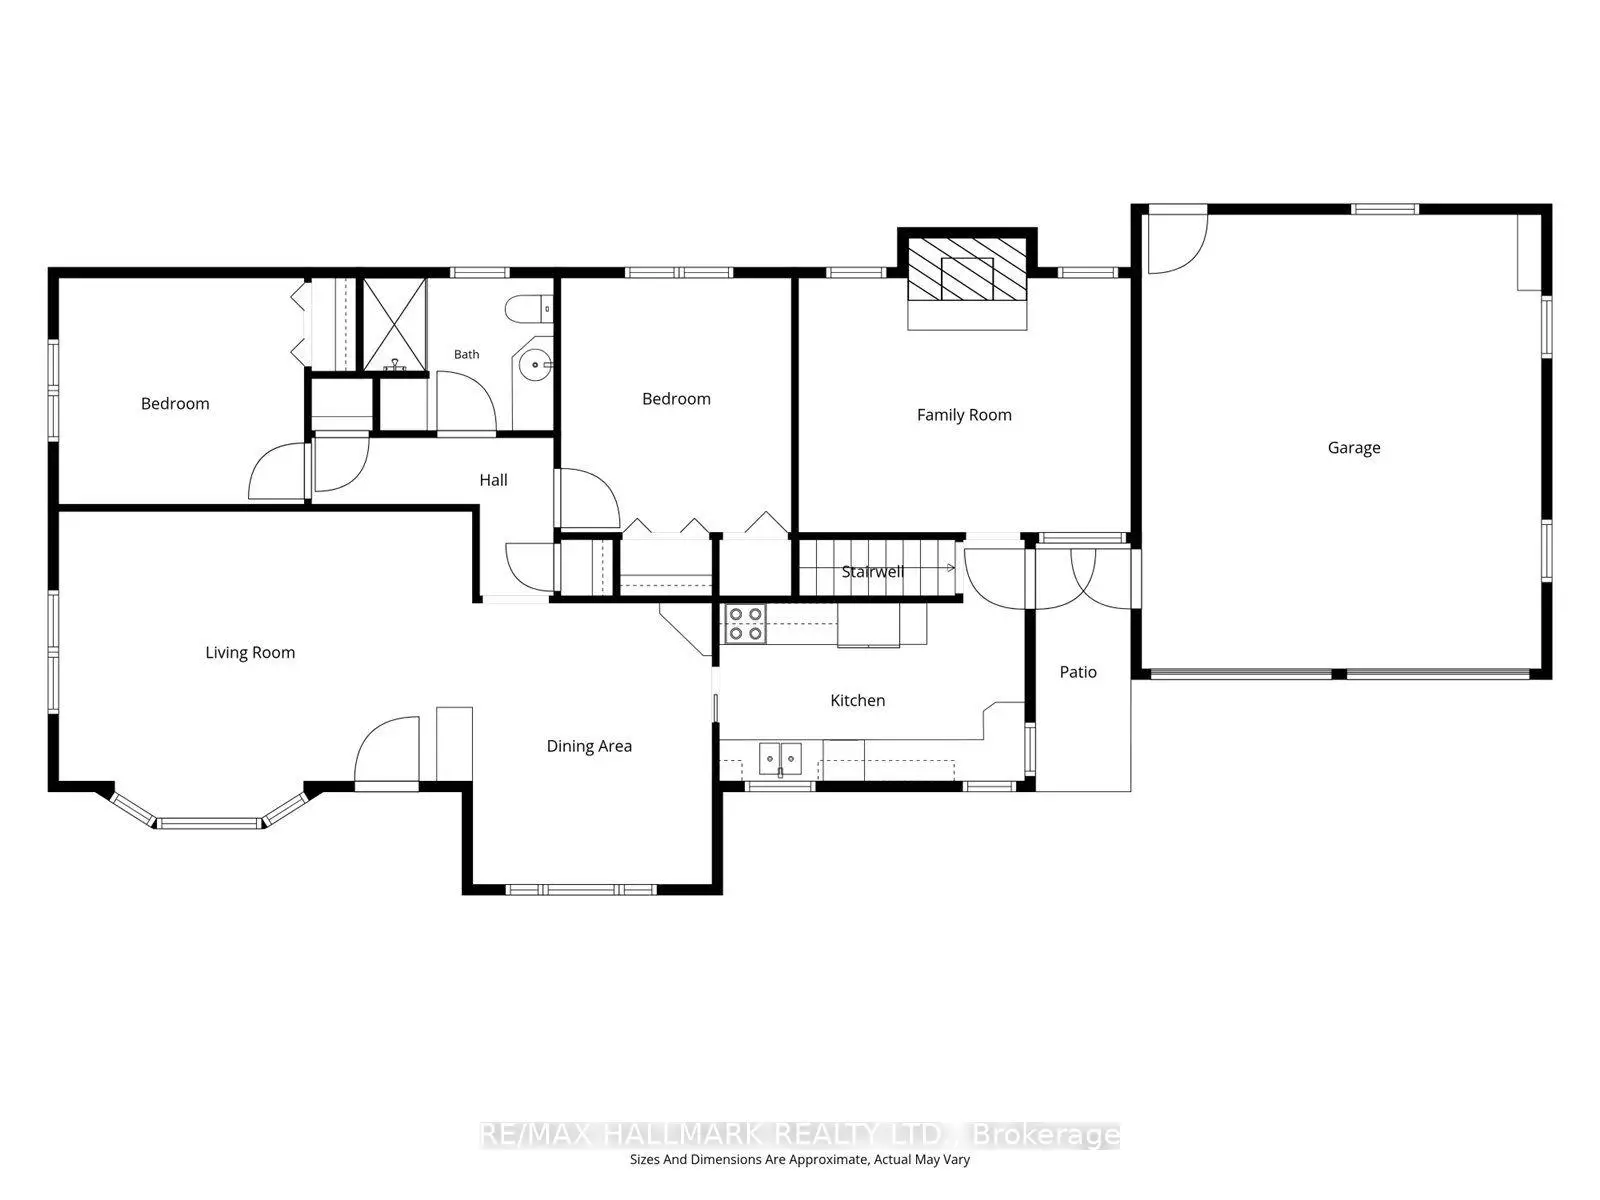
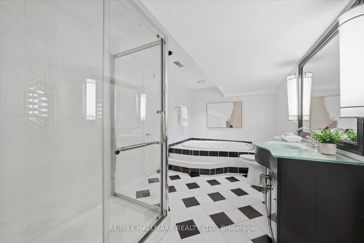
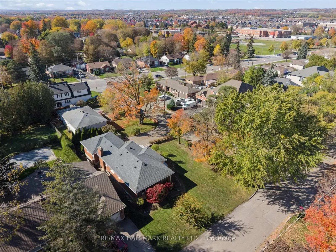
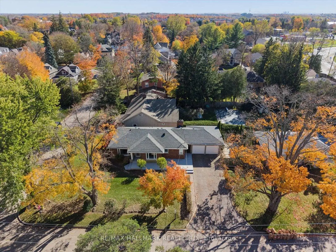
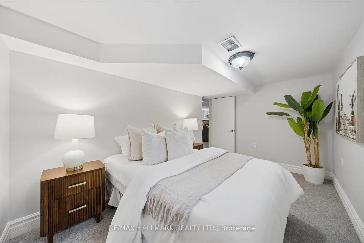
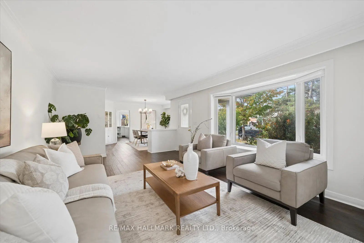
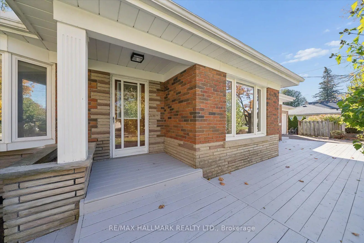
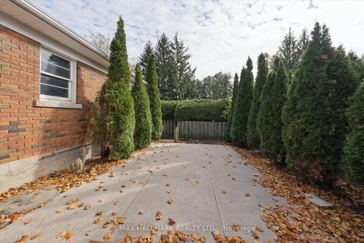
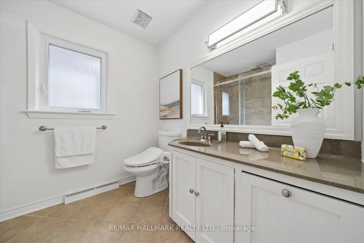
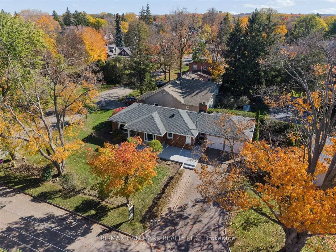
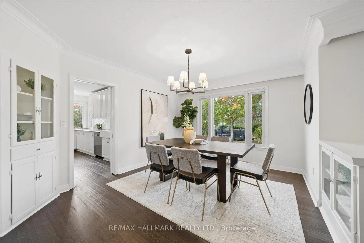
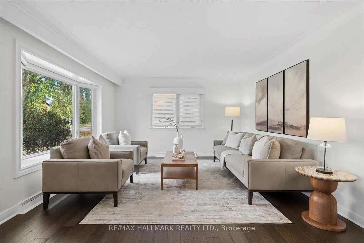
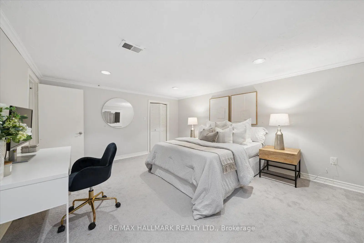
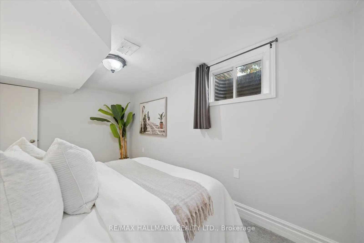
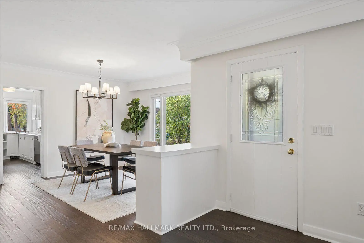
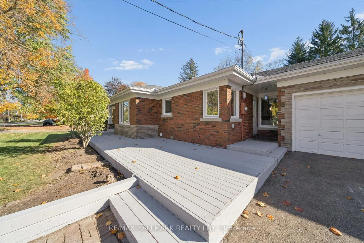
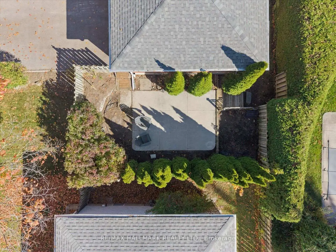
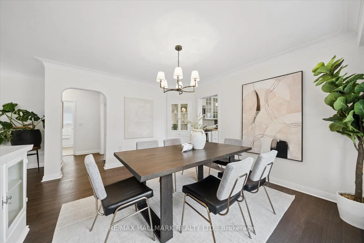
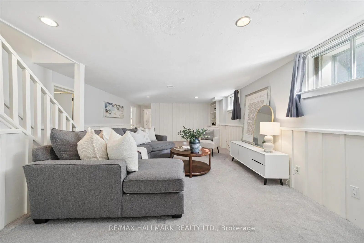
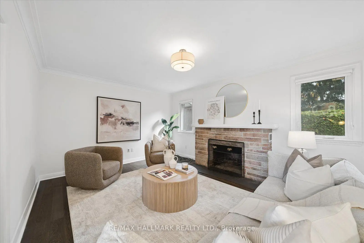
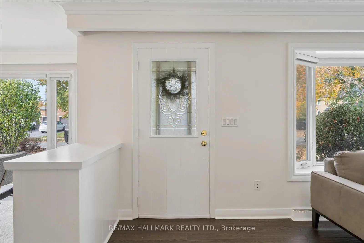
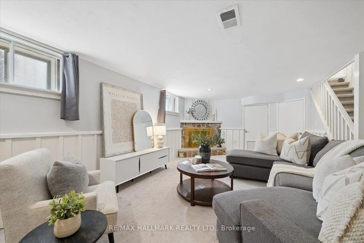
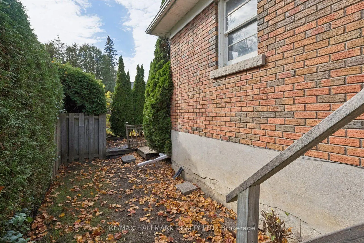
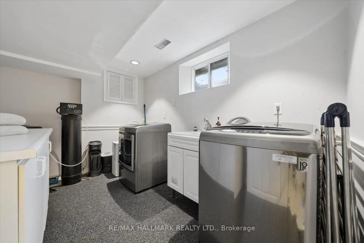
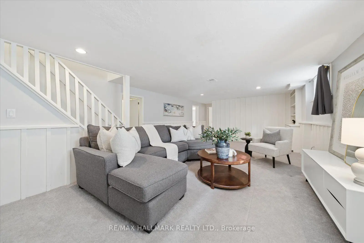
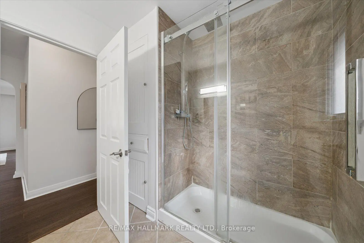
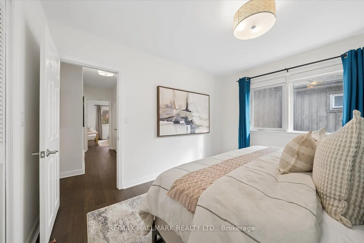
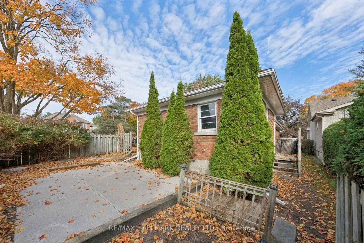
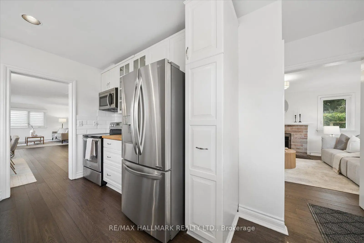
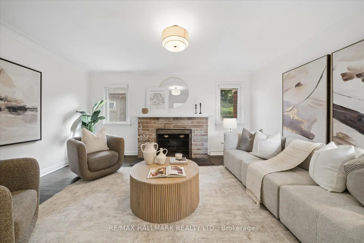
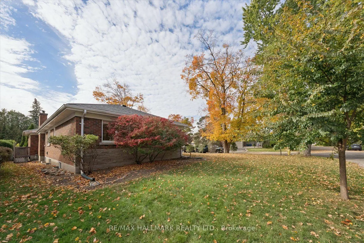
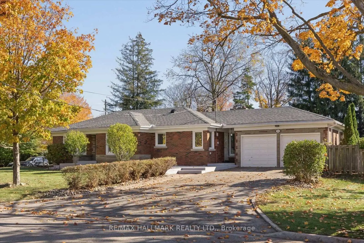
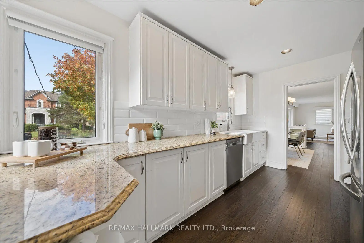
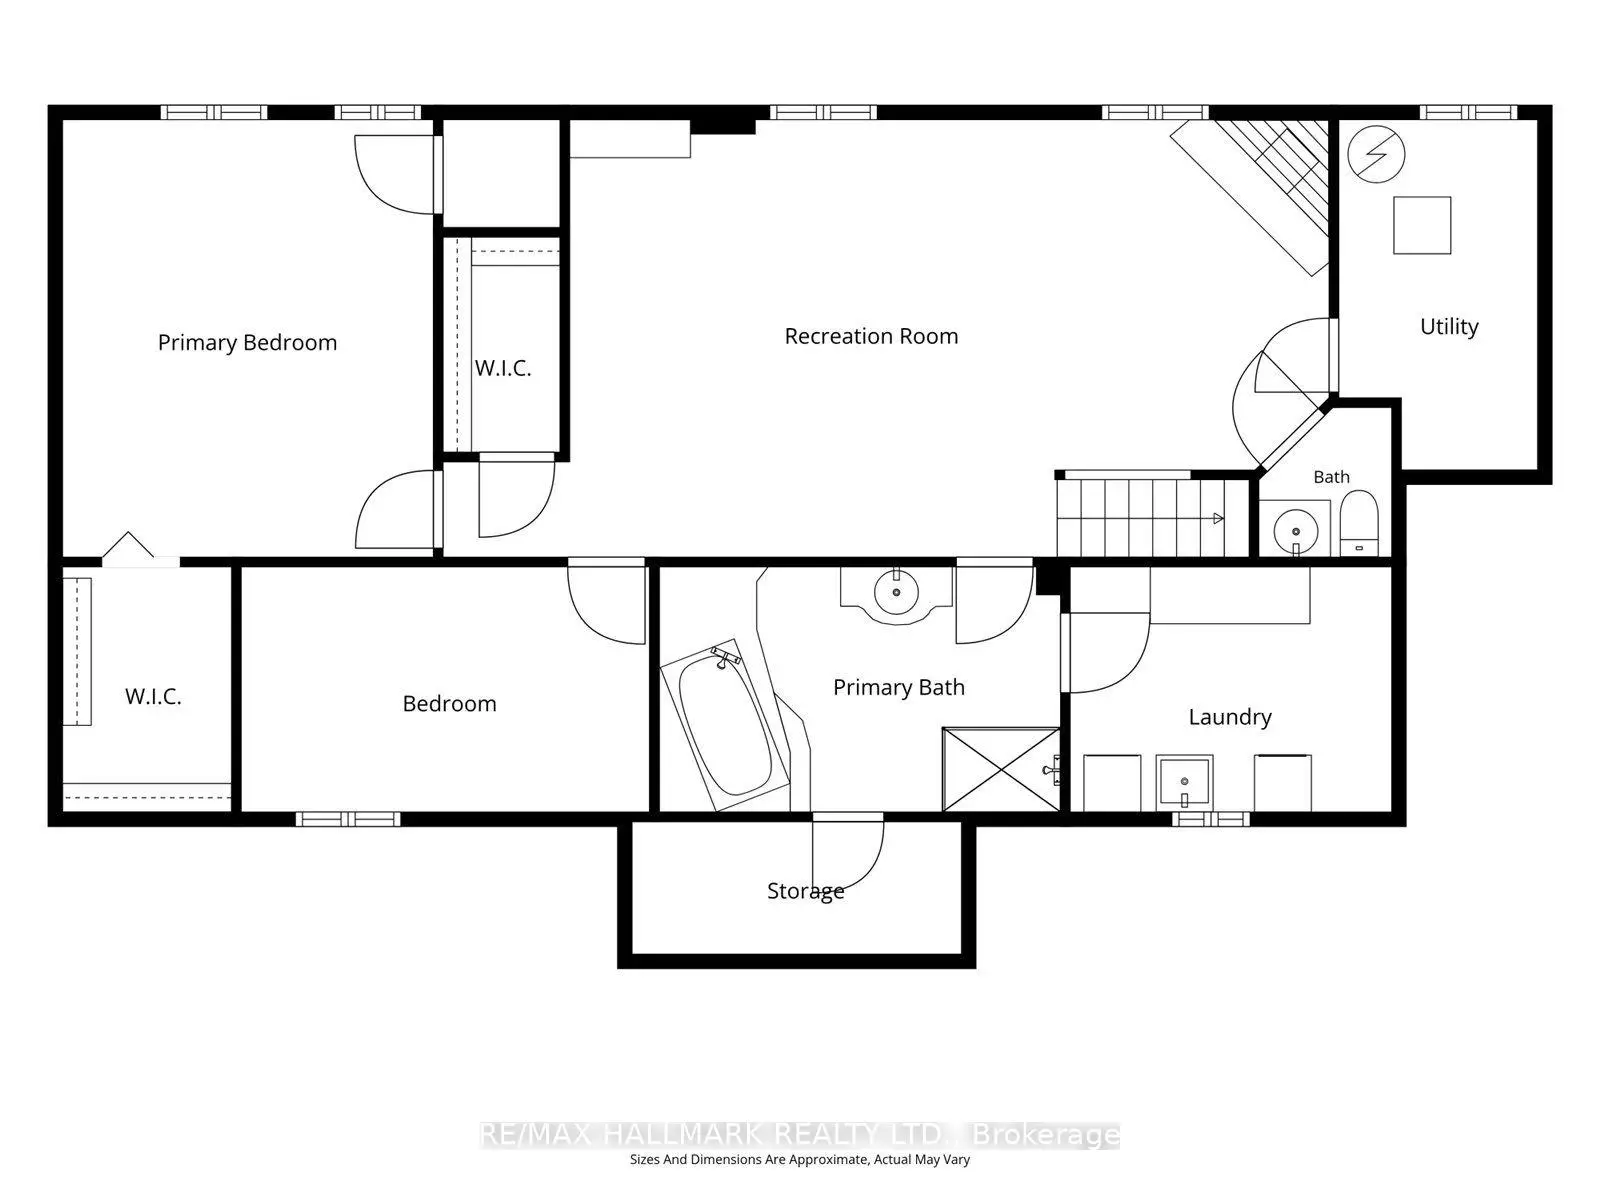
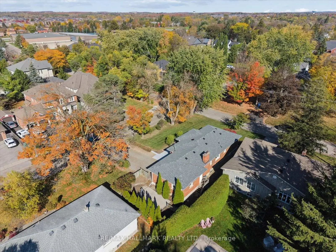
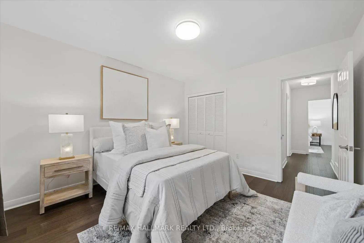
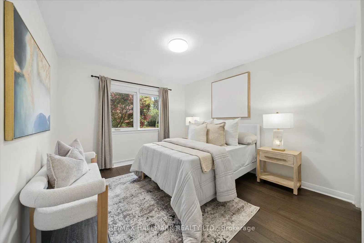
**Open House: Sunday, October 25, 2-4 pm ** Some homes offer space. Others offer possibilities. This one delivers both. Welcome to this beautifully appointed all-brick bungalow, where timeless character meets modern comfort in an established, tree-lined setting surrounded by expansive yards, mature trees and manicured landscaping. A welcoming entrance opens to bright, thoughtfully designed living spaces featuring rich engineered hardwood floors, elegant crown moulding and oversized windows that invite natural light throughout. The spacious living room showcases a beautiful bay window, while the separate dining area offers an original charming built-in china cabinet and plenty of room to gather. At the heart of the home, an updated kitchen combines style and function with classic white cabinetry, butcher block and stone countertops, bevelled subway tile backsplash, stainless steel appliances and a striking double-basin farmhouse sink. Just beyond, the inviting family room features a wood burning fireplace framed by exposed brick and a classic mantel. The main floor offers two comfortable bedrooms and an updated bathroom with a glass-enclosed rainfall shower. Downstairs, the finished lower level takes versatility to another level. An expansive recreation room is anchored by another wood burning stone-surround fireplace with raised hearth, complemented by decorative wall panelling and recessed lighting. Two additional bedrooms, both with walk-in closets, provide flexible living arrangements. A spacious bathroom with soaker tub and separate glass shower, an additional bathroom, dedicated laundry room and ample storage complete the space. Outside, the possibilities continue. Enjoy generous lawn areas, mature trees and an expansive concrete patio ideal for summer barbecues and outdoor entertaining. An attached double-car garage and spacious driveway add everyday convenience.
Features
- Facing: North

- Bedrooms: 2

- Bathrooms: 3

- Garages: 2

- Kitchens: 1

Details
- Lot size: 118.00 x 66.00 Feet

- Space: 1100-1500

- Tax: $ 5849.00

- N14099624

- Listing contracted with: RE/MAX HALLMARK REALTY LTD.
| Room | Size(M) | Description | |
|---|---|---|---|
| Living Rm | 6.01x3.92 | Hardwood Floor, Bay Window, Crown Moulding |
|
| Dining Rm | 3.48x4.09 | Hardwood Floor, B/I Shelves, Picture Window |
|
| Kitchen | 4.44x3.51 | Hardwood Floor, Stainless Steel Appl, Double Sink |
|
| Family Rm | 4.83x3.70 | Hardwood Floor, Gas Fireplace, Crown Moulding |
|
| Primary B | 3.35x3.70 | Hardwood Floor, Window, Closet |
|
| 2nd Br | 3.57x3.29 | Hardwood Floor, Closet, Window |
|
| 3rd Br | 3.91x4.62 | Broadloom, Walk-In Closet(s), Pot Lights |
|
| 4th Br | 4.32x2.59 | Broadloom |
|
| Recreatio | 8.64x4.62 | Broadloom, Stone Fireplace, Pot Lights |
|
| Laundry | 3.39x2.59 | Separate Rm, Laundry Sink |
|
| Utility R | 2.10x3.70 | Unfinished |
| Bathroom | Pieces | Level | |
|---|---|---|---|
| 1xBath | 3 pcs | Main |
|
| 1xBath | 4 pcs | Basement |
|
| 1xBath | 2 pcs | Basement |
Property Summary
Located close to the intersection of Ninth Line and Harold Ave, 252 Harold Ave is a 2+2 bedrooms 3 washrooms Detached. The unit has a Double Attached Parking Spaces. The property has many nice features including Primary Bedroom - Main. Living Room Rm, Dinning Room Rm, Kitchen, Family Room Rm, Primary B and second bedroom are on the Main floor.Home Market Analysis
For Sale
For Lease
Comparable home values have decreased 16.6% compared with the same period last year.
Rent levels have remained relatively stable compared with the same period last year.
How This Home Compares
Local Area Profile
This property is located in a predominantly owner-occupied residential area with a mix of detached homes and apartments and condominiums. Approximately 47% of residents hold a bachelor's degree or higher, while about 21% have a college credential. Driving is the primary commuting method for nearly all local commuters.
Commute Information
 Stouffville Go Train Station (0.4km) - Free Parking available, parking lots: 376