Rural Whitchurch-Stouffville, Whitchurch-Stouffville, L4A 1L5

Description
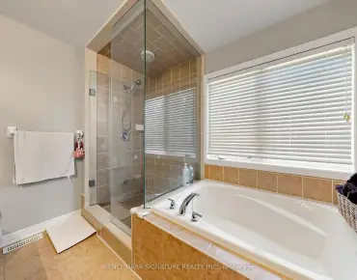
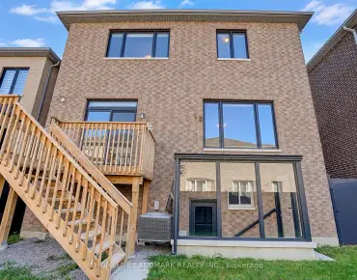
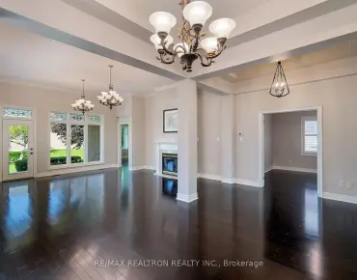
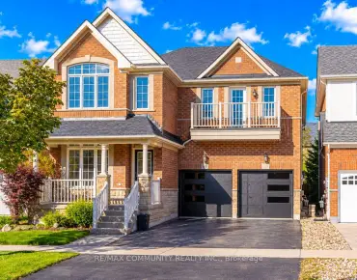
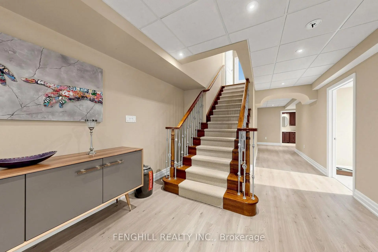
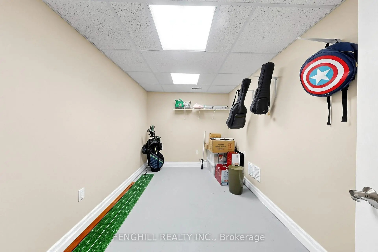
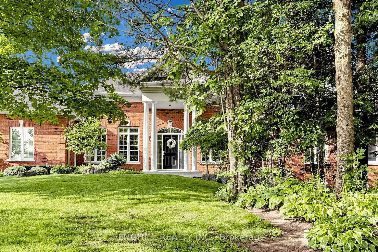
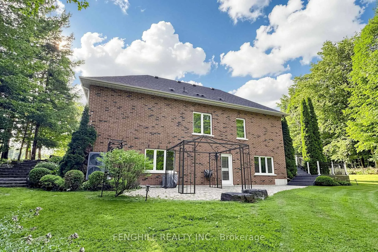
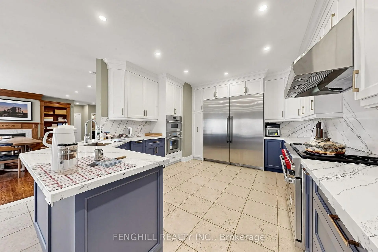
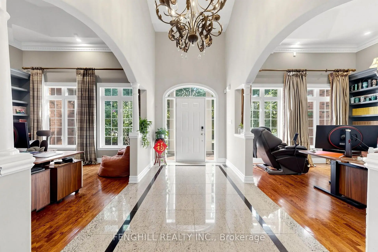
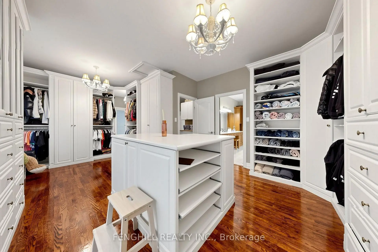
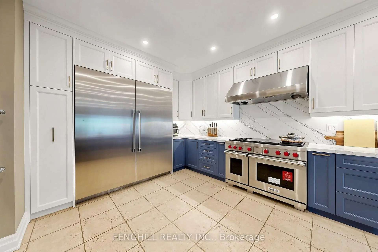
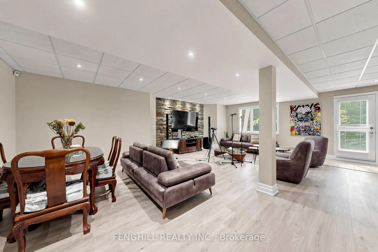
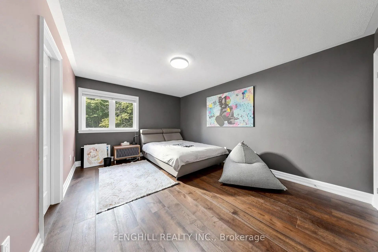
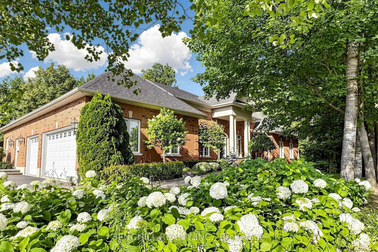
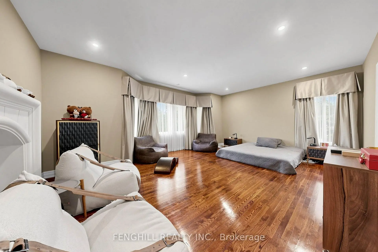
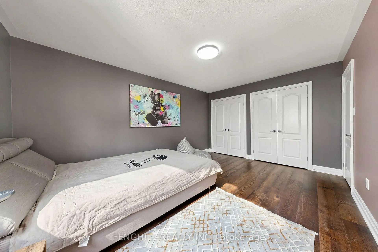
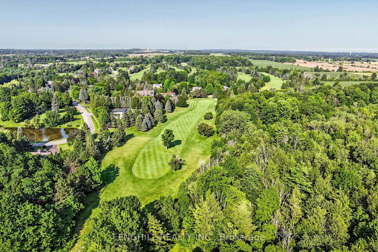
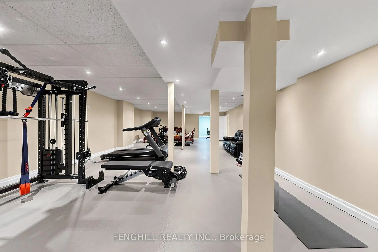
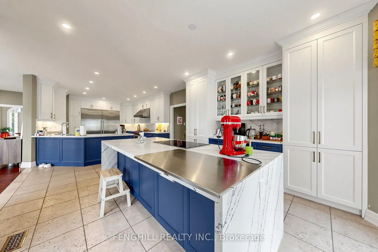
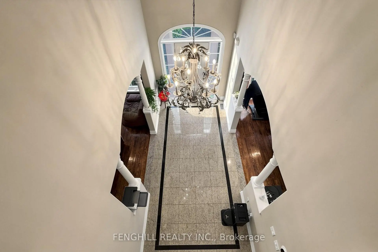
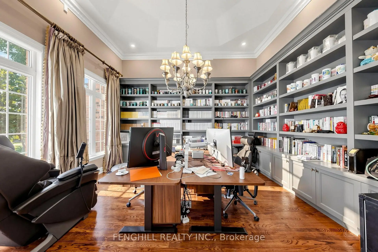
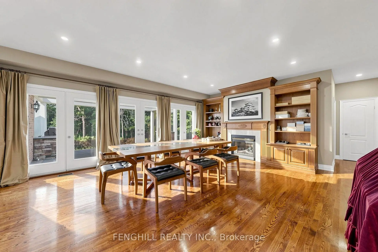
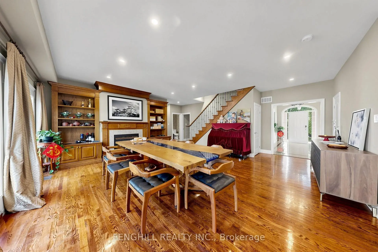
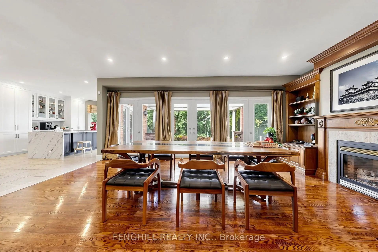
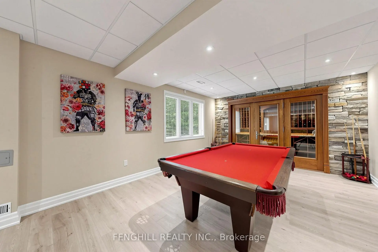
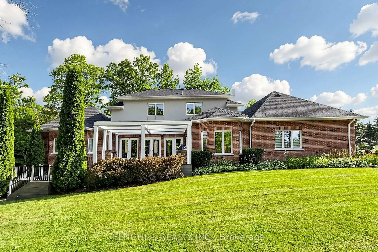
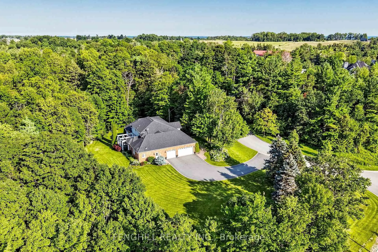
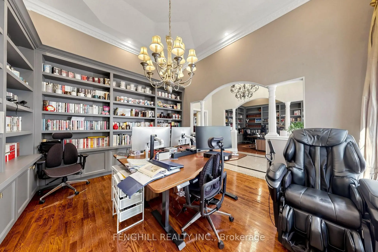
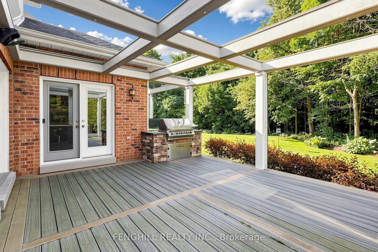
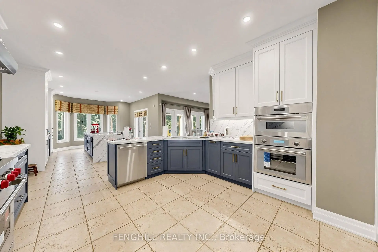
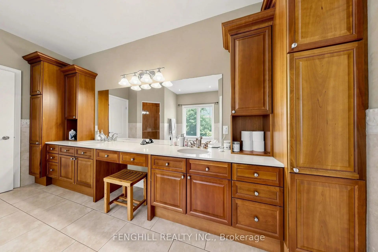
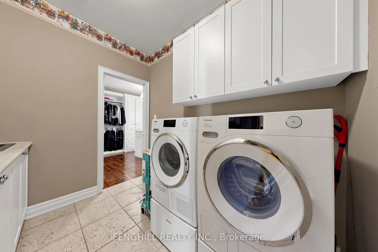
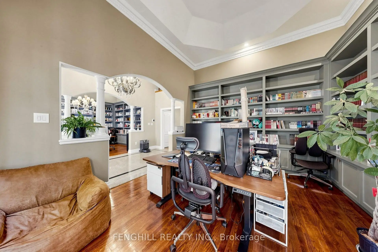
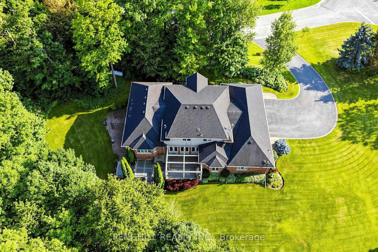
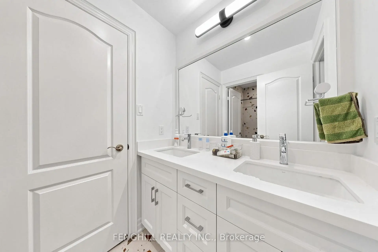
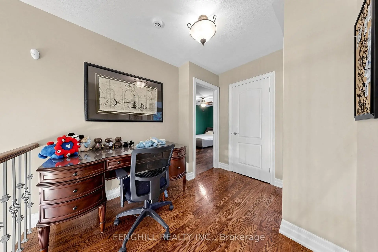
Welcome To This Architecturally Stunning Estate, Ideally Situated On A Premium Quiet Cul-De-Sac. Exceptional Living On A Sprawling 2-Acre Lot Backing Onto Gorgeous Four-Season Scenic Views. Enjoy Unparalleled Privacy And Serenity. Recently Update With 300+ K. A Truly Distinctive Library/Home Office Designed For Both Function And Inspiration. Floor-To-Ceiling Custom Built-In Shelving Spans The Walls, Creating An Impressive Architectural Statement While Providing Abundant Space. Chef's State-Of-The-Art Gourmet Kitchen Equipped With Top-Of-The-Line Appliances, Including A Large Side-By-Side Sub-Zero Refrigerator, Wolf Stove, Hook And Ovens, Thermador Steam Oven, Offering Both Luxury And Functionality. A Grand Multi-Functional Central Island With Build-In Induction Cooker Top. Open Concept Design Seamlessly Connects Kitchen To Dining And Living Areas, Creating A Bright, Spacious Environment That's Perfect For Everyday Living And Entertaining. Rich Hardwood Flooring Flows Through the Great Room, Living Room, Main and Upper Levels. Second Level Provides Two Private Bedrooms And An Office Space. Finished Walk-Out Basement Featuring An Expansive Exercise Area, Wine Cellar Equipped With Humidity And Temperature Control Unit. Enjoy A Peaceful And Private Backyard With Regional Forests, Professional Landscaping, Integrated Irrigation System. Surrounded By Estate Homes, Golf Country Clubs, Schools, Shopping & Amenities In Stouffville And Aurora. His Remarkable Home Delivers The Perfect Blend Of Prestige, Comfort, And Convenience.
Features
- Facing: North

- Bedrooms: 4

- Bathrooms: 5

- Garages: 3

- Kitchens: 1

Details
- Lot size: 190.42 x 440.00 Feet

- Space: 3500-5000

- Tax: $ 11494.35

- N14109610

- Listing contracted with: FENGHILL REALTY INC.
| Room | Size(M) | Description | |
|---|---|---|---|
| Living Rm | 4.10x4.75 | Hardwood Floor, Vaulted Ceiling(s), Crown Moulding |
|
| Dining Rm | 4.10x4.75 | Hardwood Floor, Vaulted Ceiling(s), Crown Moulding |
|
| Kitchen | 4.90x4.20 | Centre Island, Family Size Kitchen, B/I Appliances |
|
| Breakfast | 4.90x4.20 | Overlook Greenbelt, W/O To Patio, Tile Floor |
|
| Great Rm | 6.10x5.50 | Hardwood Floor, Gas Fireplace, B/I Bookcase |
|
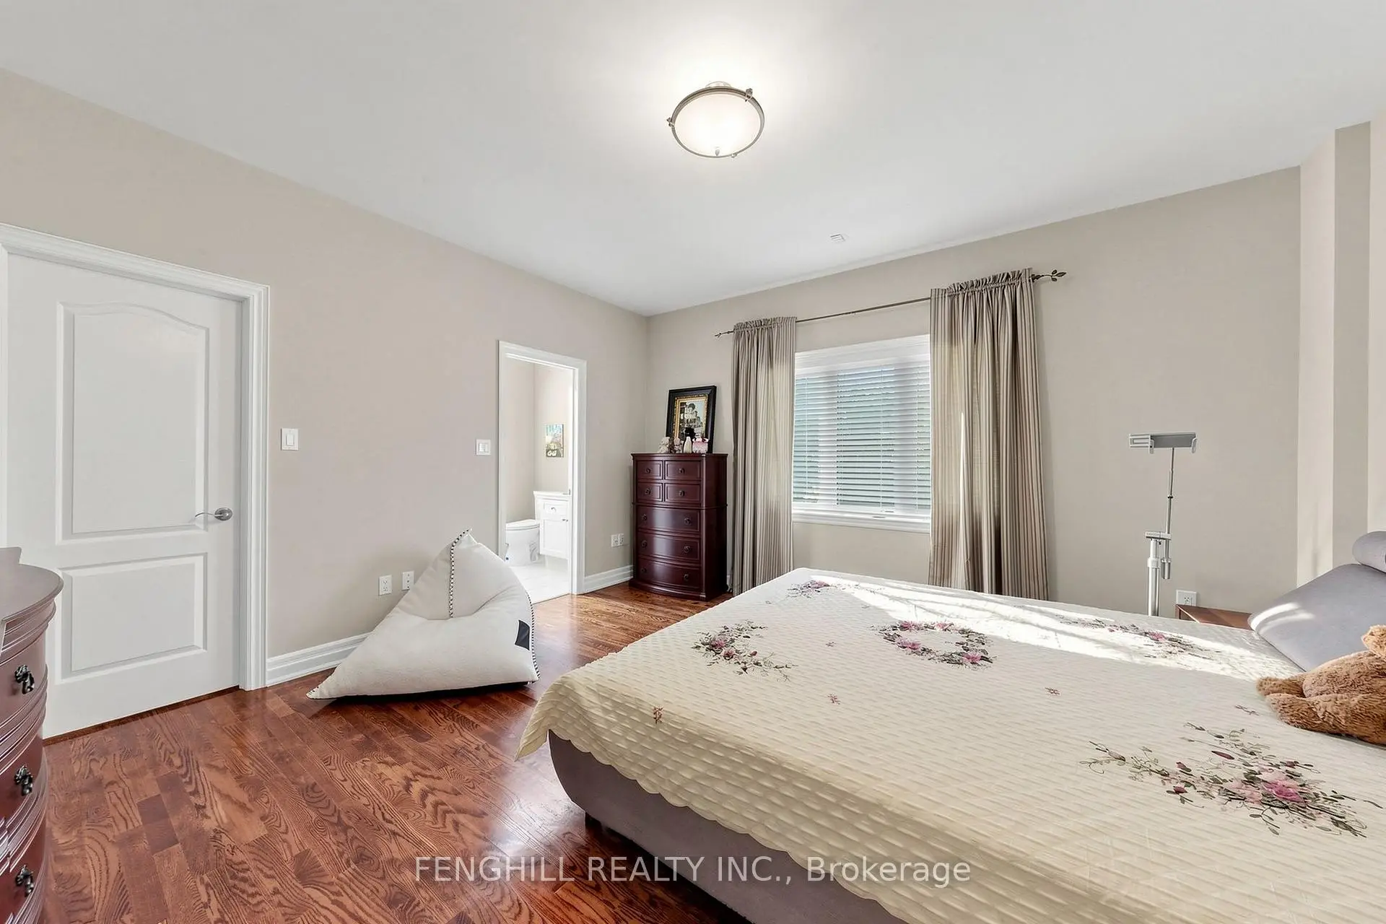
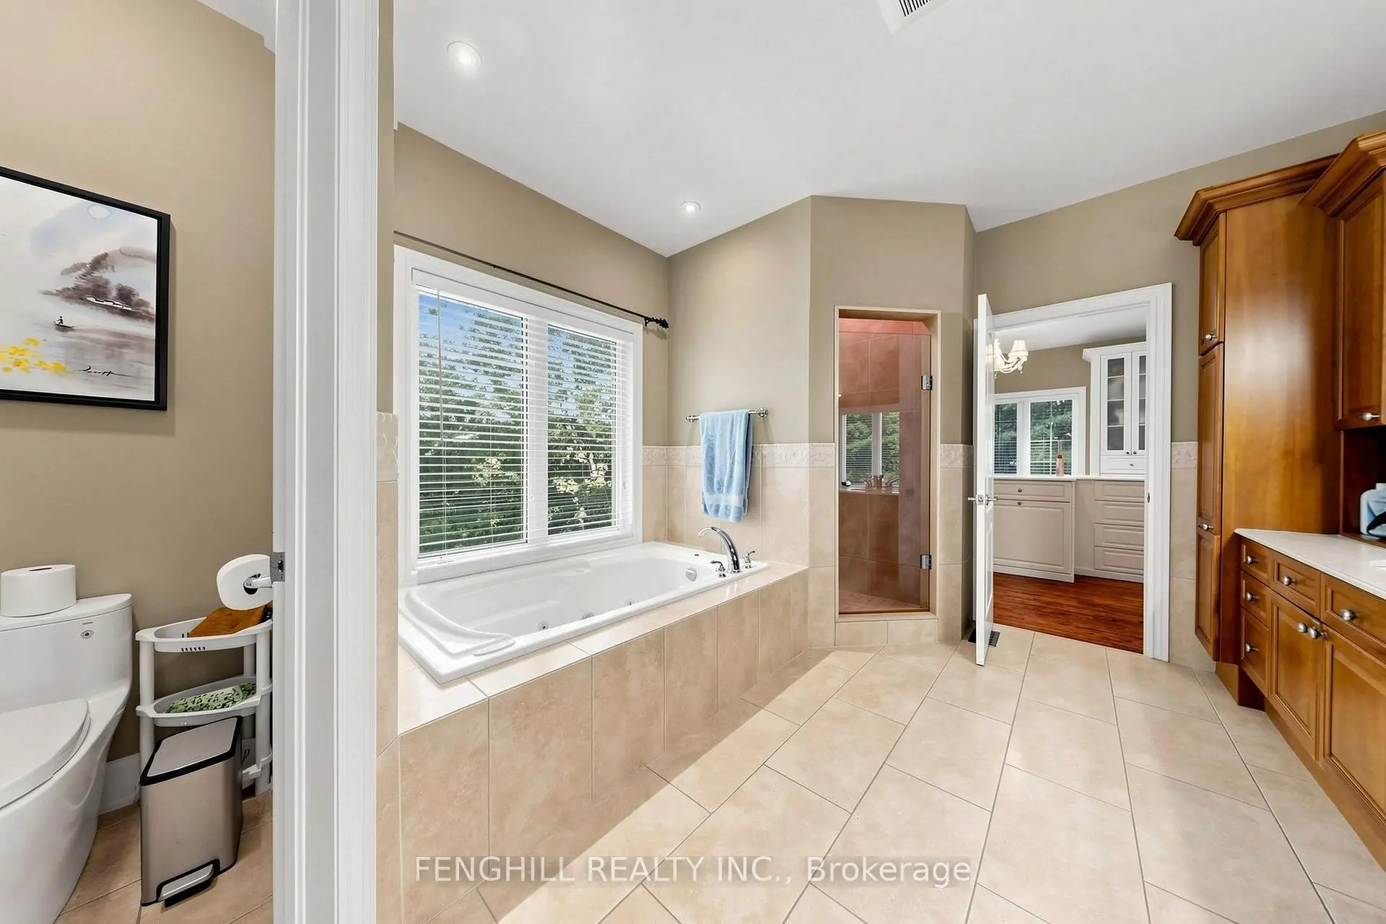
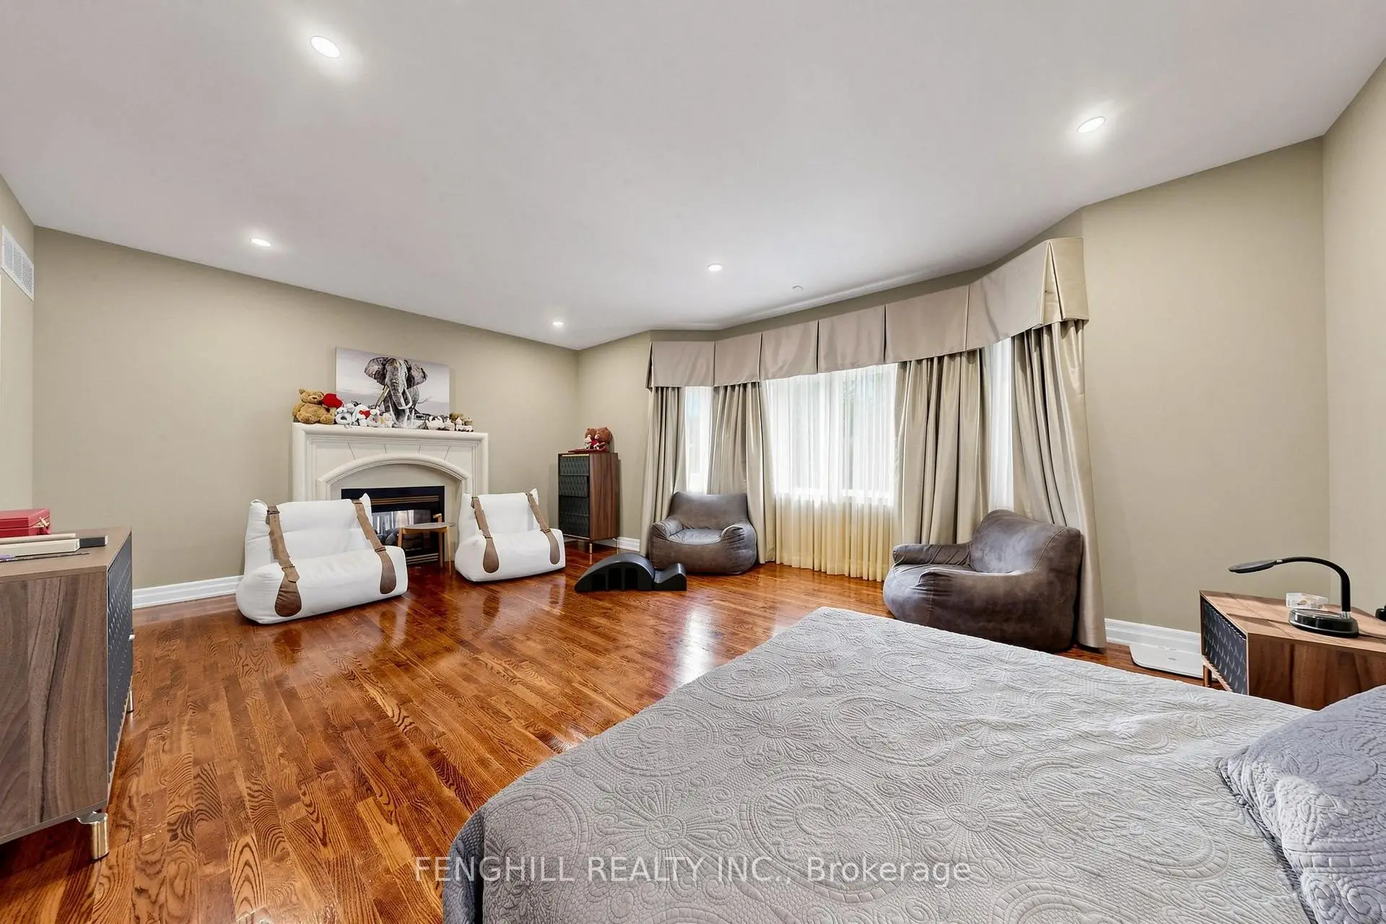
| Primary B | 5.90x4.45 | Hardwood Floor, Gas Fireplace, 5 Pc Ensuite |
|
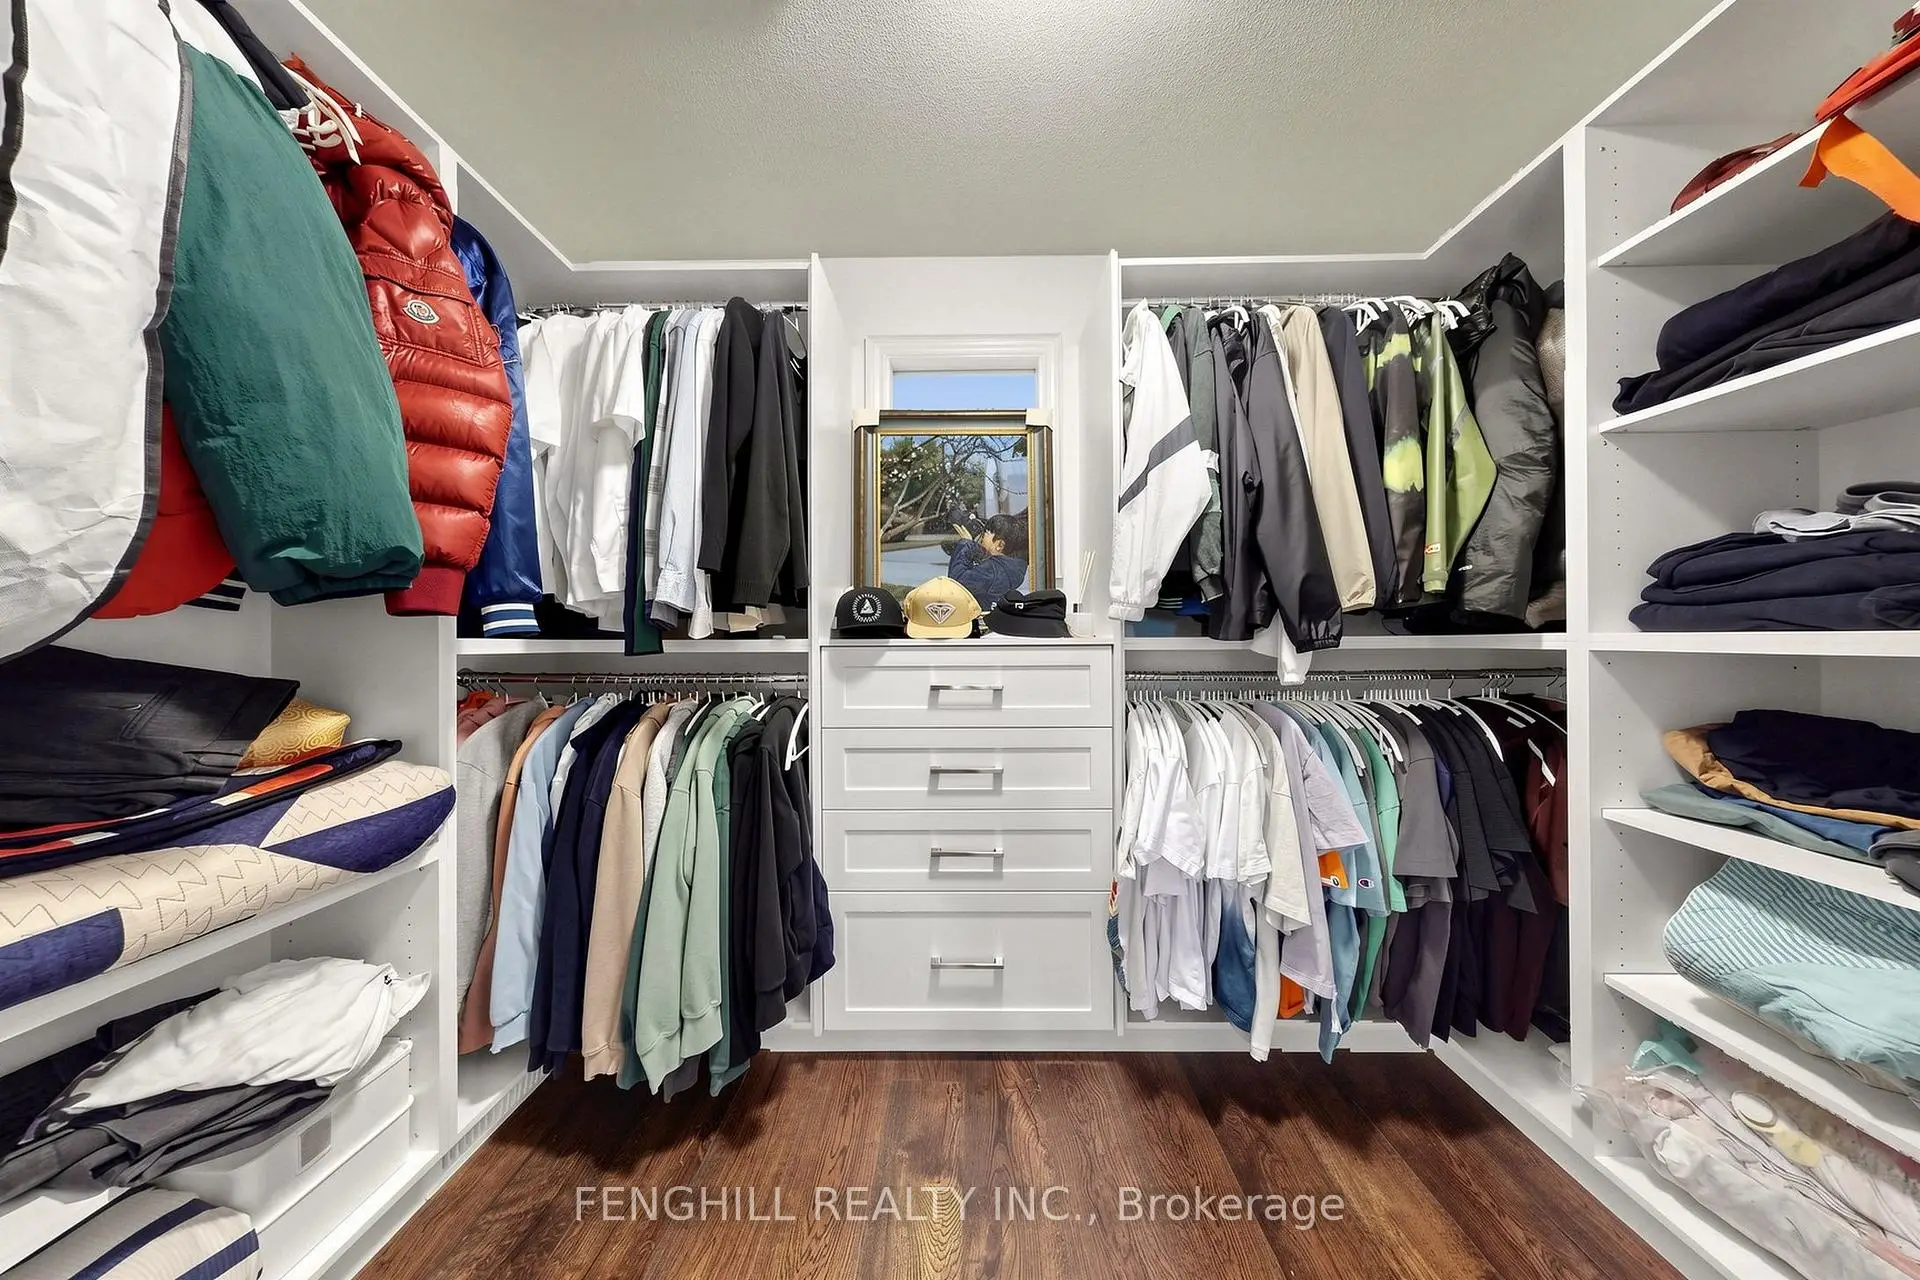
| 2nd Br | 4.58x4.00 | Hardwood Floor, Walk-In Closet(s), 4 Pc Ensuite |
|
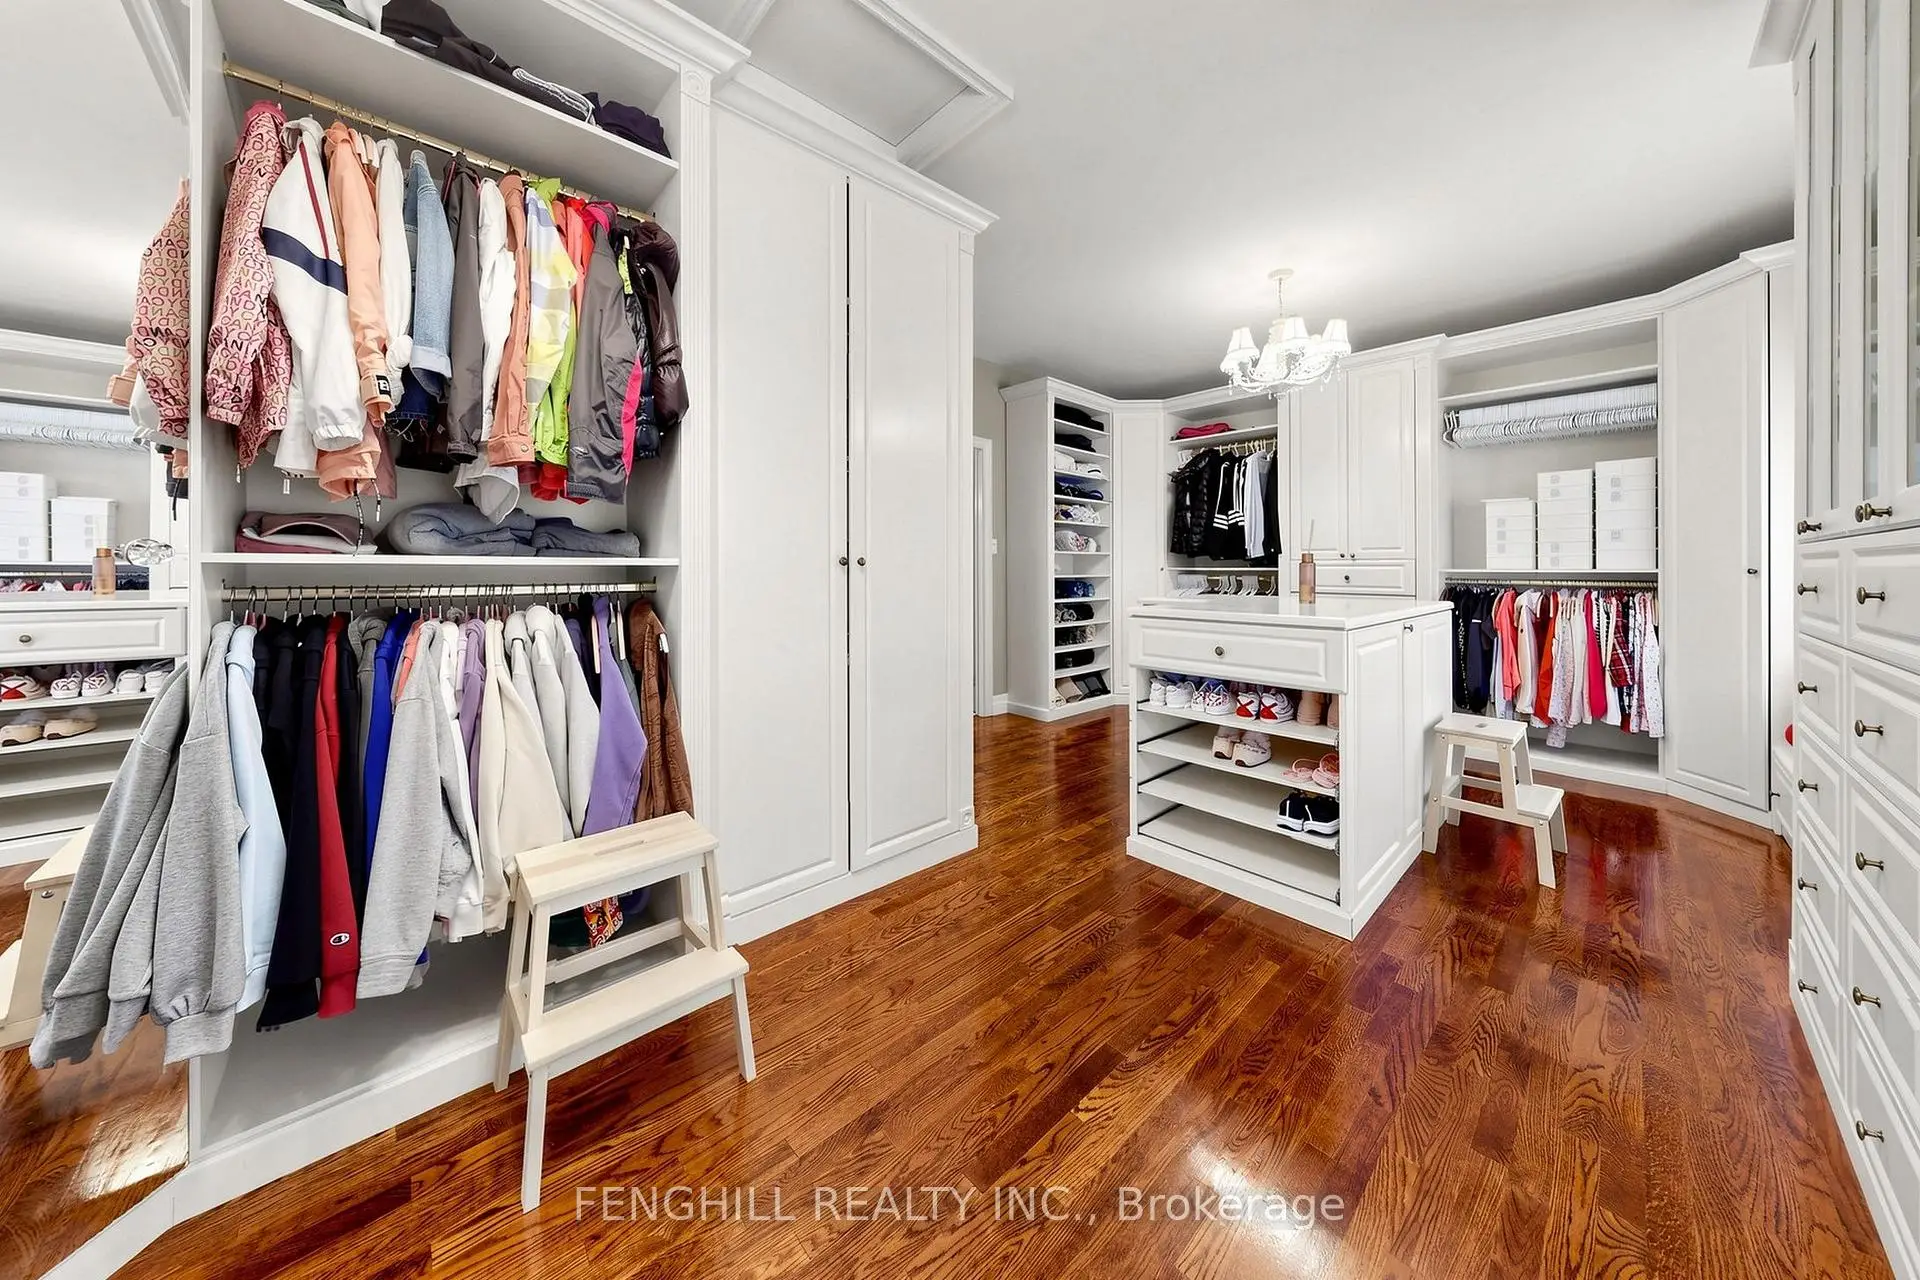
| 3rd Br | 4.70x3.50 | Broadloom, Semi Ensuite, Walk-In Closet(s) |
|
| 4th Br | 4.70x3.50 | Broadloom, Semi Ensuite, Walk-In Closet(s) |
|
| Recreatio | 8.00x5.48 | Wet Bar, Walk-Out, Large Window |
|
| Game Rm | 7.50x4.00 | Large Window |
|
| Kitchen | 5.79x4.10 |
| Bathroom | Pieces | Level | |
|---|---|---|---|
| 1xBath | 5 pcs | ||
| 2xBaths | 4 pcs | ||
| 1xBath | 3 pcs | ||
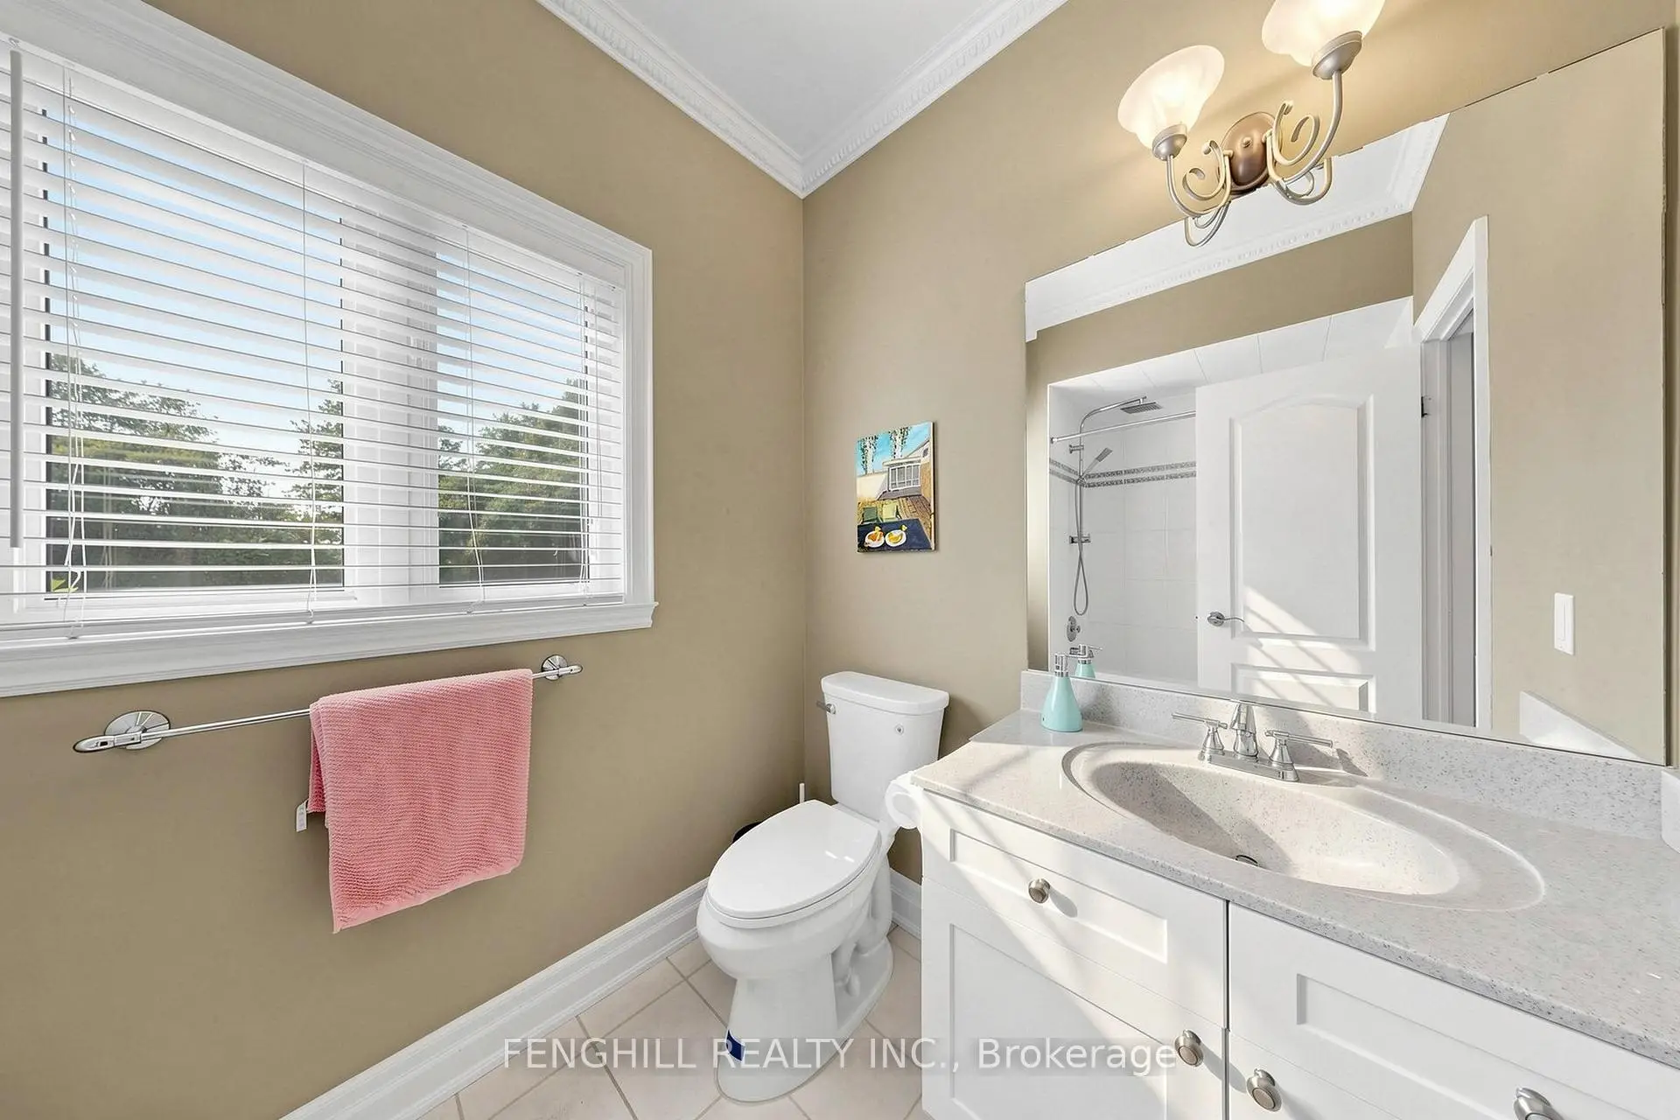
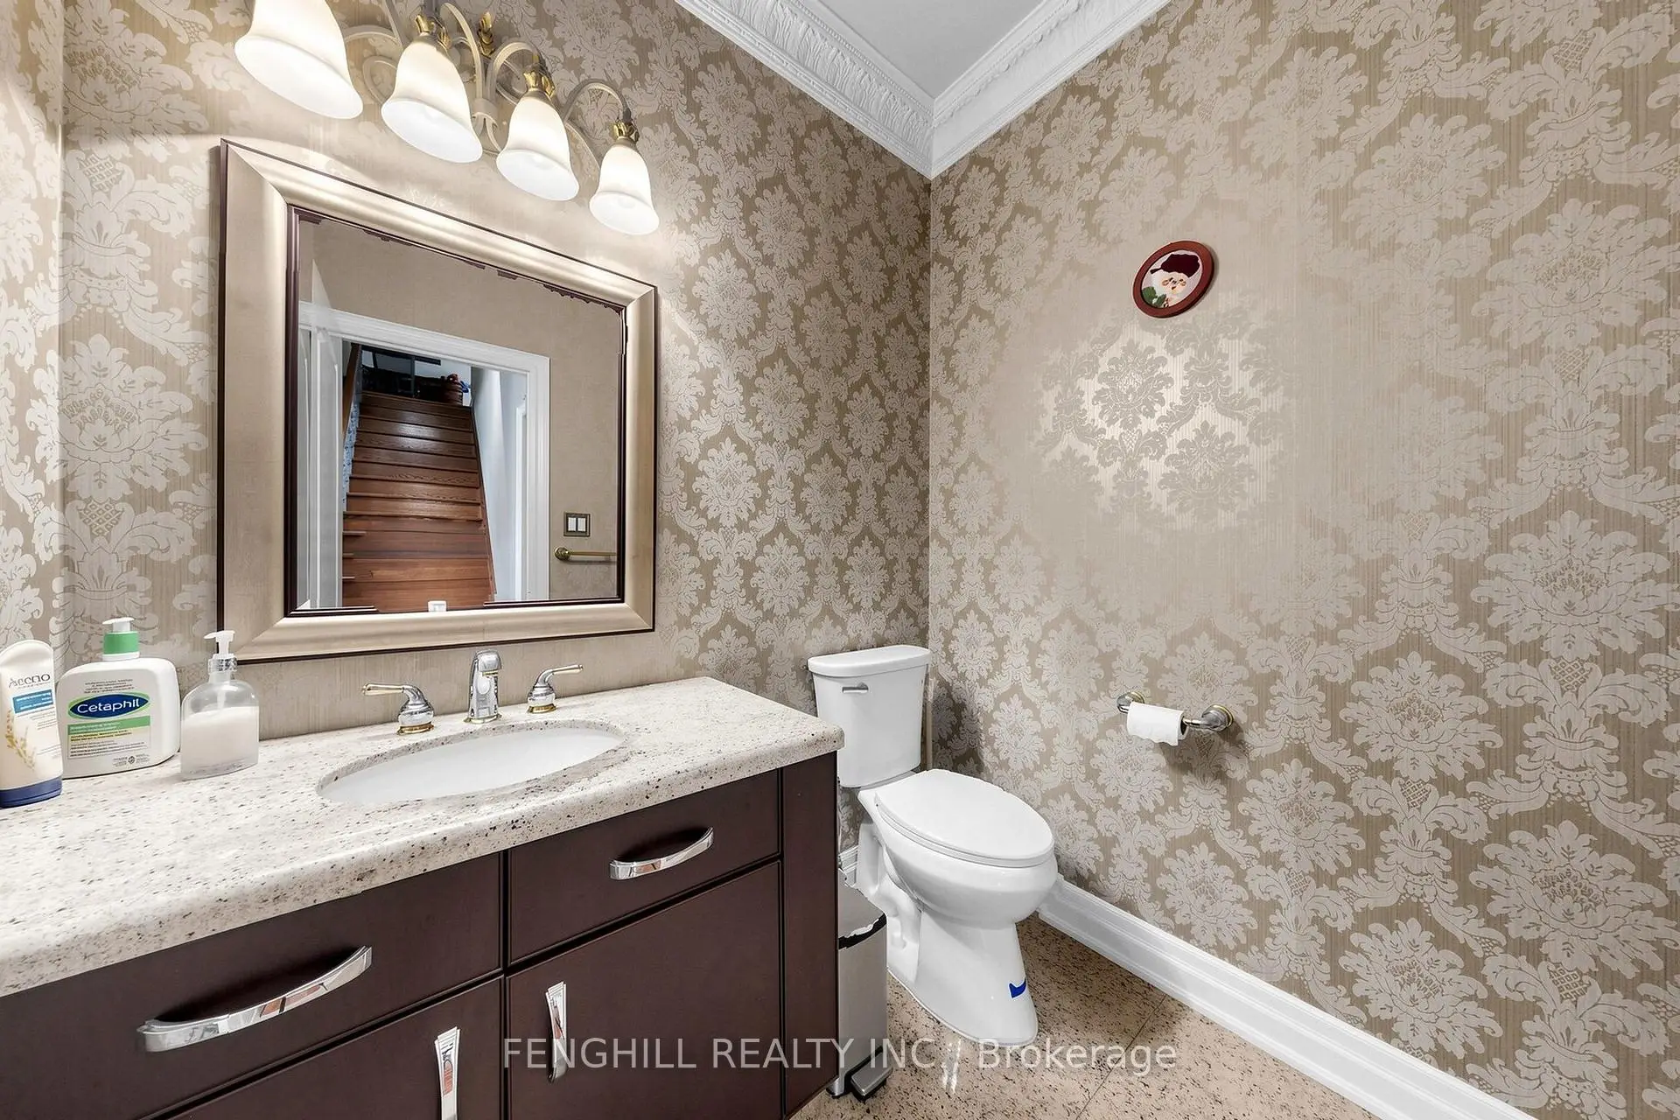
| 1xBath | 2 pcs |
Property Summary
Located close to the intersection of Bloomington and McCowan, 2 Earl Cook Dr is a 4+1 bedrooms 5 washrooms Detached. The unit has a 3 Attached Parking Spaces. The property has many nice features including Primary Bedroom - Main, Water Softener and Water Purifier. Living Room Rm, Dinning Room Rm, Kitchen, Breakfast Room, Great Room, Primary B and second bedroom are on the Ground floor.Home Market Analysis
For Sale
For Lease
Comparable home values have remained relatively stable compared with the same period last year.
Rent levels have decreased 37.8% compared with the same period last year.
How This Home Compares
Local Area Profile
This property is located in an area with a high level of homeownership with housing made up primarily of detached homes. Approximately 42% of residents hold a bachelor's degree or higher, while about 23% have a college credential. Driving is the primary commuting method for nearly all local commuters.