Rural Whitchurch-Stouffville, Whitchurch-Stouffville, L4A 4R4

Description
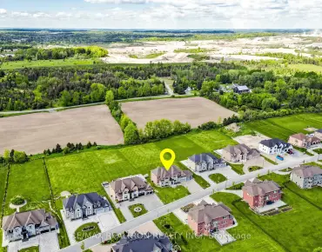
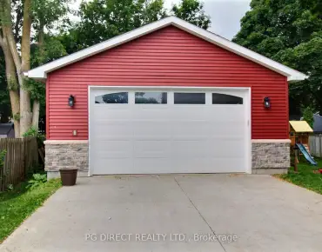
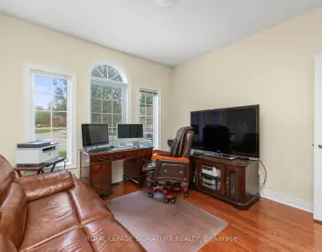
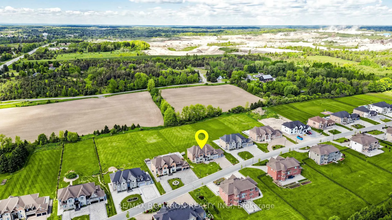
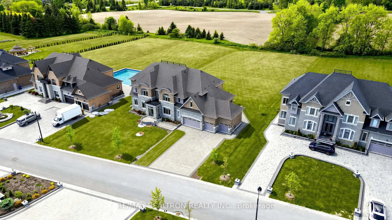
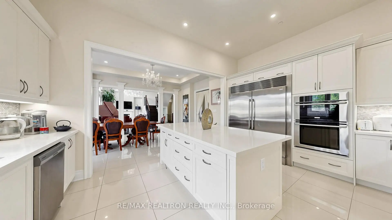
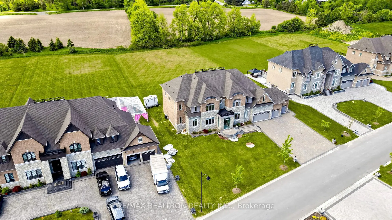
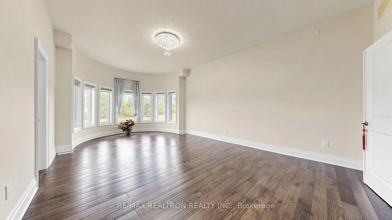
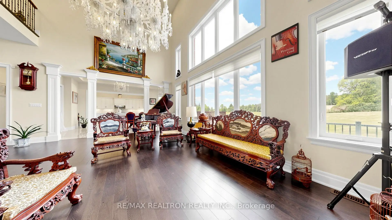
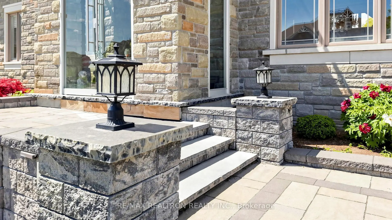
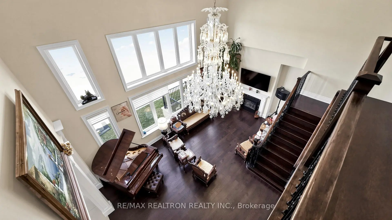
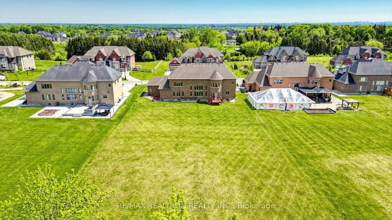
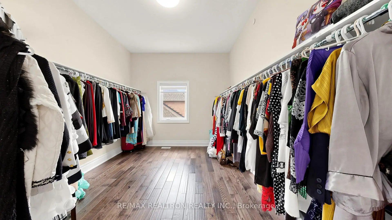
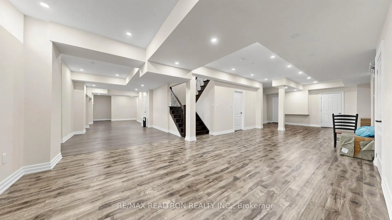
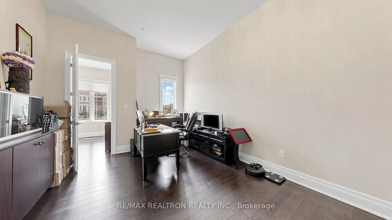
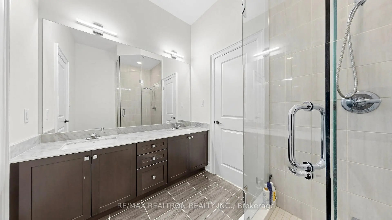
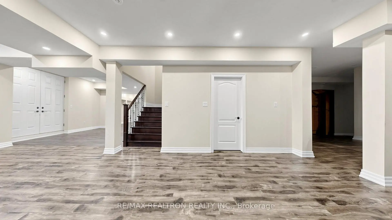
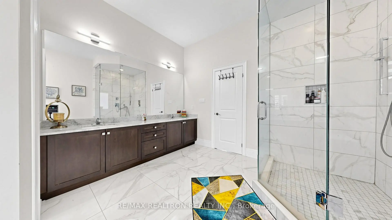
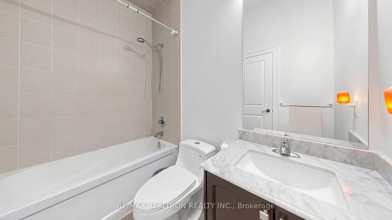
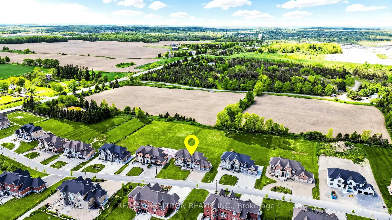
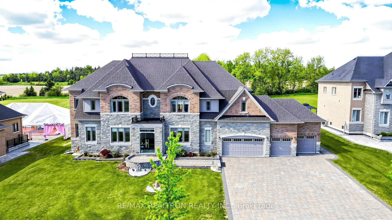
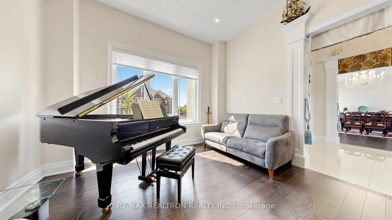
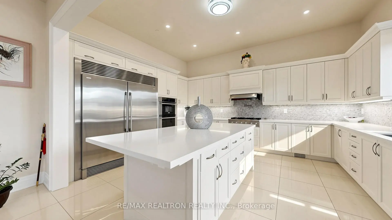
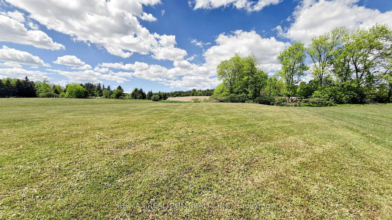
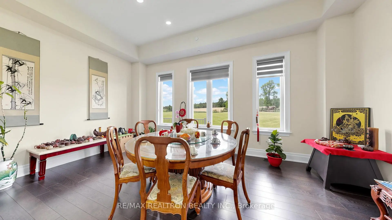
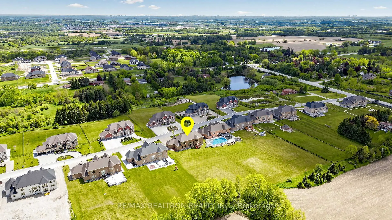
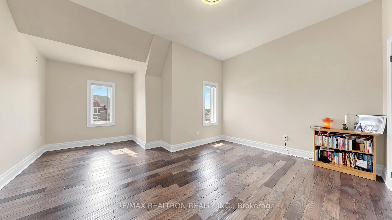
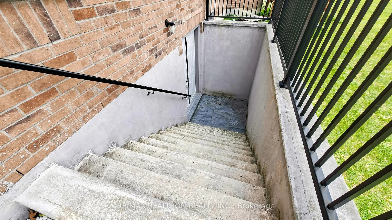
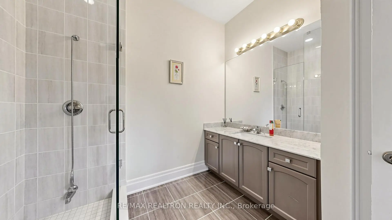
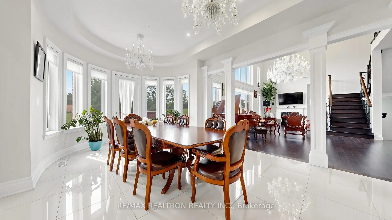
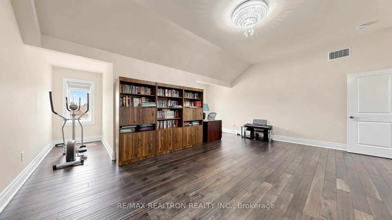
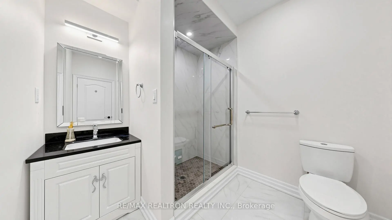
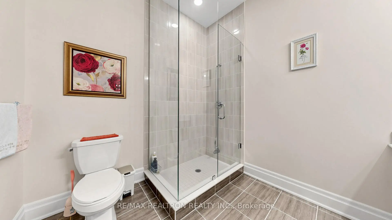
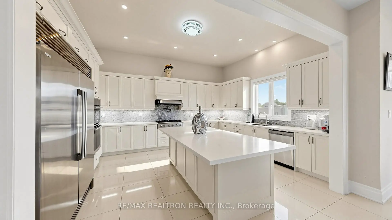
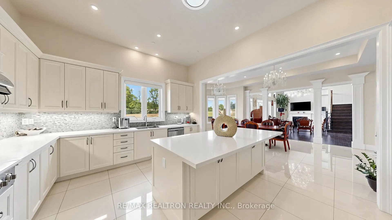
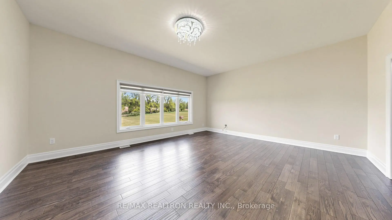
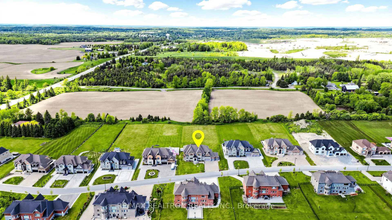
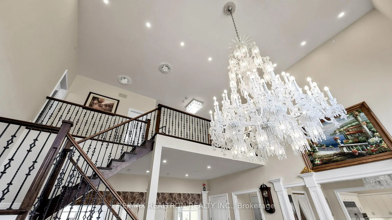
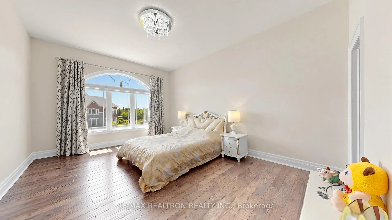
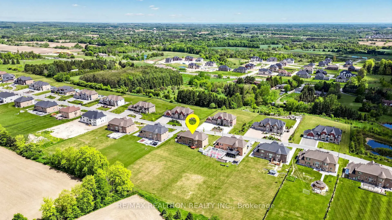
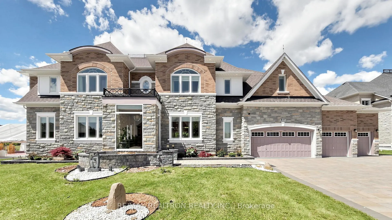
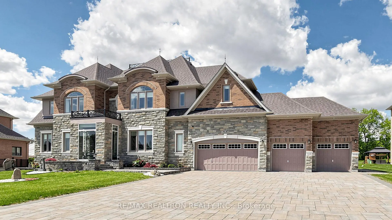
Welcome to an extraordinary estate residence where luxury, scale, and craftsmanship converge on a premium 1-acre lot in an exclusive court setting. Offering 6,685 sq/ft above grade plus a professionally finished walk-up basement, this exceptional home boasts nearly 10,000 sq/ft of finished living space. A striking stone and brick facade, 4-car garage, and expansive interlocked driveway create impressive curb appeal. Inside, soaring ceilings, including a breathtaking 22-ft cathedral family room and foyer, 11-ft ceilings on the main level, 10-ft ceilings on the second floor, and 9-ft ceilings in the finished lower level. crystal chandeliers, oversized windows, elegant millwork, and rich hardwood flooring showcase the home's grandeur. The chef-inspired gourmet kitchen features premium built-in appliances, an oversized centre island, extensive custom cabinetry, stone countertops, and seamless flow into the bright breakfast area and spectacular open-concept family room. Formal principal rooms provide elegant entertaining space, while a dedicated main-floor office and private nanny/in-law suite with its own ensuite and walk-in closet offer exceptional versatility. The upper level features 6 spacious bedrooms, each with private or semi-ensuite access. The luxurious primary retreat includes a sprawling bedroom, oversized walk-in dressing room, and spa-inspired ensuite. The finished walk-up basement offers endless possibilities with expansive open-concept recreation space ideal for a home theatre, gym, games room, or multigenerational living. Set against picturesque green vistas with no immediate rear neighbours, the private 1-acre lot offers limitless potential for a pool, cabana, tennis court, outdoor kitchen, or resort-style backyard retreat. Complete with an irrigation system, extensive interlocking, and exceptional privacy, this one-of-a-kind estate delivers an unparalleled lifestyle in one of the area's most prestigious enclaves.
Features
- Facing: North

- Bedrooms: 7

- Bathrooms: 7

- Garages: 4

- Kitchens: 1

Details
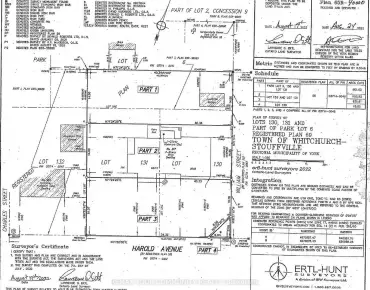
- Lot size: 127.17 x 354.07 Feet

- Space: 5000 +

- Tax: $ 19570.03

- N13854508

- Listing contracted with: RE/MAX REALTRON REALTY INC.
| Room | Size(M) | Description | |
|---|---|---|---|
| Breakfast | 6.90x4.53 | Tile Floor, Pot Lights, W/O To Yard |
|
| Nursery | 5.49x3.81 | Hardwood Floor, 3 Pc Ensuite, Walk-In Closet(s) |
|
| Kitchen | 14.90x4.30 | B/I Appliances, Centre Island, Modern Kitchen |
|
| Great Rm | 7.80x3.96 | Overlooks Backyard, Gas Fireplace, Hardwood Floor |
|
| 3rd Br | 4.11x4.11 | Semi Ensuite, Closet |
|
| 5th Br | 5.94x5.49 | Semi Ensuite, Hardwood Floor, Closet |
|
| 2nd Br | 5.49x4.11 | Ensuite Bath, Hardwood Floor, Closet |
|
| 4th Br | 5.94x4.42 | Semi Ensuite, Hardwood Floor, Closet |
|
| Living Rm | 5.49x4.05 | Hardwood Floor, Pot Lights, Open Concept |
|
| Br | 4.95x3.45 | Semi Ensuite, Hardwood Floor, Closet |
|
| Primary B | 7.30x4.30 | Hardwood Floor, 5 Pc Ensuite, Walk-In Closet(s) |
|
| Dining Rm | 5.49x5.28 | Hardwood Floor, Large Window, Open Concept |
| Bathroom | Pieces | Level | |
|---|---|---|---|
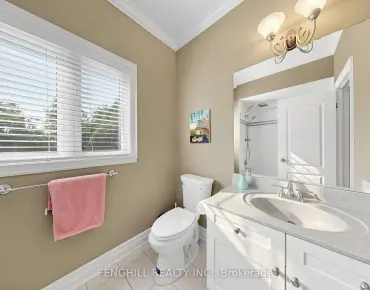
| 1xBath | 2 pcs | Main |
|
| 1xBath | 3 pcs | Main |
|
| 3xBaths | 4 pcs | Second |
|
| 1xBath | 5 pcs | Second |
|
| 1xBath | 3 pcs | Basement |
Property Summary
Located close to the intersection of Bloomington & Ninth Line, 28 Sam Davis Crt is a 7 bedrooms 7 washrooms Detached. The unit has a 4 Built-In Parking Spaces. The property has a finished Walk-Up basement. The property has many nice features including Central Vacuum, Water Treatment, Water Softener, ERV/HRV, Built-In Oven and Auto Garage Door Remot. Breakfast Room, Nursery, Kitchen, Great Room, Living Room Rm and Dinning Room Rm are on the Main floor.Home Market Analysis
For Sale
For Lease
Comparable home values have increased 5.3% compared with the same period last year.
Rent levels have decreased 37.8% compared with the same period last year.
How This Home Compares
Local Area Profile
This property is located in a predominantly owner-occupied residential area with housing made up primarily of detached homes. Approximately 44% of residents hold a bachelor's degree or higher, while about 24% have a college credential. Driving is the primary commuting method for nearly all local commuters.