Ballantrae, Whitchurch-Stouffville, L4A 1R7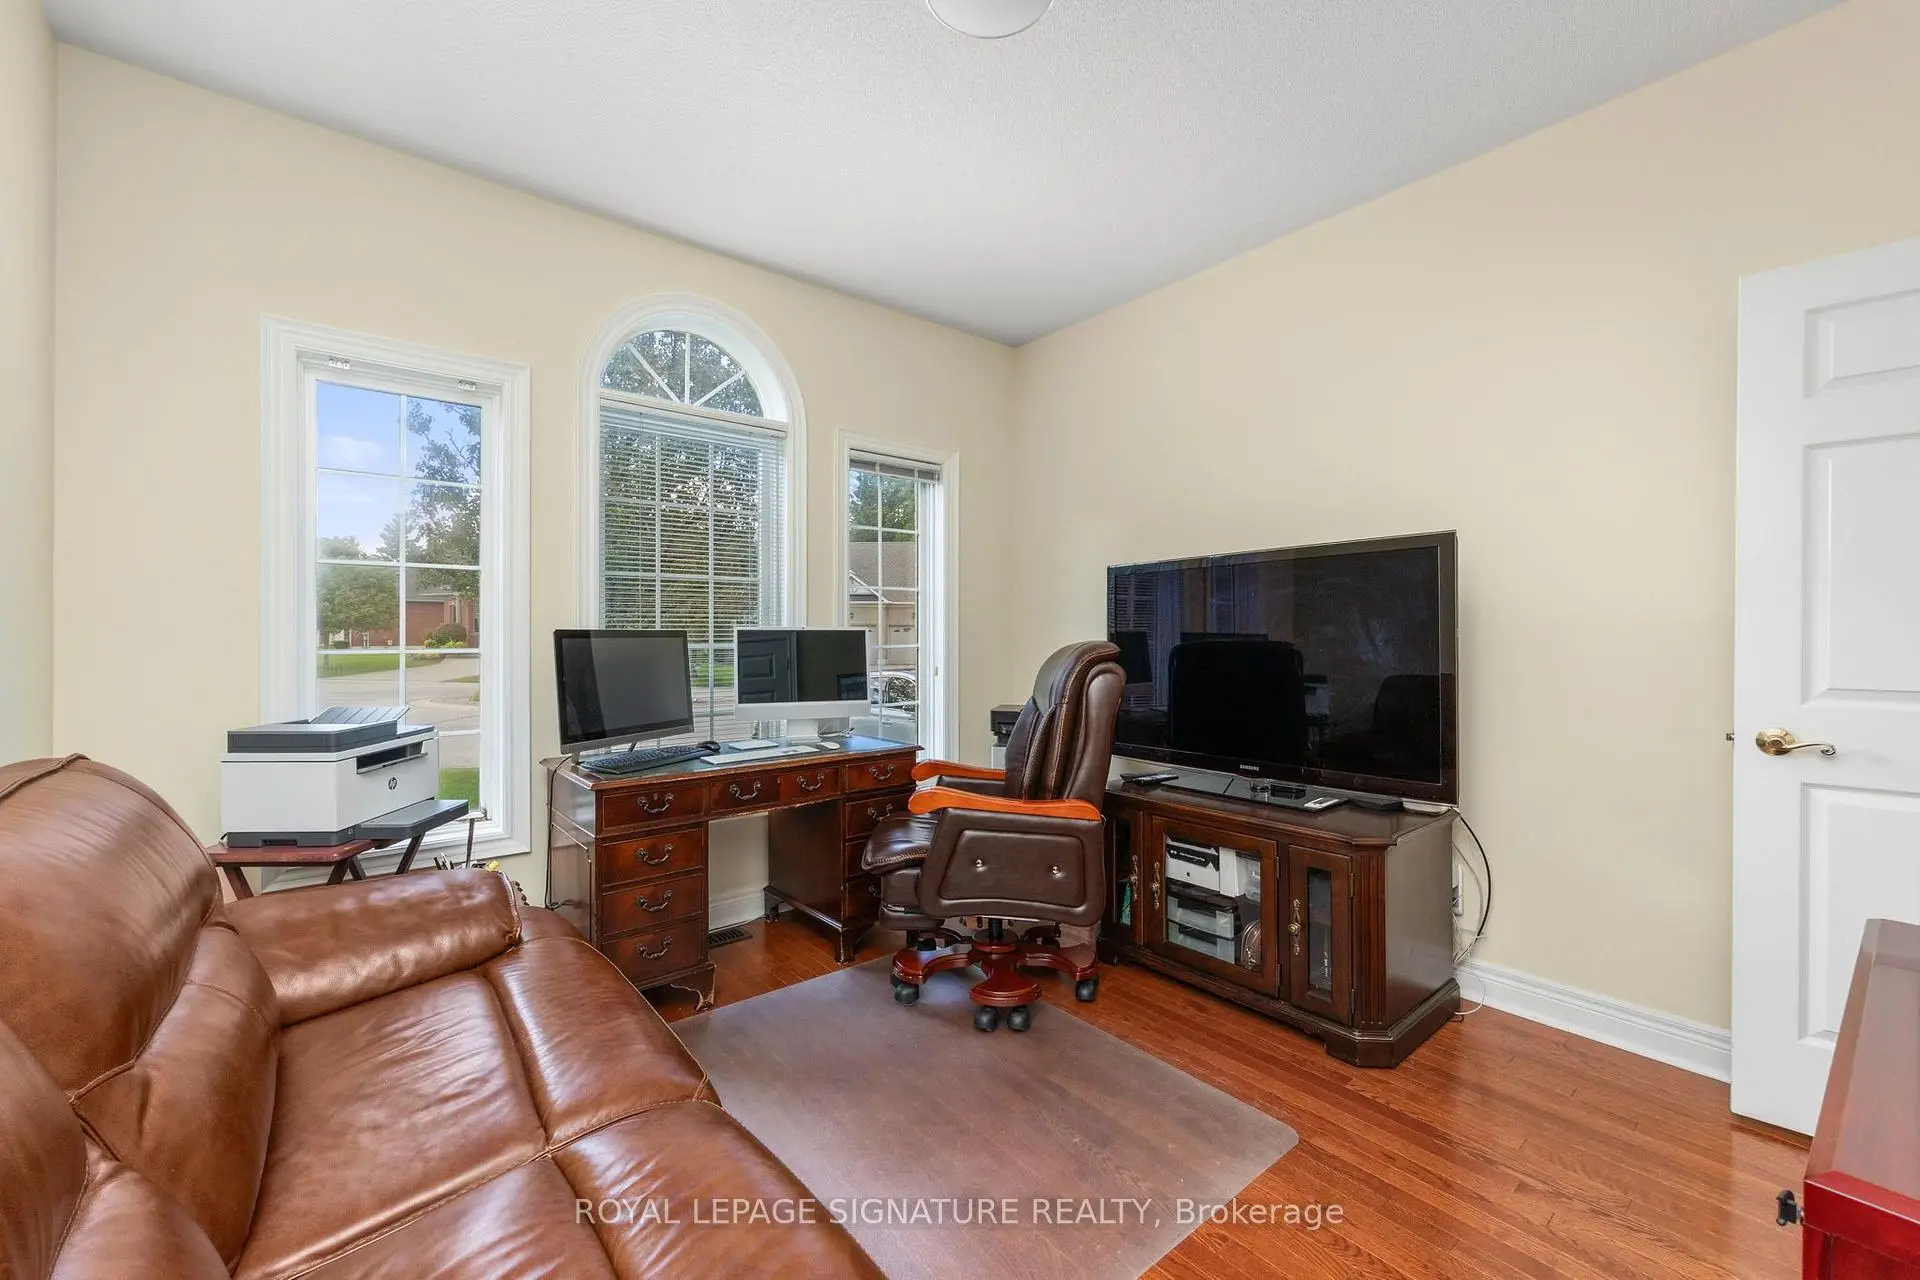

Description
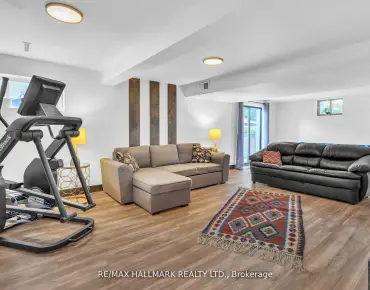
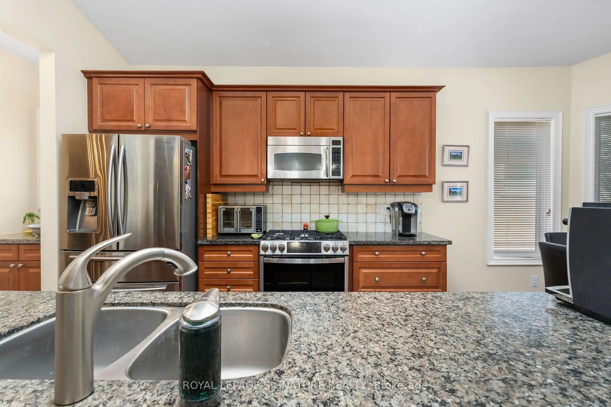
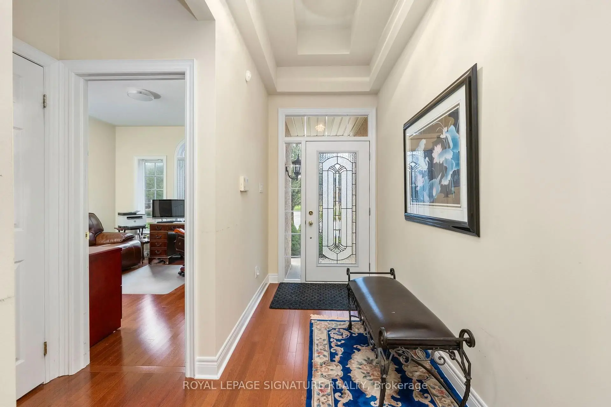
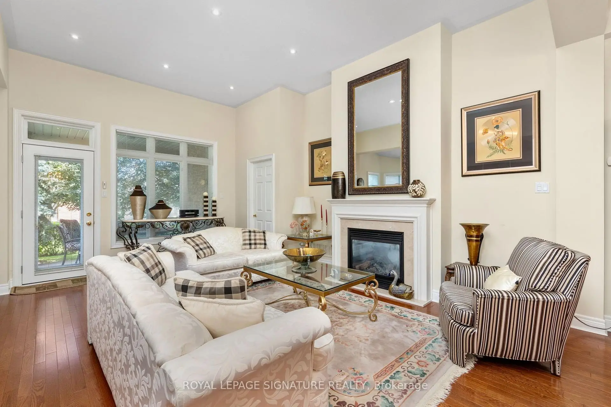
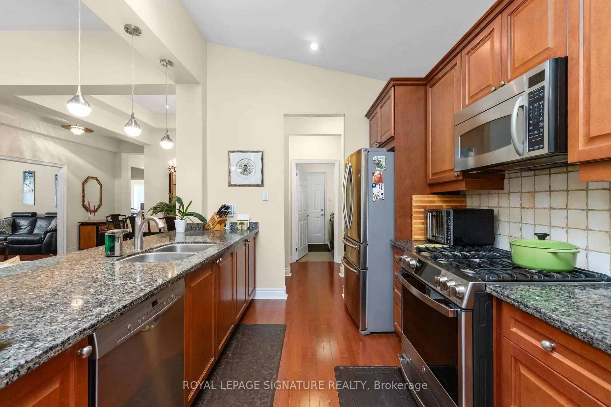
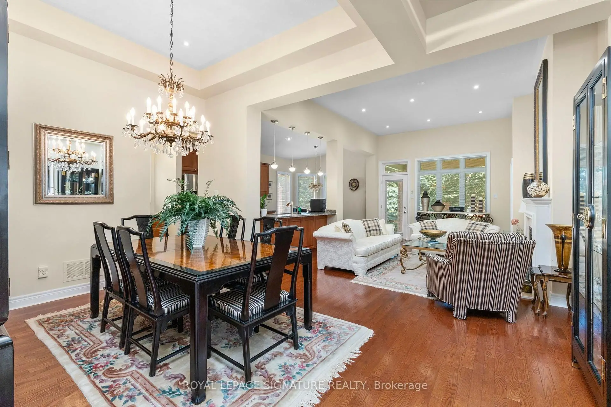
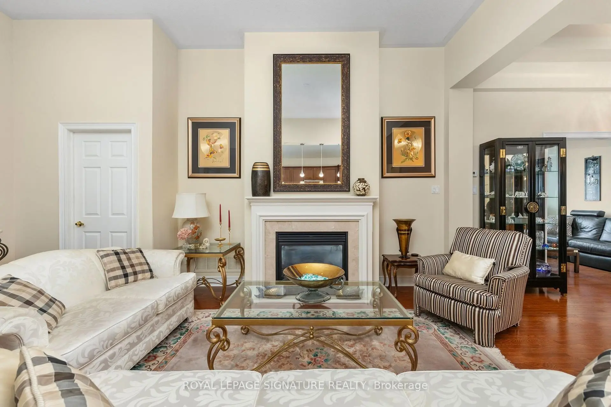
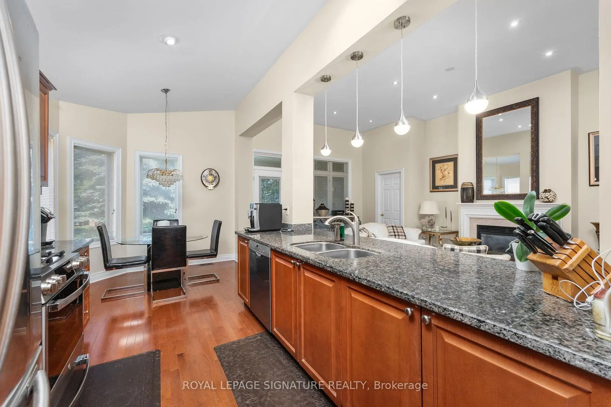
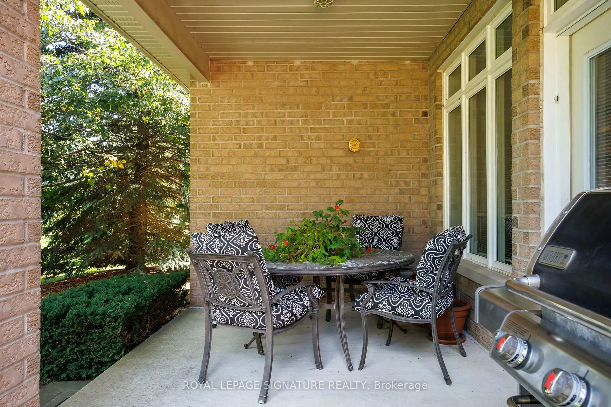
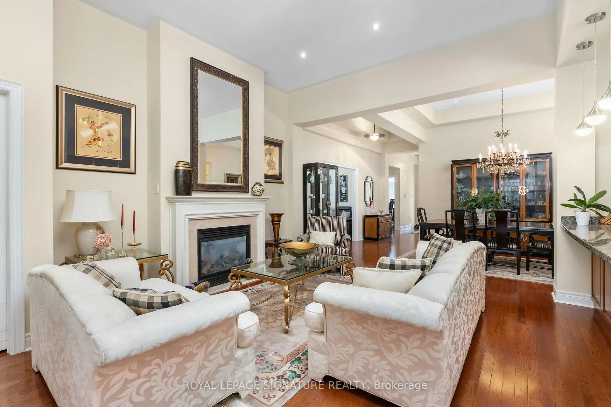
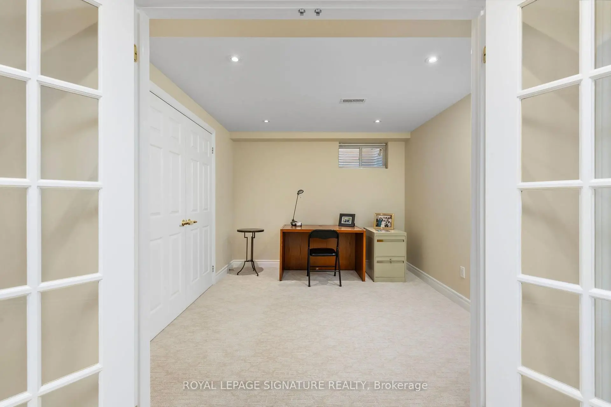
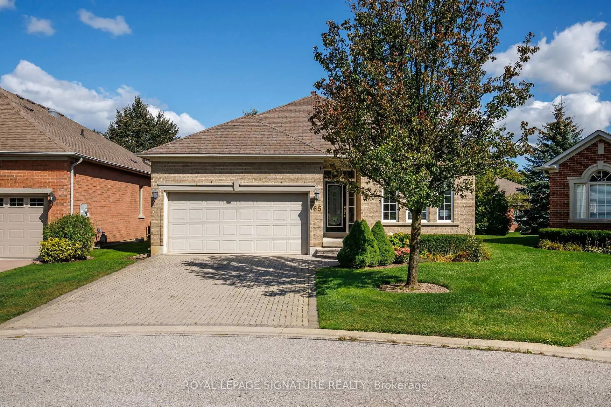
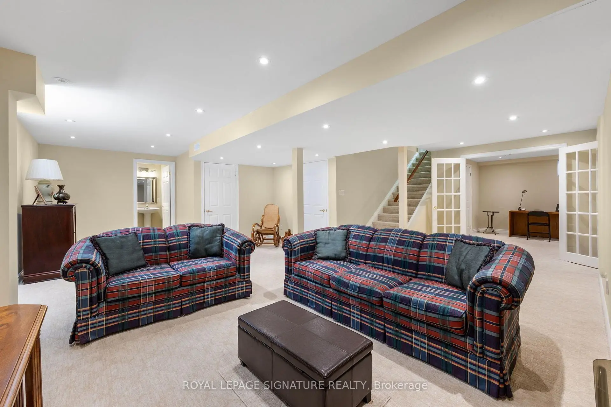
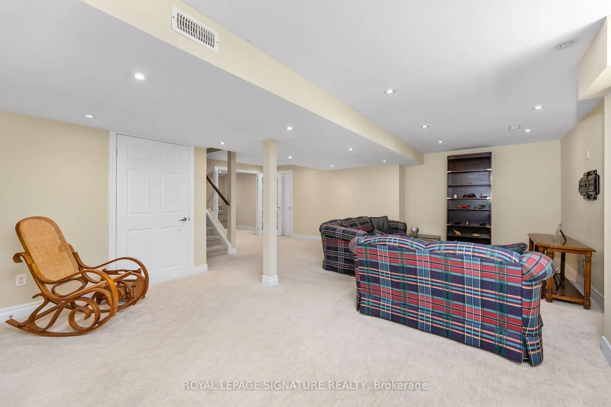
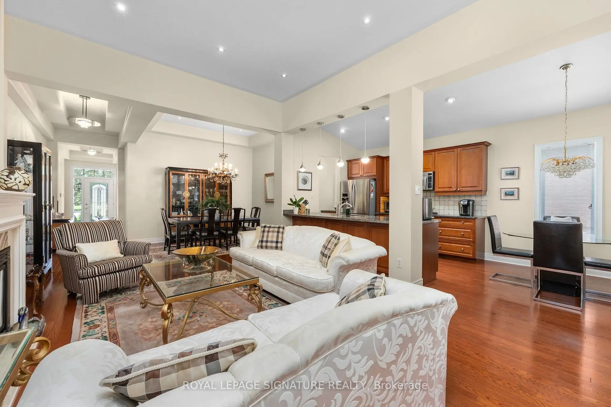
Welcome to resort-style living in the sought-after Ballantrae Golf & Country Club! Located on a quiet cul-de-sac, this beautifully maintained Innisbrook bungalow offers an inviting open-concept layout with approximately 11-foot ceilings in the great room and hardwood flooring throughout the main floor. The spacious great room is ideal for both everyday living and entertaining, complete with pot lights and a seamless connection to the dining and kitchen areas. Step outside to the large, east-facing patio, offering a private setting to relax and enjoy the morning sun. The lower level provides additional living space and flexibility for a recreation room, home office, gym or guest accommodations. Residents enjoy access to the Recreation & Wellness Centre, featuring an indoor pool, tennis courts, fitness facilities, party room and more. Monthly fees also include an internet/TV package, lawn maintenance, snow removal, sprinkler system and property management. A wonderful opportunity to enjoy spacious bungalow living with resort-style amenities in a welcoming golf community!
Features
- Facing: East

- Bedrooms: 2

- Bathrooms: 3

- Garages: 2

- Kitchens: 1

Details
- Lot size: 30.87 x 140.55 Feet

- Space: 1500-2000

- Tax: $ 5841.24

- N13811428

- Listing contracted with: ROYAL LEPAGE SIGNATURE REALTY
| Room | Size(M) | Description | |
|---|---|---|---|
| Living Rm | 5.48x4.32 | Hardwood Floor, Gas Fireplace, W/O To Patio |
|
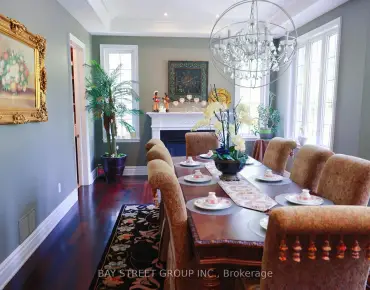
| Dining Rm | 3.66x3.15 | Hardwood Floor, Coffered Ceiling(s), Open Concept |
|
| Kitchen | 2.90x3.15 | Hardwood Floor, Granite Counters, Open Concept |
|
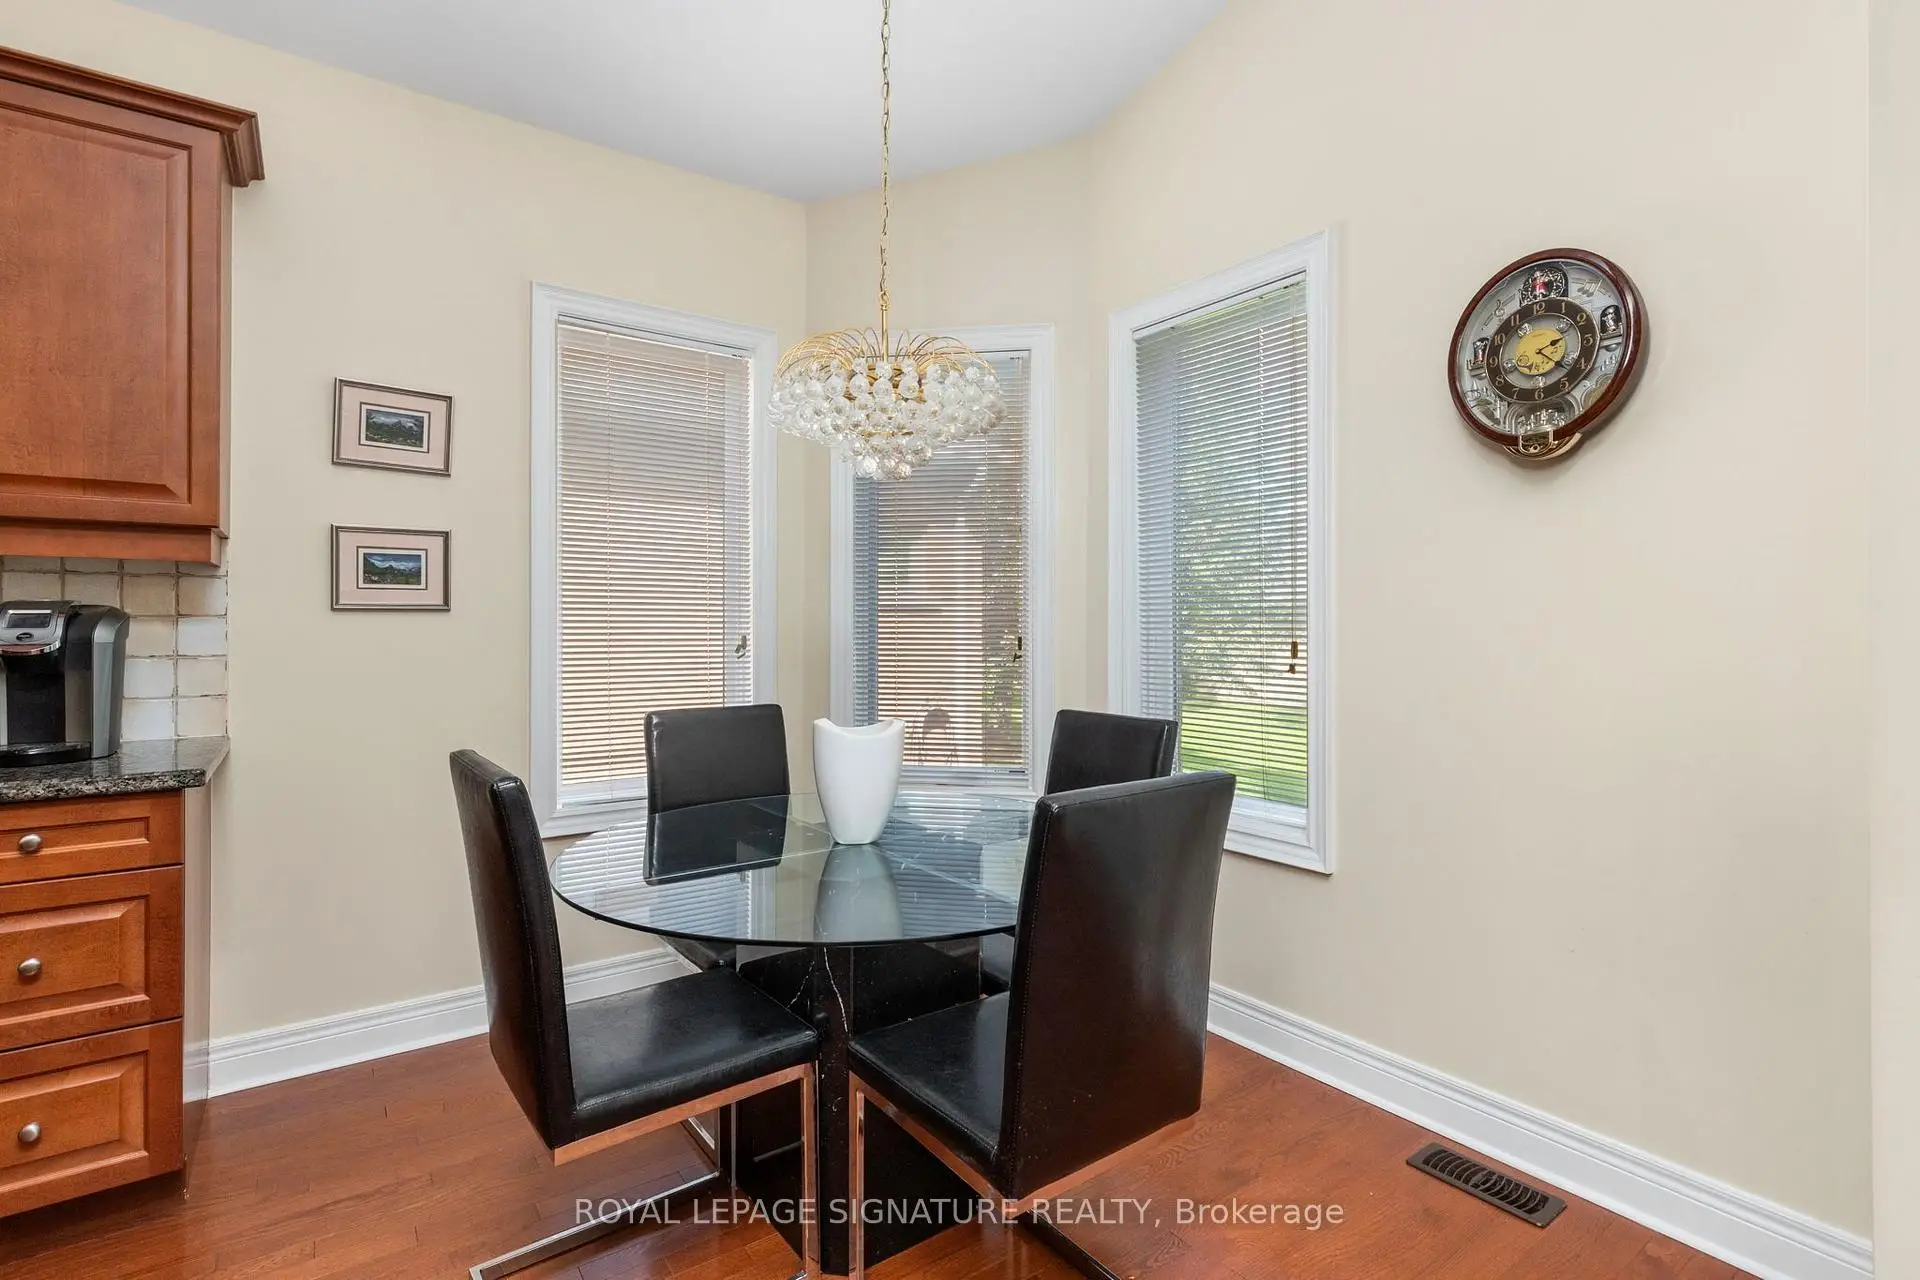
| Breakfast | 2.90x2.44 | Hardwood Floor, Overlooks Backyard, Open Concept |
|
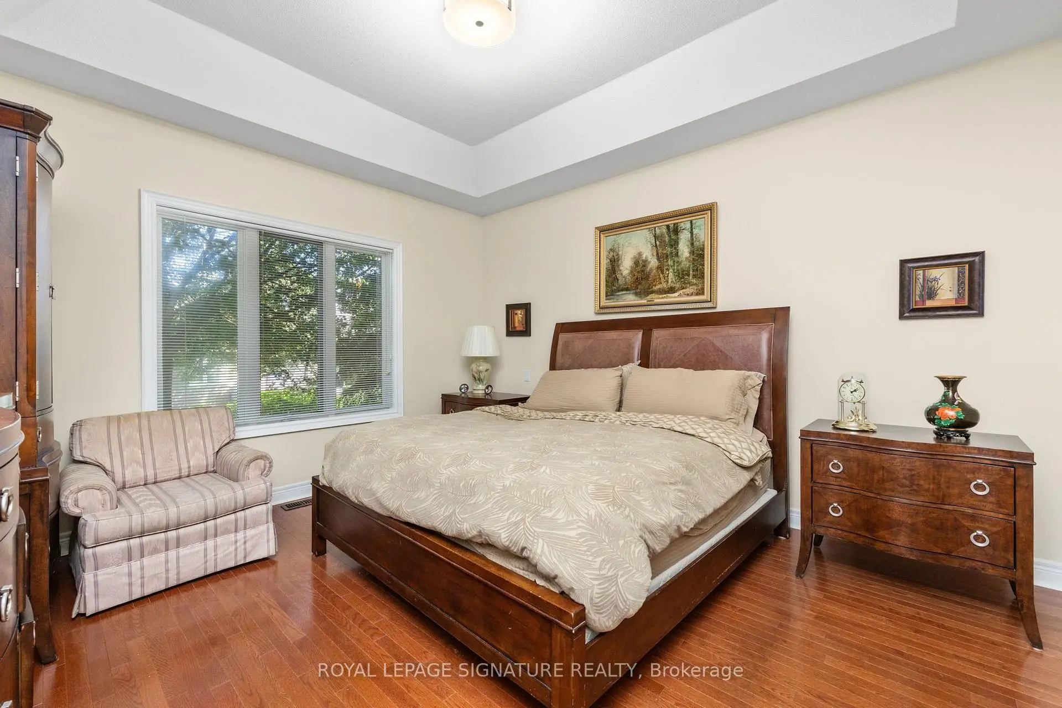
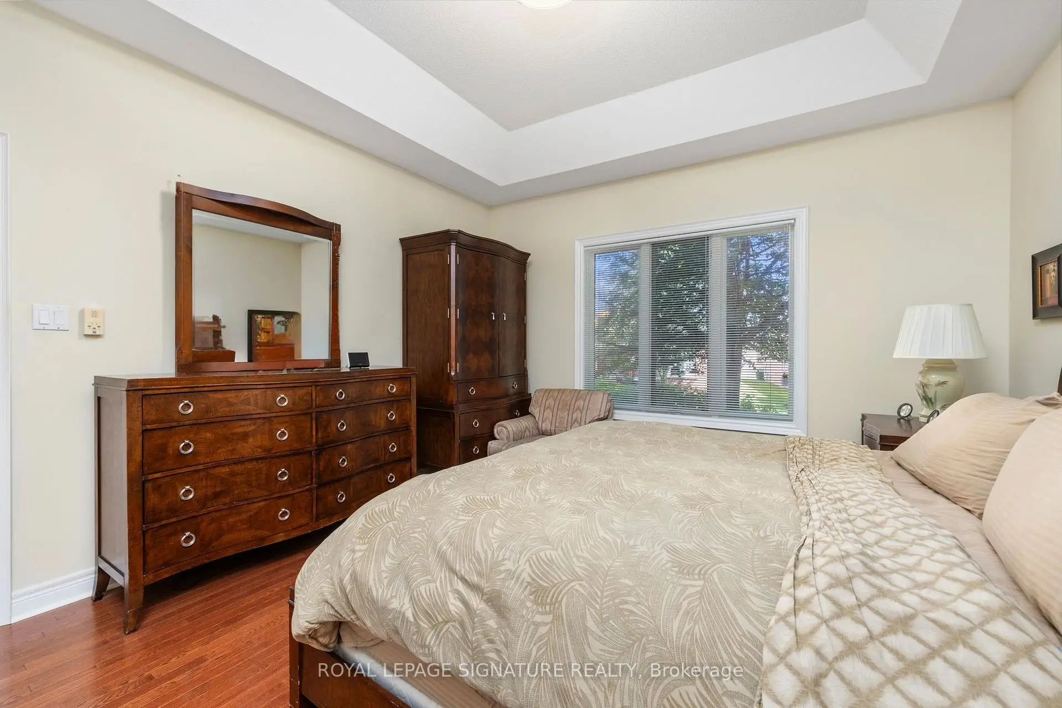
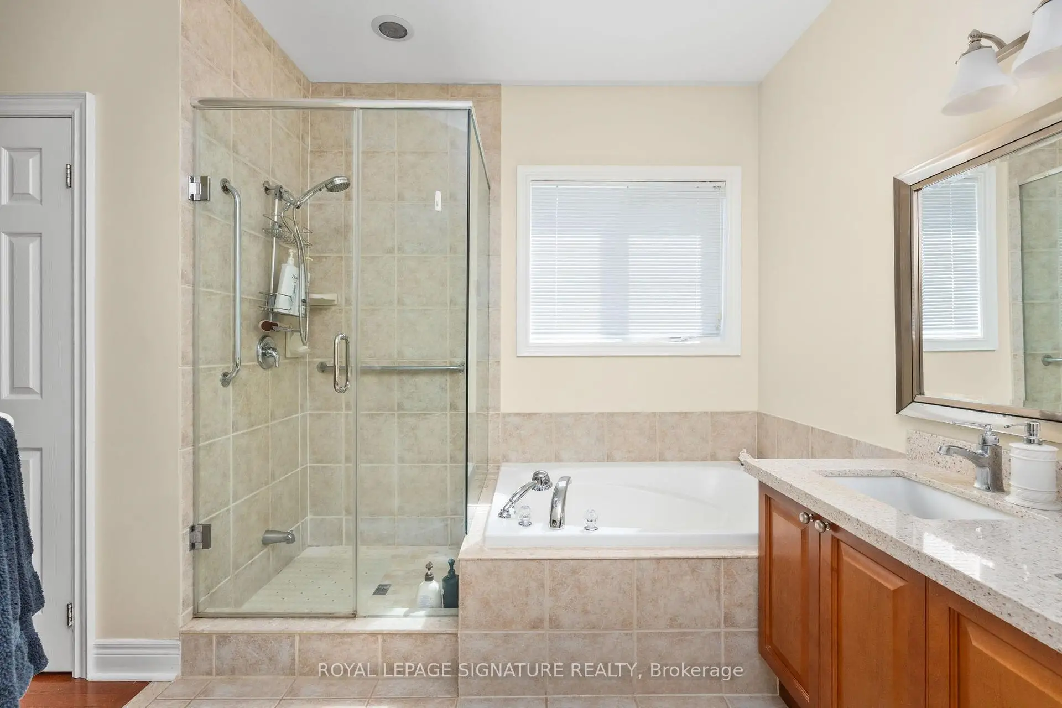
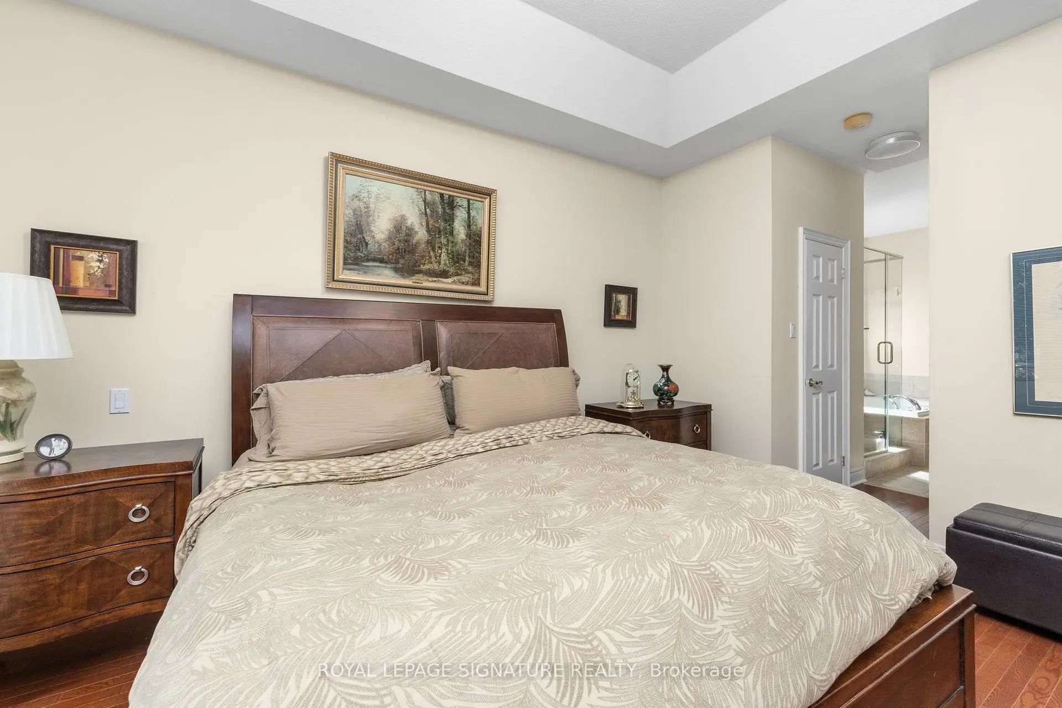
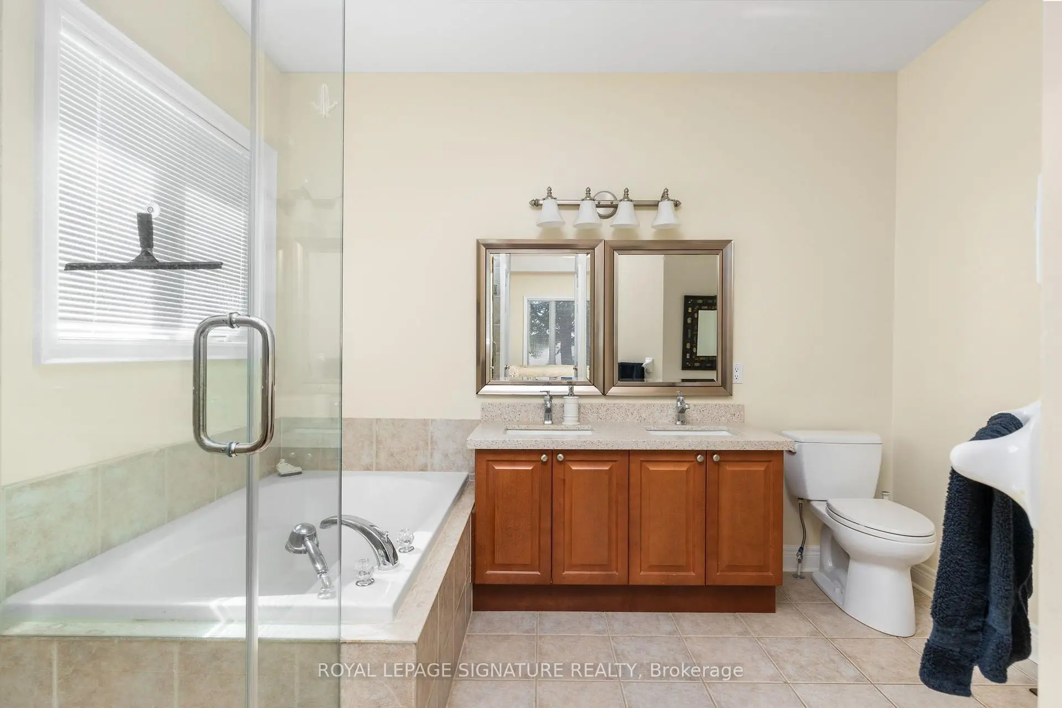
| Primary B | 3.96x4.27 | Hardwood Floor, Coffered Ceiling(s), 5 Pc Ensuite |
|
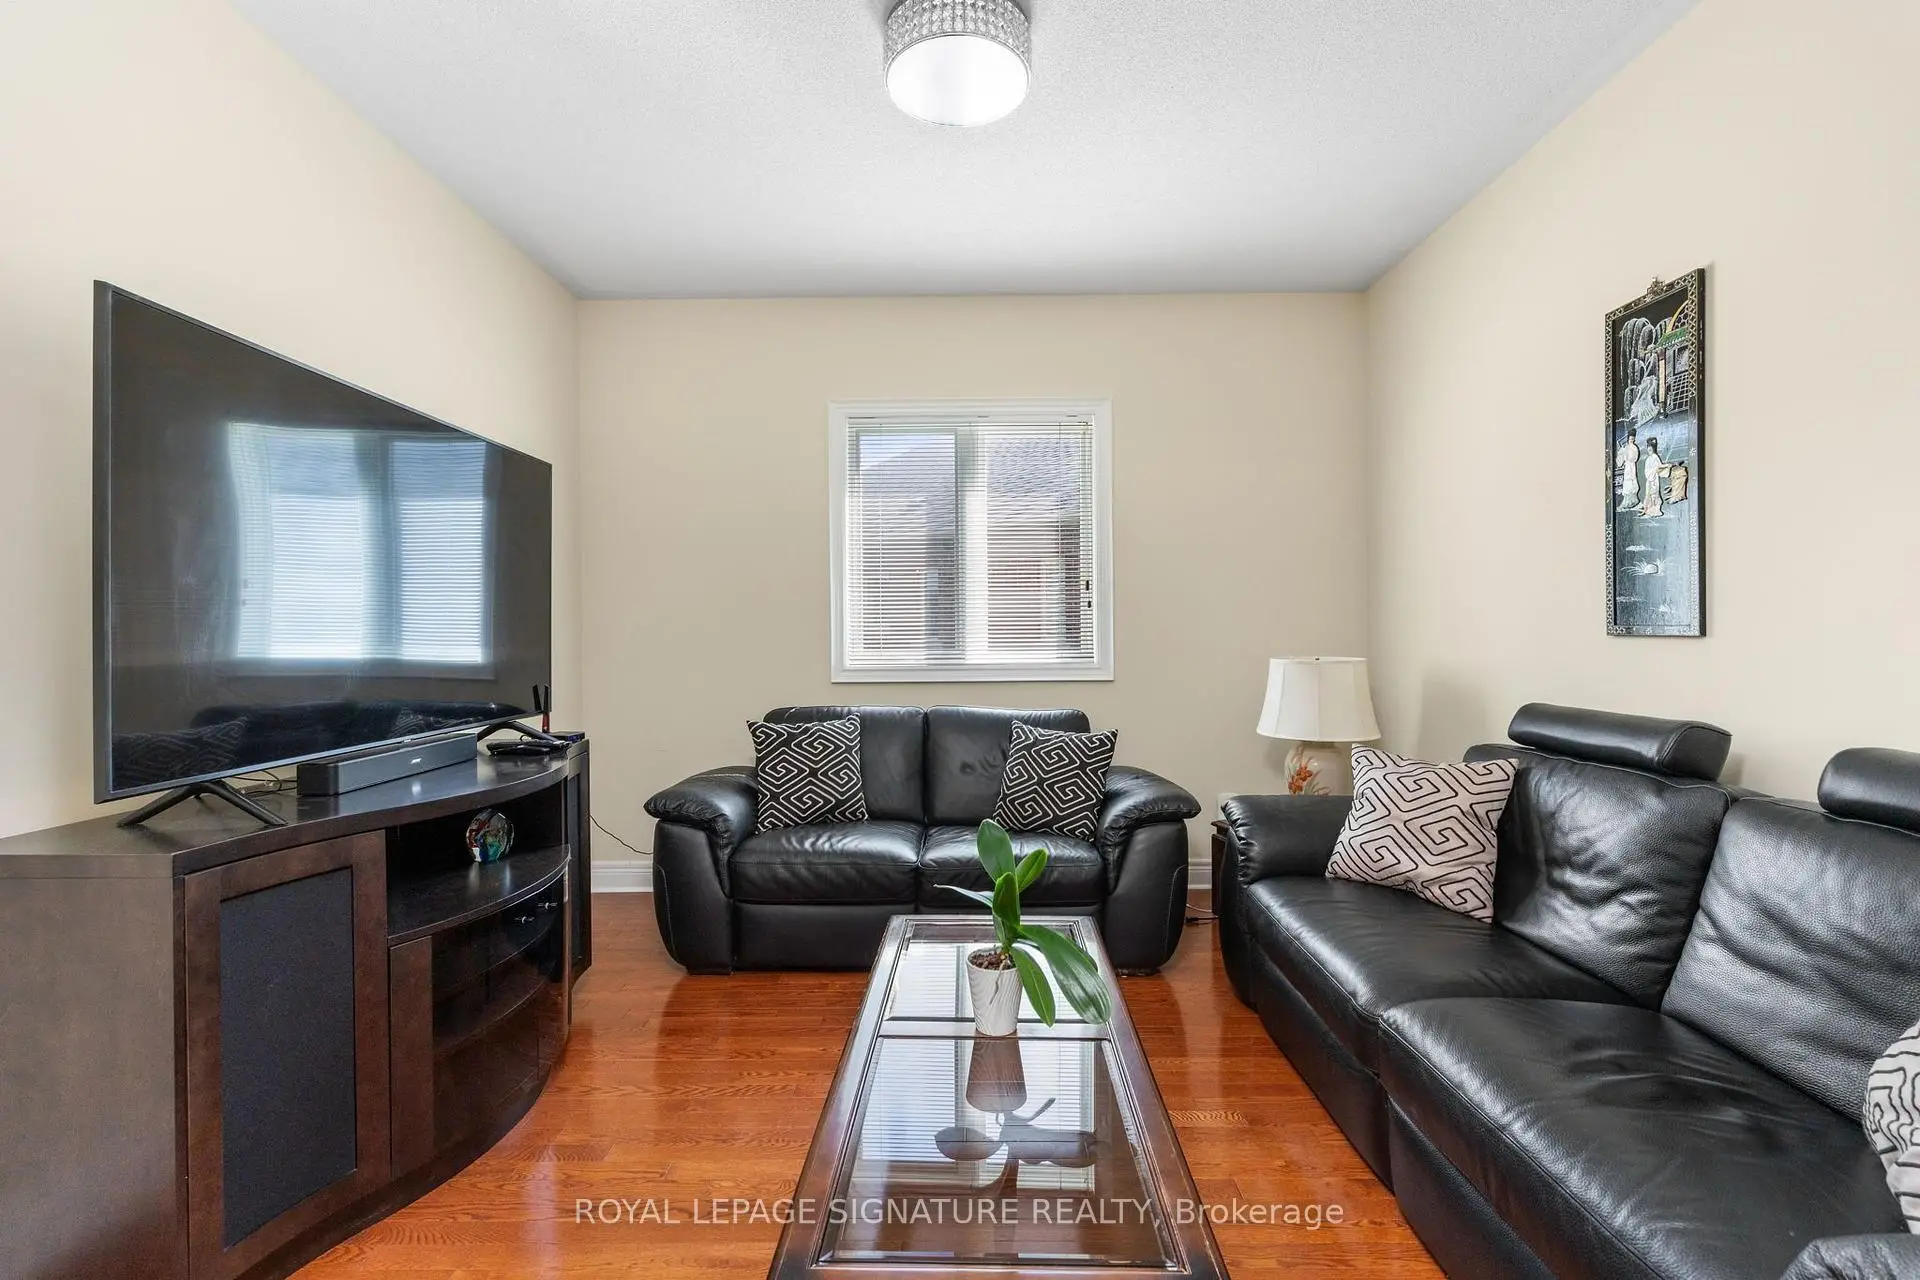
| 2nd Br | 3.40x3.51 | Hardwood Floor, Overlooks Frontyard, Double Closet |
|
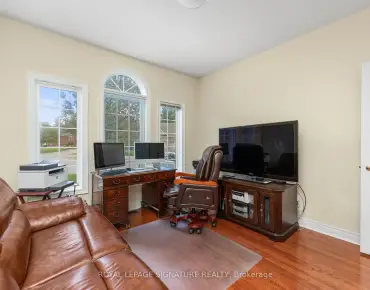
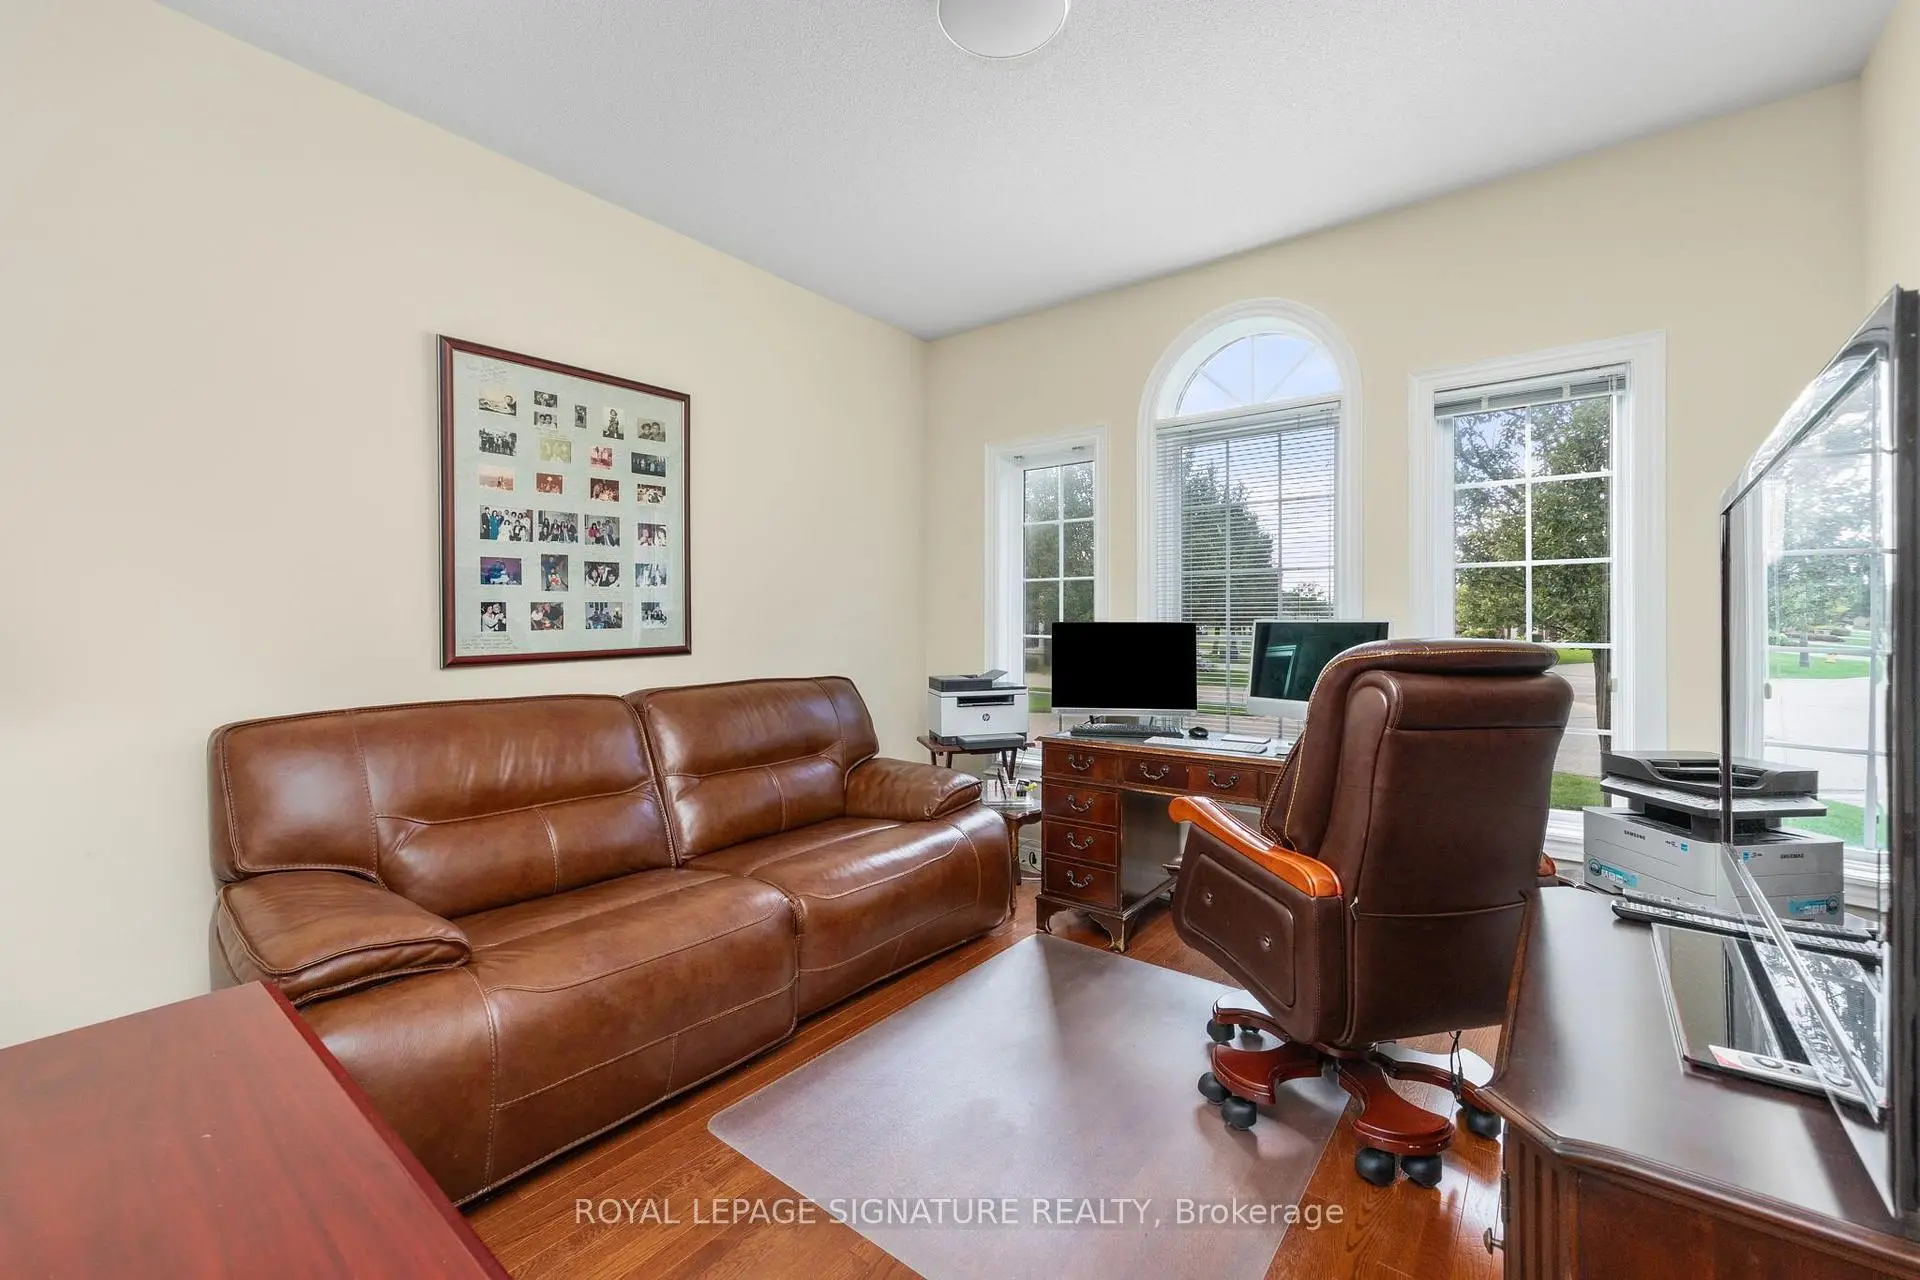
| Den | 3.35x3.35 | Hardwood Floor, Picture Window, Double Doors |
|
| Recreatio | 0.00x0.00 | ||
| 3rd Br | 0.00x0.00 |
| Bathroom | Pieces | Level | |
|---|---|---|---|
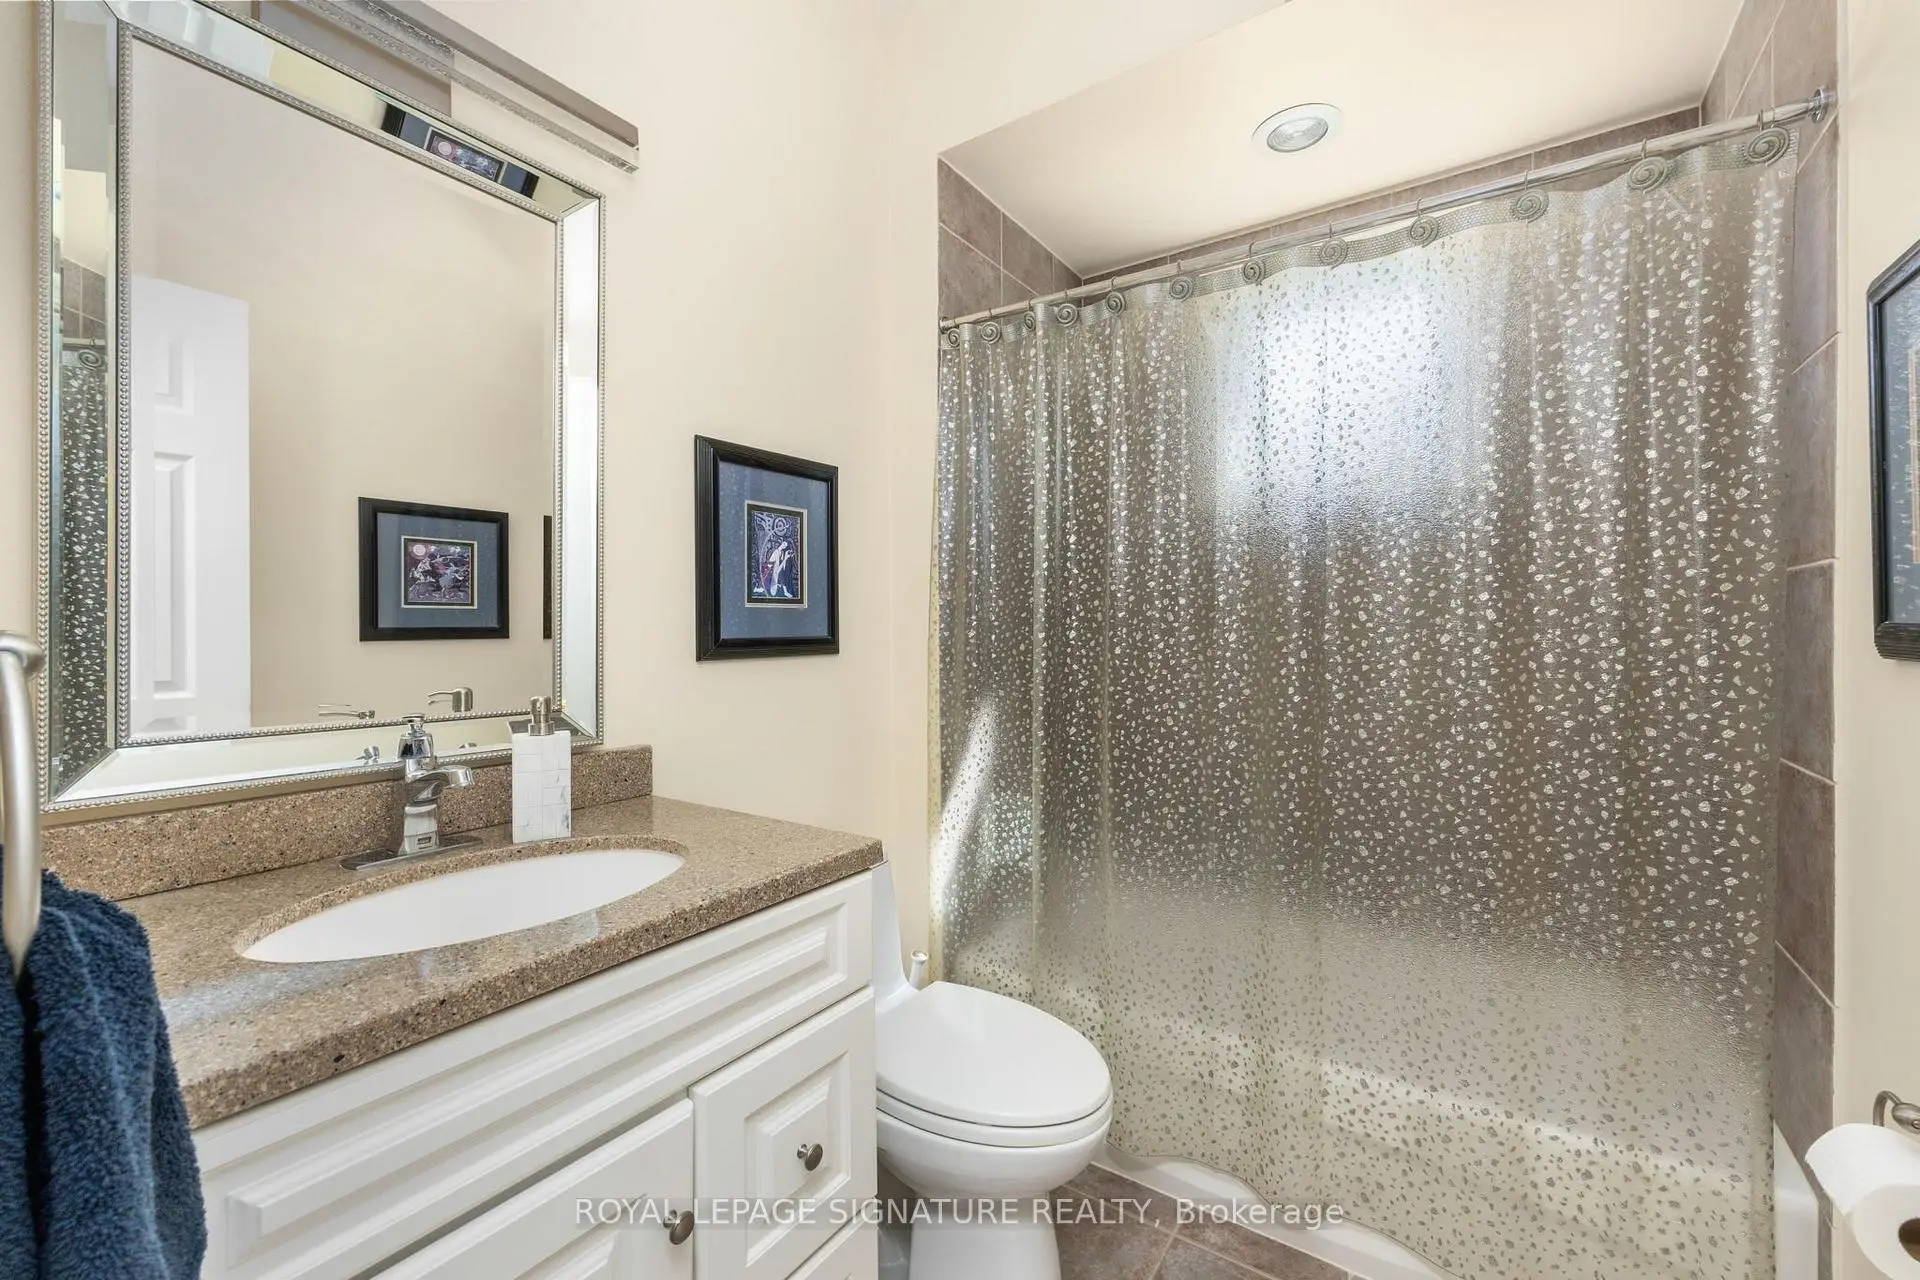
| 1xBath | 4 pcs | Main |
|
| 1xBath | 5 pcs | Main |
|
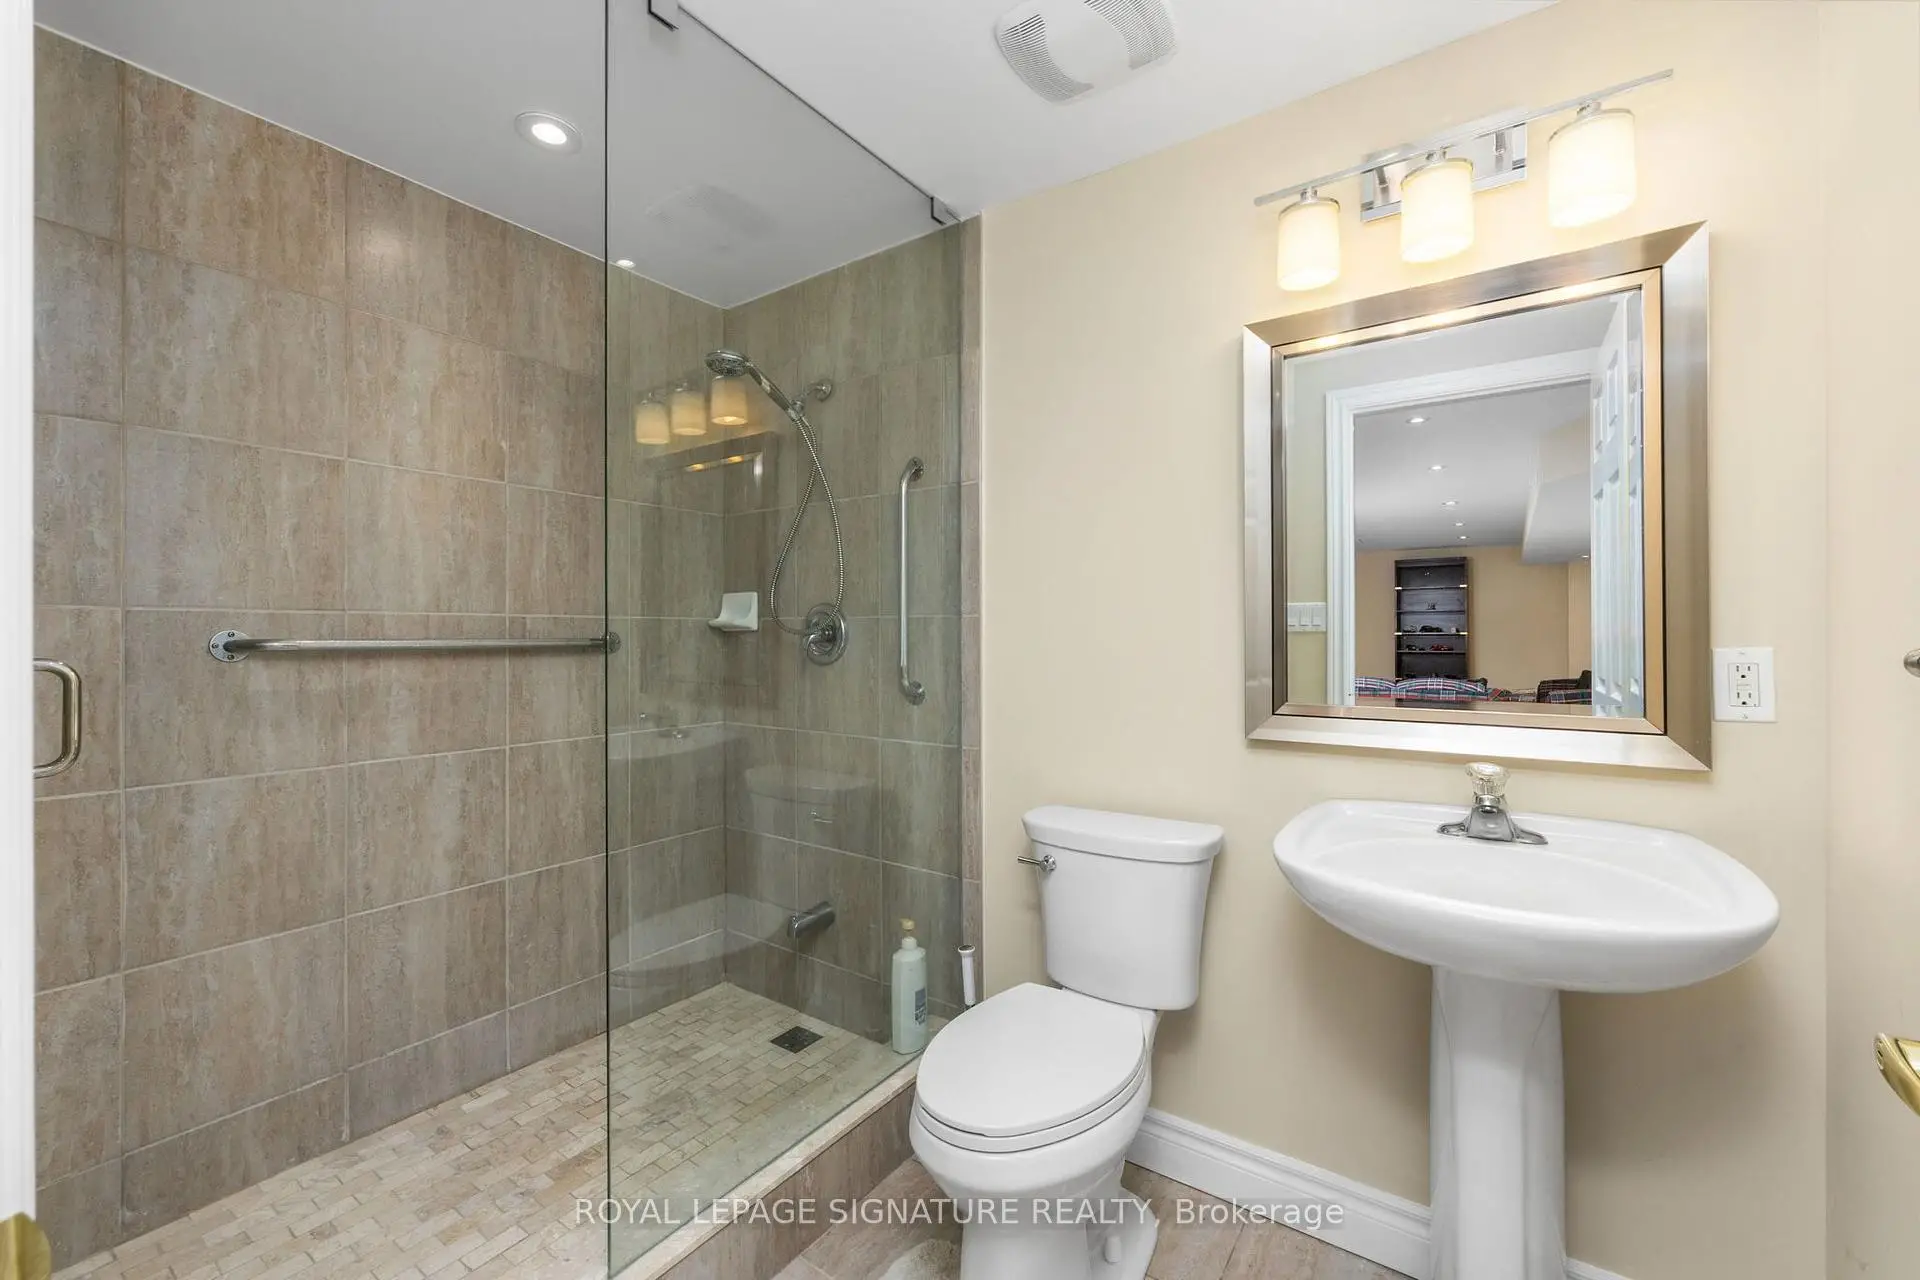
| 1xBath | 3 pcs | Lower |
Property Summary
Located close to the intersection of Hwy #48 & Aurora Rd, 65 Braid Bend is a 2+1 bedrooms 3 washrooms Detached. The unit has a Double Attached Parking Spaces. The property basement is Partially Fi . The property has many nice features including Water Softener, Water Heater, Garburator, Central Vacuum and Auto Garage Door Remot. Living Room Rm, Dinning Room Rm, Kitchen, Breakfast Room, Primary B, second bedroom and Den are on the Main floor; Recreation Roomreatio and third bedroom are on the Lower floor.Local Area Profile
This property is located in a predominantly owner-occupied residential area with housing made up primarily of detached homes. Approximately 43% of residents hold a bachelor's degree or higher, while about 23% have a college credential. The large majority of local commuters travel by car.