Beverley Glen, Vaughan, L4J 7W4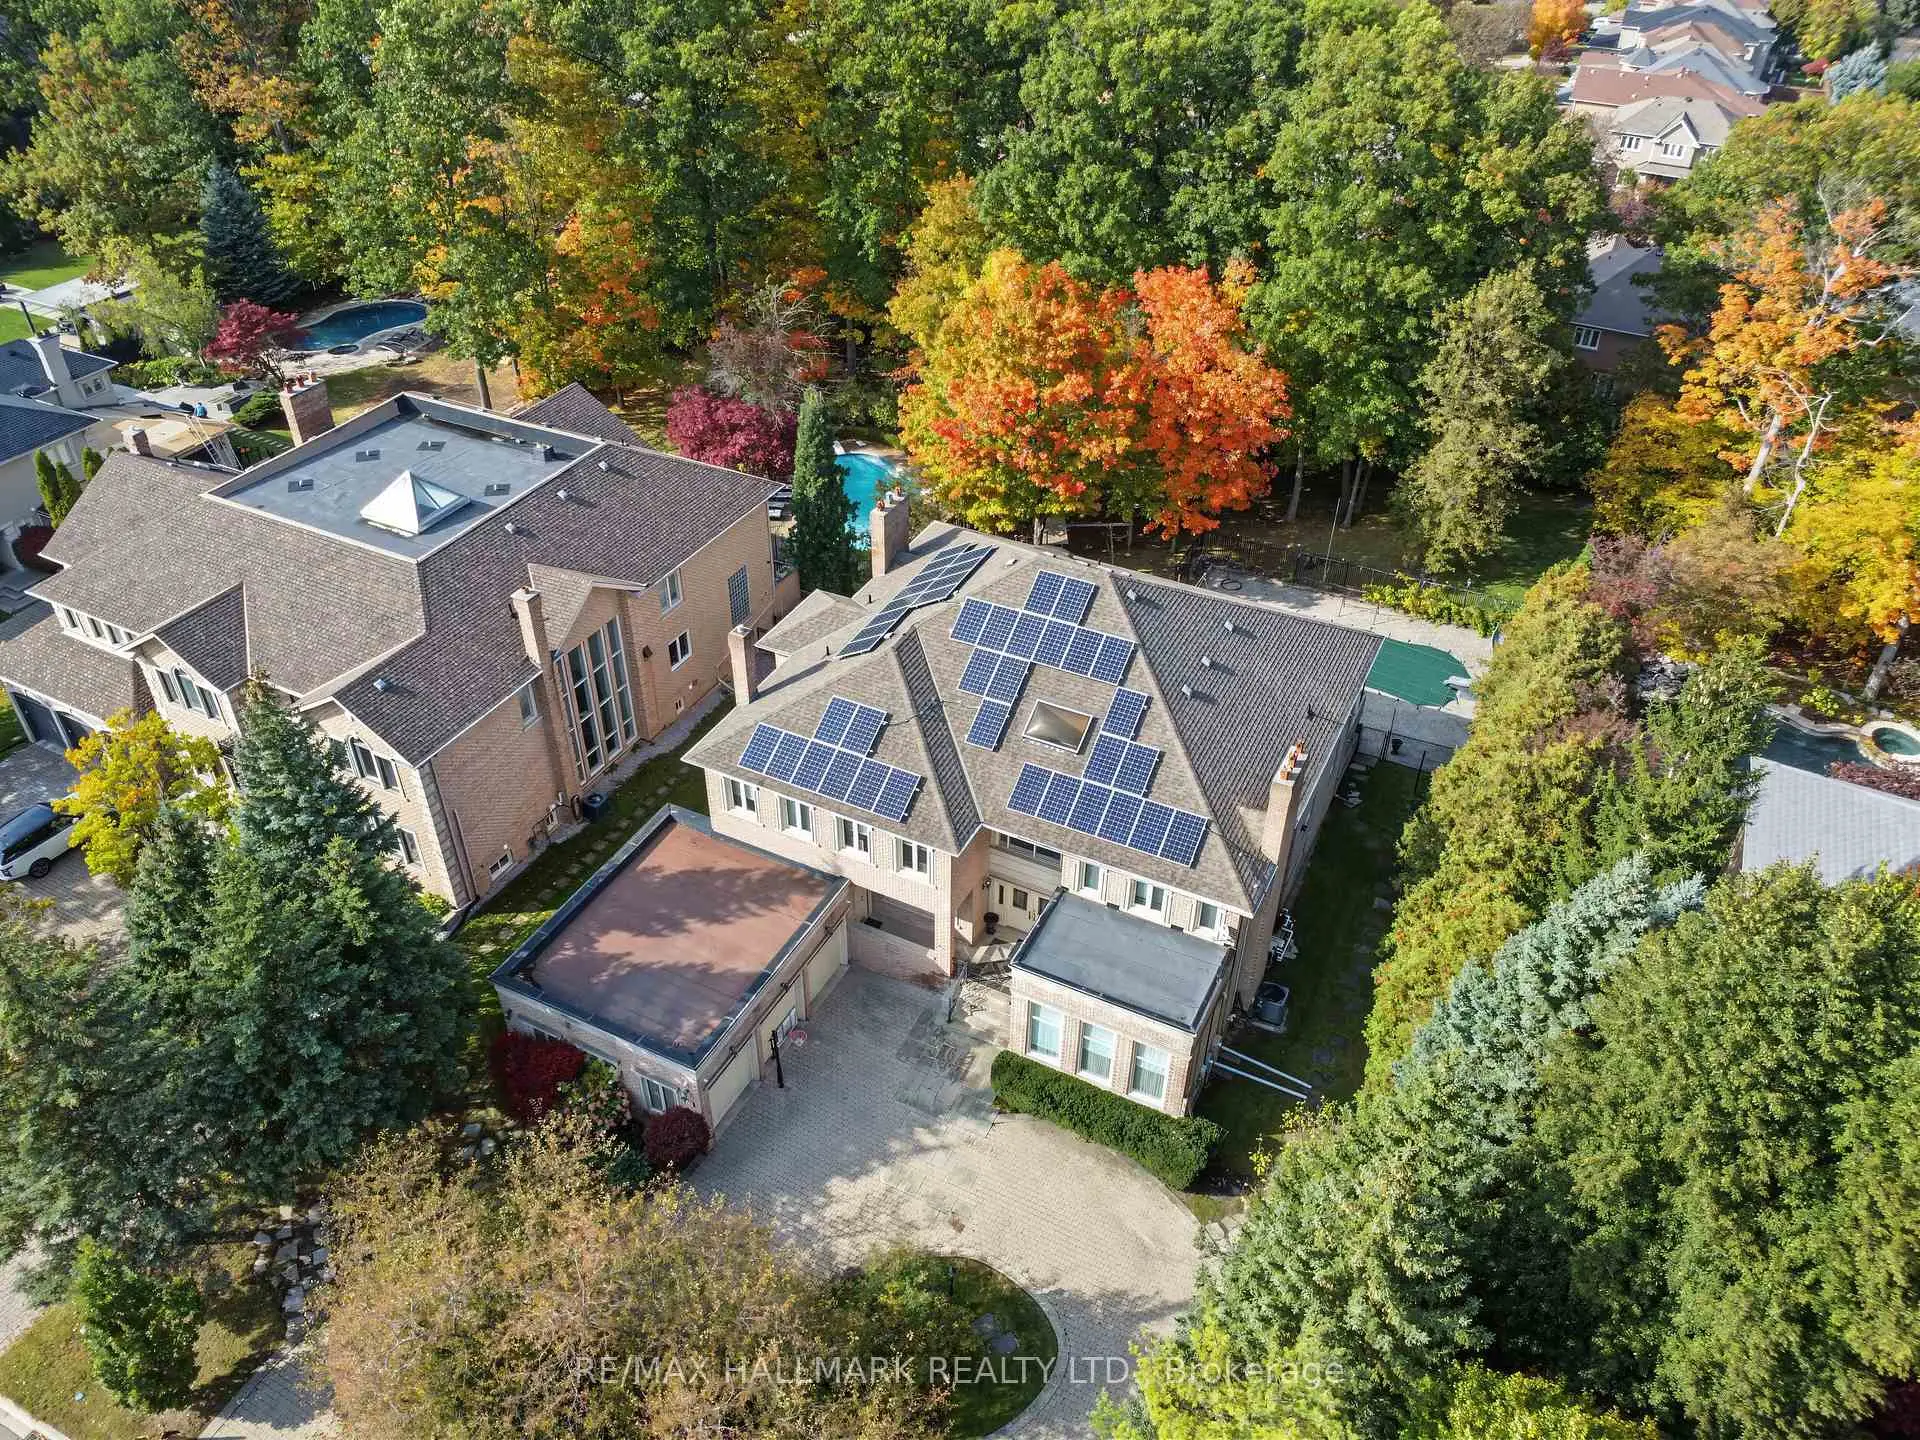

Description
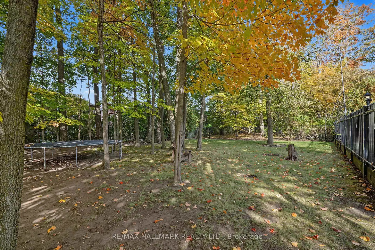
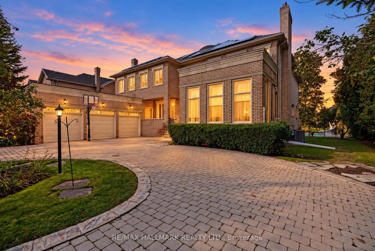
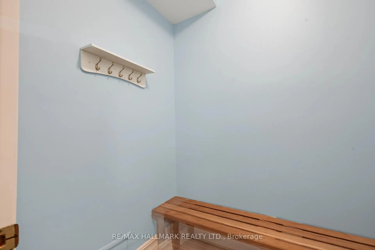
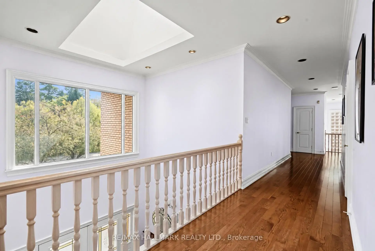
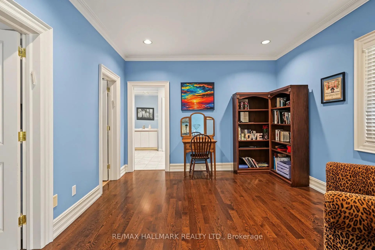
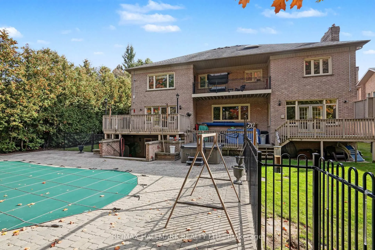
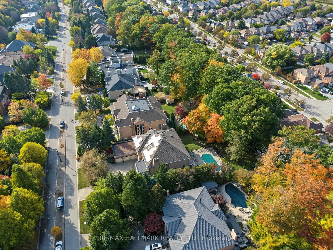
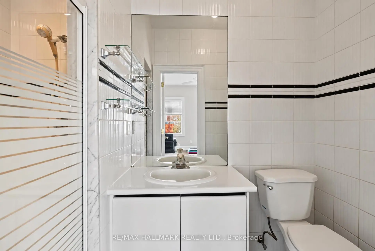
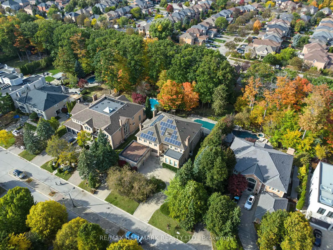
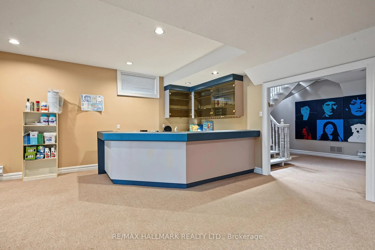
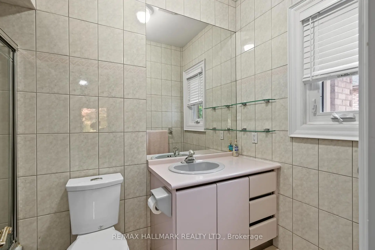
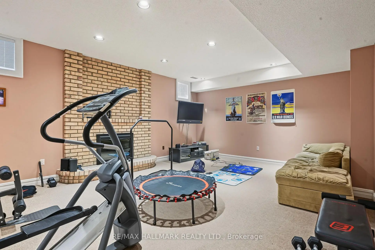
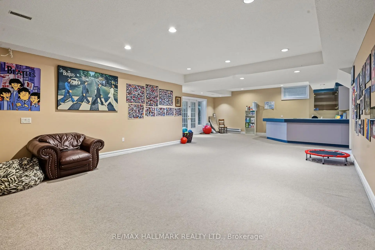
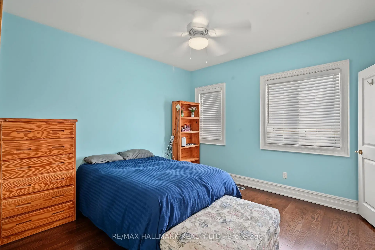
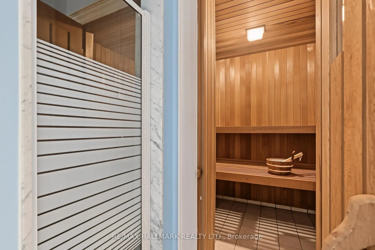
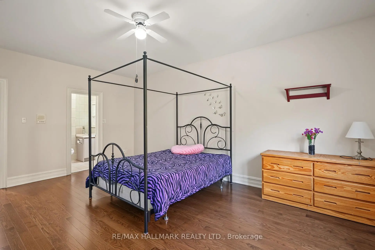
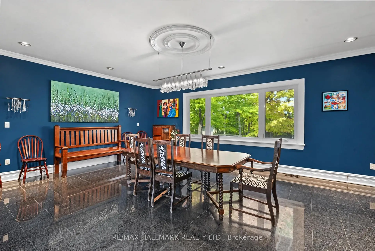
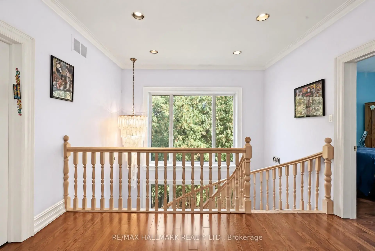
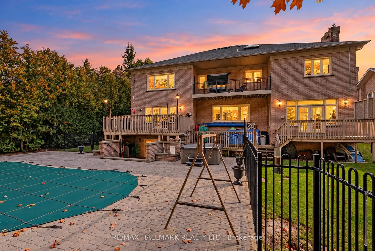
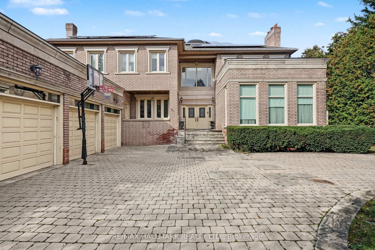
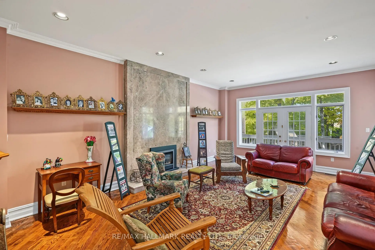
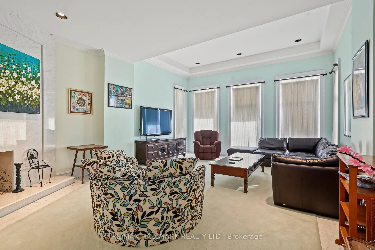
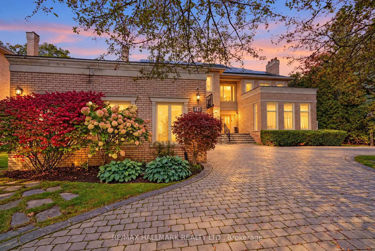
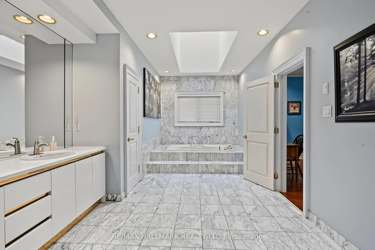
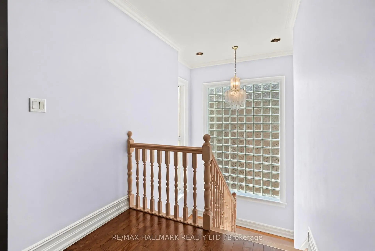
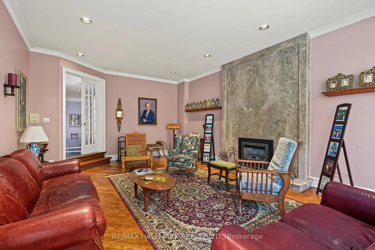
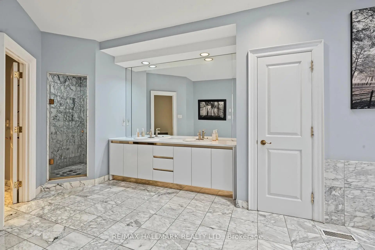
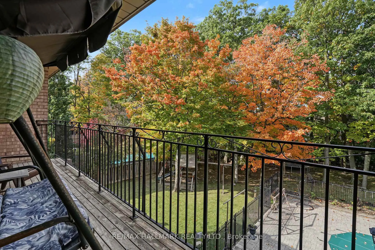
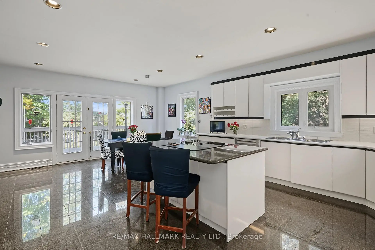
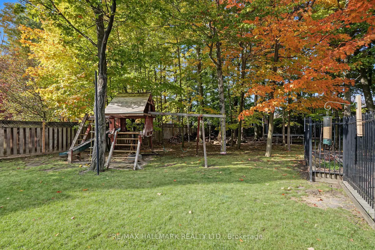
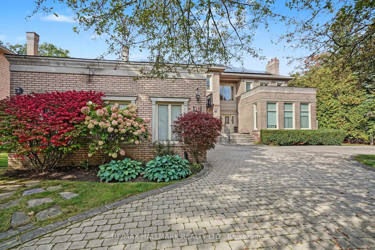
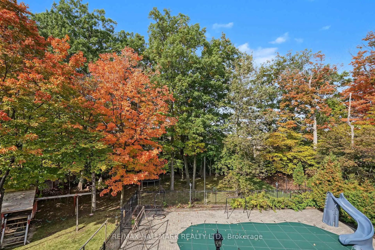
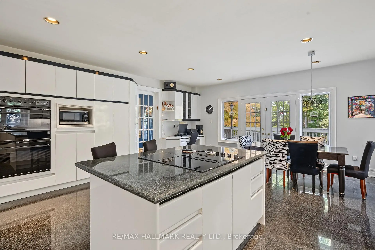
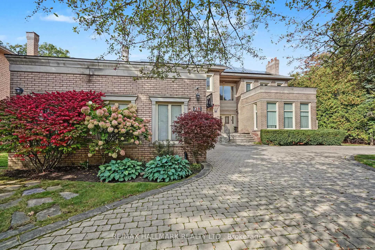
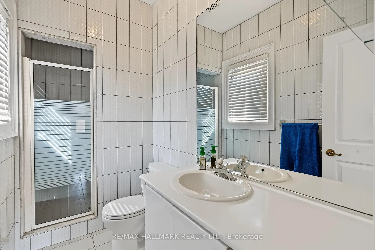
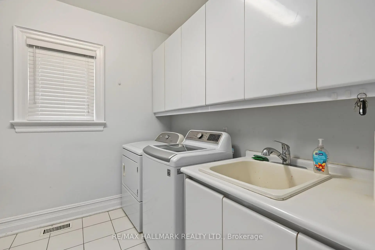
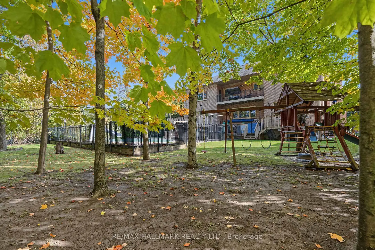
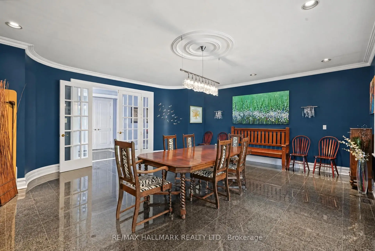
Set on a private, tree-lined half-acre on one of Thornhill's most beautiful cul-de-sacs, this impressive residence offers more than 6,000 square feet of living space and exceptional grounds for entertaining and family living. A soaring 20-foot cathedral ceiling, floating staircase and abundant natural light create a striking first impression. The center-hall layout unfolds into generously proportioned principal rooms, including living and family rooms with marble fireplaces, and a dining room overlooking the gardens. A private office with its own entrance offers comfortable setting for working from home. The spacious kitchen features built-in appliances granite countertops, a large center island and a bright breakfast area with a walkout to the deck, connecting indoor gatherings with outdoor dining. Five upper-level bedrooms each enjoy an ensuite bathroom. The primary suite is a peaceful retreat with a sitting area and private deck overlooking the backyard. The finished lower level offers an additional bedroom with ensuite, an expansive entertainment area with a stone fireplace and built-in bar, an exercise studio and a sauna. Walk-up access leads directly to the backyard. Outdoors, mature trees surround the fully fenced grounds featuring a separately fenced pool, a generous deck and a dedicated play area. A circular driveway with parking for 10 vehicles and a three-car garage complete the property. An exceptional combination of space, privacy and amenities in a coveted Thornhill setting.
Features
- Facing: South

- Bedrooms: 5

- Bathrooms: 9

- Garages: 3

- Kitchens: 1

Details
- Lot size: 30.00 x 69.96 Feet

- Space: 5000 +

- Tax: $ 22701.27

- N14091482

- Listing contracted with: RE/MAX HALLMARK REALTY LTD.
| Room | Size(M) | Description | |
|---|---|---|---|
| Living Rm | 5.92x7.47 | Marble Fireplace, French Doors, Crown Moulding |
|
| Dining Rm | 6.47x6.08 | Granite Floor, French Doors, Crown Moulding |
|
| Family Rm | 4.97x6.73 | Marble Fireplace, French Doors |
|
| Library | 4.65x3.79 | Hardwood Floor, B/I Bookcase, French Doors |
|
| Kitchen | 11.76x7.28 | Granite Floor, Eat-in Kitchen, W/O To Deck |
|
| Primary B | 7.28x5.85 | 7 Pc Ensuite, W/O To Deck |
|
| Sitting | 3.48x3.94 | Walk-In Closet(s) |
|
| 2nd Br | 4.38x4.45 | 3 Pc Ensuite, Walk-In Closet(s), Closet Organizers |
|
| 3rd Br | 3.26x3.59 | 3 Pc Ensuite, Walk-In Closet(s), Closet Organizers |
|
| 4th Br | 4.38x4.45 | 3 Pc Ensuite, Walk-In Closet(s), Closet Organizers |
|
| 5th Br | 4.56x3.43 | 4 Pc Ensuite, Closet Organizers |
|
| Recreatio | 17.55x5.75 | Stone Fireplace, B/I Bar, Walk-Up |
| Bathroom | Pieces | Level | |
|---|---|---|---|
| 1xBath | 7 pcs | Second |
|
| 1xBath | 4 pcs | Second |
|
| 5xBaths | 3 pcs | Second |
|
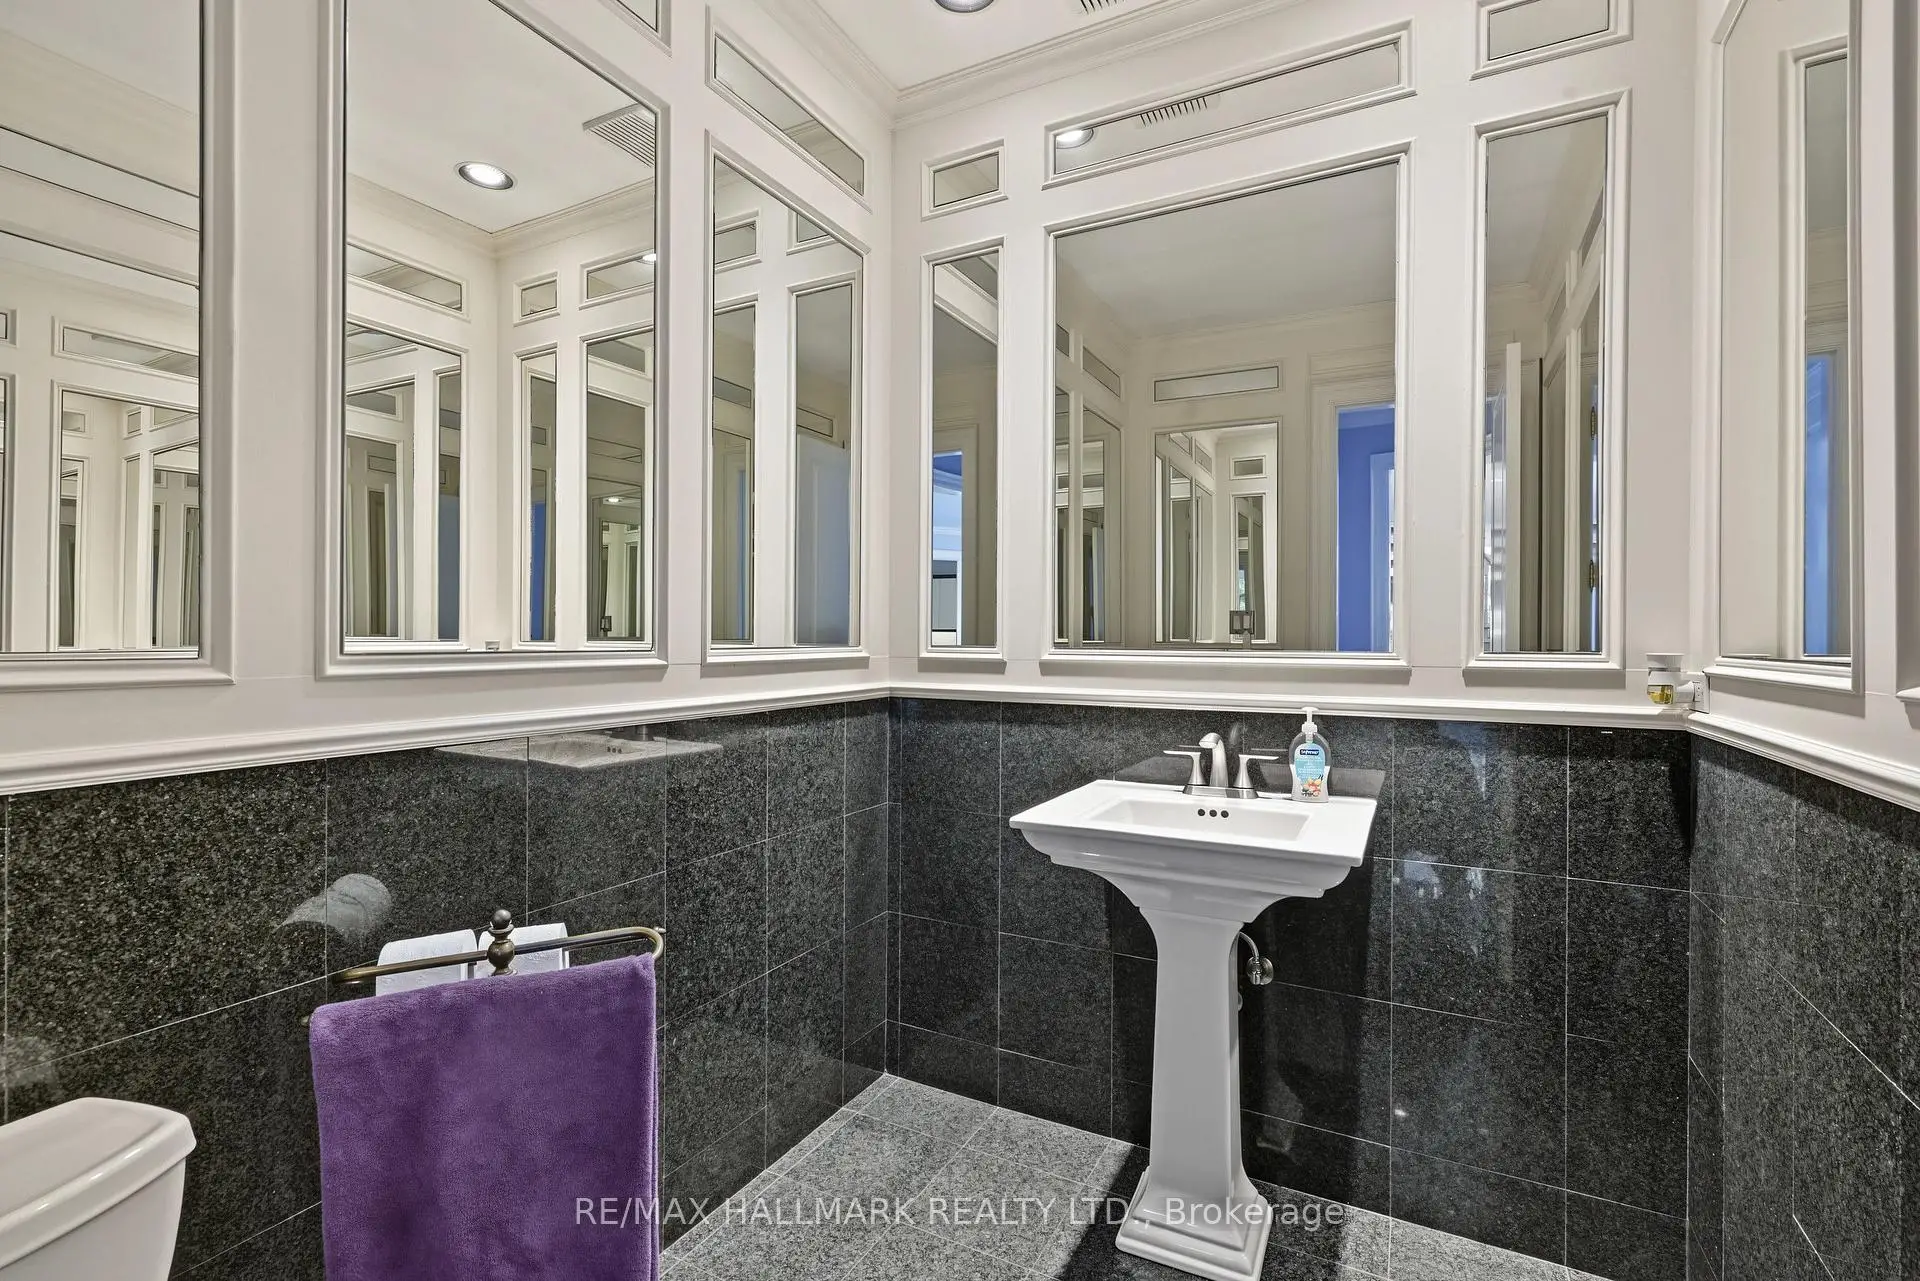
| 2xBaths | 2 pcs | Ground |
Property Summary
Located close to the intersection of Bathurst and Hwy 7 & 407, 28 Renaissance Crt W is a 5+1 bedrooms 9 washrooms Detached. The unit has a 3 Attached Parking Spaces. The property has many nice features including Water Heater Owned, Sauna, In-Law Capability, Garburator, Central Vacuum and Auto Garage Door Remot. Living Room Rm, Dinning Room Rm, Family Room Rm, Library and Kitchen are on the Ground floor; Recreation Roomreatio is on the Lower floor.Home Market Analysis
For Sale
For Lease
Comparable home values have remained relatively stable compared with the same period last year.
Rent levels have decreased 34.4% compared with the same period last year.
How This Home Compares
Local Area Profile
This property is located in a predominantly owner-occupied residential area with housing made up primarily of detached homes. Approximately 59% of residents hold a bachelor's degree or higher, while about 20% have a college credential. Driving is the primary commuting method for nearly all local commuters.
School Information
Elementary Schools
-
Home schoolRank: 2233 out of 3022 (Score: 4.9)Distance to school: 1.2 km (~22 min walk)
-
French Immersion school
Distance to school: 0.9 km (~16 min walk) -
Rank: 1101 out of 3022 (Score: 6.7)Distance to school: 2.4 km (~7 min drive)
-
Catholic Gifted program school
Rank: 1 out of 3022 (Score: 10.0)Distance to school: 3.7 km (~11 min drive) Secondary Schools
-
Home schoolRank: 100/746 (Score: 7.9) 5 year average: 60/746 (Score: 7.9)Distance to school: 0.4 km (~7 min walk)
-
French Immersion school
Rank: 52/746 (Score: 8.4) 5 year average: 76/746 (Score: 7.8)Distance to school: 2.8 km (~9 min drive) -
Arts program school
Rank: 100/746 (Score: 7.9) 5 year average: 60/746 (Score: 7.9)Distance to school: 0.4 km (~7 min walk) -
Rank: 67/746 (Score: 8.2) 5 year average: 109/746 (Score: 7.5)Distance to school: 5.5 km (~16 min drive)
-
Home school
Rank: 422/746 (Score: 5.8) 5 year average: 222/746 (Score: 6.8)Distance to school: 2.4 km (~7 min drive) -
Catholic Home school
Rank: 141/746 (Score: 7.5) 5 year average: 169/746 (Score: 7.1)Distance to school: 2.0 km (~35 min walk) -
Rank: 112/746 (Score: 7.8) 5 year average: 87/746 (Score: 7.7)Distance to school: 6.7 km (~20 min drive)
-
Rank: 1/746 (Score: 10.0) 5 year average: 3/746 (Score: 9.2)Distance to school: 8.1 km (~24 min drive)