Vellore Village, Vaughan, L4H 3L3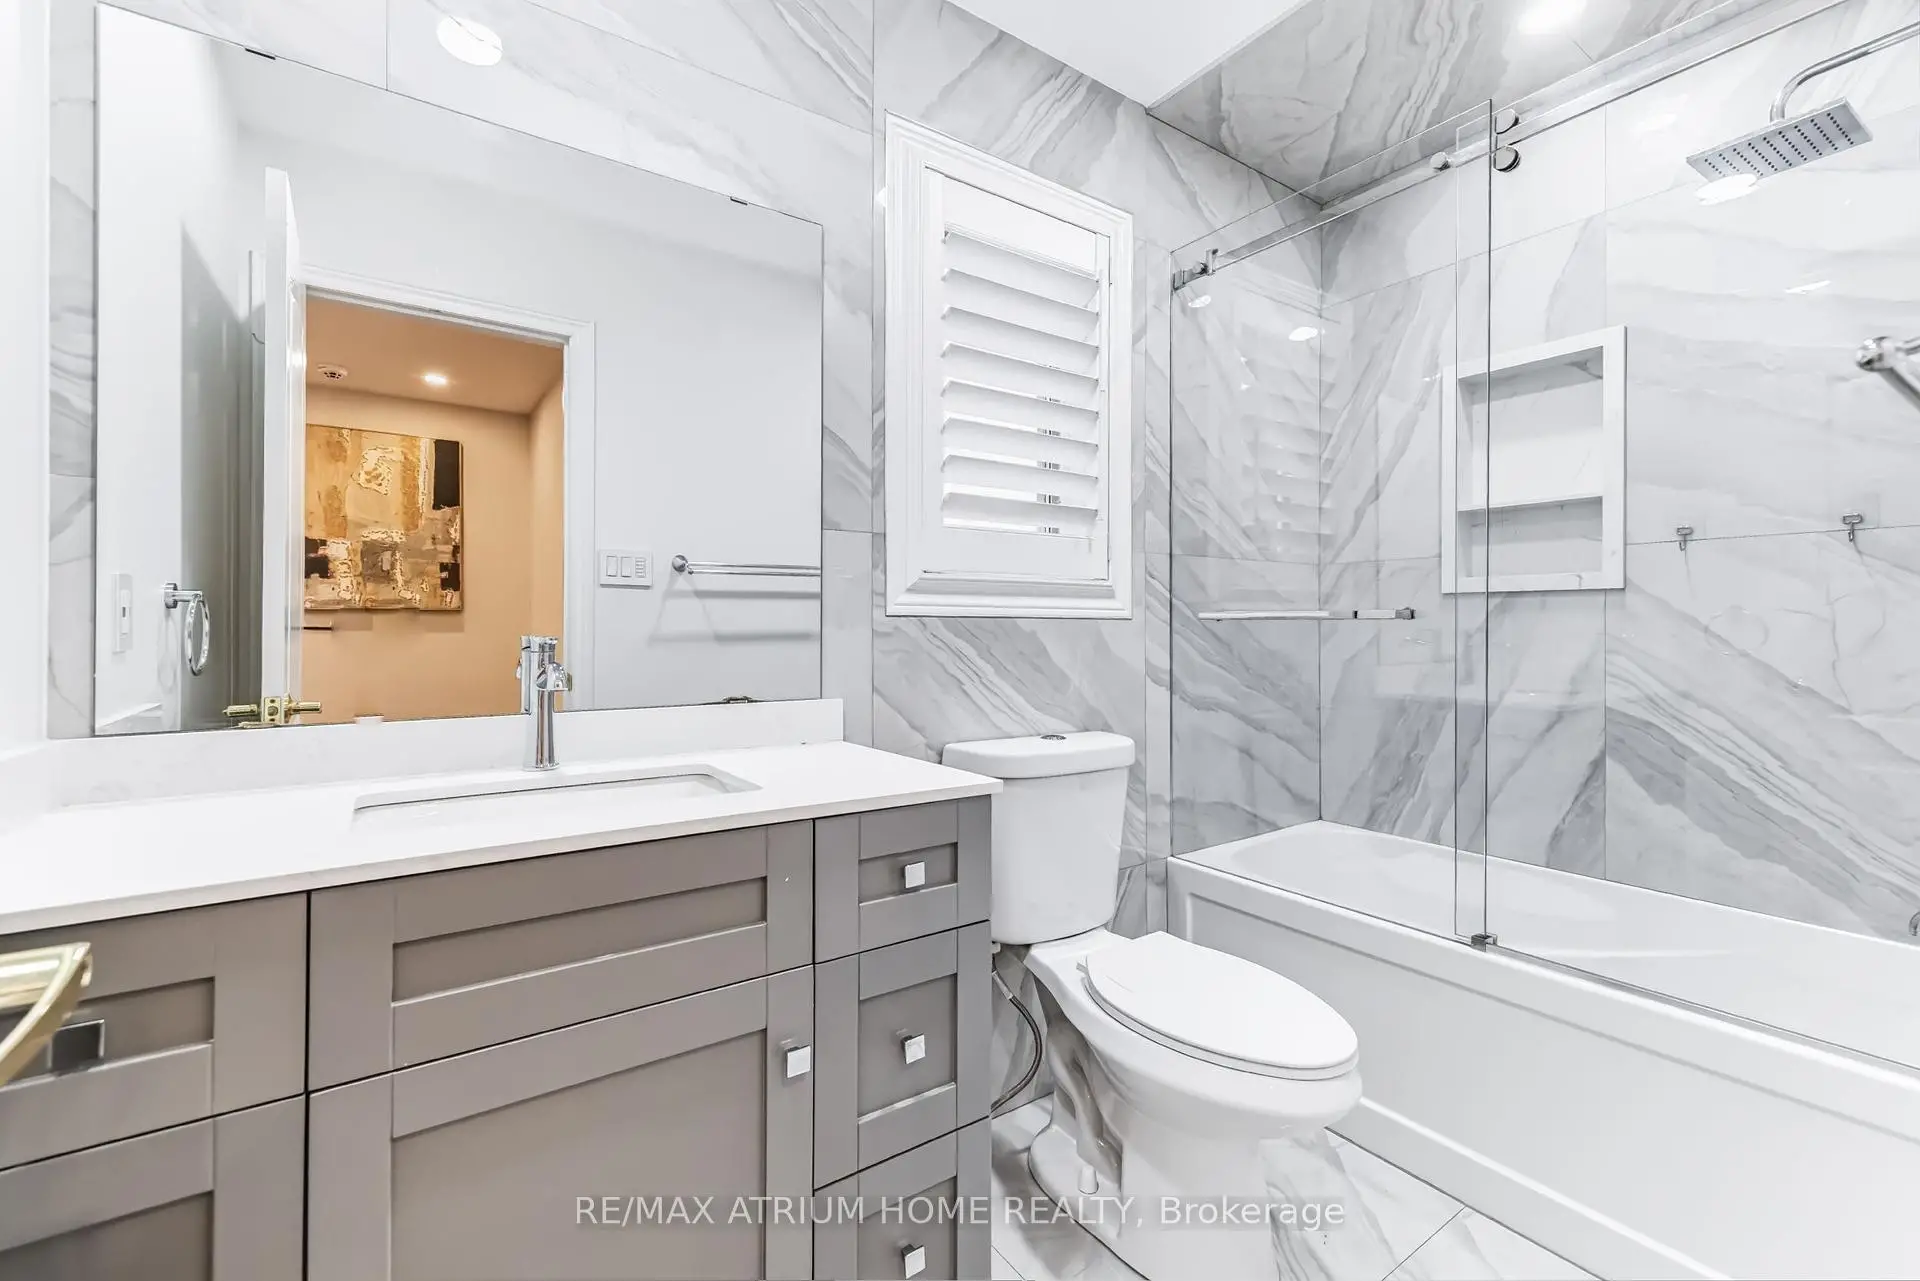

Description
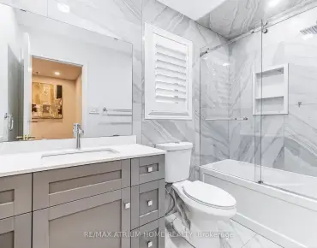
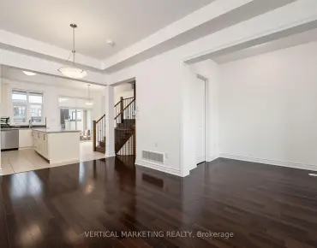
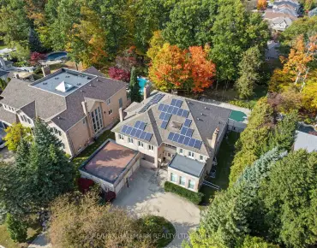
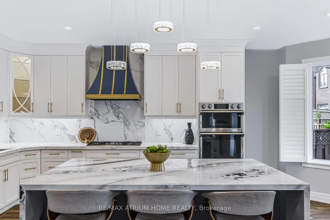
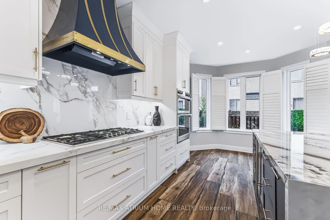
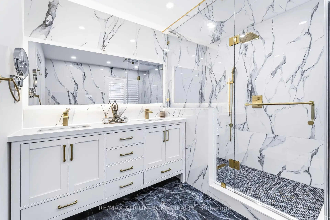
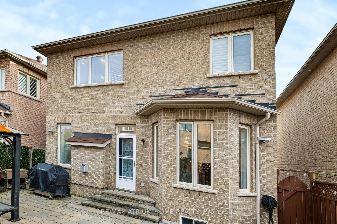
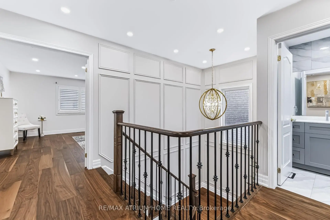
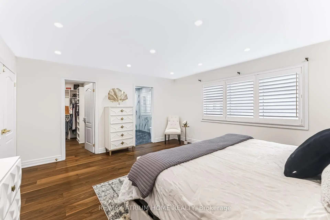
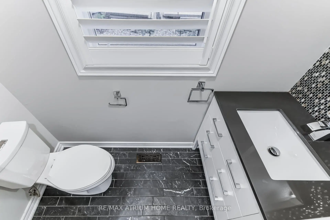
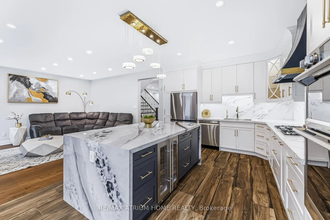
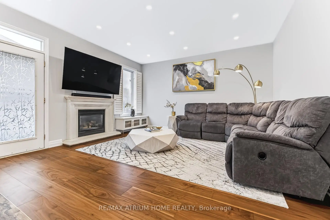
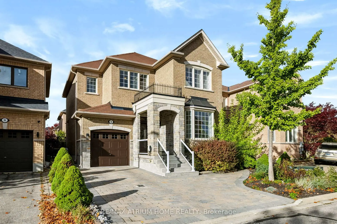
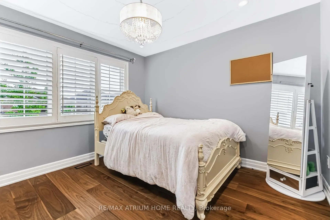
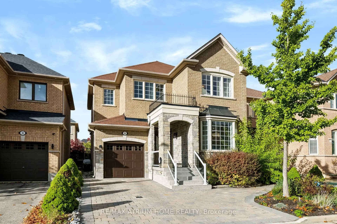
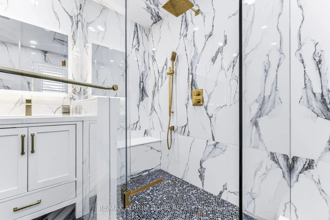
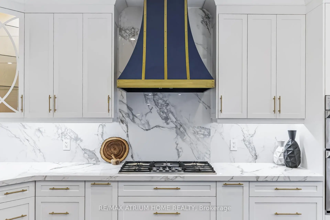
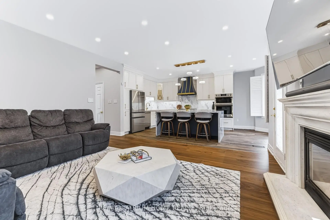
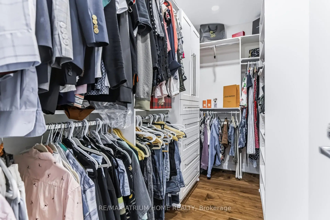
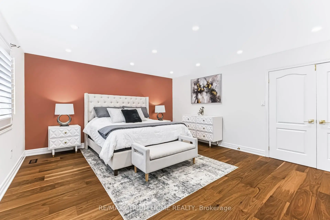
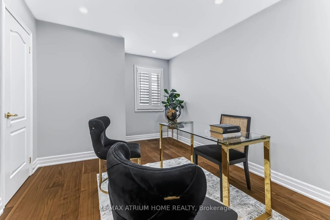
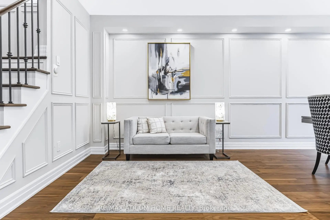
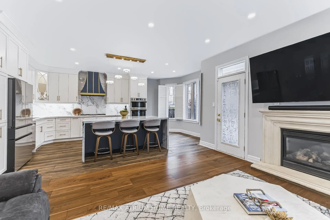
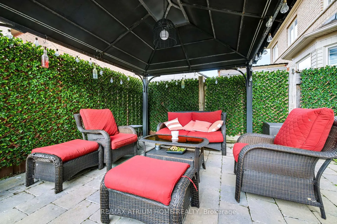
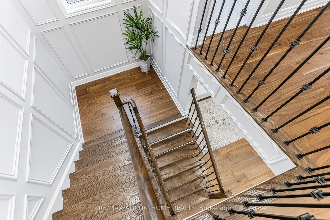
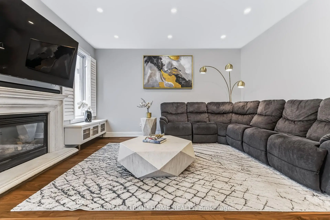
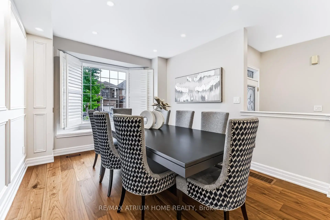
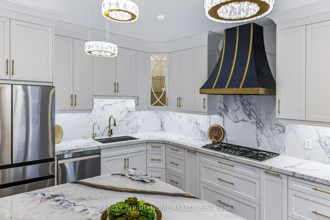
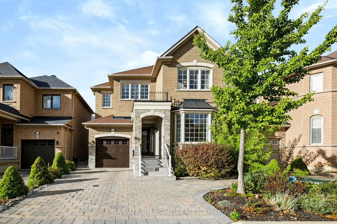
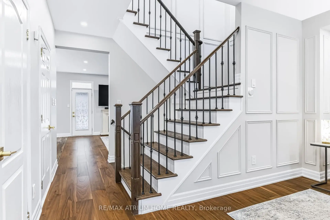
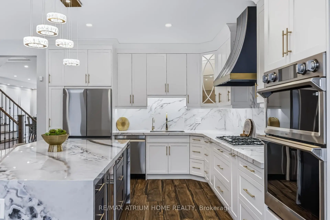
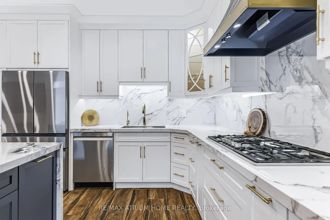
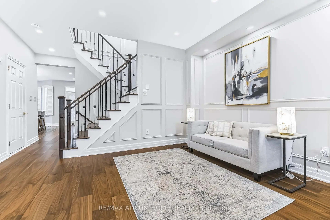
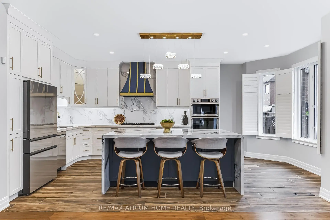
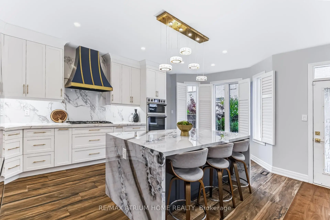
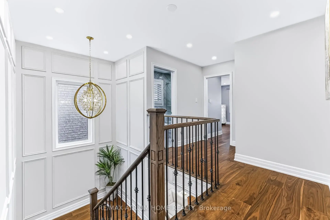
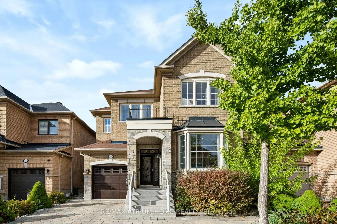
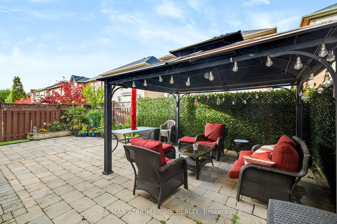
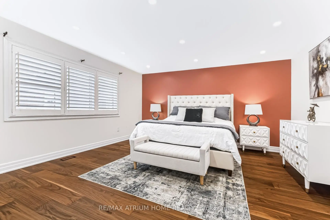
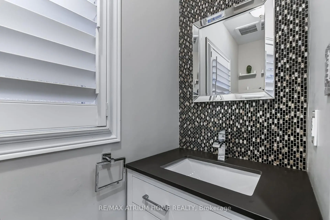
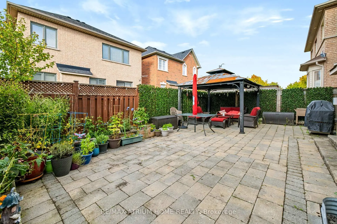
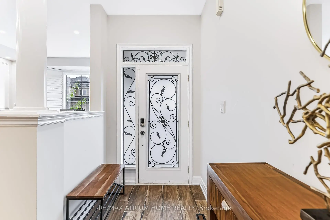
Luxury living in Vellore Village! Renovated Top to Bottom | this stunning 2,220 sq. ft. home sits next to a Beautiful Park. Featuring brand-new 7-inch Hardwood Flooring throughout, extensive use of Pot Lights | elegant Wall Paneling and an Open-Concept layout with 9-foot Ceilings on the main-floor. A gas fireplace adds warmth, while the chef's dream kitchen showcases custom cabinetry, exotic countertops, gold finishes, a Theromador gas cooktop, custom "Vent-A-Hood" range hood and built-in wall oven/microwave combo. | The grand formal dining room offers generous entertaining space and a beautiful bay window. An oak staircase, illuminated by an oversized window and striking gold chandelier, leads to four spacious, light-filled bedrooms. | The oversized Master Retreat features a walk-in closet and a luxurious 5-piece Ensuite with large-format porcelain slabs, double sinks with gold finishes, an automatic toilet and a spa-inspired shower with rain and handheld fixtures, bench seating, a niche and linear drain | The thoughtfully finished lower level offers an open-concept TV/lounge area, an additional bedroom, walk-in closet and bathroom with shower. A smart thermostat, interior garage access and an interlocking driveway accommodating at least three cars complete this beautifully upgraded home.
Features
- Facing: North

- Bedrooms: 4

- Bathrooms: 4

- Garages: 1

- Kitchens: 1

Details
- Lot size: 35.43 x 78.74 Feet

- Space: 1500-2000

- Tax: $ 5730.00

- N14085020

- Listing contracted with: RE/MAX ATRIUM HOME REALTY
| Room | Size(M) | Description | |
|---|---|---|---|
| Living Rm | 4.20x3.34 | Hardwood Floor, Bay Window, Combined w/Dining |
|
| Dining Rm | 3.34x3.10 | Hardwood Floor, Combined w/Living |
|
| Family Rm | 4.55x4.39 | Hardwood Floor, Gas Fireplace, W/O To Yard |
|
| Kitchen | 3.30x2.80 | Stainless Steel Appl, Granite Counters |
|
| Breakfast | 3.30x2.63 | Ceramic Floor, Modern Kitchen, Eat-in Kitchen |
|
| Primary B | 5.17x4.58 | Wood, Ensuite Bath, Walk-In Closet(s) |
|
| 2nd Br | 4.80x3.34 | Wood, Large Closet, Large Window |
|
| 3rd Br | 4.34x3.10 | Wood, Large Closet, Large Window |
|
| 4th Br | 3.30x3.29 | Wood, Large Closet, Large Window |
| Bathroom | Pieces | Level | |
|---|---|---|---|
| 1xBath | 5 pcs | Upper |
|
| 1xBath | 4 pcs | Upper |
|
| 1xBath | 2 pcs | Main |
|
| 1xBath | 3 pcs | Basement |
Property Summary
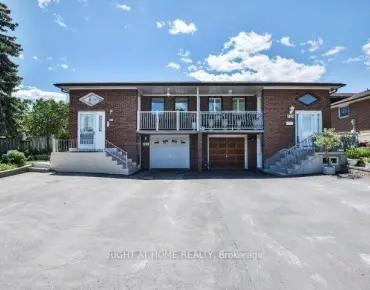
Located close to the intersection of Weston and Rutherford, 56 Capera Dr is a 4 bedrooms 4 washrooms Detached. The unit has a Single Attached Parking Space. The property basement is not finished. The property has many nice features including Other. Living Room Rm, Dinning Room Rm, Family Room Rm, Kitchen and Breakfast Room are on the Main floor.Home Market Analysis
For Sale
For Lease
Comparable home values have decreased 13.5% compared with the same period last year.
Rent levels have decreased 4.6% compared with the same period last year.
How This Home Compares
Local Area Profile
This property is located in a predominantly owner-occupied residential area with housing made up primarily of detached homes. Approximately 39% of residents hold a bachelor's degree or higher, while about 19% have a college credential. The large majority of local commuters travel by car.
School Information
Elementary Schools
-
Home schoolRank: 571 out of 3022 (Score: 7.5)Distance to school: 1.1 km (~19 min walk)
-
French Immersion school
Rank: 571 out of 3022 (Score: 7.5)Distance to school: 1.1 km (~19 min walk) -
Distance to school: 4.3 km (~13 min drive)
-
Catholic Gifted program school
Rank: 299 out of 3022 (Score: 8.1)Distance to school: 2.1 km (~6 min drive) -
Rank: 888 out of 3022 (Score: 7.0)Distance to school: 2.8 km (~8 min drive)
Secondary Schools
-
Home schoolRank: 6/746 (Score: 9.6) 5 year average: 5/746 (Score: 9.0)Distance to school: 1.9 km (~33 min walk)
-
Rank: 219/746 (Score: 7.0) 5 year average: 257/746 (Score: 6.6)Distance to school: 5.4 km (~16 min drive)
-
Arts program school
Rank: 100/746 (Score: 7.9) 5 year average: 60/746 (Score: 7.9)Distance to school: 9.4 km (~28 min drive) -
Home school
Rank: 89/746 (Score: 8.0) 5 year average: 109/746 (Score: 7.5)Distance to school: 3.5 km (~10 min drive) -
Rank: 259/746 (Score: 6.8) 5 year average: 186/746 (Score: 7.1)Distance to school: 2.2 km (~7 min drive)
-
Catholic Home school
Rank: 313/746 (Score: 6.4) 5 year average: 359/746 (Score: 6.0)Distance to school: 1.2 km (~22 min walk) -
Catholic AP program school
Rank: 205/746 (Score: 7.1) 5 year average: 228/746 (Score: 6.8)Distance to school: 3.3 km (~10 min drive) -
Rank: 205/746 (Score: 7.1) 5 year average: 228/746 (Score: 6.8)Distance to school: 3.3 km (~10 min drive)