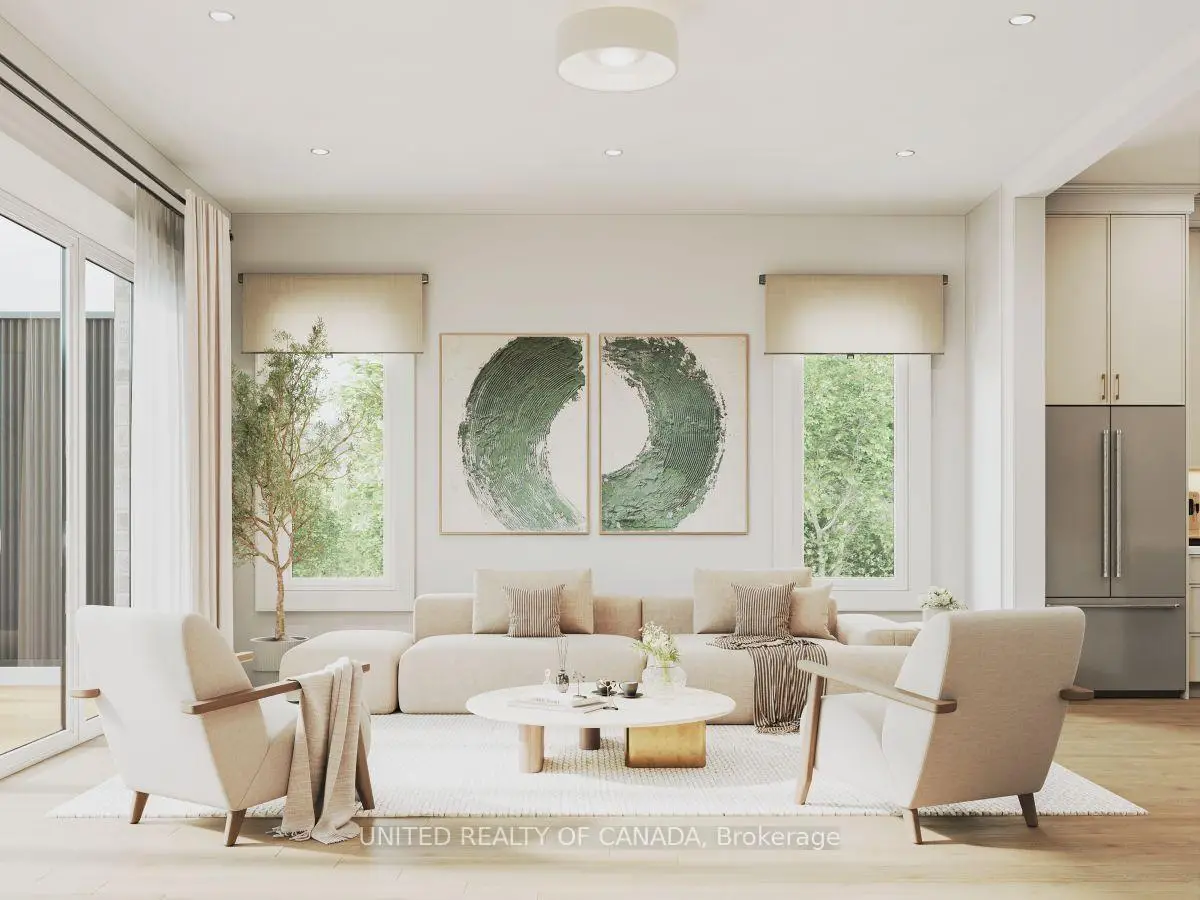

Description
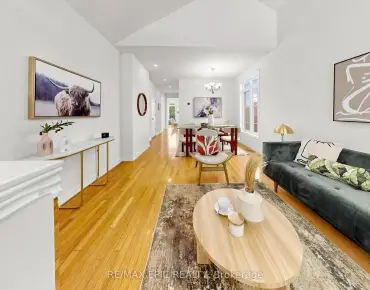
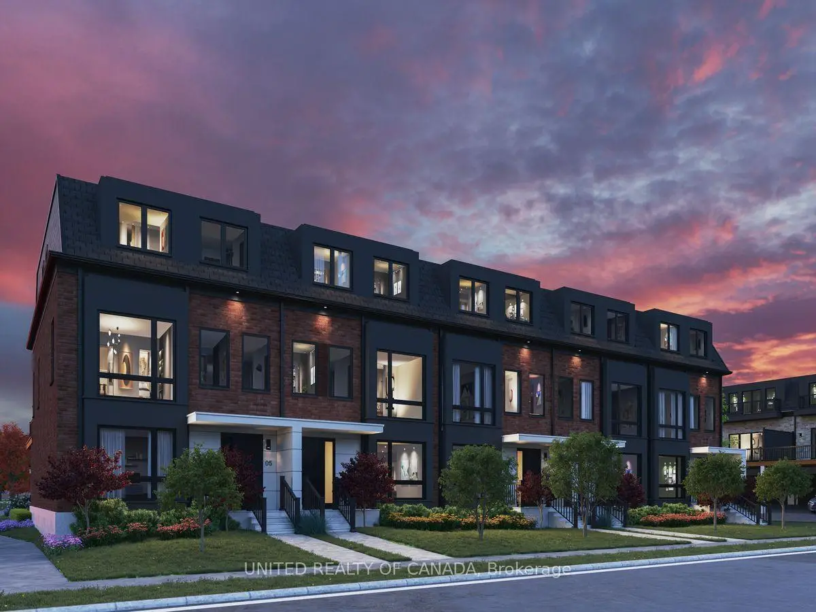
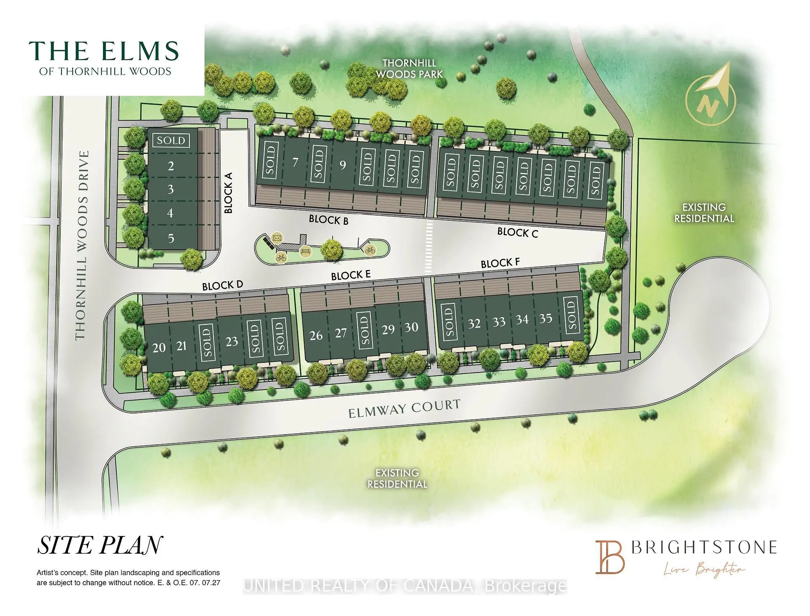
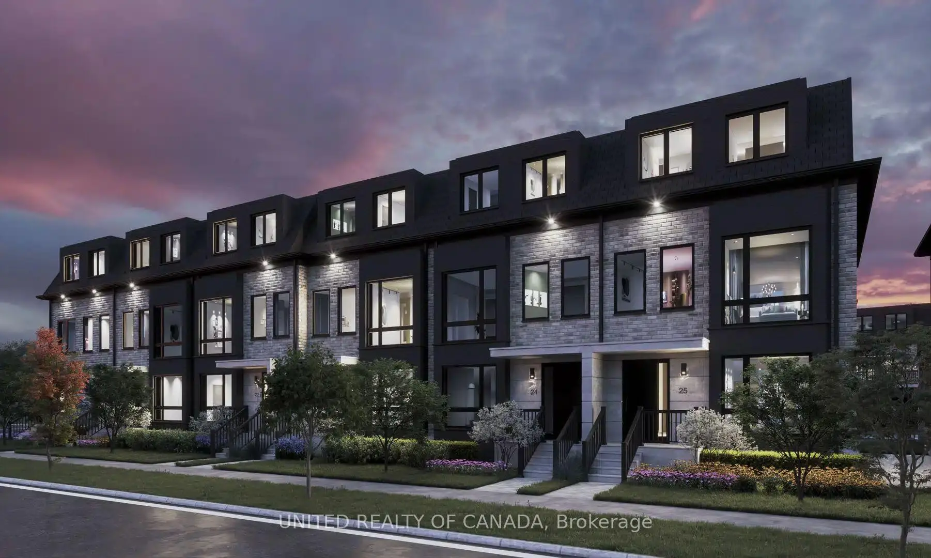
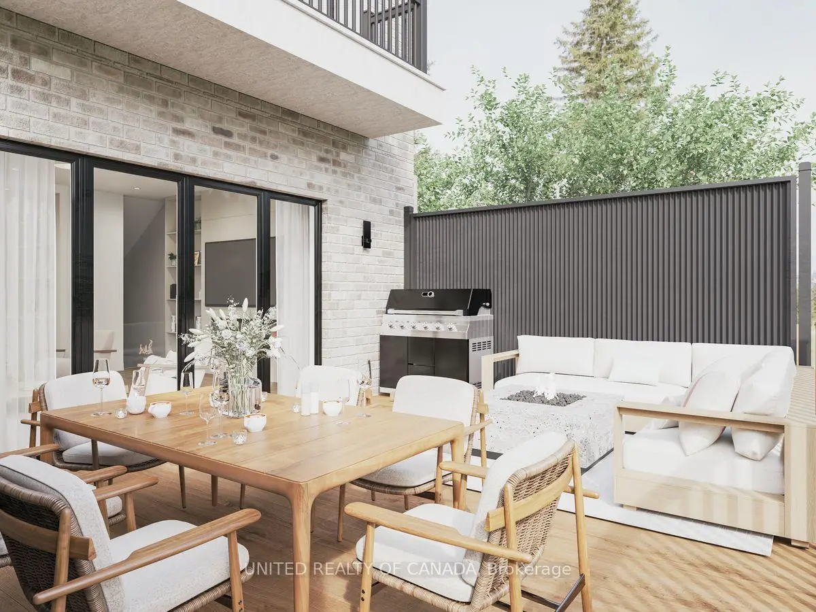
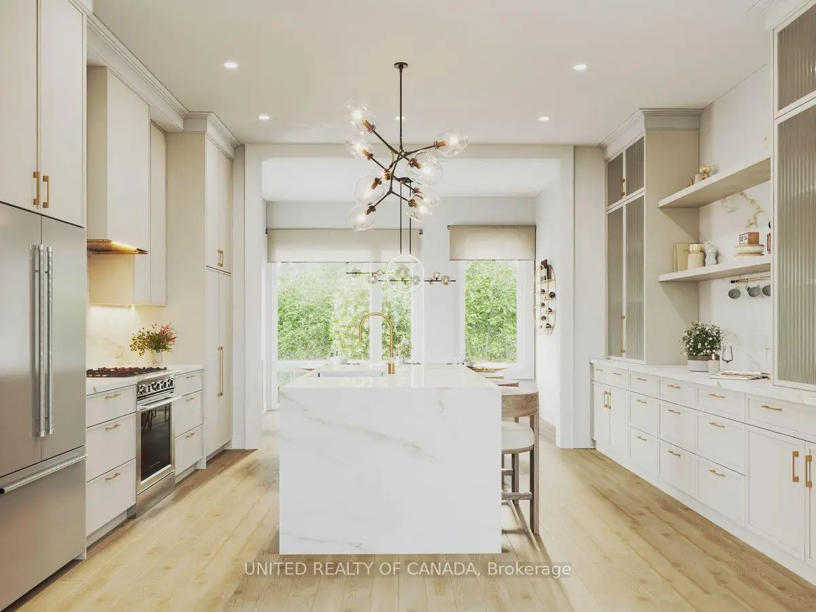
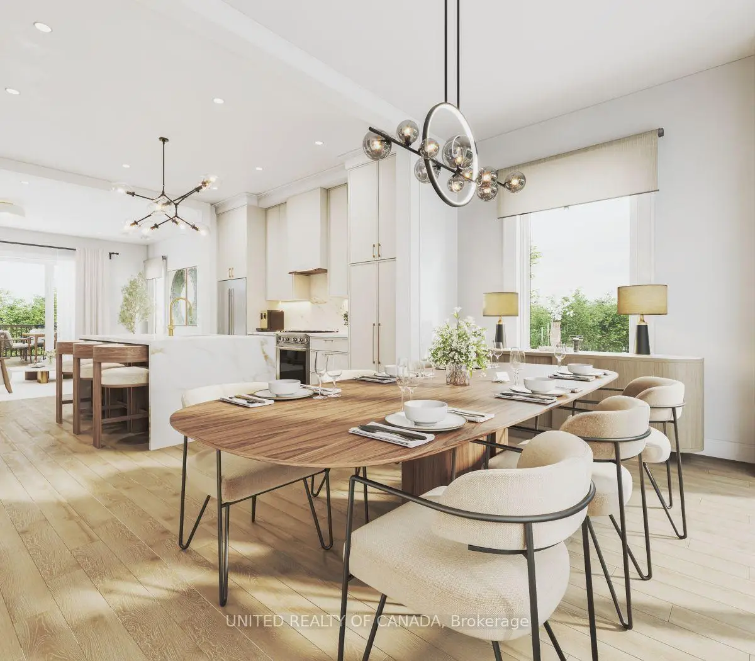
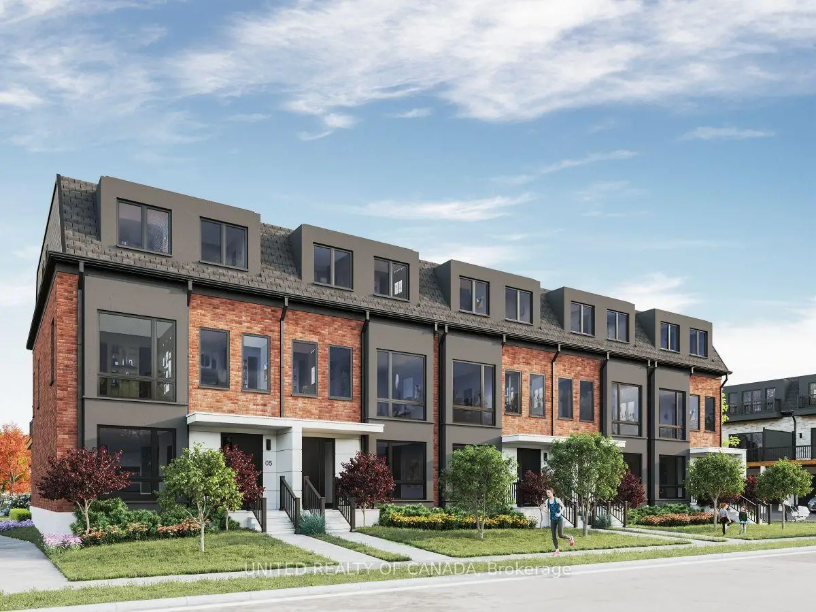
Welcome home to Thornhill Woods' newest luxury townhome community. Nestled beside Thornhill Woods Park and Thornhill Woods Public School, this exclusive collection is ideally positioned in the heart of one of Thornhill's most sought-after neighborhoods. Thoughtfully designed luxury townhomes feature double-car garages with double-car driveways, private terraces, and refined interior finishes throughout. Highlights include premium appliance packages, pot lighting, engineered hardwood flooring, 10-foot main-floor ceilings,9-footceilings with smooth finishes on all upper and lower levels, upgraded windows, extended upper kitchen cabinetry, quartz countertops, frame less glass showers, Moen fixtures, upper-level laundry, EV charger rough-in, and Tarion Warranty coverage. In a market driven by scale, speed, and volume, Brightstone was founded on a different belief: that exceptional communities emerge when thoughtful design, enduring craftsmanship, and carefully chosen locations come together with purpose. Every Brightstone location is selected intentionally - for what it offers that can't be manufactured: walkable streets, mature parks, respected schools, local character, and a chance to become part of a neighborhood with a story already written. Brightstone believes a home should do more than provide shelter - it should elevate every day living. That philosophy starts with light. Expansive windows, open-concept layouts, and carefully considered floorplans maximize natural sunlight, creating spaces that feel calm, airy, and inviting.Every detail is thoughtfully crafted in collaboration with renowned architect Richard Wengle to enhance the way people live - from the functionality of a kitchen to the seamless flow between indoor and outdoor living.True quality, after all, is measured in decades, not moments. That's why Brightstone is committed to timeless architecture, enduring materials, and construction built to last.
Features
- Facing: East

- Bedrooms: 3

- Bathrooms: 4

- Garages: 2

- Kitchens: 1

Details
- Lot size: 6.45 x 2.85 Feet

- Space: 2000-2500

- Tax: $ 0.00

- N13759188

- Listing contracted with: UNITED REALTY OF CANADA
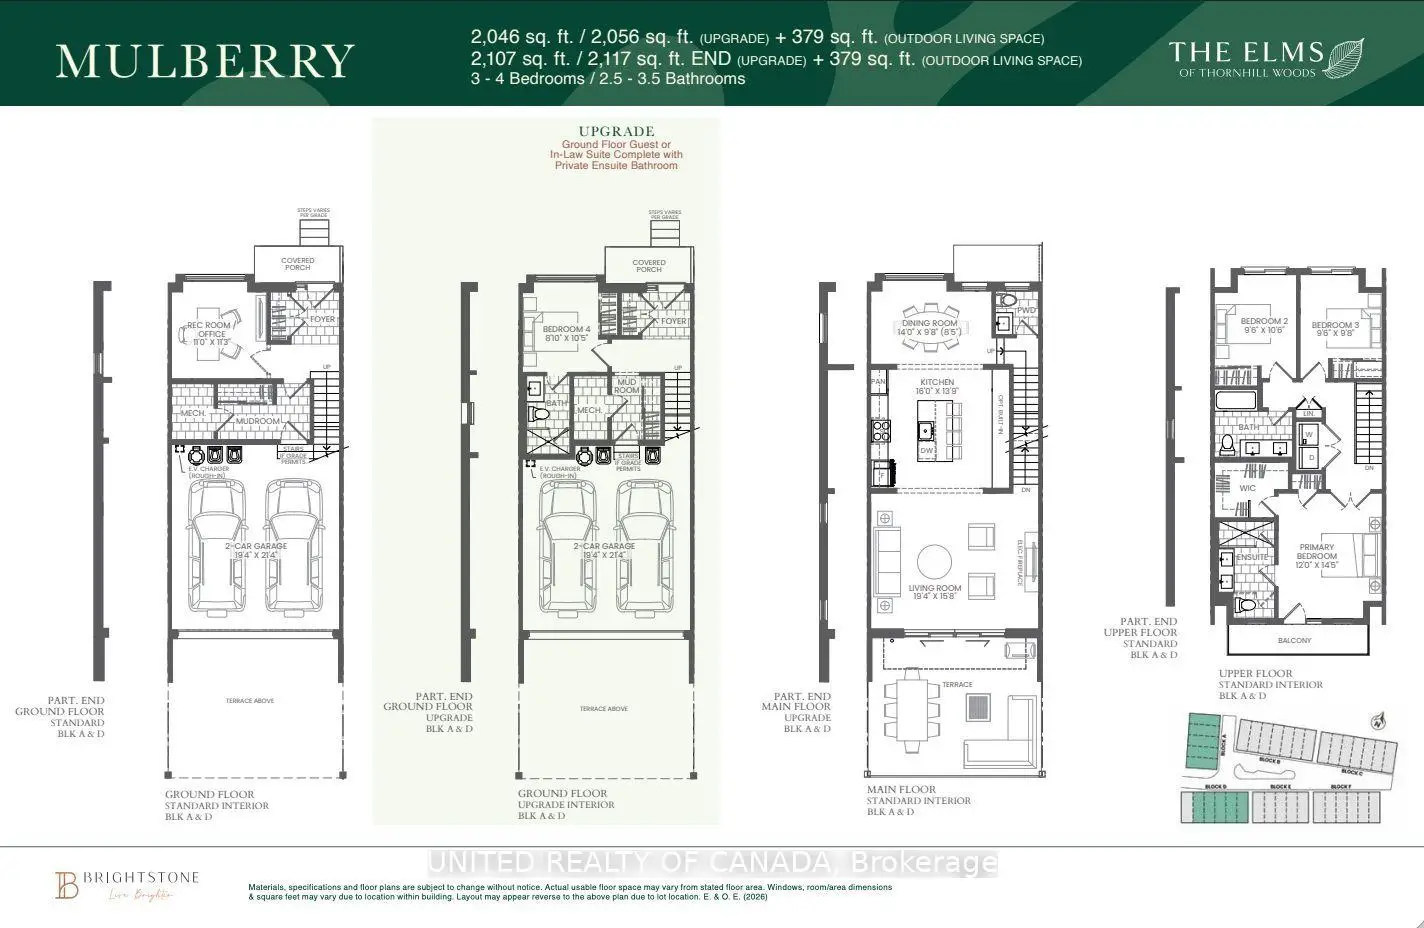
| Room | Size(M) | Description | |
|---|---|---|---|
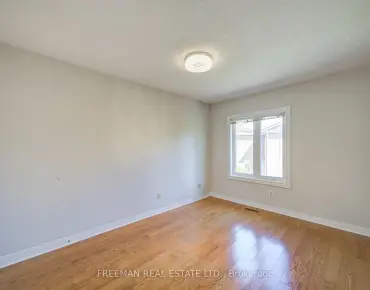
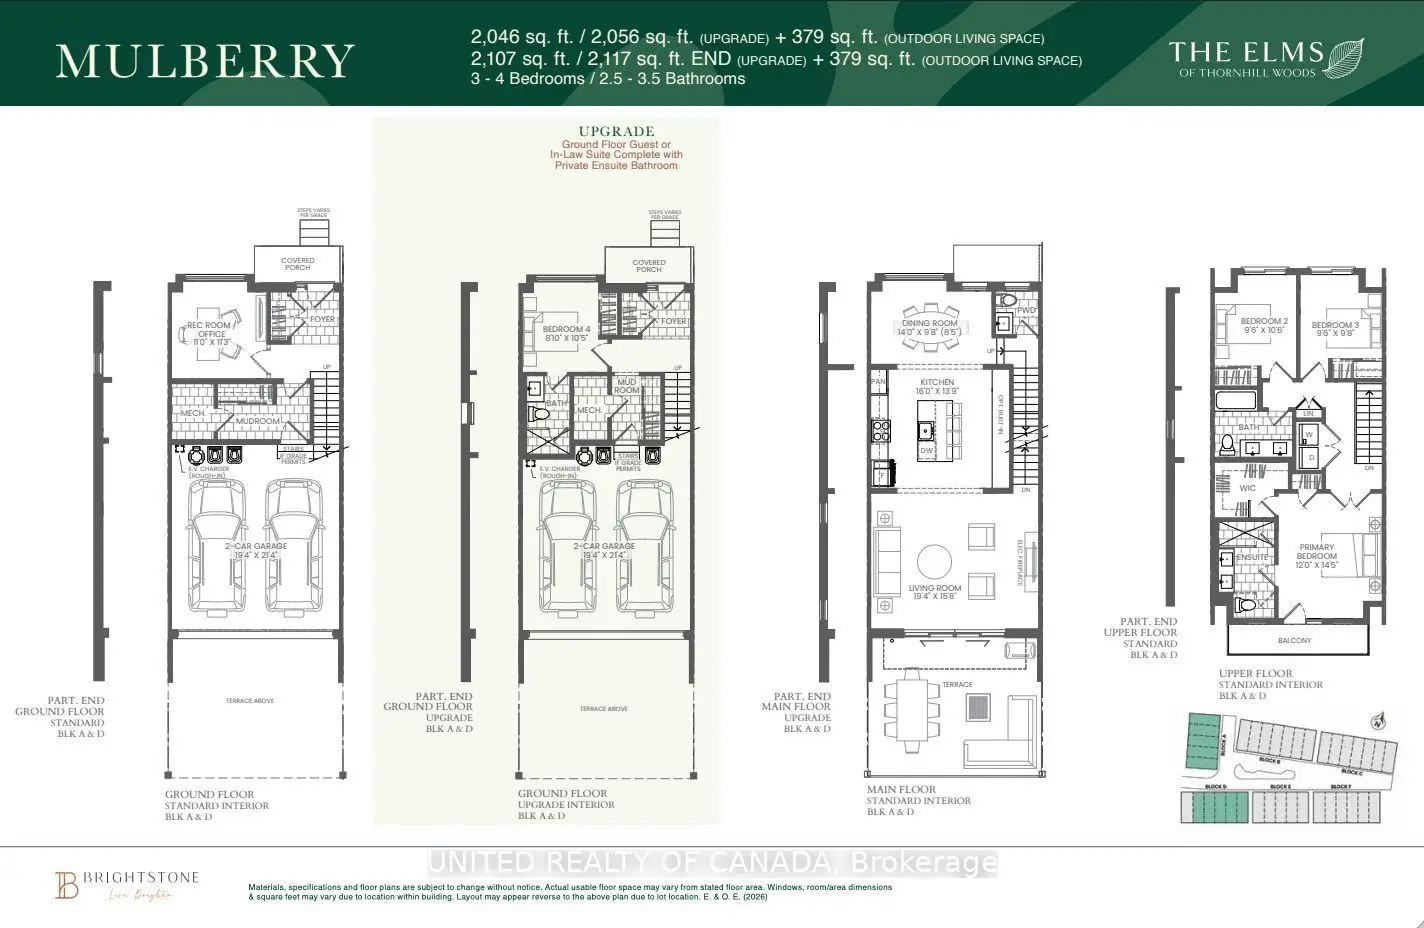
| 4th Br | 2.69x3.18 | Formal Rm, Large Window, Hardwood Floor |
|
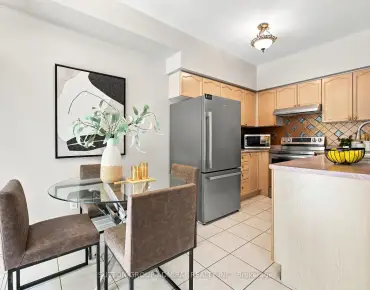
| Kitchen | 4.88x4.19 | Eat-in Kitchen, Stainless Steel Appl, Open Concept |
|
| Dining Rm | 4.20x2.95 | Formal Rm, Window, Hardwood Floor |
|
| Living Rm | 5.89x4.78 | Open Concept, Large Window, Fireplace |
|
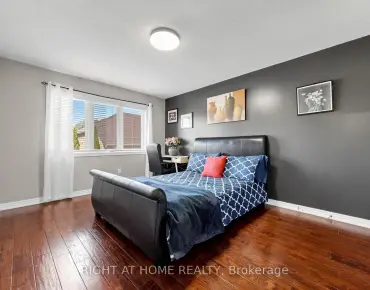
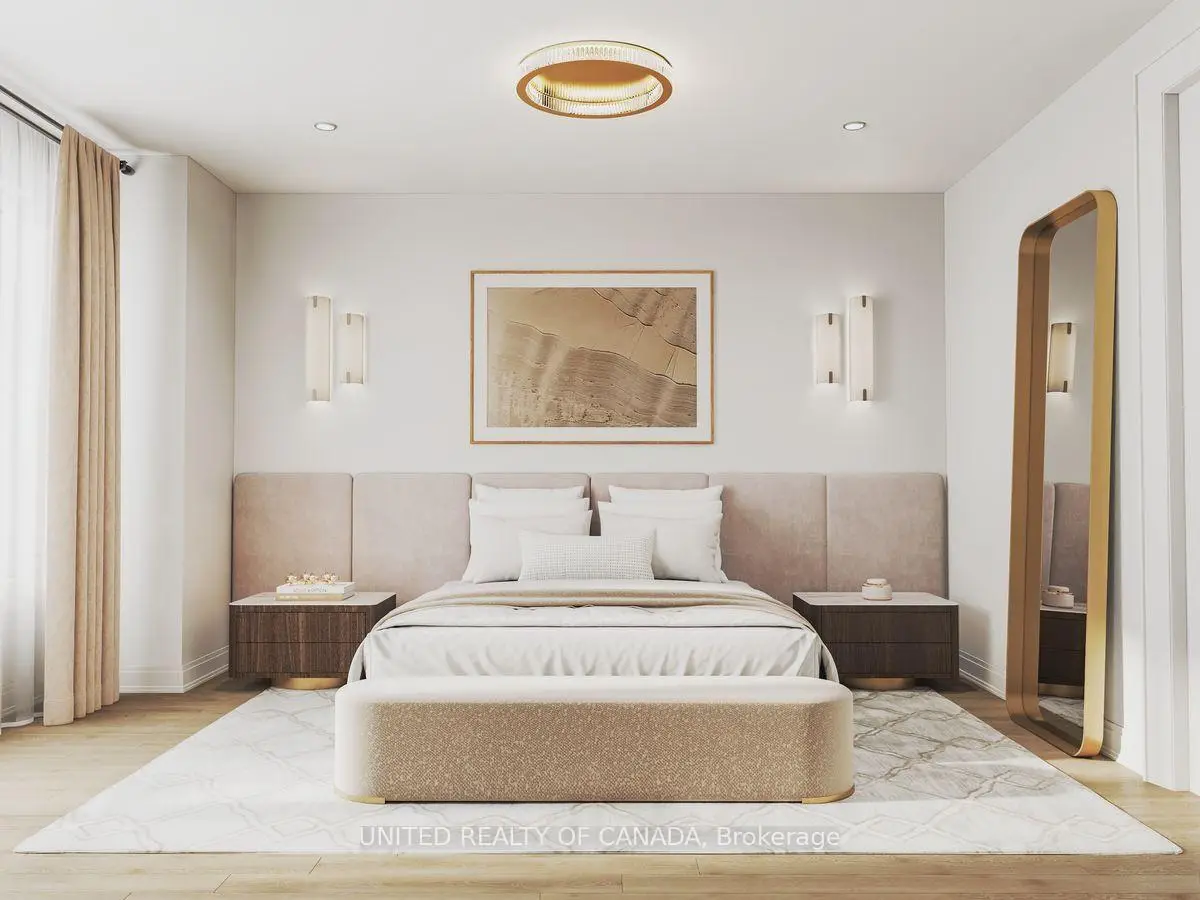
| Primary B | 3.66x4.39 | 4 Pc Ensuite, Walk-In Closet(s), Balcony |
|
| 2nd Br | 2.90x3.20 | Hardwood Floor, Window, Closet |
|
| 3rd Br | 2.90x2.95 | Hardwood Floor, Window, Closet |
| Bathroom | Pieces | Level | |
|---|---|---|---|
| 1xBath | 2 pcs | Main |
|
| 1xBath | 4 pcs | Upper |
|
| 1xBath | 4 pcs | Upper |
|
| 1xBath | 3 pcs | Upper |
Property Summary
Located close to the intersection of Thorhnill Woods Drive and Summer, 255 Thornhill Woods Dr is a 3+1 bedrooms 4 washrooms Freehold Townhouse. The unit has a Double Built-In Parking Spaces. The property has many nice features including On Demand Water Heater, Floor Drain, ERV/HRV, Carpet Free and Auto Garage Door Remot. Kitchen, Dinning Room Rm and Living Room Rm are on the Main floor; fourth bedroom is on the Ground floor; Primary B, second bedroom and third bedroom are on the upper floor.Local Area Profile
This property is located in a predominantly owner-occupied residential area with housing made up primarily of detached homes. Approximately 65% of residents hold a bachelor's degree or higher, while about 14% have a college credential. The large majority of local commuters travel by car.
School Information
- Thornhill Woods Public School (Grade:JK-8) 449/3037
- Stephen Lewis Secondary School (Grade:9-12) 84/739
- Blessed Scalabrini Catholic Elementary School (Grade:JK-8) 1277/3037
- St. Elizabeth Catholic High School (Grade:9-12) 149/739
- Ventura Park Public School (Grade:1-8)
- Vaughan Secondary School (Grade:9-12) 130/739
- St. Joseph the Worker (Grade:1-8) 301/3037


Commute Information
 Rutherford Go Train Station (2.7km) - Free Parking available, parking lots: 1008
Location
Community Overview
255 Thornhill Woods Dr is at South East Corner of Patterson Community. The Community of Patterson runs from Dufferin Street and Go Railway Barrier line on the west to Highway 7 in the south, Bathurst Street on the east, and Teston Road in the north. Patterson is an extensive community which incorporates several charming neighbourhoods, including Dufferin Hills, Thornberry Woods, Thornhill Woods, Upper Thornhill Estates and the valleys of Thornhill. Further north between Major Mackenzie Drive and Teston road is Upper Thornhill Estate, with many spacious contemporary detached homes posing on a generous lot and backing a gorgeous ravine.On the west of Dufferin of Patterson is Dufferin Hill Thornberry Woods Community. In past 3 months, 39 Town homes were sold at average of $1.16M. Patterson is a relatively young community with the median age around 36 years. In 255 Thornhill Woods Dr neighbourhood, you will find many residents are Jewish, Chinese, Russian, Israeli, and Canadian. Barrier Go Train line offers two train stations on the Community's west border. Lebovic Jewish community centre is a comprehensive large community centre with an indoor swimming pool open to the general public, an ice hockey rink, a library, a childcare centre, and a Jewish school. There are several plazas across the Community. Many young families chose to live in Patterson because of its proximity to Toronto, close to a large shopping mall, within the boundary of some top schools and the exquisite nature surrounding the neighbourhood.