Huron Heights-Leslie Valley, Newmarket, L3Y3B9
Description
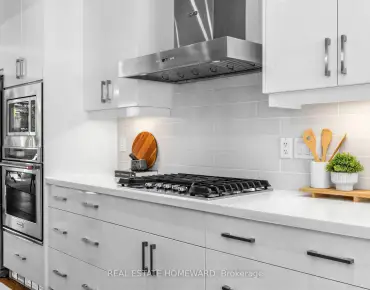
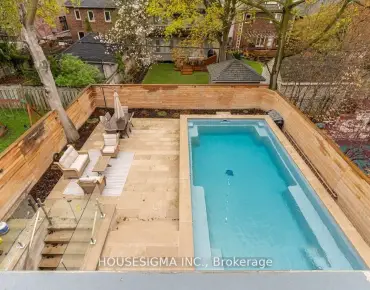
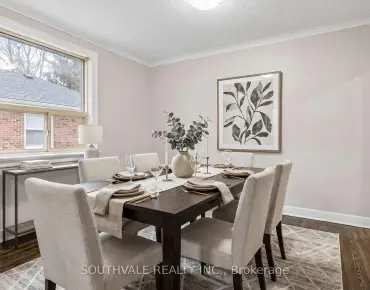
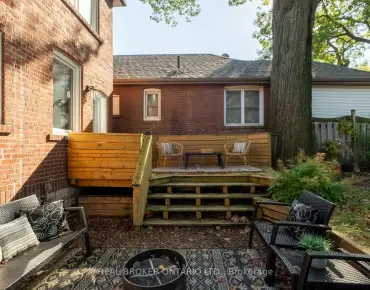
Enjoy This Beautiful Raised Bungalow Located In A Prime Location Of Newmarket! This Home Features Direct Access To Garage From Basement, W/O From Kitchen To Large Deck & Fully Fenced Yard, New Stainless Steel Slate Appliances(2019), And New Garage Door & Opener (2018) . Hardwood Flooring Throughout Main. In Close Proximity To Schools, Parks, Hwy 404, Hospital, Transit, & All Other Amenities!
Features
- Facing: North

- Bedrooms: 3

- Bathrooms: 2

- Garages: 1

- Kitchens: 1

Details
- Lot size: 50.00 x 149.94 Feet

- Space: 1100-1500

- Tax: $ 4186.42

- N4719715

- Listing contracted with: PURPLEBRICKS, BROKERAGE
| Room | Size(M) | Description | |
|---|---|---|---|
| 3rd Br | 2.90x2.69 | ||
| Kitchen | 3.86x3.05 | ||
| Living | 3.99x3.02 | ||
| 4th Br | 3.51x2.84 | ||
| Family | 7.24x3.84 | ||
| Laundry | 3.66x2.84 |
| Bathroom | Pieces | Level | |
|---|---|---|---|
| 1xBath | 4 pcs | Main |
|
| 1xBath | 4 pcs | Lower |
Property Summary
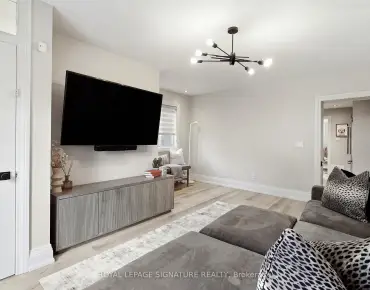
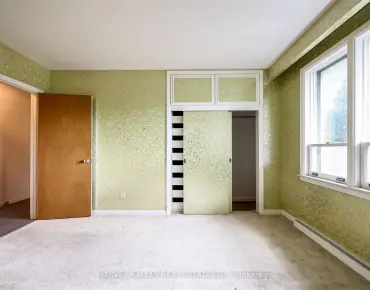
Located close to the intersection of Leslie St and Elgin St, 855 Elgin St is a 3+1 bedrooms 2 washrooms Detached. The unit has a Single Attached Parking Space. third bedroom, Kitchen and Living Room are on the Main floor; fourth bedroom, Family Room and Laundry are on the Lower floor.Home Market Analysis
For Sale
For Lease
Comparable home values have decreased 13.9% compared with the same period last year.
Rent levels have decreased 11% compared with the same period last year.
How This Home Compares
Local Area Profile
This property is located in an area with a high level of homeownership with housing made up primarily of detached homes. Approximately 38% of residents hold a bachelor's degree or higher, while about 26% have a college credential. The large majority of local commuters travel by car.
Commute Information
 East Gwillimbury Go Train Station (1.2km) - Free Parking available, parking lots: 642