Ionview, Toronto, M1K 2X8

Description
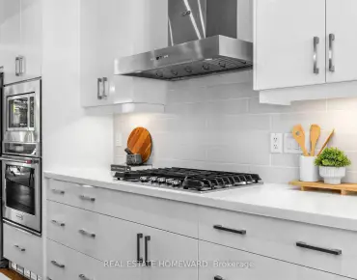
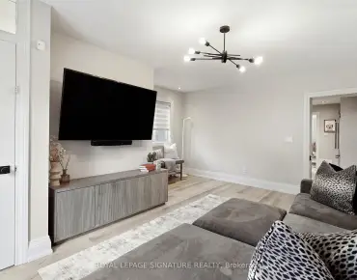
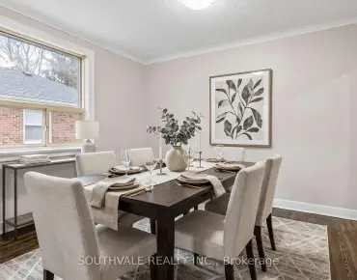
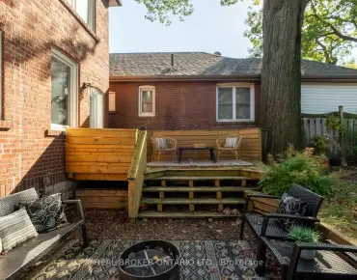
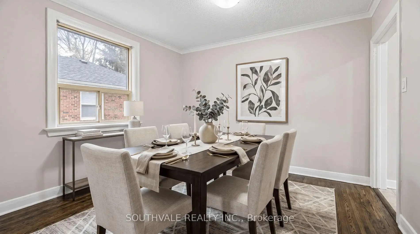
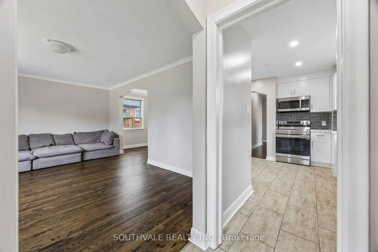
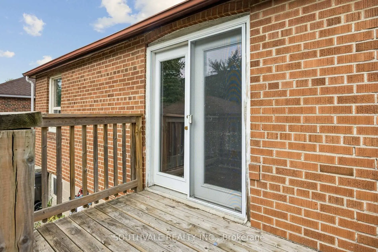
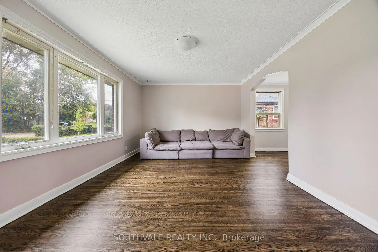
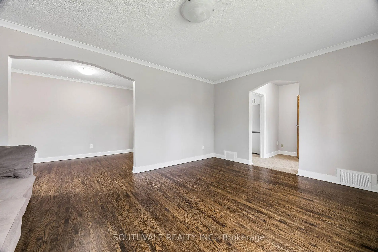
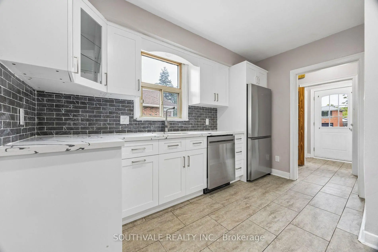
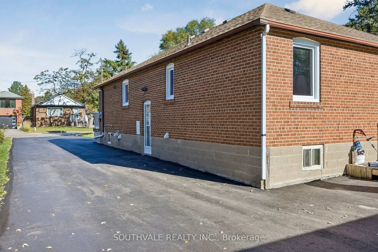
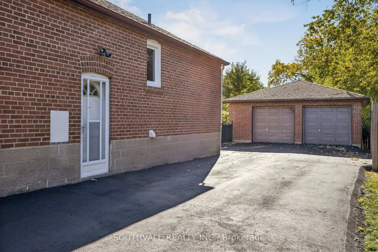
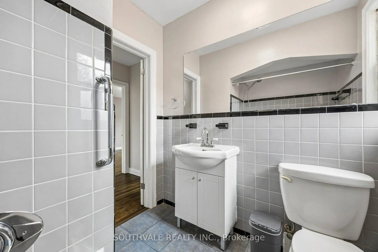
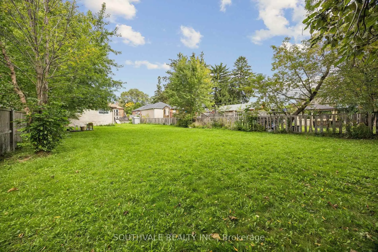
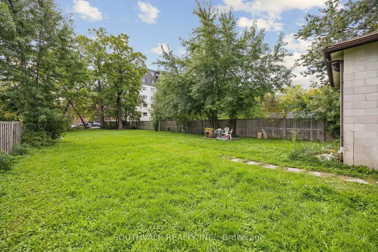
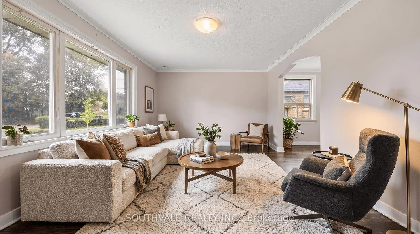
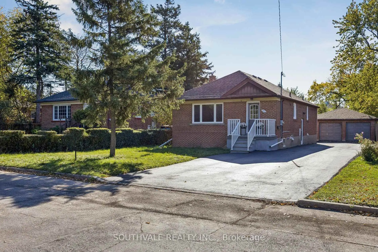
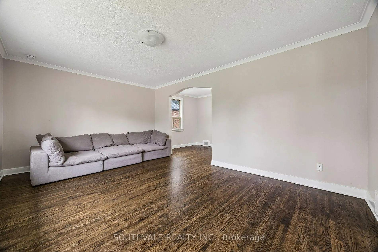
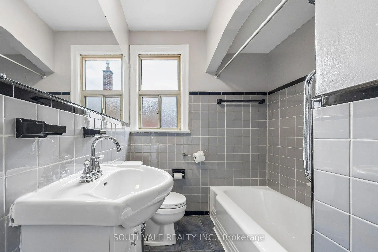
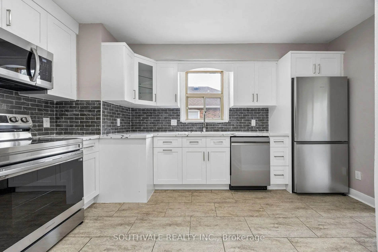
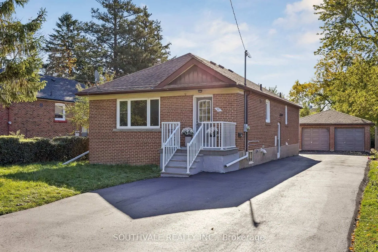
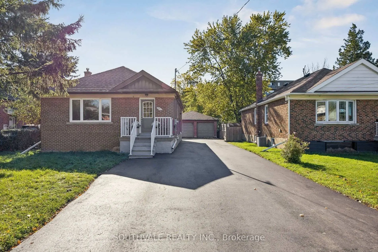
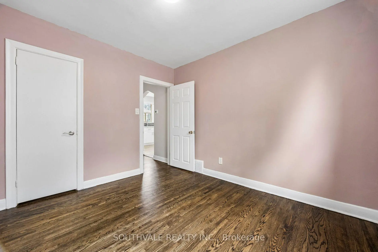
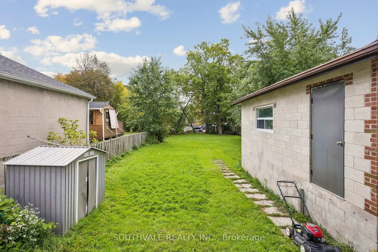
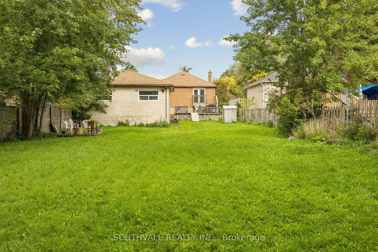
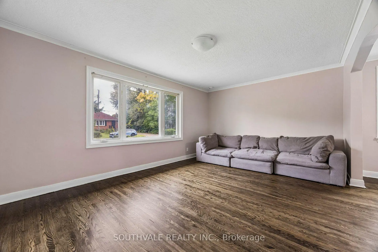
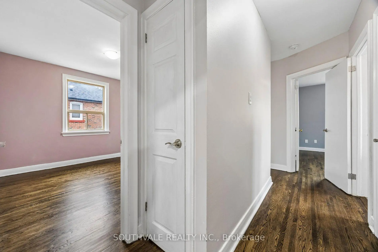
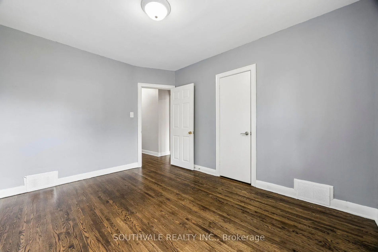
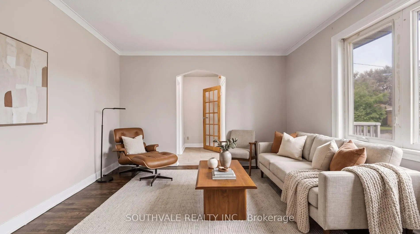
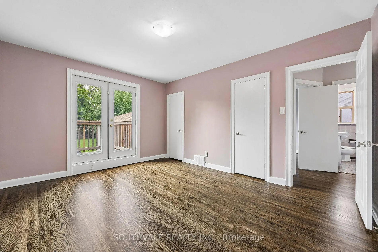
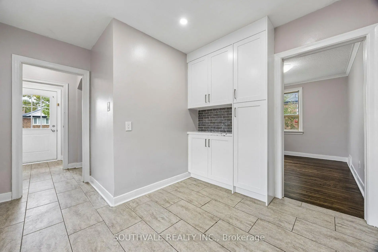
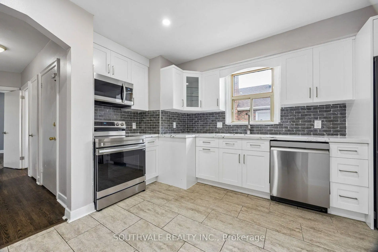
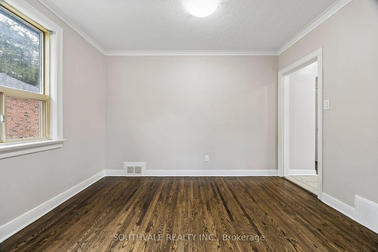
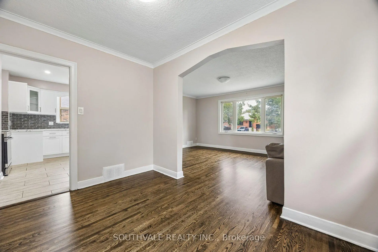
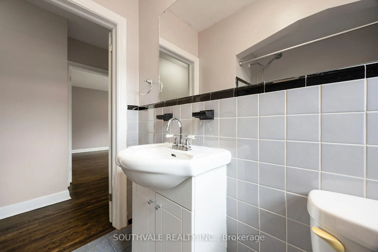
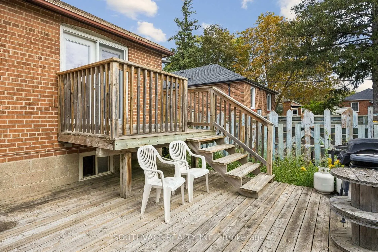
Sun Filled bungalow located in a Prime Area at Kennedy and Eglinton, nestled in a safe and quiet neighbourhood. **Premium Lot 49.42ft.X239.58ft** This spacious 3 plus 2 bedroom home features a functional layout for families, with a large living room, separate dining room and a spacious New kitchen, with New soft-closing cabinets, quartz countertop and new Stainless Steel Appliances. Updated washroom on main flr. New Casement Windows installed on Main Flr. Oct.09/26. The Fully Finished Basement with a Separate Entrance and Separate Laundry, is complete with kitchen, two bedrooms, and large living room. Ideal mortgage helper, or for extended family living. The property also includes a detached full-sized Double Car Garage, presently rented for $650/month by contractor owner, with Extra wide Driveway for Seven cars, newly paved Oct.15/26. Walking Distance to New Eglinton LRT, Subway, Schools, parks,and everyday amenities are all nearby! A fantastic opportunity for families, investors or those seeking income potential- don't miss this one!
Features
- Facing: South

- Bedrooms: 3

- Bathrooms: 2

- Garages: 2

- Kitchens: 1

Details
- Lot size: 49.42 x 239.58 Feet

- Space: 1100-1500

- Tax: $ 4872.42

- E14110480

- Listing contracted with: SOUTHVALE REALTY INC.
| Room | Size(M) | Description | |
|---|---|---|---|
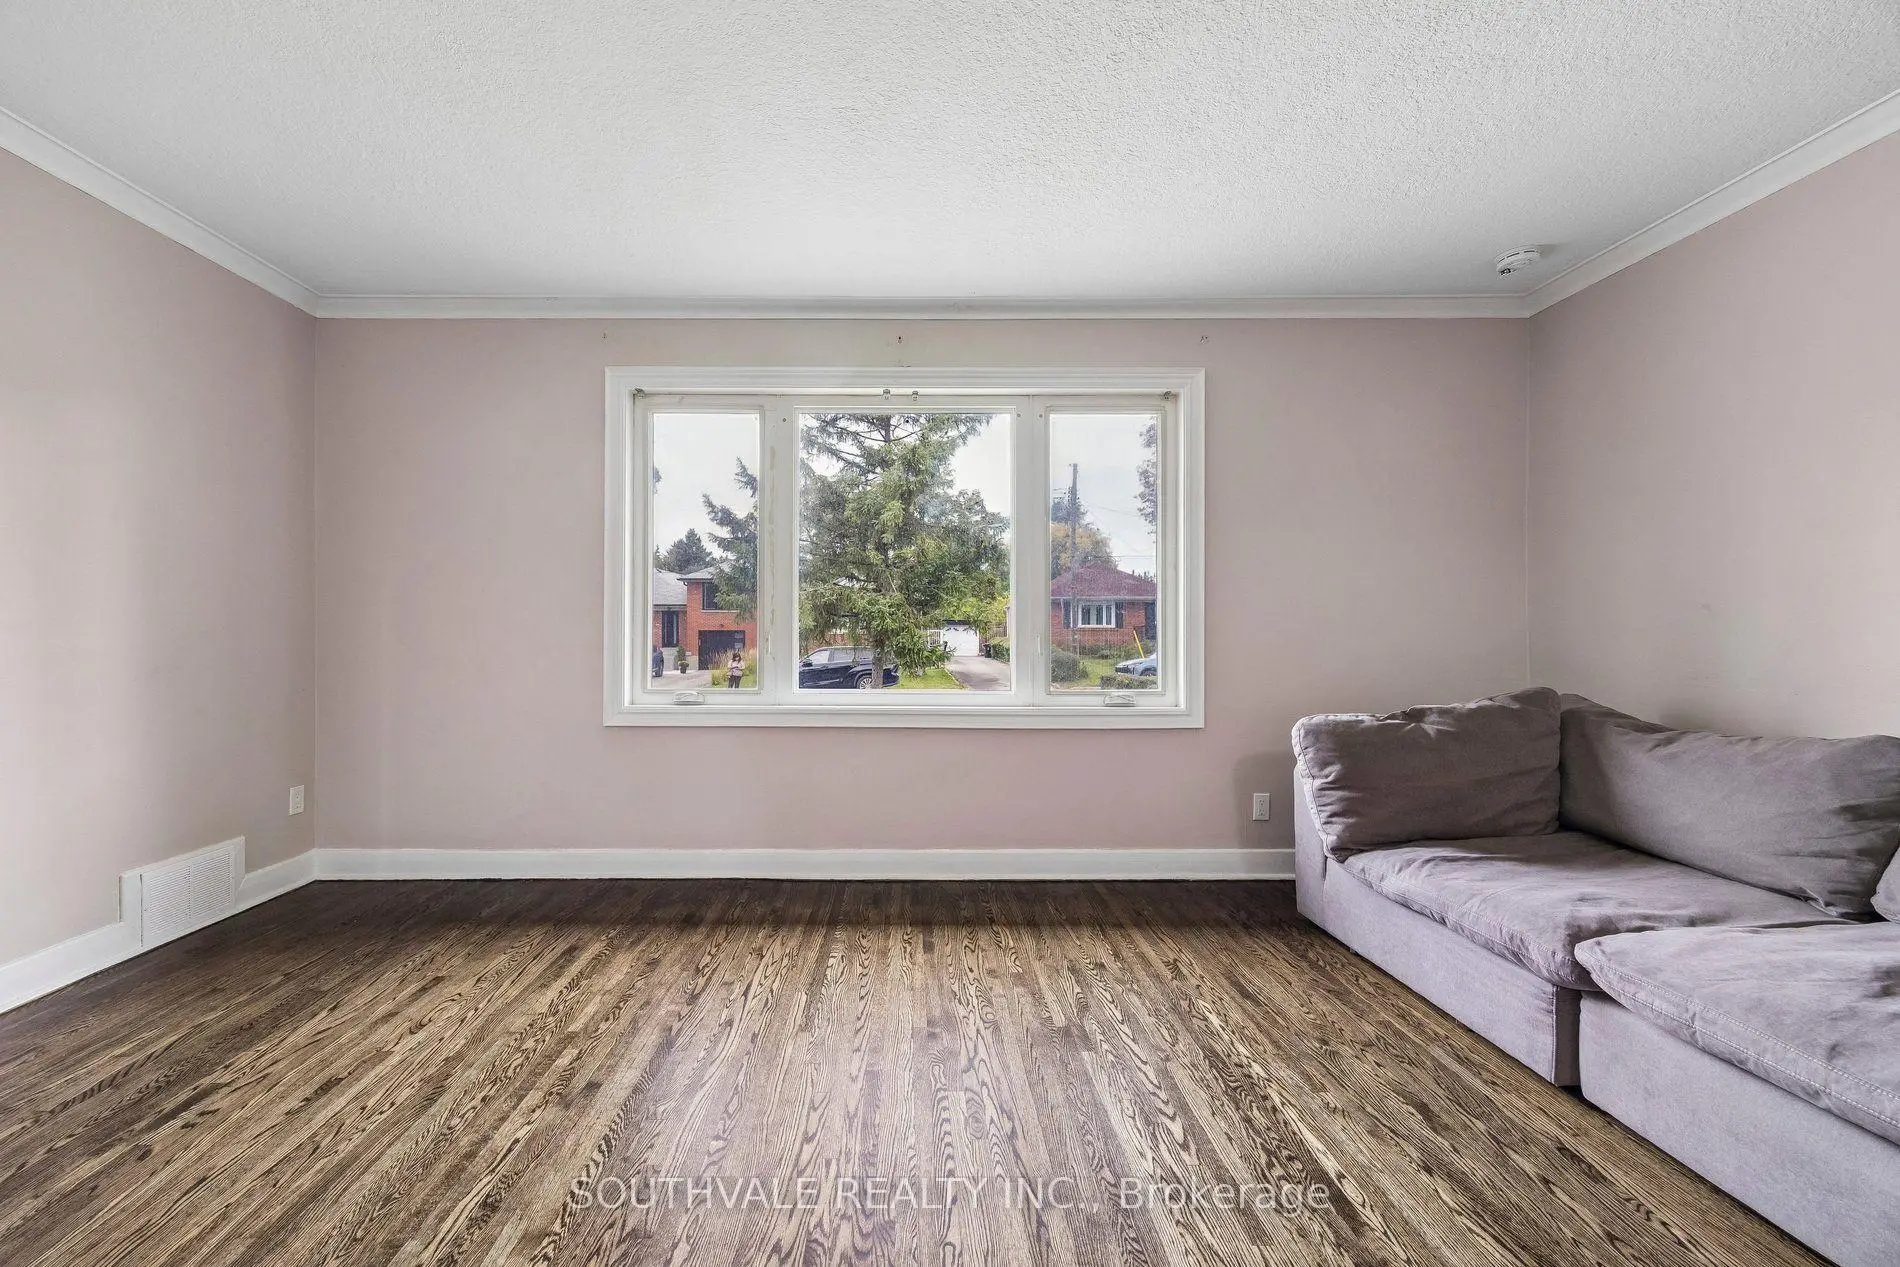
| Living Rm | 5.23x3.66 | Separate Rm, Hardwood Floor, Overlooks Frontyard |
|
| Dining Rm | 3.48x2.41 | Separate Rm, Hardwood Floor, Casement Windows |
|
| Kitchen | 3.40x2.51 | Modern Kitchen, Stainless Steel Appl, Quartz Counter |
|
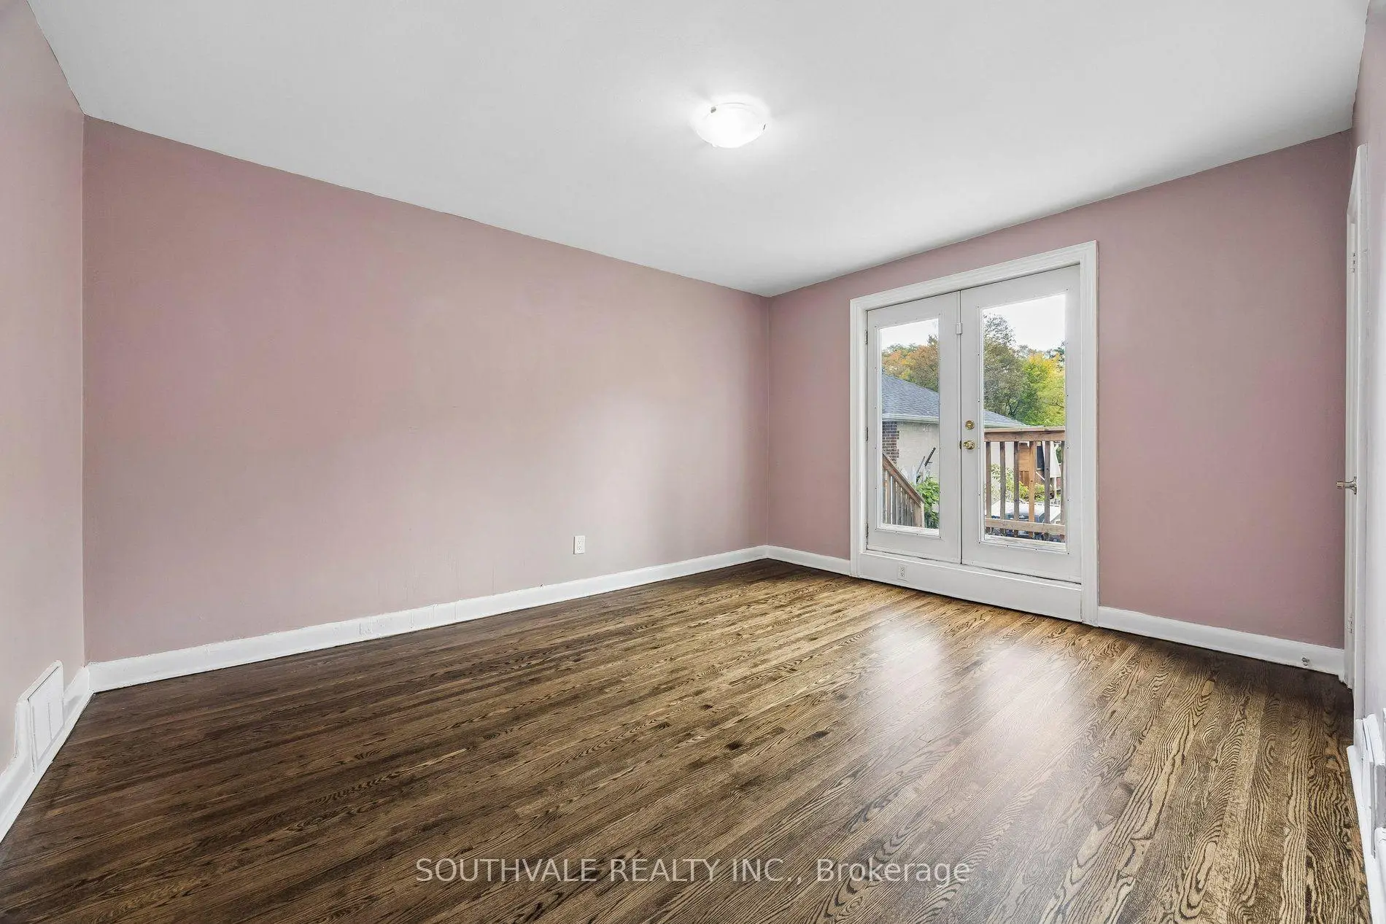
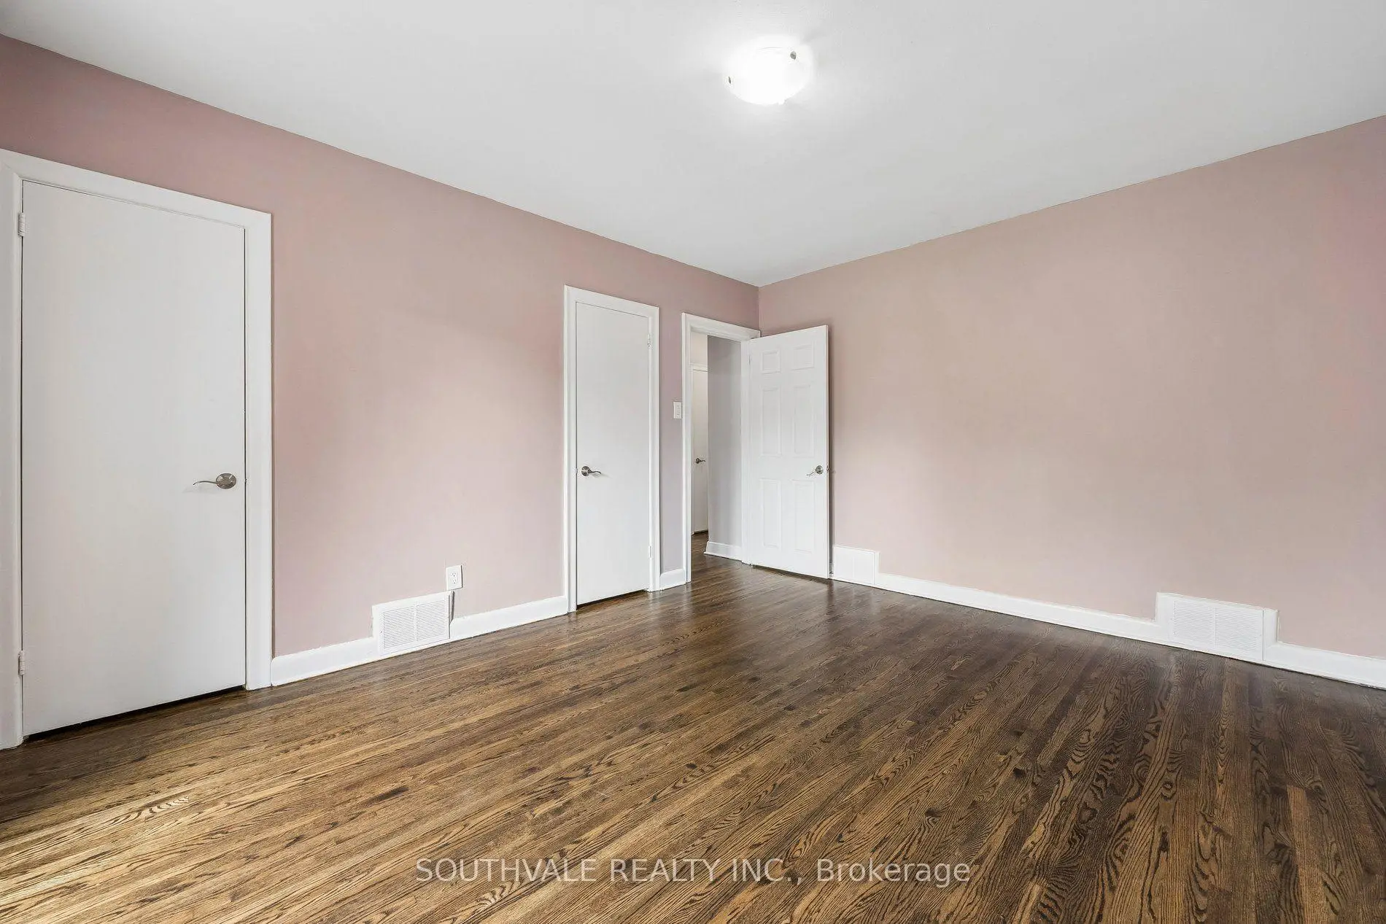
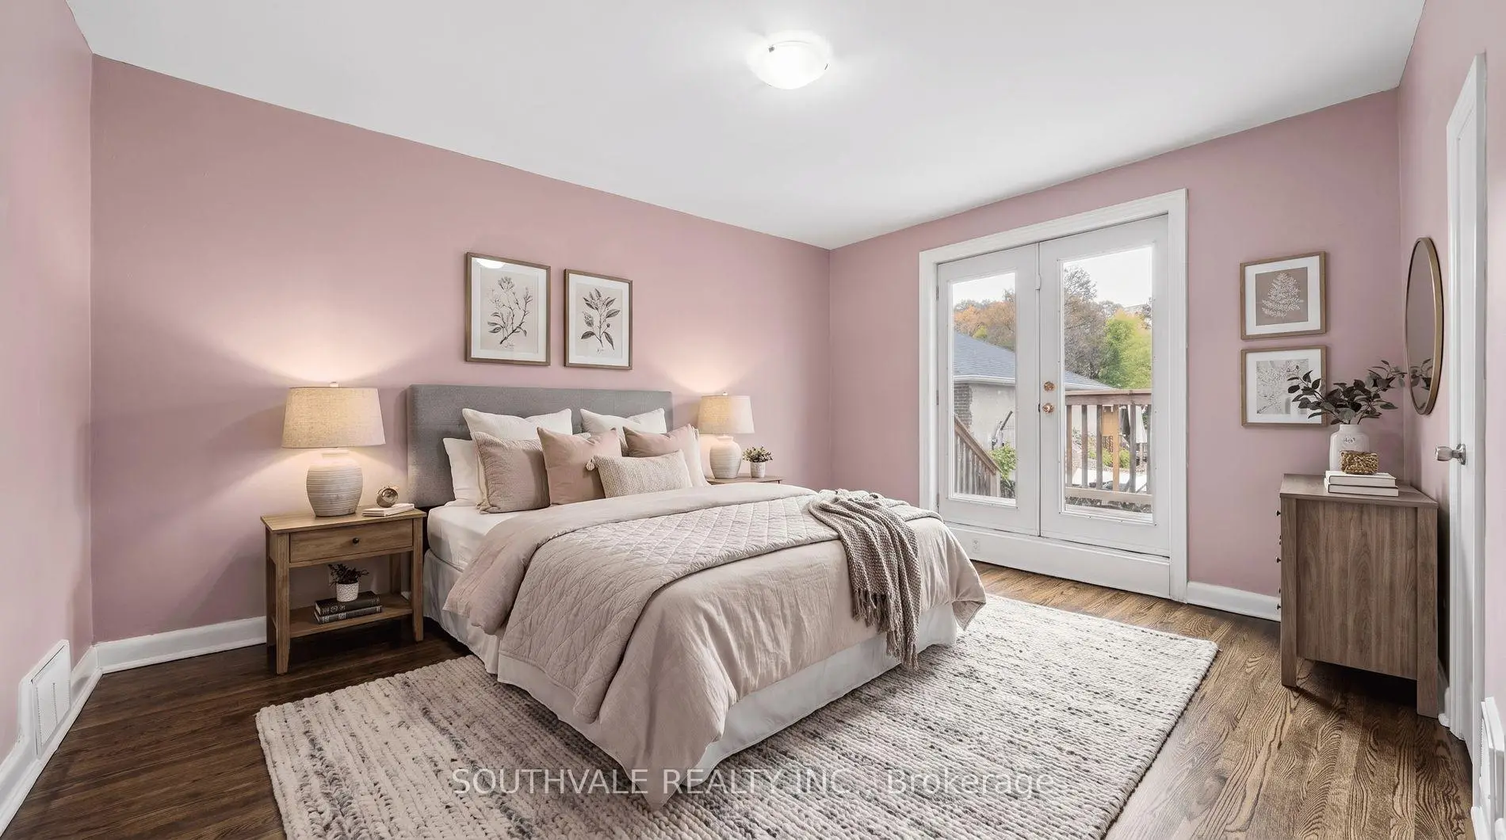
| Primary B | 4.34x3.51 | Hardwood Floor, W/O To Deck, Double Closet |
|
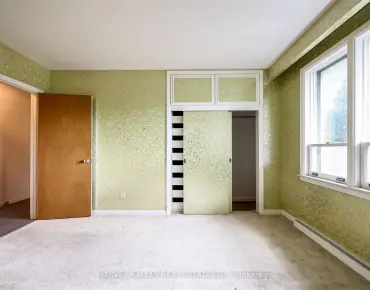
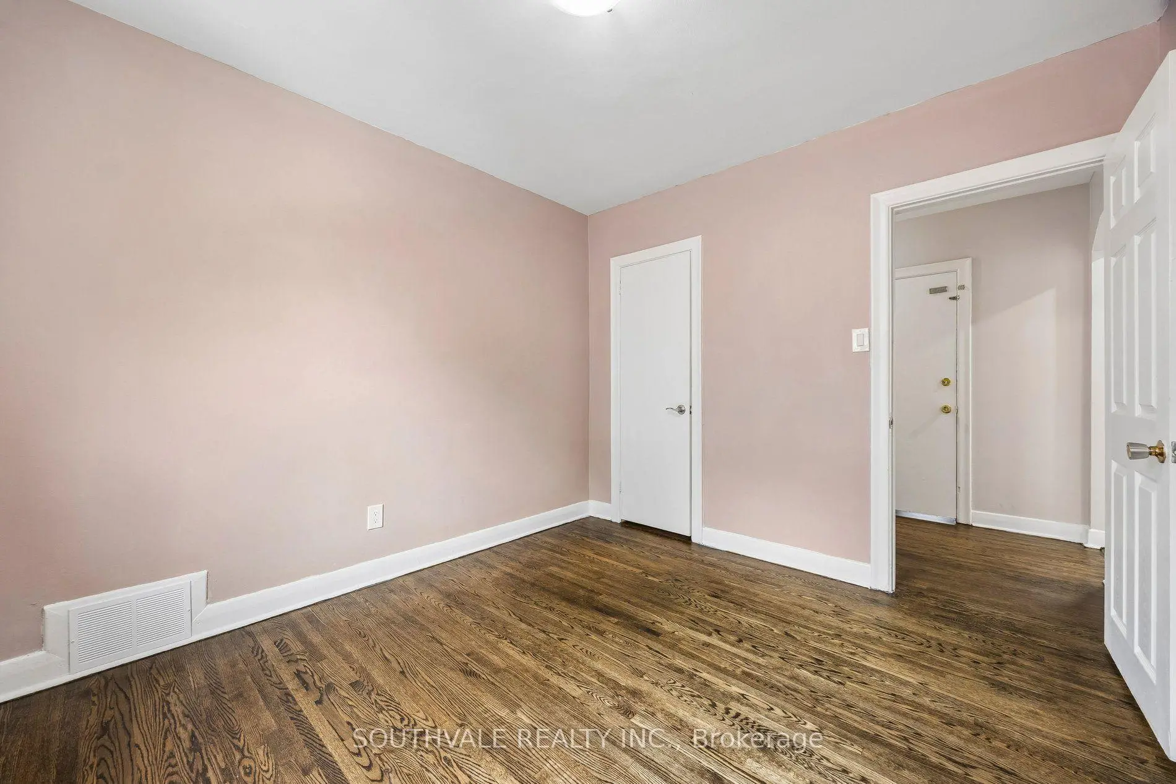
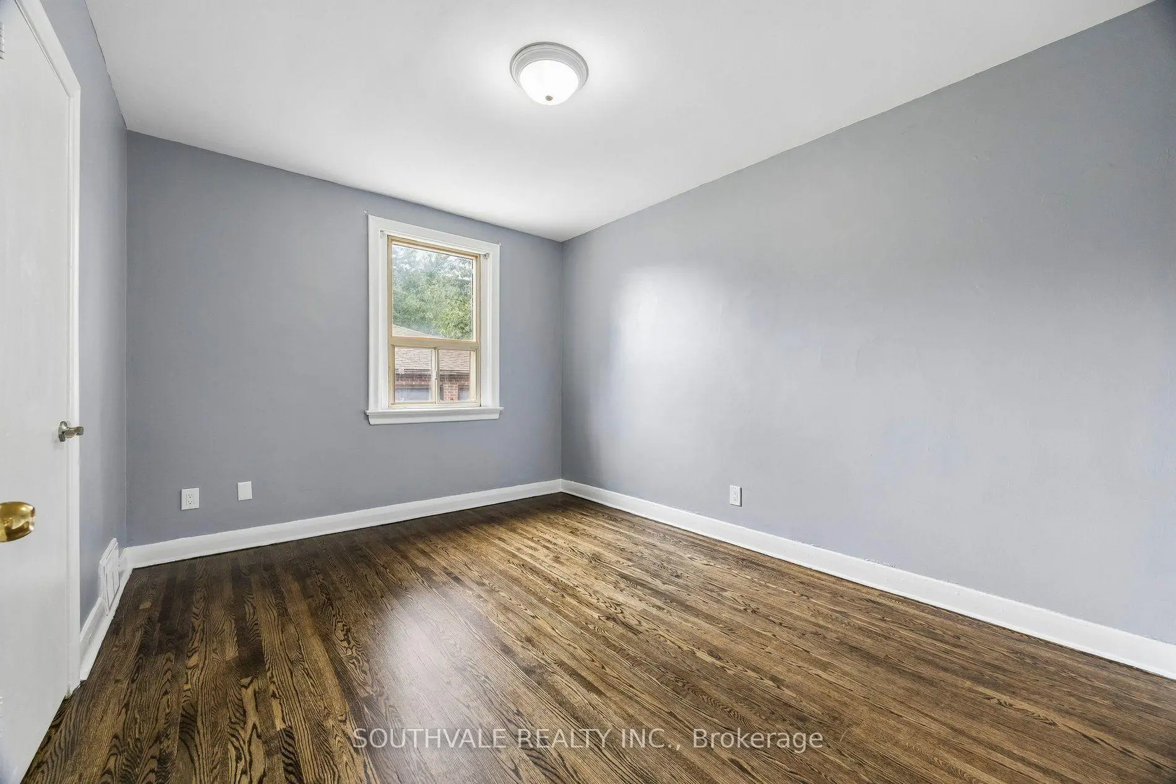
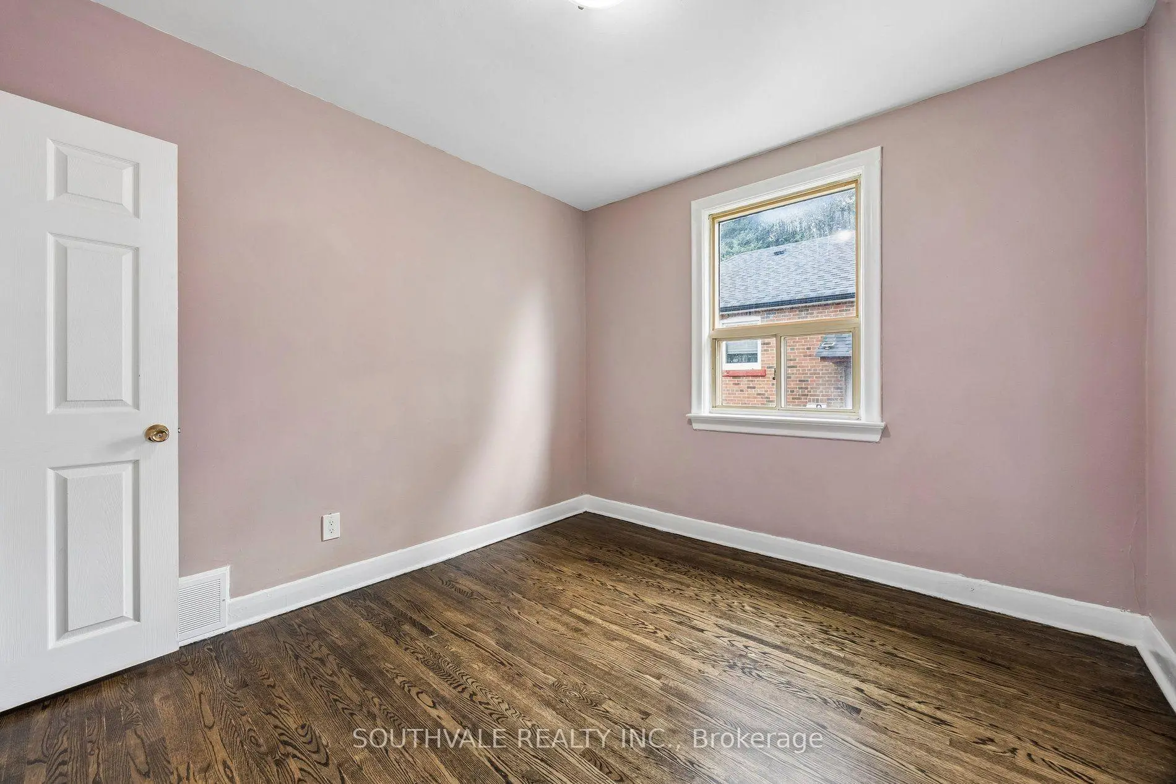
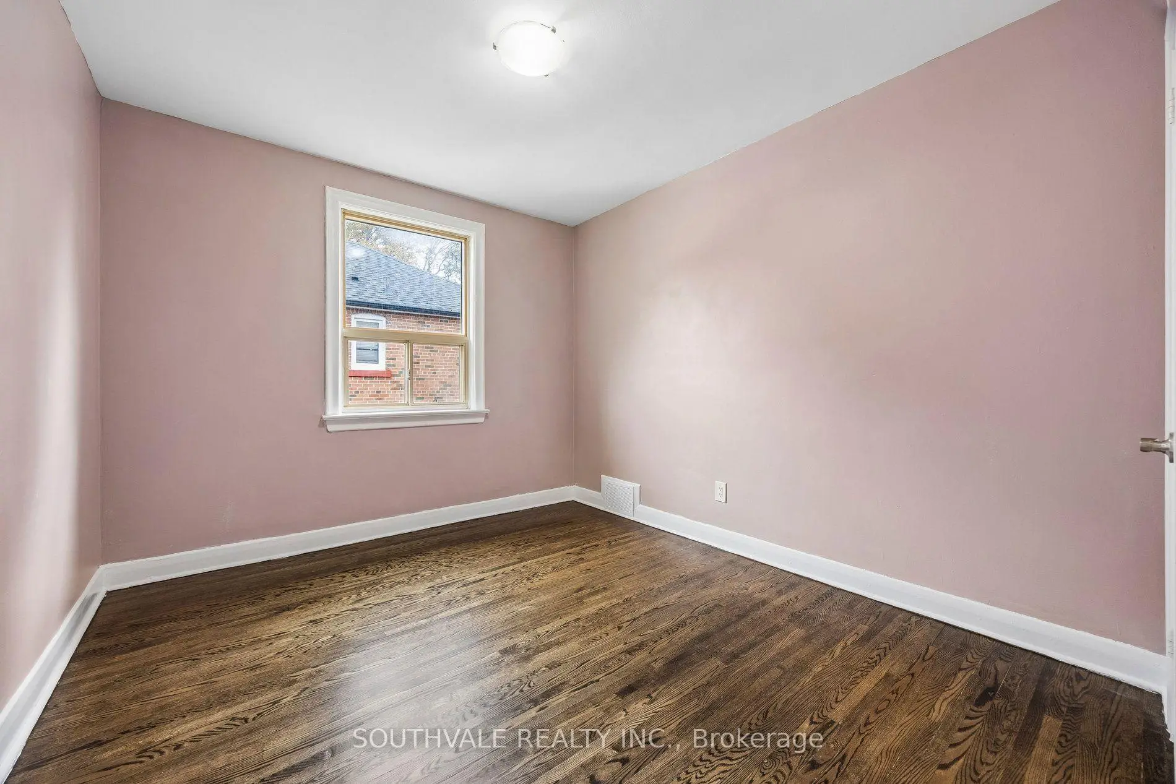
| 2nd Br | 3.76x3.05 | Hardwood Floor, B/I Closet, Casement Windows |
|
| 3rd Br | 3.30x2.95 | Hardwood Floor, B/I Closet, Casement Windows |
|
| Kitchen | 3.48x3.28 | Ceramic Backsplash, Above Grade Window |
|
| Br | 4.30x3.81 | Above Grade Window, B/I Closet |
|
| 2nd Br | 3.79x2.74 | Above Grade Window, B/I Closet |
|
| Living Rm | 7.16x3.51 | Above Grade Window, Vinyl Floor |
| Bathroom | Pieces | Level | |
|---|---|---|---|
| 1xBath | 4 pcs | Main |
|
| 1xBath | 4 pcs | Basement |
Property Summary
Located close to the intersection of Kennedy Rd. and Eglinton Ave., 33 Maida Vale N/A is a 3+2 bedrooms 2 washrooms Detached. The unit has a Double Detached Parking Spaces. The property has many nice features including Water Heater Owned, Primary Bedroom - Main, In-Law Capability and Carpet Free. Living Room Rm, Dinning Room Rm, Kitchen, Primary B, second bedroom and third bedroom are on the Main floor.Home Market Analysis
For Sale
For Lease
Comparable home values have decreased 9.2% compared with the same period last year.
Rent levels have increased 3.5% compared with the same period last year.
How This Home Compares
Local Area Profile
This property is located in an area with a significant rental housing presence with a strong concentration of apartment and condominium housing. Approximately 33% of residents hold a bachelor's degree or higher, while about 19% have a college credential. Public transit is commonly used by local commuters, alongside driving.