Wychwood, Toronto, M6G 3S5



Description
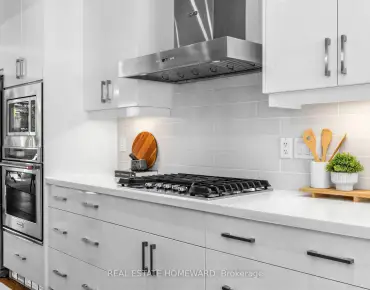
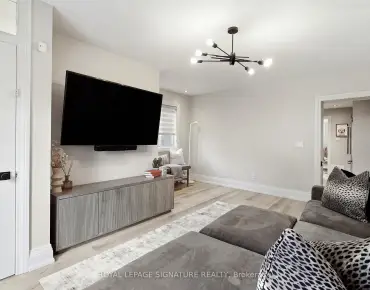
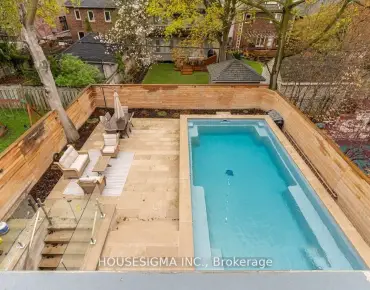
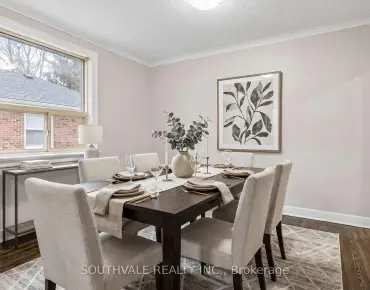
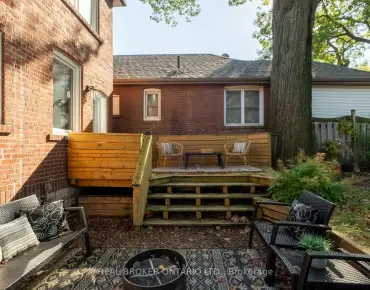
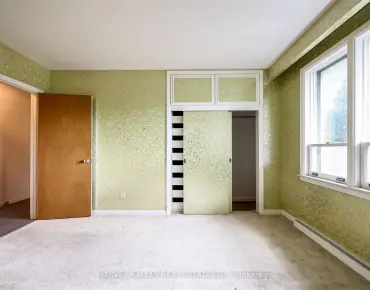
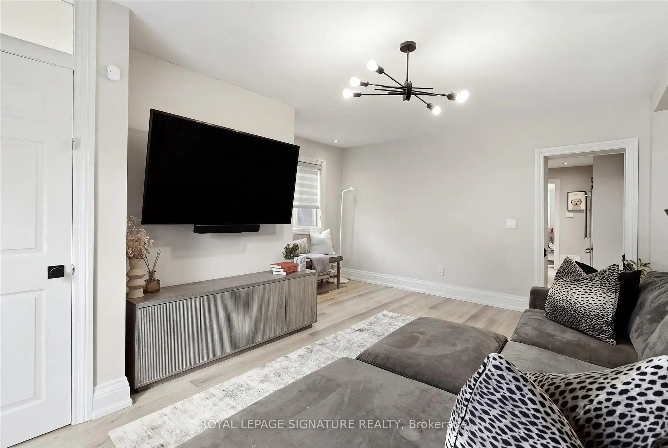
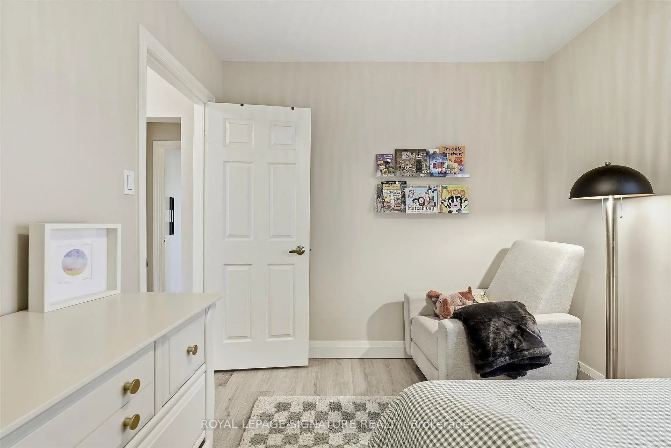
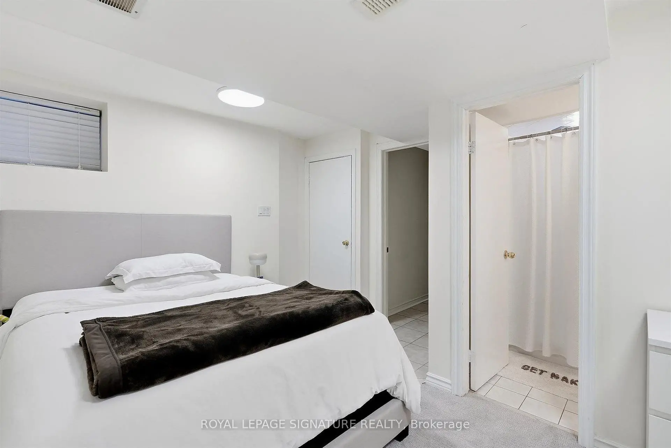
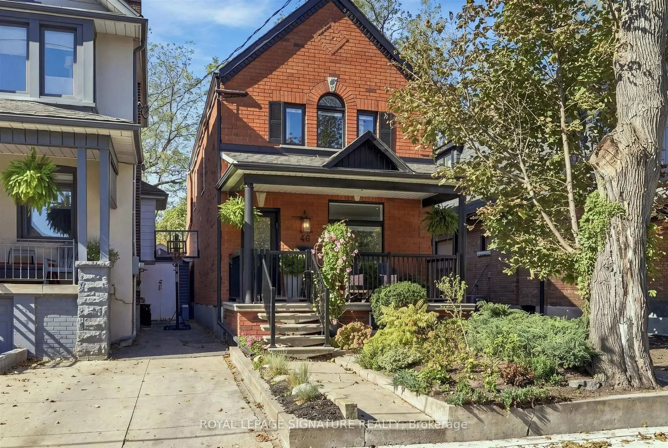
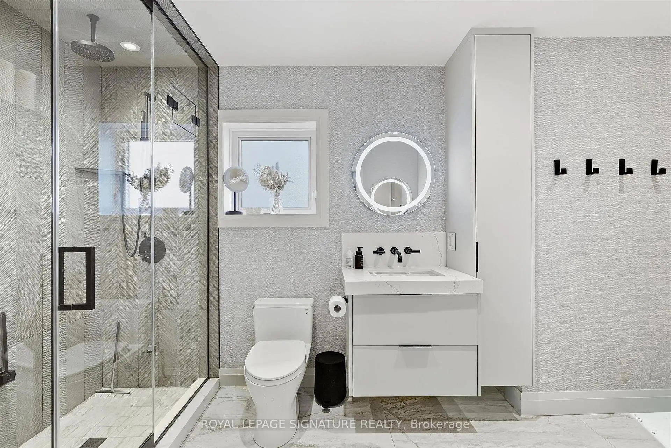
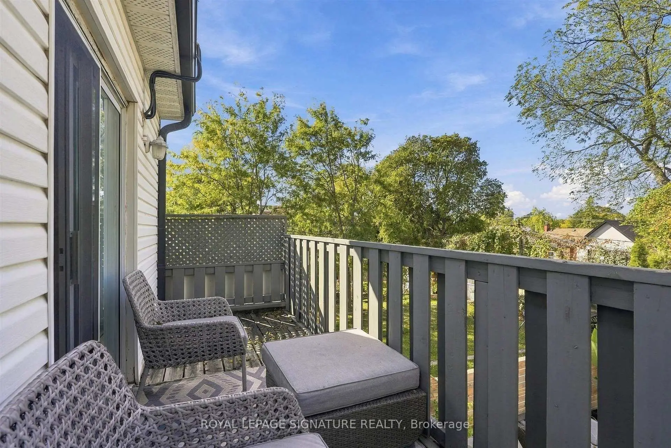
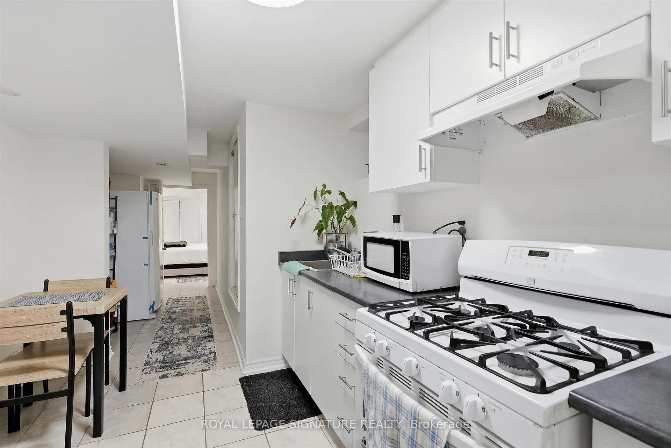
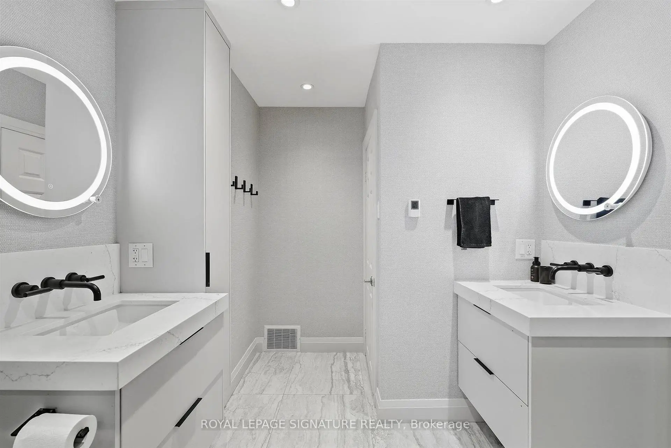
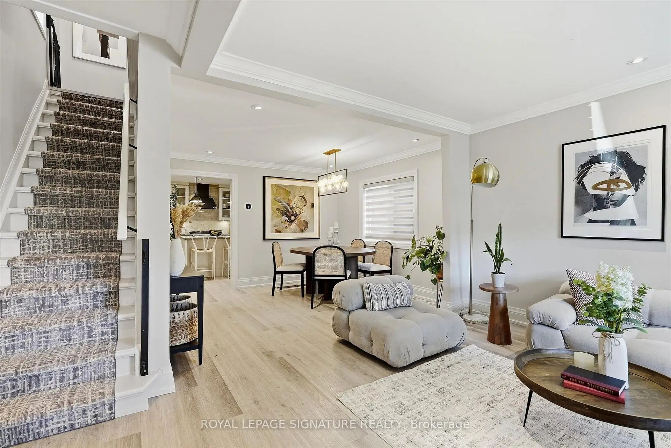
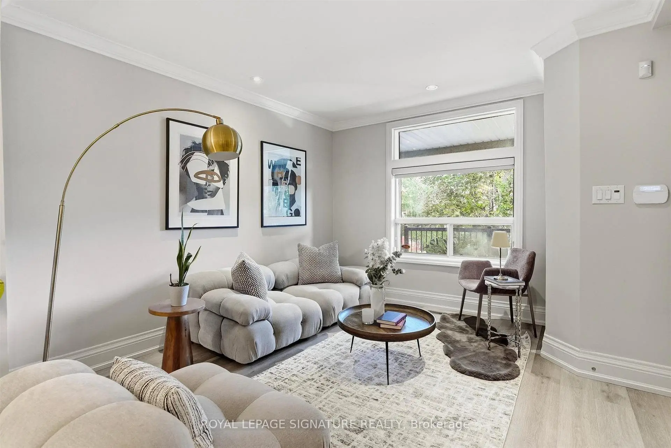
Unbeatable Value With an Unbeatable West-Facing Backyard. Just steps from St. Clair West, this 3+1 bedroom, 3 bathroom brick home offers the space families search for and rarely find in the neighbourhood. A spacious detached West Facing 25' X 135'- 3 bdr oversized home with a backyard you'll be proud of! This home has it all w/ two family/living areas, bathrooms on each floor. Enormous master bdr w/ custom closets, balcony walkout & upgraded air handlers for individual bedroom temperature control. Second and third bedroom are good size. Fully renovated upstairs bathroom (incl. Steam Shower + Heated Floors). Oversized family room w/walkout to a sun drenched, west facing, fully fenced backyard! Recently paved private driveway fits two cars. Basement suite can be used as In-law / Air/BnB or additional living space for the family. Natural gas line for a backyard bbq. It's a great house, in a great neighbourhood that combines liveability with immediate access to great food, excellent green space and a wonderful community.
Features
- Facing: West

- Bedrooms: 3

- Bathrooms: 3

- Garages:

- Kitchens: 1

Details
- Lot size: 25.00 x 135.00 Feet

- Space: 1500-2000

- Tax: $ 8877.99

- C14095454

- Listing contracted with: ROYAL LEPAGE SIGNATURE REALTY
| Room | Size(M) | Description | |
|---|---|---|---|
| Living Rm | 3.58x4.70 | Vinyl Floor, Combined w/Dining, Pot Lights |
|
| Dining Rm | 3.20x4.70 | Vinyl Floor, Combined w/Living, Pot Lights |
|
| Powder Rm | 0.80x1.95 | B/I Vanity |
|
| Kitchen | 3.99x4.70 | Stainless Steel Appl, Modern Kitchen |
|
| Family Rm | 5.20x4.70 | Vinyl Floor, W/O To Deck, Pot Lights |
|
| Primary B | 7.34x4.49 | W/O To Sundeck, B/I Closet, West View |
|
| Bath | 2.43x3.99 | 5 Pc Bath, Separate Shower |
|
| 2nd Br | 3.42x3.95 | Picture Window, East View, B/I Closet |
|
| 3rd Br | 10.99x2.74 | Window, Vinyl Floor |
|
| Recreatio | 5.33x3.35 | ||
| Kitchen | 3.30x2.53 | Above Grade Window, B/I Closet, Tile Floor |
|
| 4th Br | 3.30x4.19 | Above Grade Window, 3 Pc Ensuite |
| Bathroom | Pieces | Level | |
|---|---|---|---|
| 1xBath | 5 pcs | Second |
|
| 1xBath | 4 pcs | Basement |
|
| 1xBath | 2 pcs | Main |
Property Summary
Located close to the intersection of Bathurst and St. Clair, 46 Hendrick Ave is a 3+1 bedrooms 3 washrooms Detached. The property has many nice features including Water Heater Owned and In-Law Suite. Living Room Rm, Dinning Room Rm, Powder Rm, Kitchen and Family Room Rm are on the Main floor; Recreation Roomreatio, Kitchen and fourth bedroom are on the Lower floor.Home Market Analysis
For Sale
For Lease
Comparable home values have decreased 22.8% compared with the same period last year.
Rent levels have increased 62.1% compared with the same period last year.
How This Home Compares
Local Area Profile
This property is located in an area with a mix of homeowners and renters with a strong concentration of apartment and condominium housing. Approximately 53% of residents hold a bachelor's degree or higher, while about 20% have a college credential. Public transit is commonly used by local commuters, alongside driving.