Woodbine-Lumsden, Toronto, M4C 4M3

Description
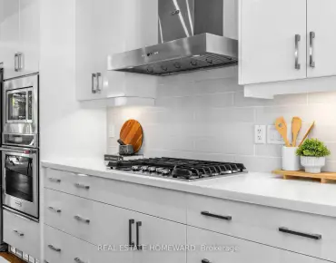
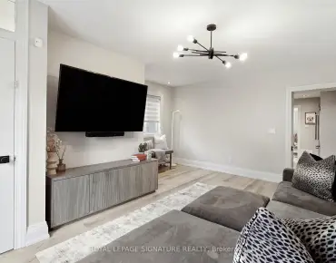
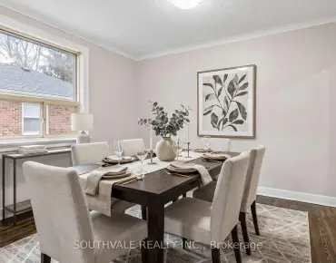
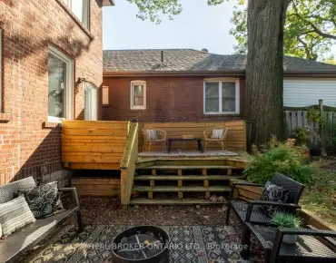
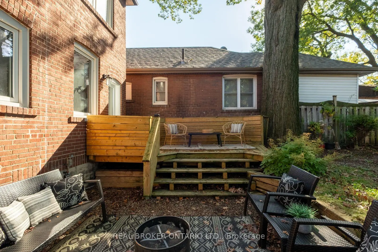
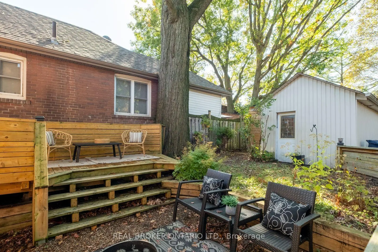
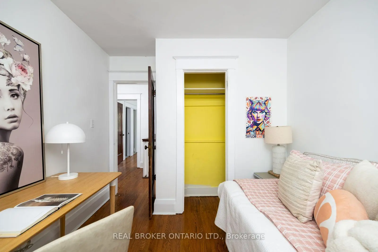
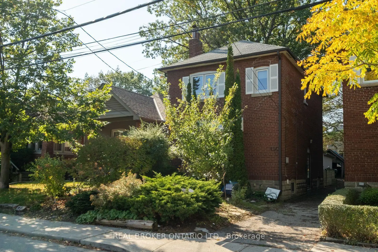
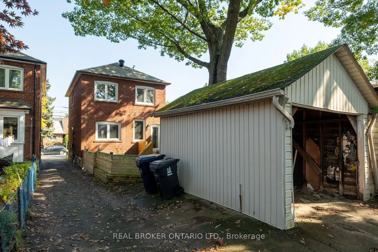
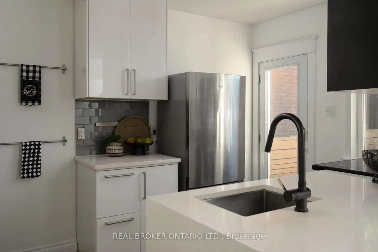
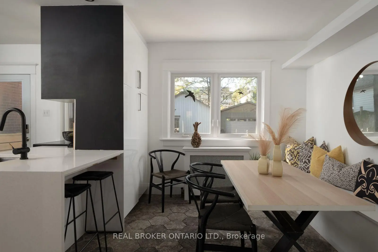
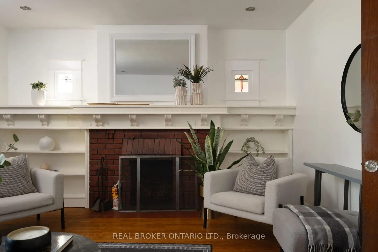
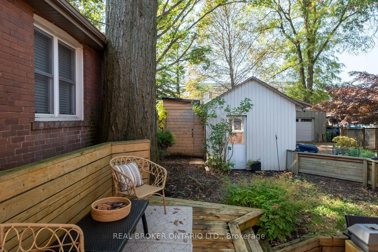
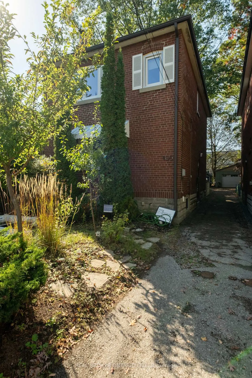
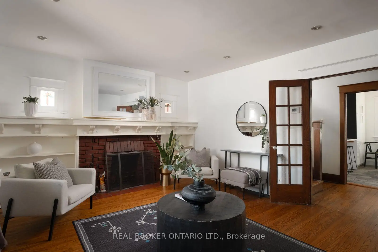
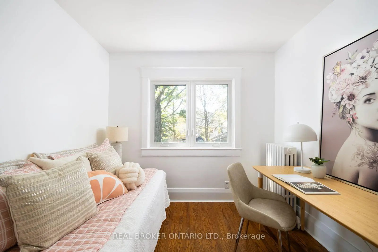
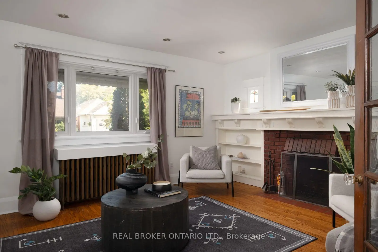
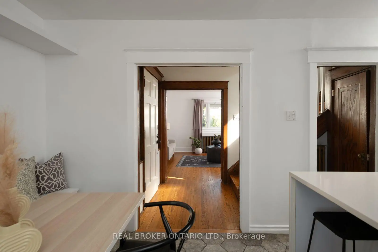
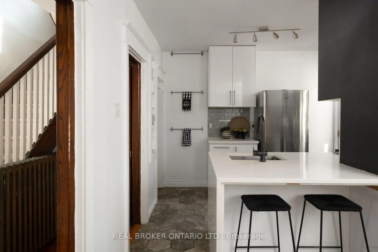
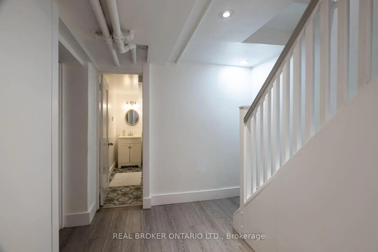
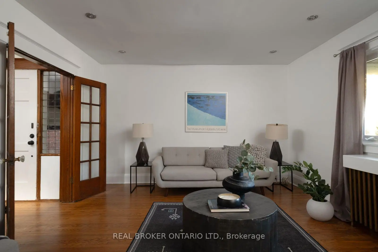
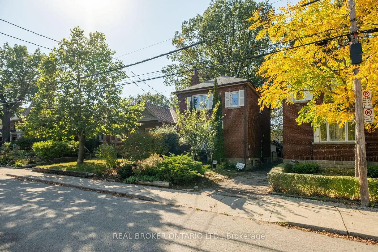
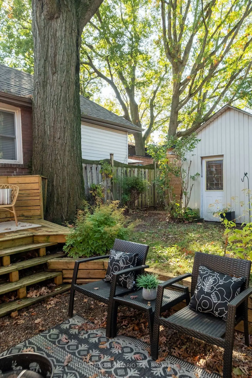
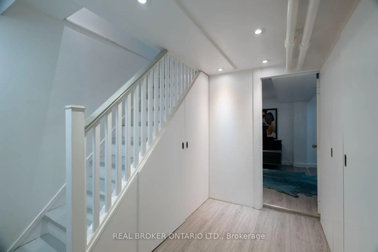
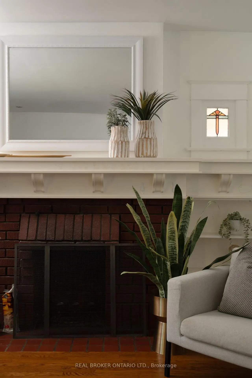
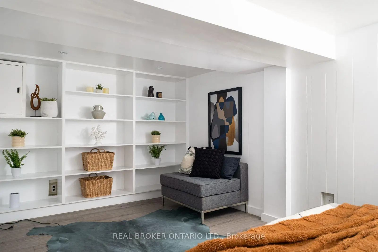
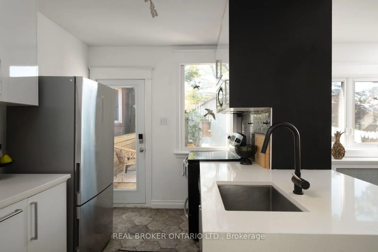
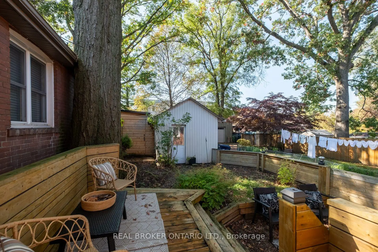
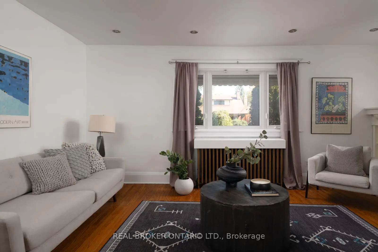
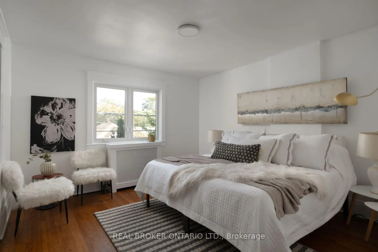
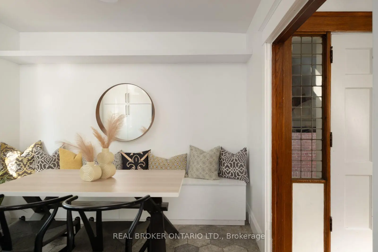
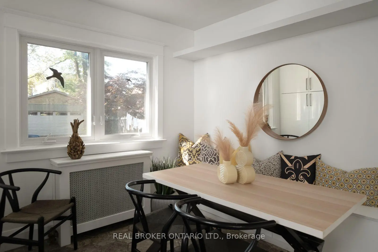
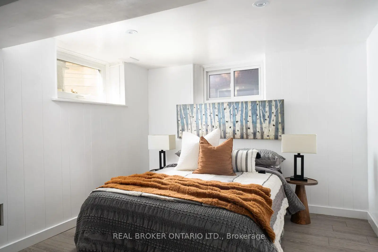
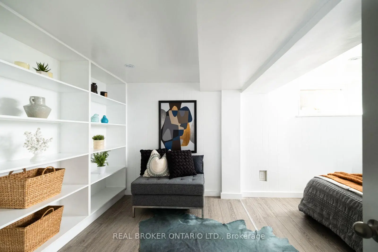
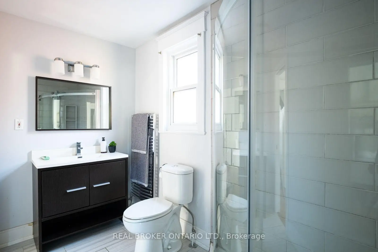
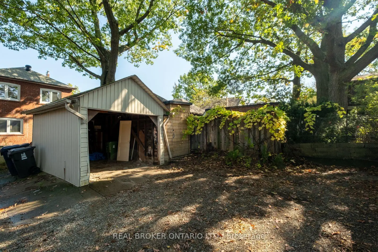
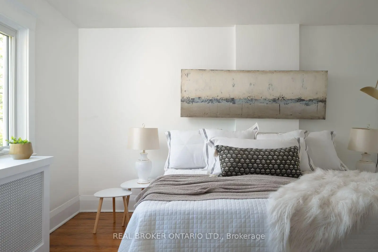
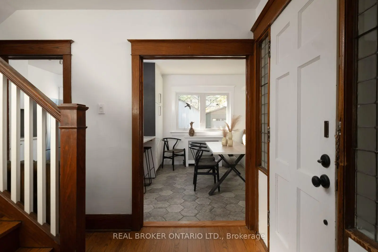
Welcome home to this beautiful red brick detached 3-bed home in the heart of East York. With garage parking! Experience timeless character blended with modern functionality. Walk into the bright, open layout featuring rich hardwood flooring, large windows that flood the space with natural light, and a warm, inviting living area with a fully functional fireplace. The kitchen is completely updated with a contemporary breakfast island and stainless-steel appliances. Transition easily to the private, fully fenced backyard, which features a spacious rear deck ideal for summer barbecues. The versatile finished basement offers flexibility as an in-law suite, home office, or recreation area. Perfectly positioned in a vibrant community, every amenity you need is steps away! Enjoy an easy commute with Woodbine Subway Station and local TTC bus routes just a short walk away. Spend your weekends exploring the eclectic shops, cafes, and diverse dining options along nearby The Danforth, or head outdoors to enjoy the green spaces at Stan Wadlow Park and Taylor Creek Park. With top-rated local schools like Gledhill Junior Public School around the corner and everyday shopping at Shoppers World nearby, this highly walkable location captures the very best of East End living.
Features
- Facing: West

- Bedrooms: 3

- Bathrooms: 2

- Garages: 1

- Kitchens: 1

Details
- Lot size: 25.00 x 100.54 Feet

- Space: 700-1100

- Tax: $ 5025.88

- E14033538

- Listing contracted with: REAL BROKER ONTARIO LTD.
| Room | Size(M) | Description | |
|---|---|---|---|
| Living Rm | 5.45x3.95 | Hardwood Floor, Fireplace, Stained Glass |
|
| Dining Rm | 3.20x3.00 | Hardwood Floor, Open Concept, Picture Window |
|
| Kitchen | 3.10x2.35 | Track Lighting, Double Sink, W/O To Deck |
|
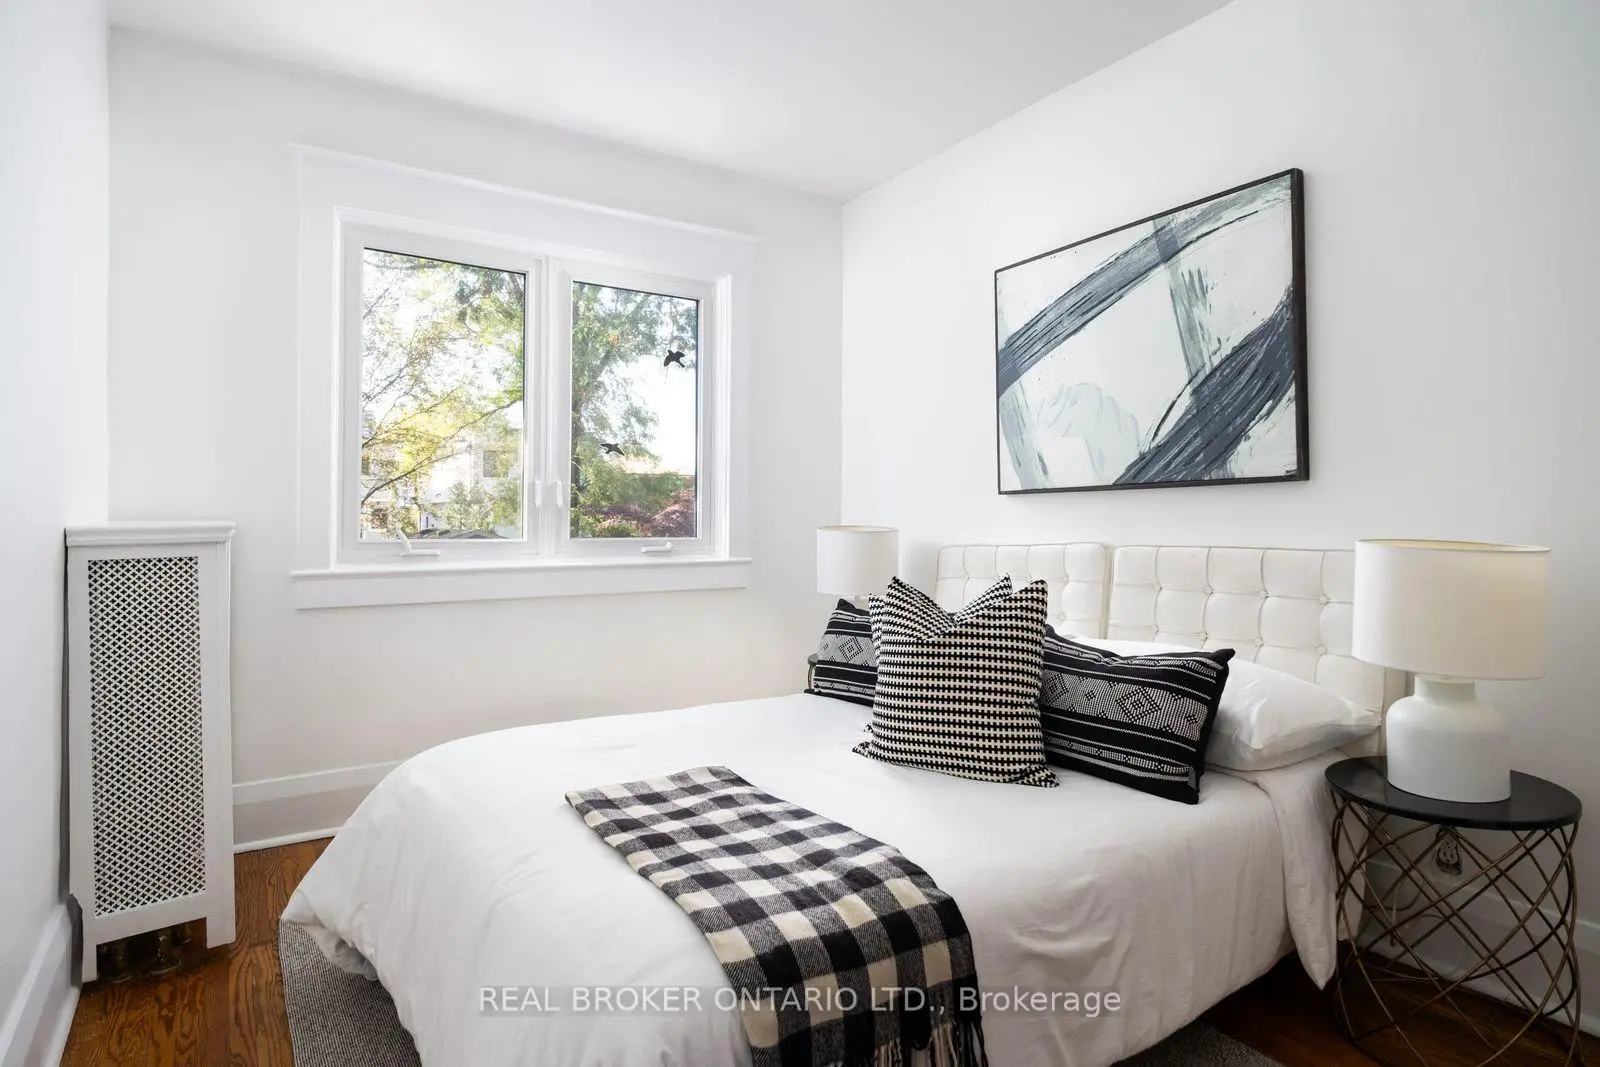
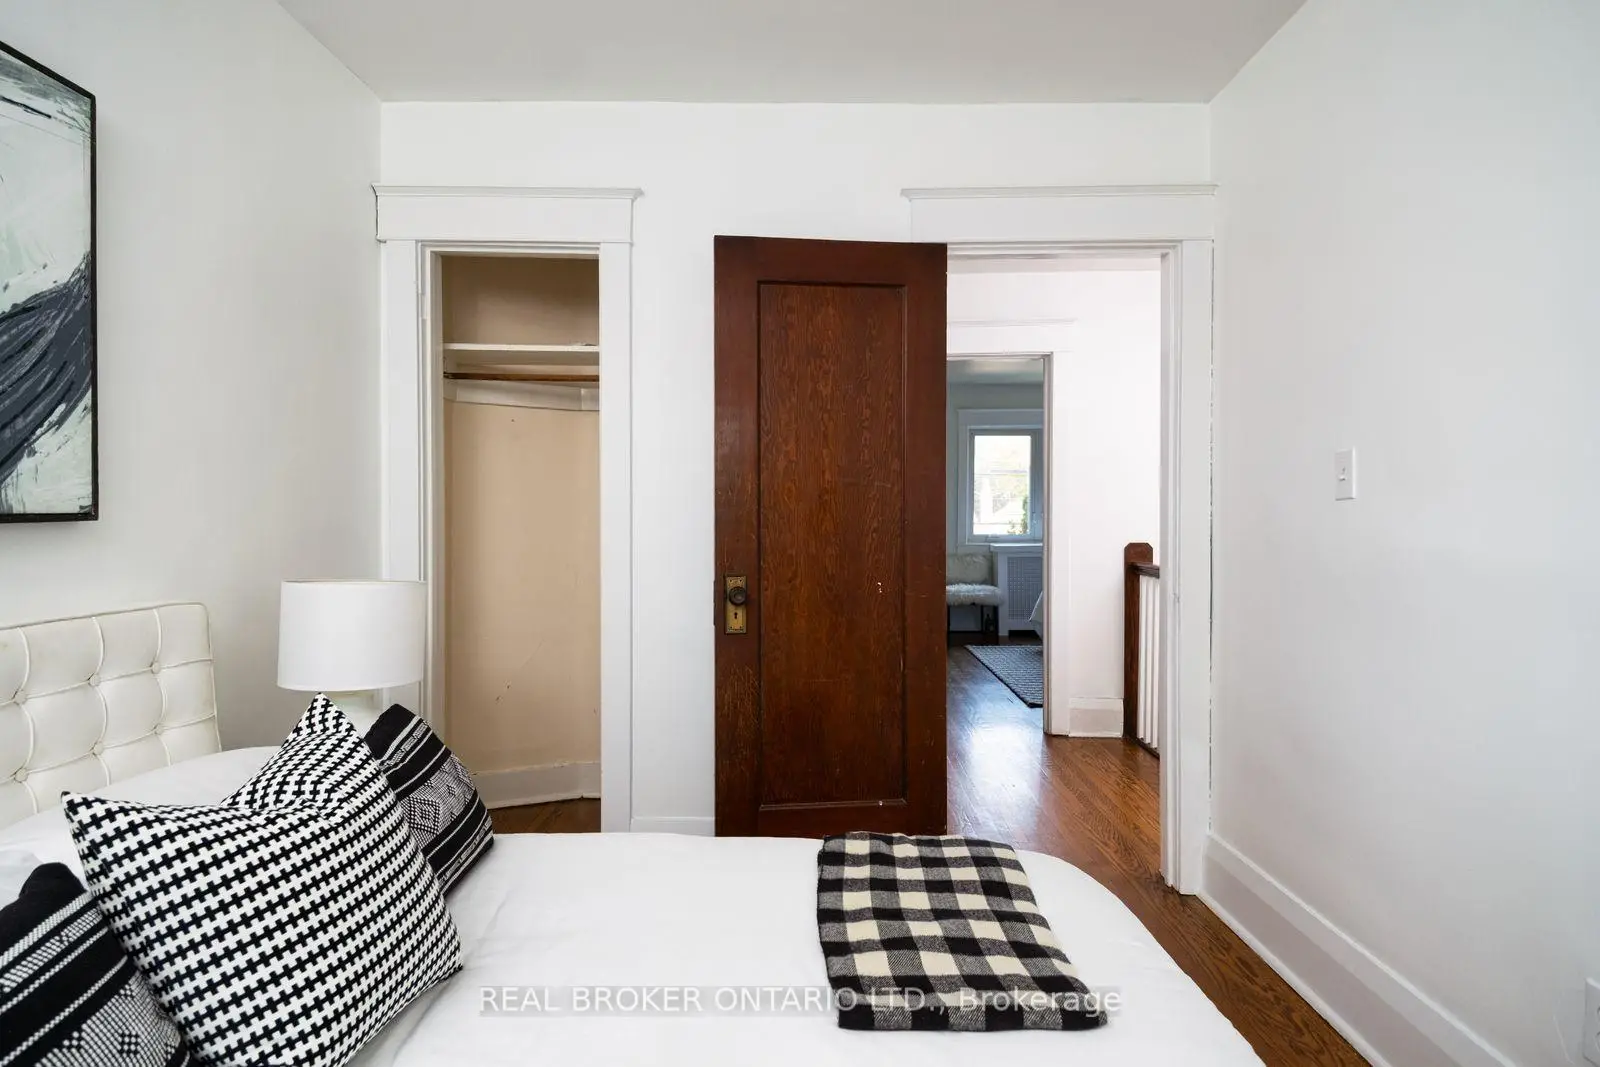
| Br | 3.20x2.60 | Hardwood Floor, Closet, Track Lighting |
|
| Br | 2.75x2.65 | Hardwood Floor, Closet, Ceiling Fan(s) |
|
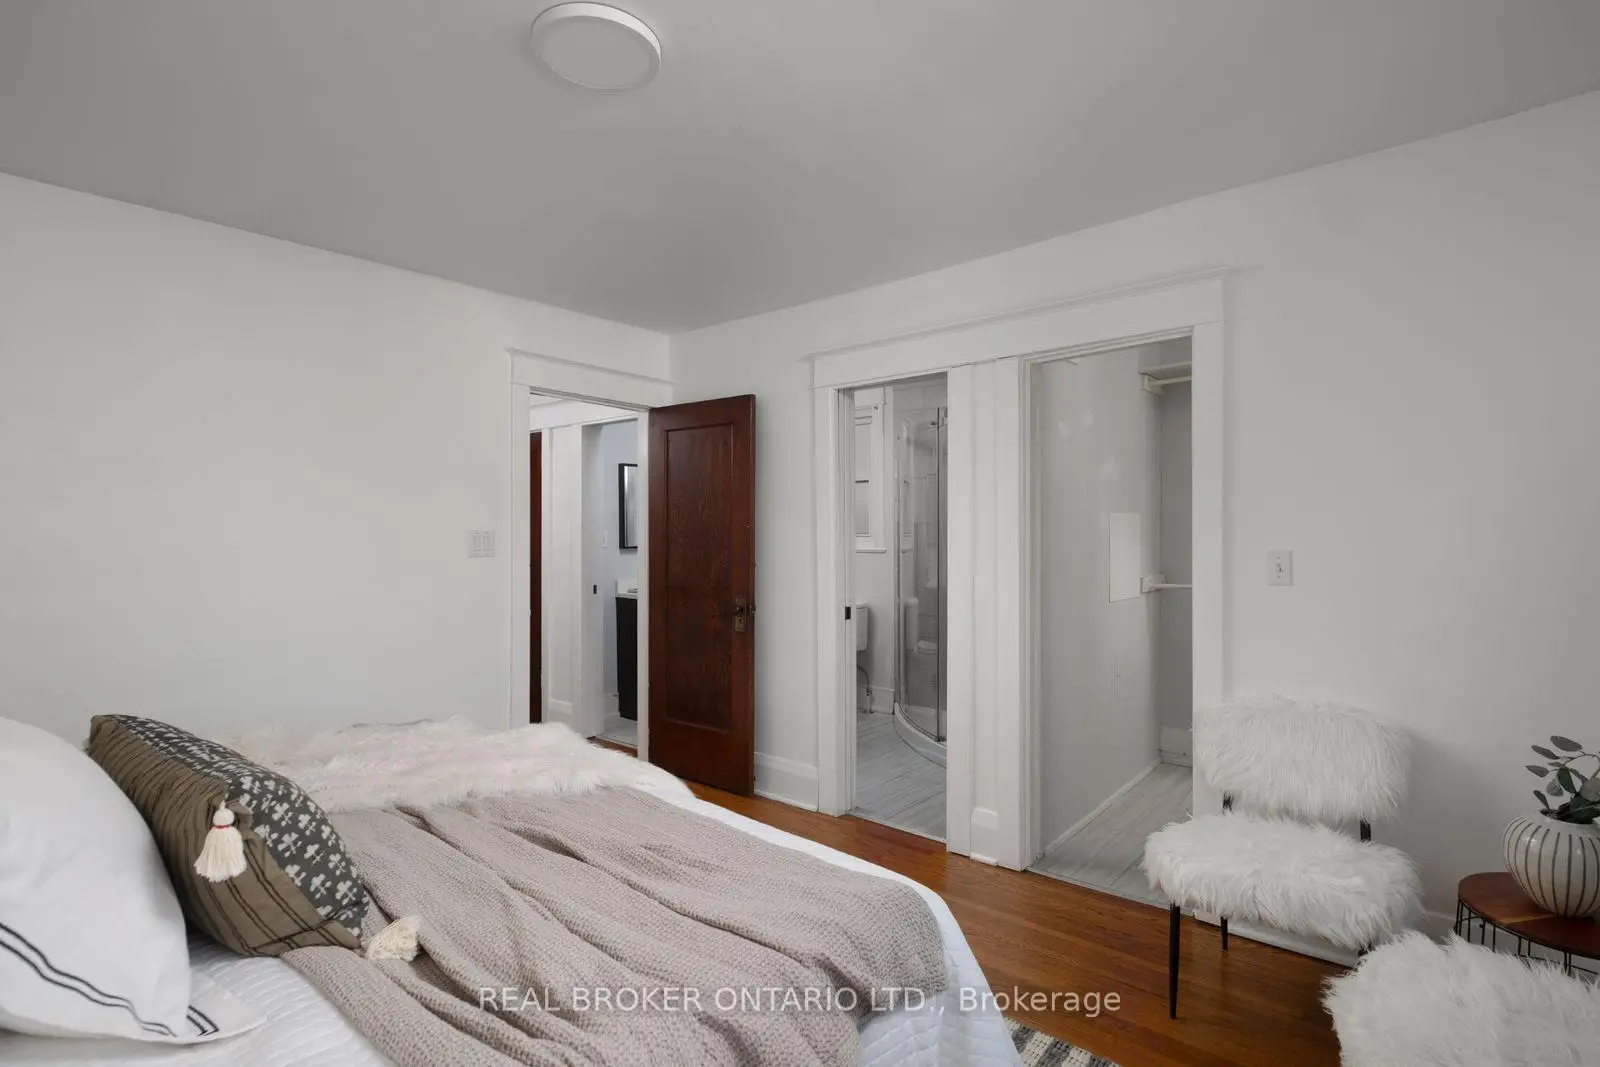
| Primary B | 3.90x3.60 | Hardwood Floor, Walk-In Closet(s), Ceiling Fan(s) |
|
| Br | 5.00x3.00 |
| Bathroom | Pieces | Level | |
|---|---|---|---|
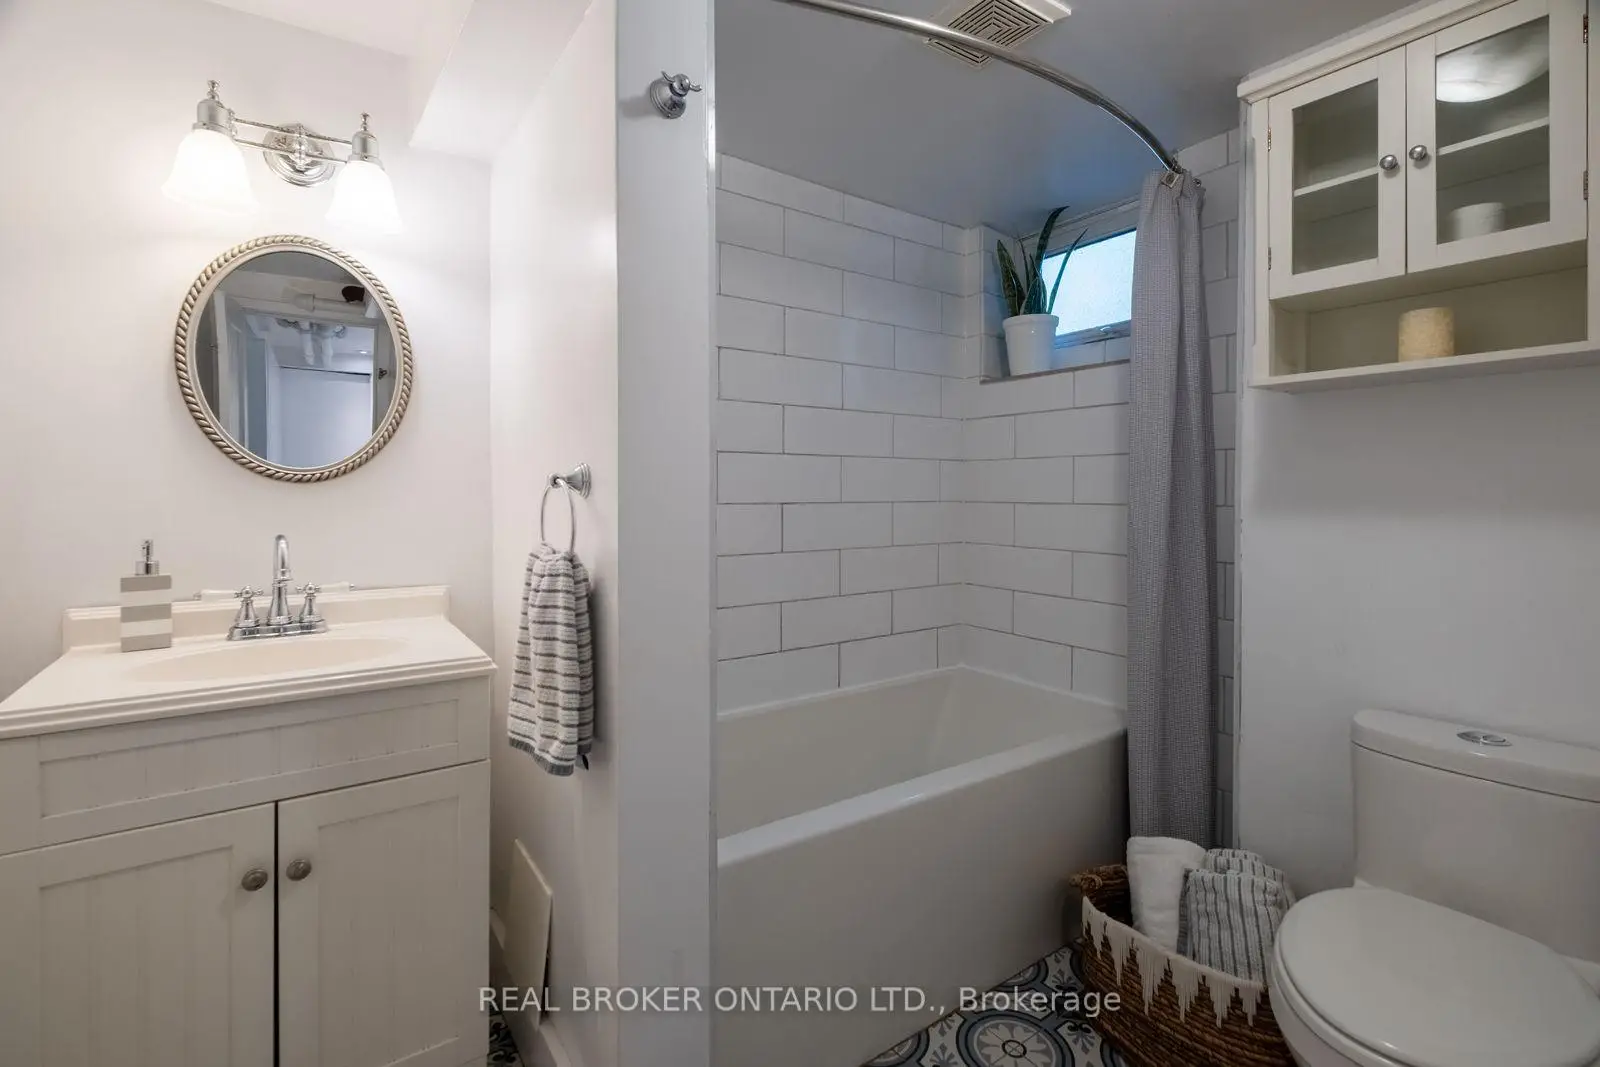
| 1xBath | 4 pcs | Basement |
|
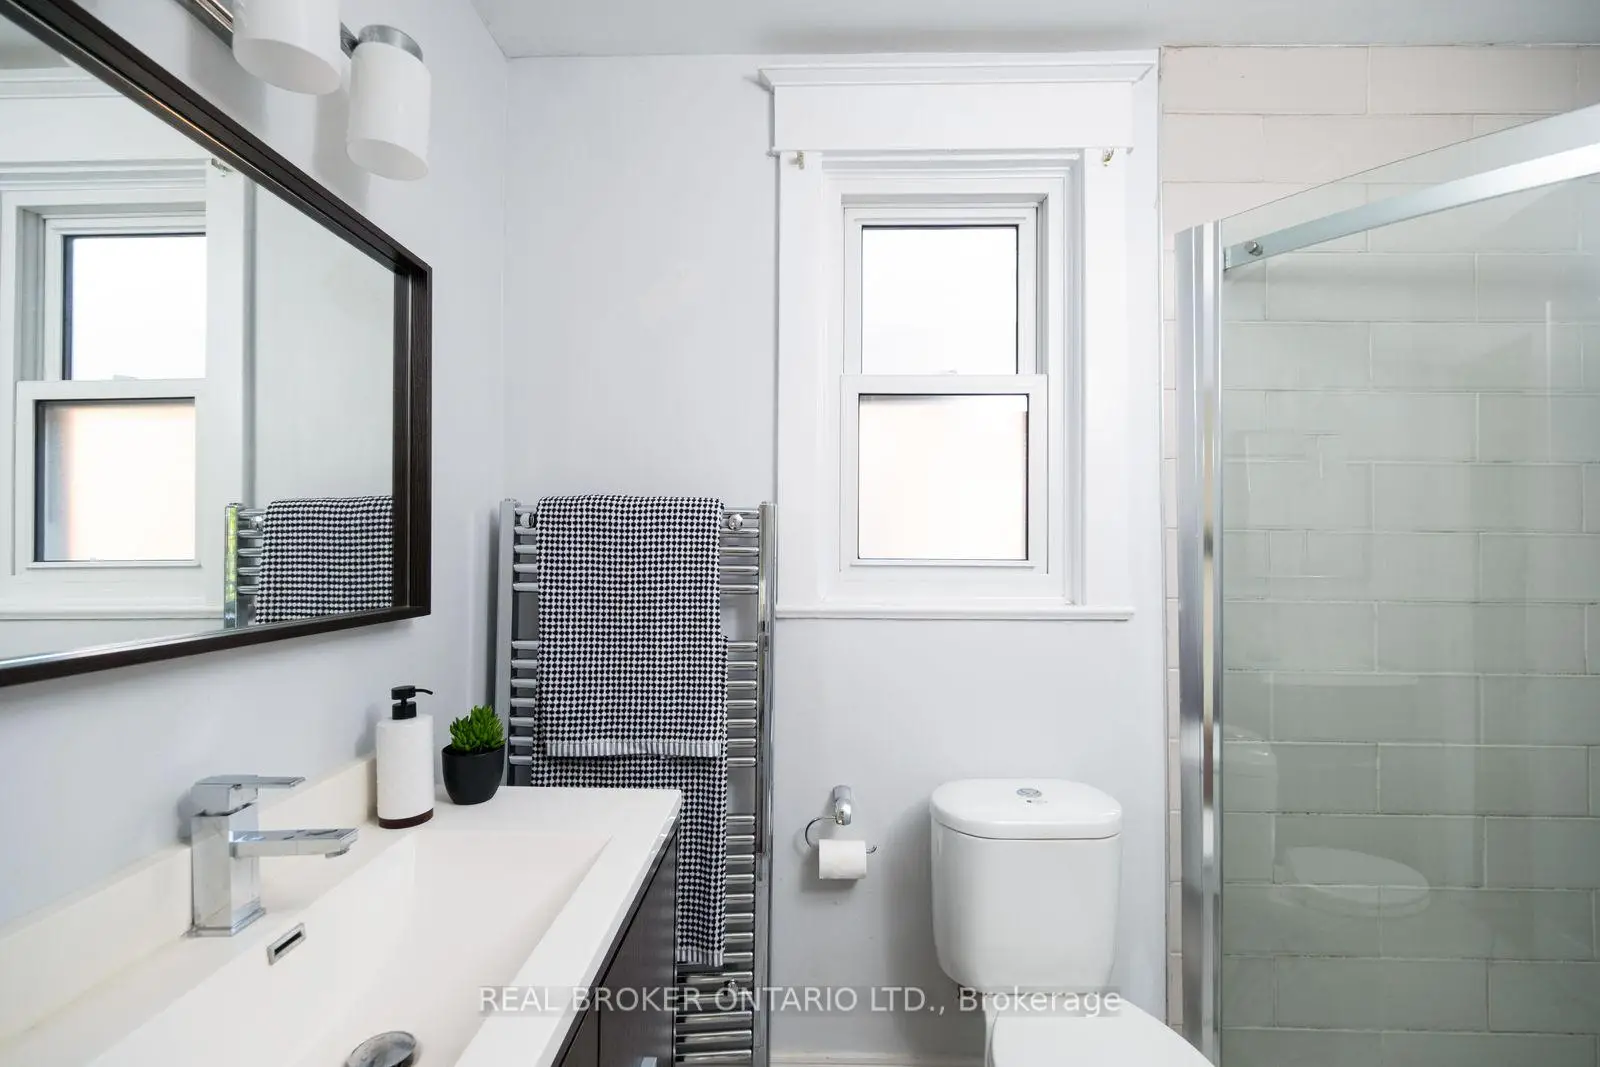
| 1xBath | 4 pcs | Second |
Property Summary
Located close to the intersection of Woodbine & Danforth, 100 Oak Park Ave is a 3 bedrooms 2 washrooms Detached. The unit has a Single Carport Parking Space. The property basement is Partially Fi . The property has many nice features including Other. Living Room Rm, Dinning Room Rm and Kitchen are on the Main floor.Home Market Analysis
For Sale
For Lease
Comparable home values have decreased 21.8% compared with the same period last year.
Rent levels have increased 23% compared with the same period last year.
How This Home Compares
Local Area Profile
This property is located in a predominantly owner-occupied residential area with housing made up primarily of detached homes. Approximately 62% of residents hold a bachelor's degree or higher, while about 24% have a college credential. Residents use a combination of driving and public transit for commuting.