Forest Hill South, Toronto, M5P 3G4

Description
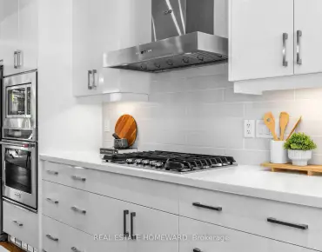
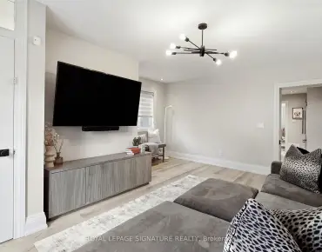
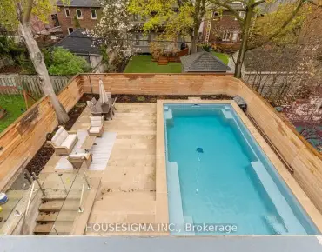
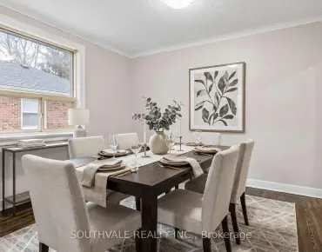
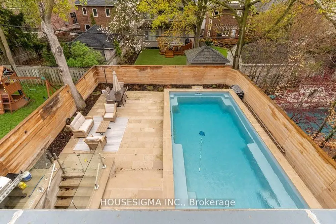
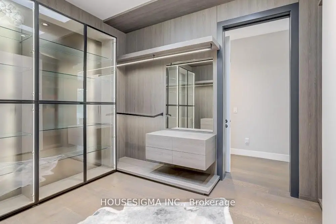
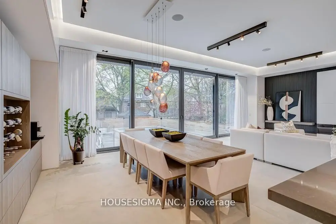
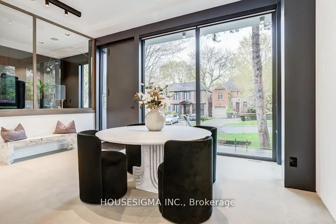
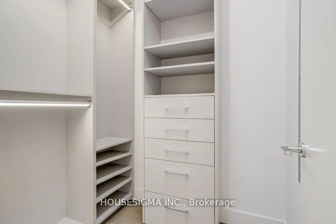
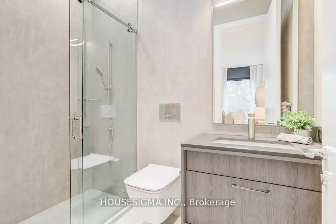
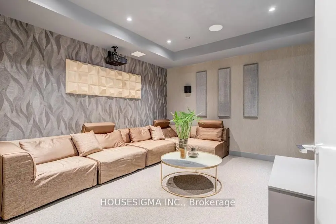
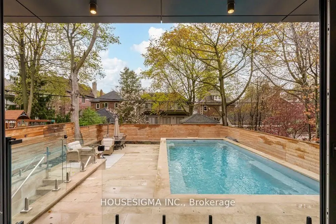
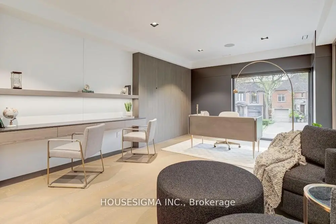
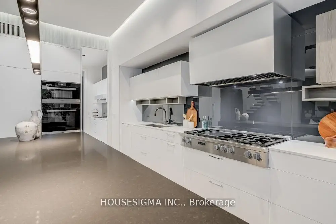
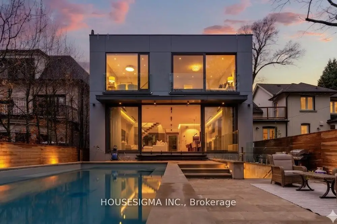
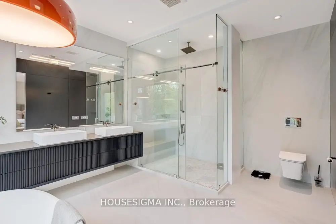
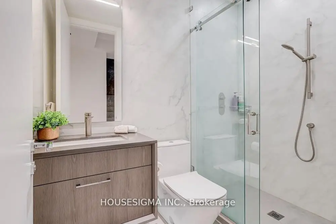
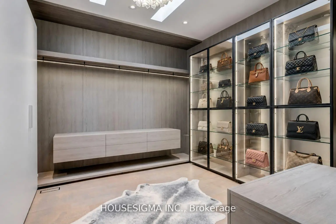
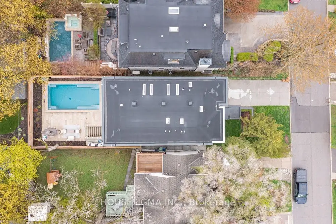
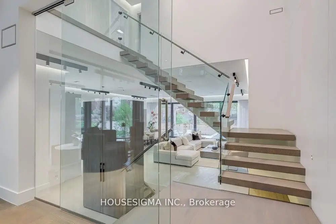
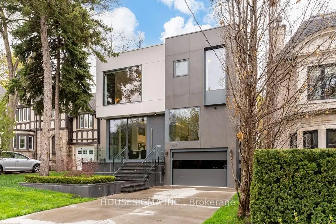
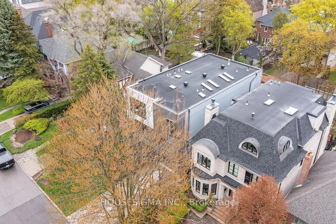
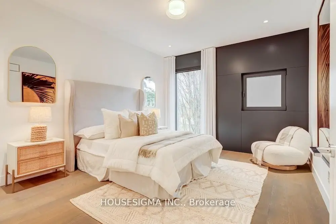
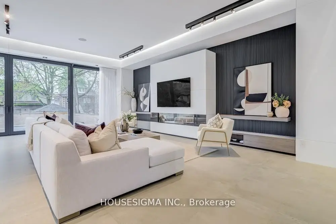
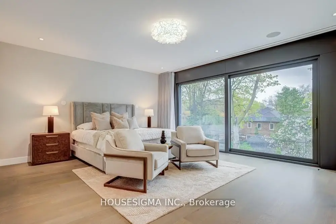
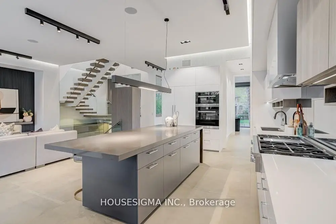
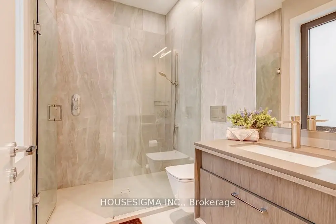
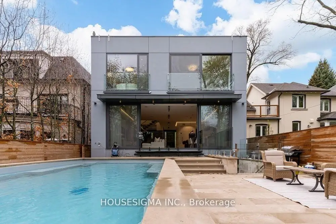
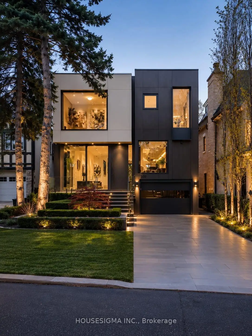
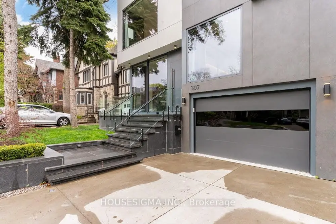
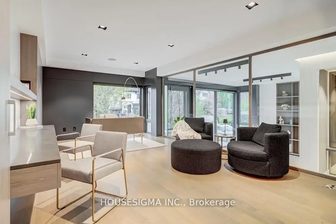
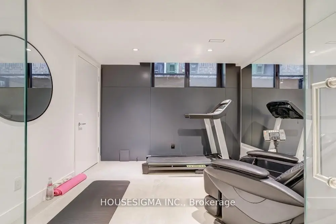
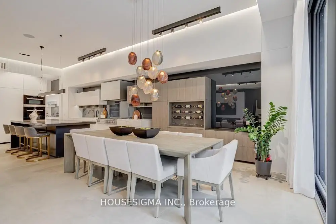
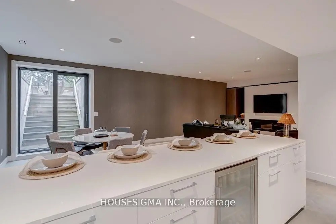
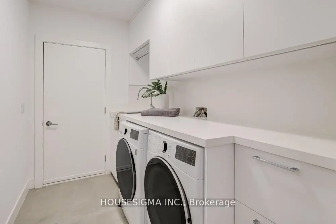
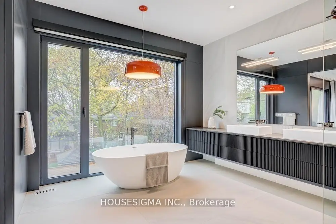
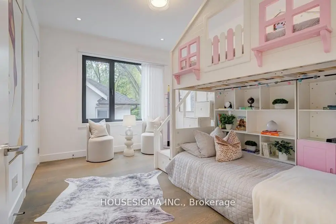
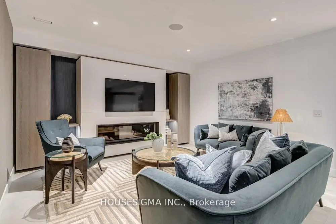
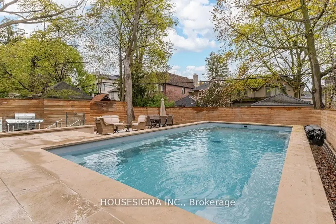
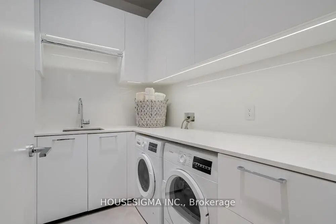
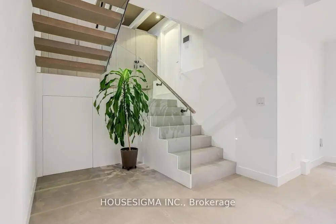
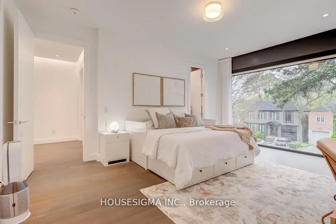
307 Richview Avenue Is A Custom Built Luxury Residence Offering Exceptional Design, over 5000 SQF Refined Finishes, And Seamless Family Living In A Prestigious Setting. Thoughtfully Crafted With Soaring Ceilings, Expansive Principal Rooms, And Abundant Natural Light, This Home Blends Modern Elegance With Warm, Livable Comfort. The Main Level Features Elegant Formal Living And Dining Areas, Designer Lighting, Custom Millwork, And Stunning Porcelain Tile Flooring Throughout. A Chef Inspired Kitchen Anchors The Space With Premium Appliances, Stone Surfaces, Bespoke Cabinetry, And A Bright Breakfast Area Overlooking The Private Backyard. The Adjacent Family Room Creates The Perfect Setting For Everyday Living And Entertaining. Upstairs, The Luxurious Primary Retreat Features A Spa Inspired Ensuite And Custom Dressing Areas, While Additional Bedrooms Offer Generous Layouts And Beautifully Finished Ensuites. The Lower Level Is Designed For Ultimate Comfort And Entertaining, Featuring A Large Recreation Room, Private Theatre, Gym, Second Laundry Room, Guest Accommodations, And Extensive Storage Space. Professionally Landscaped Grounds, And A Private Backyard Retreat Complete This Exceptional Offering. Ideally Located Close To Top Rated Schools, Parks, Shopping, And Transit, 307 Richview Avenue Presents A Rare Opportunity To Own A Truly Special Home In One Of Toronto's Most Desirable Neighborhoods.
Features
- Facing: East

- Bedrooms: 4

- Bathrooms: 6

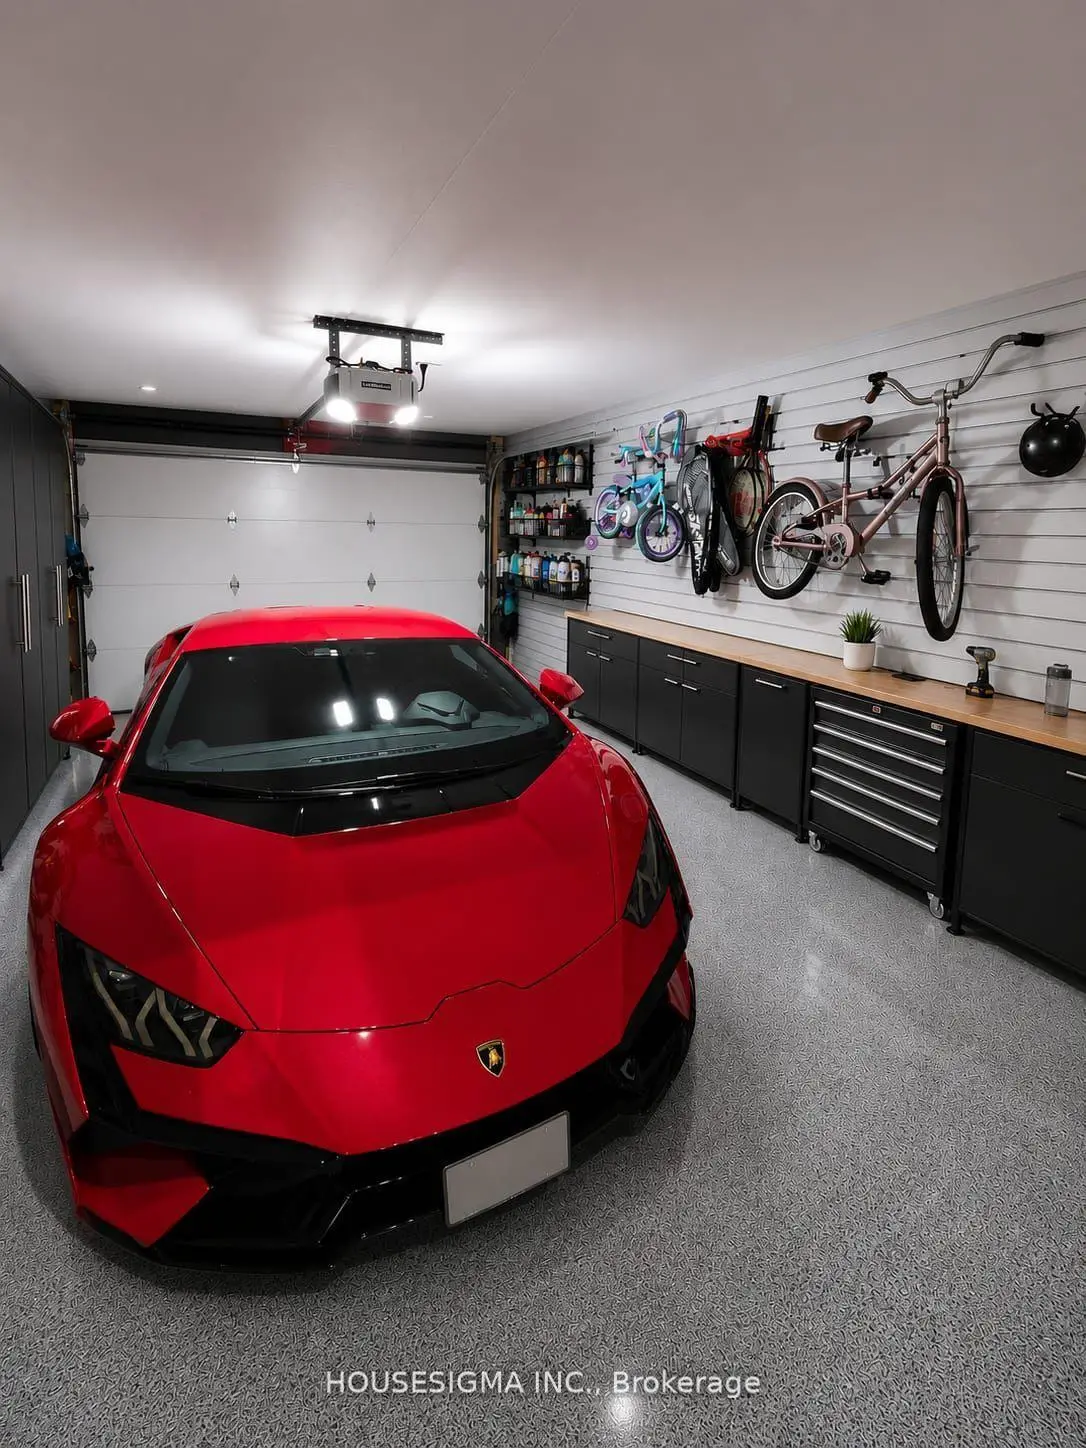
- Garages: 2

- Kitchens: 1

Details
- Lot size: 40.00 x 128.00 Feet

- Space: 3500-5000

- Tax: $ 30661.75

- C13847698

- Listing contracted with: HOUSESIGMA INC.
| Room | Size(M) | Description | |
|---|---|---|---|
| Office | 4.08x5.24 | Porcelain Floor, B/I Desk, Large Window |
|
| Sitting | 3.70x3.65 | Porcelain Floor, B/I Bookcase, Large Window |
|
| Kitchen | 1.83x3.05 | Porcelain Floor, B/I Appliances |
|
| Kitchen | 3.66x4.85 | Porcelain Floor, Centre Island, Overlooks Backyard |
|
| Great Rm | 9.75x4.88 | Porcelain Floor, Gas Fireplace, Overlooks Backyard |
|
| Primary B | 5.79x5.18 | Hardwood Floor, 6 Pc Ensuite, Gas Fireplace |
|
| 2nd Br | 5.49x4.11 | Hardwood Floor, 3 Pc Ensuite, Walk-In Closet(s) |
|
| 3rd Br | 4.57x3.96 | Hardwood Floor, 3 Pc Ensuite, Walk-In Closet(s) |
|
| 4th Br | 4.27x3.35 | Hardwood Floor, 3 Pc Ensuite, B/I Closet |
|
| 5th Br | 3.35x3.05 | Porcelain Floor, 3 Pc Bath |
|
| Exercise | 3.66x3.35 | Porcelain Floor |
|
| Media Rm | 3.66x3.66 |
| Bathroom | Pieces | Level | |
|---|---|---|---|
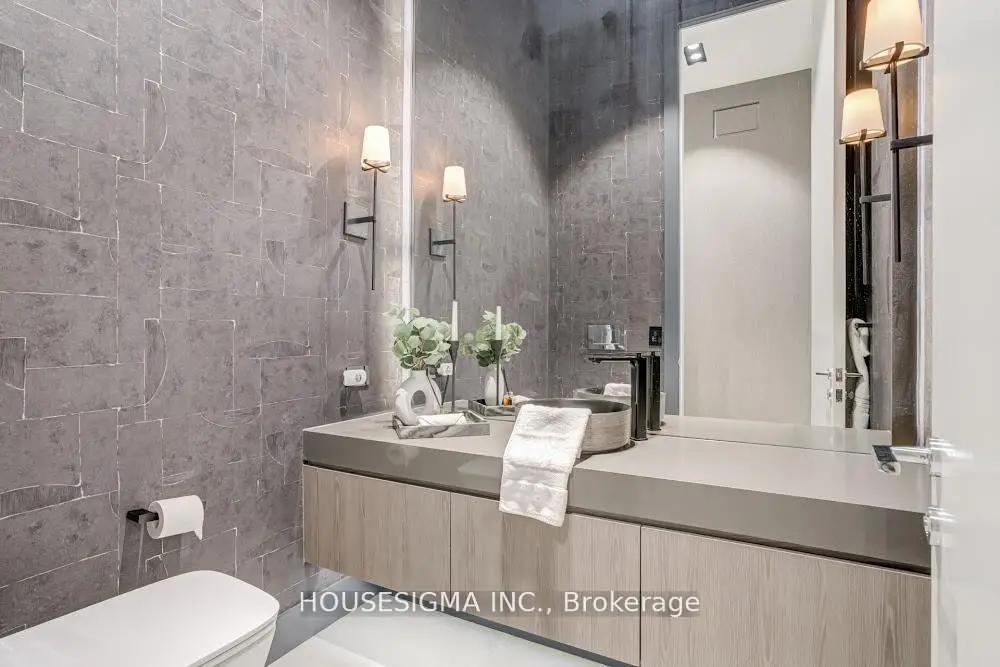
| 1xBath | 2 pcs | Main |
|
| 1xBath | 6 pcs | Second |
|
| 3xBaths | 3 pcs | Second |
|
| 1xBath | 3 pcs | Lower |
Property Summary
Located close to the intersection of Richview Ave And Elderwood, 307 Richview Ave is a 4+1 bedrooms 6 washrooms Detached. The unit has a Double Attached Parking Spaces. The property has a finished Walk-Up basement. The property has many nice features including In-Law Suite, Bar Fridge and Auto Garage Door Remot. Office, Sitting Room, Kitchen, Kitchen and Great Room are on the Main floor; fifth bedroom, Excercise Room and Media Rm are on the Lower floor.Home Market Analysis
For Sale
For Lease
Comparable home values have increased 8.1% compared with the same period last year.
Rent levels have decreased 22.7% compared with the same period last year.
How This Home Compares
Local Area Profile
This property is located in an area with a high level of homeownership with a mix of detached homes and apartments and condominiums. Approximately 74% of residents hold a bachelor's degree or higher, while about 12% have a college credential. Most local commuters travel by car, while a smaller share use public transit.