North Riverdale, Toronto, M4K1B3
Description
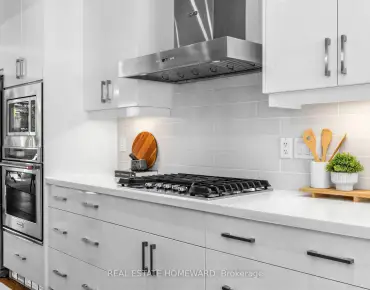
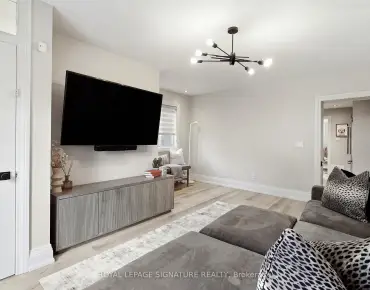
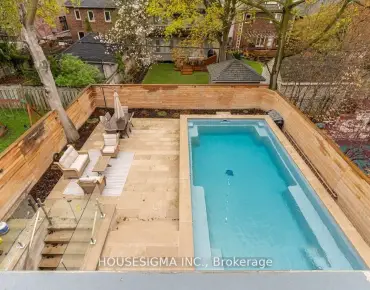
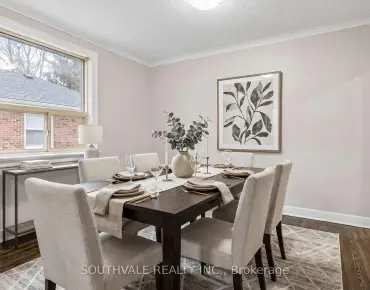
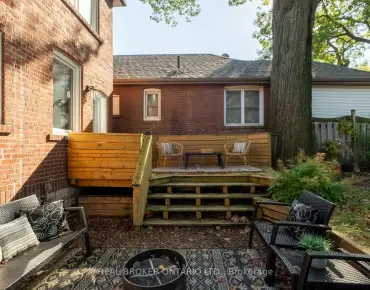
Wide Semi-Detached Riverdale Home On A Quiet, Family-Friendly Street W/ Convenience Of Urban Amenities. Open Living-Dining Room, Wood-Burning Fireplace, Hardwood Floors + Pot Lights. Spacious Kitchen W/ Wrap-Around Island, Gas Cooktop, Plenty Of Storage + Bonus Sunroom/Home Office. Upstairs, A Skylight Illuminates The 2nd Floor. Master W/ Cathedral Ceiling. Opportunity For 3rd Floor. Finished Lower Level W/ Kitchen Rough-In, Built-In Murphy Bed + Walkout Fantastic, Private Backyard Space! Rare Detached Dble Garage. Situated W/In The Highly Ranked Pape School Catchment! Walk To Parks, Schools, Shopping, Incredible Restaurants + Transit. This Home Is An Absolute Delight. Offers Anytime!
Features
- Facing: South

- Bedrooms: 3

- Bathrooms: 3

- Garages: 1

- Kitchens: 1

Details
- Lot size: 20.00 x 100.00 Feet

- Space: 2000-2500

- Tax: $ 6015.50

- E4793641

- Listing contracted with: KELLER WILLIAMS ADVANTAGE REALTY, BROKERAGE
| Room | Size(M) | Description | |
|---|---|---|---|
| Living | 7.70x4.50 | Hardwood Floor, Combined W/Dining, Fireplace |
|
| Dining | 7.70x4.50 | Hardwood Floor, Combined W/Living, Pot Lights |
|
| Kitchen | 3.70x4.30 | Ceramic Floor, Renovated, Pot Lights |
|
| Sunroom | 1.90x2.80 | Hardwood Floor, W/O To Deck, Sliding Doors |
|
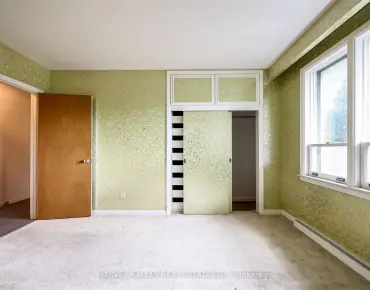
| Master | 3.90x3.90 | Hardwood Floor, Cathedral Ceiling, His/Hers Closets |
|
| 2nd Br | 3.20x2.80 | Hardwood Floor, Pot Lights |
|
| 3rd Br | 3.50x2.20 | Hardwood Floor, Pot Lights |
|
| Rec | 9.20x4.10 | Broadloom, Pot Lights |
|
| Laundry | 1.70x4.30 | W/I Closet |
| Bathroom | Pieces | Level | |
|---|---|---|---|
| 1xBath | 2 pcs | Main |
|
| 1xBath | 4 pcs | 2nd |
|
| 1xBath | 4 pcs | Bsmt |
Property Summary
Located close to the intersection of Gerrard + Carlaw, 205 Victor Ave is a 3 bedrooms 3 washrooms Semi-Detached. The unit has a Single Detached Parking Space. The property has a finished Walk-Out basement. The property has many nice features including School, Rec Centre, Public Transit, Park, Library and Fenced Yard. Living Room, Dinning Room, Kitchen and Sunroom are on the Main floor; Master, second bedroom and third bedroom are on the second floor; Recreation Room and Laundry are on the Lower floor.Home Market Analysis
For Sale
For Lease
Comparable home values have increased 7.1% compared with the same period last year.
Rent levels have increased 8.7% compared with the same period last year.
How This Home Compares
Local Area Profile
This property is located in a predominantly owner-occupied residential area with a mix of detached homes, townhouses and apartments and condominiums. Approximately 74% of residents hold a bachelor's degree or higher, while about 12% have a college credential. Public transit is commonly used by local commuters, alongside driving.
School Information
- Pape Avenue Junior Public School (Grade:JK-6) 228/3037
- Queen Alexandra Middle School (Grade:6-8)
- Riverdale Collegiate Institute (Grade:9-12) 111/739
- Holy Name Catholic School (Grade:JK-8) 1409/3037
- Earl Grey Senior Public School (Grade:7-8)
- Dundas Junior Public School (Grade:JK-5)
- Queen Alexandra Middle School (Grade:6-8)