South Riverdale, Toronto, M4M 1N9

Description
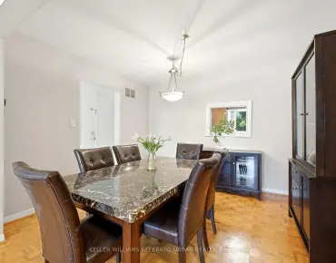
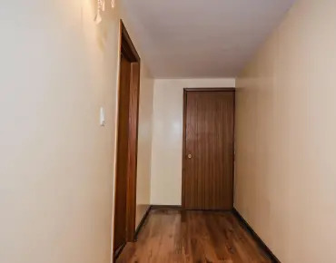
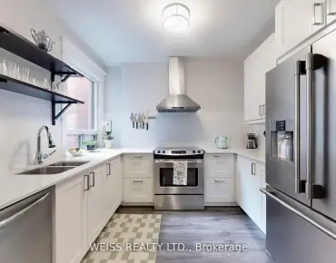
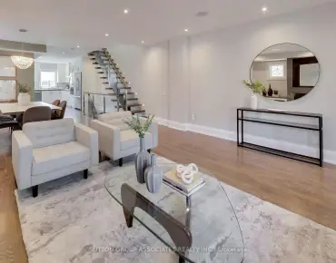
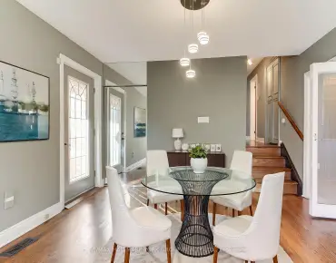
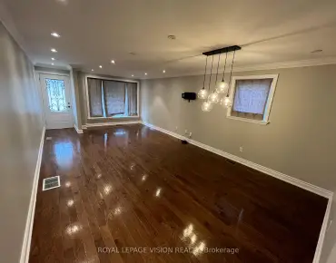
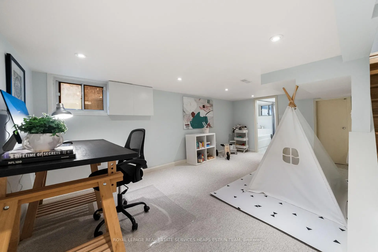
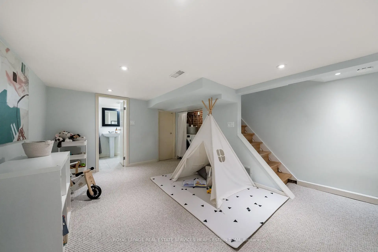
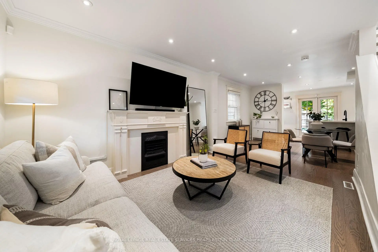
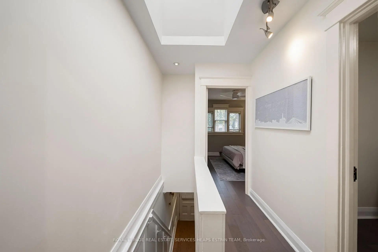
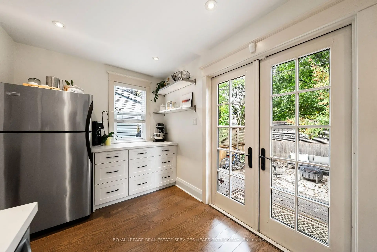
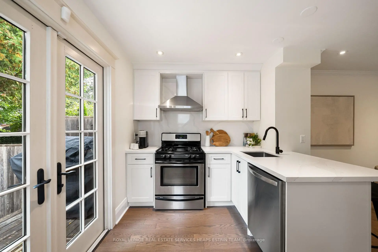
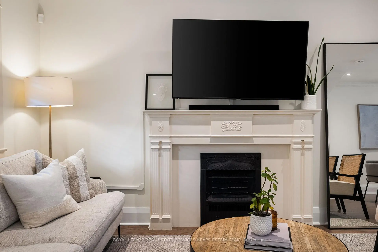
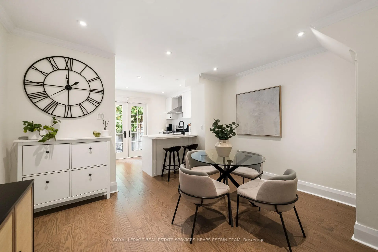
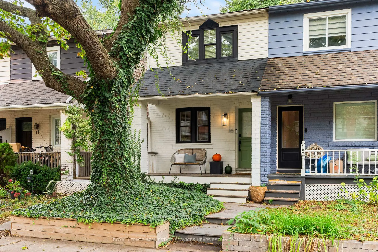
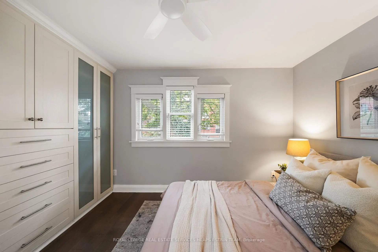
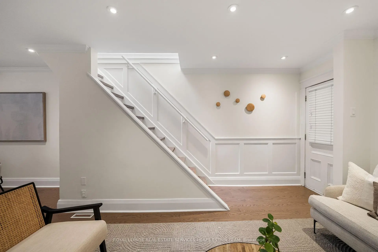
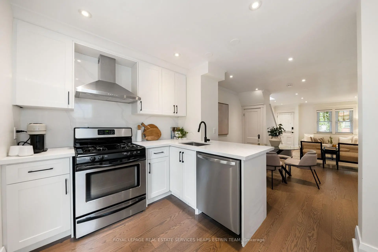
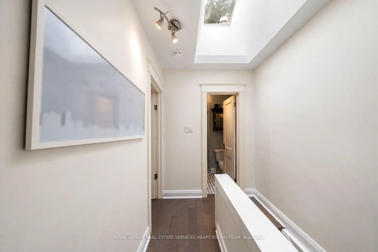
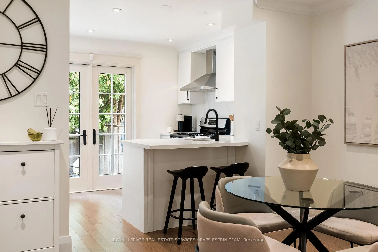
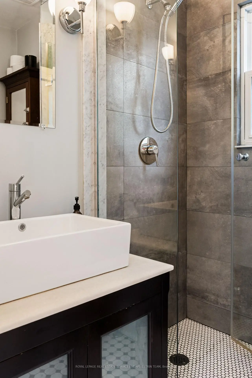
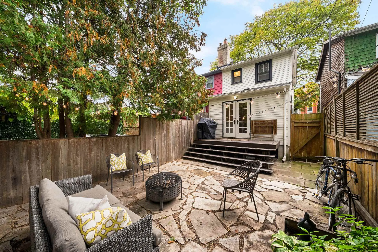
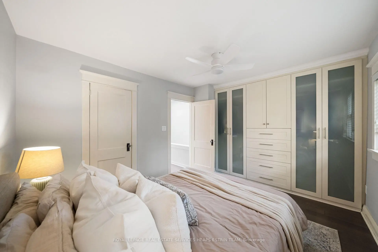
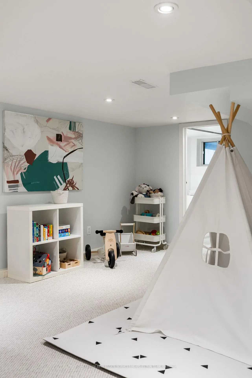
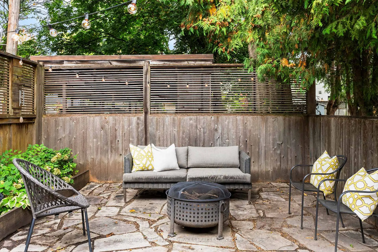
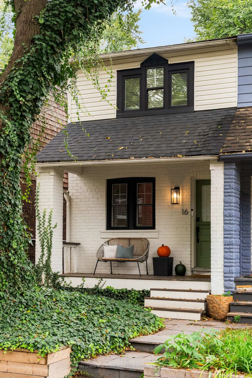
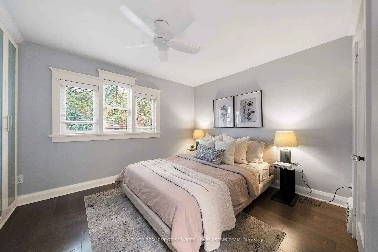
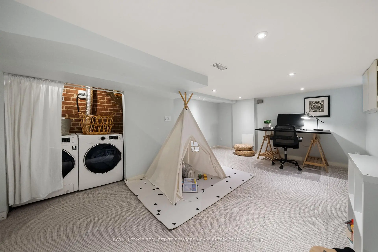
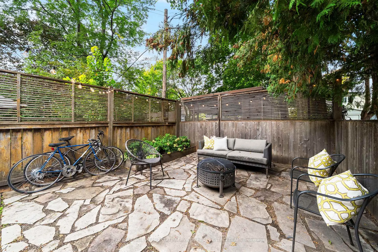
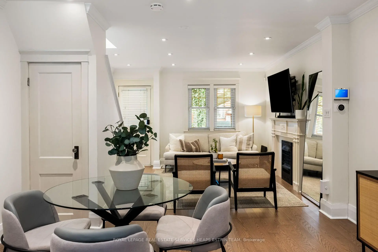
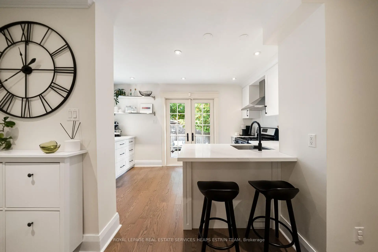
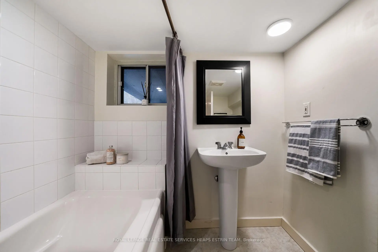
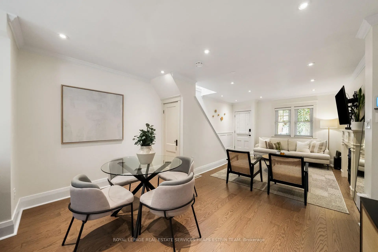
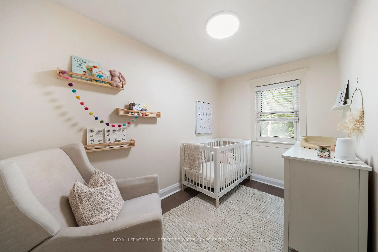
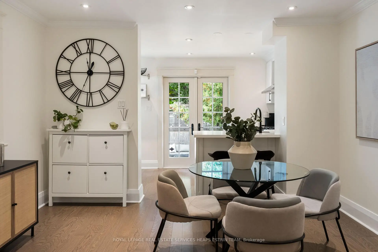
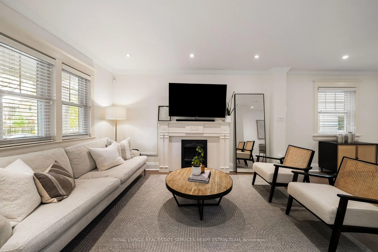
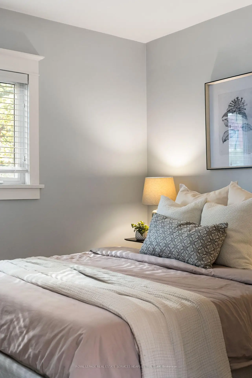
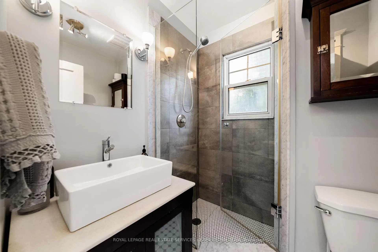
Welcome to this charming Leslieville home, perfectly situated on a quiet, tree-lined street in one of Toronto's most sought-after neighbourhoods. Offering two spacious bedrooms, two full bathrooms, and three levels of thoughtfully designed living space, this home blends character, comfort, and functionality. The inviting living room features an ornamental fireplace, while the generous dining area provides the perfect setting for entertaining. The bright kitchen opens through French doors to a private backyard and deck, creating a seamless connection between indoor and outdoor living. Upstairs, natural light pours in through a skylight, leading to a spacious primary bedroom complete with wall-to-wall closets. The finished lower level offers exceptional versatility, with a comfortable family room or guest retreat and a full four-piece bathroom. Full of warmth and character, this is an opportunity to enjoy the best of Leslieville living, just moments from an incredible selection of local cafés, acclaimed restaurants, independent boutiques, and neighbourhood favourites along Queen Street East. Enjoy nearby Greenwood Park, vibrant community spaces, and easy access to the Beaches and waterfront, all while enjoying the charm of a quiet residential street in one of Toronto's most desirable east-end neighbourhoods.
Features
- Facing: North

- Bedrooms: 2

- Bathrooms: 2

- Garages:

- Kitchens: 1

Details
- Lot size: 17.50 x 66.50 Feet

- Space: 700-1100

- Tax: $ 4918.46

- E14107990

- Listing contracted with: ROYAL LEPAGE REAL ESTATE SERVICES HEAPS ESTRIN TEAM
| Bathroom | Pieces | Level | |
|---|---|---|---|
| 1xBath | 3 pcs | Second |
|
| 1xBath | 4 pcs | Basement |
Property Summary
Located close to the intersection of Queen East & Pape, 16 Louvain Ave is a 2 bedrooms 2 washrooms Semi-Detached. The property has many nice features including Built-In Oven. .Home Market Analysis
For Sale
For Lease
Comparable home values have decreased 10.6% compared with the same period last year.
Rent levels have remained relatively stable compared with the same period last year.
How This Home Compares
Local Area Profile
This property is located in an area with a significant rental housing presence with a mix of detached homes, townhouses and apartments and condominiums. Approximately 62% of residents hold a bachelor's degree or higher, while about 14% have a college credential. Residents use a combination of driving and public transit for commuting.
School Information
- Bruce Public School (Grade:JK-8) 1991/3037
- Birchmount Park Collegiate Institute (Grade:9-12) 676/739
- Riverdale Collegiate Institute (Grade:9-12) 111/739
- St. Joseph Catholic School (Grade:JK-8) 1936/3037
- Queen Alexandra Middle School (Grade:6-8)
- Morse Street Junior Public School (Grade:JK-6) 978/3037
- Duke of Connaught Junior and Senior Public School (Grade:JK-8) 893/3037