Trinity-Bellwoods, Toronto, M6J 2X4

Description
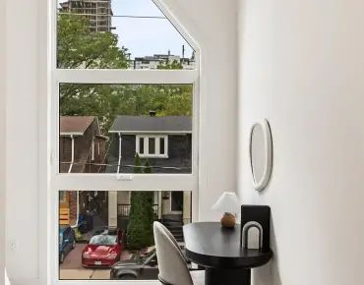
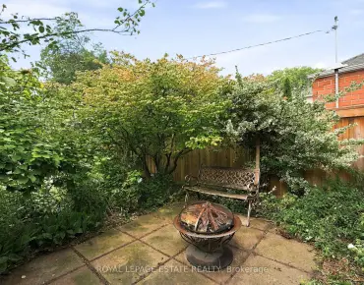
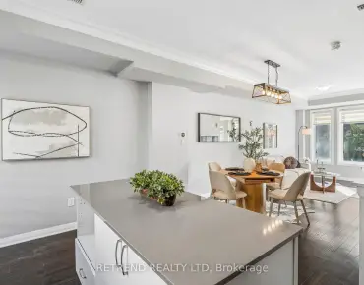
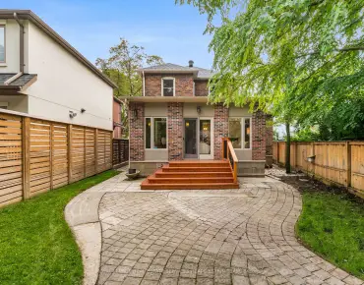
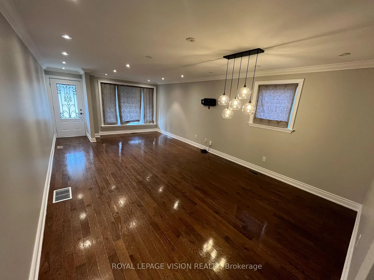
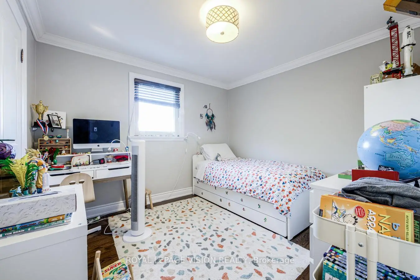
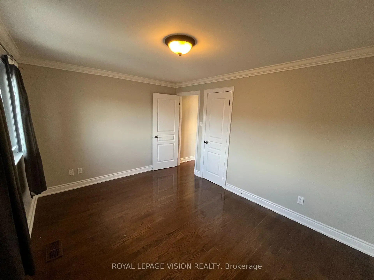
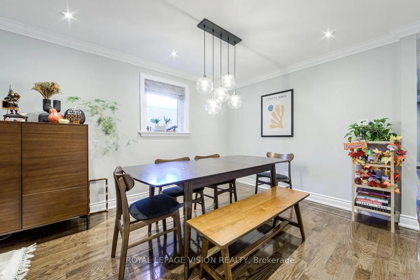
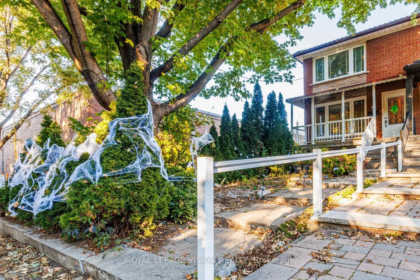
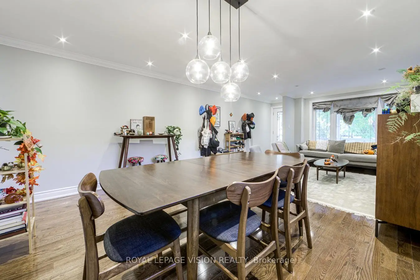
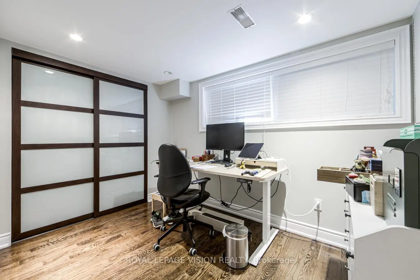
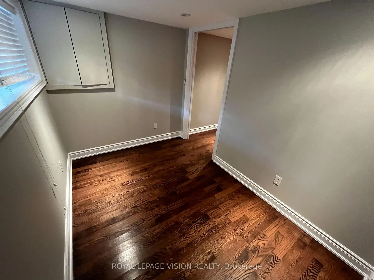
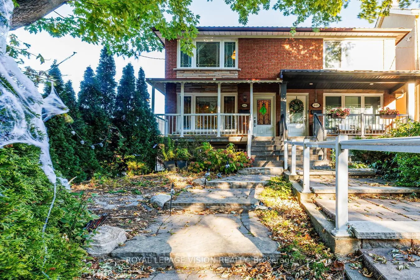
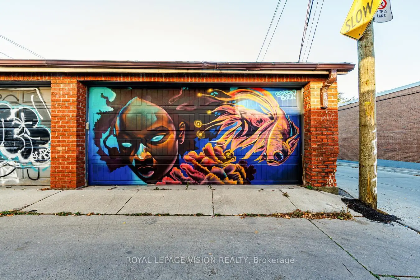
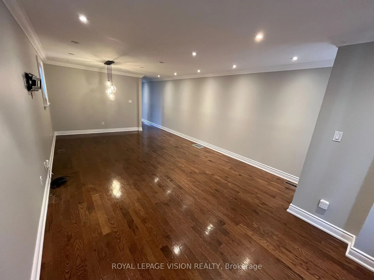
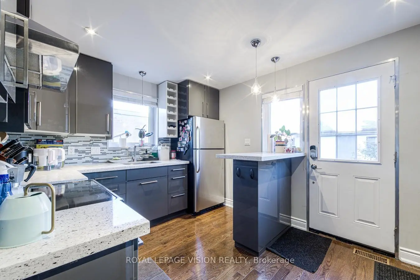
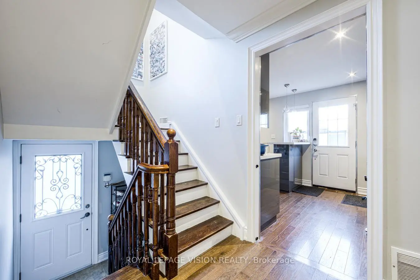
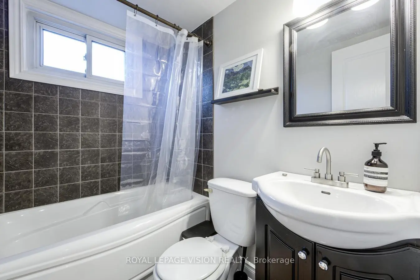
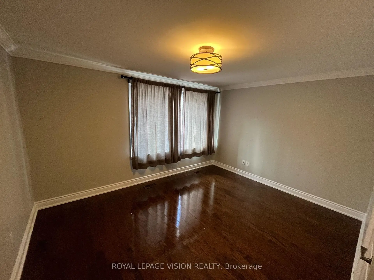
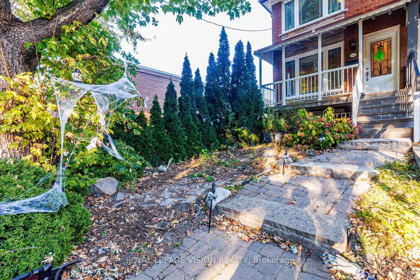
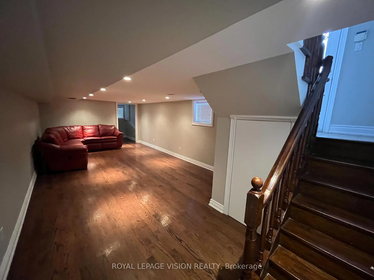
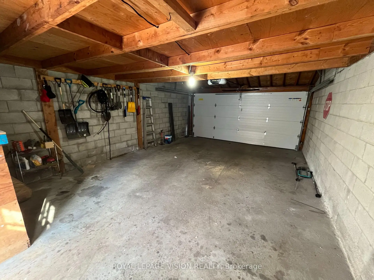
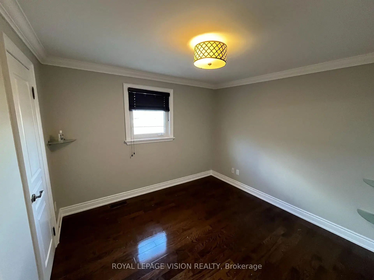
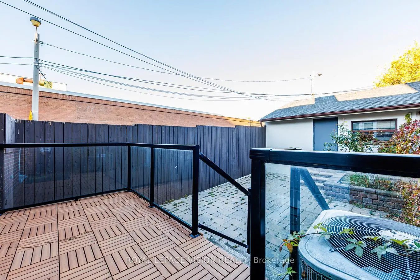
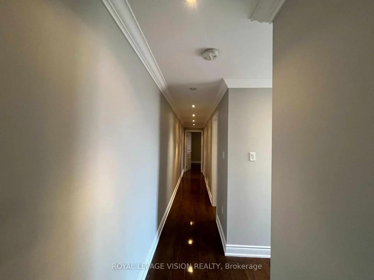
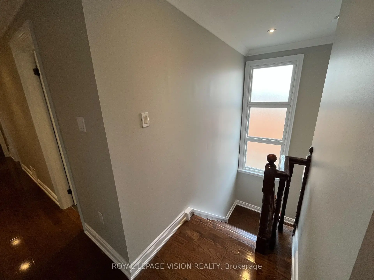
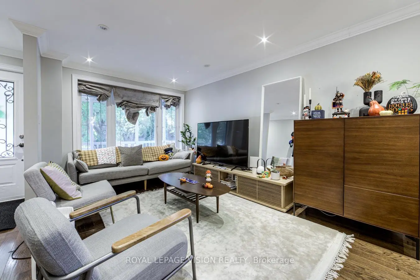
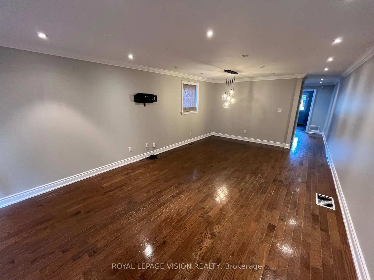
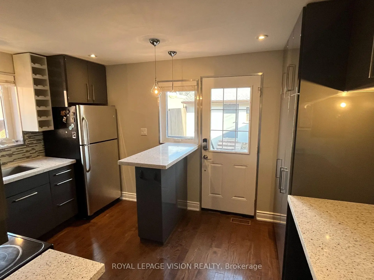
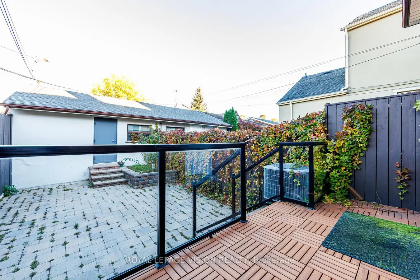
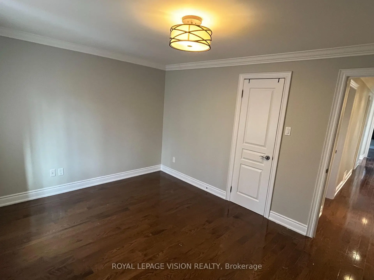
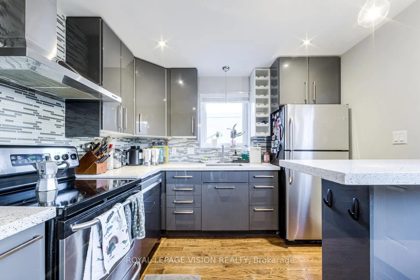
Welcome to Downtown Luxury - Welcome to 445 Shaw Street. Steps from Fred Hamilton Park, this spectacular 3+1 bedroom home offers the ultimate downtown lifestyle with space to grow. The bright interior features pristine hardwood floors and an abundance of natural light across a spacious, family-friendly layout. The main level boasts two separate entrances for flexible living, while the back opens to a private, fully fenced yard-perfect for kids, pets, and entertaining. Best of all, it features a rare, highly coveted 2-car garage right in the heart of the city. Located in a walker's paradise, you are next door to Metro grocery, minutes from the vibrant energy of Little Italy & Little Portugal, and steps from transit. This turnkey property includes central heating and cooling throughout and sits directly in the highly rated Charles G. Fraser Jr PS & Harbord Collegiate school zones. Don't miss this opportunity.
Features
- Facing: East

- Bedrooms: 3

- Bathrooms: 2

- Garages: 2

- Kitchens: 1

Details
- Lot size: 127.08 x 17.82 Feet

- Space: 1100-1500

- Tax: $ 7535.00

- C14113250

- Listing contracted with: ROYAL LEPAGE VISION REALTY
| Room | Size(M) | Description | |
|---|---|---|---|
| Living Rm | 3.96x7.32 | Combined w/Dining, Hardwood Floor, Window |
|
| Dining Rm | 3.96x7.32 | Combined w/Living, Hardwood Floor, Pot Lights |
|
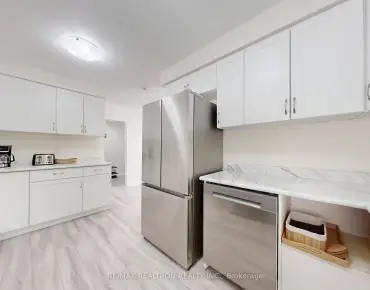
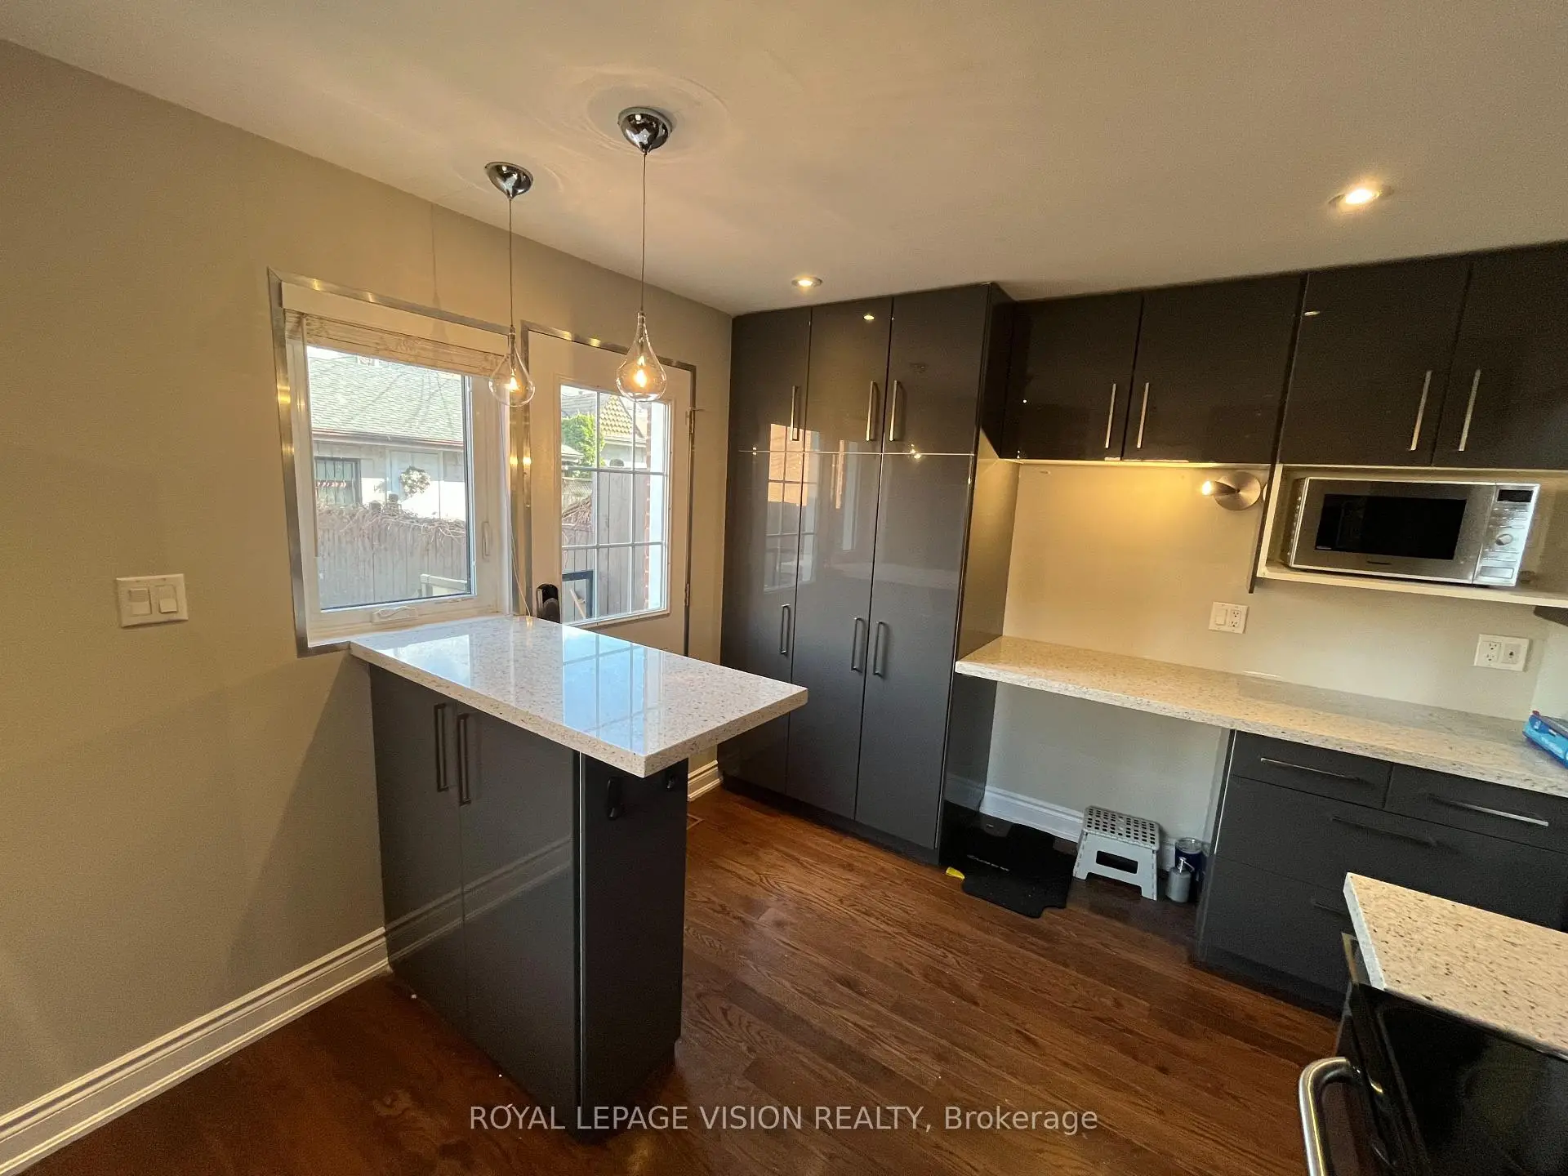
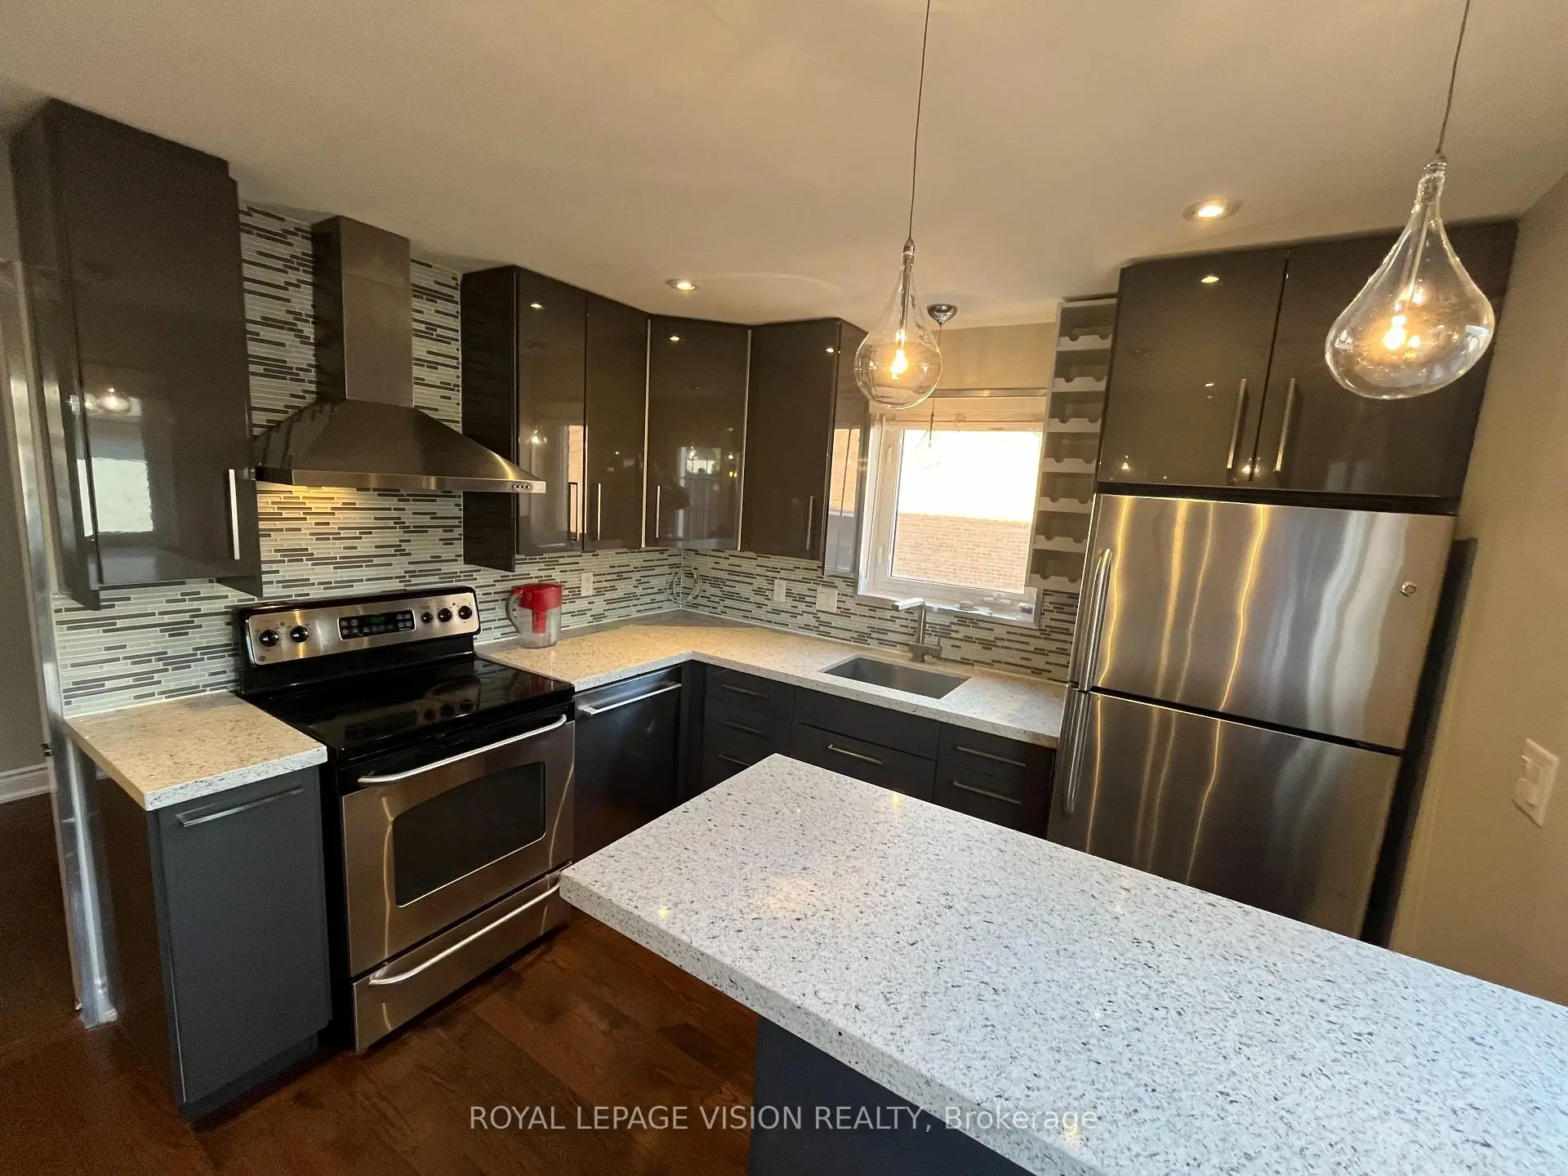
| Kitchen | 3.96x2.97 | W/O To Deck, Stainless Steel Appl, Hardwood Floor |
|
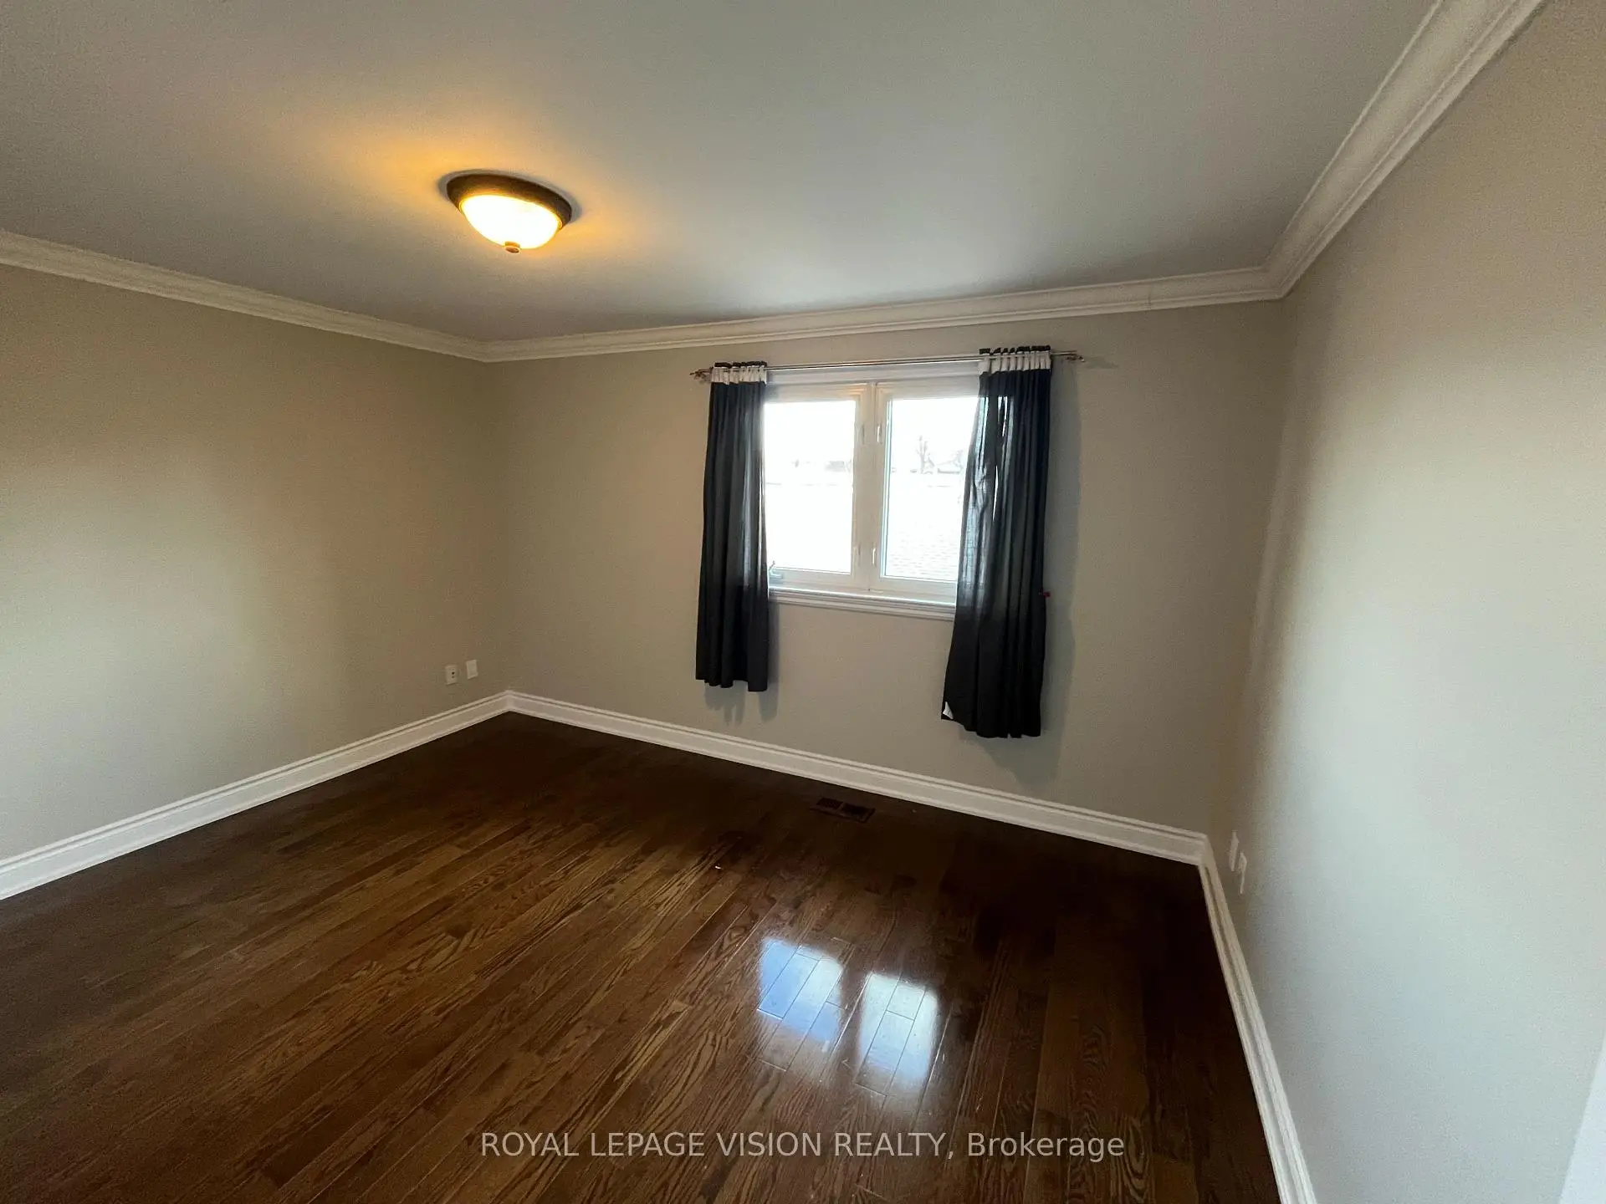
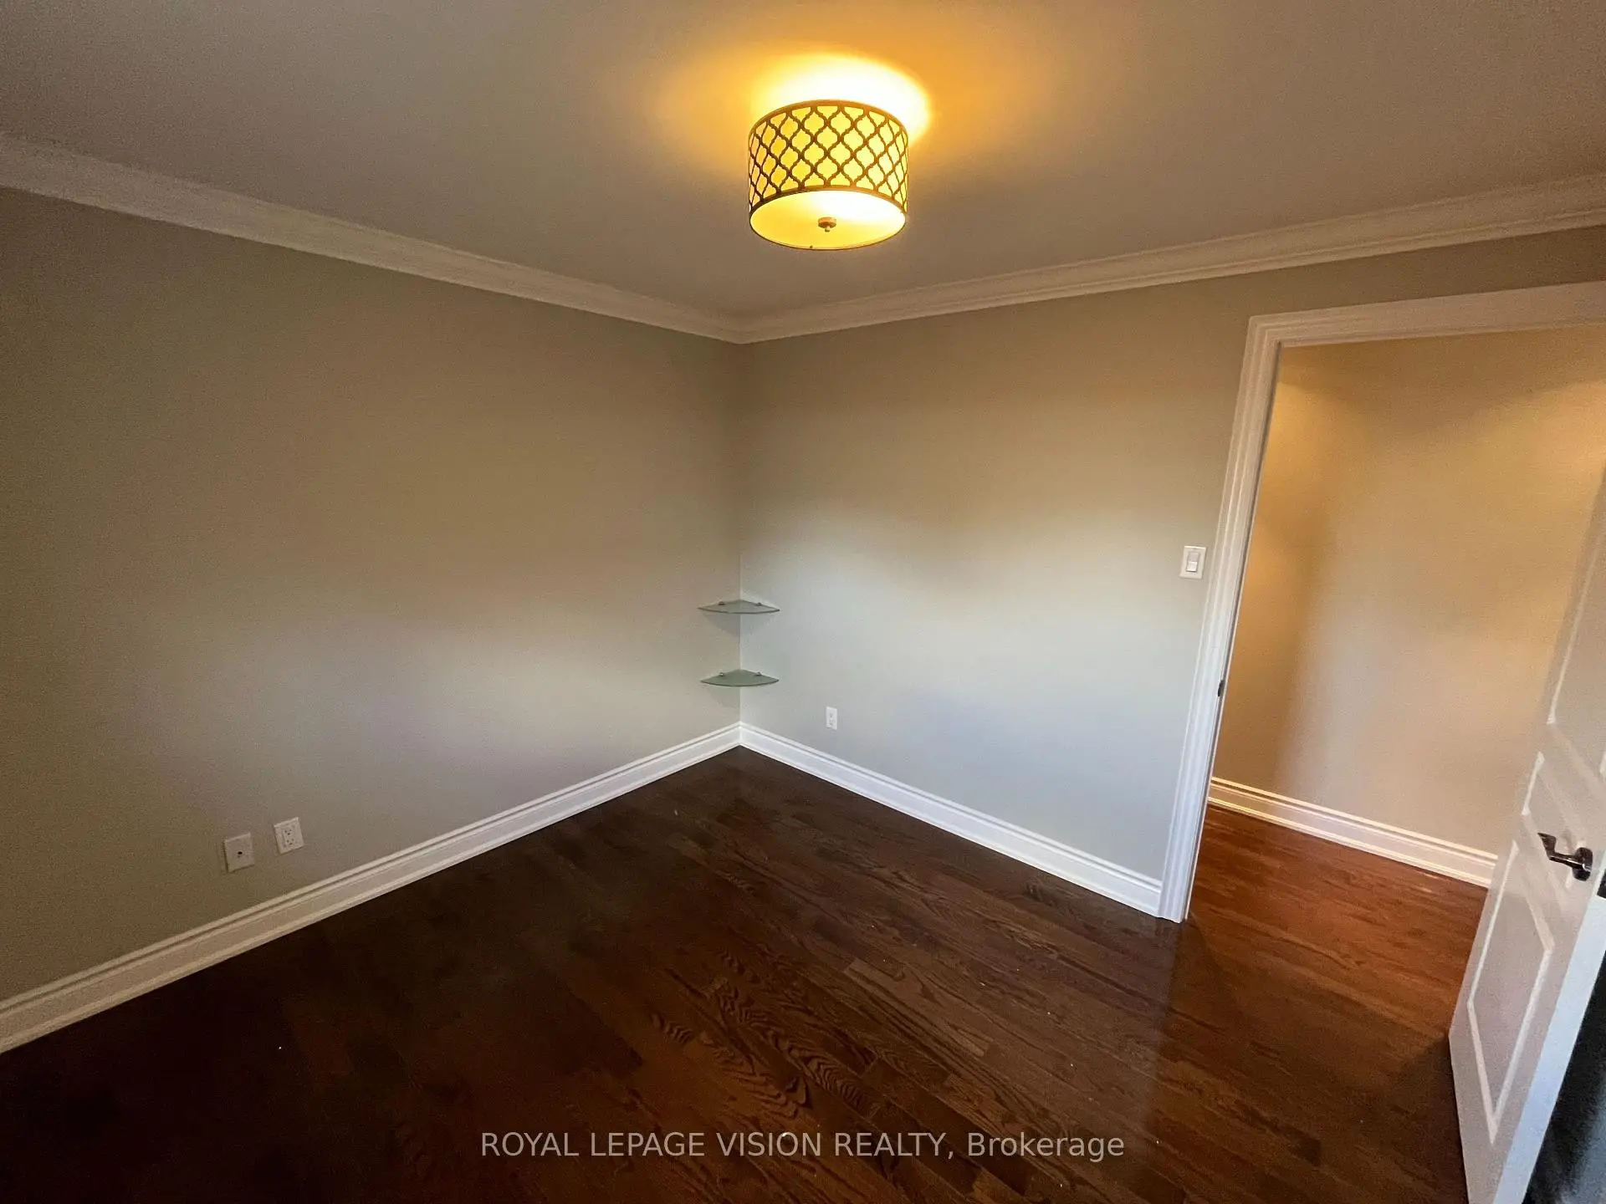
| Primary B | 4.11x3.30 | Hardwood Floor, Closet, Window |
|
| 2nd Br | 4.11x3.05 | Hardwood Floor, Closet, Window |
|
| 3rd Br | 2.97x3.17 | Hardwood Floor, Closet, Window |
|
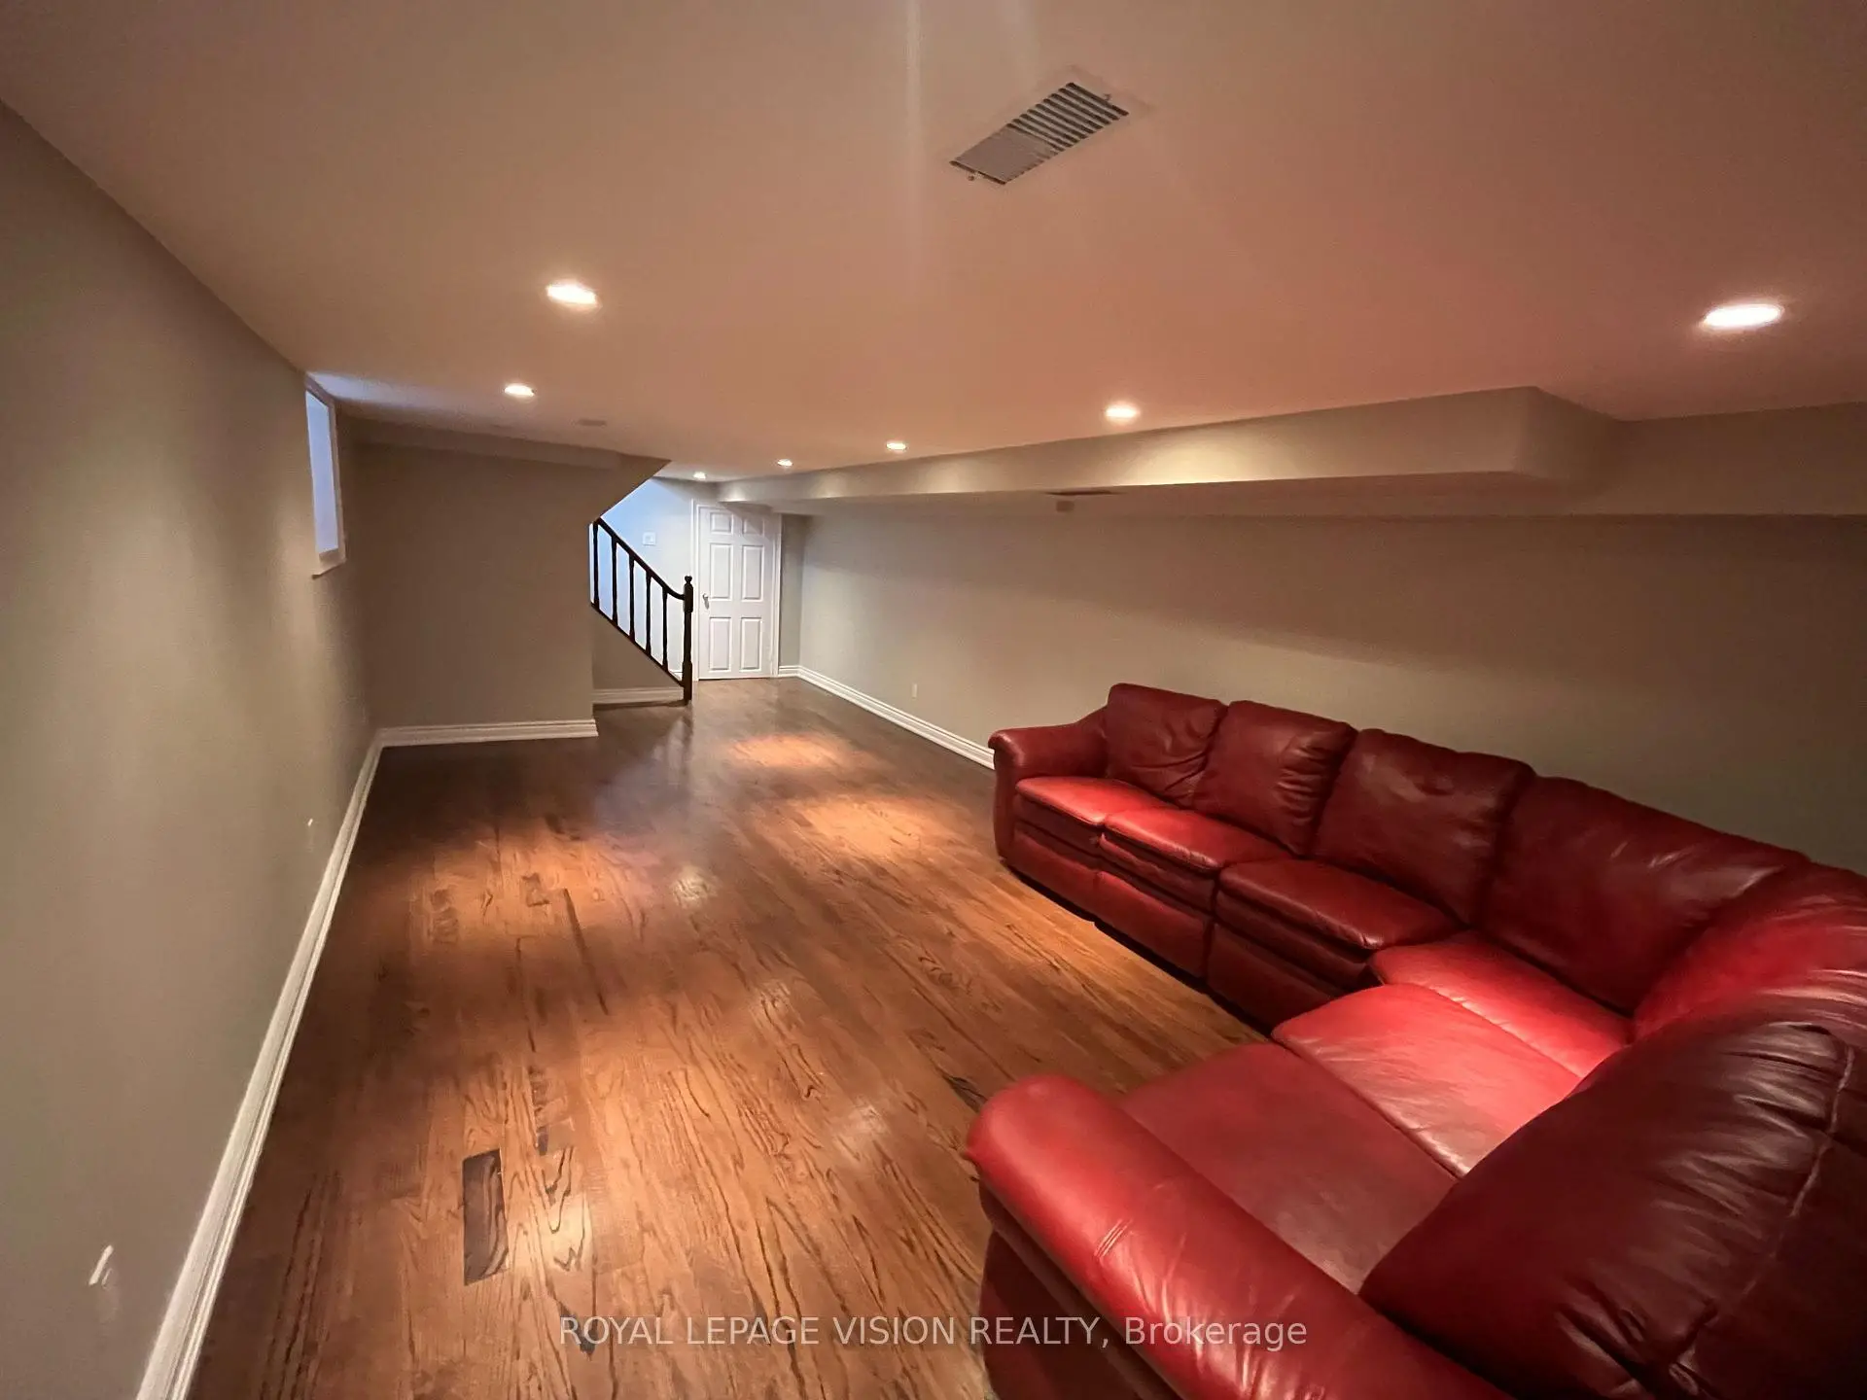
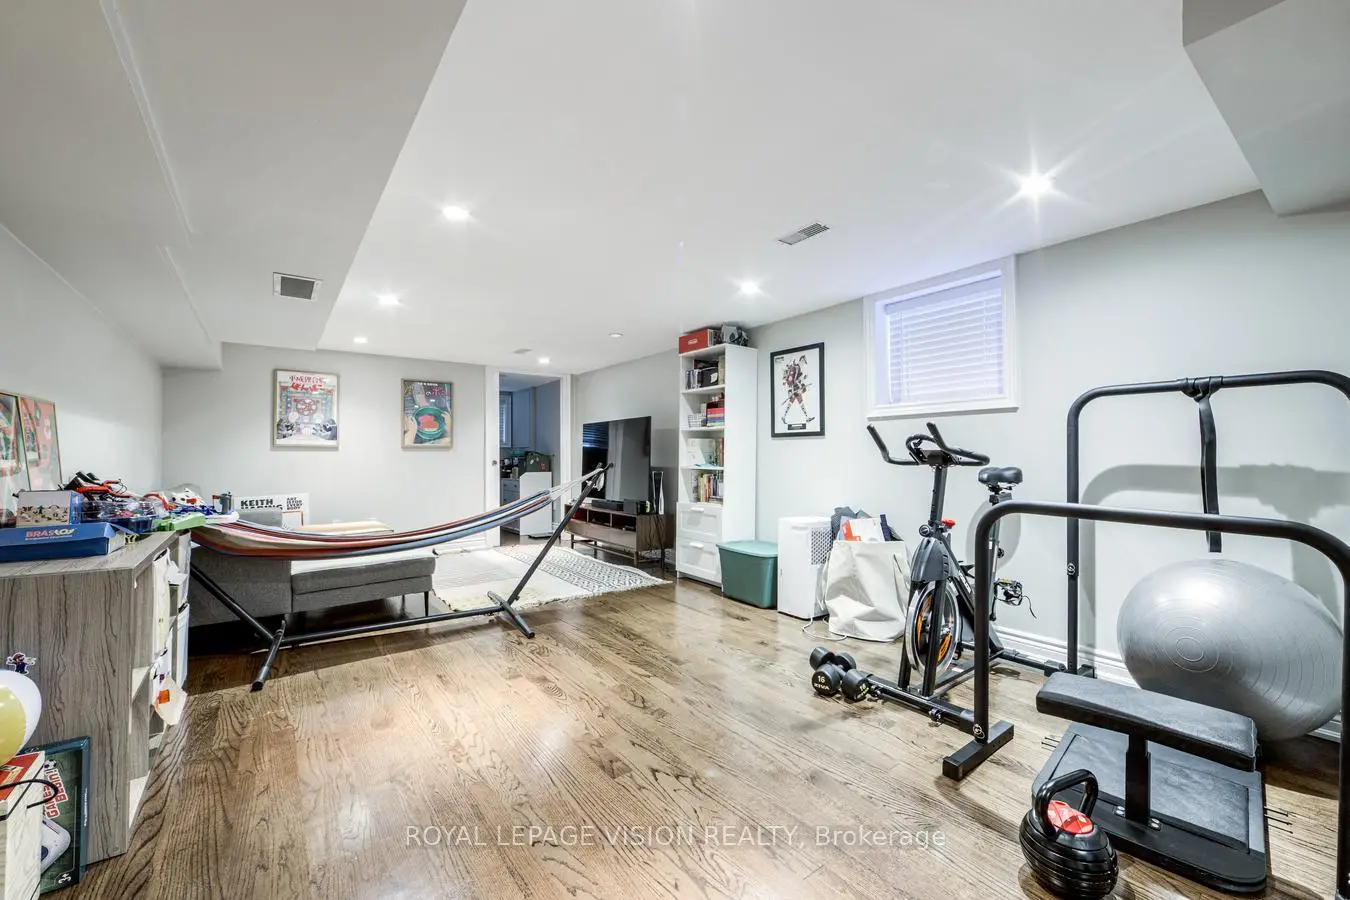
| Recreatio | 3.86x8.56 | Hardwood Floor, Pot Lights, Open Concept |
|
| 4th Br | 3.17x2.13 | Hardwood Floor, Closet, Window |
| Bathroom | Pieces | Level | |
|---|---|---|---|
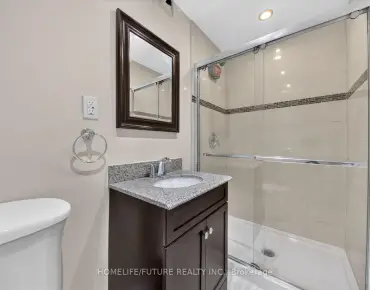
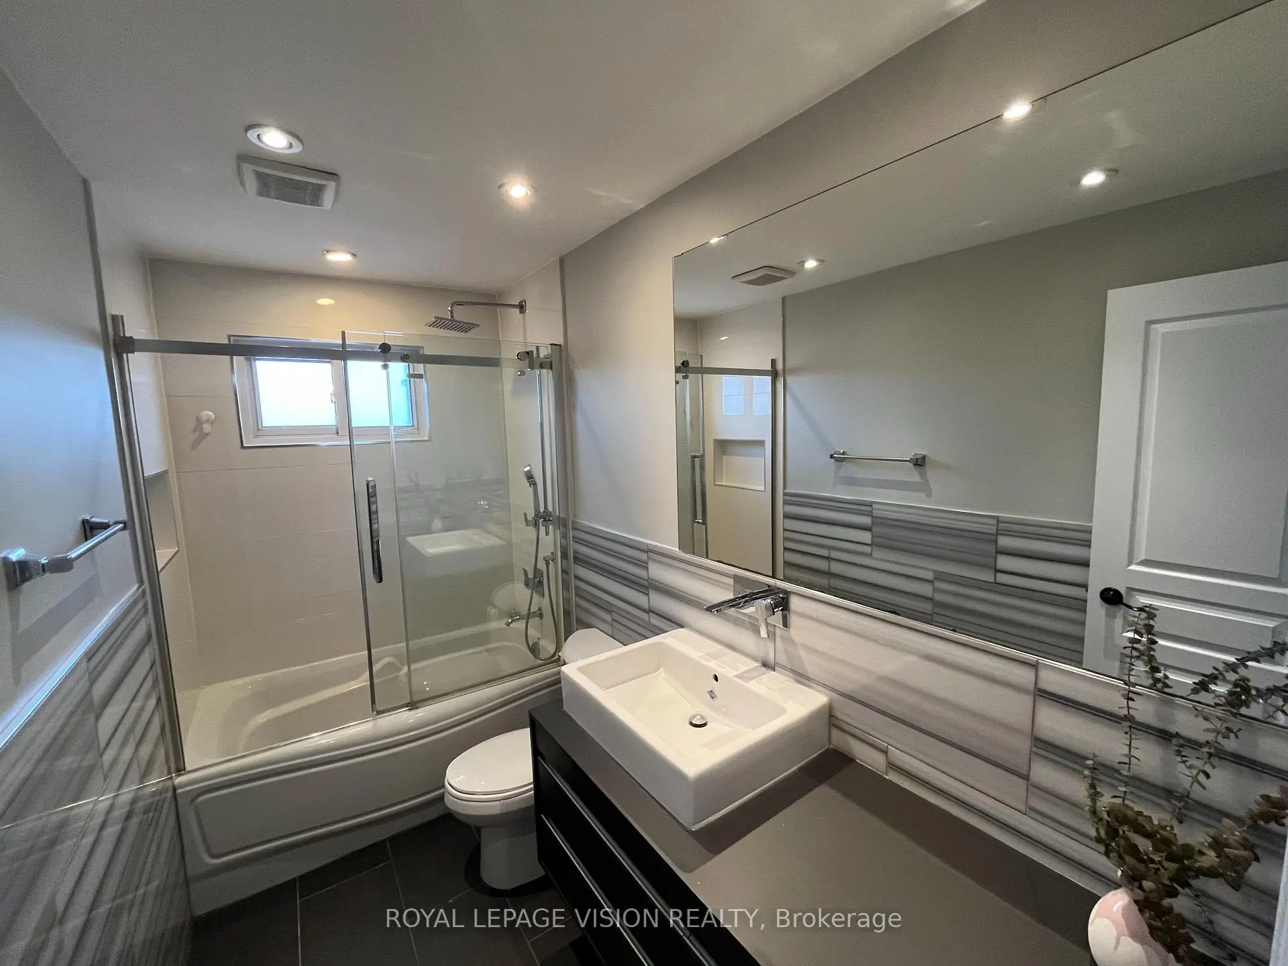
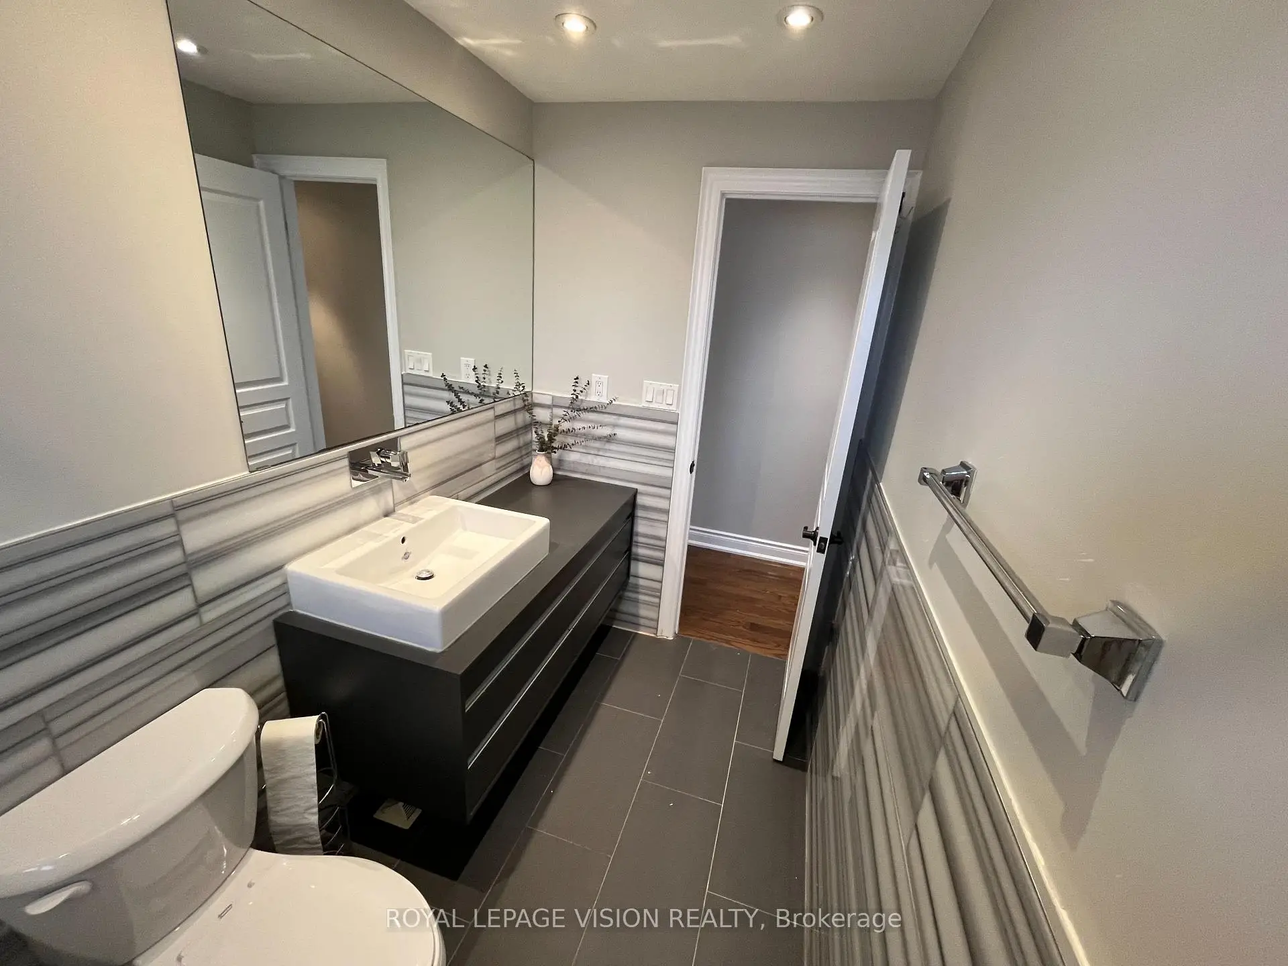
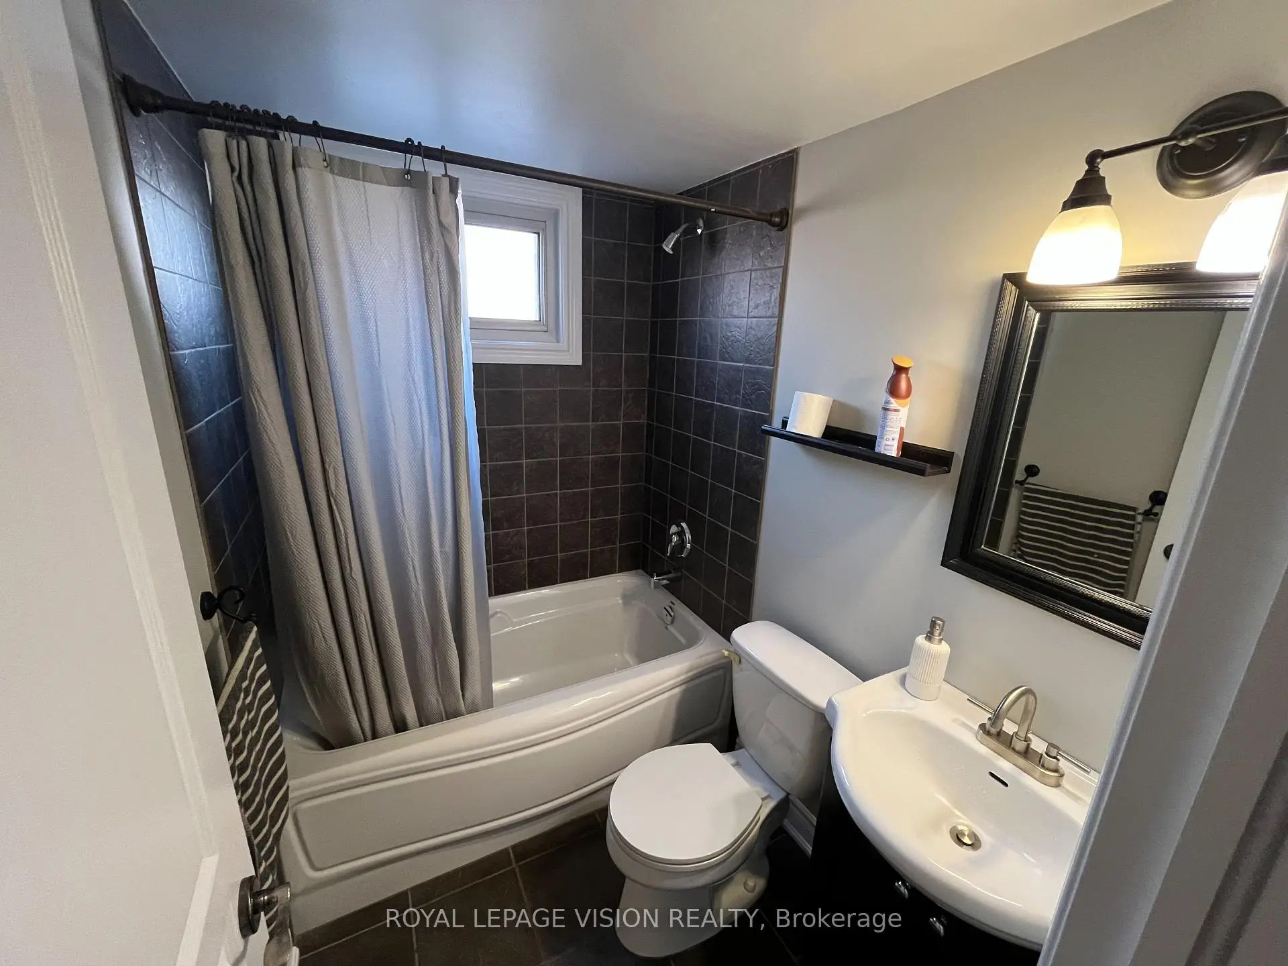
| 1xBath | 4 pcs | Main |
|
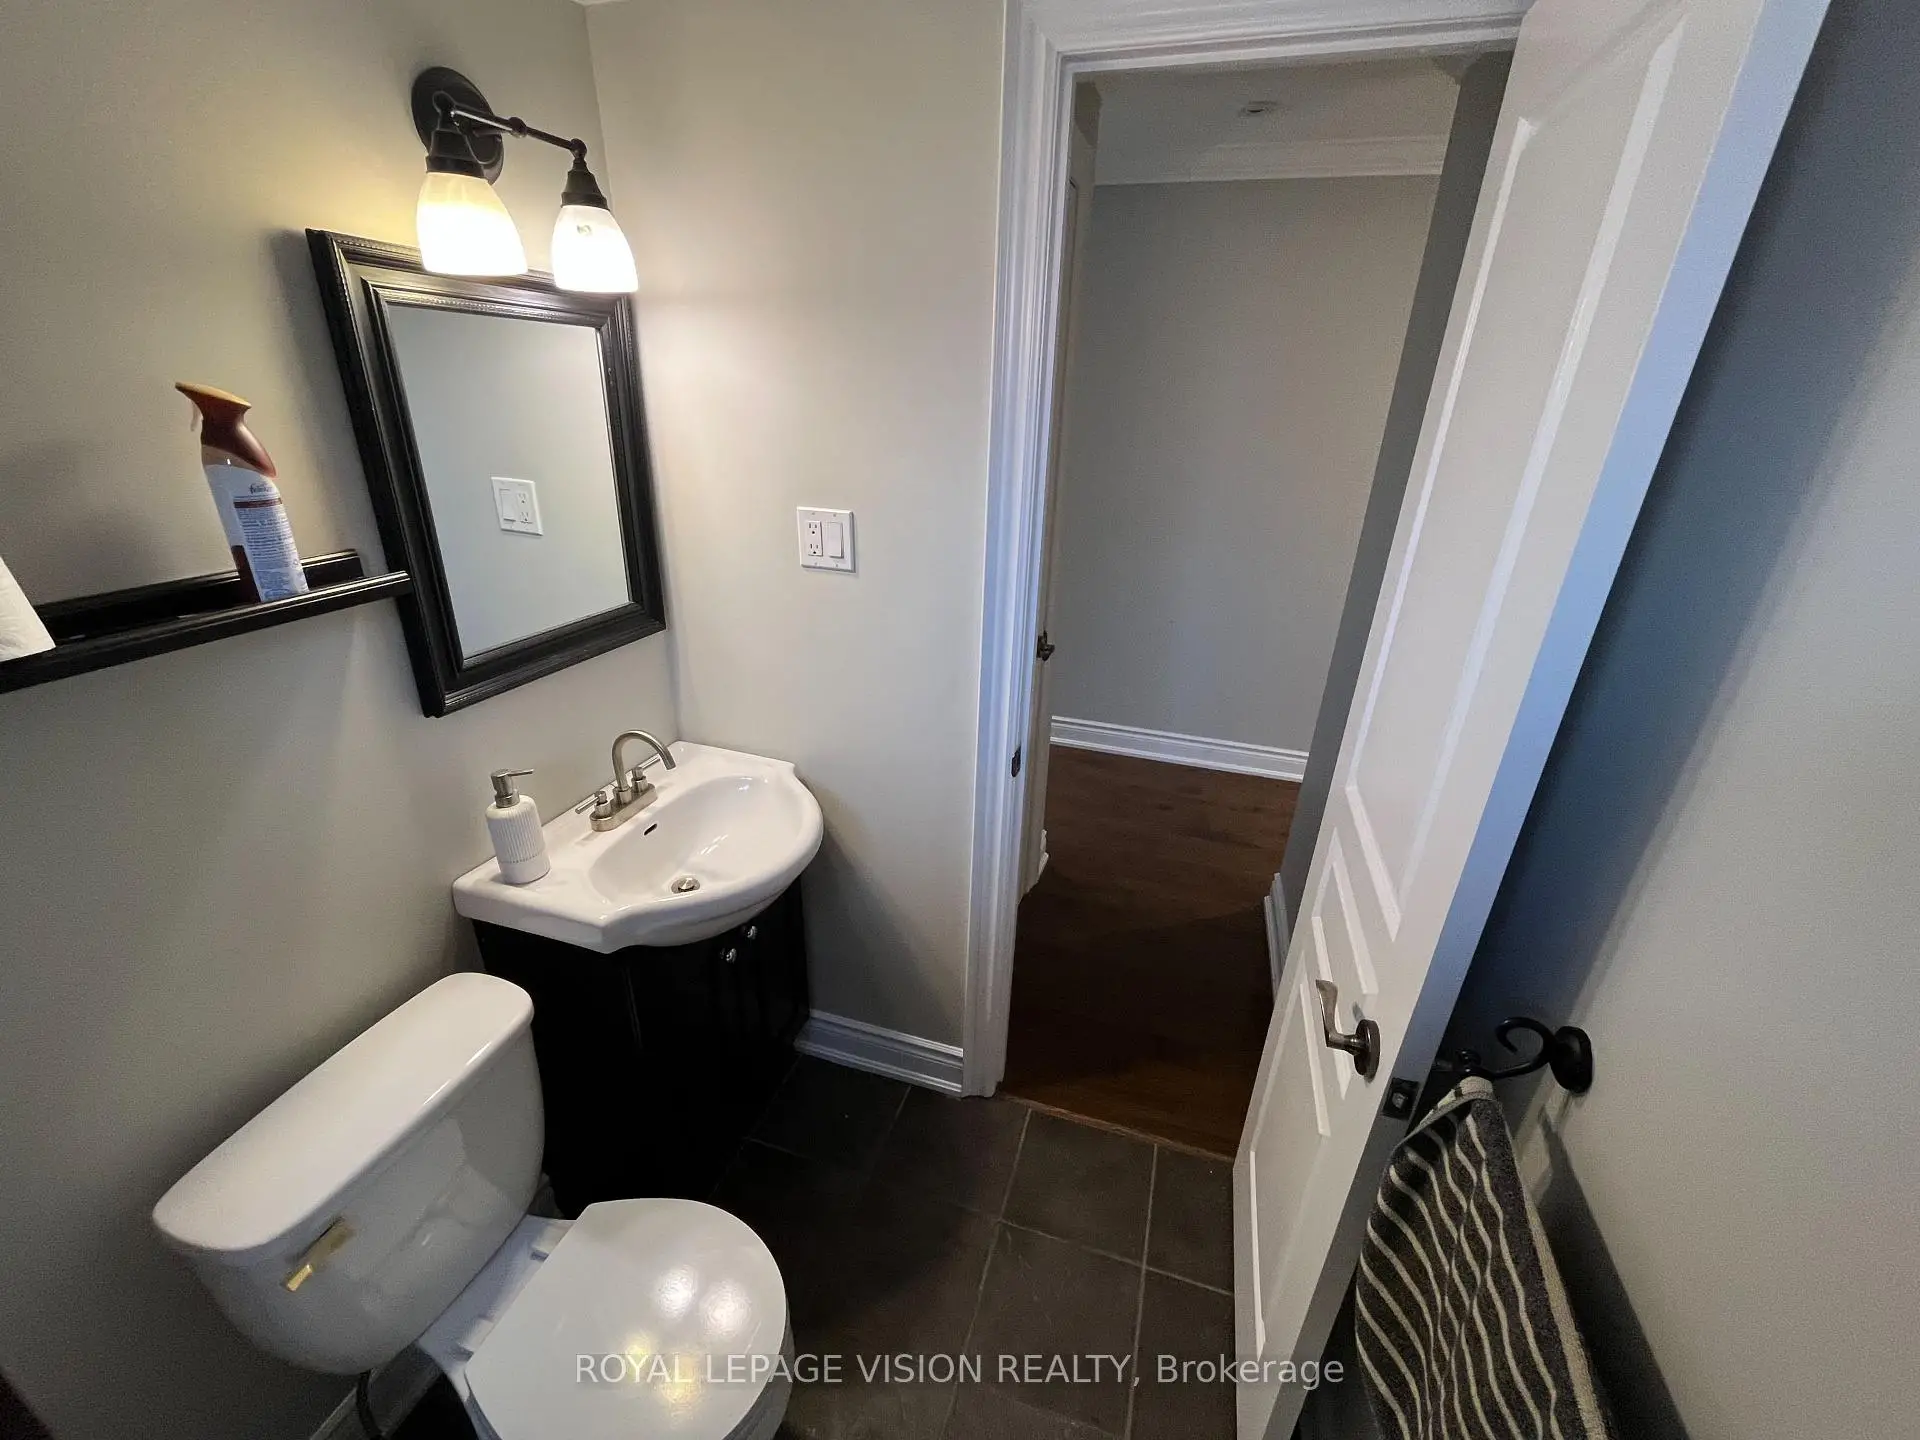
| 1xBath | 2 pcs | Second |
Property Summary
Located close to the intersection of College St & Shaw St, 445 Shaw St is a 3+1 bedrooms 2 washrooms Semi-Detached. The unit has a Double Detached Parking Spaces. The property has many nice features including Carpet Free. Living Room Rm, Dinning Room Rm and Kitchen are on the Main floor.Home Market Analysis
For Sale
For Lease
Comparable home values have decreased 6.1% compared with the same period last year.
Rent levels have decreased 40.3% compared with the same period last year.
How This Home Compares
Local Area Profile
This property is located in an area with a mix of homeowners and renters with a strong concentration of apartment and condominium housing. Approximately 65% of residents hold a bachelor's degree or higher, while about 9% have a college credential. Residents use a combination of driving and public transit for commuting.