Wexford-Maryvale, Toronto, M1R 3G7
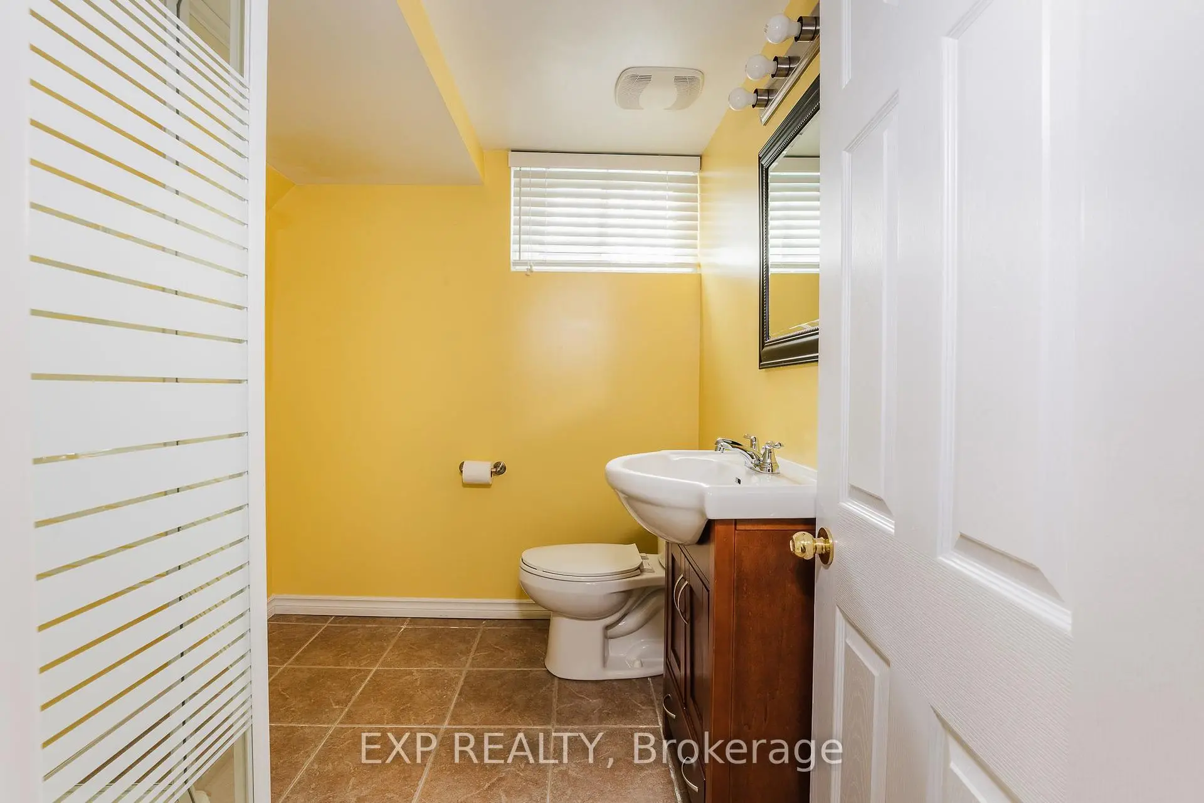
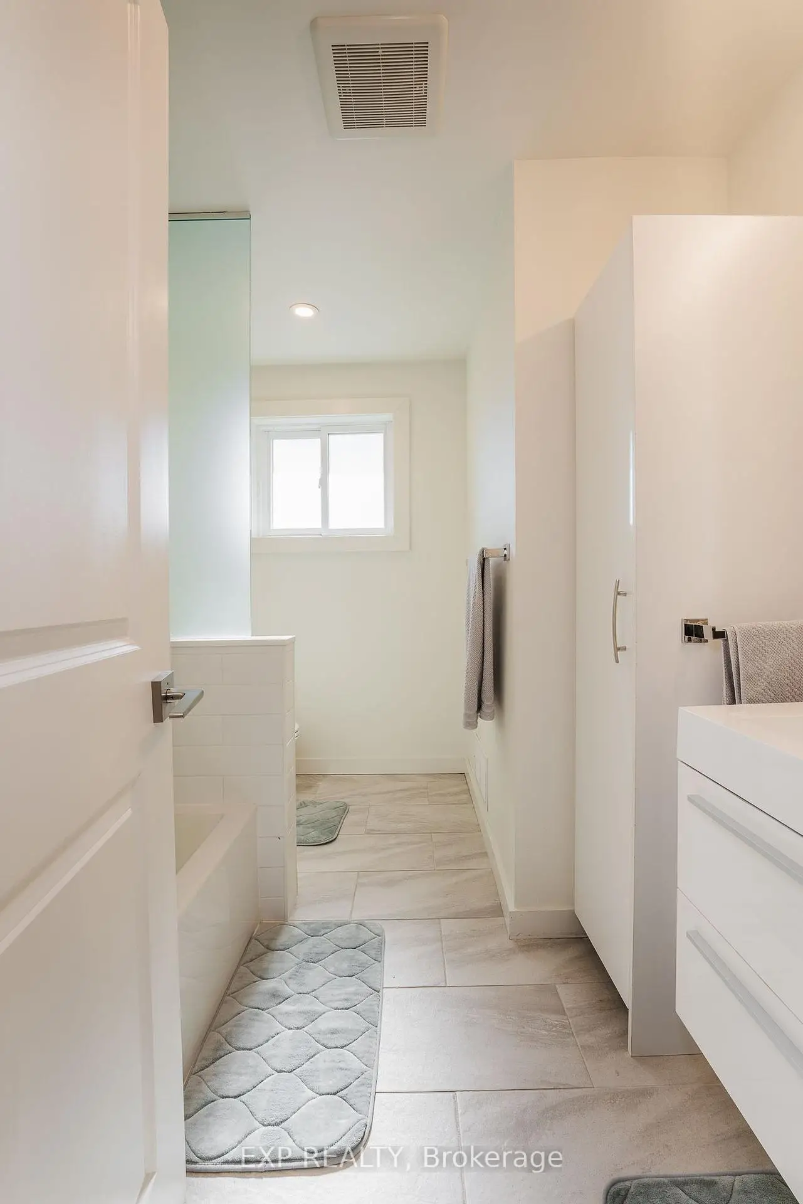
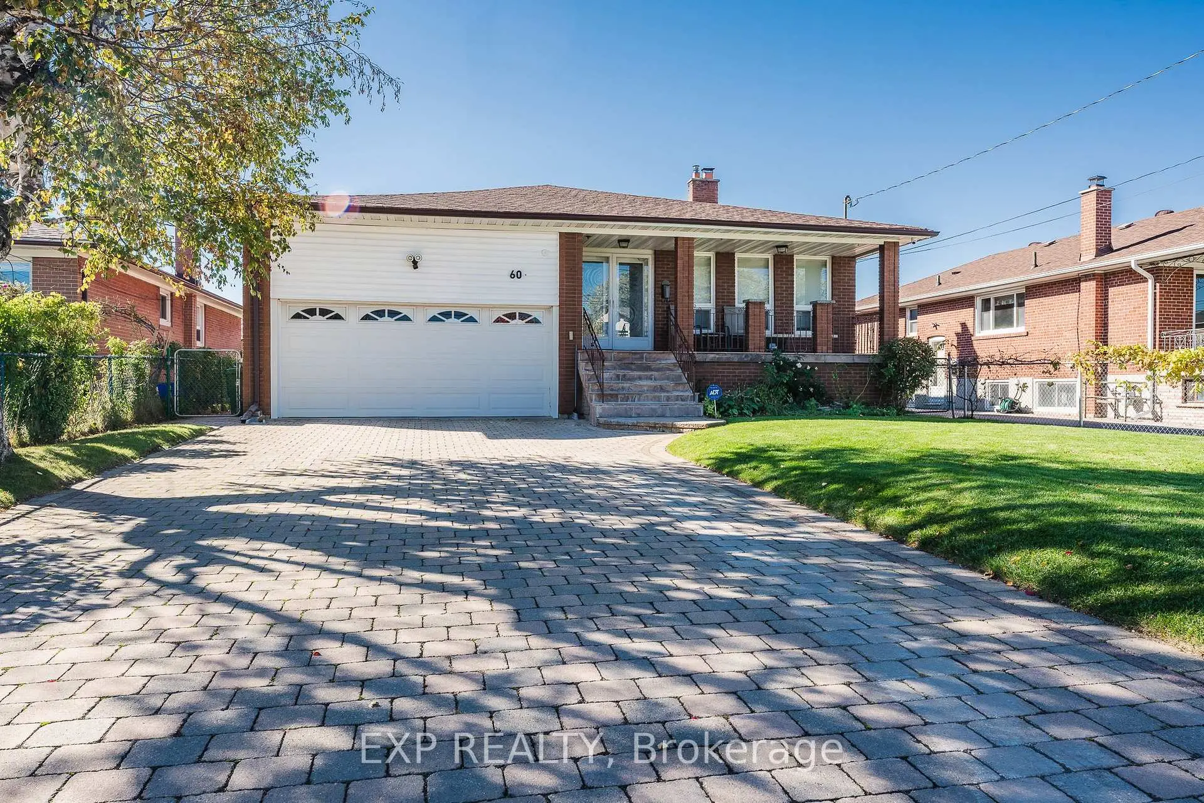
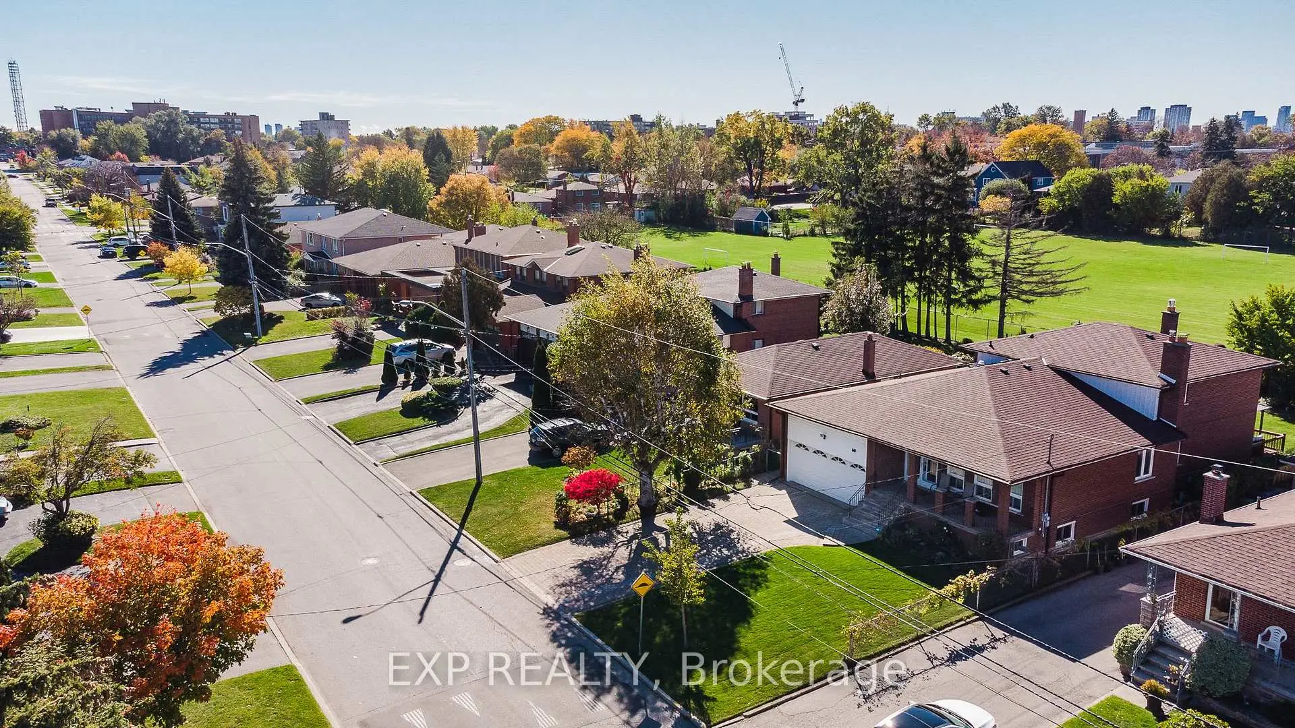

Description
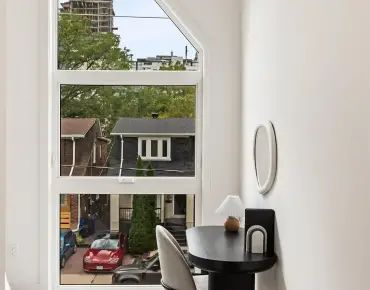
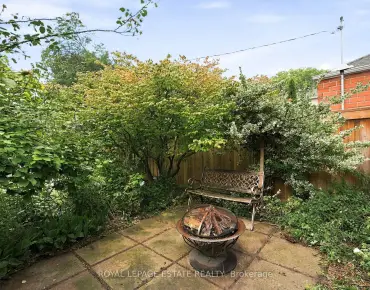
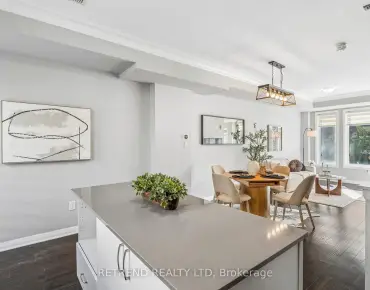
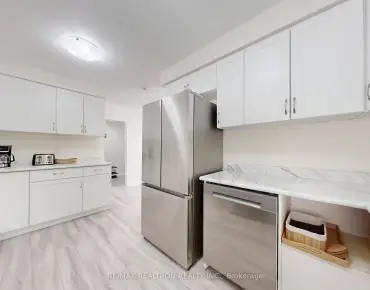
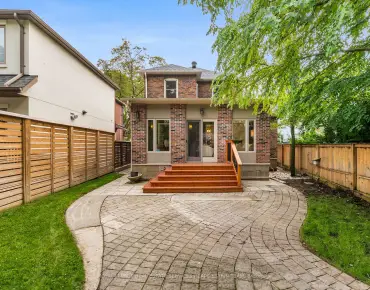
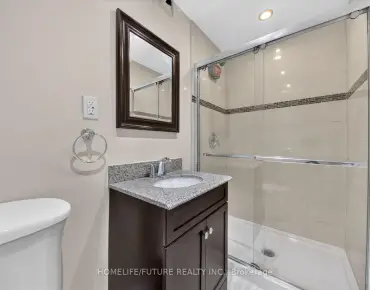
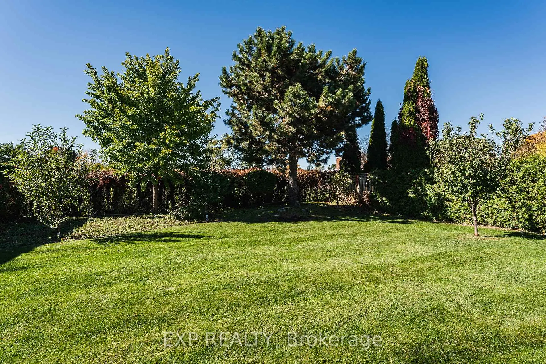
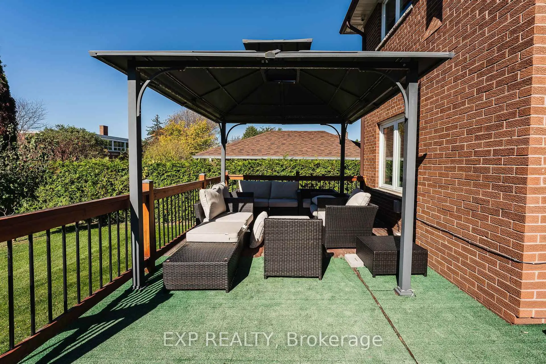
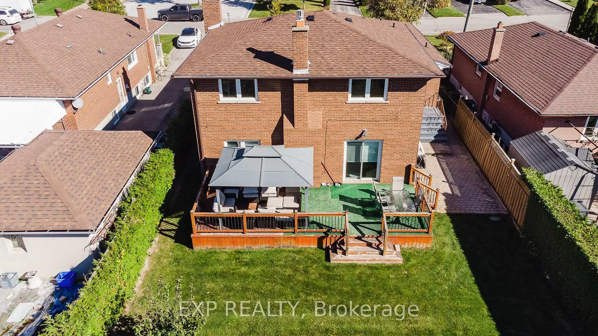
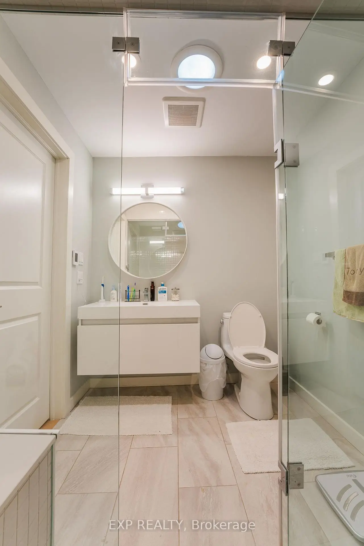
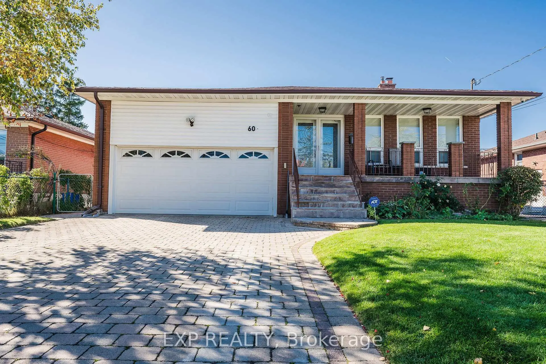
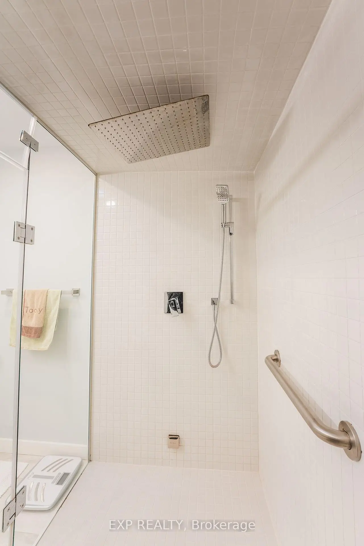
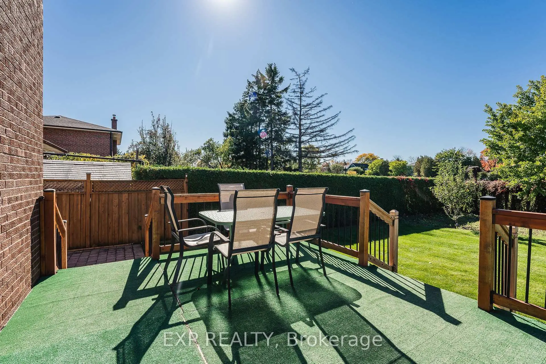
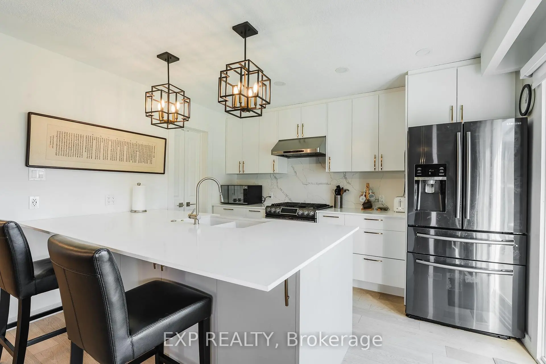
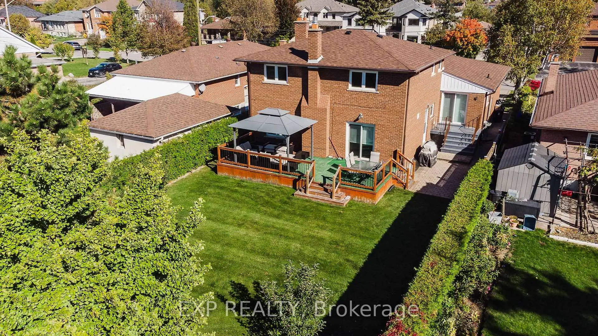
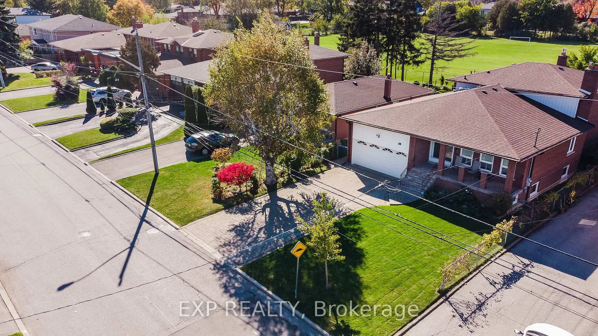
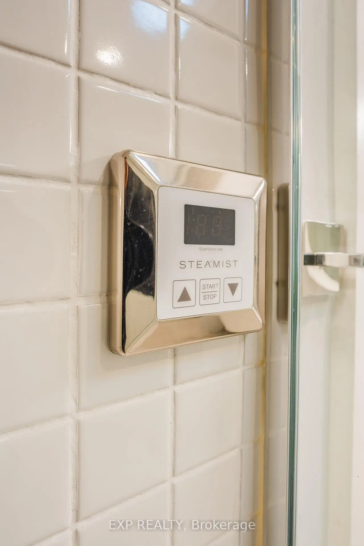
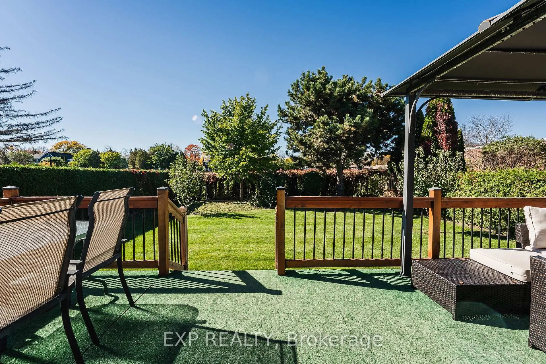
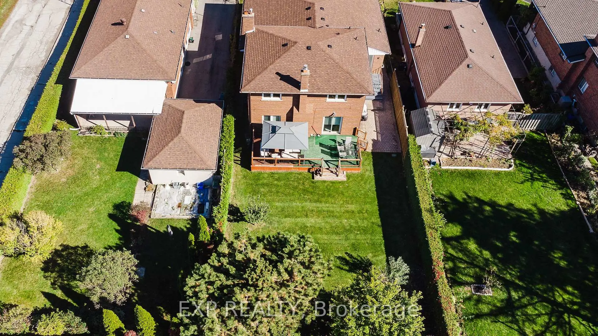
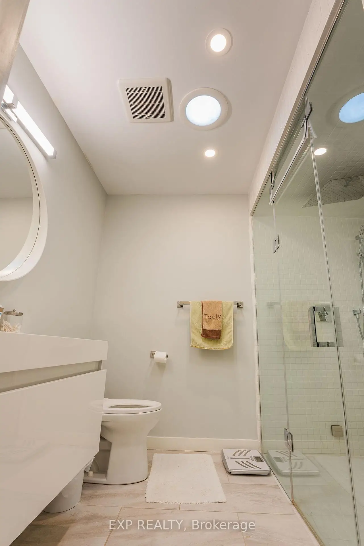
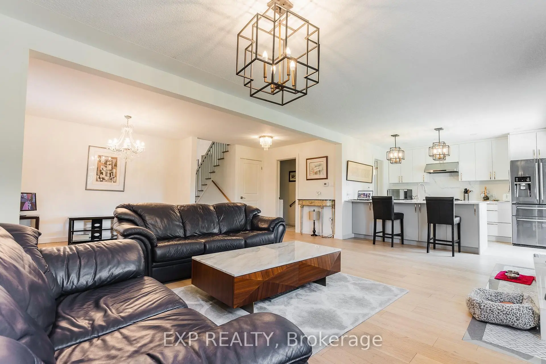
*** Step Into A Turn-Key Sanctuary Where Care, Comfort, And Immaculate Design Seamlessly Align. This Stunning, Meticulously Maintained Five-Bedroom Home Offers The Perfect Blend Of Modern Elegance And Effortless Everyday Living, Featuring An Upgraded Kitchen Complete With A Built-In Garburator, And A Spacious Primary Suite Designed As A Personal Spa Retreat With Its Own Luxurious Steam Shower. Outside, The Property Showcases Exceptional Curb Appeal With A Pristine, Manicured Lawn Kept Effortlessly Vibrant Year-Round By An Integrated Sprinkler System. Ideally Situated In A Highly Convenient Location Close To Top-Rated Schools, Premier Shopping, And Effortless Commuter Routes Via Highways 401, 404, And The Don Valley Parkway, This Extraordinary Residence Reflects True Pride Of Ownership-Ready For You To Move In And Start Making Lasting Memories. ***
Features
- Facing: West

- Bedrooms: 5

- Bathrooms: 5

- Garages: 2

- Kitchens: 1

Details
- Lot size: 50.00 x 150.50 Feet

- Space: 2000-2500

- Tax: $ 6581.52

- E14113022

- Listing contracted with: EXP REALTY
| Room | Size(M) | Description | |
|---|---|---|---|
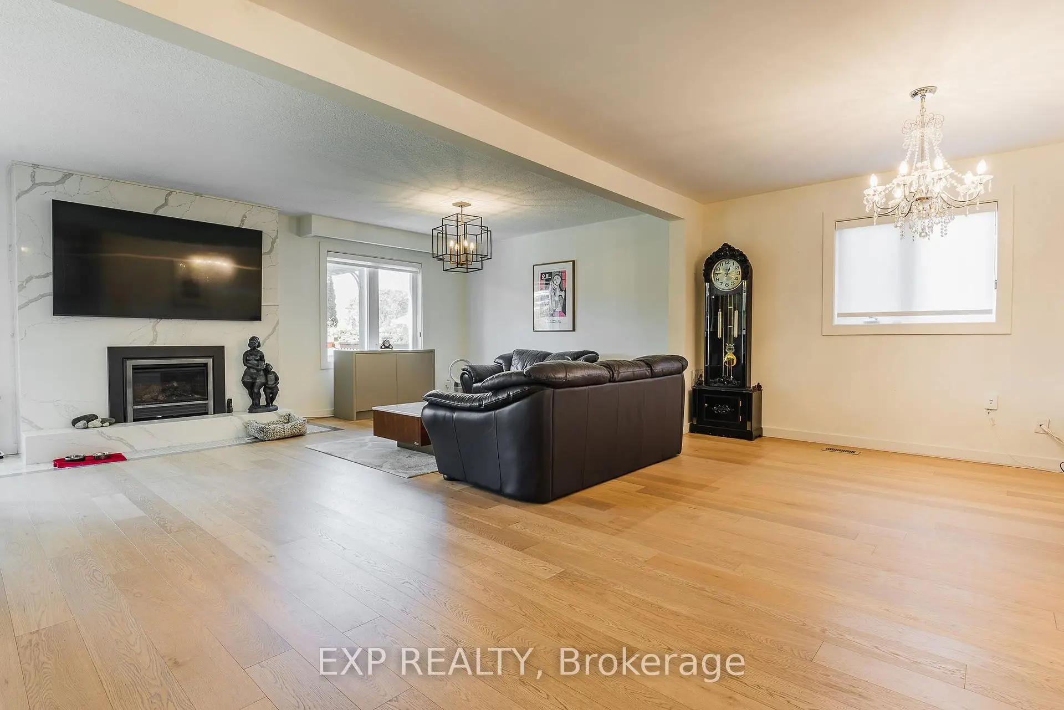
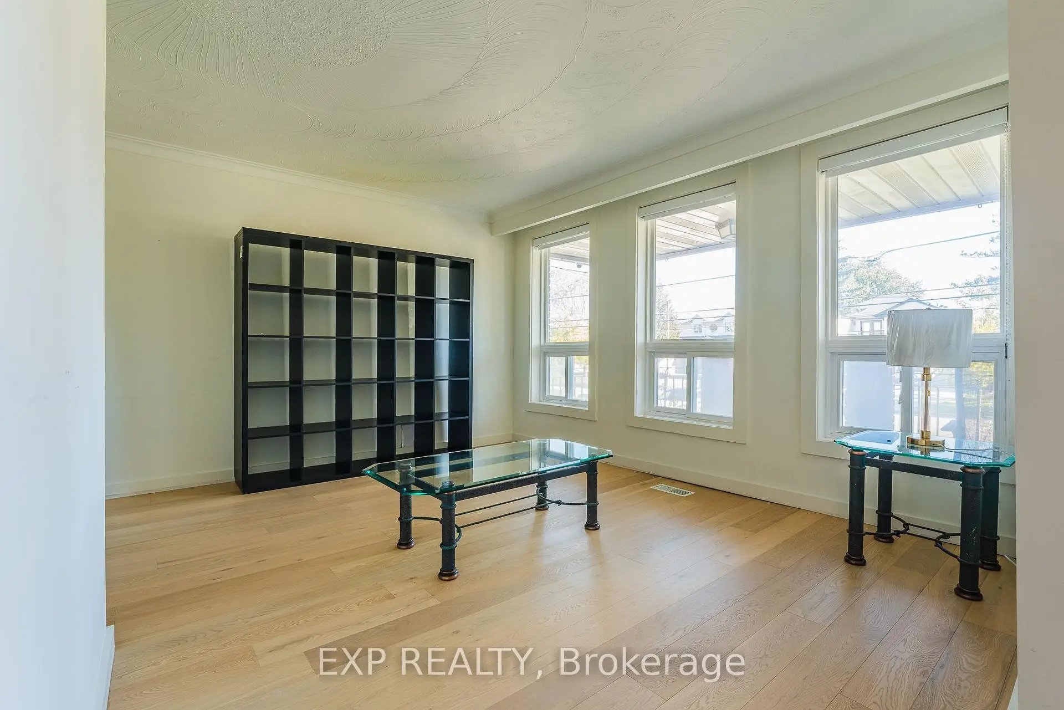
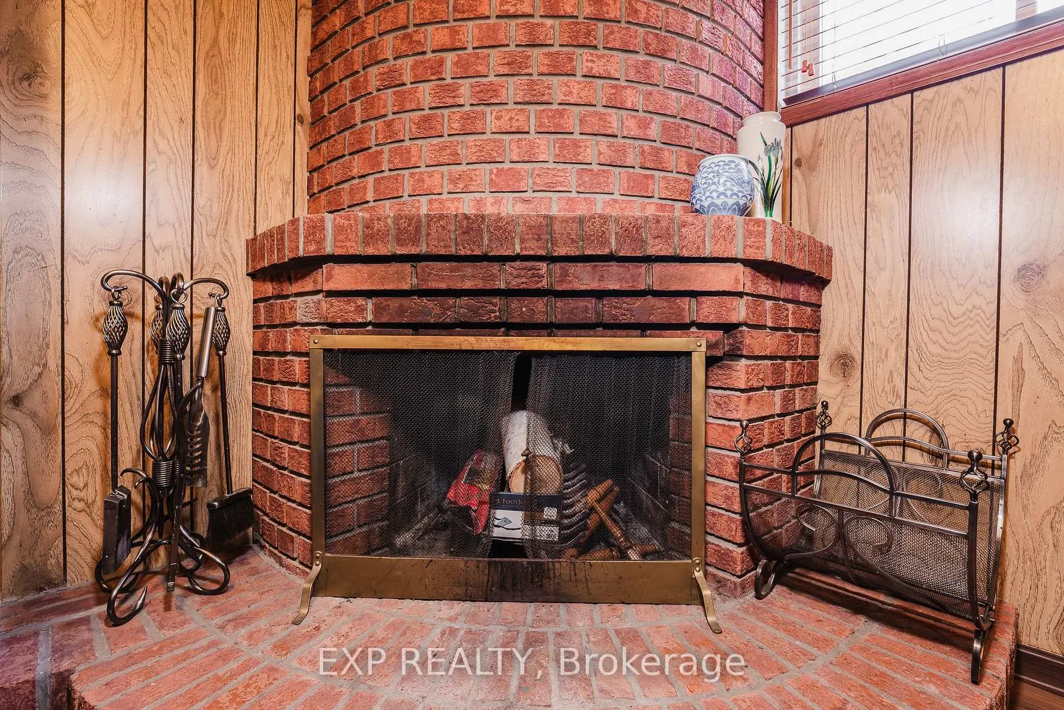
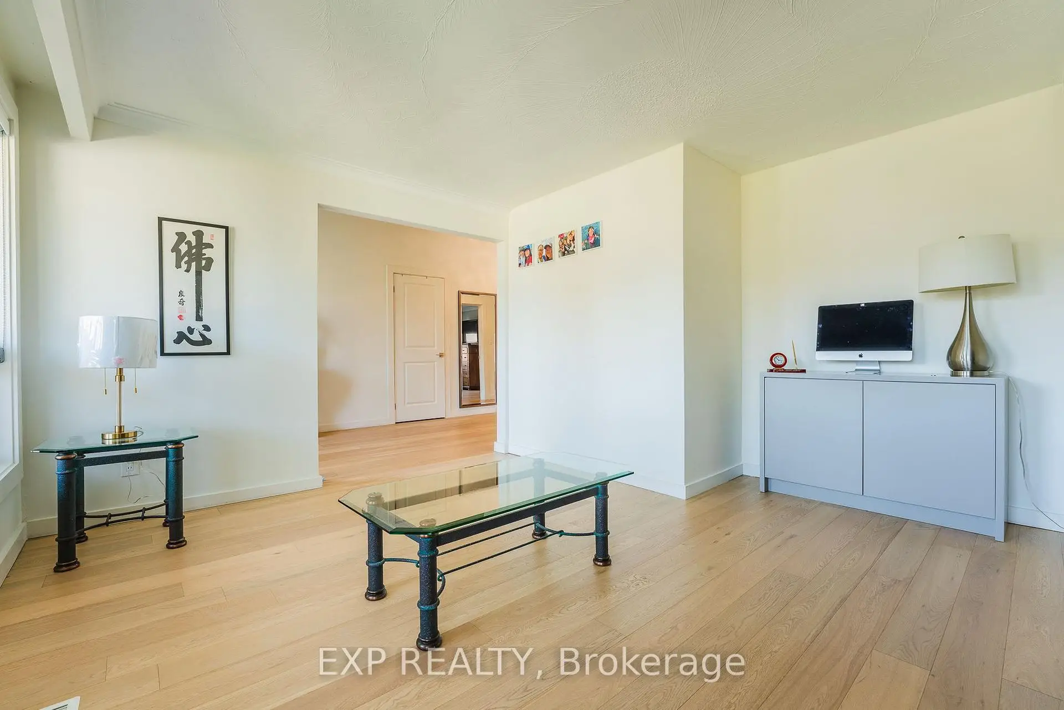
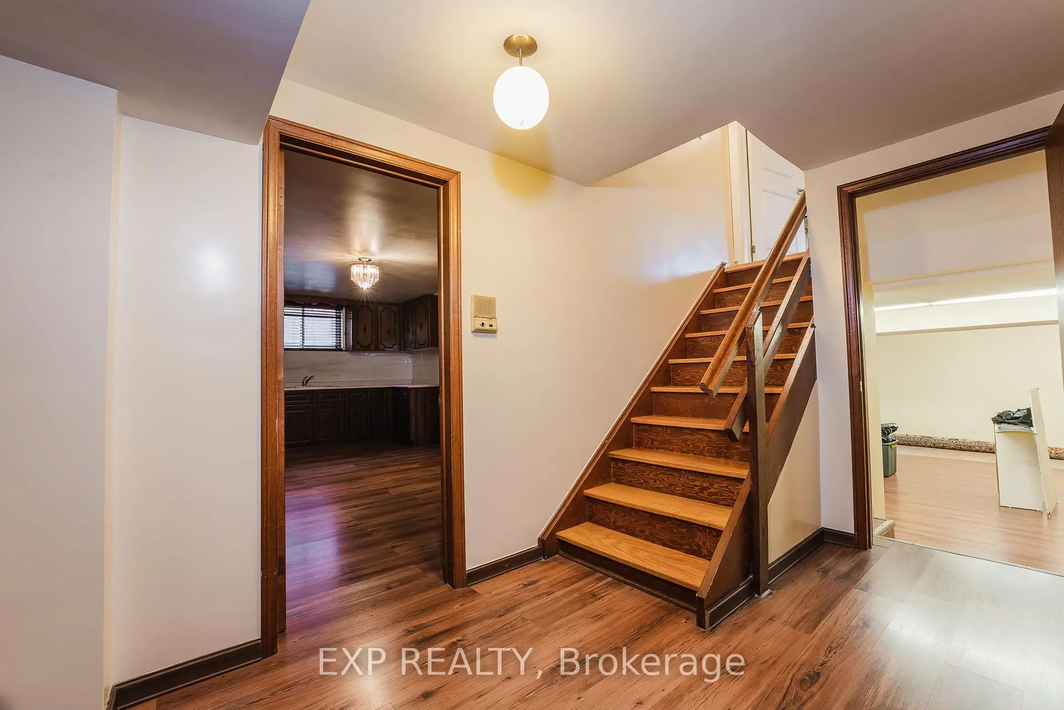
| Living Rm | 8.17x4.09 | Combined w/Kitchen, Gas Fireplace, Vinyl Floor |
|
| Kitchen | 8.17x4.09 | Combined w/Living, Pantry, Walk-Out |
|
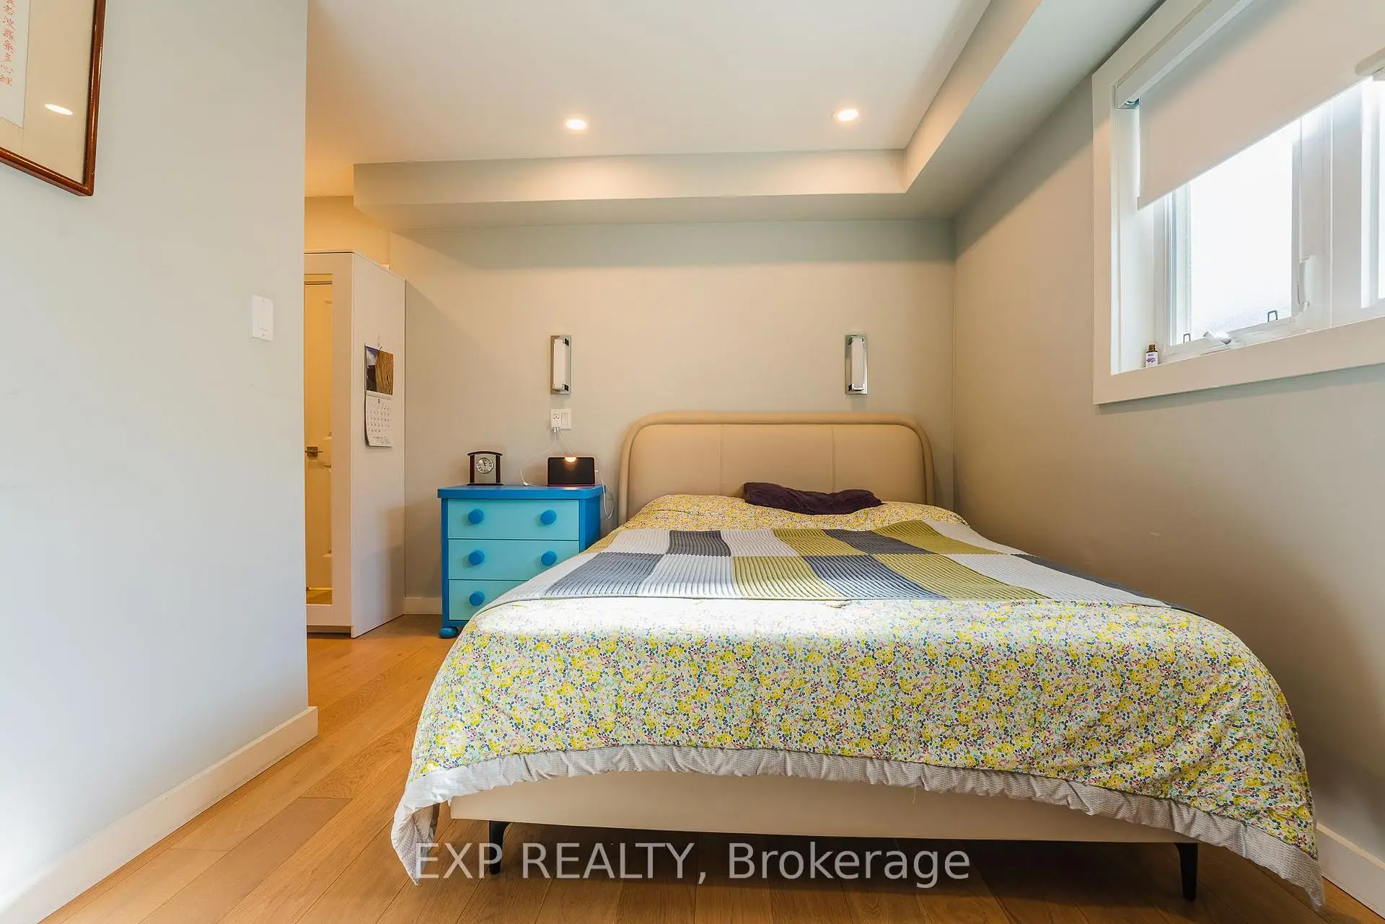
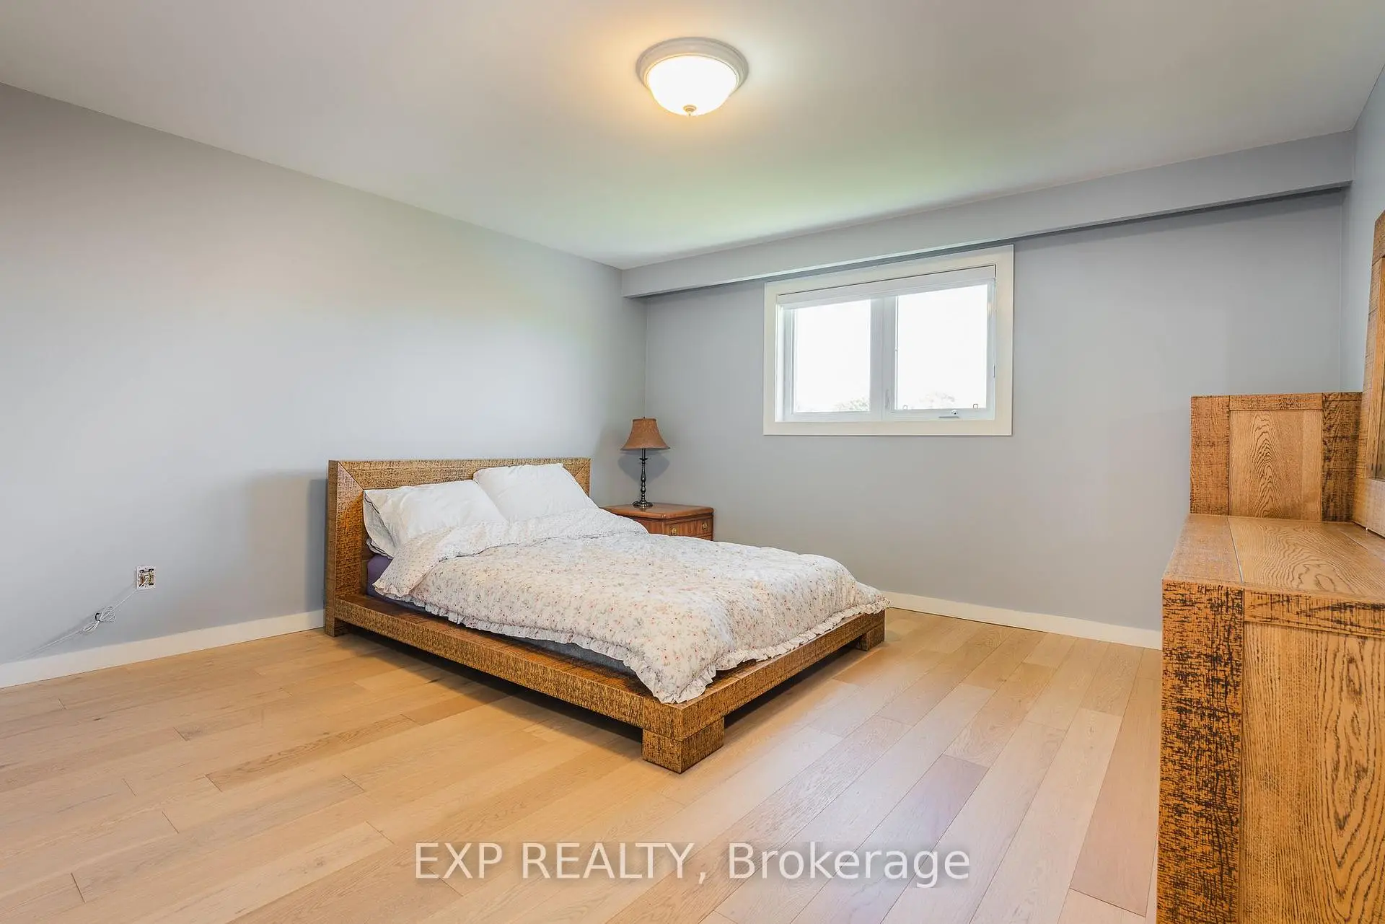
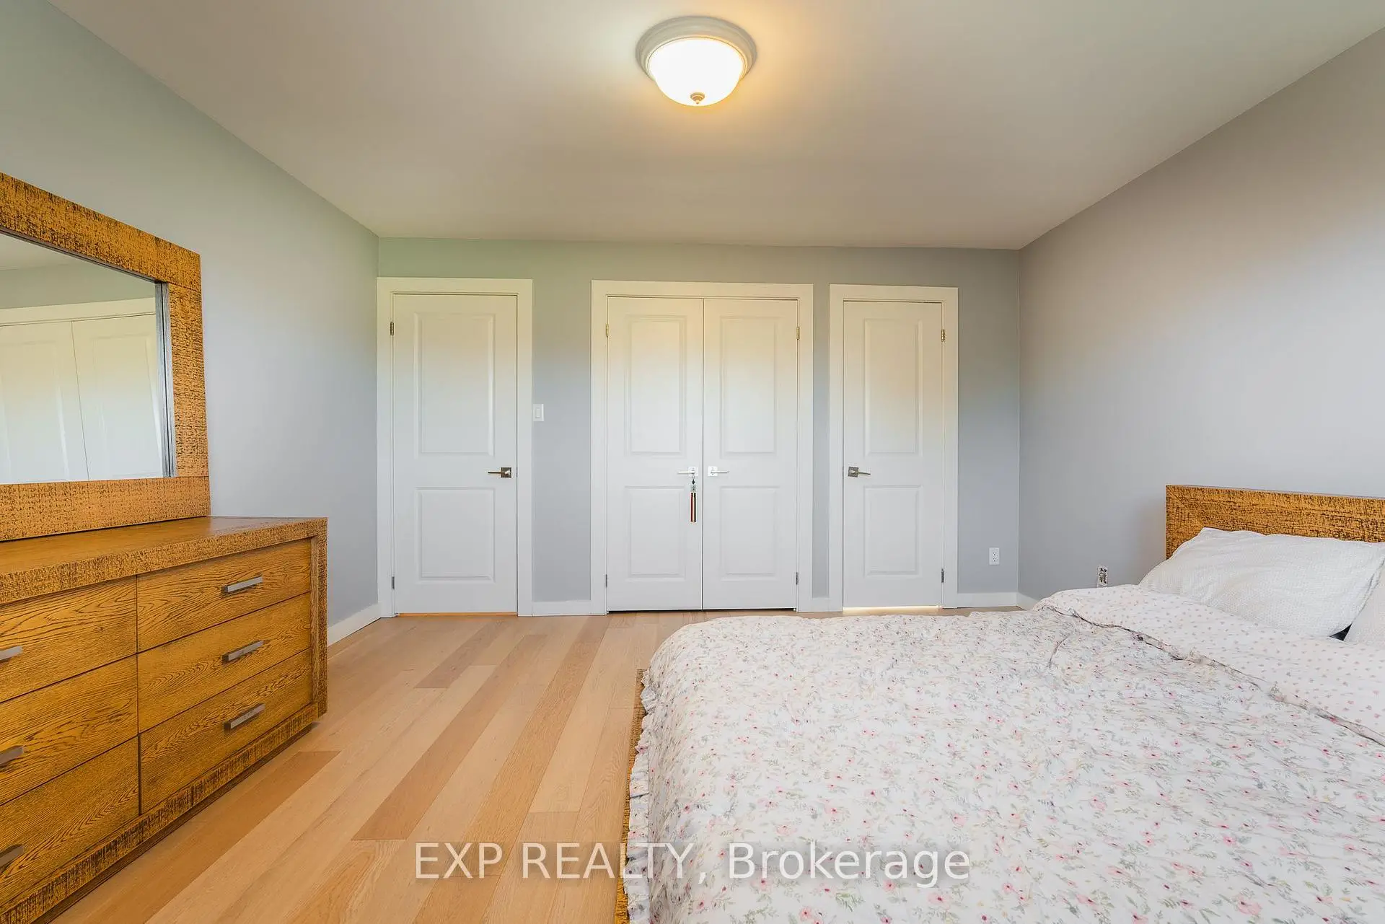
| Primary B | 4.00x3.66 | 5 Pc Ensuite, Skylight, Walk-Out |
|
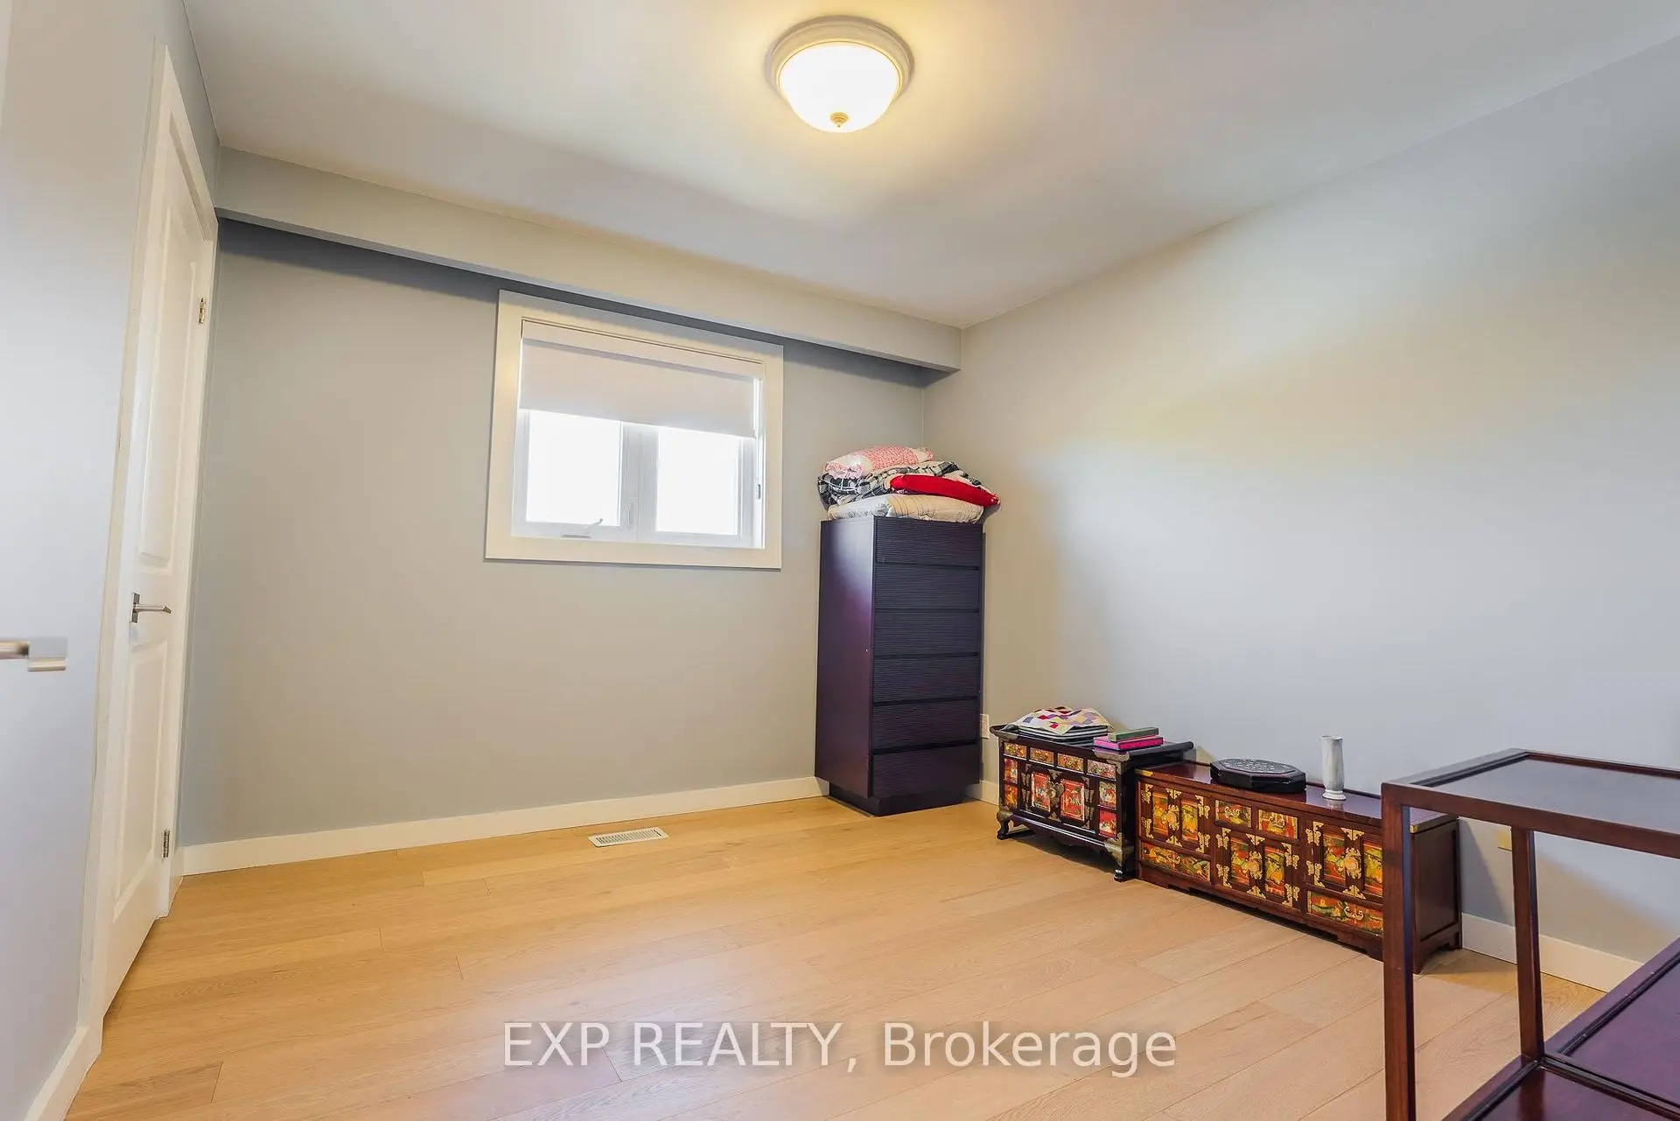
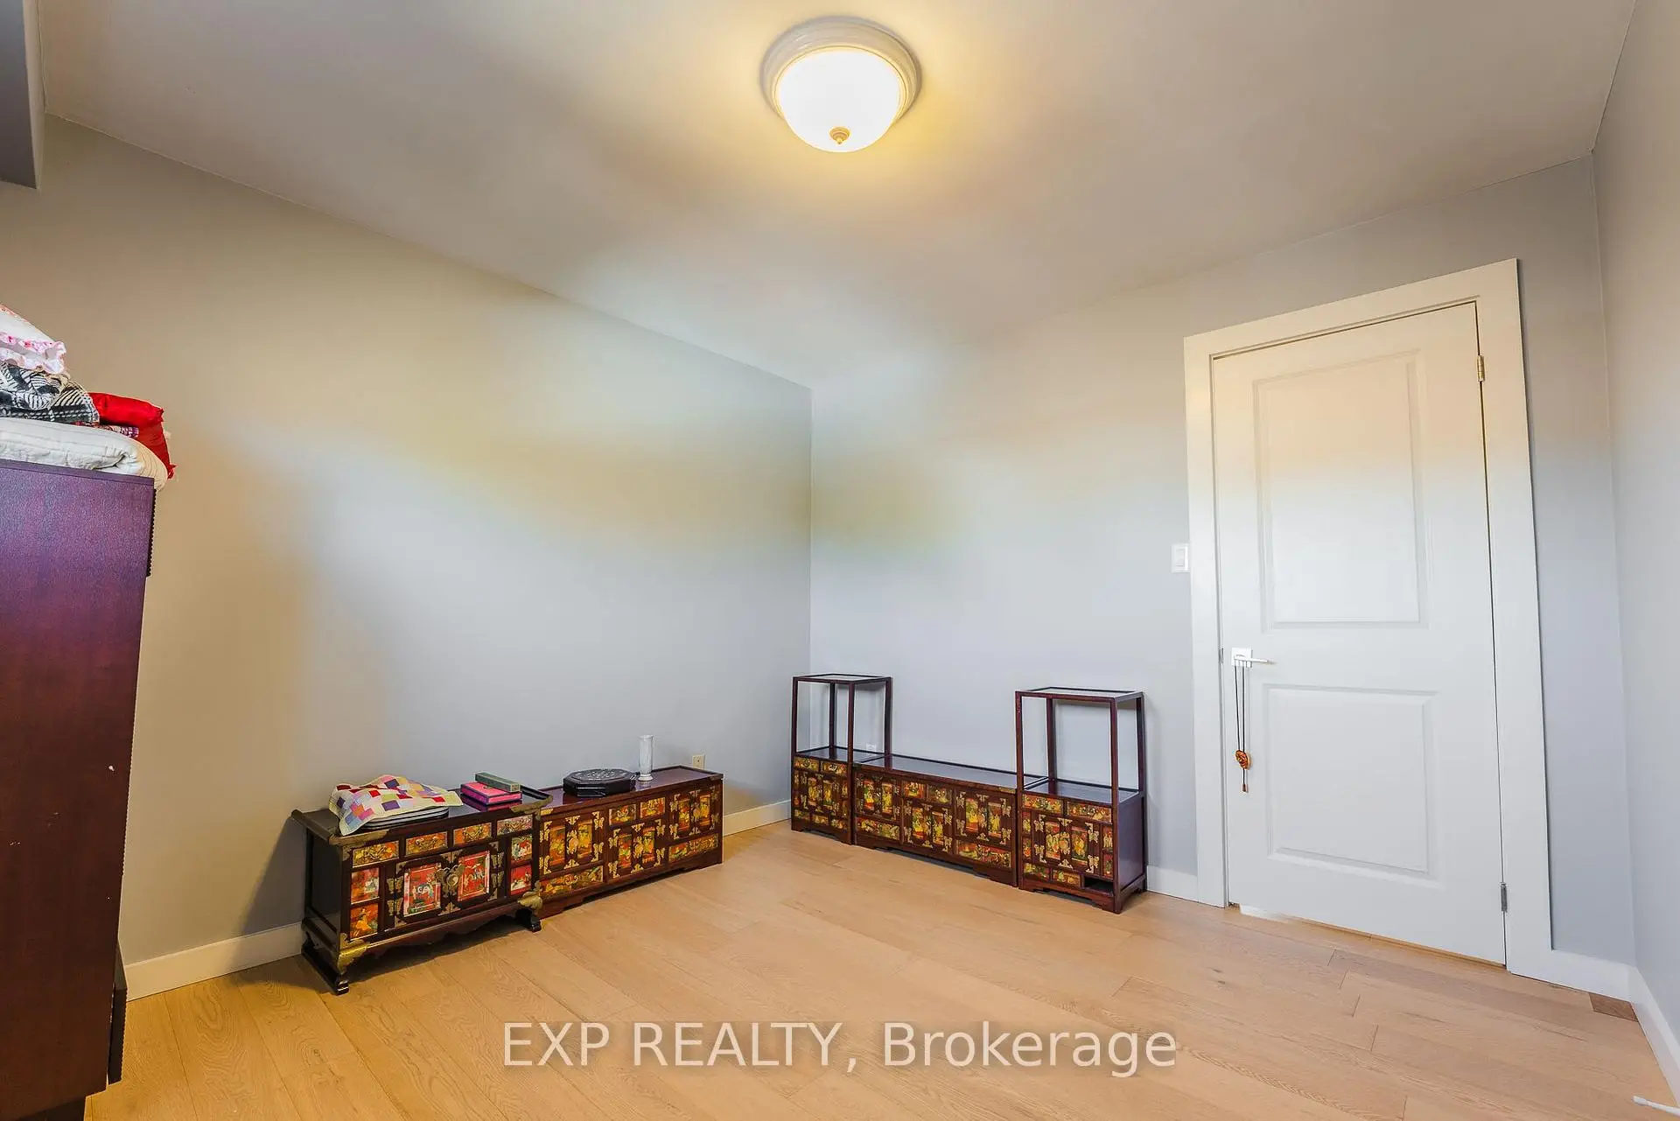
| 2nd Br | 4.00x3.66 | Large Closet |
|
| Office | 4.00x3.66 | Vinyl Floor |
|
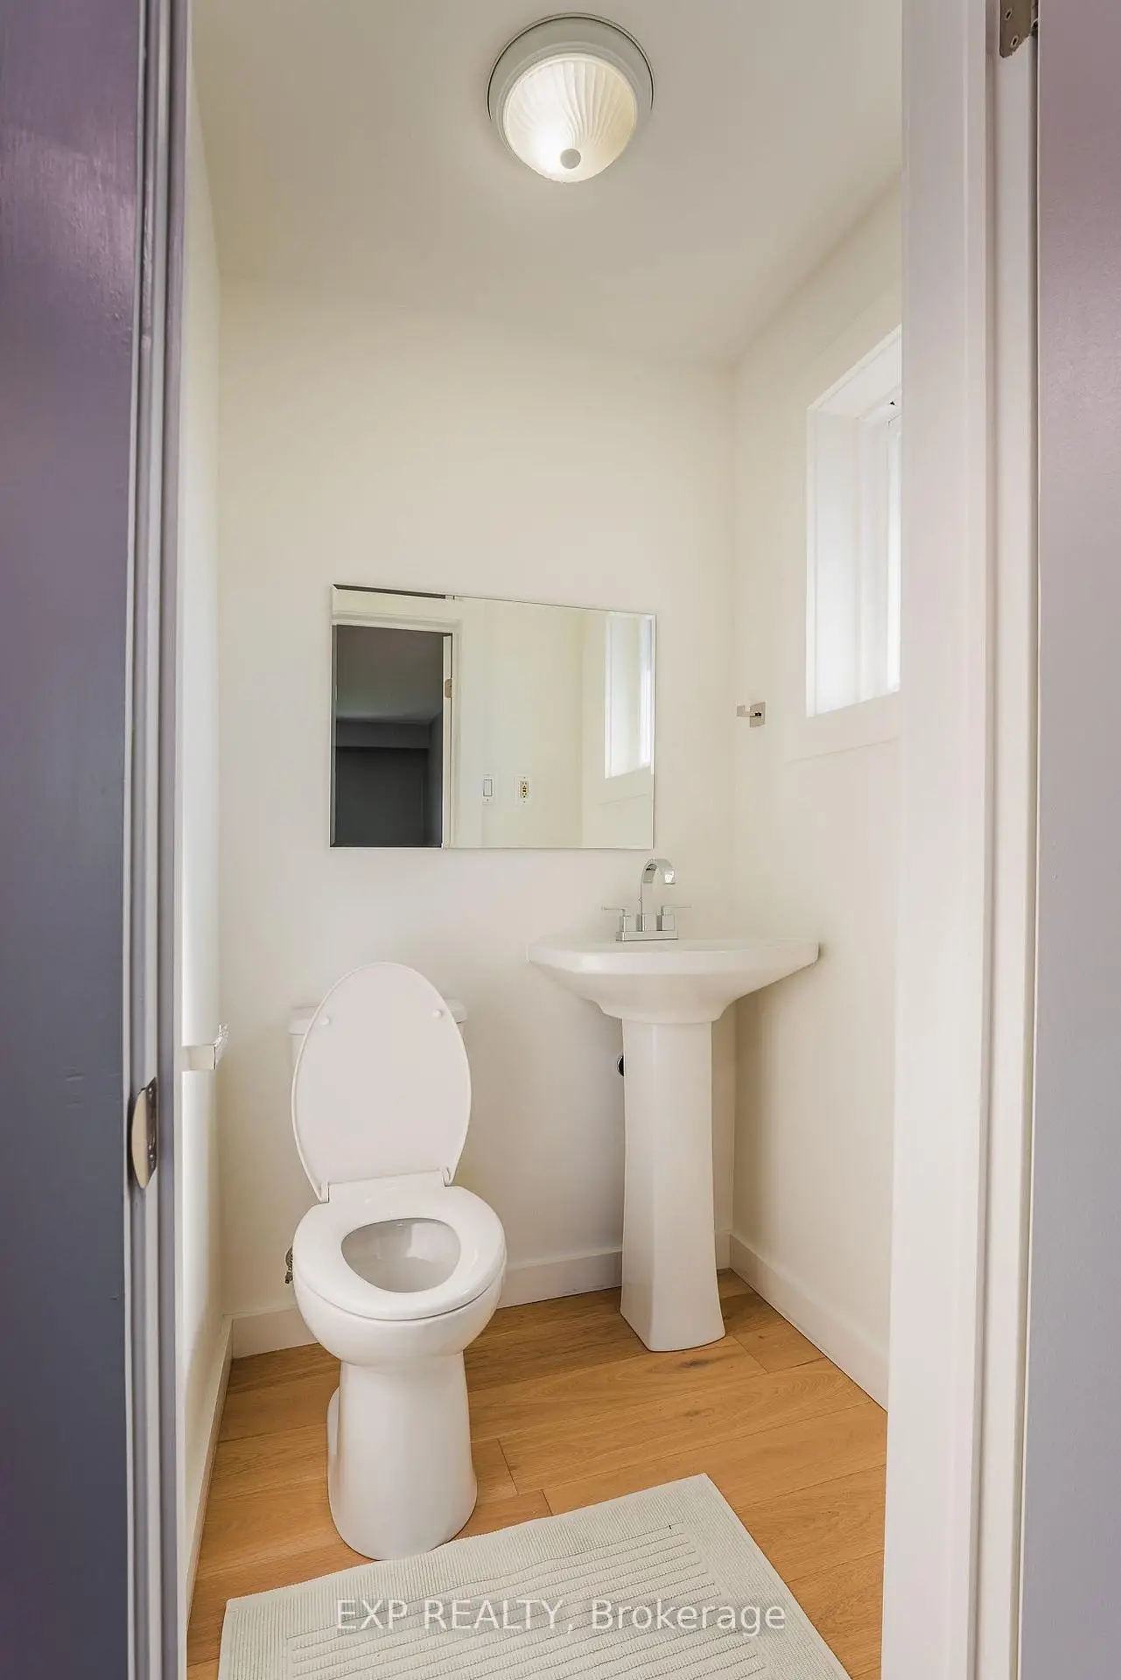
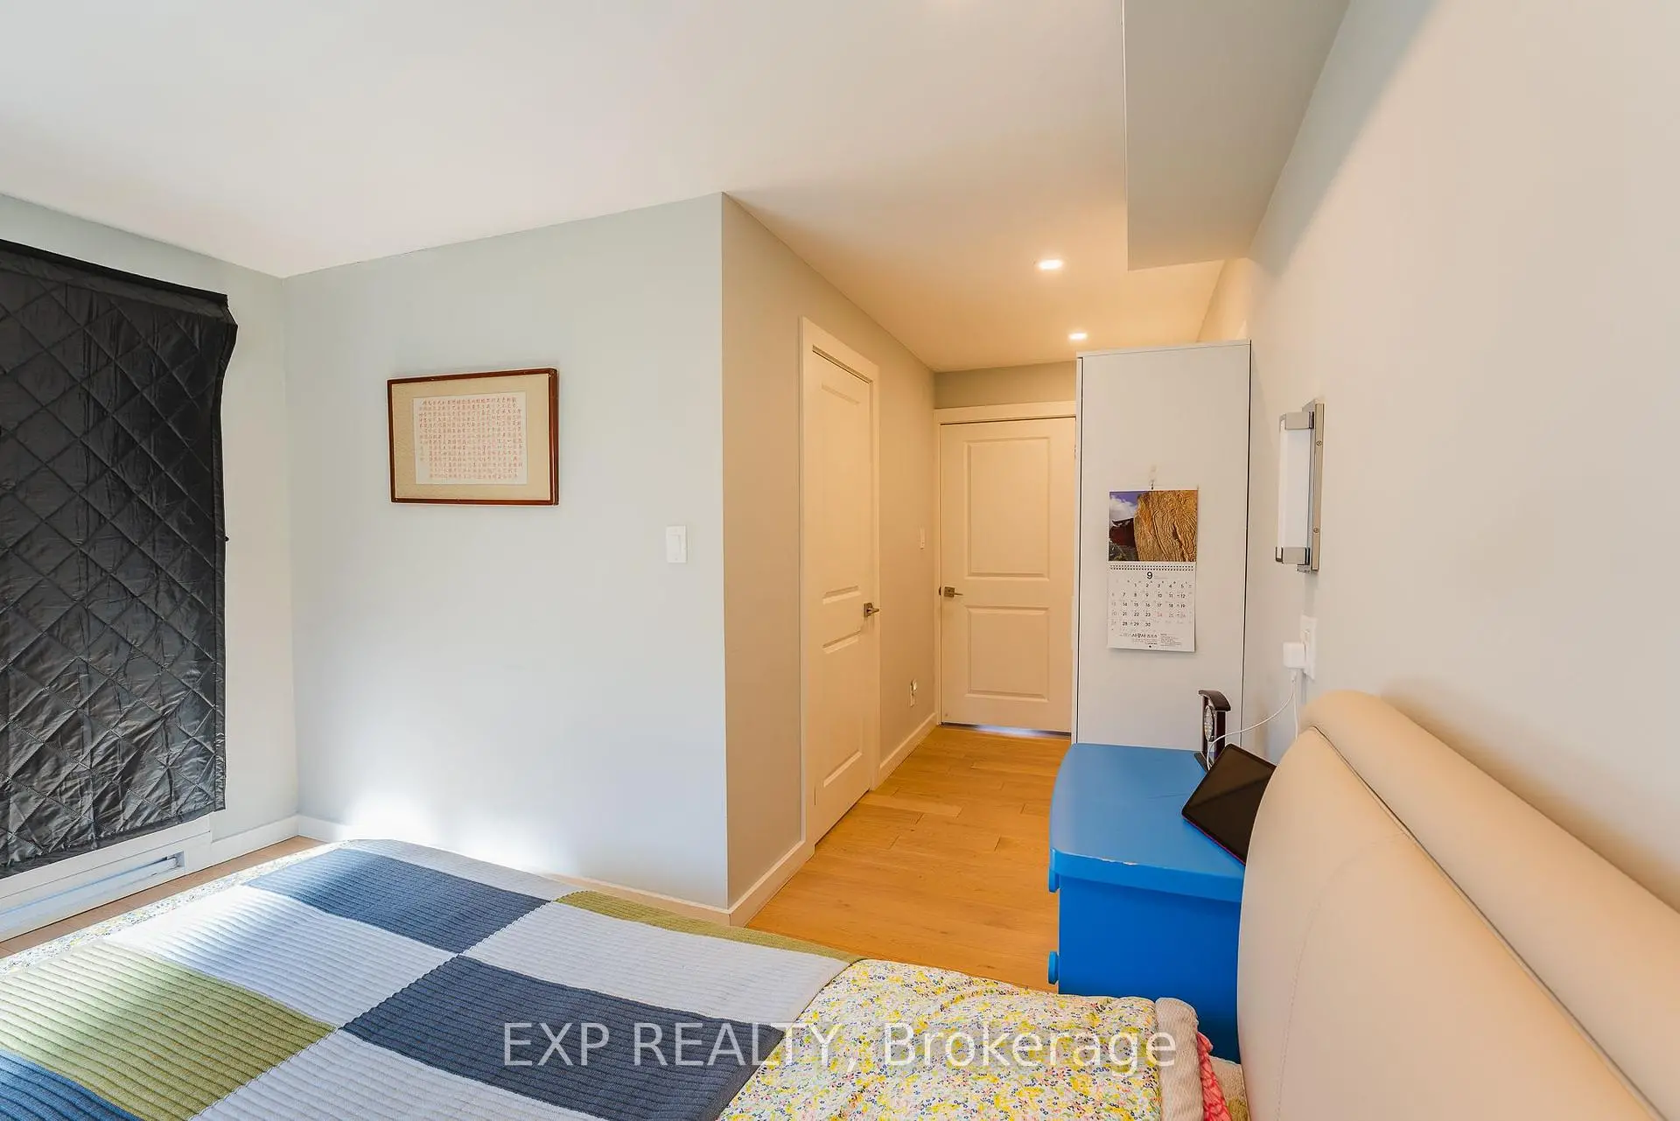
| 3rd Br | 3.25x3.05 | 2 Pc Ensuite, Vinyl Floor |
|
| 4th Br | 3.20x4.79 | Vinyl Floor |
|
| 5th Br | 3.28x3.35 | Vinyl Floor |
|
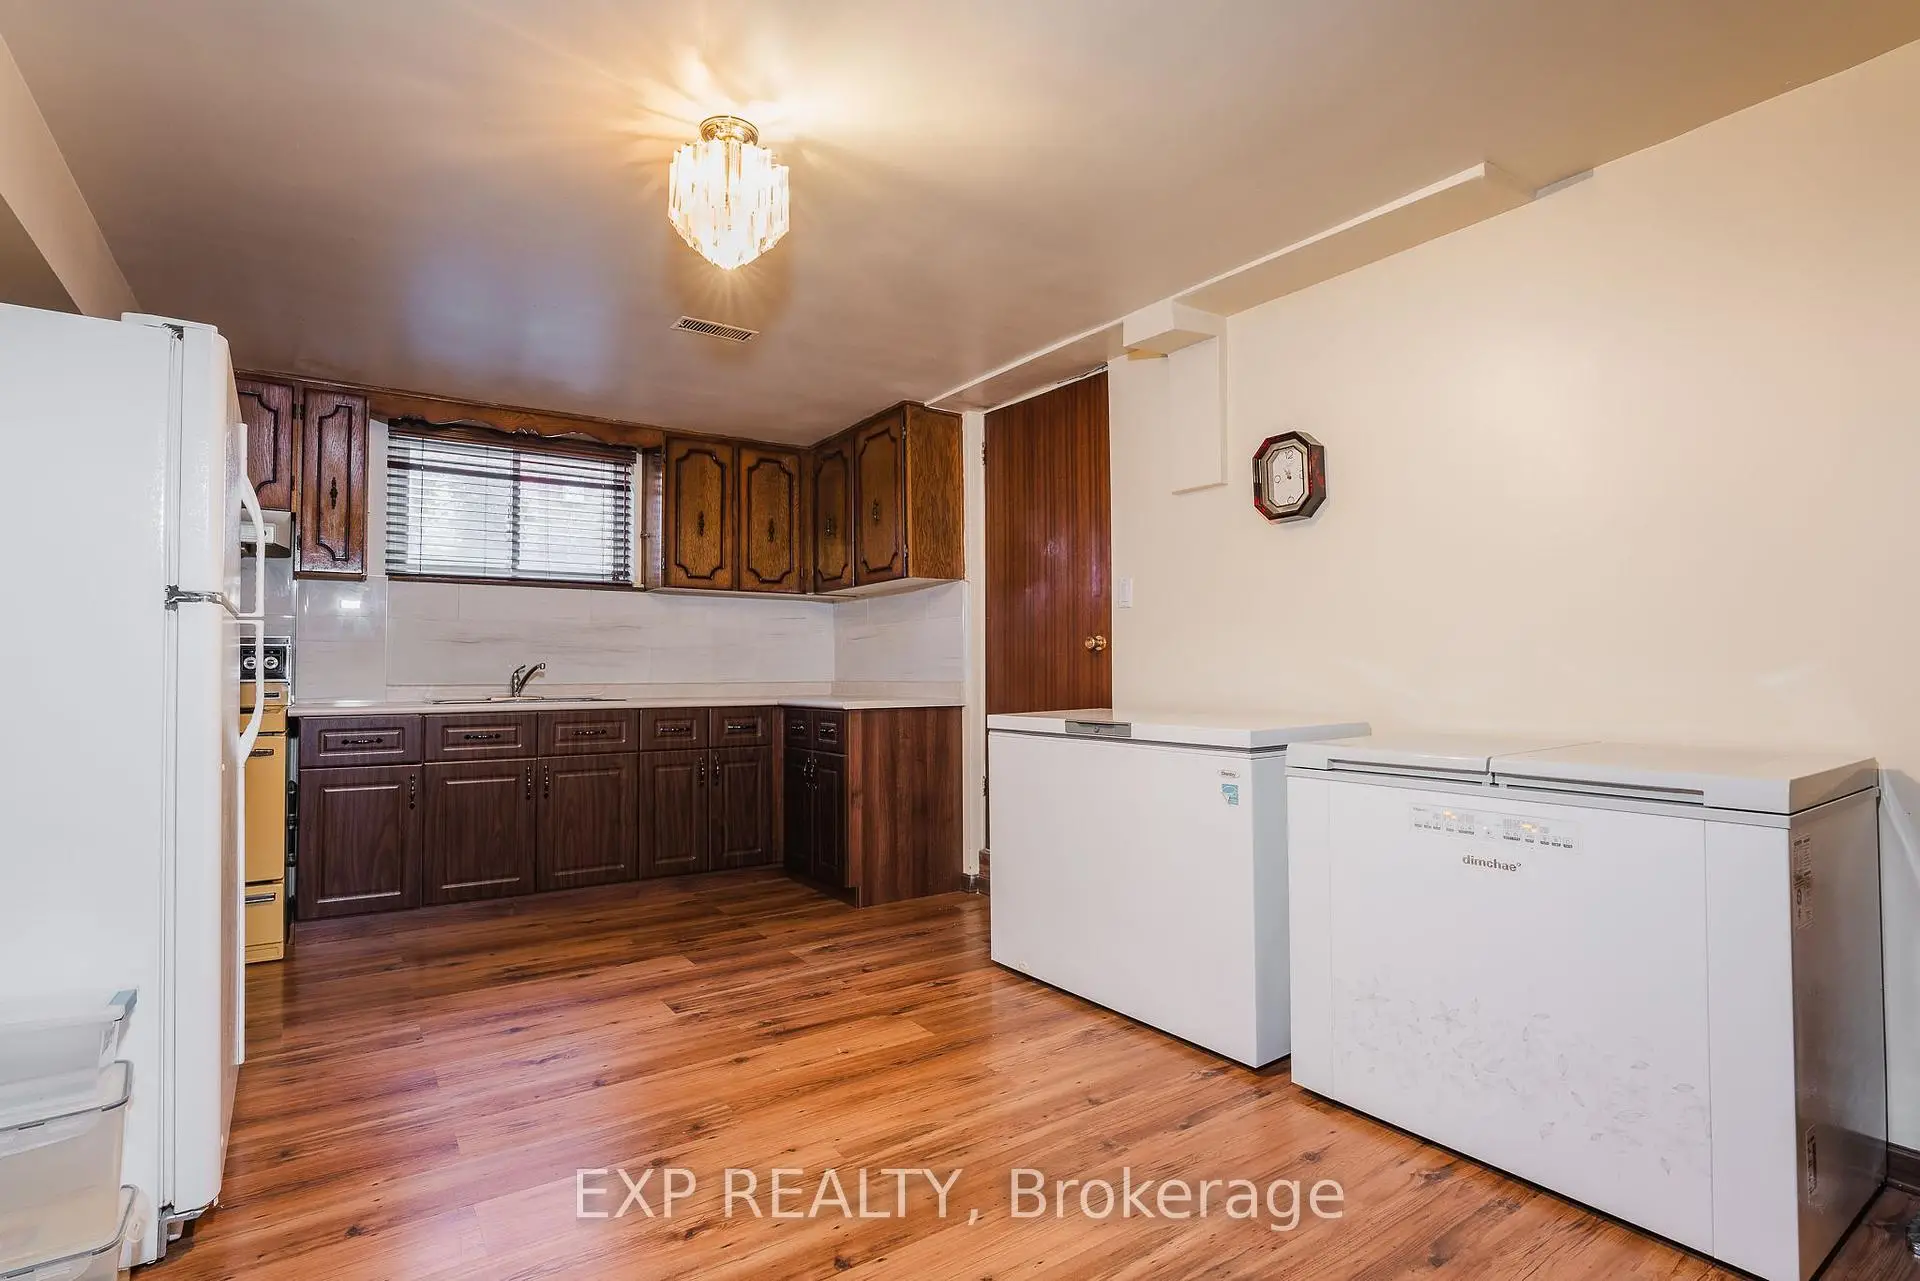
| Family Rm | 8.53x3.66 | Finished, Fireplace |
|
| Kitchen | 5.59x3.50 | ||
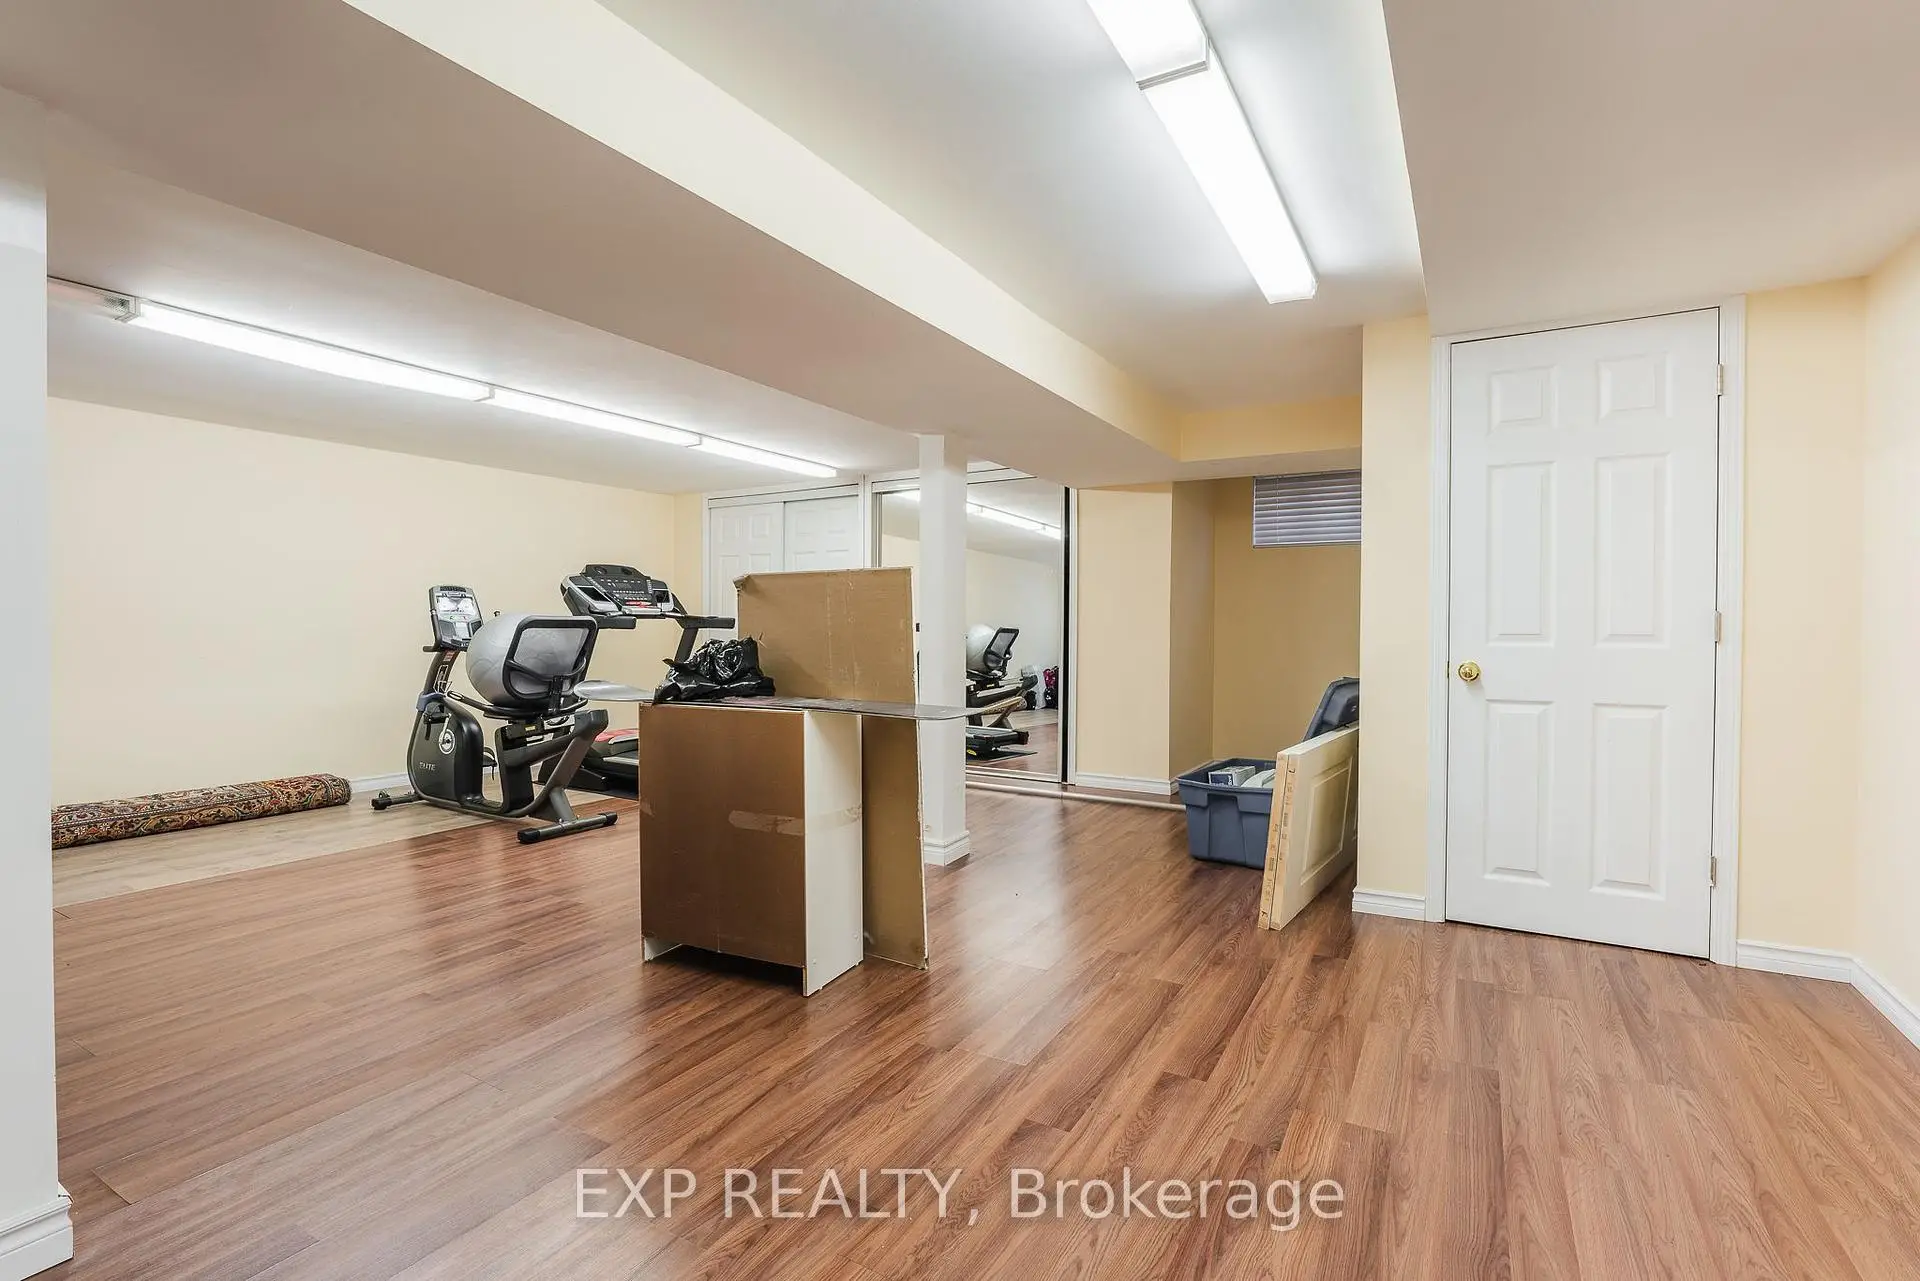
| Recreatio | 7.92x4.67 | Mirrored Closet |
| Bathroom | Pieces | Level | |
|---|---|---|---|
| 1xBath | 4 pcs | Second |
|
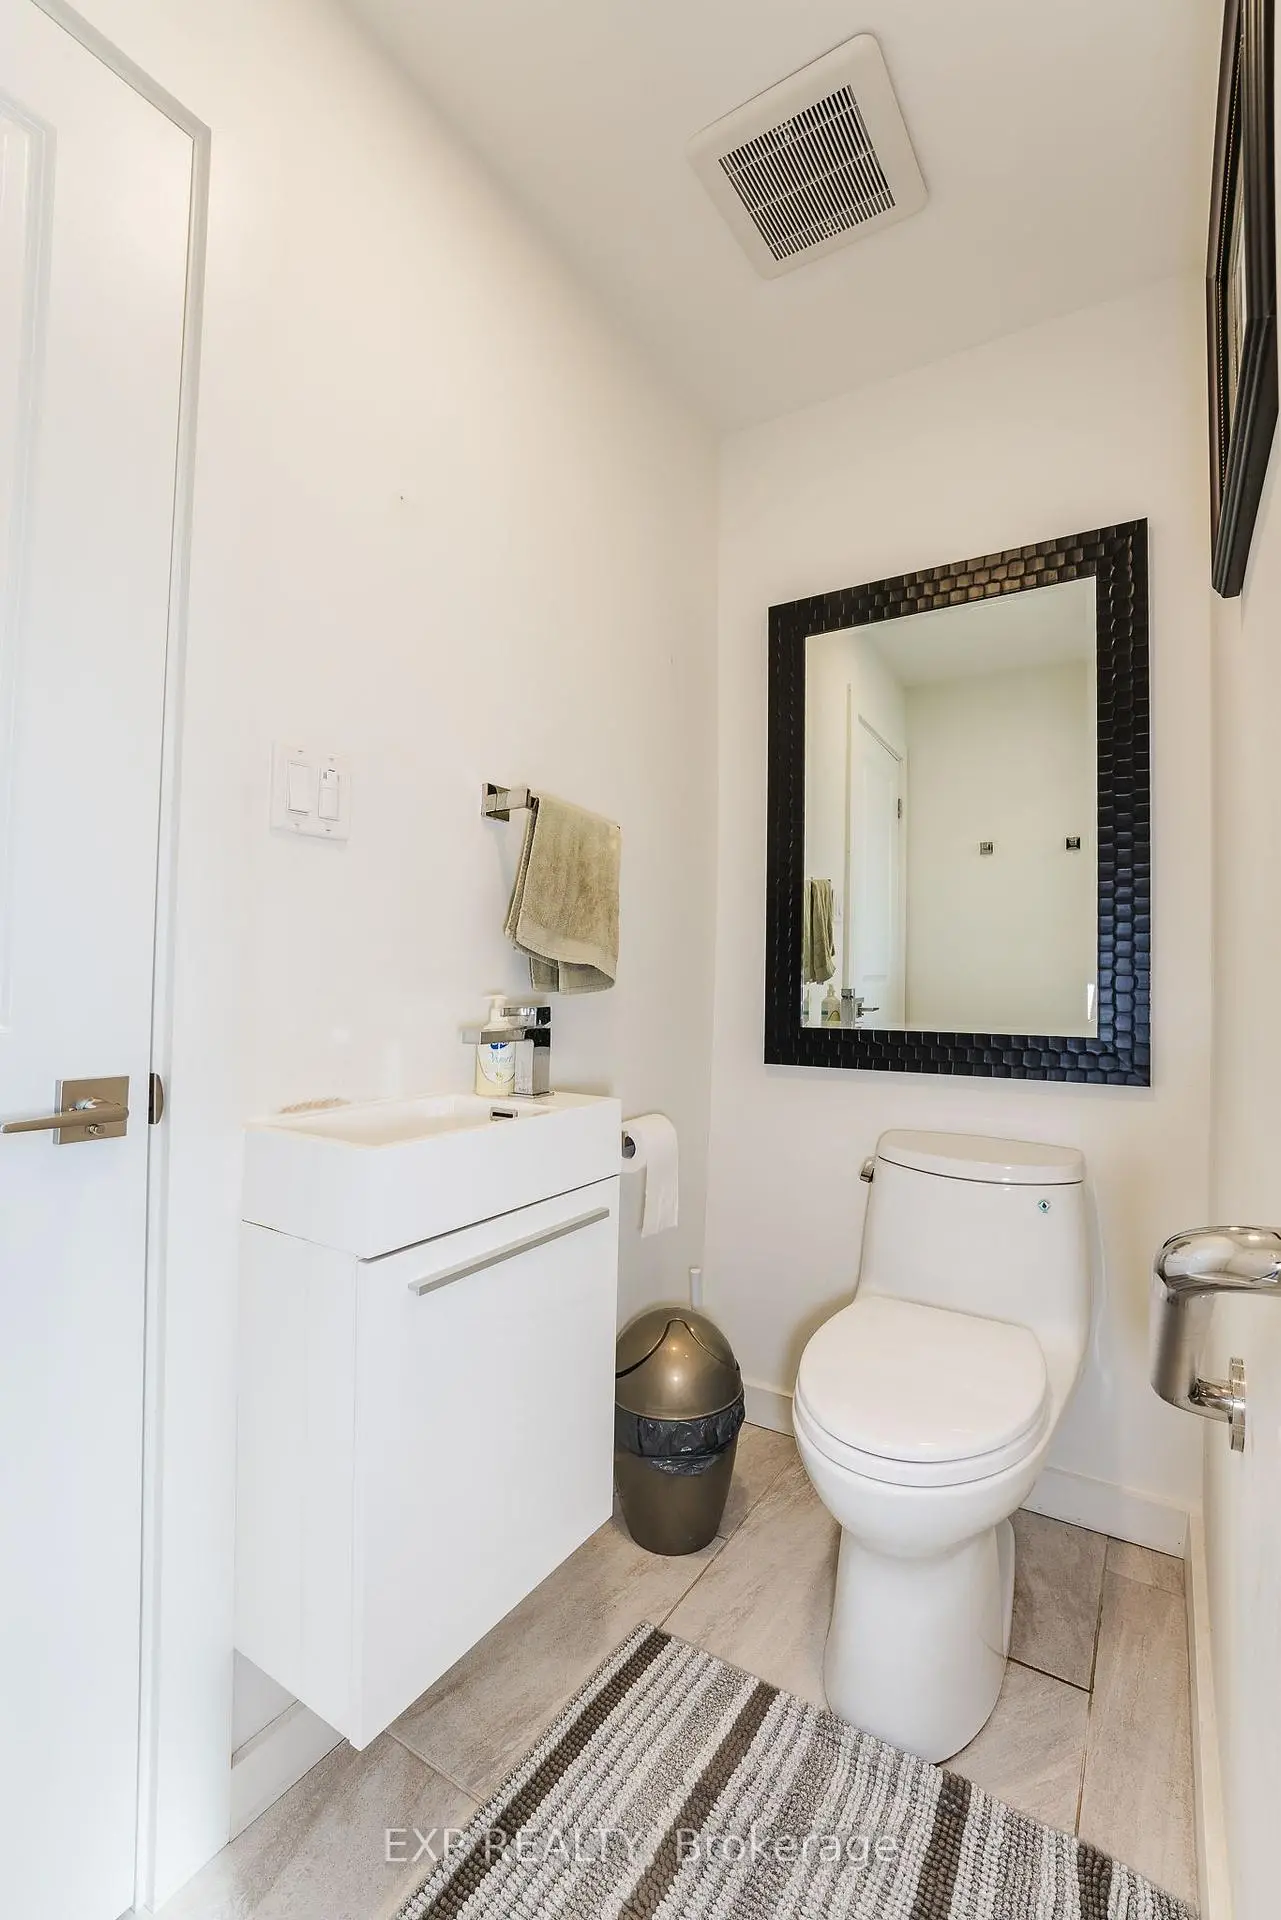
| 1xBath | 2 pcs | Second |
|
| 1xBath | 5 pcs | Ground |
|
| 1xBath | 4 pcs | Lower |
|
| 1xBath | 3 pcs | Basement |
Property Summary
Located close to the intersection of Pharmacy & Lawrence, 60 Gooderham Dr is a 5 bedrooms 5 washrooms Detached. The unit has a Double Built-In Parking Spaces. The property has many nice features including Steam Room, Primary Bedroom - Main, Garburator and Auto Garage Door Remot. Primary B, second bedroom and Office are on the Main floor; Living Room Rm and Kitchen are on the Ground floor.Home Market Analysis
For Sale
For Lease
Comparable home values have decreased 11.8% compared with the same period last year.
Rent levels have increased 3.1% compared with the same period last year.
How This Home Compares
Local Area Profile
This property is located in an area with a high level of homeownership with housing made up primarily of detached homes. Approximately 37% of residents hold a bachelor's degree or higher, while about 27% have a college credential. Public transit is commonly used by local commuters, alongside driving.
School Information
- Buchanan Public School (Grade:7-8) 577/3037
- Wexford Collegiate School for the Arts (Grade:9-12) 471/739
- St. Kevin Catholic School (Grade:JK-8) 1540/3037
- Charles Gordon Senior Public School (Grade:7-8)
- Hunter's Glen Junior Public School (Grade:JK-6)
- Ellesmere-Statton Public School (Grade:7-8) 1119/3037