Corso Italia-Davenport, Toronto, M6H 2N2

Description
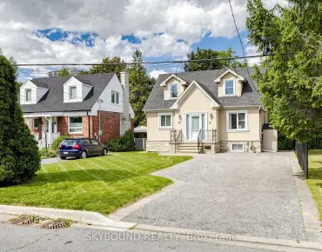
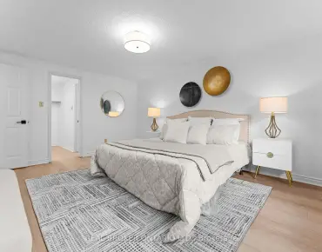
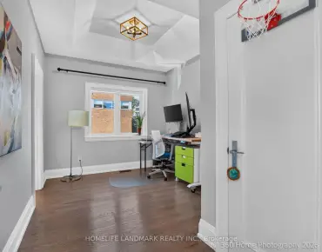
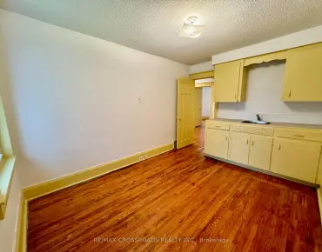
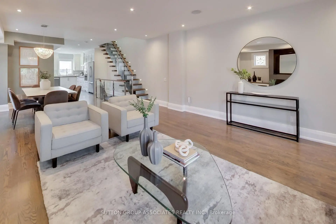
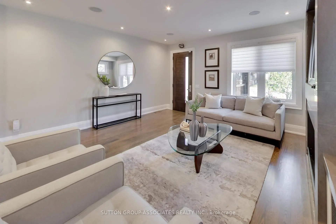
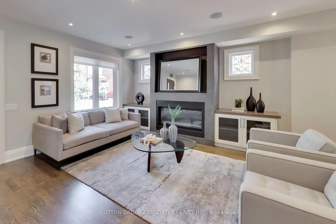
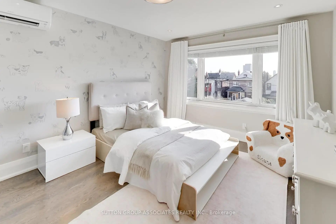
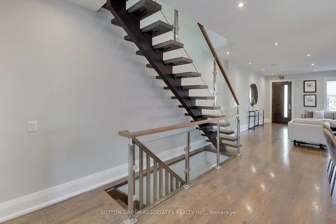
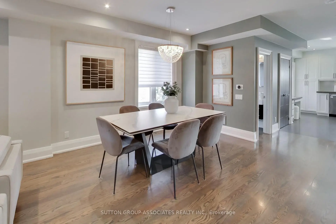
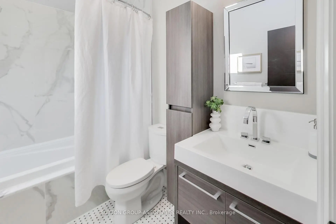
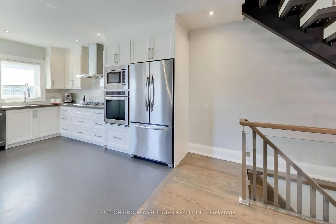
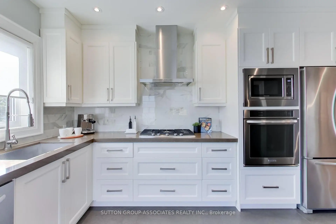
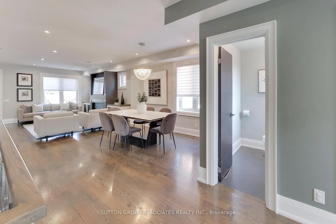
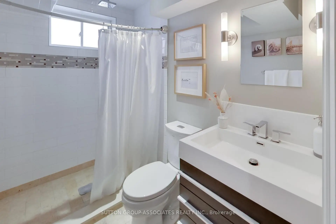
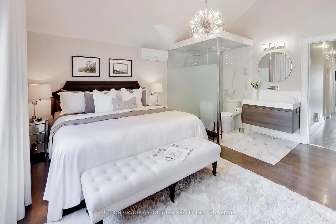
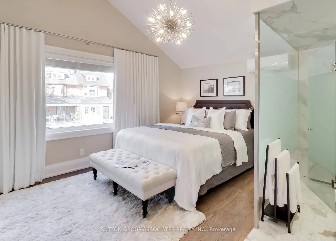
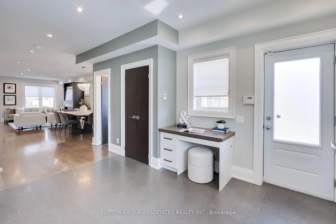
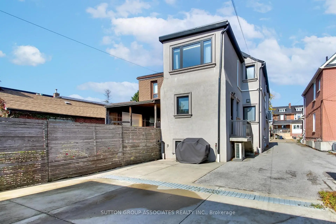
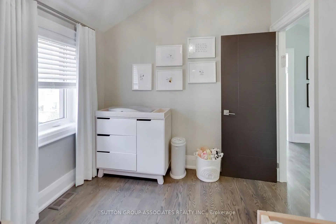
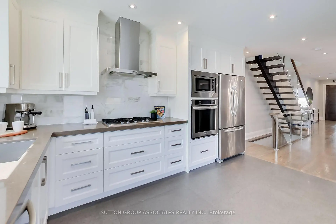
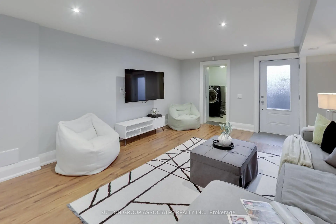
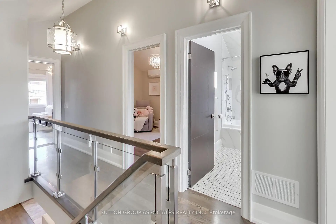
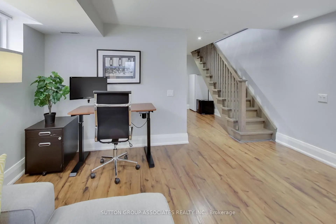
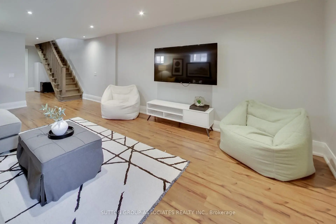
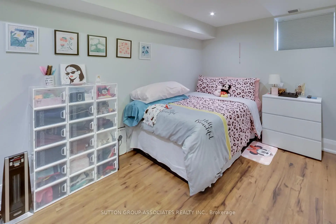
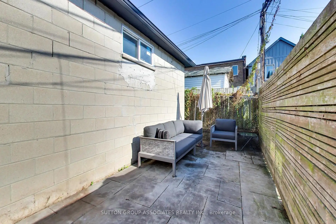
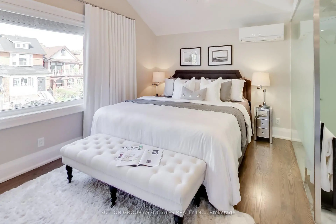
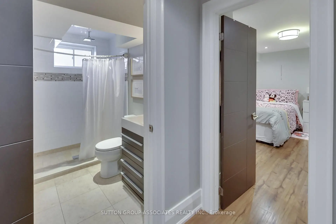
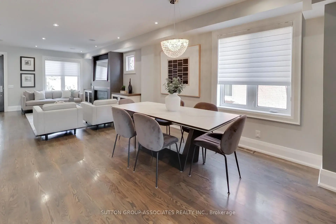
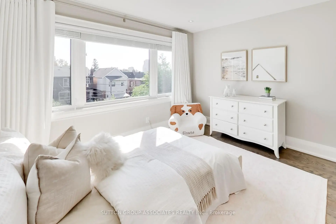
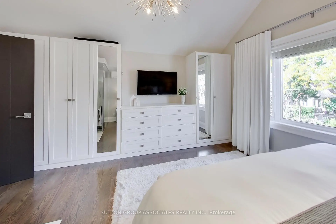
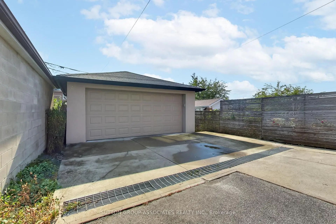
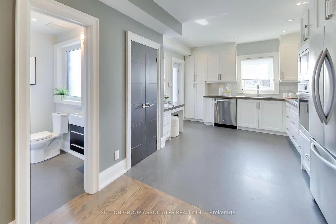
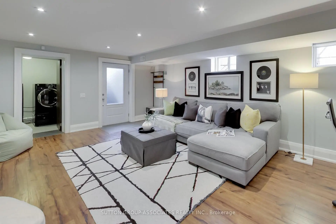
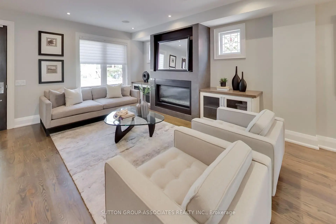
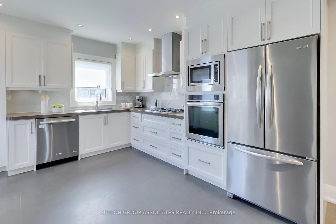
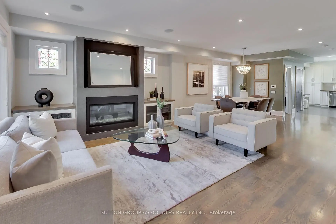
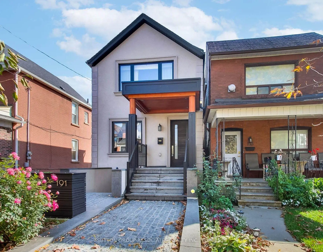
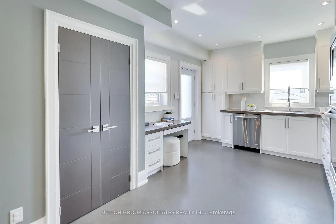
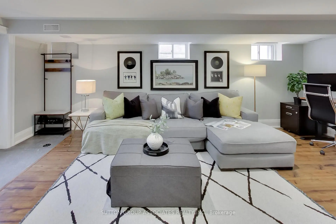
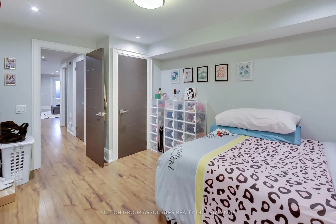
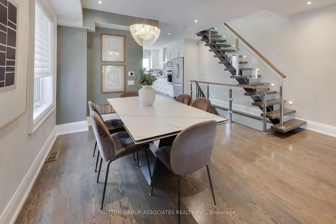
The ultimate headache-free home! Beautifully maintained, mechanically sound and ready to enjoy from day one, this home offers worry-free living with nothing left to do but settle in and enjoy! The spacious, open-concept main floor features a gas fireplace, generous living and dining areas ideal for entertaining, and a well-appointed kitchen with high-end appliances, large pantry and built-in desk. A striking floating staircase leads to an oversized primary retreat with vaulted ceiling, built-in closets and ensuite, plus two generously sized bedrooms. The exceptionally versatile lower level boasts 7.5-ft ceilings, a massive media room, bathroom, nanny's room, abundant storage, separate front walkout and kitchen rough-in, offering potential for a secondary suite. Enjoy radiant heated floors in the kitchen and three bathrooms, independent cooling on every level, a backwater valve and Ring security system. A double-car garage and parking for four complete the package. Steps to St. Clair's vibrant Corso Italia shops, cafés and delicacies, Joseph Piccininni Community Centre with its Olympic-size pool, and Earlsdale Park. A fantastic opportunity for busy families seeking comfort, convenience and carefree living!
Features
- Facing: South

- Bedrooms: 3

- Bathrooms: 4

- Garages: 2

- Kitchens: 1

Details
- Lot size: 25.00 x 120.00 Feet

- Space: 1500-2000

- Tax: $ 7412.22

- W14032364

- Listing contracted with: SUTTON GROUP-ASSOCIATES REALTY INC.
| Room | Size(M) | Description | |
|---|---|---|---|
| Living Rm | 3.83x3.64 | Open Concept, Fireplace, Built-in Speakers |
|
| Dining Rm | 4.12x3.62 | Hardwood Floor, Open Concept, Pot Lights |
|
| Kitchen | 4.23x3.33 | Quartz Counter, Heated Floor, Walk-Out |
|
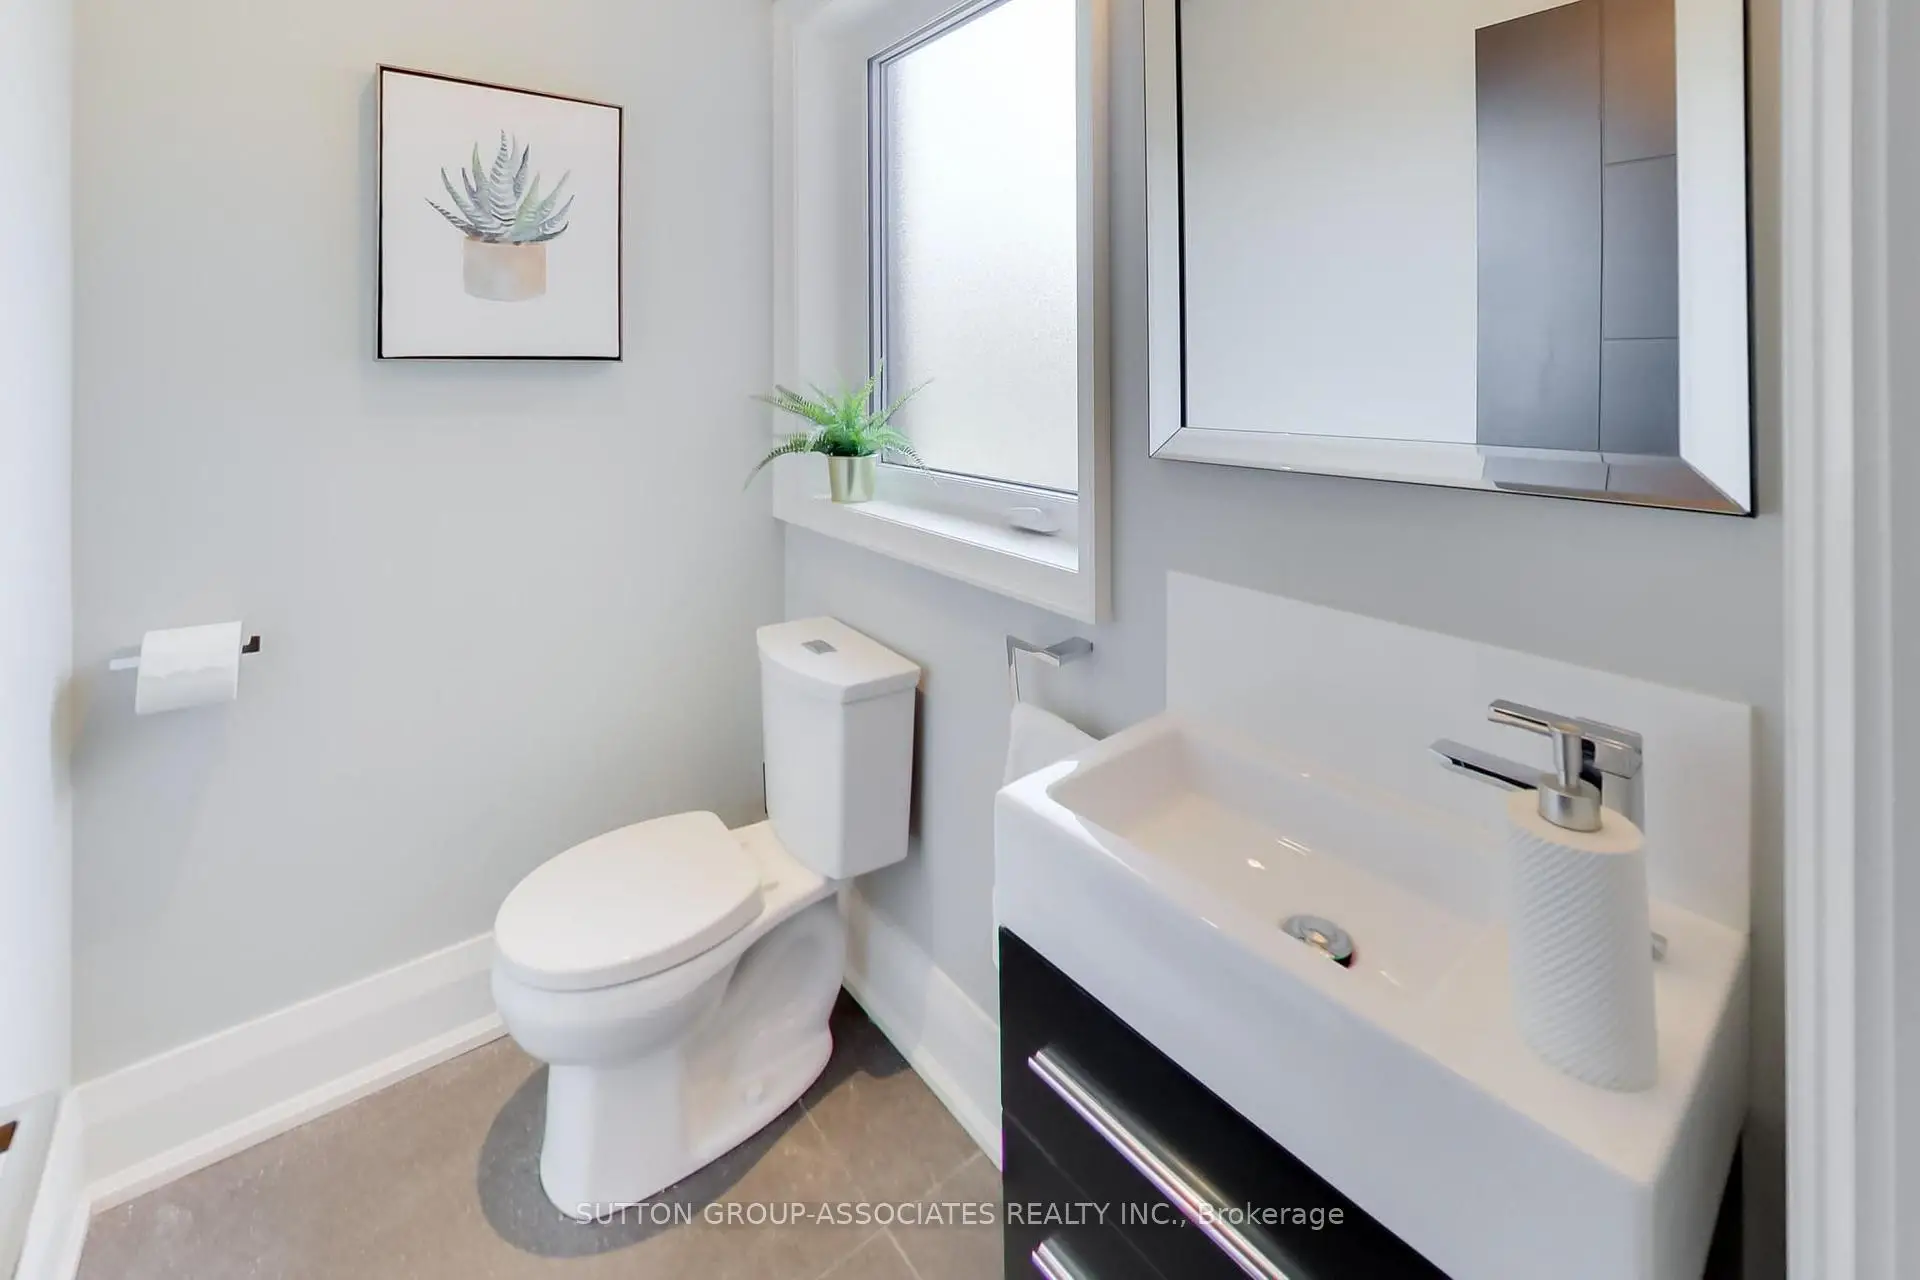
| Powder Rm | 1.73x1.23 | 2 Pc Bath, Heated Floor, Window |
|
| Primary B | 4.83x4.39 | 3 Pc Ensuite, Closet Organizers, Picture Window |
|
| Bath | 2.75x1.28 | 3 Pc Bath, Quartz Counter, Marble Floor |
|
| 2nd Br | 3.53x2.67 | Vaulted Ceiling(s), Hardwood Floor, Window |
|
| 3rd Br | 4.21x3.42 | Pot Lights, Closet Organizers, Picture Window |
|
| Bath | 2.65x1.51 | 4 Pc Bath, Quartz Counter, Heated Floor |
|
| Recreatio | 6.29x4.38 | Open Concept, Above Grade Window, Walk-Up |
|
| Br | 4.17x3.10 | Pot Lights, Closet Organizers, Above Grade Window |
|
| Laundry | 2.06x1.74 | Tile Floor |
| Bathroom | Pieces | Level | |
|---|---|---|---|
| 1xBath | 2 pcs | Main |
|
| 1xBath | 3 pcs | Second |
|
| 1xBath | 4 pcs | Second |
|
| 1xBath | 3 pcs | Basement |
Property Summary
Located close to the intersection of Rosemount Ave & Via Italia, 191 Rosemount Ave is a 3+1 bedrooms 4 washrooms Detached. The unit has a Double Detached Parking Spaces. The property has many nice features including In-Law Capability, Carpet Free, Built-In Oven and Auto Garage Door Remot. Living Room Rm, Dinning Room Rm, Kitchen and Powder Rm are on the Main floor; Recreation Roomreatio, Br and Laundry are on the Lower floor.Home Market Analysis
For Sale
For Lease
Comparable home values have decreased 28.1% compared with the same period last year.
Rent levels have decreased 11.9% compared with the same period last year.
How This Home Compares
Local Area Profile
This property is located in a predominantly owner-occupied residential area with a mix of detached homes and apartments and condominiums. Approximately 64% of residents hold a bachelor's degree or higher, while about 12% have a college credential. Public transit is commonly used by local commuters, alongside driving.
School Information
- Regal Road Junior Public School (Grade:JK-6) 1821/3037
- Winona Drive Senior Public School (Grade:7-8)
- Oakwood Collegiate Institute (Grade:9-12) 727/739
- St. Demetrius Catholic School (Grade:JK-8) 513/3037
- Stella Maris Catholic School (Grade:JK-8) 2364/3037
- Rawlinson Community School (Grade:JK-8) 2170/3037
- Regal Road Junior Public School (Grade:JK-6) 1821/3037
- Winona Drive Senior Public School (Grade:7-8)