Niagara, Toronto, M6J 1C5

Description
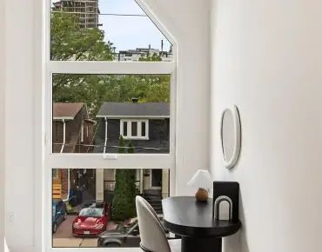
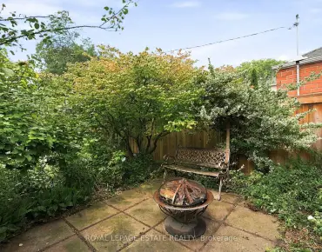
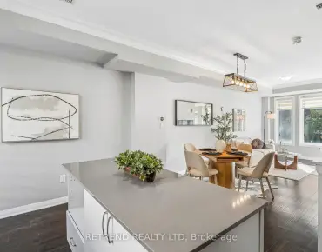
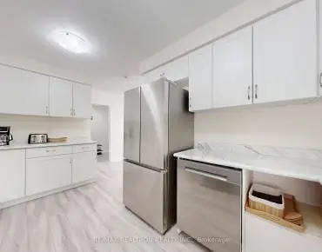
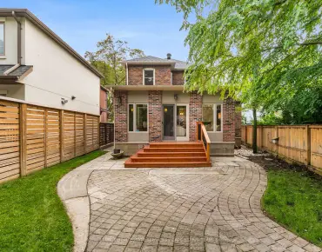
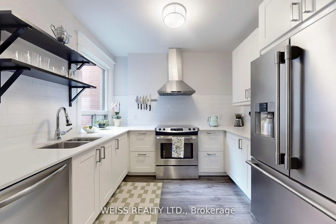
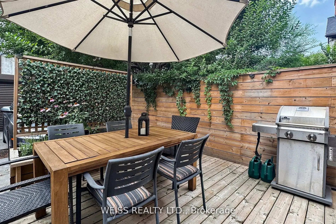
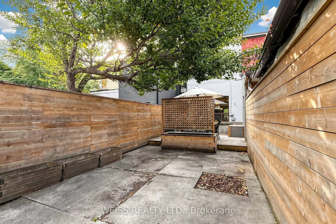
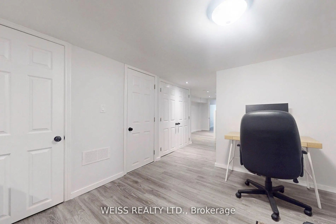
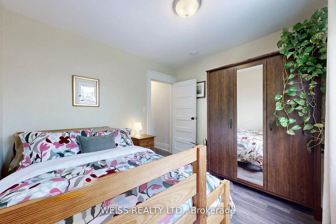
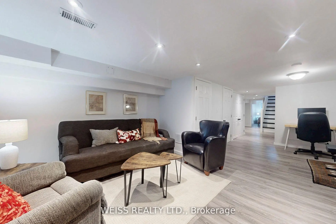
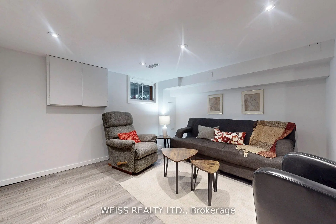
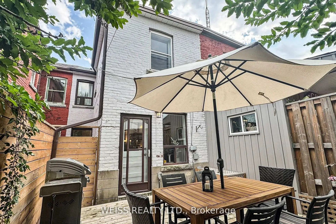
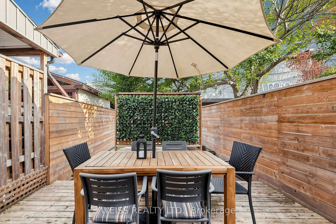
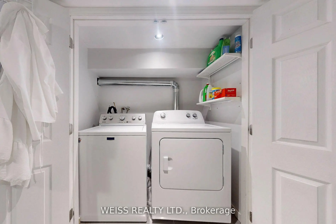
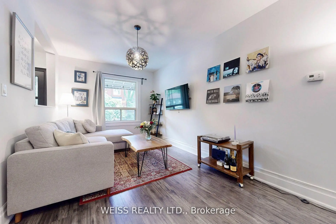
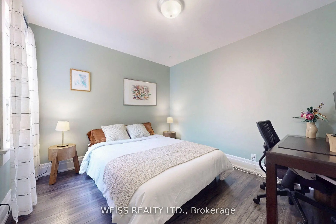
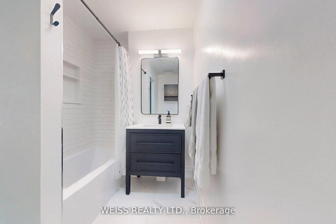
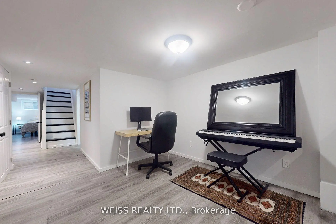
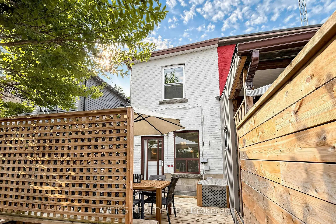
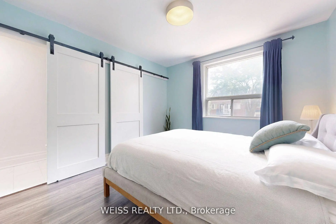
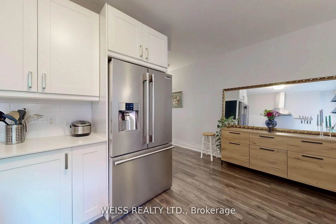
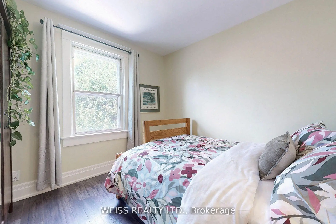
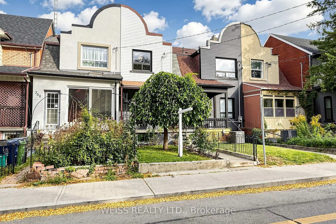
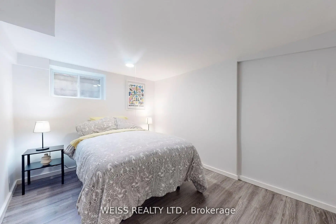
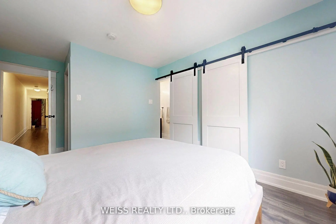
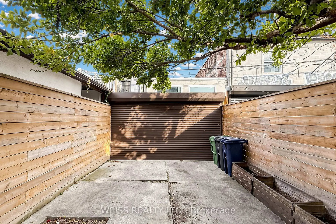
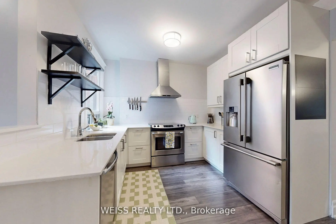
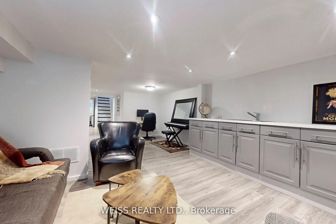
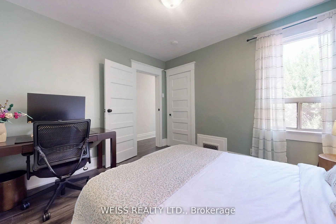
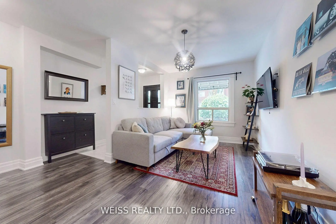
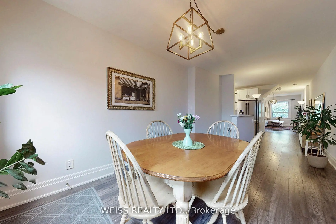
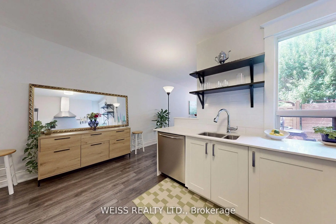
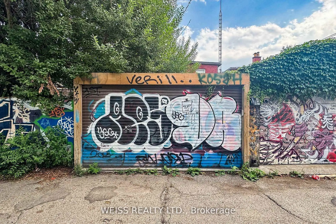
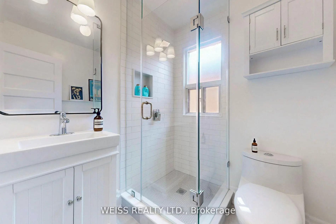
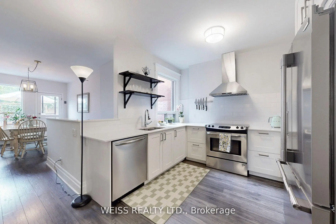
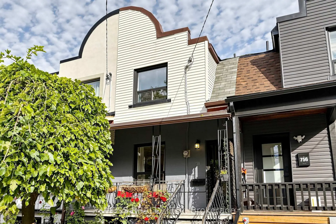
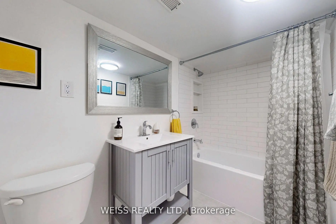
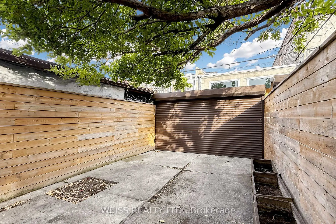
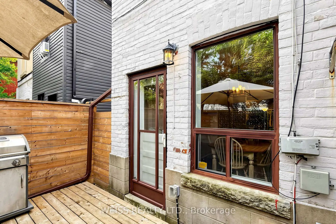
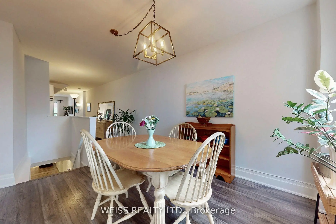
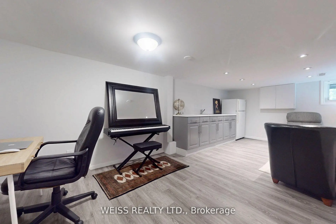
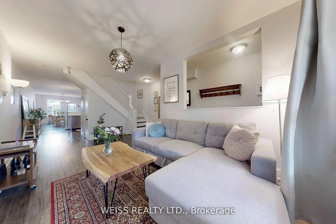
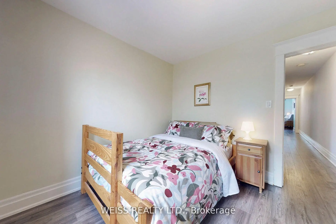
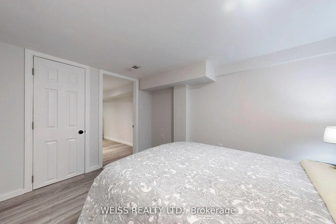
EXCEPTIONAL QUEEN WEST FIND! Located on a quiet street in the heart of Queen West this completely renovated townhouse is a gem. With 3+1 bedrooms,3 full bathrooms, a modern kitchen with quartz countertops it exudes a modern vibe with beautiful traditional touches. Featuring a new furnace and new bathrooms redone in 2025. Finished basement with nanny suite/guest bedroom, wet bar (half kitchen), kids play area or flexible use. Rare backyard oasis with electric rollup door and parking. Steps to Trinity Bellwoods, the city's best restaurants, trendy cafes and TTC. Move-in ready urban home with coveted outdoor space." Home inspection report available
Features
- Facing: North

- Bedrooms: 3

- Bathrooms: 3

- Garages:

- Kitchens: 1

Details
- Lot size: 15.04 x 97.50 Feet

- Space: 1100-1500

- Tax: $ 8179.53

- C14111116

- Listing contracted with: WEISS REALTY LTD.
| Room | Size(M) | Description | |
|---|---|---|---|
| Living Rm | 4.84x2.90 | Laminate |
|
| Dining Rm | 3.53x2.95 | W/O To Patio |
|
| Kitchen | 3.08x2.68 | Updated, Backsplash |
|
| Primary B | 3.40x3.13 | 4 Pc Ensuite, His and Hers Closets |
|
| 2nd Br | 3.31x3.04 | Closet, Window |
|
| 3rd Br | 3.02x2.81 | Closet, Window |
|
| Recreatio | 4.13x3.45 | 4 Pc Bath |
|
| Br | 3.32x2.65 |
| Bathroom | Pieces | Level | |
|---|---|---|---|
| 1xBath | 4 pcs | Second |
|
| 1xBath | 3 pcs | Second |
|
| 1xBath | 4 pcs | Basement |
Property Summary
Located close to the intersection of Richmond and Niagara, 758 Richmond St W is a 3+1 bedrooms 3 washrooms Freehold Townhouse. The property has many nice features including In-Law Suite and Carpet Free. Living Room Rm, Dinning Room Rm and Kitchen are on the Main floor.Home Market Analysis
For Sale
For Lease
Comparable home values have decreased 19.1% compared with the same period last year.
Rent levels have increased 16.5% compared with the same period last year.
How This Home Compares
Local Area Profile
This property is located in an area with a mix of homeowners and renters with a mix of townhouses and apartments and condominiums. Approximately 59% of residents hold a bachelor's degree or higher, while about 9% have a college credential. Public transit is commonly used by local commuters, alongside driving.
School Information
- Niagara Street Junior Public School (Grade:JK-6) 978/3037
- Ryerson Community School (Grade:JK-8) 2413/3037
- Parkdale Collegiate Institute (Grade:9-12) 374/739
- St. Mary Catholic School (Grade:JK-8) 1683/3037
- Lord Lansdowne Junior Public School (Grade:0-6) 548/3037
- King Edward Junior and Senior Public School (Grade:JK-8) 1119/3037
- Ryerson Community School (Grade:JK-8) 2413/3037