Steeles, Toronto, M1V 2Y6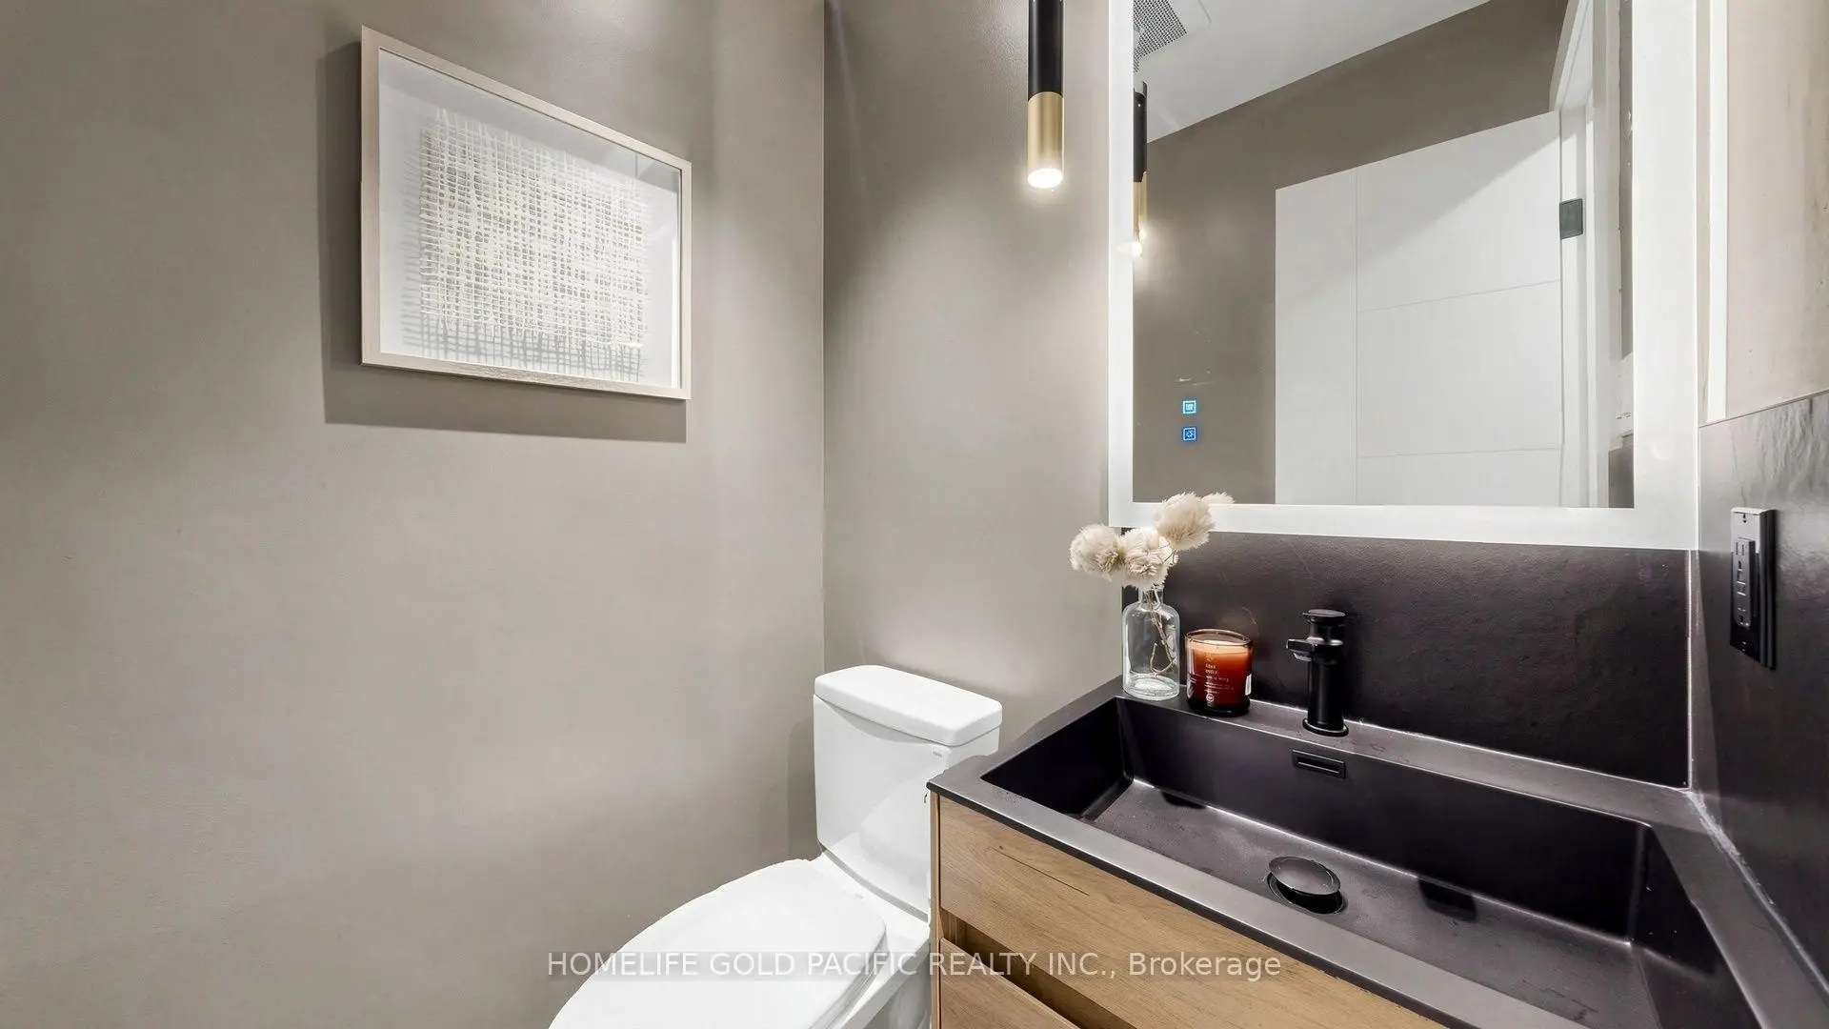

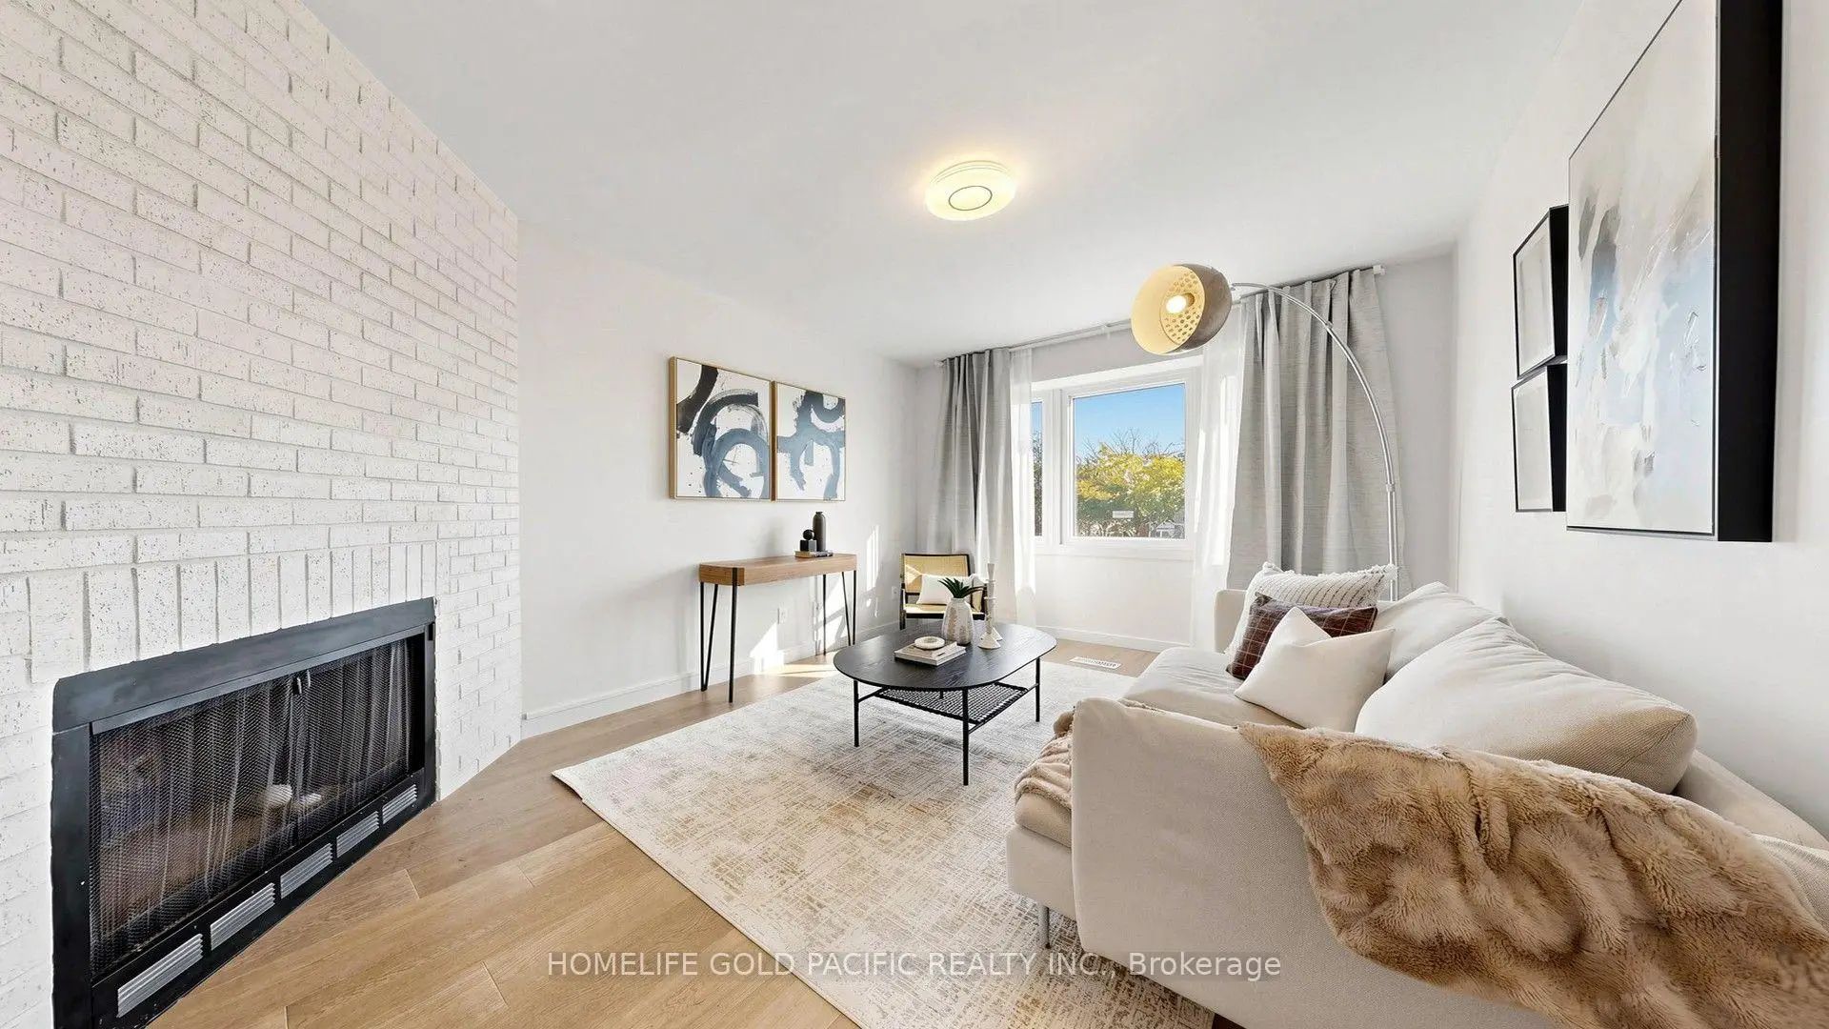

Description
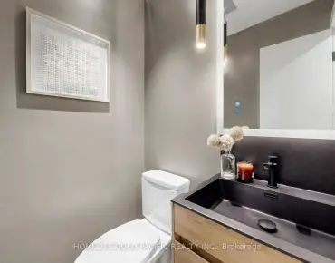
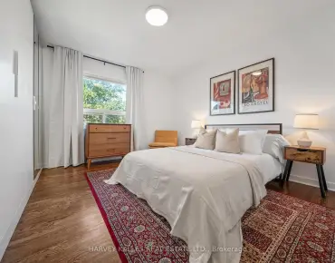
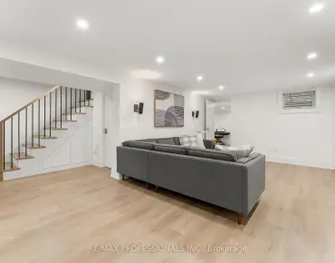
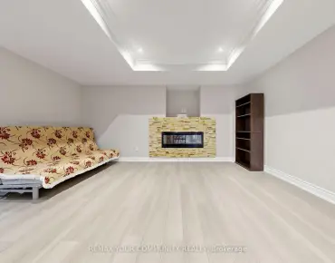
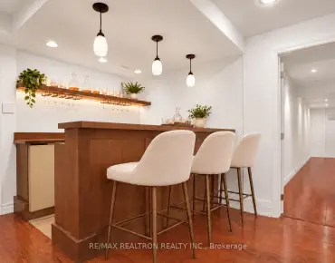
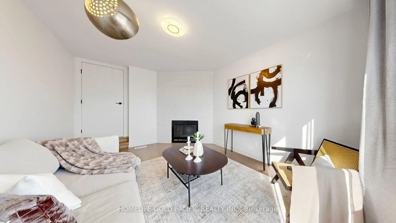
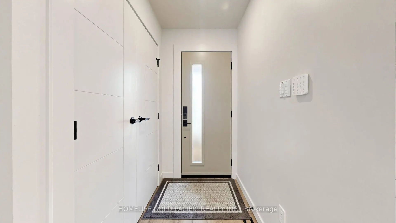
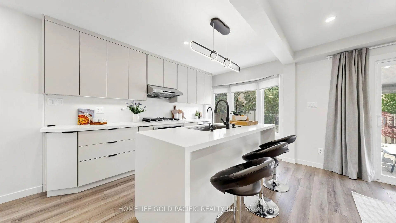
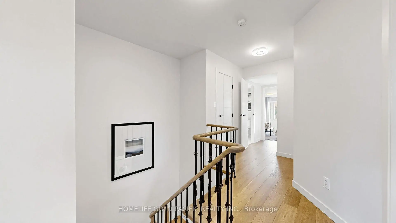
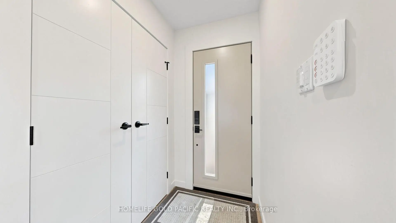
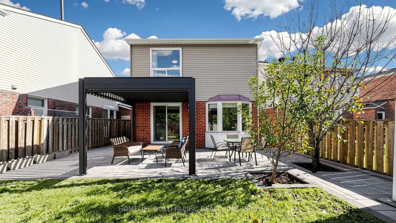
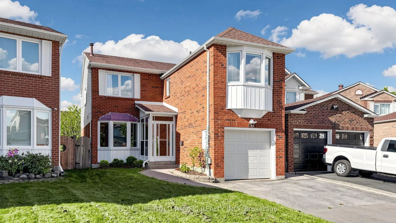
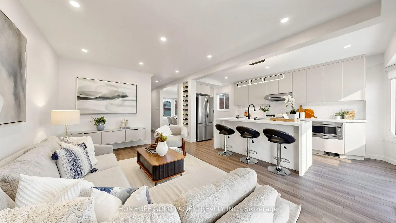
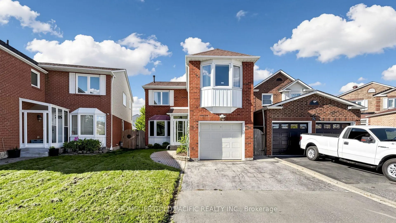
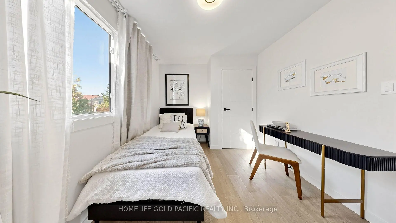
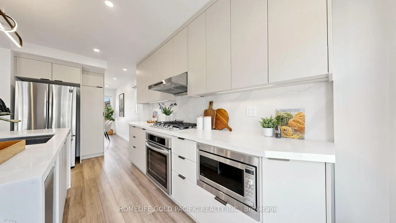
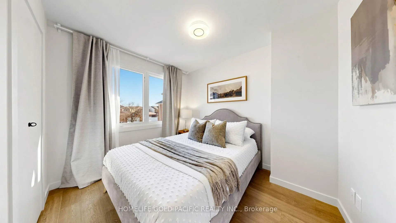
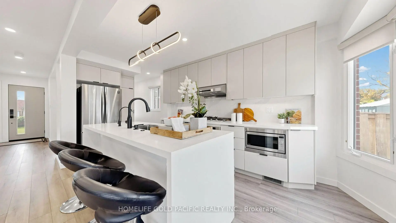
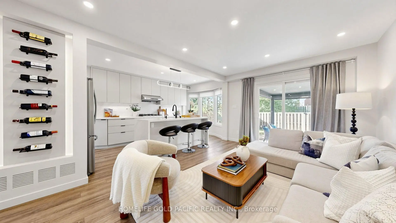
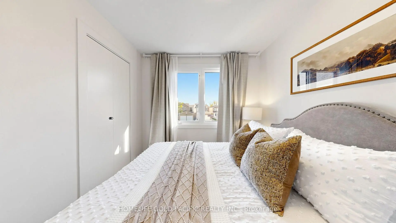
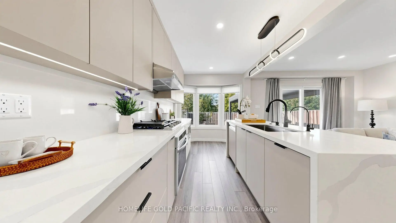
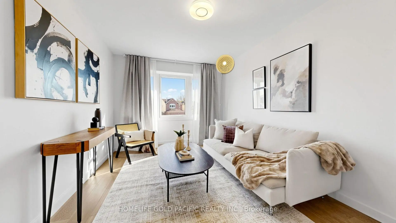
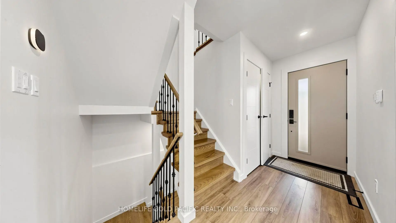
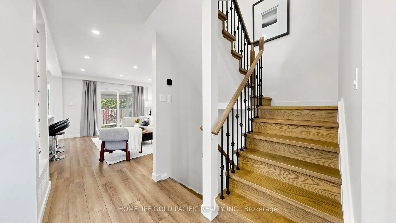
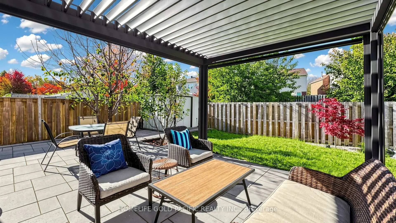
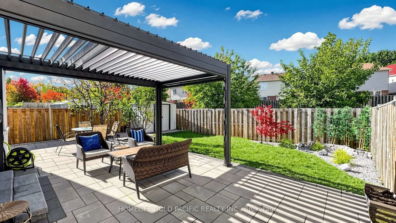
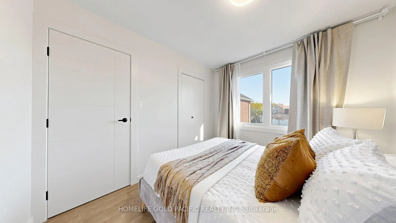
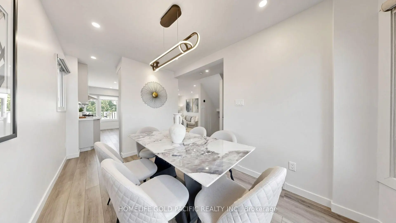
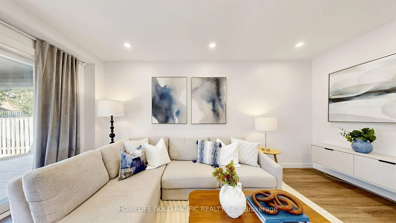
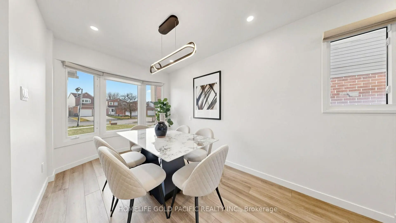
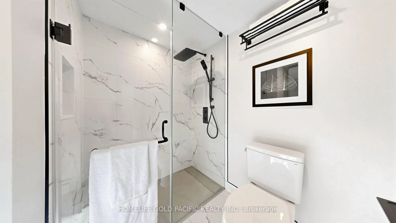
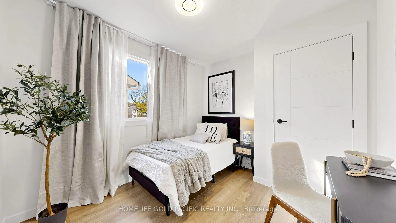
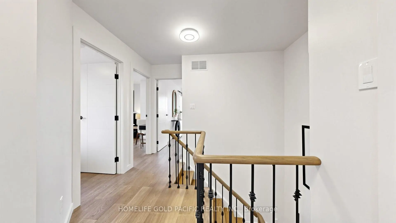
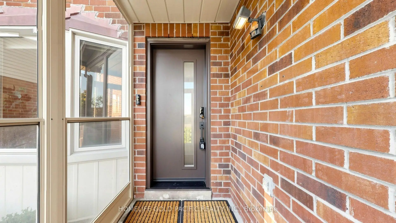
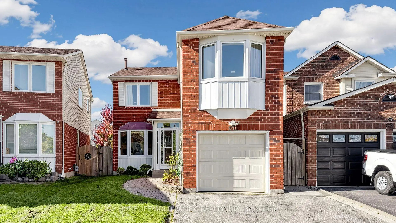
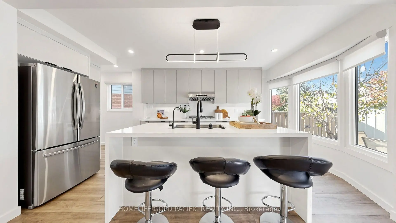
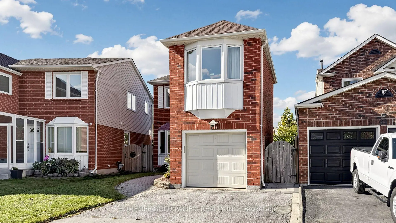
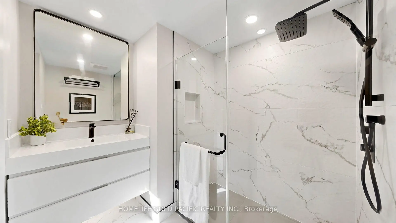
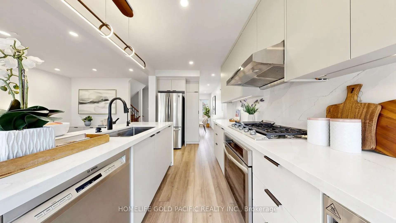
WELCOME TO YOUR DREAM HOME, WHERE UNDERSTATED LUXURY MEETS THOUGHTFUL DESIGN. STEP INSIDE THIS TURN-KEY, FULLY RENOVATED 4-BEDROOM, 3-BATH SMART HOME, WITH EVERY DETAIL CONSIDERED. THE 2022 RENOVATIONS REACHED EVERY CORNER, DELIVERING ELEVATED FINISHES, THREE FULLY UPDATED LUXURY BATHROOMS, AND DIMMABLE LIGHTING THROUGHOUT, WHILE FOUR SPACIOUS BEDROOMS OFFER ROOM FOR EVERYONE. WITH OVER 2100 SQFT OF SPACE, ENTERTAINING FEELS EFFORTLESS HERE. A GENEROUS DINING ROOM WITH A STRIKING WINE WALL SETS THE STAGE, AND THE OPEN-CONCEPT CHEF'S KITCHEN FLOWS SEAMLESSLY INTO THE LIVING ROOM. WITH A NEW GAS STOVE, STAINLESS STEEL APPLIANCES, BUILT-IN MICROWAVE, AND GARBURATOR, IT'S MADE FOR COOKING AND GATHERING. COMFORT IS BUILT INTO THE DETAILS. TOP-TIER SECURITY AND SMART HOME FEATURES OFFER PEACE OF MIND, WHILE A WATER PURIFIER AND SOFTENER SYSTEM AND OWNED TANKLESS WATER HEATER MAKE EVERYDAY LIVING EFFORTLESS AND EFFICIENT. THAT SAME ATTENTION TO DETAIL EXTENDS OUTDOORS, WHERE A LOUVERED PERGOLA INVITES YOU TO ENJOY THE BACKYARD, AND A SERENE WALKING TRAIL LEADING TO A PARK SITS RIGHT BEHIND YOUR PROPERTY. THE VERSATILE MULTIPURPOSE ROOM IN THE BASEMENT WORKS AS A HOME OFFICE, GYM, PLAYROOM, OR MEDIA LOUNGE, AND TTC, MILLIKEN GO, GREAT RESTAURANTS, SHOPPING MALLS, TOP-RATED SCHOOLS, AND PARKS ARE ALL CLOSE BY. WHETHER YOU'RE A YOUNG PROFESSIONAL OR A GROWING FAMILY, THIS HOME IS READY FOR YOU.
Features
- Facing: East

- Bedrooms: 4

- Bathrooms: 3

- Garages: 1

- Kitchens: 1

Details
- Lot size: 30.05 x 110.66 Feet

- Space: 1500-2000

- Tax: $ 5739.49

- E14091938

- Listing contracted with: HOMELIFE GOLD PACIFIC REALTY INC.
| Room | Size(M) | Description | |
|---|---|---|---|
| Living Rm | 6.03x5.59 | , Walk-Out, Vinyl Floor |
|
| Kitchen | 6.03x5.59 | Breakfast Bar, Stainless Steel Appl |
|
| Dining Rm | 3.98x2.50 | , Bay Window, Vinyl Floor |
|
| Primary B | 4.49x3.30 | 5 Pc Ensuite, His and Hers Closets, Hardwood Floor |
|
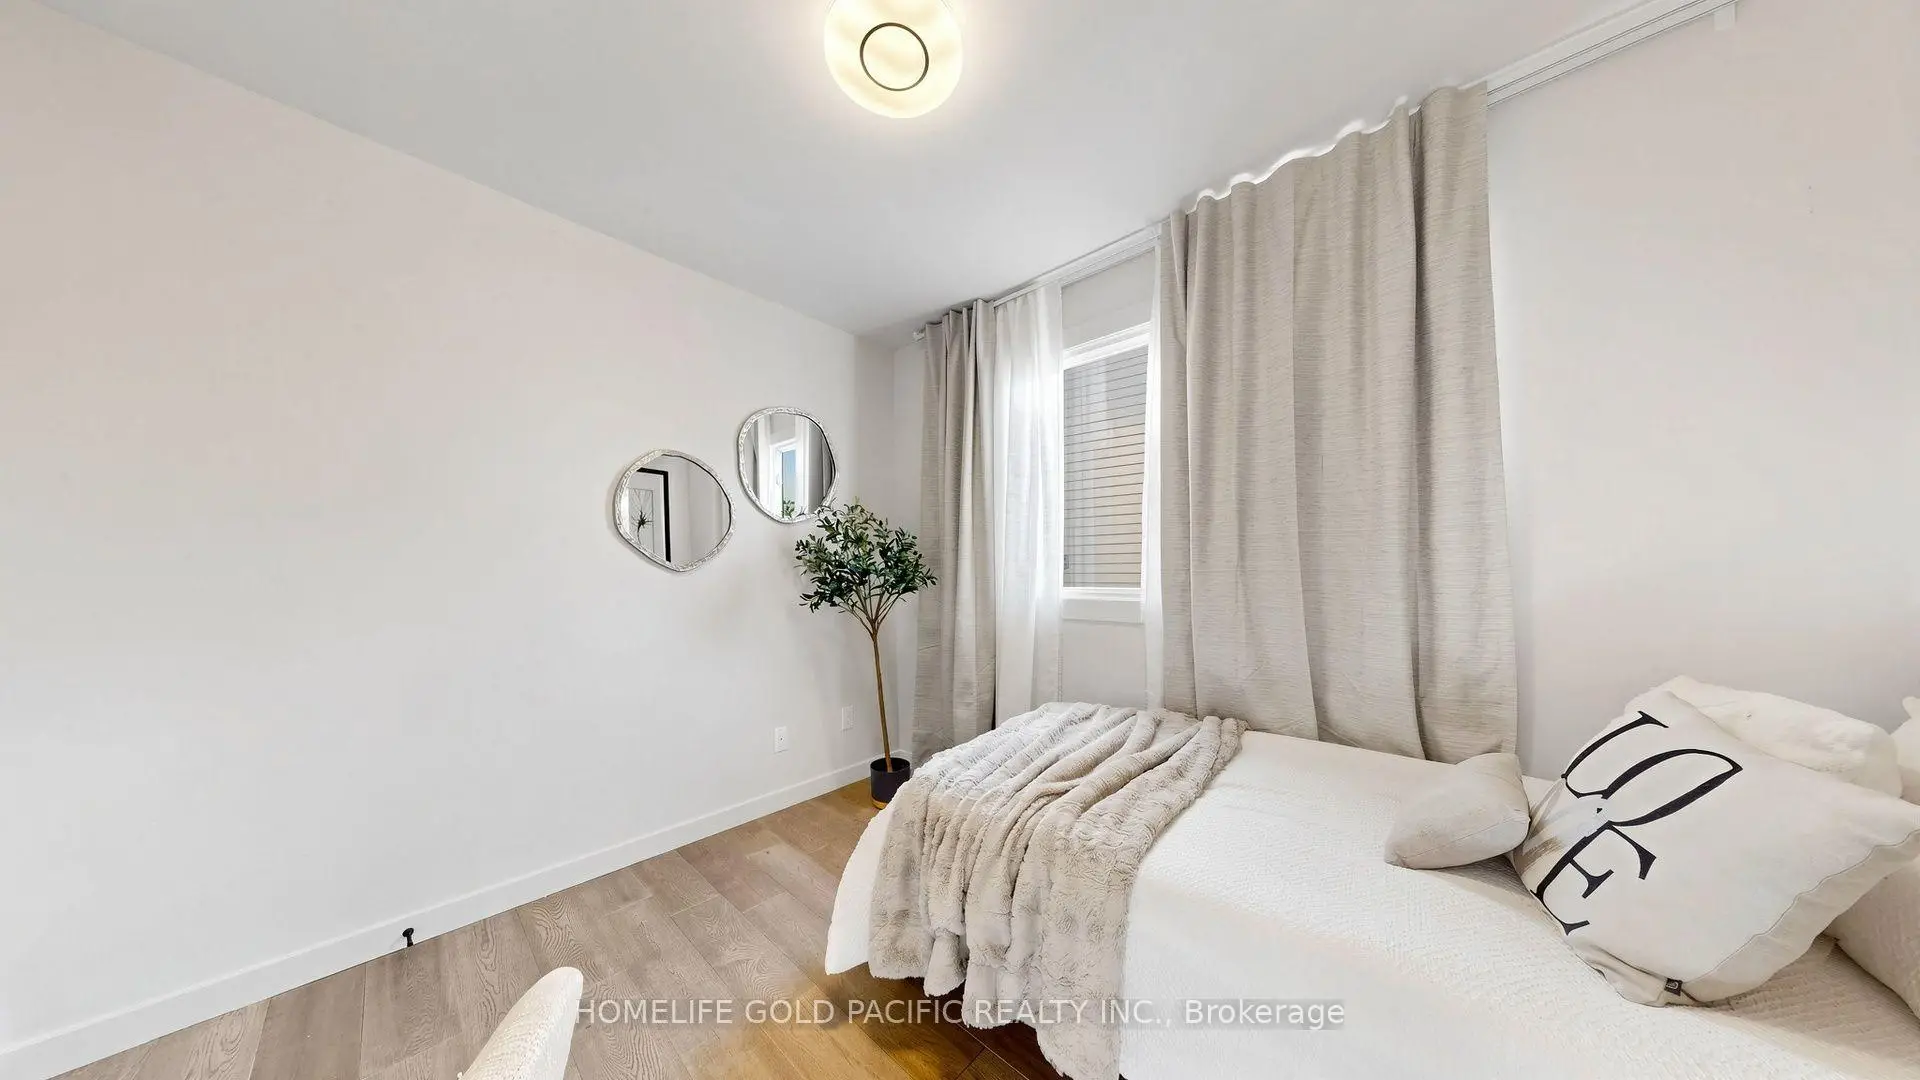
| 2nd Br | 3.24x2.79 | Closet, Hardwood Floor |
|
| 3rd Br | 3.10x2.78 | Closet, Window, Hardwood Floor |
|
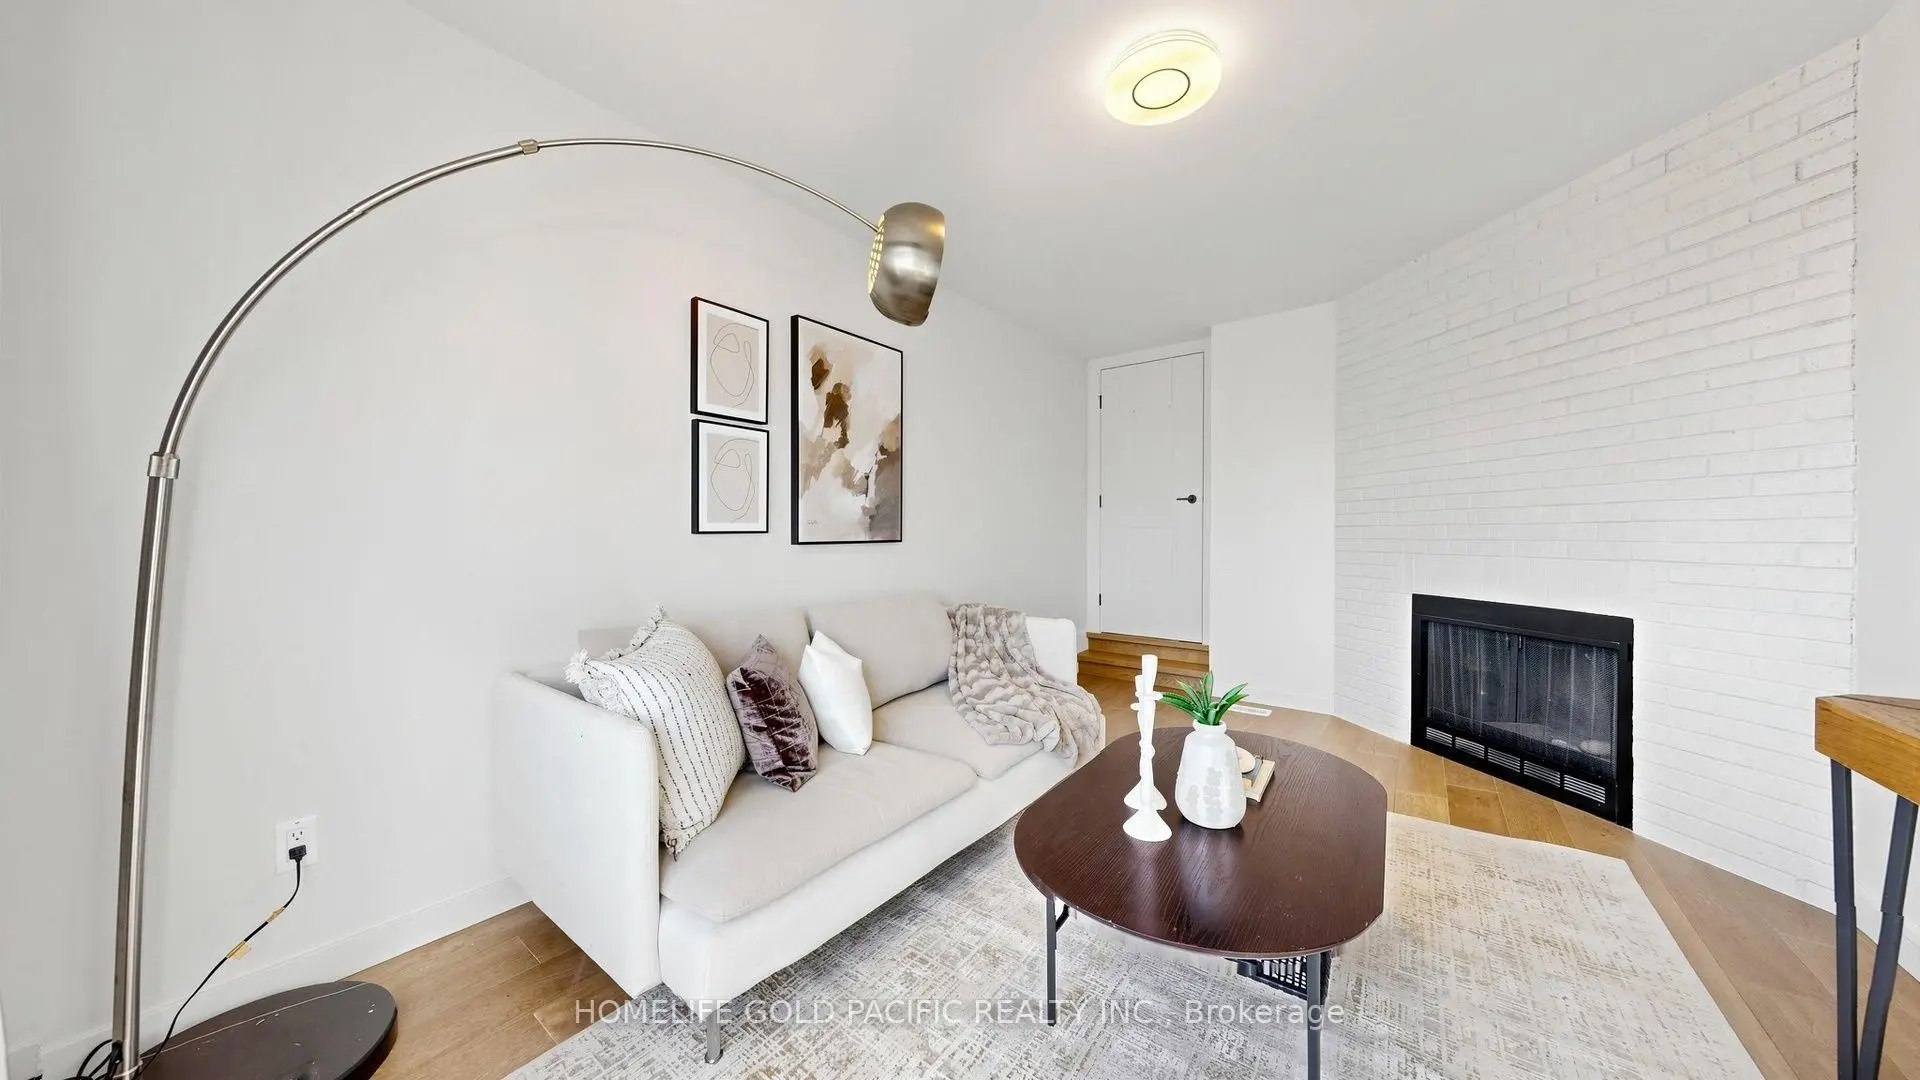
| 4th Br | 4.76x3.02 | Fireplace, Bay Window, Hardwood Floor |
|
| Recreatio | 7.12x6.01 | , Finished |
| Bathroom | Pieces | Level | |
|---|---|---|---|
| 1xBath | 5 pcs | Second |
|
| 1xBath | 3 pcs | Second |
|
| 1xBath | 2 pcs | Main |
Property Summary
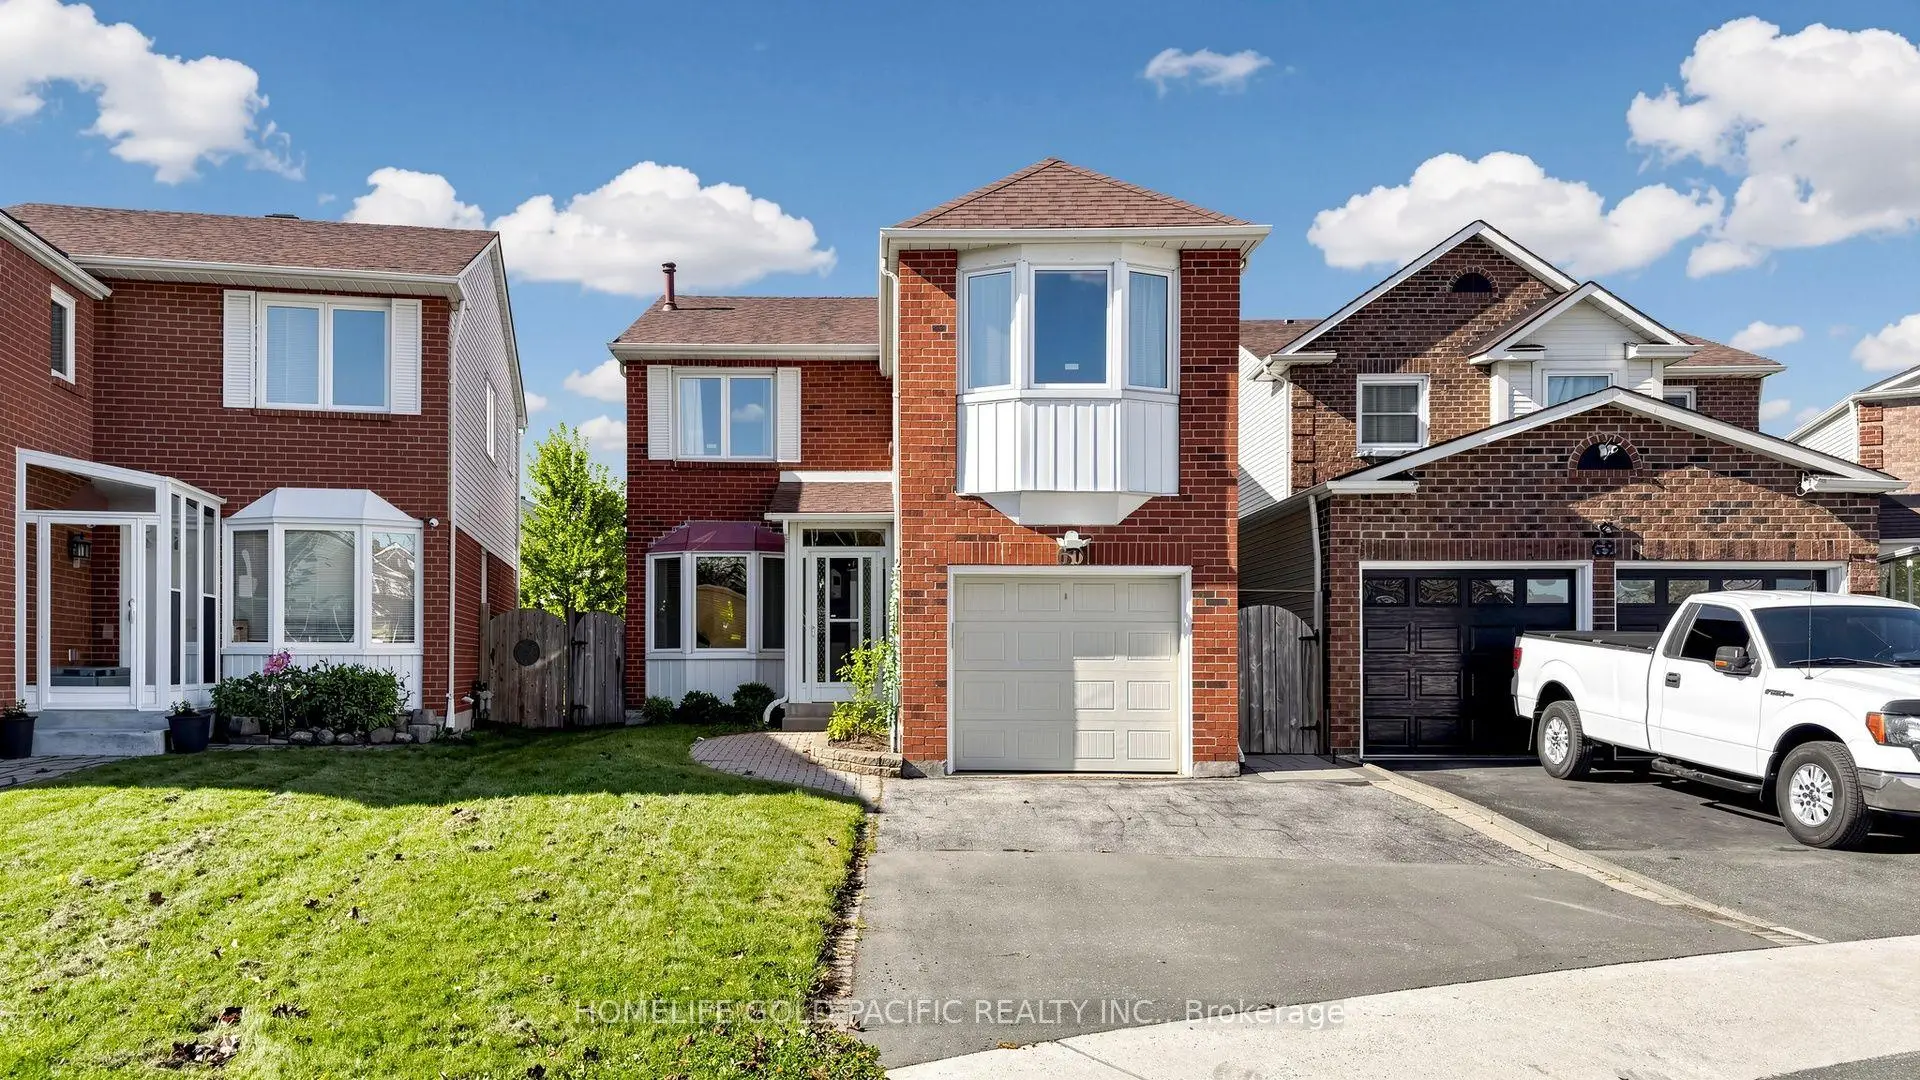
Located close to the intersection of KENNEDY and STEELES, 60 Elmfield Cres is a 4+1 bedrooms 3 washrooms Detached. The unit has a Single Attached Parking Space. The property has many nice features including Water Softener, Water Purifier, Water Heater Owned, Garburator and Auto Garage Door Remot. Living Room Rm, Kitchen and Dinning Room Rm are on the Main floor.Home Market Analysis
For Sale
For Lease
Comparable home values have decreased 26.3% compared with the same period last year.
Rent levels have remained relatively stable compared with the same period last year.
How This Home Compares
Local Area Profile
This property is located in a predominantly owner-occupied residential area with housing made up primarily of detached homes. Approximately 36% of residents hold a bachelor's degree or higher, while about 25% have a college credential. Most local commuters travel by car, while a smaller share use public transit.
School Information
- Kennedy Public School (Grade:JK-8) 22/3037
- Dr Norman Bethune Collegiate Institute (Grade:9-12) 209/739
- St. Henry Catholic School (Grade:JK-8) 83/3037
- Sir Ernest MacMillan Senior Public School (Grade:7-8)
- Sir Samuel B Steele Junior Public School (Grade:JK-6) 169/3037
- Beverly Glen Junior Public School (Grade:JK-6) 203/3037