Cliffcrest, Toronto, M1M 0A5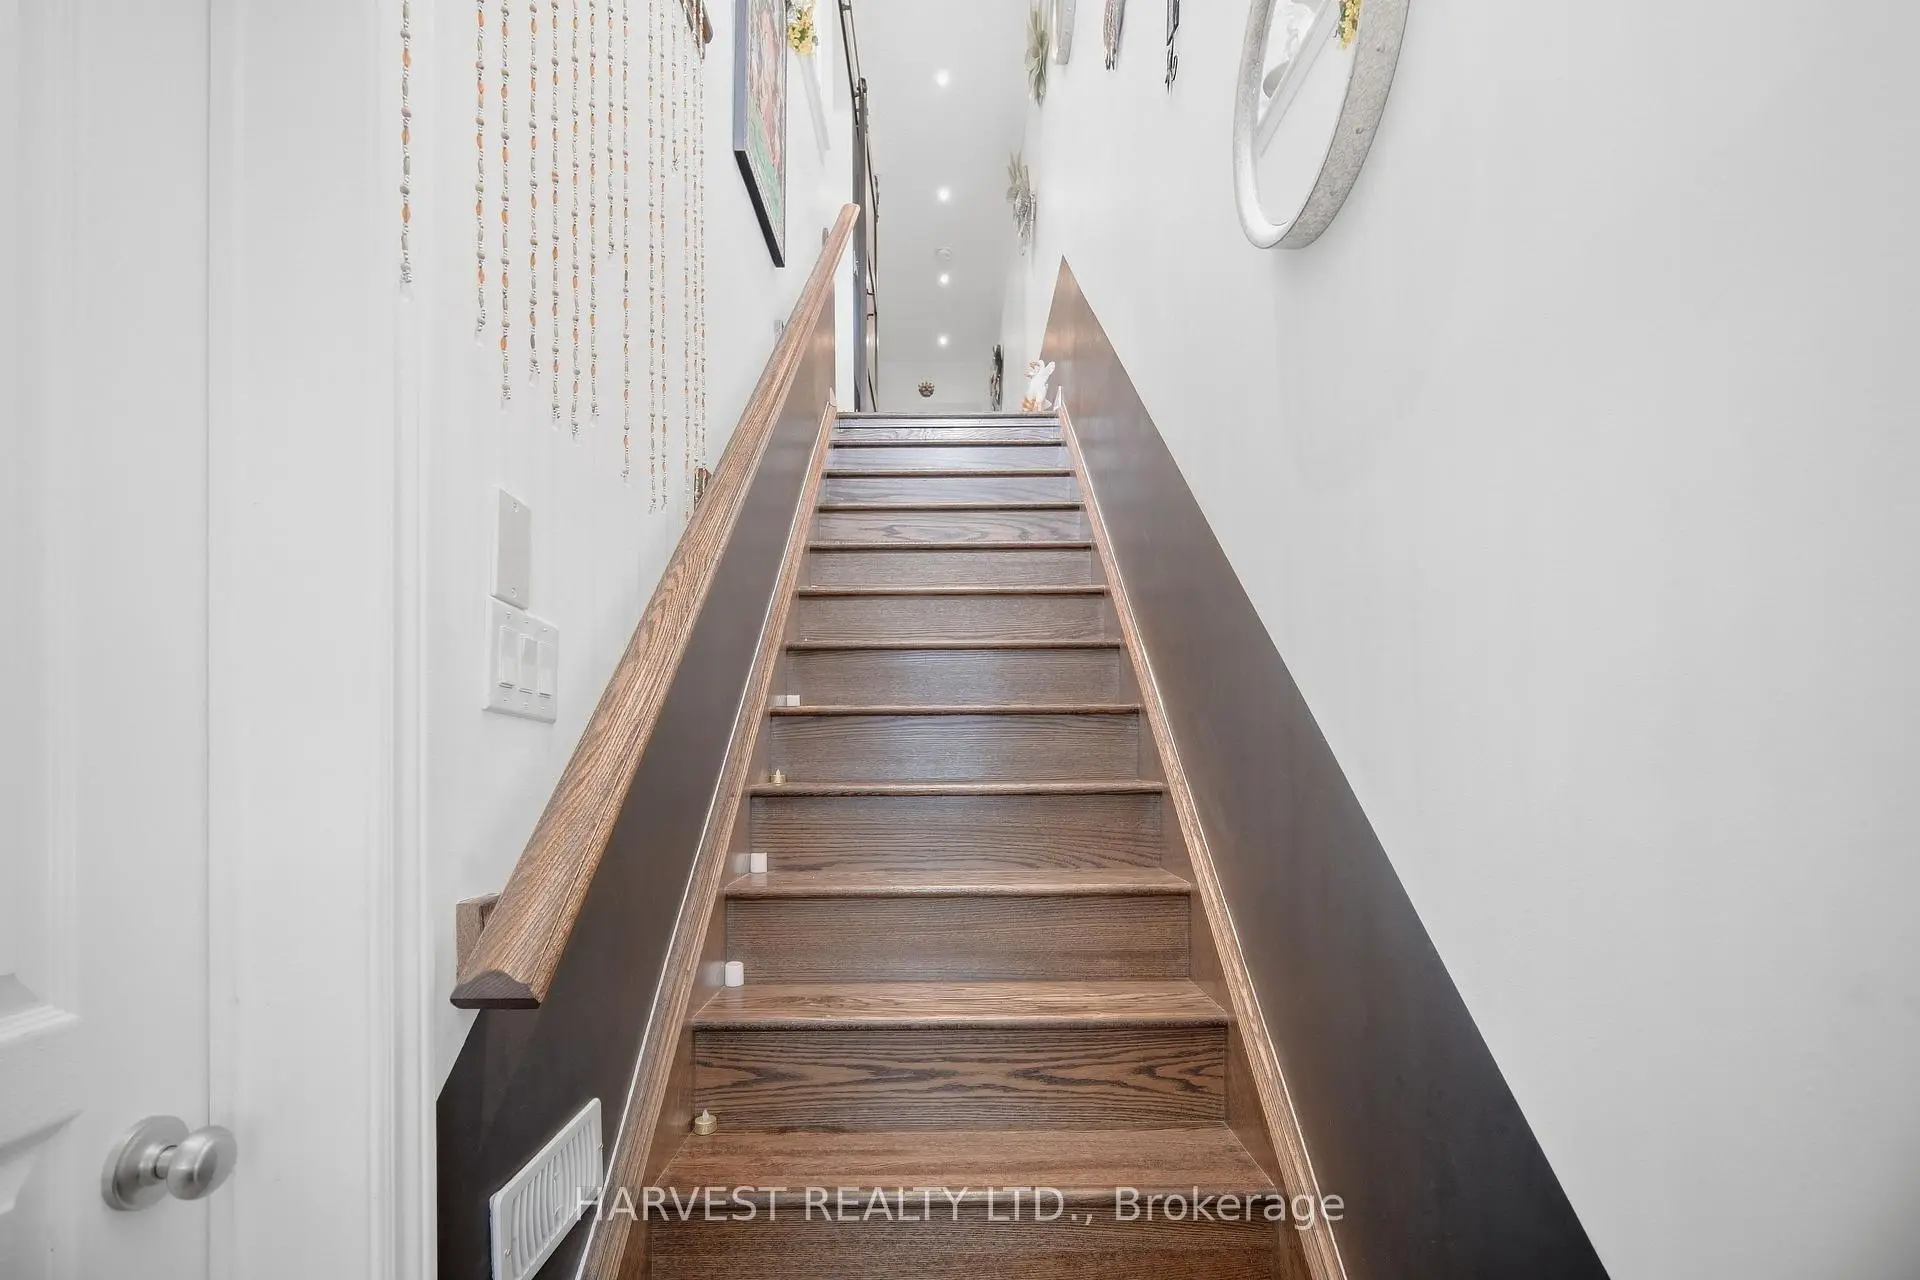

Description
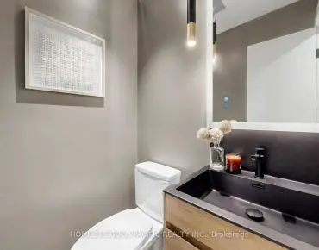
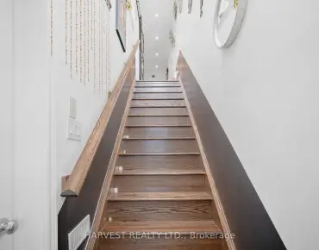
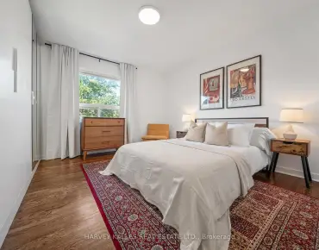
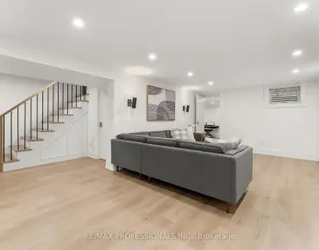
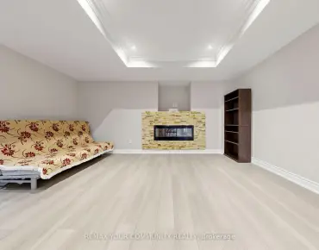
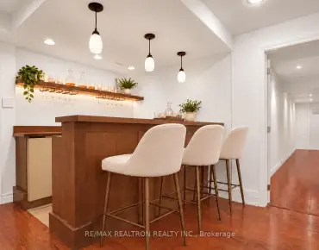
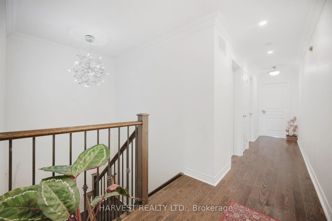
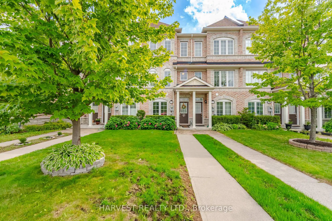
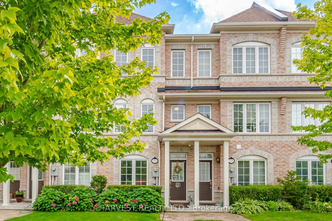
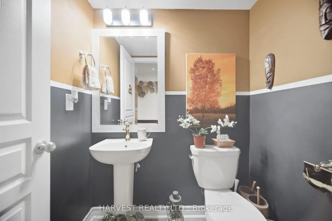
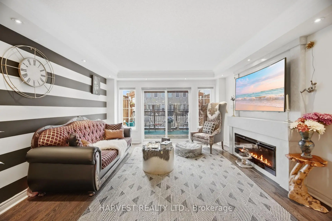
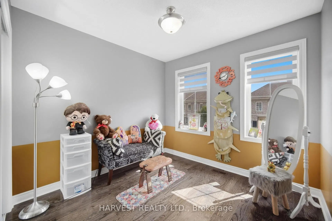
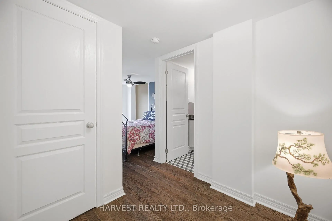
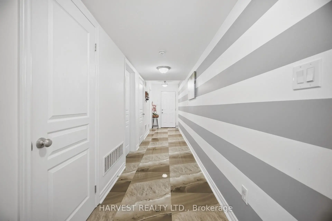
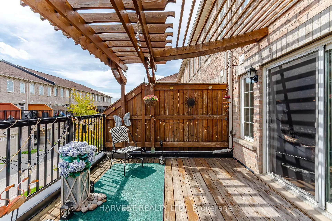
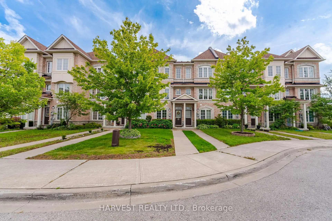
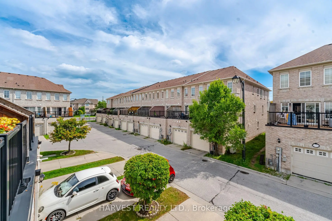
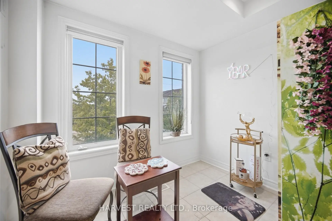
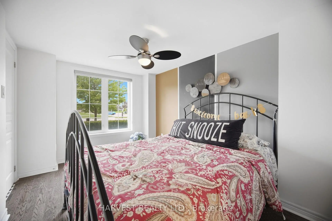
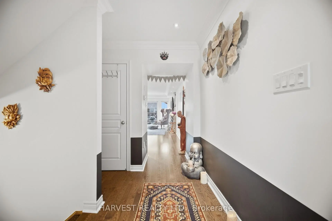
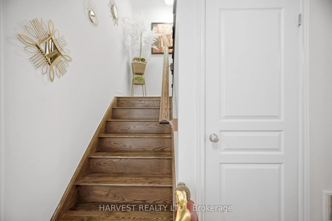
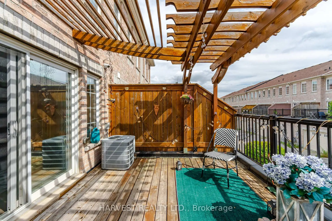
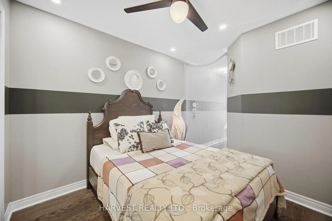
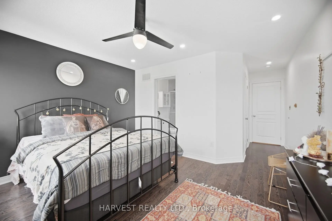
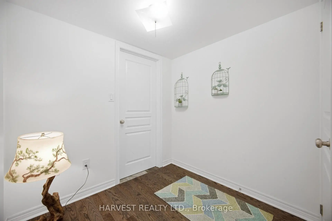
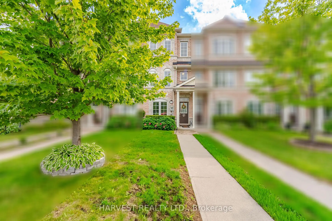
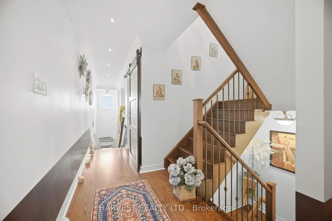
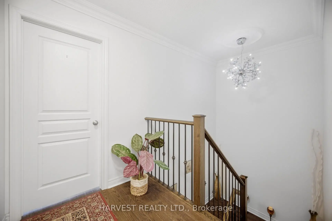
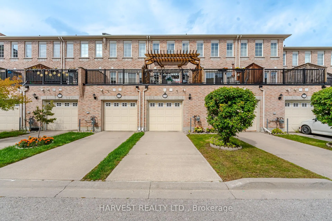
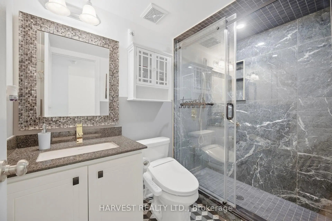
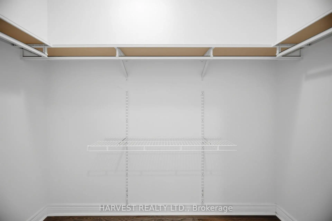
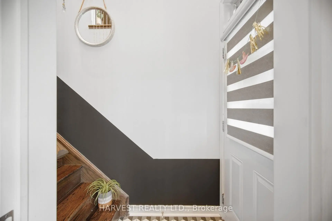
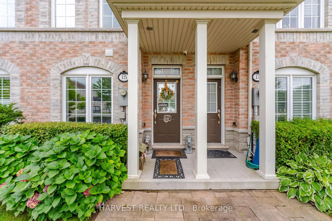
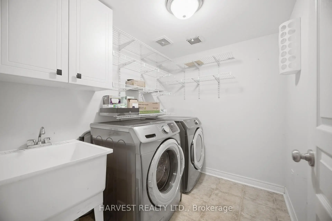
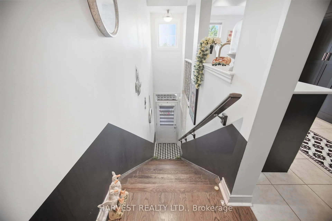
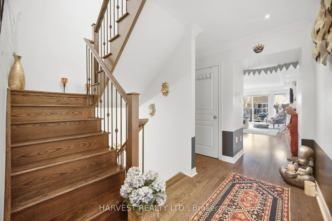
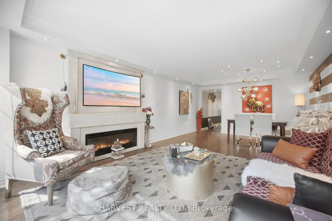
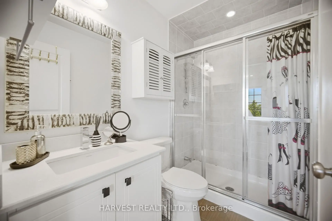
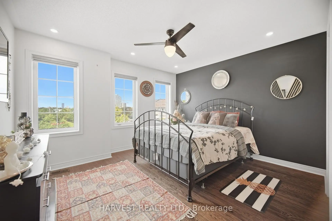
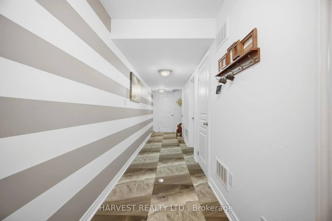
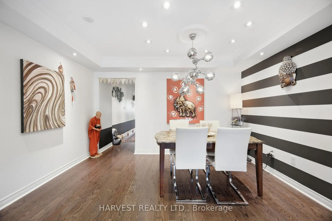
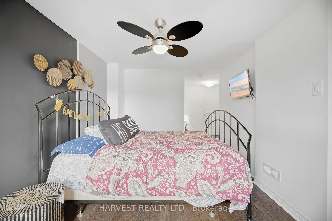
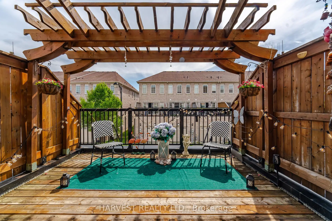
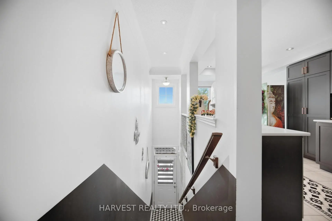
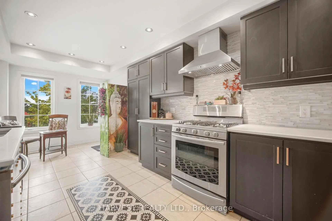
Rarely available on Moonseed Court! Welcome home to Monarch's highly sought-after "Jade" model, perfectly situated on an extra-deep premium lot directly across from a private parkette. Spanning just over 2,000sqft, this stunning executive 4-bdrm, 4-bath home is packed with high-end upgrades & updates throughout. The rare main-floor 4th bdrm features a privately updated ensuite bath, making it an ideal space for in-laws, guests, or a home office. Gleaming marble floors lead you past the main-floor laundry room & the convenient inside entry garage. The second level opens via stylish barn doors into an expansive kitchen. It showcases a sunlit breakfast nook, stunning tray ceilings, premium Caesarstone countertops, marble backsplash, durable porcelain floors, & double sink. High-end details include a customized Samsung fridge & gas stove. The open-concept living & dining areas flow seamlessly together, highlighted by elegant tray ceilings, rich hardwood floors, & a sophisticated faux-stone fireplace. Walk out from the living area to a private, sun-drenched terrace complete with a custom pergola. The home is filled with luxury touches, including a main-floor powder room with a Swarovski crystal faucet, custom painting, ambient baseboard night lights, auto lights, modern pot lights, crown molding, 2 separate solid oak stairs to 2nd floor. The upper level features a spacious primary suite equipped with a W/I closet & an updated 4-piece ensuite. A third bedroom offers a unique, cozy alcove layout a perfect fit for a reading nook or a private desk setup. In total, the home features 2 bathrooms with marble showers & 2 bidet toilets. Enjoy unmatched convenience with visitor parking on-site & unparalleled transit access. You are within walking distance to the GO Station & 24-hour TTC service, & just minutes from Warden & Kennedy Subway Stations. Families will love being close to the Sathya Sai School of Toronto (10.0 /10 rating), local parks, & the beautiful Scarborough Bluffs.
Features
- Facing: South

- Bedrooms: 4

- Bathrooms: 4

- Garages: 1

- Kitchens: 1

Details
- Lot size: 15.03 x 127.39 Feet

- Space: 2000-2500

- Tax: $ 4534.80

- E13854950

- Listing contracted with: HARVEST REALTY LTD.
| Room | Size(M) | Description | |
|---|---|---|---|
| Kitchen | 4.80x2.63 | Eat-in Kitchen, Double Sink, Porcelain Floor |
|
| Living Rm | 6.86x4.00 | Electric Fireplace, W/O To Terrace, Hardwood Floor |
|
| Dining Rm | 6.86x4.00 | Combined w/Living, Open Concept, Hardwood Floor |
|
| Primary B | 4.00x3.58 | Walk-In Closet(s), 4 Pc Ensuite, Hardwood Floor |
|
| 2nd Br | 2.80x2.78 | Closet Organizers, Mirrored Closet, Hardwood Floor |
|
| 3rd Br | 2.80x2.75 | Closet Organizers, Pot Lights, Hardwood Floor |
|
| 4th Br | 3.65x2.80 | Ceiling Fan(s), 4 Pc Ensuite, Hardwood Floor |
|
| Laundry | 2.29x1.80 | Separate Rm, Laundry Sink, Ceramic Floor |
|
| Utility R | x | Separate Rm, Ceramic Floor |
| Bathroom | Pieces | Level | |
|---|---|---|---|
| 1xBath | 4 pcs | Main |
|
| 1xBath | 2 pcs | Second |
|
| 2xBaths | 4 pcs | Third |
Property Summary
Located close to the intersection of Midland and St. Clair Ave. E., 15 Moonseed Crt is a 4 bedrooms 4 washrooms Freehold Townhouse. The unit has a Single Attached Parking Space. The property has many nice features including Central Vacuum, Storage, In-Law Capability, Carpet Free and Auto Garage Door Remot. fourth bedroom, Laundry and Utility R are on the Main floor.Home Market Analysis
For Sale
For Lease
Comparable home values have decreased 7.3% compared with the same period last year.
Rent levels have remained relatively stable compared with the same period last year.
How This Home Compares
Local Area Profile
This property is located in a predominantly owner-occupied residential area with a mix of detached homes and townhouses. Approximately 50% of residents hold a bachelor's degree or higher, while about 16% have a college credential. Public transit is commonly used by local commuters, alongside driving.
School Information
- John A Leslie Public School (Grade:JK-8) 1991/3037
- David and Mary Thomson Collegiate Institute (Grade:9-12) 676/739
- R H King Academy (Grade:9-12) 209/739
- St. Theresa Shrine Catholic School (Grade:JK-8) 2170/3037
- Corvette Junior Public School (Grade:JK-6) 1683/3037
- John A Leslie Public School (Grade:JK-8) 1991/3037
- Charles Gordon Senior Public School (Grade:7-8)


Commute Information
 Scarborough Go Train Station (0.3km) - Free Parking available, parking lots: 627