Newtonbrook West, Toronto, M2M 1M8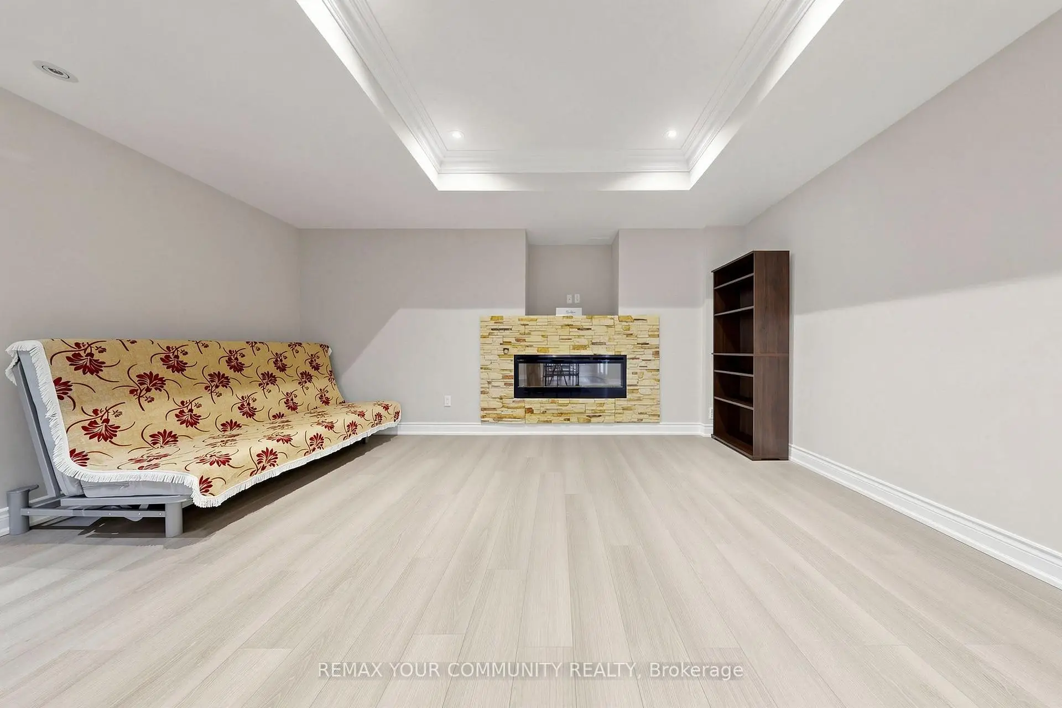
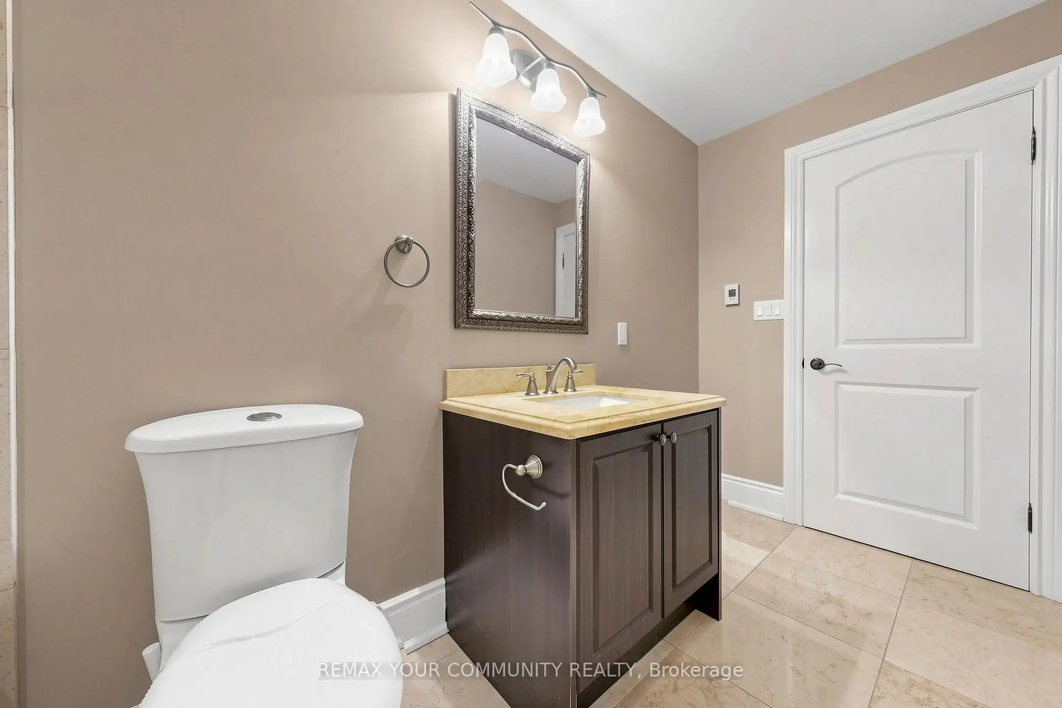
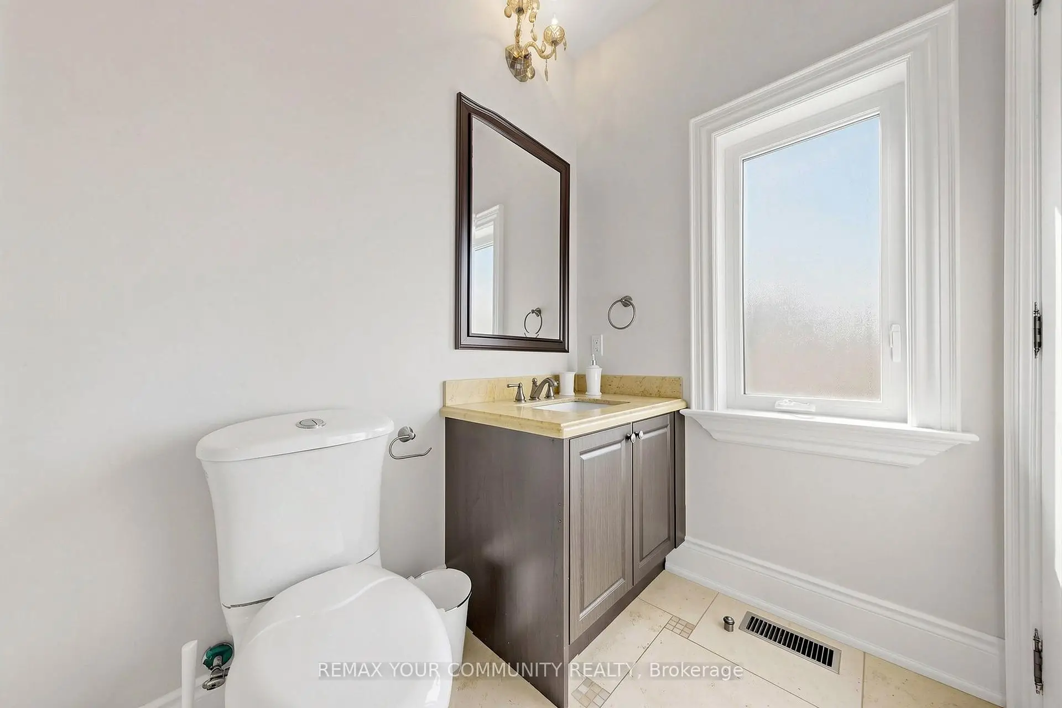
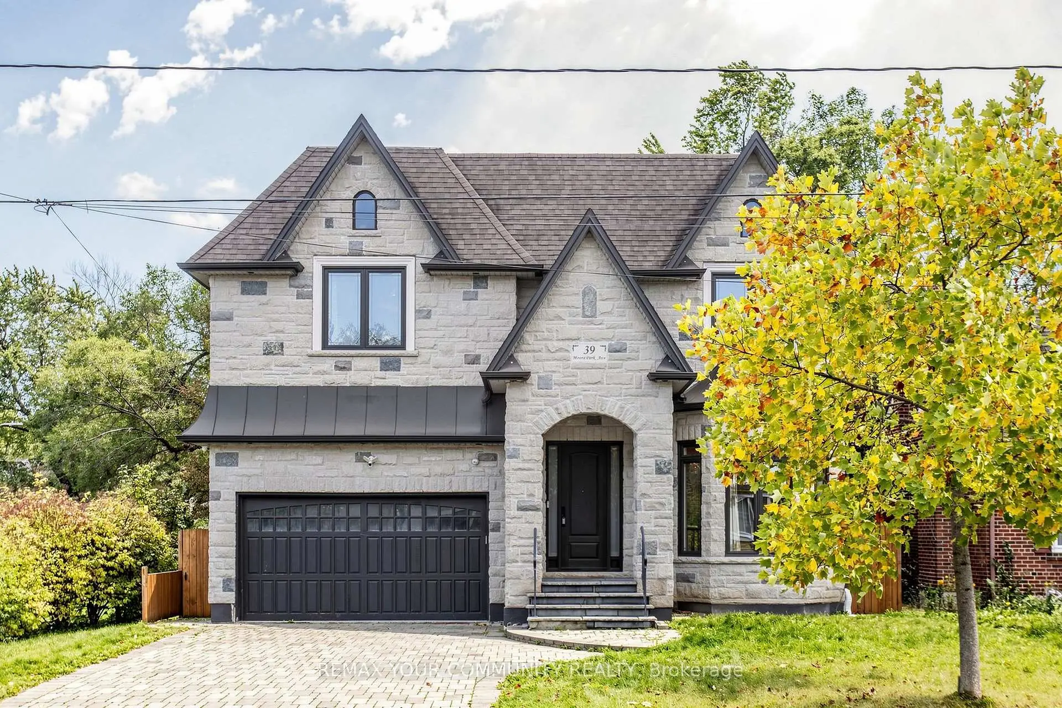
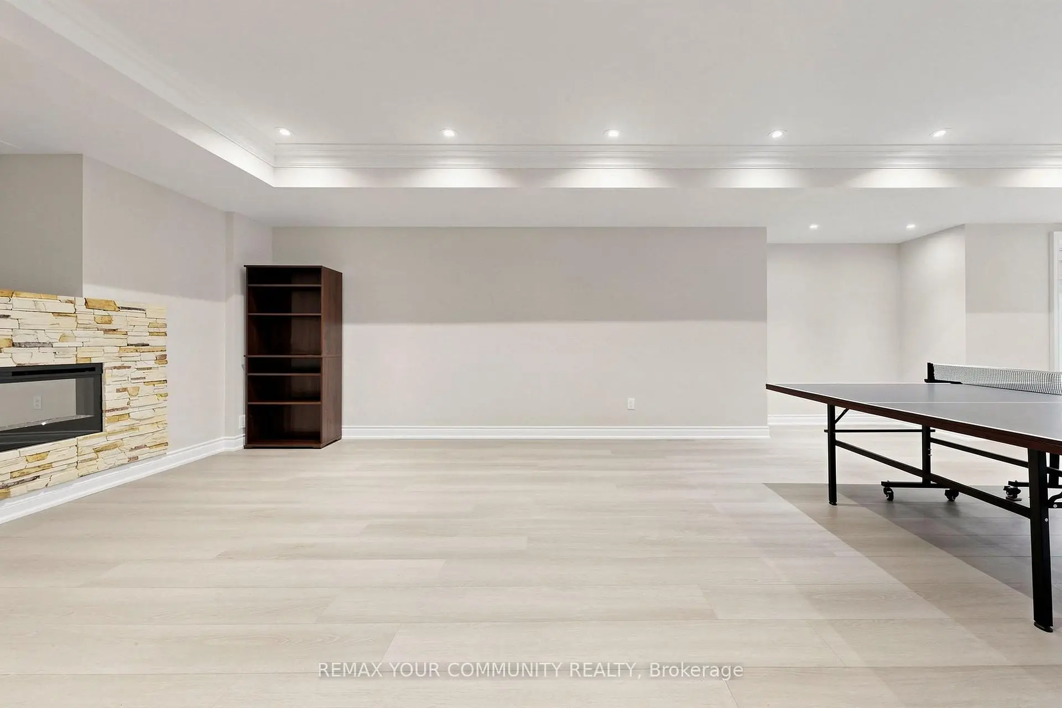

Description
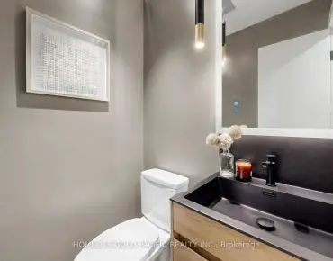
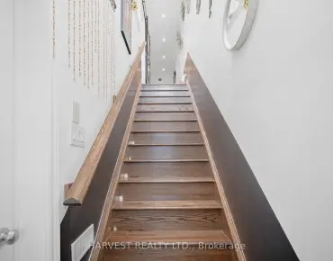
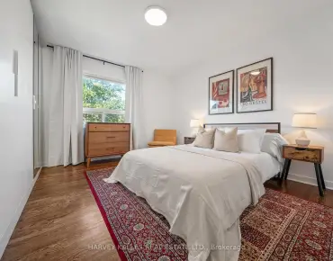
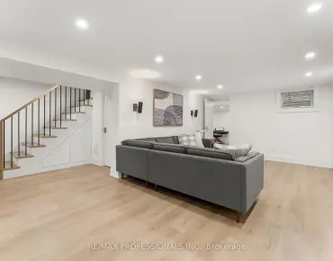
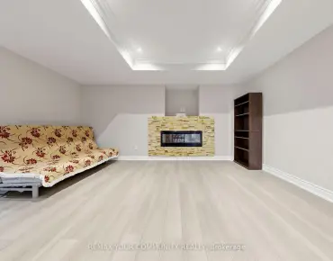
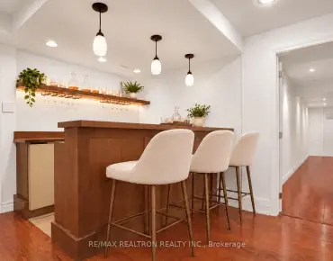
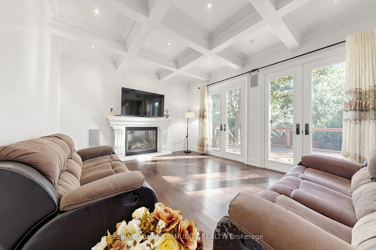
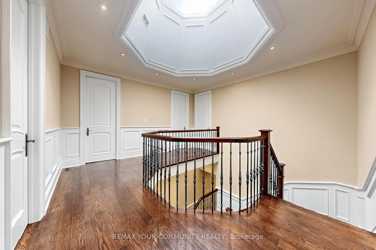
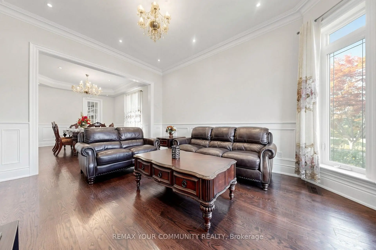
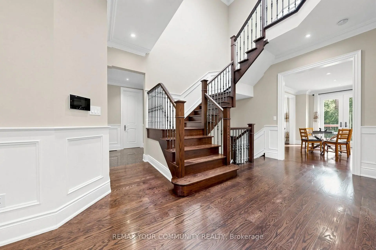
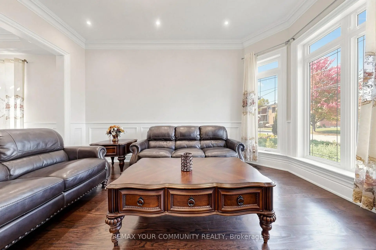
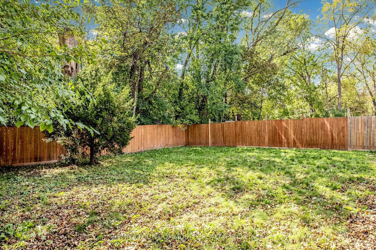
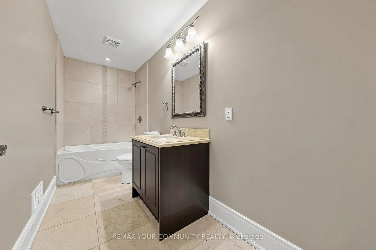
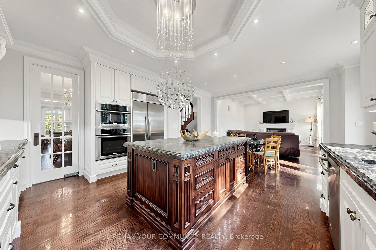
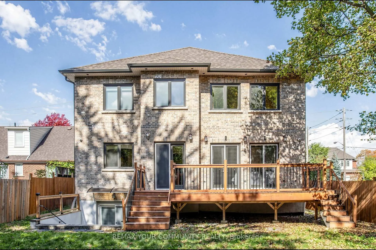
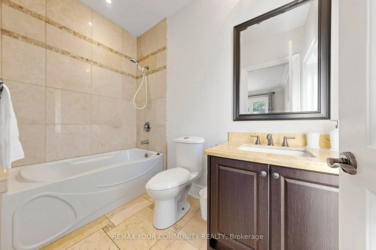
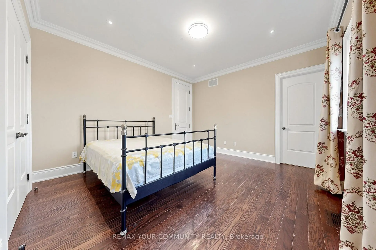
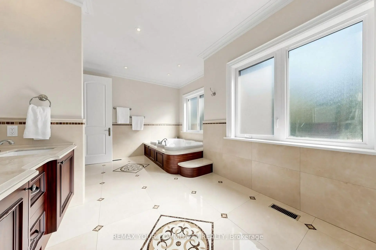
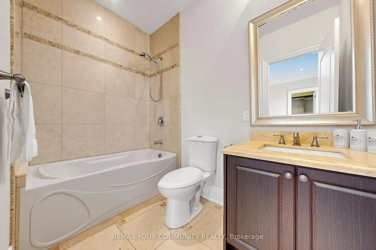
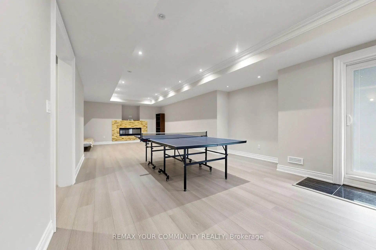
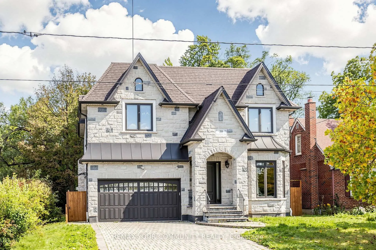
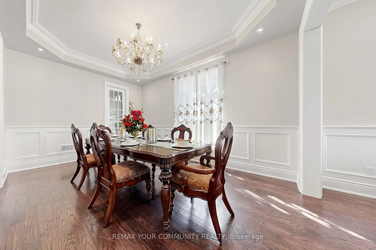
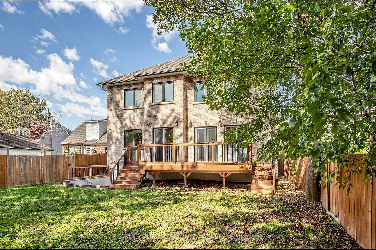
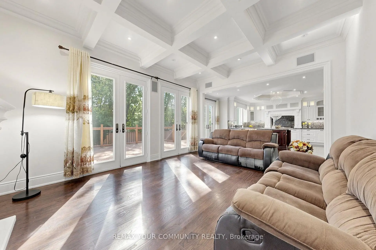
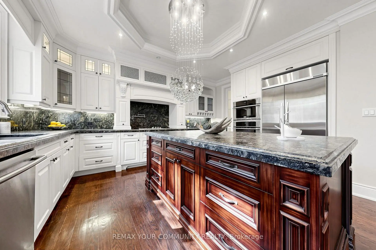
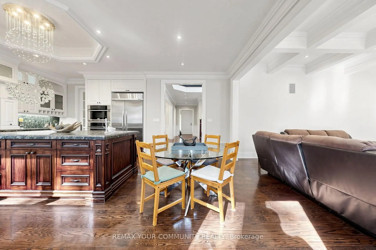
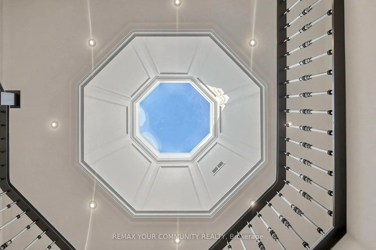
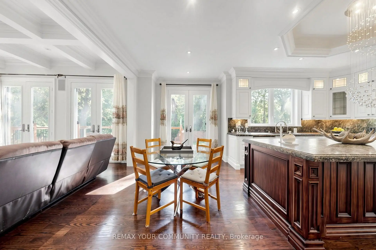
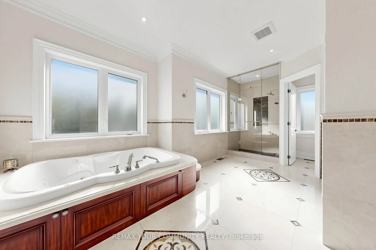
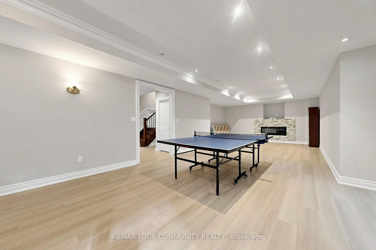
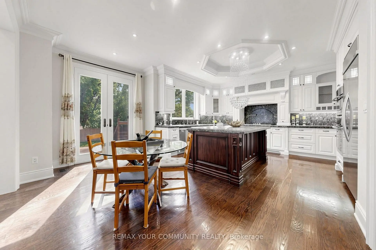
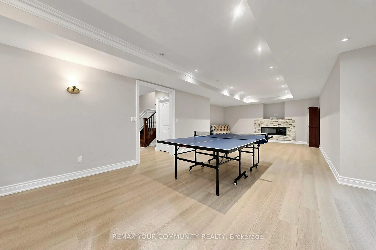
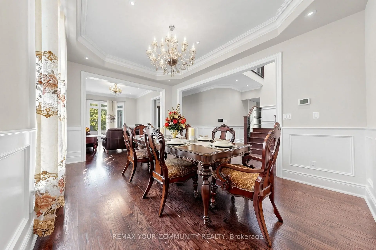
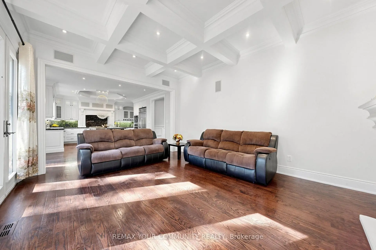
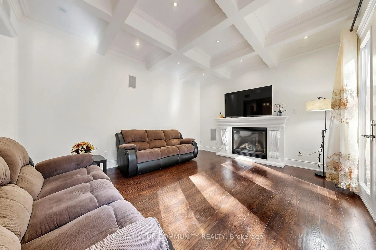
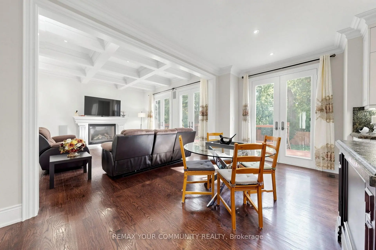
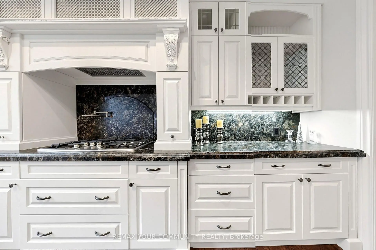
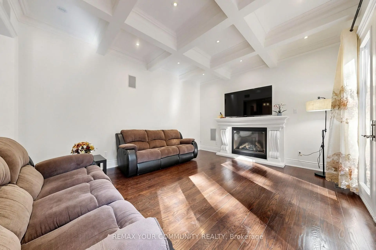
Luxurious Custom-Built Home Premium Features Stunning custom-built residence offering nearly 4,969 sq. ft. of total living space (approx. 3577 sq. ft. above grade plus a professionally finished walk-out basement). Designed with exceptional craftsmanship, 10' Ceilings On Main 9' ceilings on Second Floor. Floor-to-ceiling windows flood the home with natural light. Oak hardwood floor thoughout .Skylight and elegant architectural details including millwork, built-ins, and coffered ceilings. kitchen on the main floor a designer showcase kitchen alongside a fully equipped functional cooking kitchen-perfect for entertaining and everyday living. The open-concept kitchen and family room create an inviting space for gatherings . A full kitchen with a generous island With Top of the Line Granite Counter and Backsplash. All bedrooms are generously sized and include private ensuites. The luxurious primary bedroom with a large south-facing window suite offers a 6-piece ensuite with a spacious walk-in closet .The bright walk-out lower level with high ceilings-ideal for recreation and entertaining. enhances functionality. Additional highlights include: Premium appliances ( Electrolux gas range built-in oven/microwave/dishwasher). Pot filler Gas fireplaces, Central vacuum and Water Softener, Washer & dryer. Tons of pot lights . A truly rare offering for the discerning buyer who appreciates exceptional quality without compromise. located close to shopping, parks, and top-rated schools.. A rare offering that combines luxury, innovative design, quality craftsmanship, and everyday practicality. A must see property.
Features
- Facing: South

- Bedrooms: 4

- Bathrooms: 6

- Garages: 2

- Kitchens: 1

Details
- Lot size: 50.00 x 133.20 Feet

- Space: 3500-5000

- Tax: $ 12985.37

- C14091928

- Listing contracted with: REMAX YOUR COMMUNITY REALTY
| Room | Size(M) | Description | |
|---|---|---|---|
| Living Rm | 3.66x3.96 | Hardwood Floor, Pot Lights, Moulded Ceiling |
|
| Dining Rm | 3.66x4.27 | Hardwood Floor, Moulded Ceiling, Pot Lights |
|
| Kitchen | 6.10x4.27 | Hardwood Floor, Moulded Ceiling, W/O To Deck |
|
| Family Rm | 5.18x4.27 | Hardwood Floor, Moulded Ceiling, Gas Fireplace |
|
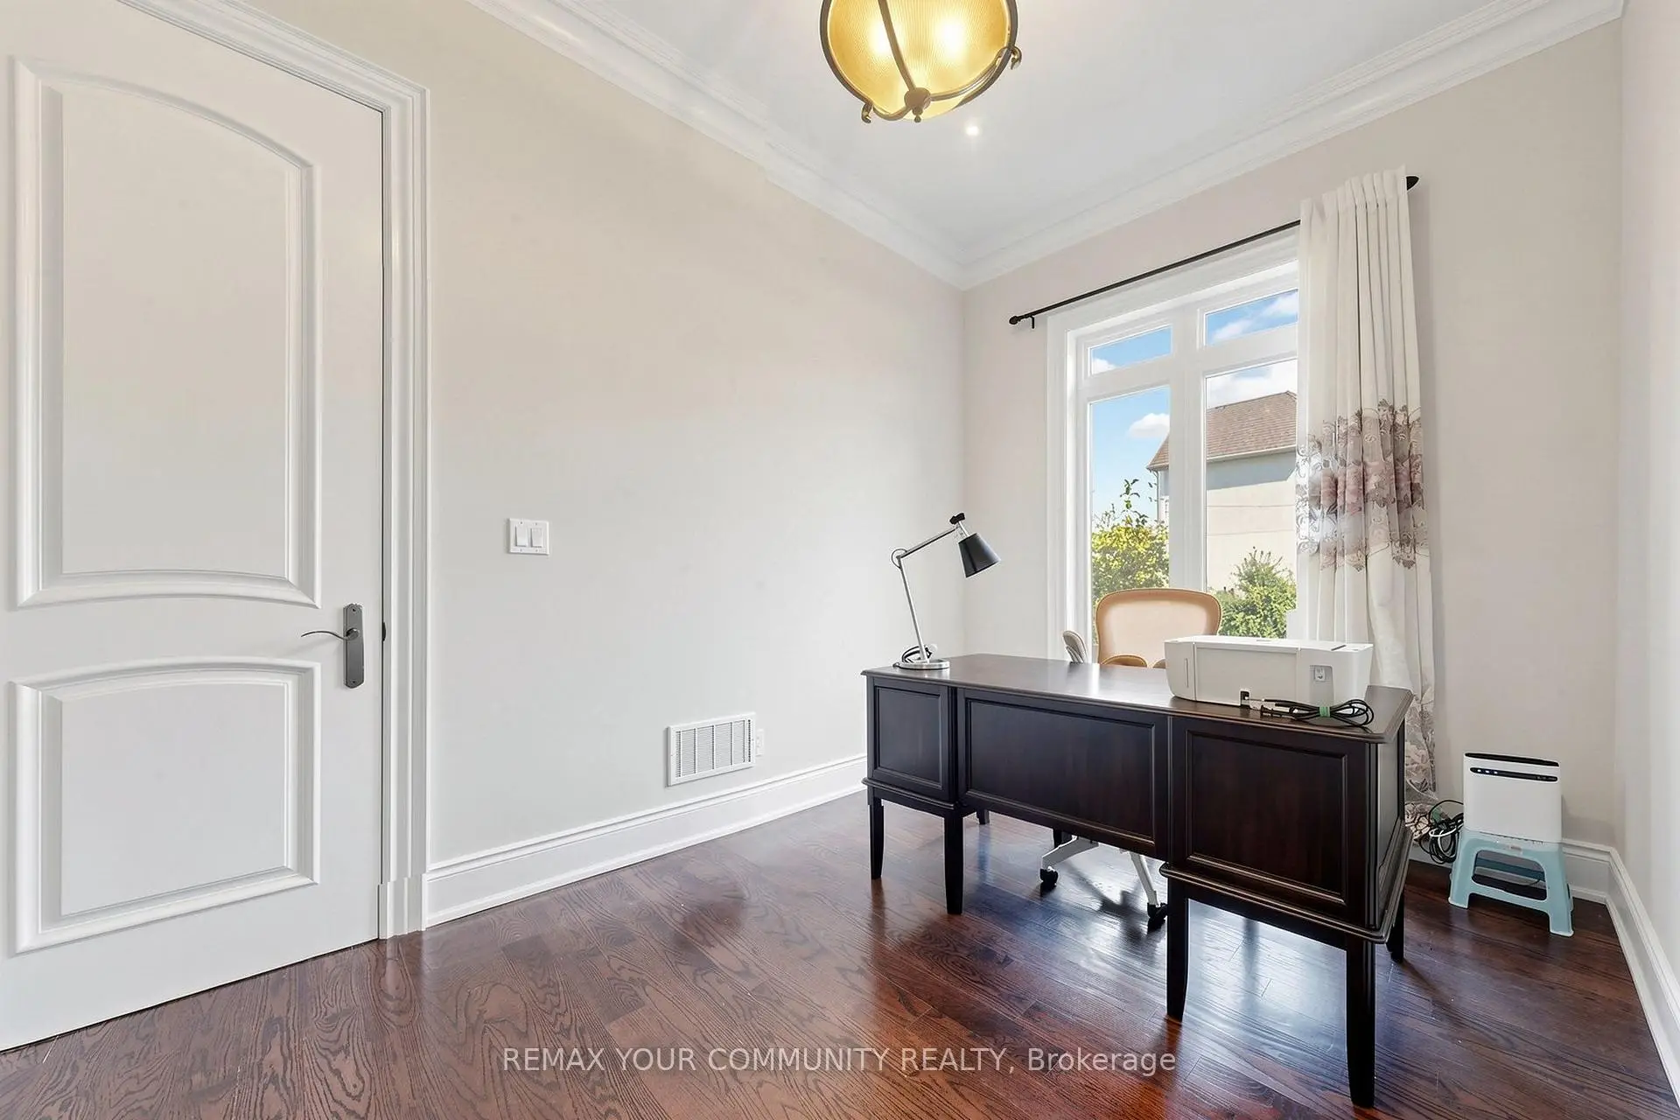
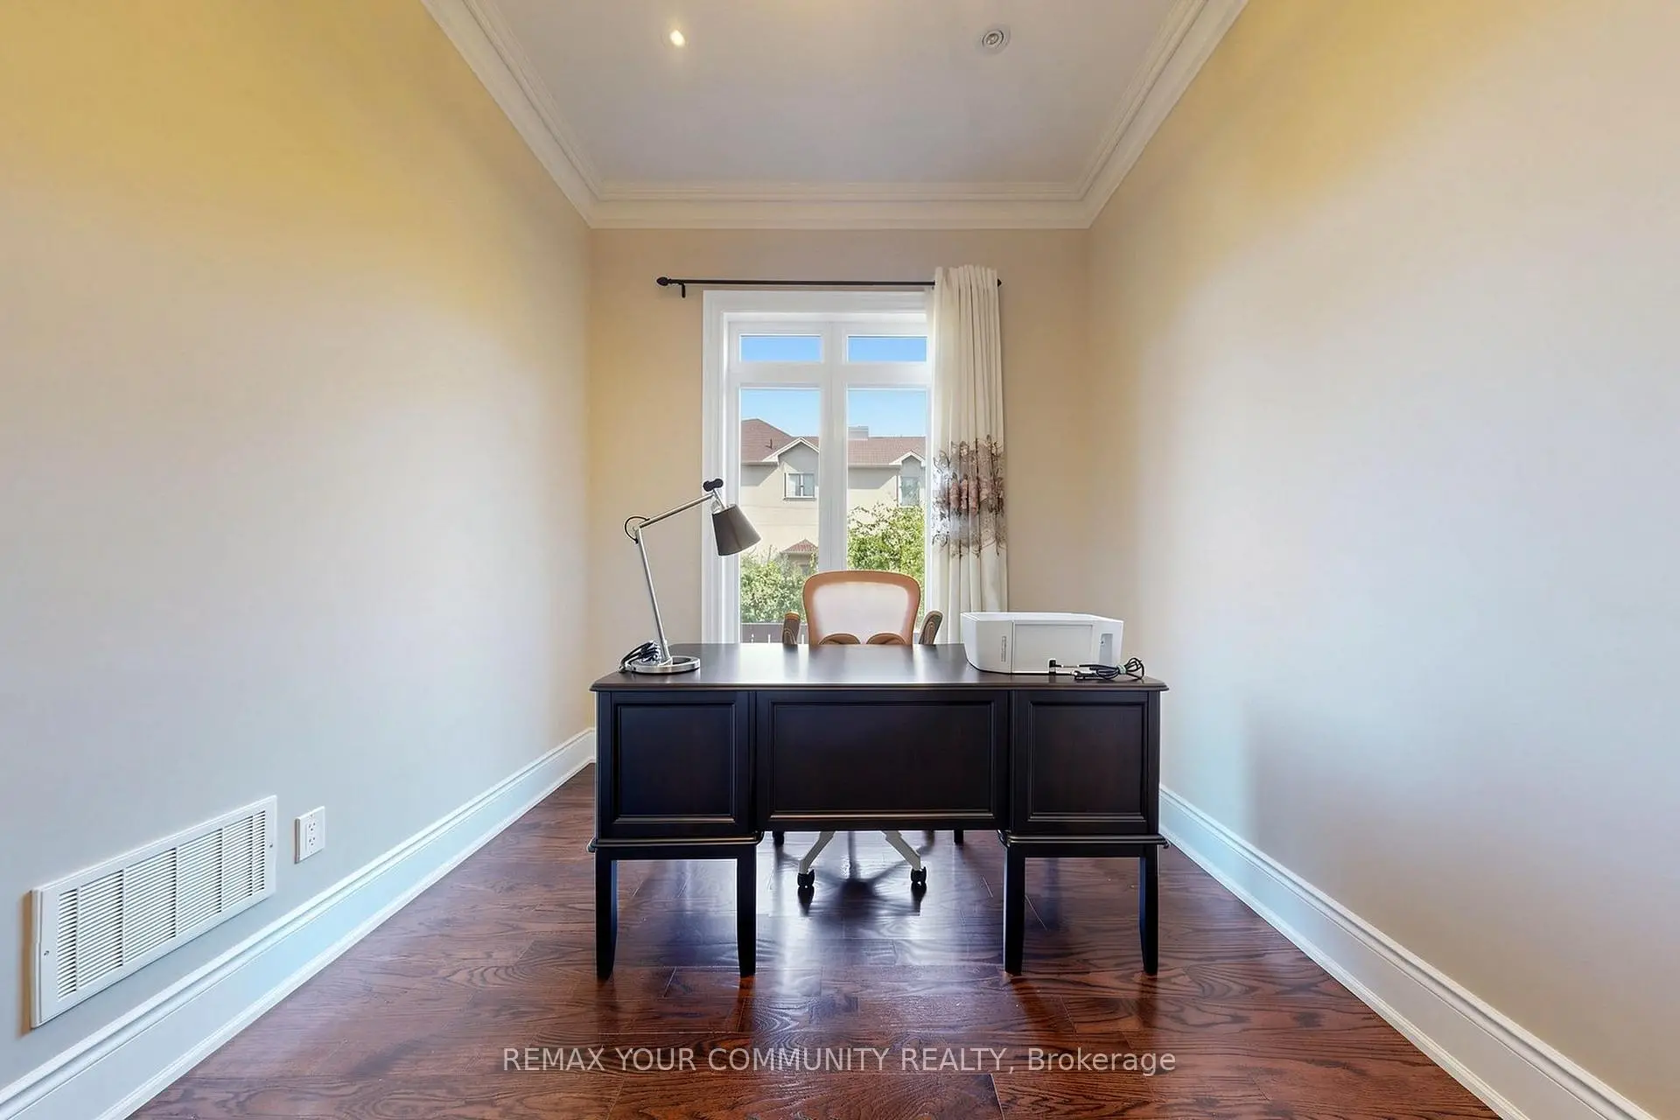
| Office | 3.84x2.67 | Hardwood Floor, Large Window, Moulded Ceiling |
|
| Primary B | 5.18x4.57 | Hardwood Floor, 6 Pc Ensuite, Moulded Ceiling |
|
| 2nd Br | 3.86x4.04 | Hardwood Floor, 4 Pc Ensuite, Large Window |
|
| 3rd Br | 3.73x5.41 | Hardwood Floor, 4 Pc Ensuite, Large Window |
|
| 4th Br | 3.97x5.23 | Hardwood Floor, 4 Pc Ensuite, Large Window |
|
| 5th Br | 5.49x5.18 | Laminate, Pot Lights, Window |
|
| Exercise | 3.78x4.27 | Laminate, Pot Lights, Window |
|
| Recreatio | 4.32x11.58 | Laminate, W/O To Patio, Pot Lights |
| Bathroom | Pieces | Level | |
|---|---|---|---|
| 3xBaths | 4 pcs | Second |
|
| 1xBath | 6 pcs | Second |
|
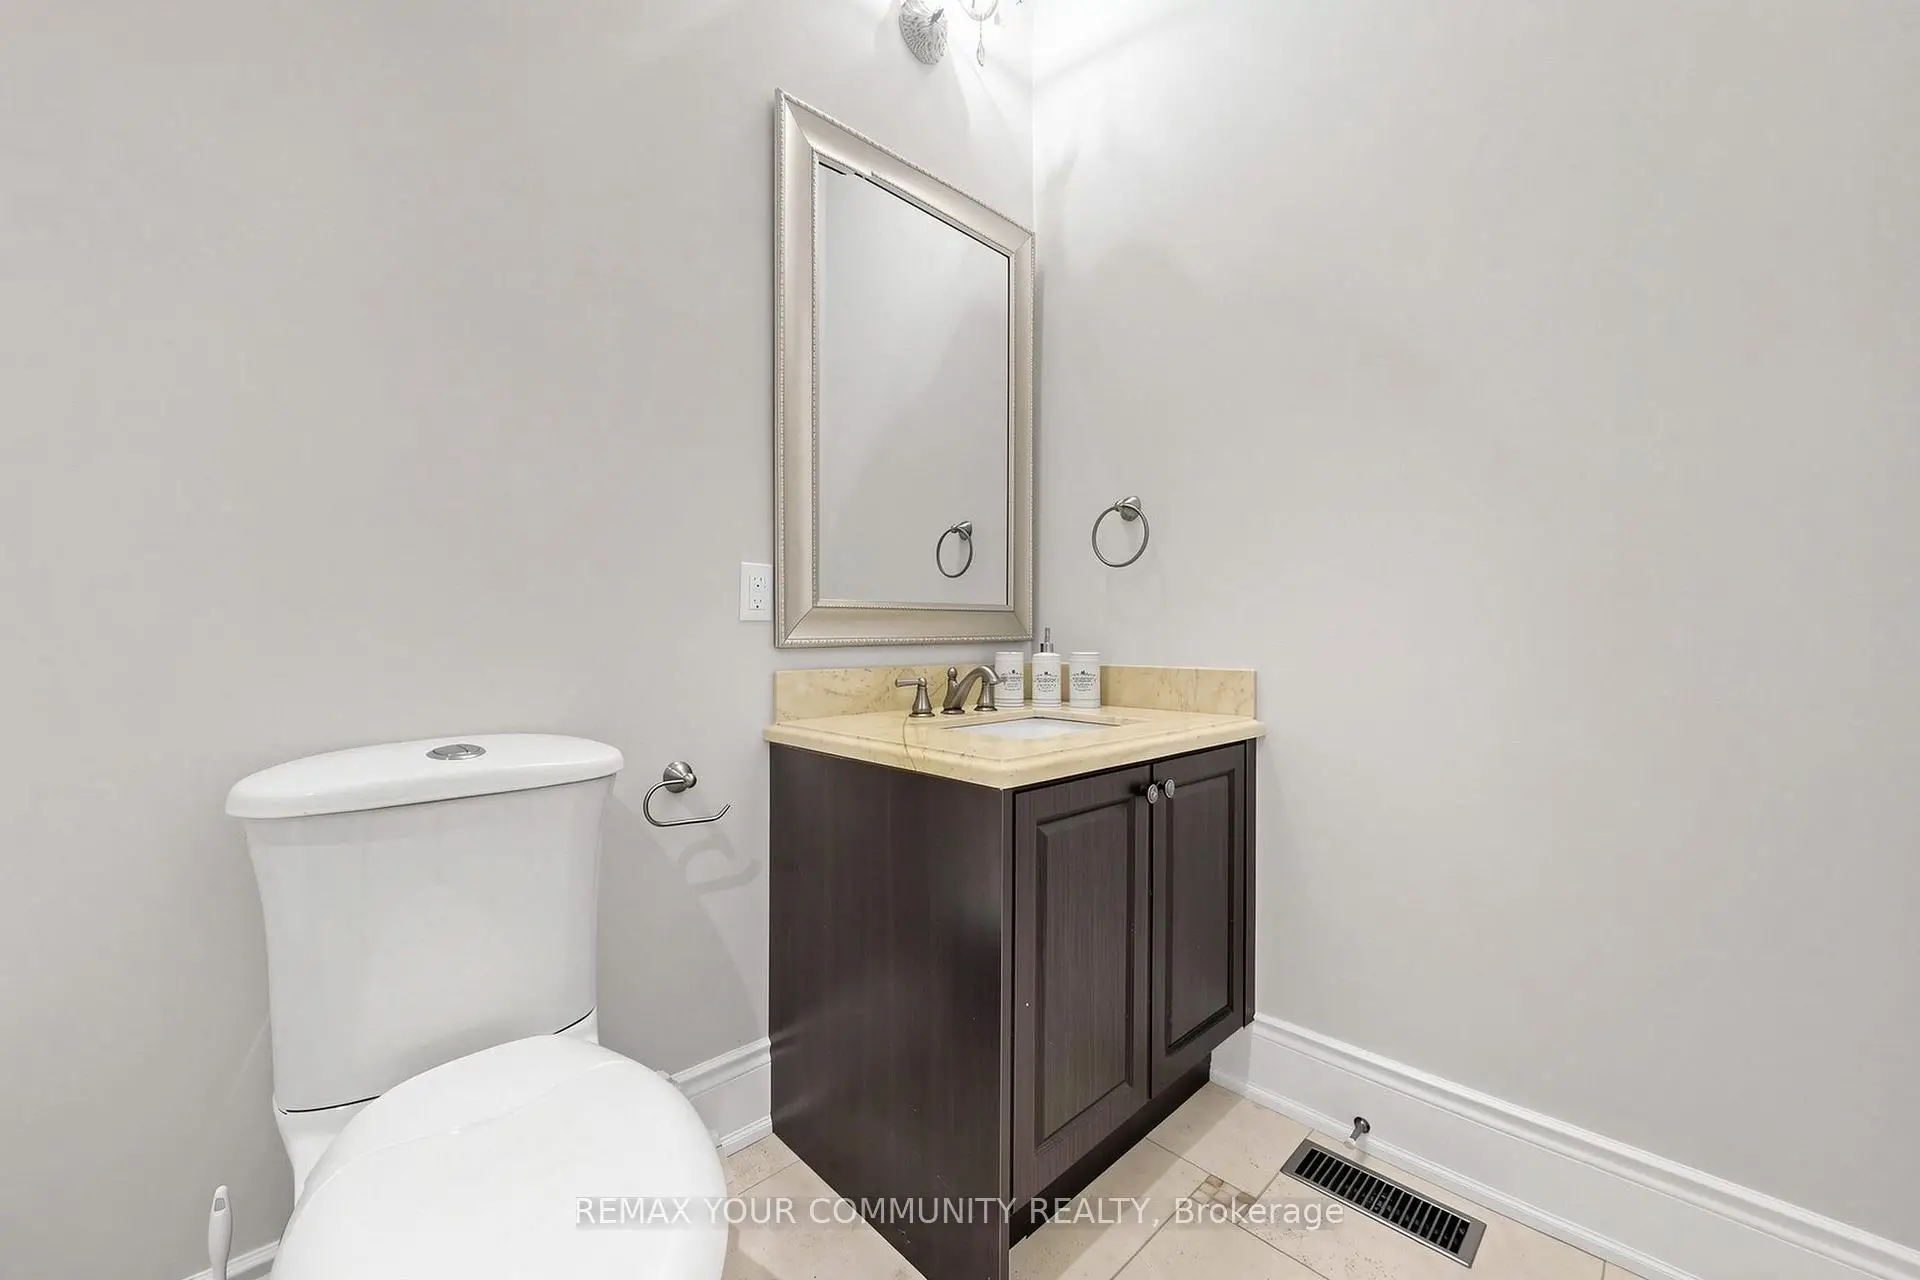
| 1xBath | 2 pcs | Main |
|
| 1xBath | 4 pcs | Basement |
Property Summary
Located close to the intersection of YONGE St. and Steeles Ave W, 39 Moore Park Ave is a 4+2 bedrooms 6 washrooms Detached. The unit has a Double Attached Parking Spaces. The property has many nice features including Carpet Free. Living Room Rm, Dinning Room Rm, Kitchen, Family Room Rm and Office are on the Main floor.Home Market Analysis
For Sale
For Lease
Rent levels have decreased 48% compared with the same period last year.
How This Home Compares
Local Area Profile
This property is located in an area with a high level of homeownership with housing made up primarily of detached homes. Approximately 39% of residents hold a bachelor's degree or higher, while about 16% have a college credential. Public transit is commonly used by local commuters, alongside driving.
School Information
Elementary Schools
-
Home schoolDistance to school: 1.1 km (~20 min walk)
-
ST PASCHAL BAYLON (Grade: JK - 8)
Catholic French Immersion school
Distance to school: 0.7 km (~13 min walk) -
-
ST MARGARET (Grade: 5 - 8)Rank: 687 out of 3022 (Score: 7.3)Distance to school: 6.4 km (~19 min drive)
Secondary Schools
-
Rank: 345/746 (Score: 6.2) 5 year average: 562/746 (Score: 4.4)Distance to school: 0.3 km (~5 min walk)
-
St. Josephs Morrow Park (Grade: 9-12)
Catholic School
Distance to school: 2.2 km (~7 min drive) -
Brebeuf (Grade: 9-12)
Catholic AP program school
Rank: 323/746 (Score: 6.3) 5 year average: 372/746 (Score: 5.9)Distance to school: 1.8 km (~32 min walk)